202 results - Properties for sale: District Raron

  • Wooden houses, snow covered mountain, ski lift in the background, trees and shrubs, a house under construction
  • 2-story building under construction, wooden facade, snow covered roof, scaffolding on one side, surrounded by snow covered ground
  • wooden house on a slope near a mountain, lots of snow around
  • Aerial view of a ski resort with numerous chalets and lodges nestled amidst snow-covered mountains, a skiing slope, and surrounded by pine trees.
  • wooden 2 story house, several balconies, snowy mountain in the background
  • Wooden alpine house in snowy mountainous landscape with snowy mountains
  • Mountainous snowy landscape with houses and a ski slope in the foreground
  • a living room with wooden floor, wooden ceiling, large windows, sofa, coffee table, rug, a tv mounted on the wall, balcony, and view of the outside
  • Wood paneling, fireplace, leather chairs, couch, bookshelf, radiator, shelves
  • wooden balcony, wooden railings, snowy ground, wooden bench
  • Building with balcony view of a snowy area and mountain ranges, construction work.
  • Buildings, ski slopes, people skiing, mountains in the background
  • wooden exterior, large window, outdoor dish, snowy mountainous area
  • A shower stall with tiled walls, glass door, shower head, and drain, basket, white shelves
  • large mirror, wooden shelf, towel warmer, radiator, wooden ceiling, sink, faucet
  • small room with white tiled walls, wooden floor, white toilet, sink, mirror
  • Room with wooden walls, bunk beds, cabinets, and radiator
  • close-up of a saw hanging on wooden wall
  • small kitchen with wooden wall, white cabinetry, granite counter, sink, dishwasher, refrigerator, power outlet
  • wooden wall, window, bed with animal printed bedding, lamp, wooden cabinet
  • white cabinets, wooden floor, double stainless steel sink, window
  • modern decor, leather sofa, pillows, floor lamp, rug, wooden walls, wooden door, wooden balcony
  • wooden walls, metal fireplace, clock, cross, chair, power outlet
  • Two images: upper photo of a wooden house with red roof set against a mountainous background and lower photo of a wooden house with people standing outside
  • a basement storage area with wooden planks, bricks, a shovel, and an electrical outlet
  • A small kitchen with wooden cabinets, a sink, stove, and refrigerator, as well as two tables with a tablecloth, a lamp, and a few items on top.
  • A room with wooden paneled walls, wooden floor, bunk beds, a desk, chair, and various items like pillows, storage boxes, and bags
1 / 50
6.5 rooms, 128m², CHF 1,400,000.–
Golfpromenade 20, 3987 Riederalp

Historic Three-Party Chalet directly on the Alpenrose Trainer Slope

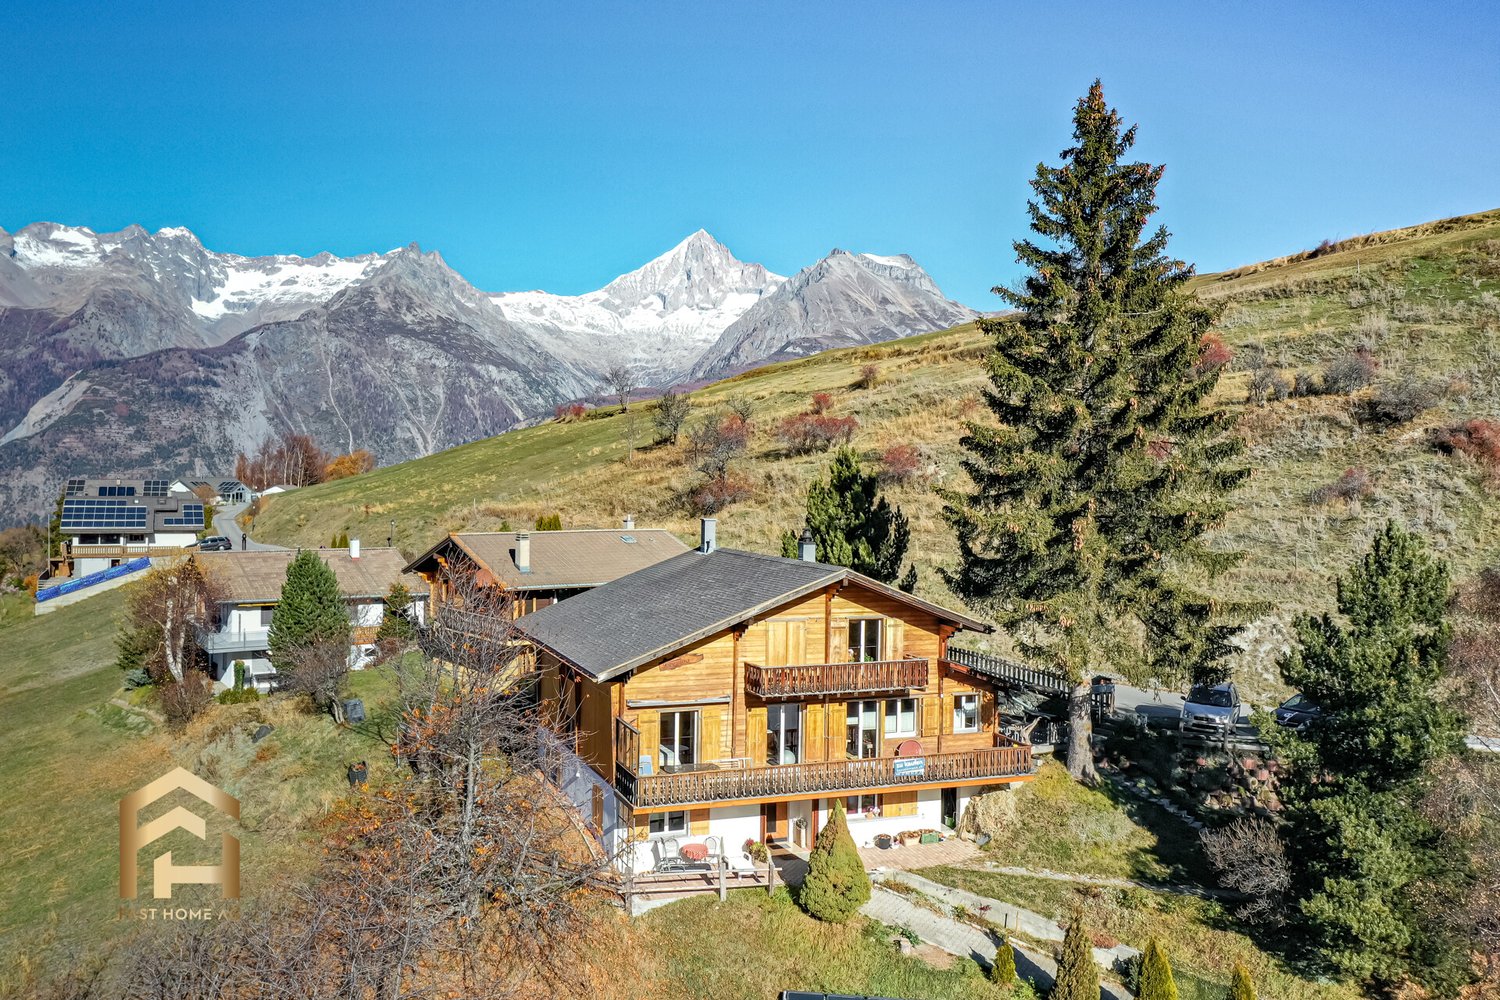
Directly on the Alpenrose trainer slope, one of the central practice and connection slopes of the Riederalp, lies the historic Chalet Jägerheim. This special location brings you right into alpine life: whether for a few morning swings or easy access to the Moosfluhbahn. Cross-country ski trails and summer golf courses are located right next to the house. In just a few minutes, you can reach Coop, the valley station, sports shops, and restaurants – everything your heart desires. A house with history – and future The Jägerheim looks back on over 200 years of alpine history. Originally, it served as an alpine hut with a Trächaküche, built in larch, and was a summer accommodation for shepherd families. In 1964, the house was divided into three residential units. Since 2002 in family ownership, it was comprehensively renovated in 2014: insulation, electricity (FI-protected), sanitary facilities, windows, doors, floors, as well as electric heating and boiler – everything was renewed. Three apartments with flexible usage concept The chalet is divided into three separate units: • Ground floor: 1-room apartment in its original condition, in need of renovation, but with existing infrastructure • Middle apartment: Accessible via a rear staircase with a forecourt. Entrance hall with access to the renovated bathroom, laundry room, spacious bedroom, open living/kitchen area, second bedroom, and balcony • Attic apartment: With separate access via an external staircase. Entrance area, toilet, bathroom, large bedroom, living area with kitchen and dining area, additional bedroom with loft bed, and balcony access Expansion potential in the attic and individual sales options The attic apartment also includes the attic space, already developed with water, electricity, and sewage – ideal for expansion. Sale is possible in total or by floor. The middle apartment can also be purchased together with the ground floor. Location directly behind Chieweide – with morning sun and panoramic views The Jägerheim is located behind and next to the new construction project Chieweide. The eastern view is partially preserved – with a view of the sunrise in winter and daily sunlight during the summer months.

Travel time
-
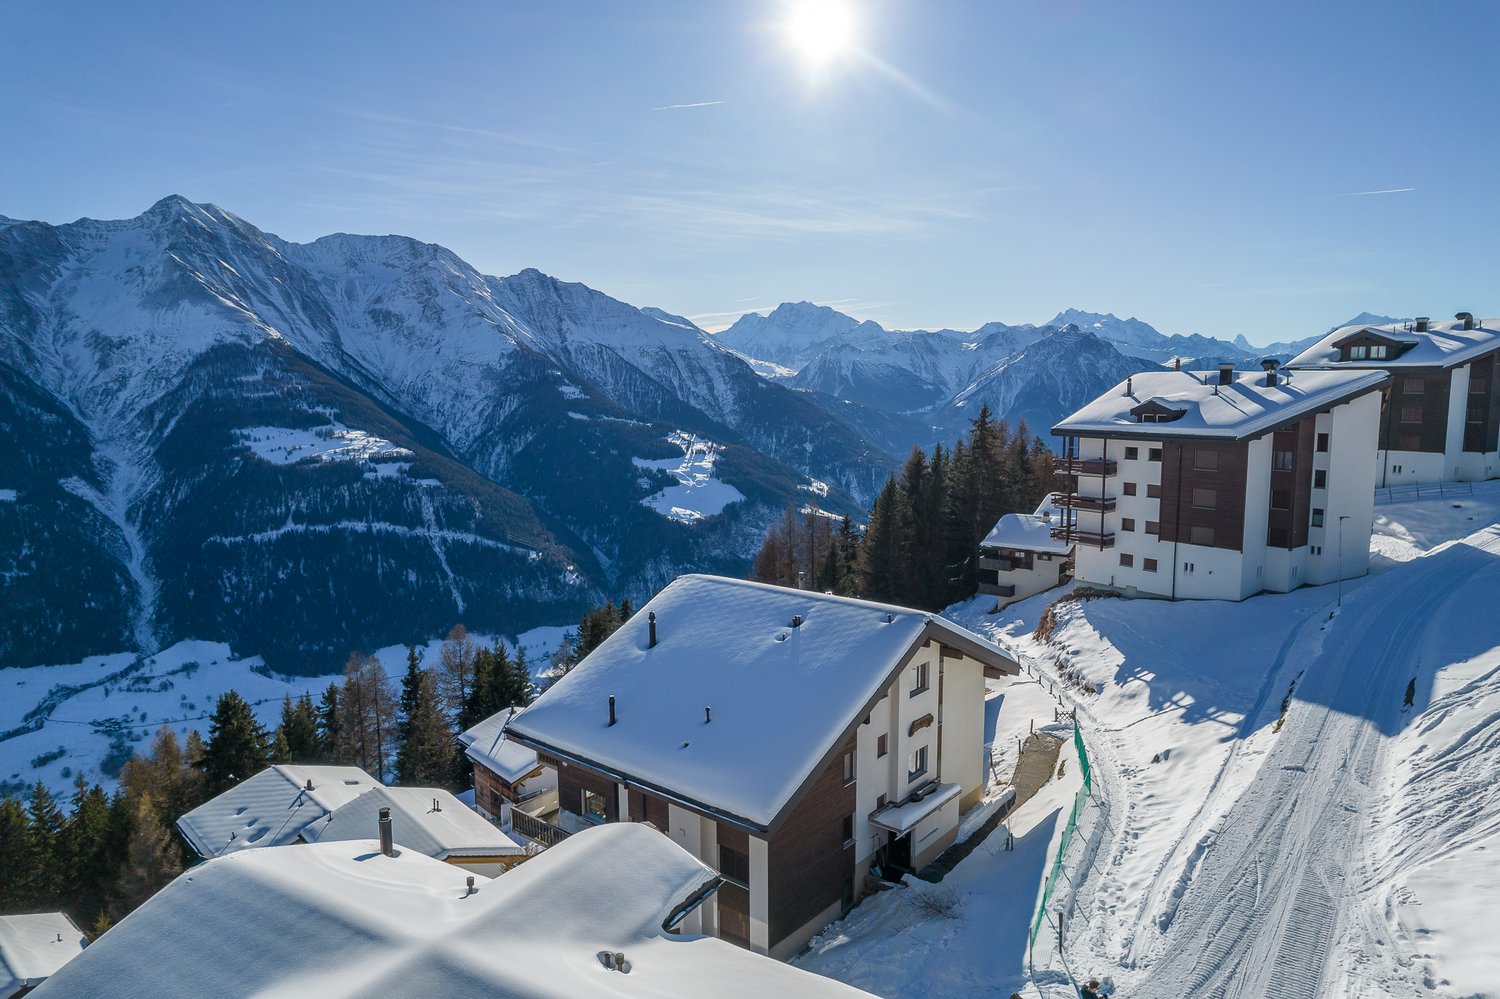
  • A group of snow-covered houses on a hillside with a ski track, surrounded by mountains and trees. The sun is shining brightly in the sky.
  • multiple chalets on a snowy hillside, balconies on some chalets, wooden facades
  • A cluster of wooden houses in a snowy alpine environment, surrounded by mountains and ski slopes, featuring balconies with railings and snow-covered roofs. A few vehicles are parked in the foreground, suggesting accessibility and a recreational winter set
  • Alpine village, snow-covered, wooden buildings, ski slope, distant mountain peak, clear blue sky, residential structures, lush trees
  • Aerial view of numerous chalet-style houses on a mountain, all surrounded by snow, with a ski slope and trees in the background.
  • two leather armchairs, coffee table, sofa, carpets, glass windows, bookshelves, lamps, flat screen TV
  • Open floor plan, wooden table and chairs, leather chairs, sofa with pillows, TV on the wall, glass window with a mountain view, floor lamp, wooden shelves with a glass top, and a desk with a lamp.
  • open plan living and dining area, gray couch with cushions, wooden coffee table, blue rug, two armchairs, lamp, dining table with chairs, kitchen island with bar stools, gray wall with stone texture
  • A balcony with wooden railing, a wall and a view of a mountain range with villages, trees, and a blue sky with clouds.
  • concrete wall, concrete floor, open wooden door, expansive view of mountain range, clear blue sky with clouds, distant house under trees
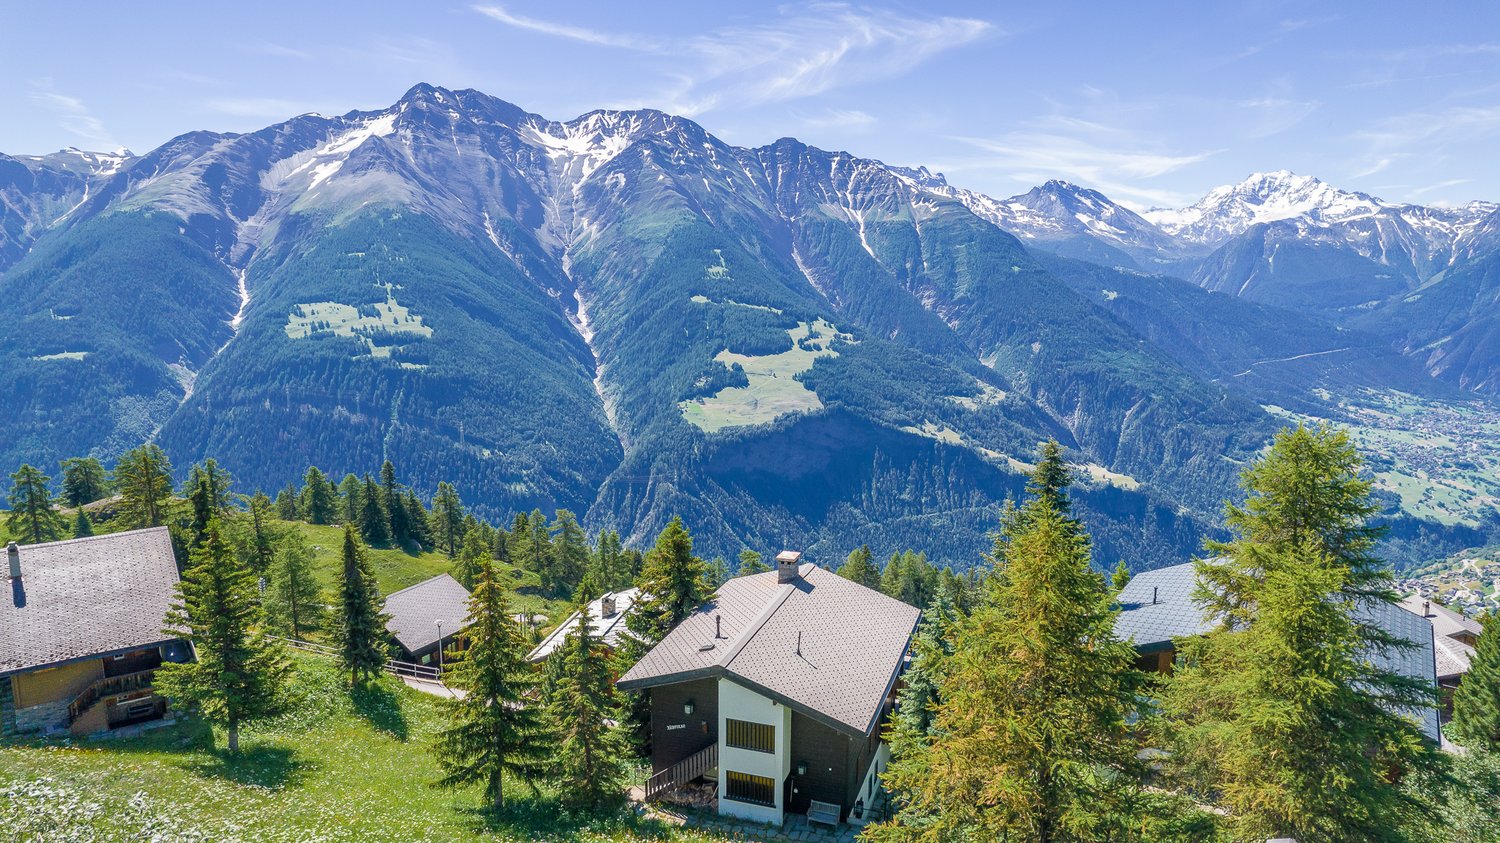
  • Houses built into hillside, surrounded by green hills and mountains, clear blue sky with some clouds, surrounded by trees and flowers.
  • Group of houses on hillside, wooden exteriors, slate roofs, mountains in background, lush greenery, clear blue sky
  • Modern kitchen with dining area, wooden dining table, contemporary cabinets, white walls, wooden floors, natural light from windows, chandelier lighting, kitchen appliances, shelves, decorative elements
  • Dining table, chairs, wooden floor, modern kitchen, cabinets, countertop, window
  • wooden headboard, white walls, hardwood floor, window with white curtains, bedside tables with lamps, large bed with orange comforter
  • Two single beds, wooden floor, two windows with curtains, small wooden desk in between beds
  • Modern bathroom with beige tiles, white sink, shower, bathtub, and mirror. There is a soap dispenser on the sink and a tissue roll mounted on the wall. A white shower curtain separates the shower from the rest of the bathroom.
  • white bathtub, white toilet, beige tiled walls, shower, shower curtain, window
  • majestic mountains with snowy peaks, green forest, blue sky with clouds
  • Multiple houses on the hillside, wooden exterior, located near a mountain and ski lifts.
1 / 28
3.5 rooms, 78m², CHF 900,000.–
Alpmatten 107, 3992 Bettmeralp

Charming 3.5-room apartment with mountain view in Bettmeralp

This spacious apartment is located in the Stadel building, directly on Alpmattenstrasse in the car-free Bettmeralp. The asphalt road behind the house serves as a ski slope in winter, allowing you to enjoy the rare comfort of real ski-in/ski-out – and that in a quiet, yet central location.Quiet and yet central location on Bettmeralp The apartment is easily accessible all year round. Hiking trails, lifts, ski slopes, and restaurants are within walking distance. Alpmattenstrasse is known for its tranquility and ideal location near the Alpmattenlift and the entrance to the most beautiful panoramic trails in the region.Corner balcony with ideal orientation The apartment is located on the high ground floor and has a corner balcony with east and south orientation – perfect for sun in the morning and at noon, as well as a view of the surrounding mountain world.Large entrance hall and modern bathroom Upon entering, you will find a spacious entrance hall with plenty of space for clothing and equipment. The modern bathroom is directly accessible from the hallway and offers bathtub, shower, and sink – stylish and inviting at the same time.Two quiet bedrooms for family or guests On the north side, there are two bedrooms that promise plenty of peace and quiet. One is equipped with two single beds, the other with double bed and wardrobe – ideal for private use or vacation rental.Open living area with kitchen island The living area is spacious and open. A kitchen island cleverly separates the kitchen and dining area, offering plenty of space for cooking enthusiasts and borders the seating area, which opens directly onto the balcony – with wonderful light and mountain air.Practical comfort for everyday life The apartment includes a private basement room and access to the shared laundry room and ski room – practical amenities for every season. • Generous room layout: 3.5 rooms with thoughtful layout and 183.75 m³ cubic volume • Breathtaking mountain view: Enjoy the stunning view of the snow-capped peaks • Sunny balcony: Perfect for relaxing and enjoying the mountain air • Modern equipment: Dishwasher, cable TV, and child-friendly facilities • Quiet location: Far from road and rail noise for absolute relaxation Location and surroundings: The apartment is located in a sunny and quiet location in Bettmeralp. A Volg supermarket is just an 8-minute walk away, and the Alpen Apotheke is 9 minutes away. The surroundings are characterized by snow-covered houses on the slope, surrounded by majestic mountains and forests - a true winter paradise with ski slopes right in front of the door.This apartment is available immediately and is ideal as a vacation home, second home, or capital investment. The combination of traditional charm of a building from 1980 and the spectacular Alpine scenery makes this property a special jewel in the Valais mountains.

Travel time
-
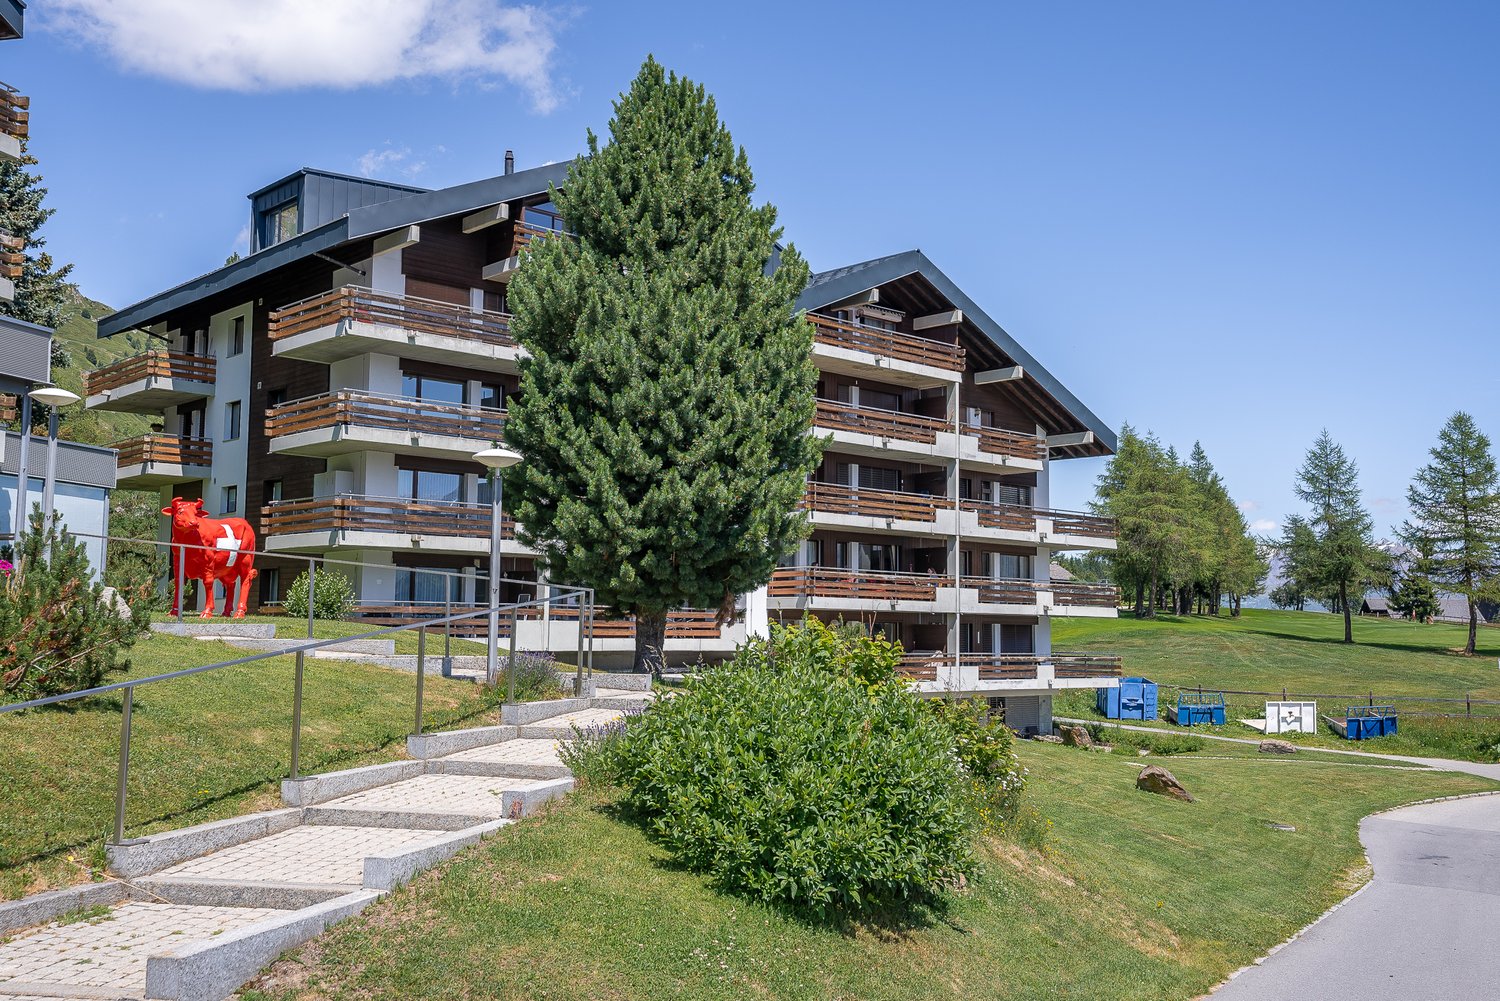
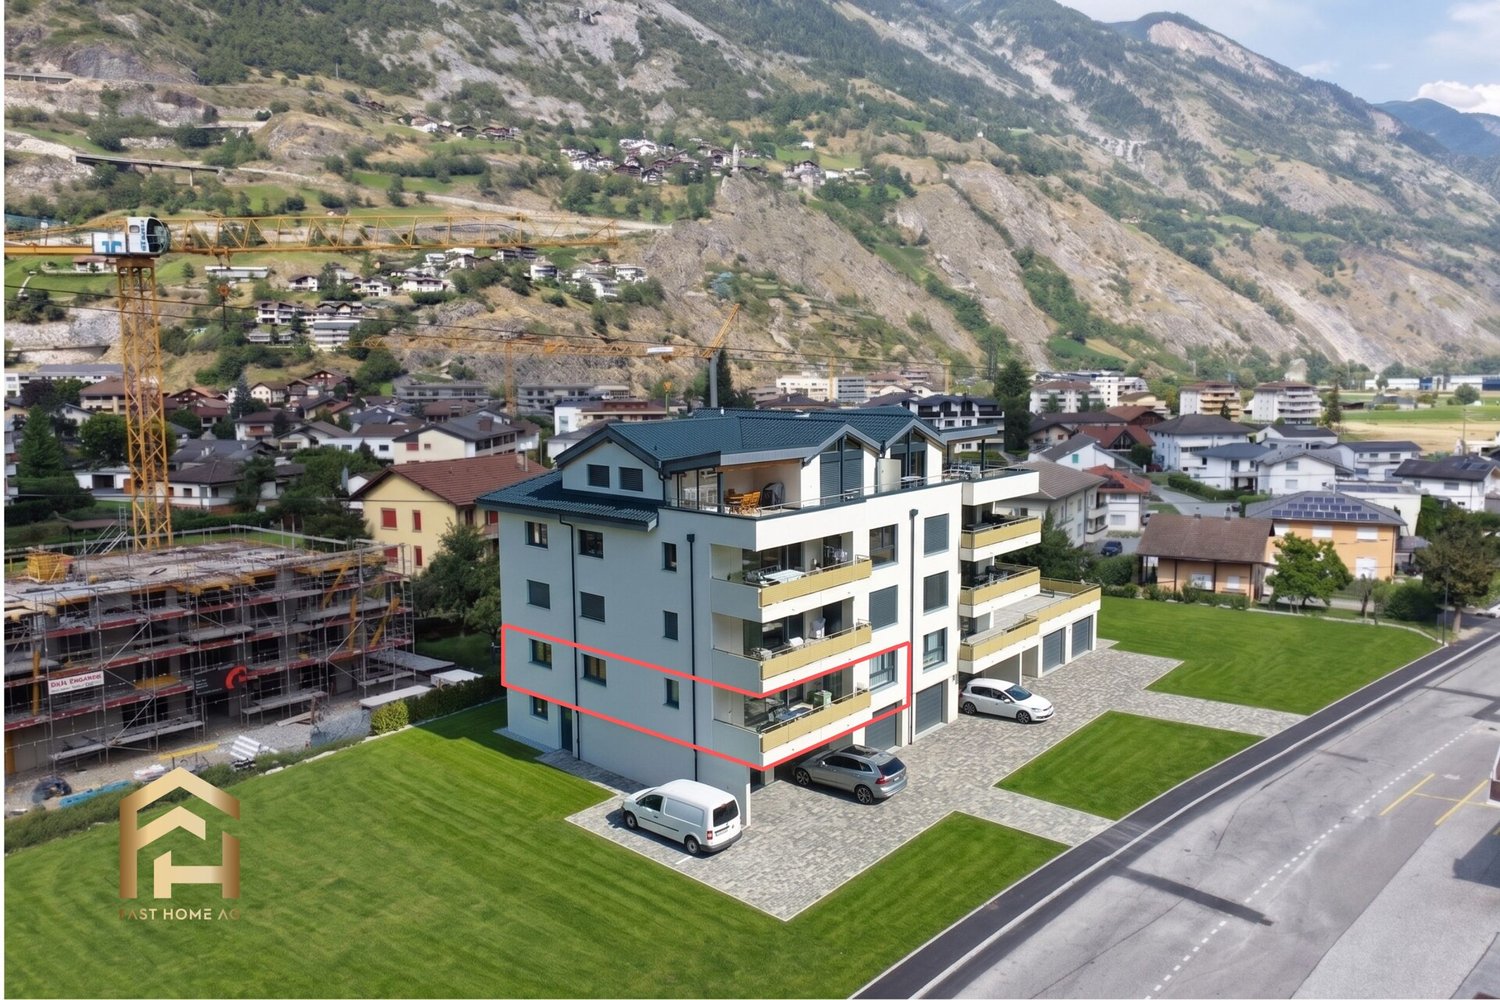
  • Multi-story apartment building with wooden accents, balconies, and large windows. The building is surrounded by a grassy area with trees and a red sculpture in the foreground.
  • Multi-story apartment buildings with wooden and stone exteriors, surrounded by grassy hills and mountains in the background. There is a paved path leading through the grassy area in the foreground.
  • Multi-story apartment building with wooden balconies, located in a mountainous area with pine trees and rocky cliffs in the background.
  • Cozy living room with large windows offering a scenic mountain view, plush gray sofa, red throw blankets, wooden shelving unit, and framed artwork on the walls.
  • Cozy living room with large windows offering a stunning view of snow-capped mountains, wooden furniture, red blanket on a chair, and a small table with a plant
  • Cozy living room with large windows offering a stunning view of snow-capped mountains, wooden furniture, a red blanket on a chair, and a small table with a potted plant.
  • The image shows a scenic mountain landscape with a wooden balcony or deck in the foreground. The view includes snow-capped peaks, lush green forests, and a small village or town nestled in the valley below. The sky is clear and blue, creating a picturesqu
  • Spacious balcony with wooden railings and stunning mountain views. The balcony overlooks a lush green landscape with snow-capped peaks in the distance under a clear blue sky.
  • The image shows a breathtaking mountain landscape with snow-capped peaks, lush green meadows, and a small village nestled in the valley below. The scene is framed by tall pine trees in the foreground, and the distant mountains create a stunning backdrop.
  • The image shows a scenic mountain landscape with a village nestled in the valley. The village consists of traditional alpine-style buildings with balconies and terraces. The surrounding hills are covered in lush green vegetation, with a winding path or ro
  • The image shows a scenic mountain landscape with a winding path leading through a grassy area. There are several traditional alpine-style chalets or cabins visible, surrounded by lush greenery and set against a backdrop of towering snow-capped peaks. The
  • Cozy living room with wooden shelves, a red throw blanket, a blue patterned sofa, and a wooden dining table with chairs. The room also has a fireplace and various decor items on the walls.
  • The image shows a cozy and well-equipped kitchen and dining area. The room features wooden shelves and cabinets, a dining table with chairs, and various kitchen appliances and utensils. A red blanket or throw is visible on one of the chairs. The room has
  • The image shows a cozy kitchen and dining area with a wooden dining table, chairs, and a sofa. The kitchen features a tiled backsplash, shelves with dishes and glassware, and various kitchen appliances including a microwave and what appears to be a dishwa
  • Rustic kitchen with wooden beams, tile flooring, hanging light fixtures, kitchen appliances and utensils, and various storage and decor items.
  • Rustic kitchen with wooden cabinets, tiled floor, various kitchen appliances and utensils, shelves with spices and cookware, and a hanging lamp fixture.
  • Wooden cabinets, tiled backsplash, oven, microwave, shelves with spices and cookware, washing machine, dishwasher
  • Wooden bunk beds, wooden wardrobe, carpeted floor, window with natural light
  • Spacious bedroom with wooden walls, large windows providing a scenic mountain view, a cozy bed with a colorful patterned blanket, and a TV mounted on the wall.
  • The image shows a small room with wooden paneled walls, a washing machine, and a refrigerator visible.
  • Cozy bedroom with wooden furniture, large windows overlooking snowy mountains, and colorful patterned bedding
  • Spacious bedroom with wooden walls and furniture, large windows offering a scenic mountain view, and colorful bedding
  • Spacious balcony with a stunning view of the mountains and lake. The balcony has a concrete ceiling, wooden railings, and tiled flooring. There is a chair on the balcony, providing a comfortable spot to enjoy the scenic view.
  • The image shows a scenic mountain landscape with a residential area nestled in the valley. The buildings have balconies and are surrounded by lush green vegetation, including trees and grassy areas. A paved walkway runs through the area, and the mountains
  • Laundry room with a washing machine and dryer, storage shelves, and a wooden bench with shoes and other items
  • Tiled bathroom with a toilet, sink, and shelves with towels and other bathroom items. The room appears to be well-organized and functional.
  • The image shows an outdoor recreational area in a mountainous landscape. There is a playground with wooden structures, a ping-pong table, and a fenced-off area with what appears to be a swimming pool or pond. The area is surrounded by mountains, pine tree
  • Outdoor sports court with red surface, soccer goal, fencing, and a cable car or gondola in the background on the mountainous landscape
1 / 31
2.5 rooms, 55m², CHF 695,000.–
Aletschpromenade 27, 3987 Riederalp

Charming 2.5-room apartment with a dream view in Riederalp

This spacious and charming apartment is located on the third floor of the well-maintained house Riederhof B, directly below the golf course of Riederalp and the cross-country ski trail in winter. Centrally located in the car-free mountain village of Riederalp, you can enjoy absolute peace and direct access to the golf course in summer and the ski slopes in winter – an ideal retreat at any time of the year.Riederalp delights with its sunny location on a high plateau, breathtaking views, and direct access to the Aletsch Arena ski area and the UNESCO World Heritage site. Whether hiking, golfing, skiing, or simply relaxing – the village is a paradise for nature lovers and those seeking peace.The Riederhof B building has a renewed oil heating system, a new roof, a ski room, an elevator, and an underground access to Riederhof A, where a spa (for a fee) and the restaurant of the neighboring Golf Hotel Riederalp are available to you.Upon entering the apartment, you are greeted by an entrance area with a wardrobe for outdoor clothing and a tower with a washing machine and dryer. The bathroom is equipped with a shower, toilet, and sink.To the left of the entrance is the semi-open kitchen with wood paneling and loving ornaments, creating an authentic Alpine feel. The cozy living room has a dining area, a seating area, and decorative built-in cabinets. From here, you can access the particularly deep balcony with a free, breathtaking view from east to west over mountains and valleys.On the opposite side of the apartment is the sleeping area. The exceptionally large bedroom was practically divided by the current owners – one area with a bunk bed, the other with a double bed, wardrobe, and renewed access to the dreamy balcony.Whether as a holiday apartment or a long-term retreat in the mountains – this apartment combines Alpine charm with a spectacular location.

Travel time
-
1 / 9
3.5 rooms, CHF 360,000.–
Galdistrasse 31, 3940 Steg VS

Quietly located 3.5-room apartment in Steg VS - available for immediate occupancy

For sale is a well-maintained 3.5-room apartment on the 1st floor of a multi-family house at Galdistrasse 31 in Steg. The apartment impresses with its practical room layout, sunny location, and good accessibility.LocationThe property is located in a quiet and well-connected neighborhood of Steg. The next public transport stop is within a 5-minute walk, shopping facilities and leisure and recreation opportunities are in the immediate vicinity. The residential area is little affected by noise, with all-day sunshine and a beautiful view to the south.ApartmentThe bright 3.5-room owner-occupied apartment offers a comfortable home with space to feel good. On approximately 70 m² of net living space, you can expect a well-thought-out room layout that is ideal for both couples and small families. The living and dining area invites you to linger and offers direct access to the sunny balcony, which is perfect for relaxed hours outdoors.The bathroom and kitchen are functional and practically equipped. The apartment has its own storage space.The apartment is well-maintained and available for immediate occupancy - minor modernizations, such as the renewal of the floor coverings, offer you the opportunity to design your new home according to your wishes.The multi-family house was built in 1983 and is in good condition. If desired, the equipment and furniture can be taken over.For further information or to arrange a viewing, we are at your disposal.

Travel time
-
1 / 13
5.5 rooms, 230m², CHF 2,298,000.–
3918 Wiler

Above the roofs of Lauchernalp 5.5-room duplex penthouse

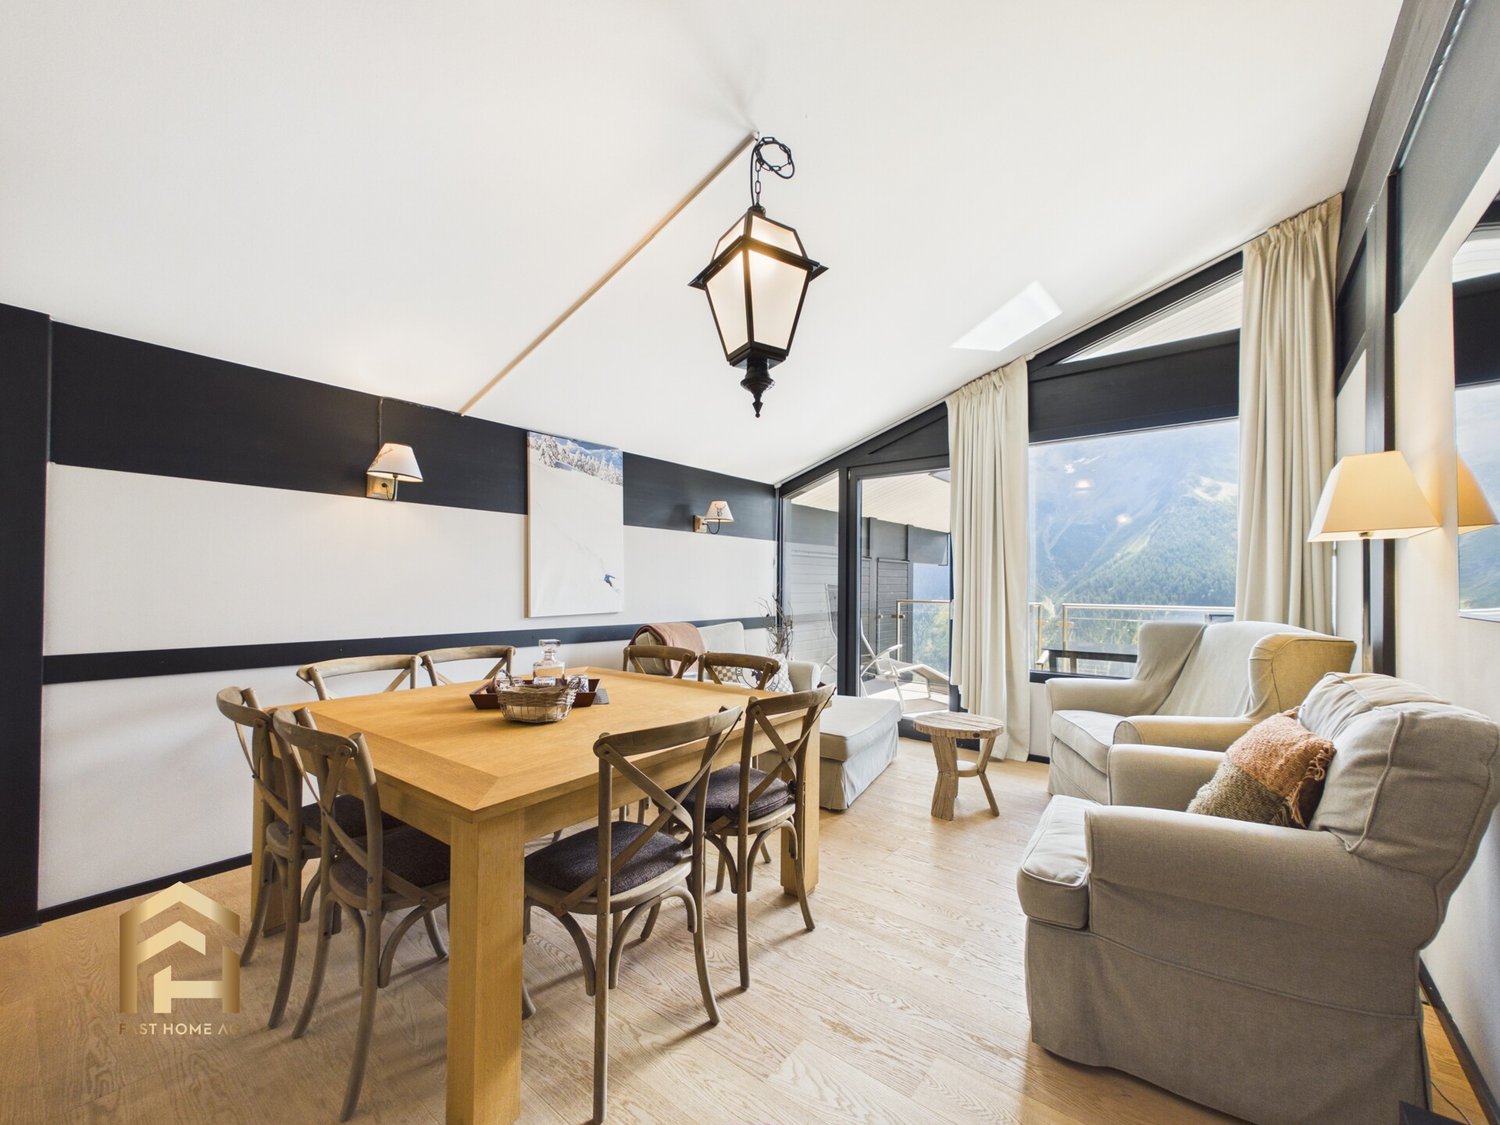
The Lauchernalp above Wiler combines tranquility and mountain nature with direct access to a well-known winter sports area. This spacious 5.5-room duplex penthouse in the Eden Mountain Estate, Amethyst building, on the Lauchernalp in Wiler spans two floors and offers a very spacious living area. Particularly attractive: use as a managed second home is permitted, as is furnished holiday letting. The sales area of 230m2 is composed as follows: - 180m2 gross floor area - 18.17m2 balcony area (50%) - 6.55m2 private ski room - 25.02m2 shared ancillary areas (such as: lounge, wellness, ...) Generous window areas bring the mountain world directly into the room. The visible dark wood construction forms a exciting contrast to the light walls and warm wooden floors. The kitchen is directly integrated into the open living area. This creates a place where cooking, eating and being together naturally merge. And outside, it's not just a balcony. Here you sit in the middle of the mountains. Two floors. Lots of privacy. The division as a duplex creates a clear separation between common living areas and private retreats. This is particularly pleasant when family or guests are in the house at the same time. The floor plans show several bedrooms and two generously designed bathrooms. The upper floor also has a dressing area and its own balcony. The bathrooms adopt the clear architecture of the apartment: large mirrors, floor-level showers, bright surfaces and dark wood details create a calm, high-quality atmosphere. The key facts - 5.5-room duplex penthouse - in the Eden Mountain Estate / Amethyst building - living on two levels - 36 m² balcony area distributed over 2 balconies - 2 fully equipped bathrooms - several bedrooms and separate dressing area - open living, dining and kitchen area - generous panoramic glazing - impressive view of the Valais mountain world - location at around 2,000 m above sea level - proximity to ski slope and mountain railway infrastructure - second home permitted - furnished holiday letting possible - future wellness facility can be used free of charge - own private ski room In winter, the day practically begins in front of the doorstep. In summer, ski slopes become hiking trails and the balcony becomes probably the most used room in the apartment. The Lauchernalp above Wiler combines alpine tranquility with immediate proximity to the winter sports area. The location of the Eden Mountain Estate makes the penthouse particularly interesting for people who do not want to start their time in the mountains with long journeys. In winter, the day practically begins in front of the doorstep. In summer, ski slopes become hiking trails and the balconies become one of the most beautiful places in the apartment. Access is via Fischbiel, while the address of the property is Lauchernalp 52, 3918 Wiler (Lötschen). Here you're not just buying a large apartment. You're buying your morning coffee with a view of the mountains, the short walk to the snow, space for family and friends, and the freedom to use this place as a second home. Lauchernalp doesn't need a long explanation. It's best to look at it from this balcony. Have we piqued your interest? Then don't hesitate and contact us today for a non-binding viewing appointment.

1 / 13
3.5 rooms, 113m², CHF 749,000.–
3918 Wiler

Newly built 3.5-room attic apartment (113m2) Modern living in nature

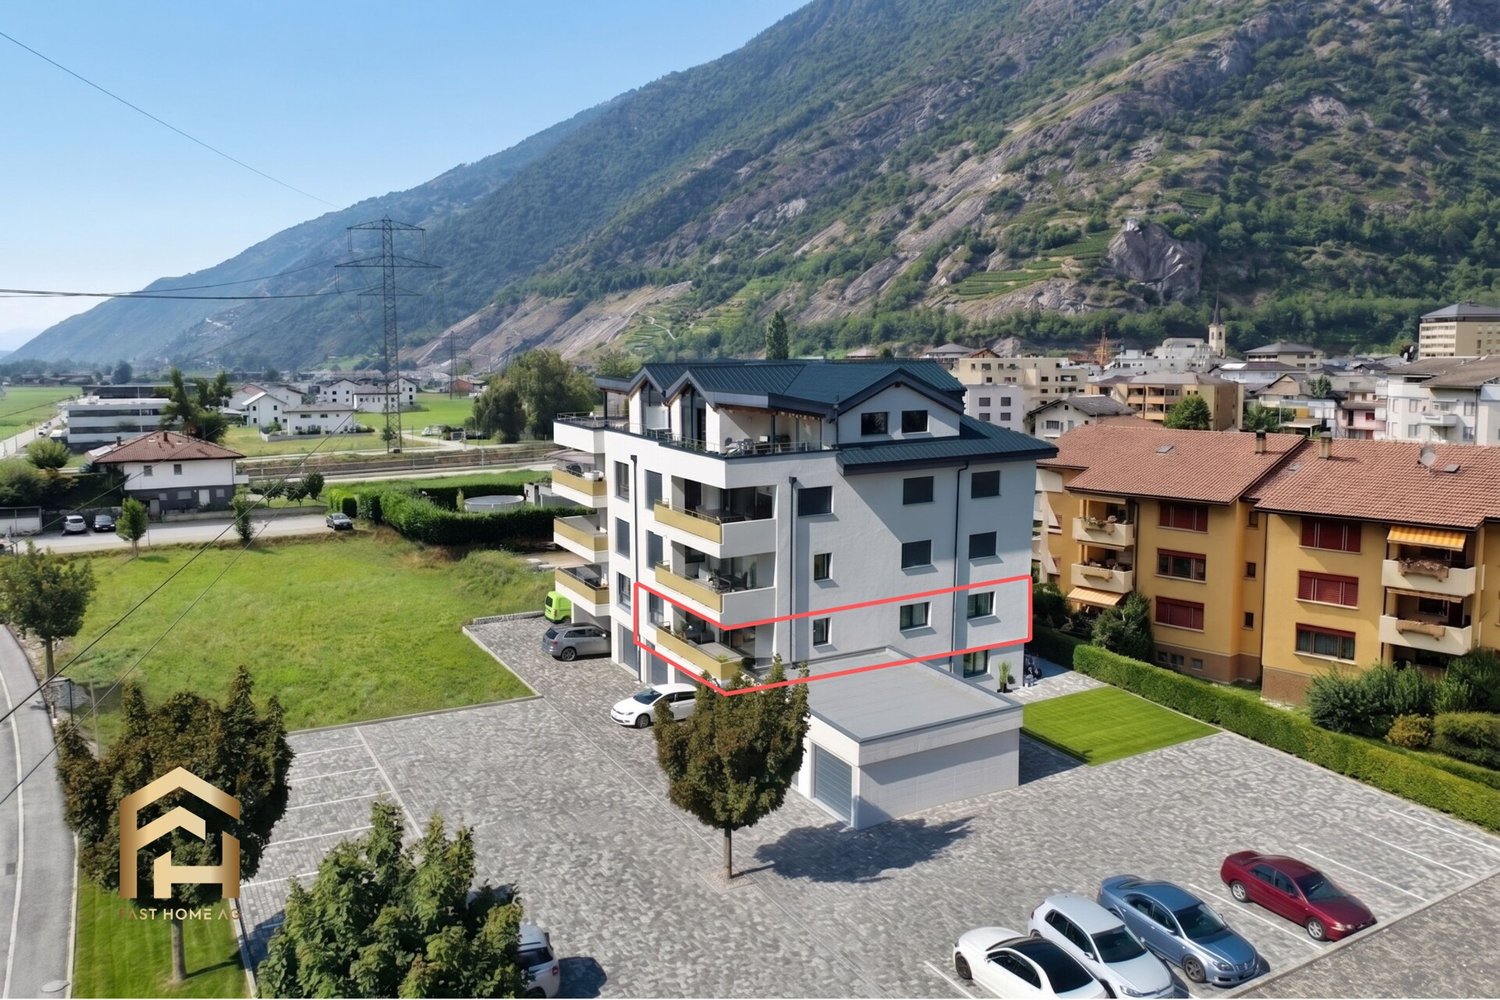
In a dreamlike, quiet location on the bypass road in Wiler, the attractive multi-family house Bietschhornblick is being built. On the top floor, this exclusive 3.5-room attic apartment on the north side awaits you, offering an ideal home for couples, families, or seniors who appreciate modern living comfort near nature. The north-facing orientation guarantees you always pleasant lighting conditions without summer overheating. The building convinces with an energy-efficient, barrier-free, and earthquake-resistant solid construction. Environmentally friendly heat generation using a ground probe heat pump supplies the rooms via a pleasant underfloor heating system. A 6-person elevator connects the parking garage in the basement seamlessly directly to the attic floor. Additionally, the residents have a jointly used laundry room and visitor parking spaces at their disposal. The highlight of the apartment is the bright living and dining area with direct access to the balcony, which offers a magnificent view of the mountain panorama. The room offer is perfectly rounded off by a modern equipped bathroom, a separate shower room for guests, and a practical, own washing machine connection directly in the apartment. To complete the offer, a parking space in the house's own underground garage can be purchased for CHF 47,000. Fulfill your dream of owning a home in the Valais mountains and arrange a first meeting with me today at the Fasthome headquarters in Gampel.In the heart of the picturesque Lötschental valley lies Wiler, a charming mountain village of special charm. The nickname "the magical valley" proves to be quite apt in the Lötschental, because the landscape here has an irresistible appeal. The majestic and untouched nature unfolds before your eyes in magical scenarios that remind you of pure magic. This place invites both tourists and locals to experience a wide range of varied leisure activities. In the cooler months, you can go skiing, snowshoeing, or winter hiking, while the warm summer months invite you to hike through lush green forests or take trips to refreshing mountain lakes. Wiler serves as an ideal starting point for all these unforgettable experiences. Within the four municipalities of the Lötschental - Ferden, Kippel, Blatten, and of course Wiler - Wiler takes a prominent position. Here is the valley's educational center, which accommodates school children from kindergarten to the end of primary school. The orientation school is only a short drive away in the neighboring Kippel. As a hub for tourism and sports activities, Wiler stands out in particular, because from here the cable car to the Lauchernalp starts, which includes an extensive ski area and a charming holiday village. Whether as a second home or main residence, Wiler exudes a soothing atmosphere that invites you to simply feel good.

1 / 11
3.5 rooms, 60m², CHF 249,000.–
Unterdorfweg 8, 3949 Steg-Hohtenn

3.5-room apartment in Hohtenn – Historic charm with private garden

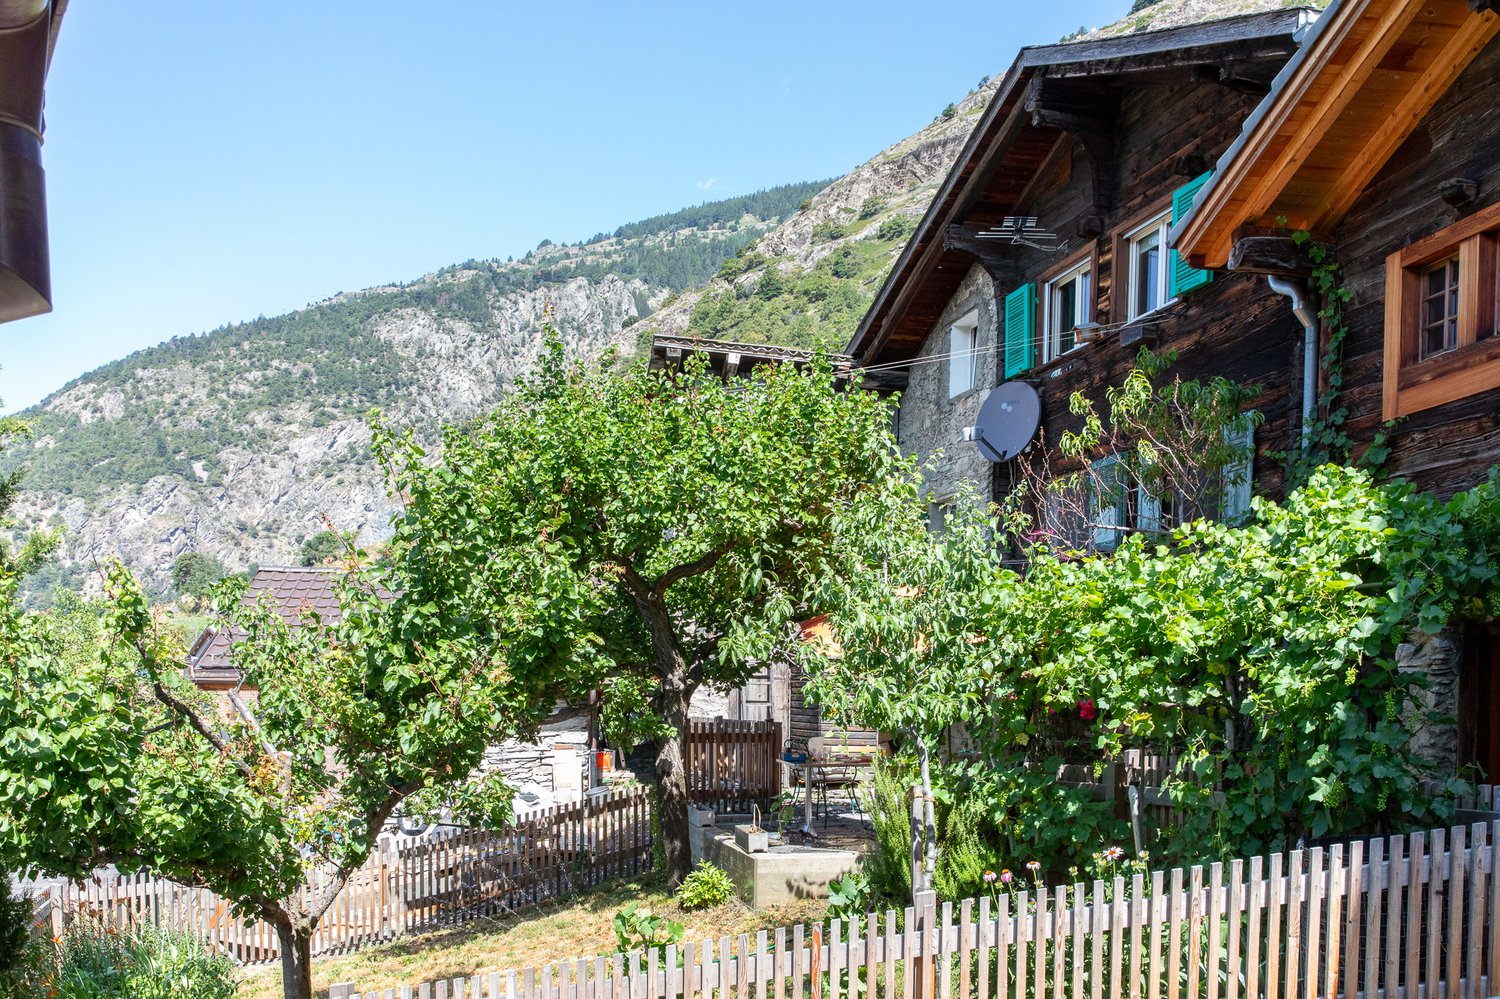
This charming 3.5-room apartment on the upper floor is located in a historic Valaisian house from 1777. With approximately 60 m² of living space, it offers a cozy and individual home with a special character.The kitchen with storage room, the bathroom, the entrance area, and one of the rooms were renovated with high quality and attention to detail in recent years. The three connected rooms offer a free view of the garden, the valley, and the opposite mountains. Thanks to the slope location, the living rooms are one floor above the ground, while the kitchen, bathroom, and entrance area are located in the rear, ground-level part of the apartment.A special highlight is the round Giltstein oven in the middle room, which is heated from the kitchen and provides a pleasant, cozy warmth. Additionally, the kitchen has an electric underfloor heating and the bathroom has an electric heater.The apartment also includes a well-maintained garden with a seating area, a natural cellar, and a "windbreak" made of rubble stone, which spans three floors and offers additional storage space. The house is oriented south and is located in a sunny, natural setting with a beautiful view of Gampel-Steg and the Valais mountains. The apartment can be used as both a primary and secondary residence.The most important things at a glance: • Separate entrance direct and independent access to the apartment. • Renovated with love and flair historic elements meet modern living comfort. • Natural cellar practical additional storage space with original charm. • Historic house from 1777 – a house with history and authentic Valais character. • Primary or secondary residence possible – versatile and ideal as a home or personal retreat. Interested in this gem? Please contact me for more details, photos, or a viewing appointment on site.

Travel time
-
1 / 13
11 rooms, 300m², CHF 987,000.–
3935 Bürchen

Partially renovated chalet with 4 residential units for sale in Bürchen

Located on a sunny slope at Zenhäusernstrasse 24 in Bürchen, you can benefit from an unobstructed panoramic view of the Valais mountains and convenient access by car directly to the property. This charming and versatile chalet impresses with its sunny location and flexible usage possibilities as a rental or multi-generation object. On the ground floor, there are two modern studios in renovation as well as practical additional rooms such as a laundry room, a heating room, a cellar area, and a central hallway. The middle floor comprises a spacious, approximately 116 m² large 4.5-room apartment with a bright living room, a separate kitchen, three well-cut bedrooms, and a bathroom with WC. From here, you can directly access the balcony or terrace with a magnificent view over the valley. On the top floor, a fully renovated 4.5-room apartment awaits you on approximately 91 m², which offers a cozy attic atmosphere with a living room, kitchen, three bedrooms, bathroom with WC, and hallway. This unit also has its own balcony section with an unobstructed view of the mountain range. The property includes four outdoor parking spaces that are included in the price. The well-thought-out floor plan structure allows for flexible division into four separate residential units, whether for complete rental, as a combination of self-use and holiday rental, or as a spacious holiday home for the whole family. Convince yourself of the potential of this property with a viewing on site.Bürchen is a charming mountain village in the Swiss canton of Valais, which is located at an altitude of about 1,360 meters above sea level. Nestled in an idyllic Alpine landscape, it offers a perfect mix of relaxation, nature, and outdoor activities. Thanks to its sunny location, visitors can enjoy an impressive panorama of the surrounding mountains all year round. In the summer, Bürchen invites you to explore the untouched nature with numerous hiking and mountain bike routes, while in the winter, the family-friendly Moosalp ski area provides unforgettable days in the snow. In addition to winter sports, snowshoeing and sledding are also popular activities. The village impresses with its traditional Alpine architecture and the warm hospitality of the locals. Regional specialties and authentic Valais cuisine round off the experience. Whether for an active vacation or relaxed days in nature, Bürchen is a true gem in the Swiss Alps.

1 / 13
4.5 rooms, 144m², CHF 680,000.–
3940 Steg

Spacious 4.5-room new apartment with southeast balcony

Welcome to your new home on Alustrasse in Steg! This first-class 4.5-room apartment on the 1st floor delights with optimal sunlight thanks to its excellent southeast location and a perfectly thought-out room concept. All living and sleeping rooms are equipped with low-maintenance tiles in an elegant oak look, so you can enjoy the warm, cozy optics of wood combined with the robustness and ease of maintenance of modern ceramics. Already when entering, you are greeted by a friendly entrance with plenty of space for a wardrobe and built-in closets. The heart of the apartment is the bright, open living and dining area with enough space for a modern kitchen with an elegant cooking island. From here, you can directly access the spacious south balcony, which offers plenty of space for a cozy lounge suite or an outdoor dining area. The room offer also includes a spacious master bedroom with an adjacent main bathroom, which invites you to relax with a comfortable corner bathtub. Two more flexibly usable rooms are perfect as children's rooms, dressing rooms, guest rooms, or home offices. A second bathroom with a walk-in shower and toilet provides additional comfort for guests and family everyday life. The property also convinces technically and energetically: an environmentally friendly heat pump with comfortable underfloor heating, 3-fold insulating glazing, electric shutters in the living area, and barrier-free access via a lift guarantee a sustainable and comfortable living feeling. In addition to a private cellar compartment, a bicycle room, a technical room, and a communal laundry room with a drying room are available for shared use in the house. Additionally, a single garage under the house can be purchased for CHF 44,000 or an outdoor parking space directly at the house for CHF 13,000. Thanks to the central location, bus stops, schools, shopping facilities, and sports offers are in the immediate vicinity. Fulfill your dream of living, design the interior according to your personal wishes, and contact us for a non-binding consultation.The municipality of Steg-Gampel convinces with a perfect combination of central, sun-kissed location in the Upper Valais, excellent infrastructure, and a noticeably high quality of life. Due to the excellent connection to public transport and the road network, you can reach surrounding economic centers and regional top employers like Lonza in Visp in just a few minutes, completely relaxed. Families and connoisseurs can directly benefit from excellent shopping opportunities, lived hospitality, and short distances to schools and kindergartens. The leisure offer leaves nothing to be desired: in addition to a diverse club culture, from football, tennis, and volleyball to karate and archery, the village offers modern sports fields with floodlights and a popular indoor pool with a spacious sunbathing area for warm summer days. Furthermore, the immediate proximity to the impressive Lötschental, the Pfyn-Finges nature park, and the soothing Leukerbad thermal baths make Steg the perfect starting point for nature and outdoor sports enthusiasts, whether hiking, biking, or skiing. Here, a lively, cordial community harmoniously connects with the highest everyday suitability. A dreamlike place full of security, where you can sustainably arrive and feel completely at ease every day.

1 / 13
3.5 rooms, 90m², CHF 608,000.–
3940 Steg

Penthouse Feeling: 3.5-Room New Building with Dream Terrace

Welcome to your new home on Alustrasse in Steg! This first-class 3.5-room new building attic delights with optimal sunlight thanks to its excellent south-east location and a perfectly thought-out room concept with an exclusive penthouse feeling. All living and sleeping rooms are equipped with low-maintenance tiles in an elegant oak look, so you can enjoy the warm, cozy optics of wood combined with the robustness and ease of maintenance of modern ceramics. Already when entering, you are greeted by a friendly entrance with plenty of space for a wardrobe and practical built-in cabinets. The heart of the attic apartment is the bright, open living and dining area with a directly connected, modern kitchen including an elegant cooking island. From here, you can seamlessly access the huge dream terrace, which conveys an exclusive penthouse feeling and offers extremely much space for your lounge furniture, an outdoor dining area, and green oases. The room offer includes a spacious main bedroom with plenty of space for your wardrobe and a second, flexibly usable room - ideal as a children's room, home office, or guest room. The stylish bathroom is equipped with a spacious glass shower, toilet, and a private washing tower directly in the apartment. The object also convinces technically and energetically: an environmentally friendly heat pump with comfortable underfloor heating, 3-fold insulating glazing, electric shutters in the living area, and a barrier-free access via lift guarantee a sustainable and comfortable living feeling. In addition to a private cellar compartment and a large attic for extra storage space, a bicycle room and a technical room are available for shared use in the house. Additionally, a single garage under the house can be purchased for CHF 44,000 or an outdoor parking space directly at the house for CHF 13,000. Thanks to the central location, bus stops, schools, shopping facilities, and sports offers are in the immediate vicinity. Fulfill your living dream, design the interior according to your personal wishes, and contact us for a non-binding consultation.The municipality of Steg-Gampel convinces with a perfect combination of central, sun-kissed location in the Upper Valais, excellent infrastructure, and a noticeably high quality of life. Due to the excellent connection to public transport and the road network, you can reach surrounding economic centers and regional top employers like Lonza in Visp in just a few minutes, completely relaxed. Directly on site, families and connoisseurs benefit from excellent shopping opportunities, lived hospitality, and short distances to schools and kindergartens. The leisure offer leaves nothing to be desired: in addition to a diverse club culture - from football, tennis, and volleyball to karate and archery - the village offers modern sports fields with floodlights and a popular indoor pool with a spacious sunbathing area for warm summer days. Furthermore, the immediate proximity to the impressive Lötschental, the Pfyn-Finges nature park, and the soothing Leukerbad thermal baths make Steg the perfect starting point for nature and outdoor sports enthusiasts - whether hiking, biking, or skiing. Here, a lively, cordial community harmoniously combines with the highest everyday suitability. A dreamlike place full of security, where you can sustainably arrive and feel completely at ease every day.

1 / 13
4.5 rooms, 144m², CHF 695,000.–
3940 Steg

Spacious 4.5-room new apartment with southwest balcony

Welcome to your new home on Alustrasse in Steg! This first-class 4.5-room apartment on the 2nd floor delights with optimal sunlight thanks to its excellent southwest location and a perfectly thought-out room concept. All living and sleeping rooms are equipped with low-maintenance tiles in an elegant oak look, so you can enjoy the warm, cozy optics of wood combined with the robustness and ease of maintenance of modern ceramics. Already when entering, you are greeted by a friendly entrance with plenty of space for a wardrobe and built-in closets. The heart of the apartment is the bright, open living and dining area with enough space for a modern kitchen with an elegant cooking island. From here, you can directly access the spacious south balcony, which offers plenty of space for a cozy lounge suite or an outdoor dining area. The room offer also includes a spacious master bedroom with an adjacent main bathroom, which invites you to relax with a comfortable corner bathtub. Two more flexibly usable rooms are perfect as children's rooms, dressing rooms, guest rooms, or home offices. A second bathroom with a walk-in shower and toilet provides additional comfort for guests and family life. The property also convinces technically and energetically: an environmentally friendly heat pump with comfortable underfloor heating, 3-fold insulating glazing, electric shutters in the living area, and barrier-free access via a lift guarantee a sustainable and comfortable living feeling. In addition to a private cellar compartment, a bicycle room, a technical room, and a communal laundry room with a drying room are available for shared use in the house. Additionally, a single garage under the house can be purchased for CHF 44,000 or an outdoor parking space directly at the house for CHF 13,000. Thanks to the central location, bus stops, schools, shopping facilities, and sports offers are in the immediate vicinity. Fulfill your dream of living, design the interior according to your personal wishes, and contact us for a non-binding consultation. The municipality of Steg-Gampel convinces with a perfect combination of central, sun-kissed location in the Upper Valais, excellent infrastructure, and a noticeably high quality of life. Due to the excellent connection to public transport and the road network, you can reach surrounding economic centers and regional top employers like Lonza in Visp in just a few minutes, completely relaxed. Directly on site, families and connoisseurs benefit from excellent shopping facilities, lived hospitality, and short distances to schools and kindergartens. The leisure offer leaves nothing to be desired: in addition to a diverse club culture, from football, tennis, and volleyball to karate and archery, the village offers modern sports fields with floodlights and a popular indoor pool with a spacious sunbathing area for warm summer days. Furthermore, the immediate proximity to the impressive Lötschental, the Pfyn-Finges nature park, and the soothing Leukerbad thermal baths make Steg the perfect starting point for nature and outdoor sports enthusiasts, whether hiking, biking, or skiing. Here, a lively, cordial community harmoniously connects with the highest everyday practicality. A dreamlike place full of security, where you can sustainably arrive and feel completely at ease every day.

1 / 13
3.5 rooms, 90m², CHF 608,000.–
3940 Steg

Penthouse Feeling: 3.5-Room New Build with Dream Terrace

Welcome to your new home on Alustrasse in Steg! This first-class 3.5-room new build attic delights with optimal sunlight thanks to its perfect south-west location and a perfectly thought-out room concept with an exclusive penthouse feeling. All living and sleeping rooms are equipped with low-maintenance tiles in an elegant oak look, so you can enjoy the warm, cozy optics of wood combined with the robustness and ease of maintenance of modern ceramics. Already when entering, you are greeted by a friendly entrance with plenty of space for a wardrobe and practical built-in closets. The heart of the attic apartment is the bright, open living and dining area with a directly connected, modern kitchen including an elegant cooking island. From here, you can seamlessly access the huge dream terrace, which conveys an exclusive penthouse feeling and offers extremely much space for your lounge furniture, an outdoor dining area, and green oases. The room offer includes a spacious main bedroom with plenty of space for your wardrobe and a second, flexibly usable room - ideal as a children's room, home office, or guest room. The stylish bathroom is equipped with a spacious glass shower, toilet, and a private washing tower directly in the apartment. The object also convinces technically and energetically: an environmentally friendly heat pump with comfortable underfloor heating, 3-fold insulating glazing, electric shutters in the living area, and a barrier-free access via lift guarantee a sustainable and comfortable living feeling. In addition to a private basement compartment and a large attic for extra storage space, a bike room and a technical room are available for shared use in the house. Additionally, a single garage under the house can be purchased for CHF 44,000 or an outdoor parking space directly at the house for CHF 13,000. Thanks to the central location, bus stops, schools, shopping facilities, and sports offers are in the immediate vicinity. Fulfill your living dream, design the interior according to your personal wishes, and contact us for a non-binding consultation. The municipality of Steg-Gampel convinces with a perfect combination of central, sun-kissed location in the Upper Valais, excellent infrastructure, and a noticeably high quality of life. Due to the excellent connection to public transport and the road network, you can reach surrounding economic centers and regional top employers like Lonza in Visp in just a few minutes, completely relaxed. Directly on site, families and connoisseurs benefit from excellent shopping facilities, lived hospitality, and short distances to schools and kindergartens. The leisure offer leaves nothing to be desired: in addition to a versatile club culture - from football, tennis, and volleyball to karate and archery - the village offers modern sports fields with floodlights and a popular indoor pool with a spacious sunbathing area for warm summer days. Furthermore, the immediate proximity to the impressive Lötschental, the Pfyn-Finges nature park, and the soothing Leukerbad thermal baths make Steg the perfect starting point for nature and outdoor sports enthusiasts - whether hiking, biking, or skiing. Here, a lively, cordial community harmoniously connects with the highest everyday suitability. A dreamlike place full of security, where you can sustainably arrive and feel completely comfortable every day.

1 / 13
4.5 rooms, 144m², CHF 710,000.–
3940 Steg

Spacious 4.5-room new apartment with southeast balcony

Welcome to your new home on Alustrasse in Steg! This first-class 4.5-room apartment on the 3rd floor delights with optimal sunlight thanks to its excellent southeast location and a perfectly thought-out room concept. All living and sleeping rooms are equipped with low-maintenance tiles in an elegant oak look, so you can enjoy the warm, cozy optics of wood combined with the robustness and ease of maintenance of modern ceramics. Already when entering, you are greeted by a friendly entrance with plenty of space for a wardrobe and built-in closets. The heart of the apartment is the bright, open living and dining area with enough space for a modern kitchen with an elegant cooking island. From here, you can directly access the spacious south balcony, which offers plenty of space for a cozy lounge furniture or an outdoor dining area. The room offer also includes a spacious master bedroom with an adjacent main bathroom, which invites you to relax with a comfortable corner bathtub. Two more flexible rooms are perfect as children's rooms, dressing rooms, guest rooms, or home offices. A second bathroom with a walk-in shower and toilet provides additional comfort for guests and family life. The property also convinces technically and energetically: an environmentally friendly heat pump with comfortable underfloor heating, 3-fold insulating glazing, electric shutters in the living area, and barrier-free access via a lift guarantee a sustainable and comfortable living feeling. In addition to a private cellar compartment, a bicycle room, a technical room, and a communal laundry room with a drying room are available for shared use in the house. Additionally, a single garage under the house can be purchased for CHF 44,000 or an outdoor parking space directly at the house for CHF 13,000. Thanks to the central location, bus stops, schools, shopping facilities, and sports offers are in the immediate vicinity. Fulfill your living dream, design the interior according to your personal wishes, and contact us for a non-binding consultation.The municipality of Steg-Gampel convinces with a perfect combination of central, sun-kissed location in the Upper Valais, excellent infrastructure, and a noticeably high quality of life. Due to the excellent connection to public transport and the road network, you can reach surrounding economic centers and regional top employers like Lonza in Visp in just a few minutes, completely relaxed. Directly on site, families and connoisseurs benefit from excellent shopping facilities, lived hospitality, and short distances to schools and kindergartens. The leisure offer leaves nothing to be desired: in addition to a diverse club culture, from football, tennis, and volleyball to karate and archery, the village offers modern sports fields with floodlights and a popular indoor pool with a spacious sunbathing area for warm summer days. Furthermore, the immediate proximity to the impressive Lötschental, the Pfyn-Finges nature park, and the soothing Leukerbad thermal baths make Steg the perfect starting point for nature and outdoor sports enthusiasts, whether hiking, biking, or skiing. Here, a lively, cordial community harmoniously connects with the highest everyday practicality. A dreamlike place full of security, where you can sustainably arrive and feel completely at ease every day.

1 / 13
4.5 rooms, 144m², CHF 680,000.–
3940 Steg

Spacious 4.5-room new apartment with southwest balcony

Welcome to your new home on Alustrasse in Steg! This first-class 4.5-room apartment on the 1st floor delights with optimal sunlight thanks to its excellent southwest location and a perfectly thought-out room concept. All living and sleeping rooms are equipped with low-maintenance tiles in an elegant oak look, so you can enjoy the warm, cozy optics of wood combined with the robustness and ease of maintenance of modern ceramics. Already when entering, you are greeted by a friendly entrance with plenty of space for a wardrobe and built-in closets. The heart of the apartment is the bright, open living and dining area with enough space for a modern kitchen with an elegant cooking island. From here, you can directly access the spacious south balcony, which offers plenty of space for a cozy lounge suite or an outdoor dining area. The room offer also includes a spacious master bedroom with an adjacent main bathroom, which invites you to relax with a comfortable corner bathtub. Two more flexibly usable rooms are perfect as children's rooms, dressing rooms, guest rooms, or home offices. A second bathroom with a walk-in shower and toilet provides additional comfort for guests and family life. The property also convinces technically and energetically: an environmentally friendly heat pump with comfortable underfloor heating, 3-fold insulating glazing, electric shutters in the living area, and barrier-free access via a lift guarantee sustainable and comfortable living. In addition to a private cellar compartment, a bicycle room, a technical room, and a communal laundry room with a drying room are available for shared use in the house. Additionally, a single garage under the house can be purchased for CHF 44,000 or an outdoor parking space directly at the house for CHF 13,000. Thanks to the central location, bus stops, schools, shopping facilities, and sports offers are in the immediate vicinity. Fulfill your dream of living, design the interior according to your personal wishes, and contact us for a non-binding consultation.The municipality of Steg-Gampel convinces with a perfect combination of central, sun-kissed location in the Upper Valais, excellent infrastructure, and noticeably high quality of life. Due to the excellent connection to public transport and the road network, you can reach surrounding economic centers and regional top employers like Lonza in Visp in just a few minutes, completely relaxed. Directly on site, families and connoisseurs benefit from excellent shopping opportunities, lived hospitality, and short distances to schools and kindergartens. The leisure offer leaves nothing to be desired: in addition to a diverse club culture, from football, tennis, and volleyball to karate and archery, the village offers modern sports fields with floodlights and a popular indoor pool with a spacious sunbathing area for warm summer days. Furthermore, the immediate proximity to the impressive Lötschental, the Pfyn-Finges nature park, and the soothing Leukerbad thermal baths make Steg the perfect starting point for nature and outdoor sports enthusiasts, whether hiking, biking, or skiing. Here, a lively, cordial community harmoniously connects with the highest everyday practicality. A dreamlike place full of security, where you can sustainably arrive and feel completely at ease every day.

1 / 14
3.5 rooms, 90m², CHF 607,000.–
Alustrasse, 3940 Steg VS

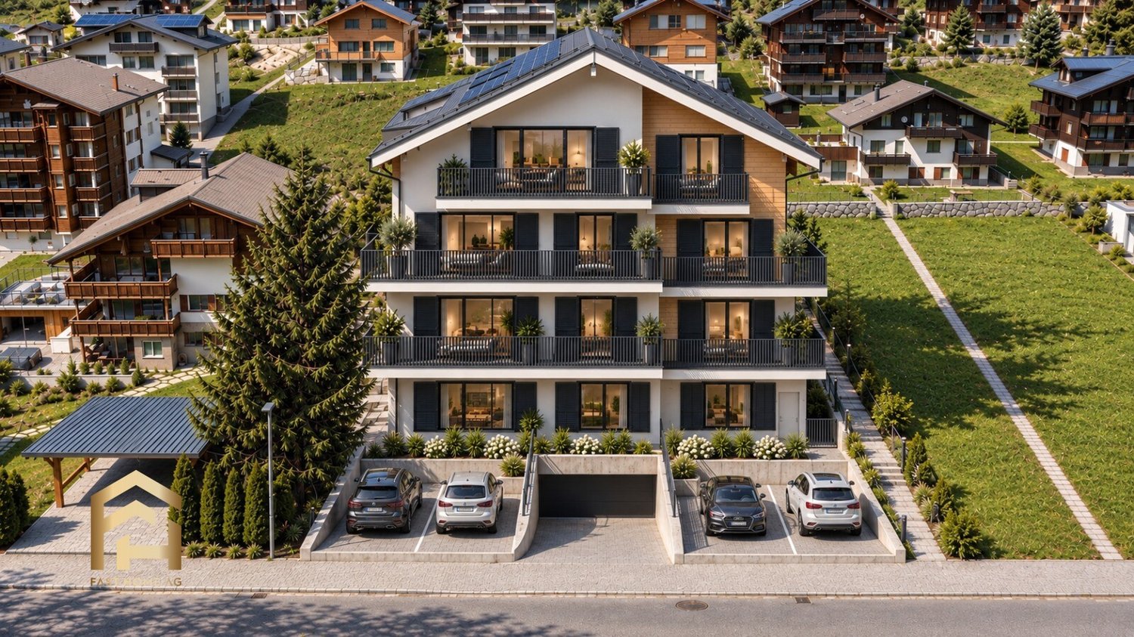
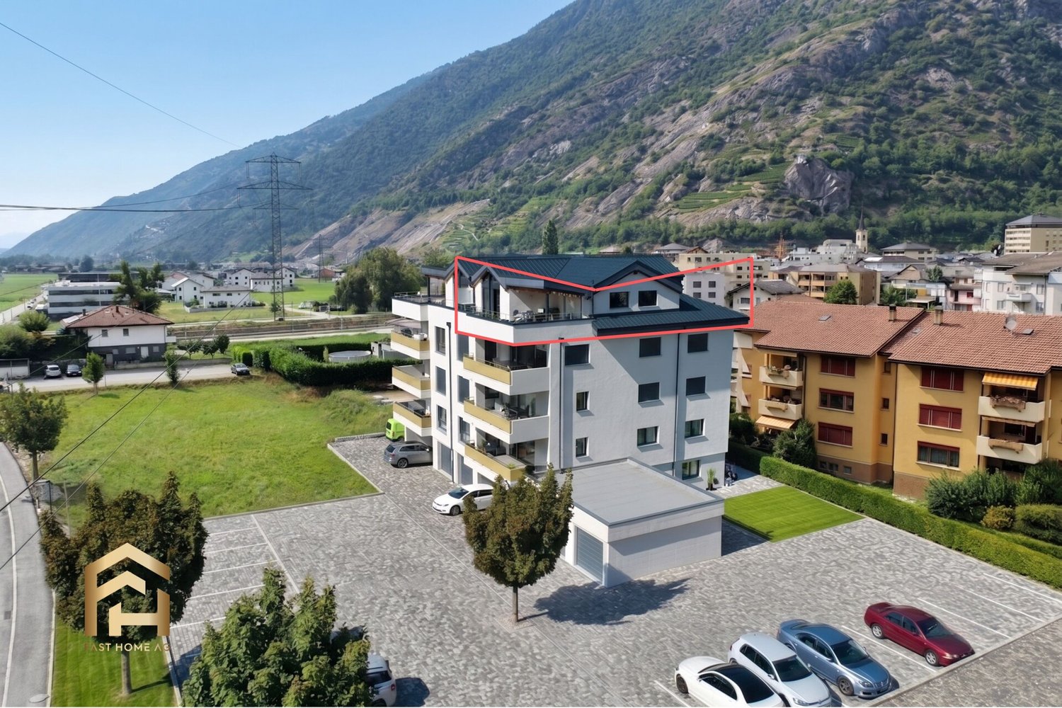
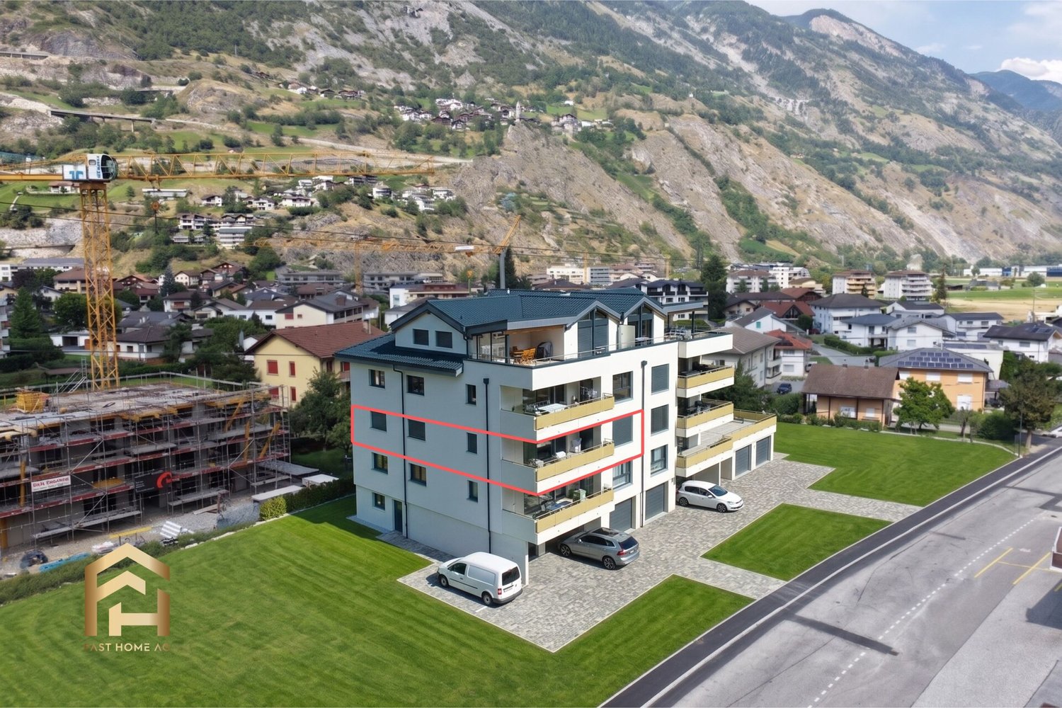
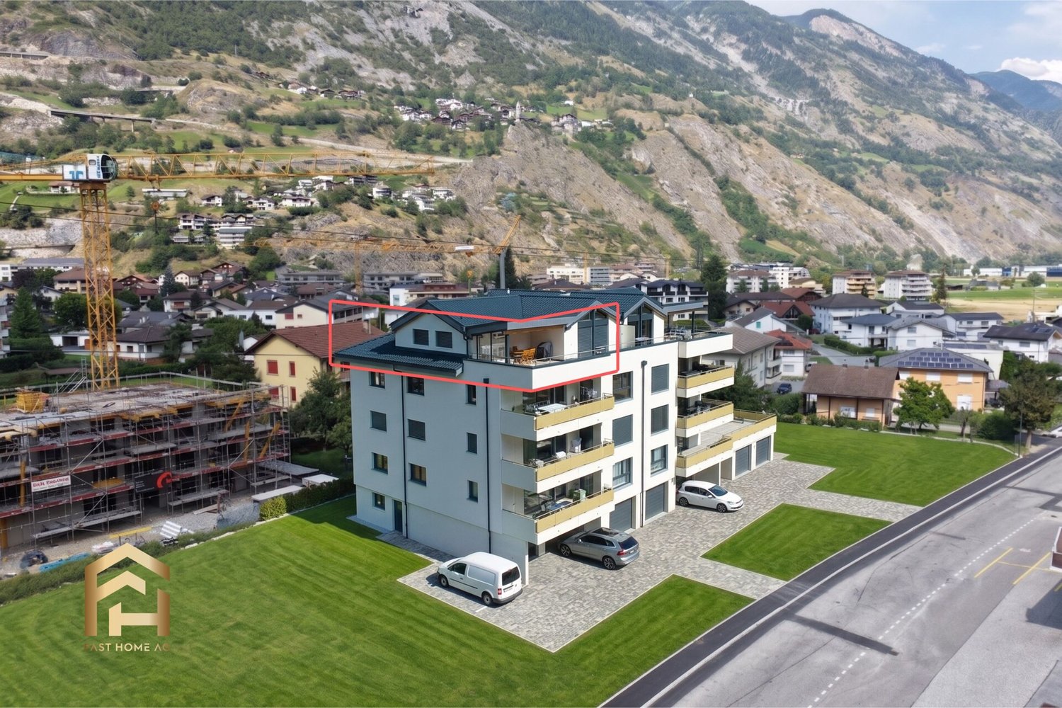
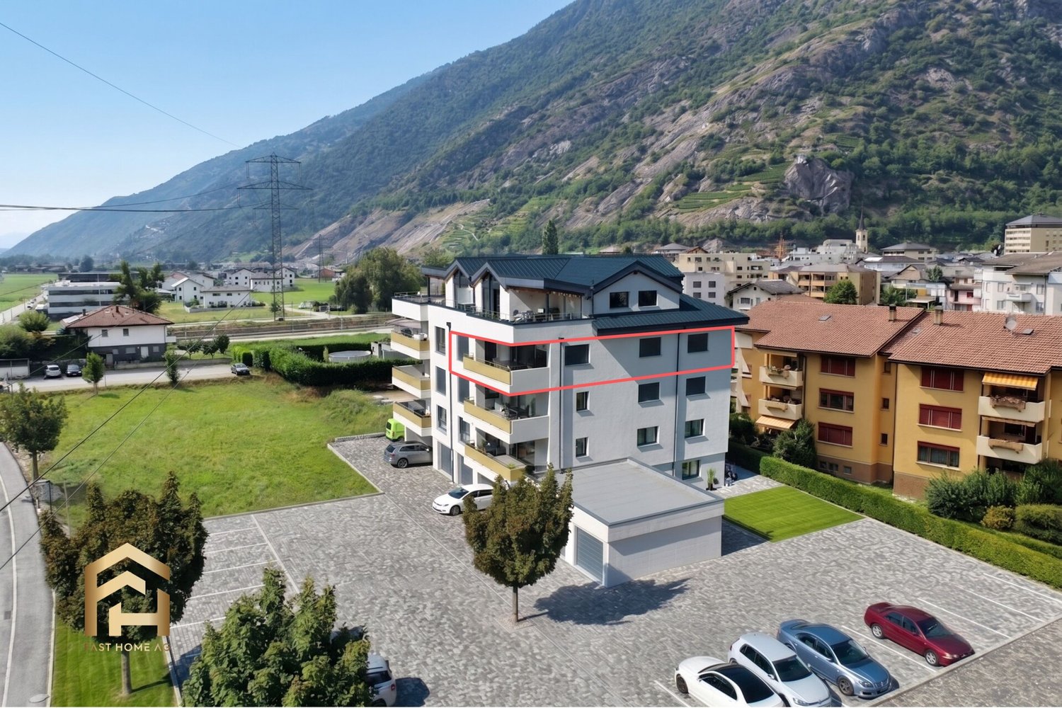
New Paradiso 2 Multi-Family House in Steg

Living in the MFH "Paradiso 2" - modern, sunny, and central in Steg On Alustrasse in Steg, the multi-family house "Paradiso 2" is being built, a high-quality new building that combines modern living with sustainable construction. The building was planned with great care and meets the highest standards of comfort, quality, and safety.The construction is earthquake-resistant and barrier-free, with modern building technology and alternative energy generation for heating and hot water. High-quality materials guarantee a long-term value-stable investment.The apartments convince with generous floor plans, bright rooms, and a sophisticated equipment. Thanks to the excellent sound insulation, you can enjoy maximum privacy. The location offers an ideal combination of sunlight, tranquility, and central accessibility.The multi-family house "Paradiso 2" includes the following infrastructure:Ground floor: • Entrance with staircase and elevator • Single garages and outdoor parking spaces • Basement compartments for each apartment • Bicycle room / storage room • Caretaker and technical room • Laundry room with drying room Upper floors & attic: • Depending on the unit: • 6x 4.5-room apartment • 2x 3.5-room apartment If you value comfortable, sunny, and price-conscious living - with modern equipment and a child-friendly environment - then this apartment is the right choice.Please feel free to contact us for further information or a viewing.

Travel time
-
1 / 14
3.5 rooms, 90m², CHF 607,000.–
Alustrasse, 3940 Steg VS

New Paradiso 2 Multi-Family House in Steg

Living in the MFH "Paradiso 2" - modern, sunny, and central in Steg On Alustrasse in Steg, the multi-family house "Paradiso 2" is being built, a high-quality new construction that combines modern living with sustainable building methods. The building was planned with great care and meets the highest standards of comfort, quality, and safety.The construction is earthquake-resistant and barrier-free, with modern building technology and alternative energy generation for heating and hot water. High-quality materials guarantee a long-term value-stable investment.The apartments convince with spacious floor plans, bright rooms, and a sophisticated equipment. Thanks to the excellent sound insulation, you can enjoy maximum privacy. The location offers an ideal combination of sunlight, peace, and central accessibility.The multi-family house "Paradiso 2" includes the following infrastructure:Ground floor: • Entrance with staircase and elevator • Single garages and outdoor parking spaces • Basement compartments for each apartment • Bicycle room / storage room • Janitor's room and technical room • Laundry room with drying room Upper floors & attic: • Depending on the unit: • 6x 4.5-room apartment • 2x 3.5-room apartment If you value comfortable, sunny, and price-conscious living - with modern equipment and a child-friendly environment - then this apartment is the right choice.Feel free to contact us for more information or a viewing.

Travel time
-
1 / 13
5.5 rooms, 151m², CHF 548,000.–
3942 Raron

Attractive 5.5 rooms in St. German, well-kept, quiet and with dream views

Only 100 meters above the village center of St. German (in Wolfji 25) awaits this attractive 5.5-room apartment on the 1st floor of a well-kept multi-family house. The object impresses with its quiet and yet central dream location - ideal for all who value space, sun, and quality of life. On approximately 151 m² of living space, the apartment convinces with a generous, well-thought-out floor plan, which creates the perfect balance between open family life and private retreats. Living comfort to feel good Already the bright entrance with practical built-in closets welcomes you warmly. The heart of the apartment is the light-flooded living area with flowing transitions to the balcony and terrace. The interplay of bright floors and warm wood elements immediately creates a cozy atmosphere. The adjacent kitchen is top-functionally equipped and offers plenty of space for a cozy dining area. Four flexible rooms (approx. 10 m² to 16 m²) adapt perfectly to your lifestyle - whether as a bedroom, home office, or hobby room. An exclusive plus: The tasteful, newly purchased furniture (including tables, chairs, sofa, bed, wardrobe, and curtains) is already completely included in the purchase price! Two bathrooms (one with a bathtub and double sink, one with a shower and window) guarantee maximum comfort in everyday life. Dreamy views and extras The absolute highlight is the approximately 20 m² large terrace: Enjoy the unobstructed, spectacular view of the Valais mountain panorama and countless sunny hours here. A private cellar compartment as well as the shared use of the communal laundry room and the garden with a playground round off this first-class offer. A private garage can be purchased for an additional CHF 35,000. Let yourself be convinced - we look forward to your contact for a personal viewing!St. German belongs to the municipality of Raron and is located at an altitude of around 900 m above sea level on the sunny south slope of the Rhone Valley, directly above the well-known south ramp. The location is characterized by optimal sun orientation and a particularly mild, dry microclimate. Thanks to this slope location, you benefit from maximum sunshine hours all year round - a tangible added value, especially in the winter months compared to shady valley locations. The elevated position offers an unobstructed view over the Rhone Valley and the Alpine chain, while you can also enjoy pleasant peace and quiet away from through traffic. Despite the idyllic location, the connection is excellent: The center of Visp and the most important traffic axes in the Upper Valais can be reached in just a few minutes. For commuters, the proximity to large employers like the Lonza Group in Visp is a clear location advantage that also ensures the value stability of the region. Outdoor fans also get their money's worth: The south ramp directly in front of the door is one of the most famous panoramic trails in Valais and is ideal for hiking. Mountain bikers benefit from varied trails for every level. In winter, the family-friendly ski areas of Unterbäch and Eischoll also beckon, which can be reached quickly and offer excellent conditions without mass crowds. St. German perfectly combines sun, views, and peace with excellent accessibility - a location that remains attractive in the long term for both owner-occupiers and investors.

1 / 13
8 rooms, 181m², CHF 698,000.–
3983 Mörel

Two apartments, one house, many possibilities - charming Valais house

This charming Valais house in the upper part of Mörel village combines traditional character with plenty of space for new ideas. The property is in a well-maintained condition corresponding to its age and offers exciting possibilities due to its layout: The two existing residential units can continue to be used separately, acquired individually, or merged into a spacious single-family house. This makes the house ideal for owner-occupiers, multi-generational living, holiday use, or as an interesting investment object in the Aletsch region. On the upper floor, you will find an apartment with three spacious bedrooms, a kitchen, a bathroom with toilet, and a cozy living room. Warm wooden ceilings, classic plank and vinyl floors create a cozy living atmosphere, as appreciated in Valais. The kitchen with granite countertops and the bathroom in the style of the 90s are functionally equipped and well-maintained. An internal staircase connects the two floors. On the ground floor, there is another independent apartment with two bedrooms. It is habitable and ideal for renting, as a separate unit for family members, or as an additional living area. Here, too, adjustments were made in the 90s. There is a need for renovation in some areas, which at the same time opens up space for own ideas and value-enhancing measures. Spacious forecourts and practical cellar compartments complement the offer. They provide additional storage space and open up further possibilities for use - be it for hobbies, workshops, storage, or future renovation ideas. Especially for manually skilled buyers, architects, or creative people with an eye for potential, this property is particularly exciting. The roof is in a solid condition and is unlikely to need to be replaced in the coming years. Additionally, it offers good conditions for the installation of a solar system - a valuable advantage in the sunny location of Mörel. The heat supply is provided by an air-heat exchange heating system, which was renewed about eight years ago and is used jointly with the neighboring building. Whether as a home, holiday residence, multi-generational house, or rental property: This property offers rare flexibility in a sought-after location in the Aletsch region. Have we sparked your interest? Please feel free to contact us for further information or a personal viewing. We look forward to showing you this special Valais house on site.Mörel-Filet, a place with a rich historical past, contains the remains of the Mangepan and Thurmberg castles from the 11th century. In 2009, the formerly independent municipalities of Mörel and Filet merged to form a community with 700 inhabitants. The location of Mörel-Filet offers a quick connection to Naters and Brig, both of which can be reached in just ten minutes by car. Within the same time frame, you can reach the slopes of the Aletsch Arena, a winter paradise for sports enthusiasts. The Matterhorn Gotthard Bahn connects Mörel-Filet to the public transport network at half-hour intervals, making the municipality optimally accessible. The village itself supplies its inhabitants with everything necessary for daily life, including shopping facilities, gastronomic establishments, and cultural venues. Mörel-Filet also offers comprehensive educational facilities, including a compulsory school for children of all ages, as well as a kindergarten, a lunchroom, and before- and after-school care for working parents. Due to these amenities, Mörel-Filet presents itself as the ideal place for families, optimally tailored to the needs of parents.
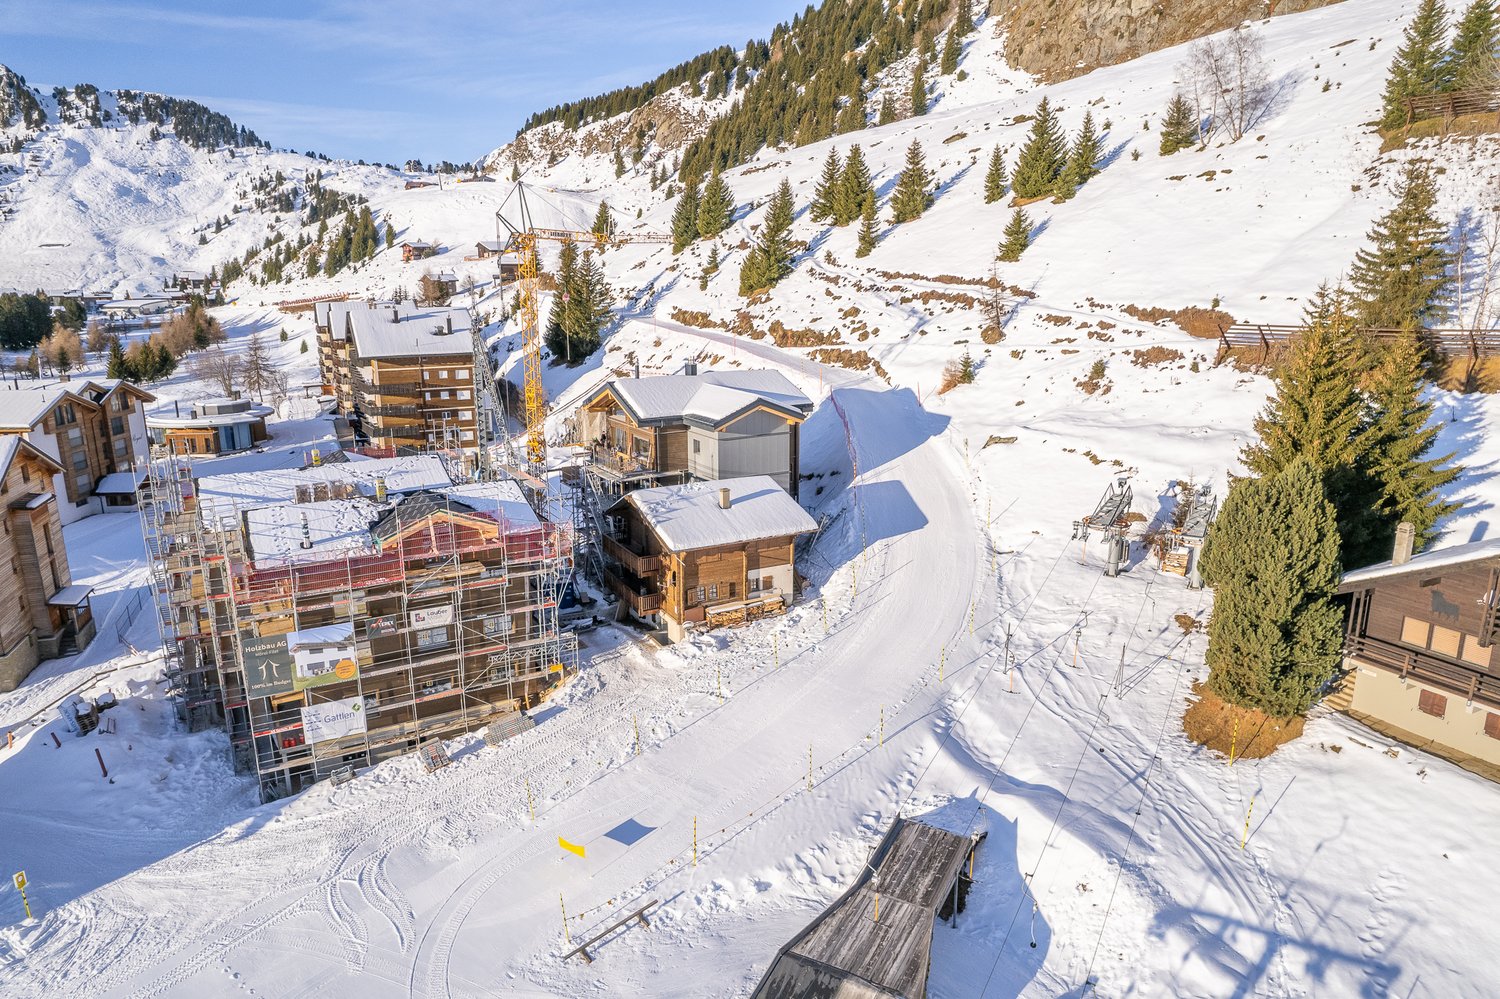
1 / 16
4.5 rooms, 144m², CHF 710,000.–
Alustrasse, 3940 Steg VS

Newly built multi-family house Paradiso 2 in Steg

Living in the MFH "Paradiso 2" - modern, sunny and central in Steg On Alustrasse in Steg, the multi-family house "Paradiso 2" is being built, a high-quality new building that combines modern living with sustainable construction. The building was planned with great care and meets the highest standards of comfort, quality and safety.The construction is earthquake-proof and barrier-free, with modern building technology and alternative energy generation for heating and hot water. High-quality materials guarantee a long-term value-stable investment.The apartments convince with generous floor plans, bright rooms and a solid equipment. Thanks to the excellent sound insulation, you can enjoy maximum privacy. The location offers an ideal combination of sunlight, peace and central accessibility.The multi-family house "Paradiso 2" includes the following infrastructure:Ground floor: • Entrance with staircase and elevator • Single garages and outdoor parking spaces • Basement compartments for each apartment • Bicycle room / storage room • Caretaker and technical room • Laundry room with drying room Upper floors & attic: • Depending on the unit: • 6x 4.5-room apartment • 2x 3.5-room apartment If you value comfortable, sunny and price-conscious living - with modern equipment and child-friendly environment - then this apartment is the right choice.Feel free to contact us for more information or a viewing.

Travel time
-

Suggested properties for you based on search results

Other interesting objects