55 results - Properties for sale: District Raron

1 / 14
3.5 rooms90m²CHF 607,000.–
Alustrasse, 3940 Steg VS

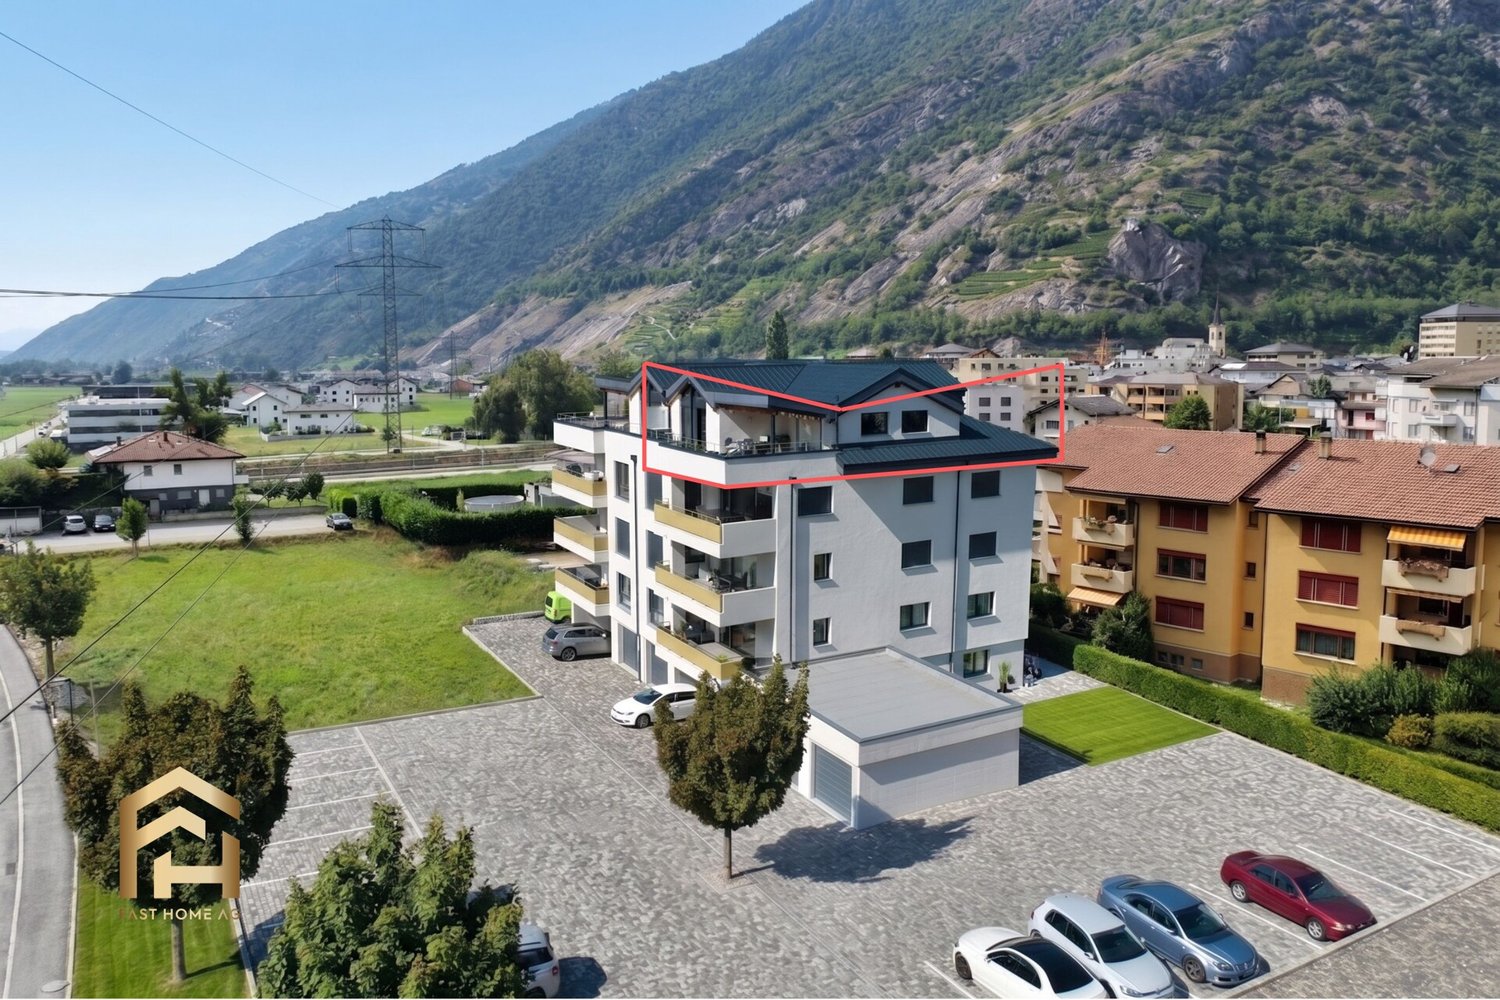
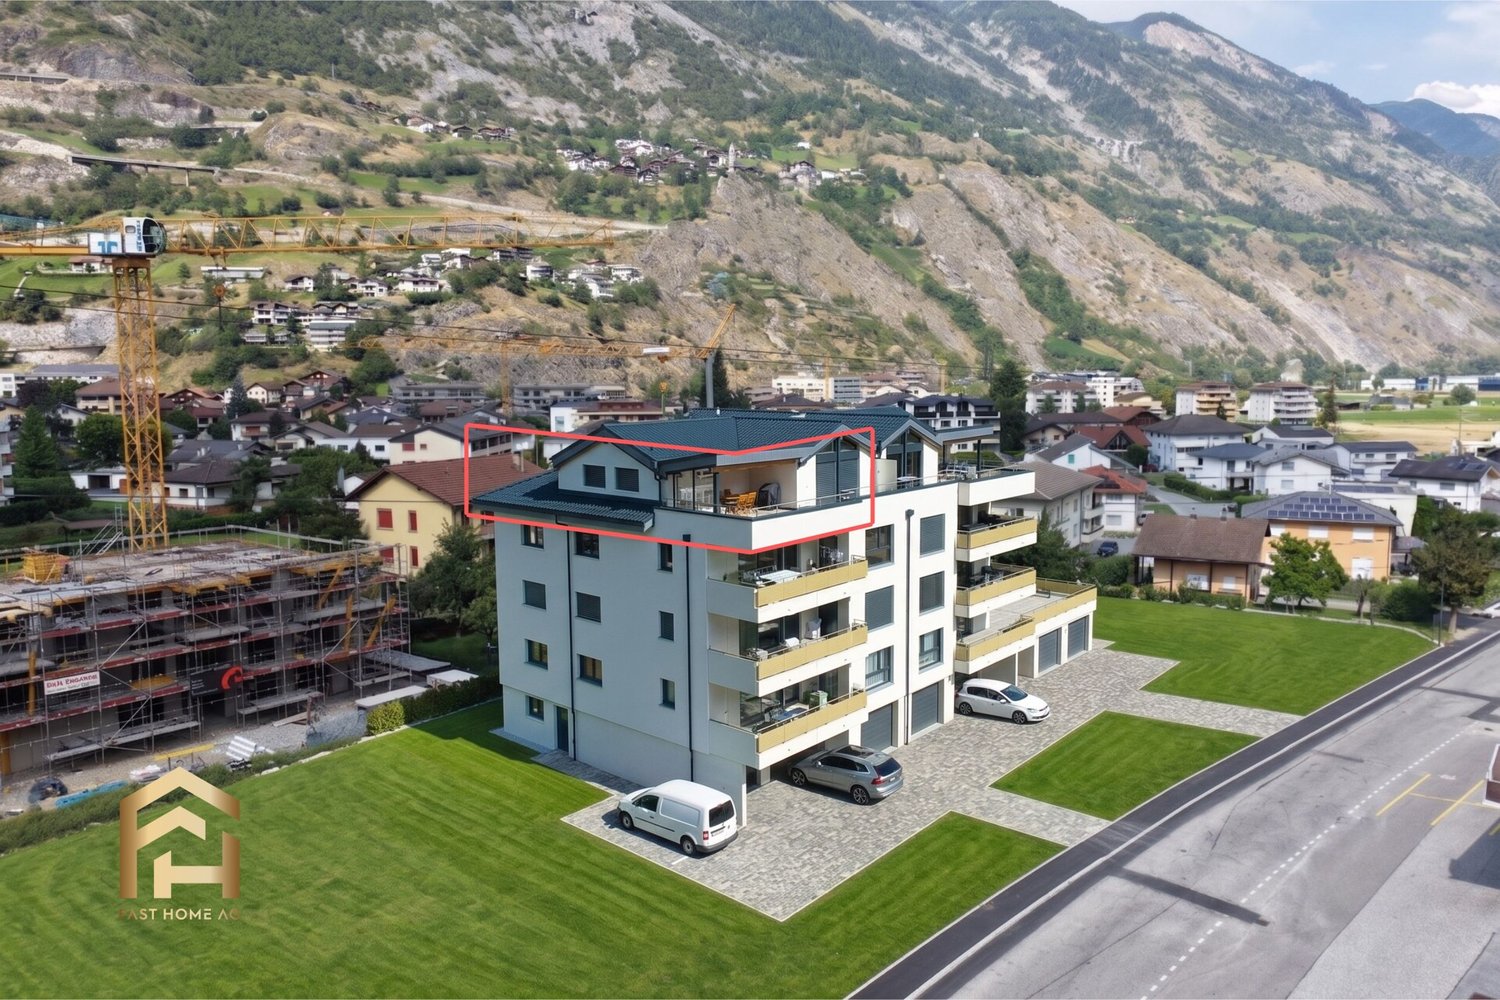
New Paradiso 2 Multi-Family House in Steg

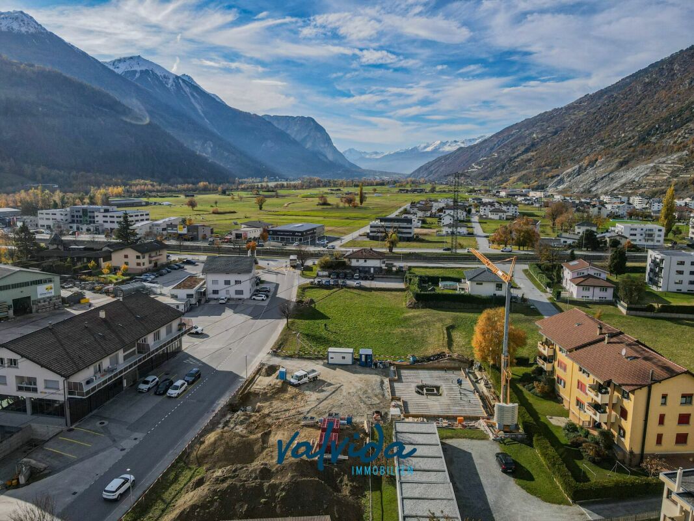
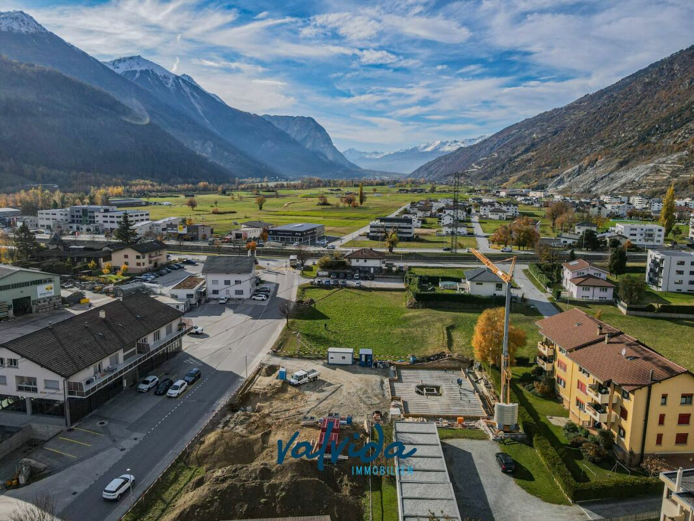
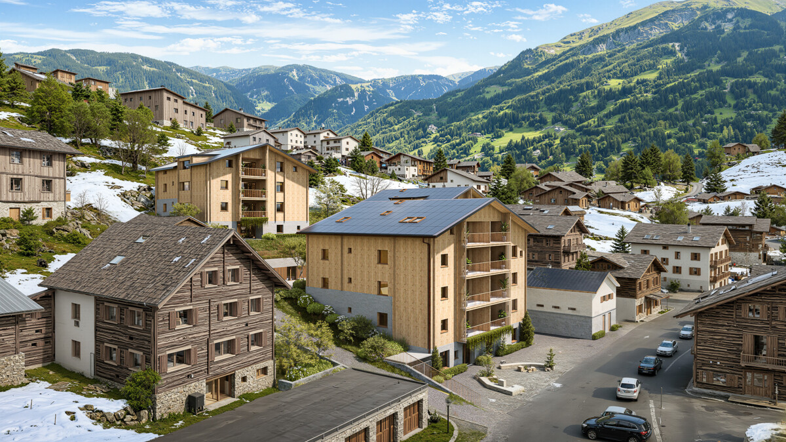
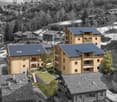
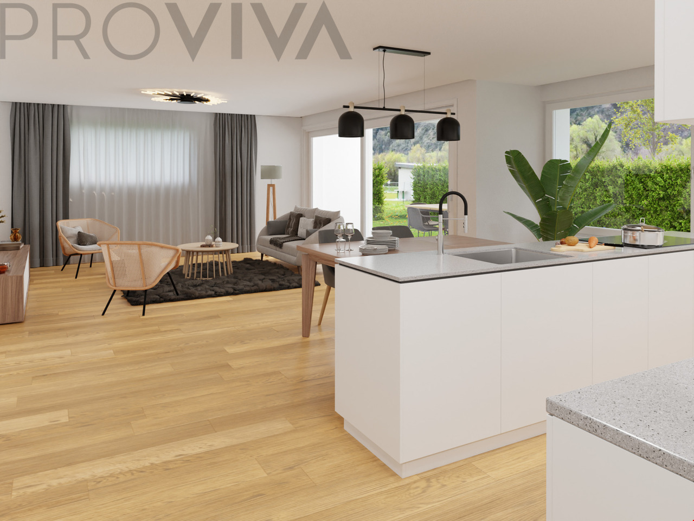
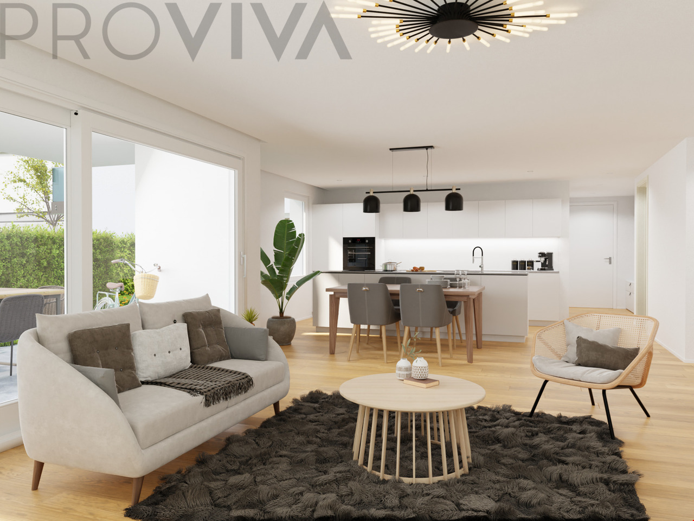
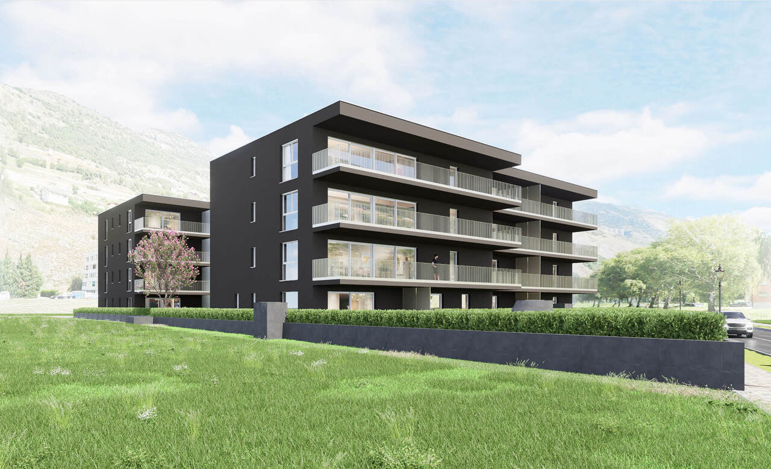
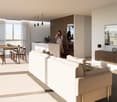
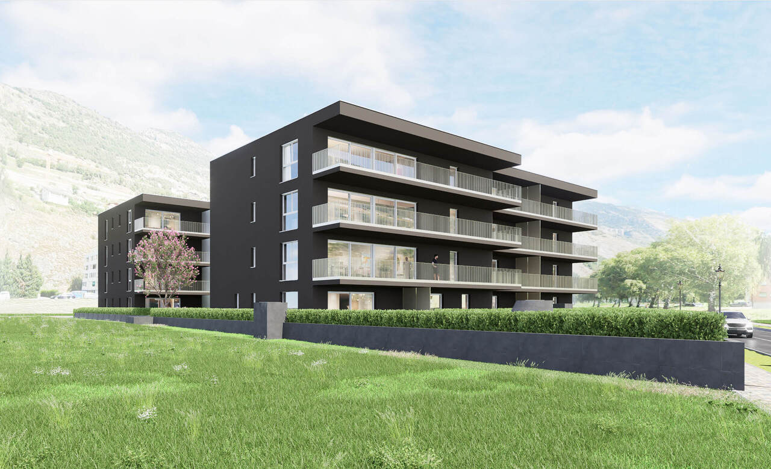
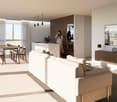
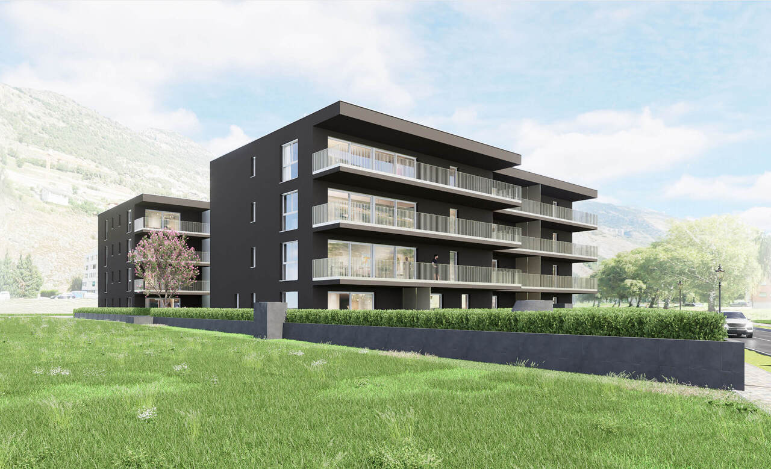
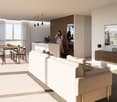
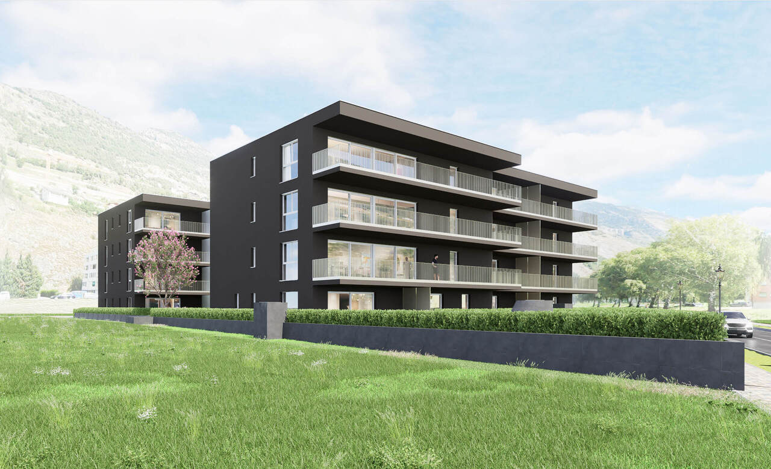
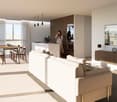
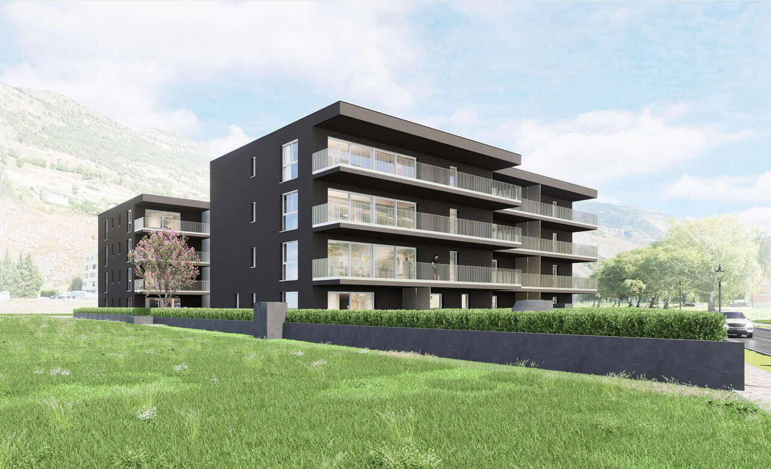
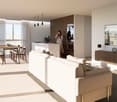
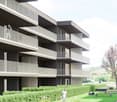
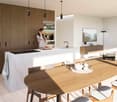
Living in the MFH "Paradiso 2" - modern, sunny, and central in Steg On Alustrasse in Steg, the multi-family house "Paradiso 2" is being built, a high-quality new building that combines modern living with sustainable construction. The building was planned with great care and meets the highest standards of comfort, quality, and safety.The construction is earthquake-resistant and barrier-free, with modern building technology and alternative energy generation for heating and hot water. High-quality materials guarantee a long-term value-stable investment.The apartments convince with generous floor plans, bright rooms, and a sophisticated equipment. Thanks to the excellent sound insulation, you can enjoy maximum privacy. The location offers an ideal combination of sunlight, tranquility, and central accessibility.The multi-family house "Paradiso 2" includes the following infrastructure:Ground floor: • Entrance with staircase and elevator • Single garages and outdoor parking spaces • Basement compartments for each apartment • Bicycle room / storage room • Caretaker and technical room • Laundry room with drying room Upper floors & attic: • Depending on the unit: • 6x 4.5-room apartment • 2x 3.5-room apartment If you value comfortable, sunny, and price-conscious living - with modern equipment and a child-friendly environment - then this apartment is the right choice.Please feel free to contact us for further information or a viewing.
Travel time
-
1 / 14
3.5 rooms90m²CHF 607,000.–
Alustrasse, 3940 Steg VS

New Paradiso 2 Multi-Family House in Steg

Living in the MFH "Paradiso 2" - modern, sunny, and central in Steg On Alustrasse in Steg, the multi-family house "Paradiso 2" is being built, a high-quality new construction that combines modern living with sustainable building methods. The building was planned with great care and meets the highest standards of comfort, quality, and safety.The construction is earthquake-resistant and barrier-free, with modern building technology and alternative energy generation for heating and hot water. High-quality materials guarantee a long-term value-stable investment.The apartments convince with spacious floor plans, bright rooms, and a sophisticated equipment. Thanks to the excellent sound insulation, you can enjoy maximum privacy. The location offers an ideal combination of sunlight, peace, and central accessibility.The multi-family house "Paradiso 2" includes the following infrastructure:Ground floor: • Entrance with staircase and elevator • Single garages and outdoor parking spaces • Basement compartments for each apartment • Bicycle room / storage room • Janitor's room and technical room • Laundry room with drying room Upper floors & attic: • Depending on the unit: • 6x 4.5-room apartment • 2x 3.5-room apartment If you value comfortable, sunny, and price-conscious living - with modern equipment and a child-friendly environment - then this apartment is the right choice.Feel free to contact us for more information or a viewing.

Travel time
-
Christoph Wyder

Christoph Wyder

1 / 4
Christoph Wyder

Christoph Wyder

  • Parking space
  • Balcony / Terrace
  • Elevator
  • +2
3.5 rooms98m²CHF 490,000.–
3940 Steg VS

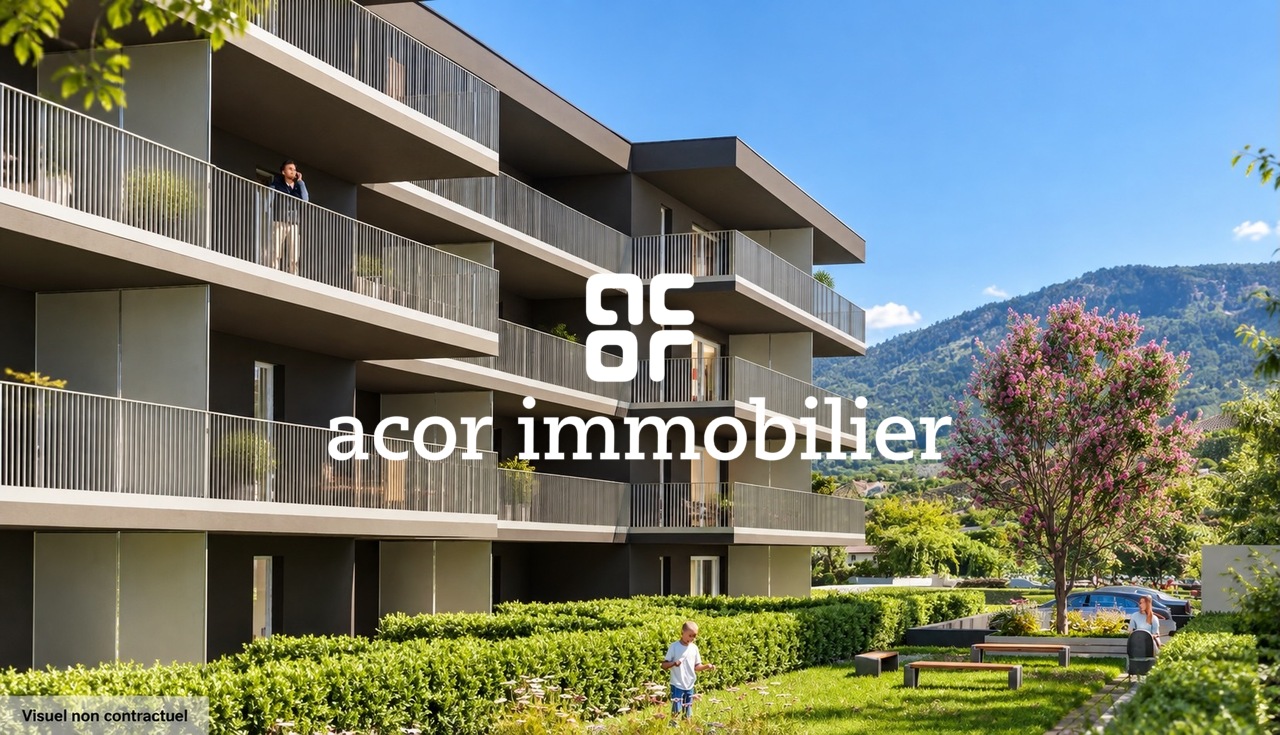
Bel appartement de 3.5 pièces idéalement situé

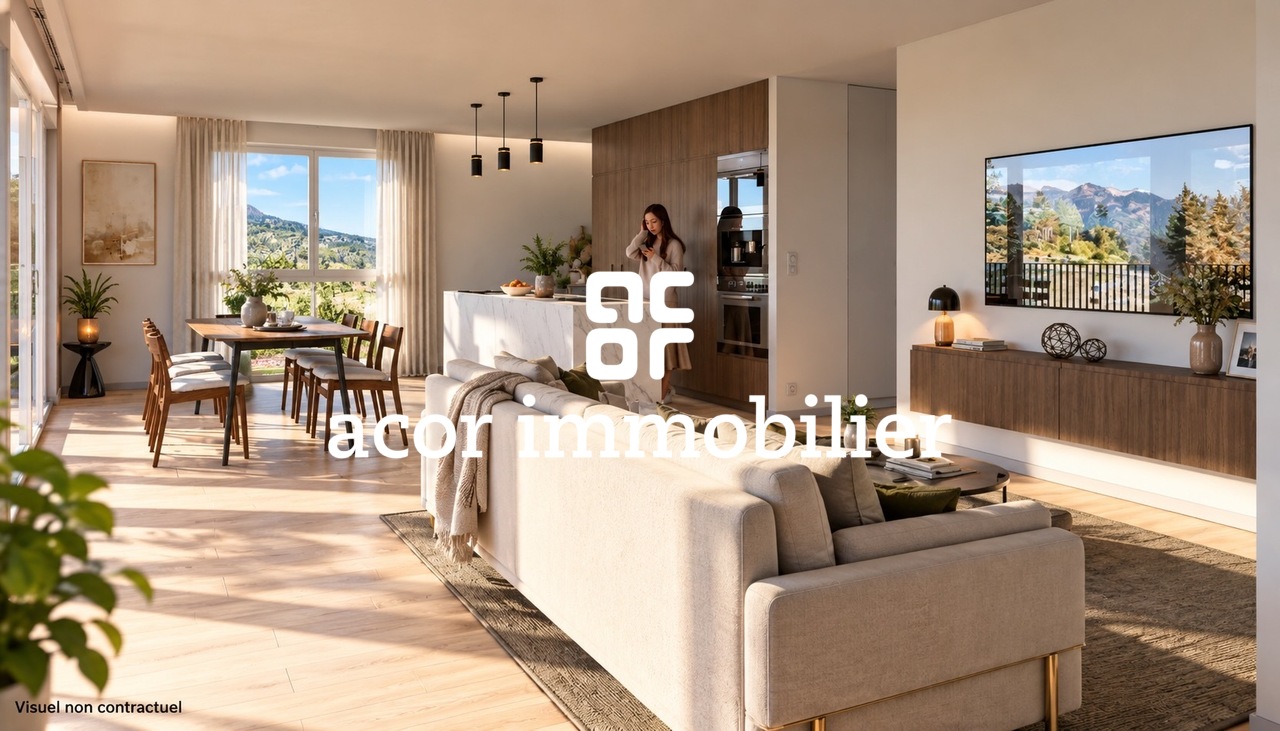
Dans une nouvelle promotion et idéalement située au centre de Steg magnifiques appartements de 3.5 pièces avec balcon.Située au centre de la ville de Steg et à proximité directe des commerces, ces appartements bénéficieront d'une situation idéale.Il sont composés comme suit : • Hall d'entrée avec armoires encastrées • Cuisine ouverte équipée avec coin repas • Agréable séjour • Salle d'eau • 2 chambres • Balcon Complète ce bien en sous-sol : • Cave Parking : • Place de parc intérieure inclue Plus de détails suivront.N'hésitez plus à demander un dossier complet.In einem neuen Bauprojekt in idealer Lage im Zentrum von Steg: wunderschöne 3,5-Zimmer-Wohnungen mit Balkon.Mit ihrer Lage im Stadtzentrum von Steg und in unmittelbarer Nähe zu den Geschäften bieten diese Wohnungen eine ideale Lage.Sie sind wie folgt aufgeteilt: • Eingangsbereich mit Einbauschränken • Offene Einbauküche mit Essbereich • Gemütliches Wohnzimmer • Badezimmer • 2 Schlafzimmer • Balkon Das Objekt wird im Untergeschoss ergänzt durch: • Keller Parkplatz: • Inklusive Innenparkplatz Weitere Details folgen.Zögern Sie nicht, die vollständigen Unterlagen anzufordern.In a new development, ideally located in the center of Steg, magnificent 3.5-room apartments with balconies.Located in the center of Steg and right next to shops, these apartments will enjoy an ideal location.They are laid out as follows: • Entryway with built-in closets • Open, fully equipped kitchen with dining area • Cozy living room • Bathroom • 2 bedrooms • Balcony This property also includes the following in the basement: • Cellar Parking: • Indoor parking space included More details to follow.Don't hesitate to request a complete listing.In un nuovo complesso residenziale, situato in posizione ideale nel centro di Steg, magnifici appartamenti di 3,5 locali con balcone.Situati nel centro della città di Steg e nelle immediate vicinanze dei negozi, questi appartamenti godranno di una posizione ideale.Sono composti come segue: • Ingresso con armadi a muro • Cucina a vista attrezzata con zona pranzo • Accogliente soggiorno • Bagno • 2 camere da letto • Balcone Completa questa proprietà nel seminterrato: • Cantina Parcheggio: • Posto auto interno incluso Seguiranno ulteriori dettagli.Non esitate a richiedere la documentazione completa.

  • Parking space
  • Balcony / Terrace
  • Elevator
  • +2
1 / 4
3.5 rooms113m²CHF 690,000.–
Überhengertstrasse, 3983 Mörel

New construction project in Mörel - 2 modern semi-detached houses in a central and quiet location

New construction project in Mörel - 2 modern semi-detached houses in a central and quiet location In an attractive, central and yet quiet residential area, two high-quality semi-detached houses with modern construction standards and a well-thought-out living concept are being built in Mörel. The construction start is planned for summer 2026, and the expected completion date is January 2028.The houses convince with a timeless architecture, a sustainable construction method, and bright, family-friendly floor plans. Thanks to the sunny location and the natural surroundings, you can enjoy a high quality of living with excellent connections to shopping facilities, schools, public transport, and leisure activities.Highlights of the houses: • Masonry construction with formwork or insulating stones • Insulated concrete base plate and concrete floor slabs • Attic with visible wooden beams and formwork in natural or stained finish • Brown tile roofing • Preparation or installation of a photovoltaic system • High-quality windows in wood/metal or plastic with a U-value of 0.7 • Electrical installations according to current standards (basic installation) • Modern entrance door with glass cutout and standard door handle • Stylish wall-mounted staircase or free-standing wooden staircase with beech wood steps • Aluminum slat blinds in gray for all windows • Energy-efficient air/water heat pump (indoor unit) • Hot water preparation via heat pump Each house also has a spacious basement, hobby, and laundry room. The basement areas can be individually divided and designed if desired.Parking spaces can be purchased or rented additionally. According to the regulations, three visitor parking spaces are also available.Take the opportunity to secure your new home in one of Mörel's most popular residential areas early on.

Travel time
-
1 / 5
  • Parking space
  • Balcony / Terrace
  • Garage
  • +6
3.5 rooms90m²CHF 525,000.–
Sältimattenstrasse, 3940 Steg VS

STEGref.628 - 3.5 rooms, 90 m², 2nd floor, CHF 525,000.--

3.5 rooms new 90 m² with balcony New apartment with 3.5 rooms, 90 m² living space, in a development of five buildings in Steg-Hohtenn, in the heart of the Rhône plain. It has a 16 m² balcony. Located on the 2nd floor, served by a lift.Features: low-temperature underfloor heating with room-by-room regulation and individual heat metering, white PVC windows with thermal insulation and oscillating hinges, connection for washing machine, 8-person lift with disabled access, private cellar included. Execution in accordance with SIA standards.Finishes: fitted kitchen, sanitary fixtures, tiles and parquet are included in the price, with each item having a budget already included in the sale price. 30 × 60 cm tiles in the living room, kitchen and bathrooms, Bauwerk Monopark oak parquet with matt varnish in the bedrooms, full-height tiles in the bathroom, white sanitary fixtures and chrome fittings. The choice of materials is free in the Déco-Bat SA exhibition in Conthey.Delivery: the building is currently under construction, with delivery scheduled for April 2028. Purchase on plan, with the possibility of personalizing the finishes.Location: Rhône plain, Viège about 10 minutes away, Sierre 20, Sion 30. Direct access to the A9 motorway, Steg-Gampel station nearby.An indoor parking space, in the basement, is available at an additional cost of CHF 35,000.

  • Parking space
  • Balcony / Terrace
  • Garage
  • +6
Travel time
-
1 / 5
  • Parking space
  • Balcony / Terrace
  • Garage
  • +6
3.5 rooms89m²CHF 542,500.–
Sältimattenstrasse, 3940 Steg VS

STEGref491 - 3.5 rooms, 89 m², top floor, CHF 542'500.-- copy

3.5 new rooms, 89 m² on the top floor New 3.5-room apartment, 89 m² living space, in a development of five buildings in Steg-Hohtenn, in the heart of the Rhône plain. It has a 15 m² balcony. On the top floor, without vis-à-vis from above, with the best clearance in the building.Features: low-temperature underfloor heating with room-by-room regulation and individual heat metering, white PVC windows with thermal insulation and swing-sliding function, connection for washing machine, 8-person elevator with disabled access, private basement included. Execution in accordance with SIA standards.Finishes: fitted kitchen, sanitary fixtures, tiles and parquet are delivered with the property, each item has a budget already included in the sale price. 30 × 60 cm tiles in the living room, kitchen and bathrooms, Bauwerk Monopark oak parquet with matte varnish in the bedrooms, full-height tiles in the bathroom, white sanitary fixtures and chrome fittings. The choice of materials is made freely in the Déco-Bat SA exhibition in Conthey.Delivery: the building is currently under construction, delivery is planned for April 2028. Purchase on plan, with the possibility of personalizing the finishes.Location: Rhône plain, Viège about 10 minutes, Sierre 20, Sion 30. Direct access to the A9 motorway, Steg-Gampel train station nearby.An indoor parking space in the basement is available at an additional cost of CHF 35,000.-.

  • Parking space
  • Balcony / Terrace
  • Garage
  • +6
Travel time
-
1 / 5
  • Parking space
  • Balcony / Terrace
  • Garage
  • +6
3.5 rooms90m²CHF 607,500.–
Sältimattenstrasse, 3940 Steg VS

STEGref.307 - 3.5 rooms, 90 m², ground floor, CHF 607'500.--

3.5 rooms new 90 m² with terrace and garden New apartment with 3.5 rooms, 90 m² living space, in a development of five buildings in Steg-Hohtenn, in the heart of the Rhône plain. It has a 33 m² terrace and a private 24 m² garden. On the ground floor, level access, with direct access from the entrance.Features: low-temperature underfloor heating with room-by-room regulation and individual heat metering, white PVC windows with thermal insulation and tilt-and-turn function, connection for washing machine, 8-person elevator with disabled access, private basement included. Execution in accordance with SIA standards.Finishes: fitted kitchen, sanitary appliances, tiles and parquet are delivered with the property, each item having a budget already included in the sale price. 30 × 60 cm tiles in the living room, kitchen and bathrooms, Bauwerk Monopark oak parquet with matte varnish finish in the bedrooms, full-height tiling in the bathroom, white sanitary appliances and chrome fittings. The choice of materials is made freely in the Déco-Bat SA exhibition in Conthey.Delivery: the building is currently under construction, delivery is planned for April 2028. Purchase on plan, with the possibility of personalizing the finishes.Location: Rhône plain, Viège about 10 minutes, Sierre 20, Sion 30. Direct access to the A9 motorway, Steg-Gampel station nearby.An indoor parking space in the basement is available at an additional cost of CHF 35,000.-.

  • Parking space
  • Balcony / Terrace
  • Garage
  • +6
Travel time
-
1 / 5
  • Parking space
  • Balcony / Terrace
  • Garage
  • +6
3.5 rooms89m²CHF 542,500.–
Sältimattenstrasse, 3940 Steg VS

STEGref836 - 3.5 rooms, 89 m², 2nd floor, CHF 542'500.--

3.5 rooms new 89 m² with balcony, 2nd floor New apartment with 3.5 rooms, 89 m² living space, in a development of five buildings in Steg-Hohtenn, in the heart of the Rhône plain. It has a 15 m² balcony. Located on the 2nd floor, served by a lift.Features: low-temperature underfloor heating with room-by-room regulation and individual heat metering, white PVC windows with thermal insulation and tilt-and-turn function, connection for washing machine, 8-person lift with disabled access, private cellar included in the price. Execution in accordance with SIA standards.Finishes: fitted kitchen, sanitary ware, tiles and parquet are included in the price, each item having a budget already included in the sale price. 30 × 60 cm tiles in the living room, kitchen and bathrooms, Bauwerk Monopark oak parquet with matte finish in the bedrooms, full-height tiling in the bathroom, white sanitary ware and chrome fittings. The choice of materials is made freely in the Déco-Bat SA exhibition in Conthey.Delivery: the building is currently under construction, delivery is planned for April 2028. Purchase based on plans, with the possibility of personalizing the finishes.Situation: Rhône plain, Viège about 10 minutes, Sierre 20, Sion 30. Direct access to the A9 motorway, Steg-Gampel station nearby.An indoor parking space in the basement is available as an option for CHF 35,000.-.

  • Parking space
  • Balcony / Terrace
  • Garage
  • +6
Travel time
-
1 / 5
  • Parking space
  • Balcony / Terrace
  • Garage
  • +6
3.5 rooms89m²CHF 611,000.–
Sältimattenstrasse, 3940 Steg VS

STEGref214 - 3.5 rooms of 89 m² on the ground floor, CHF 611'000.--

3.5 rooms new 89 m² with terrace and garden New apartment with 3.5 rooms, 89 m² living space, in a development of five buildings in Steg-Hohtenn, in the heart of the Rhône plain. It has a 15 m² terrace and a private 41 m² garden. On the ground floor, level access, with direct access from the entrance.Features: low-temperature underfloor heating with room-by-room regulation and individual heat metering, white PVC windows with thermal insulation and tilt-and-turn function, connection for a washing machine, 8-person elevator with disabled access, private cellar included. Execution in accordance with SIA standards.Finishes: fitted kitchen, sanitary fixtures, tiles and parquet are delivered with the property, each item already included in the sale price. 30 × 60 cm tiles in the living room, kitchen and bathrooms, Bauwerk Monopark oak parquet with matt finish in the bedrooms, full-height tiles in the bathrooms, white sanitary fixtures and chrome fittings. The selection of materials is free in the Déco-Bat SA exhibition in Conthey.Delivery: the building is currently under construction, delivery is planned for April 2028. Purchase based on plans, with the possibility of personalizing the finishes.Location: Rhône plain, Viège about 10 minutes away, Sierre 20, Sion 30. Direct access to the A9 motorway, Steg-Gampel train station nearby.An indoor parking space in the basement is available at an additional cost of CHF 35'000.-.

  • Parking space
  • Balcony / Terrace
  • Garage
  • +6
Travel time
-
1 / 12
3.5 rooms99m²CHF 640,000.–
3935 Bürchen

Quietly located 3.5-room apartment in the new Hasol building in Bürchen

This beautiful 3.5-room owner-occupied apartment on the ground floor combines modern living with generous outdoor space and excellent living quality. The openly designed living, dining, and kitchen area with approximately 39 m² forms the heart of the apartment and opens directly onto the sunny terrace and the spacious forecourt with approximately 31 m² of additional outdoor space. Thanks to the southern orientation, you benefit from excellent sunlight and a beautiful view of the surrounding mountain landscape. The attractive space layout with two spacious bedrooms, a main living area of approximately 81 m², and the generous outdoor spaces create ideal conditions for comfortable living in a natural environment. The apartment is located in the popular new construction project Hasol in Bürchen and can only be used as a primary residence. A parking space in the garage can be purchased additionally. Available for occupancy from December 2026. A home for all those who appreciate modern living, plenty of sunlight, and generous outdoor space. The new construction project Hasol in Bürchen combines modern living comfort with a unique quality of life. The quiet and sunny location delights with a magnificent view of the surrounding mountains and offers ideal conditions for all those who want to live close to nature. At the same time, commuters can reach the Visp economic center in a short drive. Whether hiking, biking, or simply enjoying the peace and quiet, you live here where relaxation and everyday life come together perfectly.

1 / 7
3.5 rooms85m²CHF 650,000.–
Ronalpstrasse 86, 3935 Bürchen

Charming 3.5-room apartment with balcony and stunning views in Bürchen

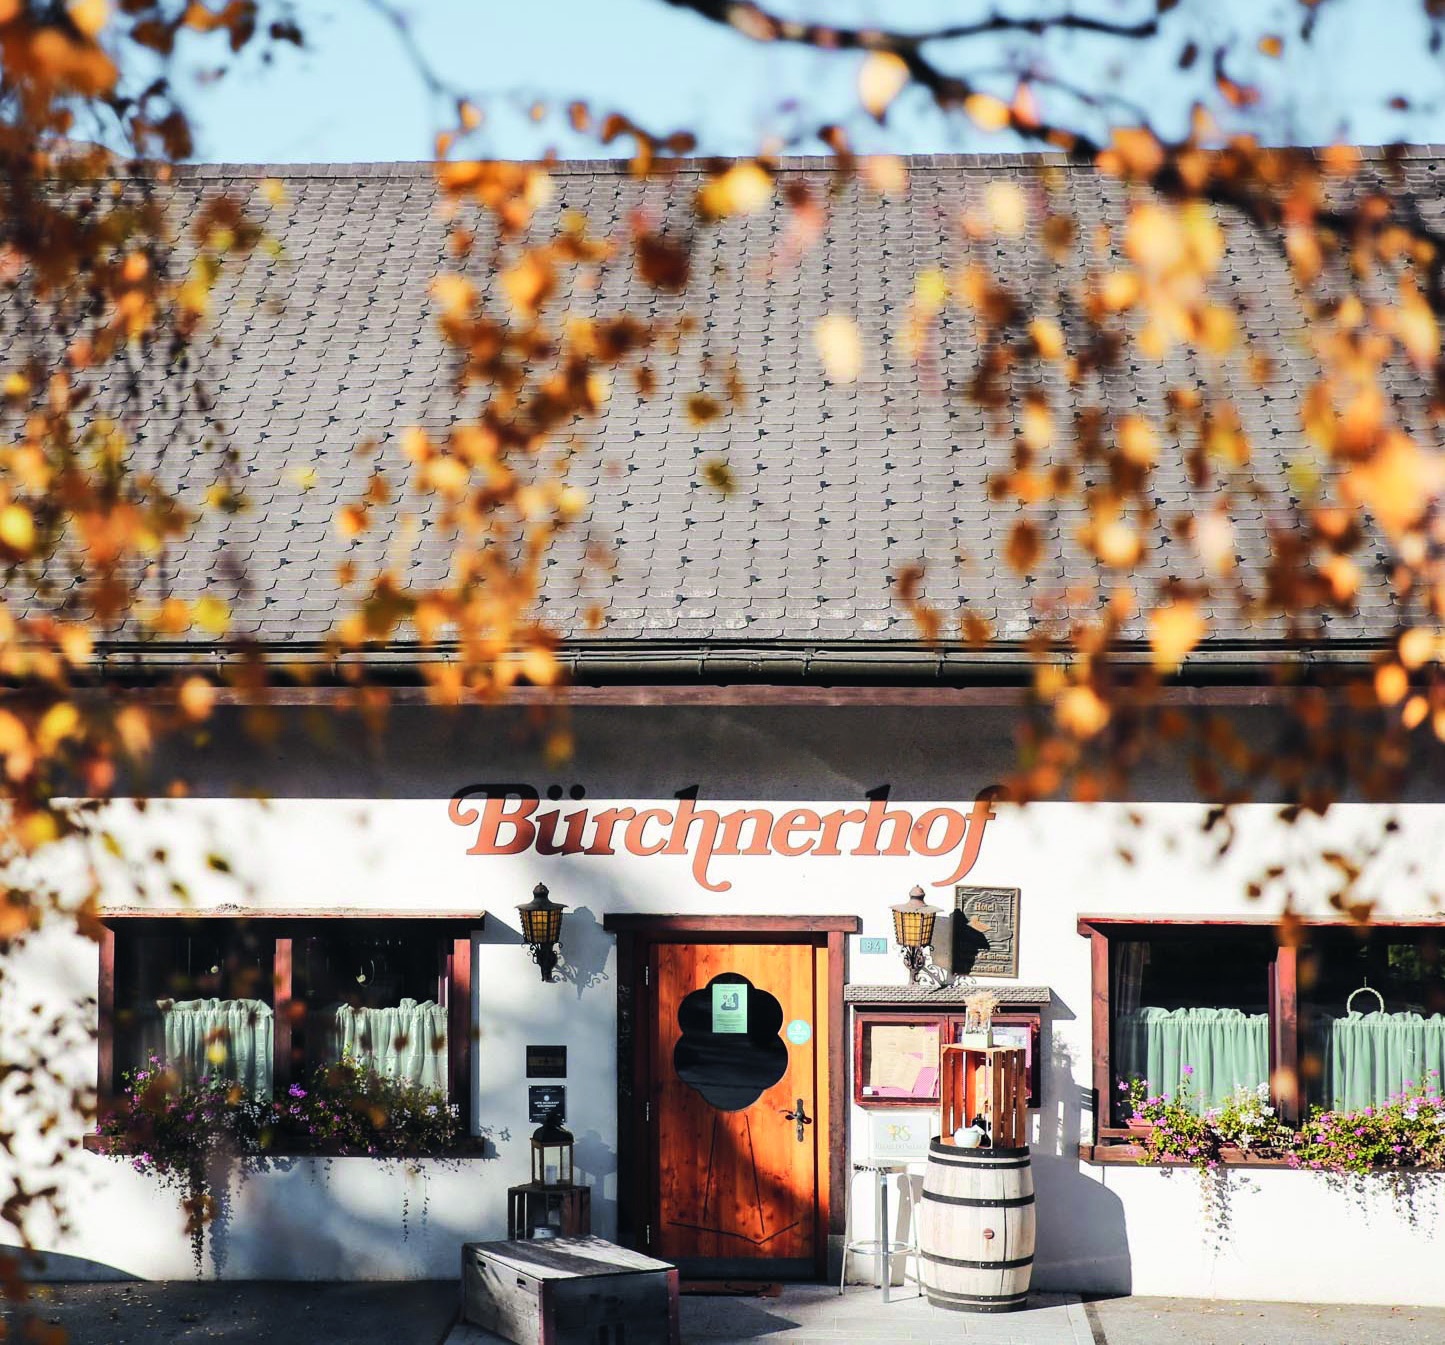
The Hotel Bürchnerhof has been located in the heart of Bürchen since 1978 – at Ronalpstrasse 86, on a viewing terrace high above the Rhone Valley. The post bus stop is directly in front of the house, and the Bürchen-Törbel/Moosalp ski area with 25 kilometers of pistes and 9 lifts is within walking distance.The Bietschgletscher apartment is located on the ground floor and offers an open 3.5-room layout. Upon entering, you are immediately in the living and kitchen area – cooking, eating, and relaxing blend seamlessly together. The complete renovation with modern materials and equipment makes the apartment immediately ready for occupancy.From the living area, you can access the terrace directly. The north-facing orientation provides a quiet, even light – ideal for those who prefer to avoid direct midday sun and enjoy the view of the Valais mountains in muted, natural light.The apartment includes a private sauna and a private cellar. Parking, ski room, gym, spa, and the KaffeeKlatsch café in the house are included. Digital access via Adiutor enables self-check-in.Management & YieldAs the owner of an apartment in the Moosalp Resort, you benefit from a fully professionally managed system – without having to lift a finger yourself. Sophia and Gregor, the resort team on site at the Bürchnerhof, take care of everything: marketing, booking management, guest reception, cleaning between bookings, ongoing maintenance, and guest service. No coordination, no organization, no effort on your part.You can use your apartment for up to 8 weeks per year – of course, also during the high season weeks, which you can reserve in advance. In your absence, your property works for you. Via the Adiutor platform, you have real-time access to your rental income – transparent, up-to-date, and directly transferred to your account. The annual net yield is around 1-3% of the purchase price, with an optional rental guarantee of 3%. The interior design can be individually tailored in consultation with the builder – the scope is broader than you might initially think.In short: you own a fully managed holiday apartment in the Valais Alps – and don't have to worry about anything, except when you arrive.

Travel time
-
1 / 13
3.5 rooms180m²CHF 985,000.–
3935 Bürchen

Dream house with breathtaking views

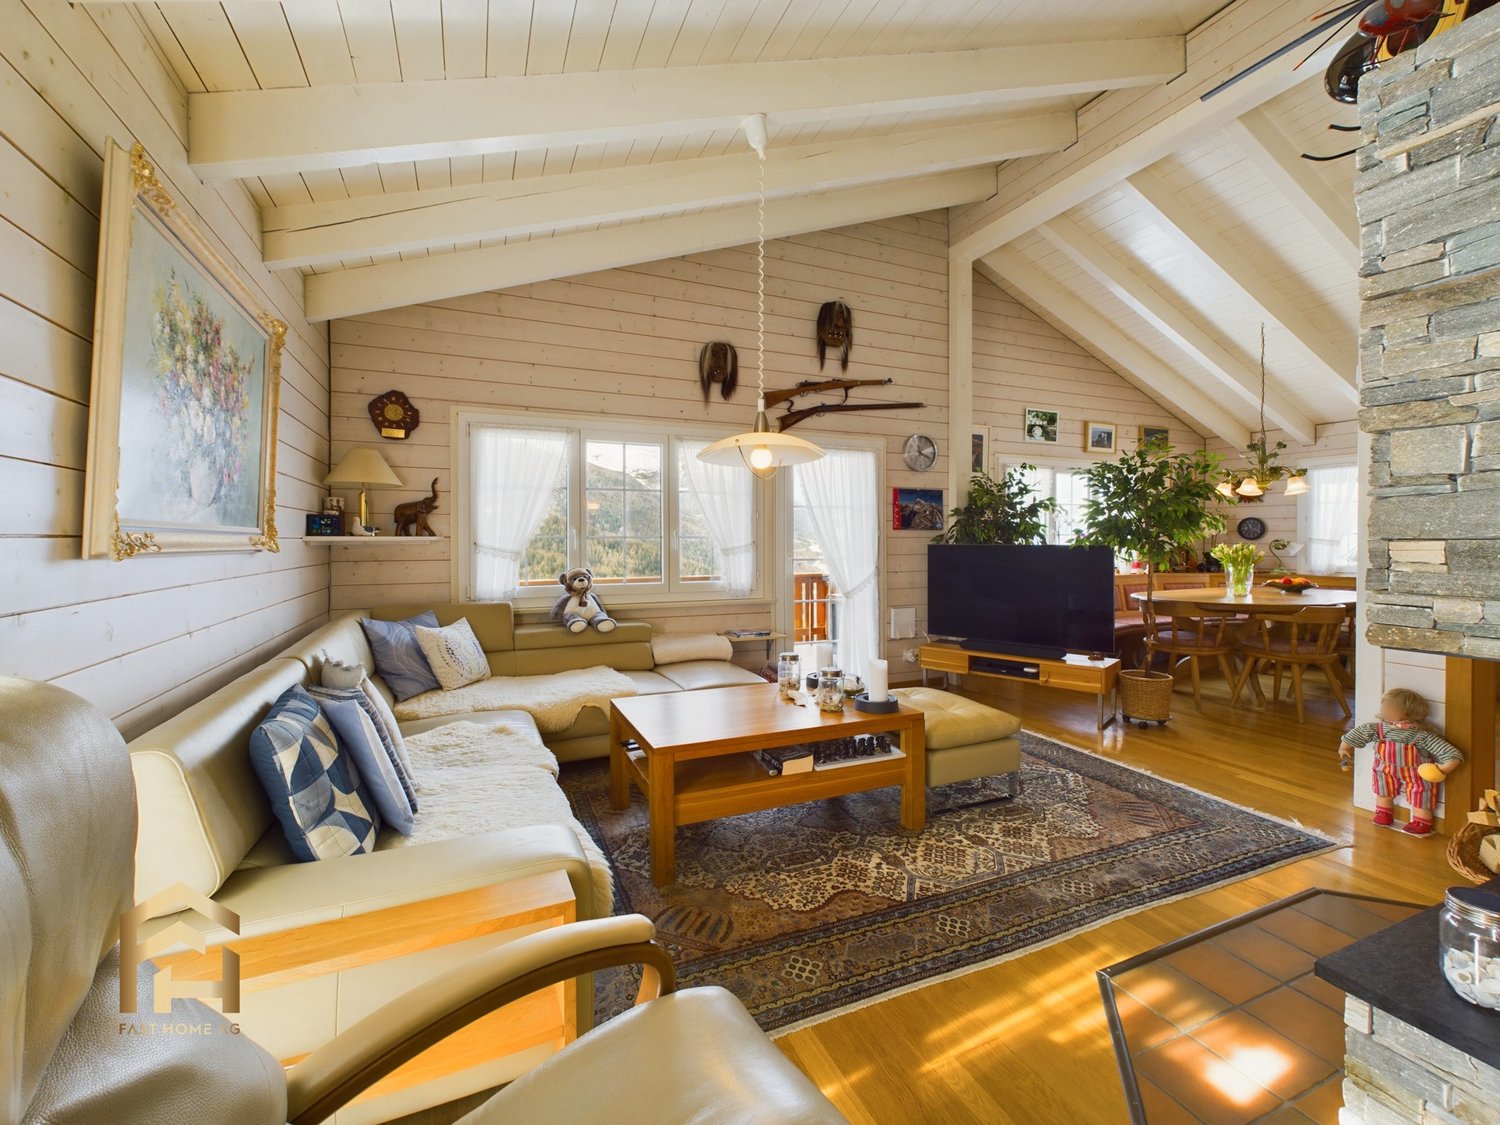
Bürchen is located on a sunny terrace above the Rhone Valley and is known for its quiet location with magnificent views of the Valais Alps. The family-friendly community offers a wide range of leisure activities throughout the year, from skiing in winter to hiking and biking trails in summer. On the Oberen Ringstraße, in a sunny and unobstructable location, is the House Ecureuil (total renovation in 1995) - a chalet that perfectly combines alpine charm, modern living comfort, and sustainable energy efficiency. The view is simply breathtaking: it stretches over the entire northern Alpine range to the Crans-Montana plateau. Thanks to the privileged location, the ski lift, shopping facilities, a pizzeria, and a cozy bar are within walking distance. Basement In the basement, you will find a spacious bedroom with a four-meter-long wardrobe, which is included in the purchase price. A walk-in closet in the hallway provides additional storage space. The large bathroom has a bathtub and a new, floor-level shower cubicle. Another guest room with its own bathroom, a practical storage room, and a vestibule with access to the wine and laundry cellar offer plenty of space and comfort. You will also find a new boiler and a hobby room, formerly a sauna, where two large freezers are located, which can be taken over free of charge. High-quality oak parquet floors with electric underfloor heating create a cozy atmosphere in all rooms. Upper floor The upper floor impresses with a modern kitchen, equipped with high-quality appliances from Zug and numerous built-in cabinets. The adjacent dining area made of solid oak offers space for up to eleven people. The bright living room is impressive due to a spacious U-shaped fireplace with a glass front, which can be raised and opened. A day toilet with a window and a stylish living room cabinet with a glass vitrine complete the room offer. Internet, telephone, and Swisscom TV are perfectly secured thanks to a modern fiber optic connection. Oak parquet and underfloor heating also provide the highest living comfort here. All windows, doors, and sanitary facilities have been modernized - including toilet facilities with the latest Geberit Monolith technology. Outdoor area The chalet offers two spacious terraces on the south and west sides with spectacular views over the Rhone Valley. High-quality larch wood benches, an outdoor fireplace, and a massive garden house made of larch wood with numerous garden tools (including a snow blower, lawn mower, and scarifier) are included in the purchase price. A newly created herb spiral and a completely fenced garden with larch boards create an idyllic and secure environment. Garage & Technology The property includes a single garage at street level with an electric Hörmann gate, a well-maintained stone slab floor, shelves, and a Mercedes-Benz Wallbox for electric vehicles and a 380V socket with solar connection. Directly at the house, there is an additional parking space. Energy & Sustainability The chalet is energetically up to date: a photovoltaic system with 31 panels and 6.5 kW of power in combination with a 25 kW battery storage system provides a daily production of over 40 kW and makes the house almost self-sufficient from spring to autumn. The west facade has also been newly insulated and clad with larch wood, guaranteeing the highest energy efficiency. House Ecureuil is more than a chalet - it is a retreat that combines alpine lifestyle, modern equipment, and sustainable technology in one of the most beautiful regions of the Alps. Have we piqued your interest? Then we look forward to presenting this special chalet to you in person during a non-binding viewing.

1 / 10
3.5 rooms80m²CHF 550,000.–
3944 Unterbäch VS

A chalet paradise in Unterbäch - plenty of space, nature and mountain views

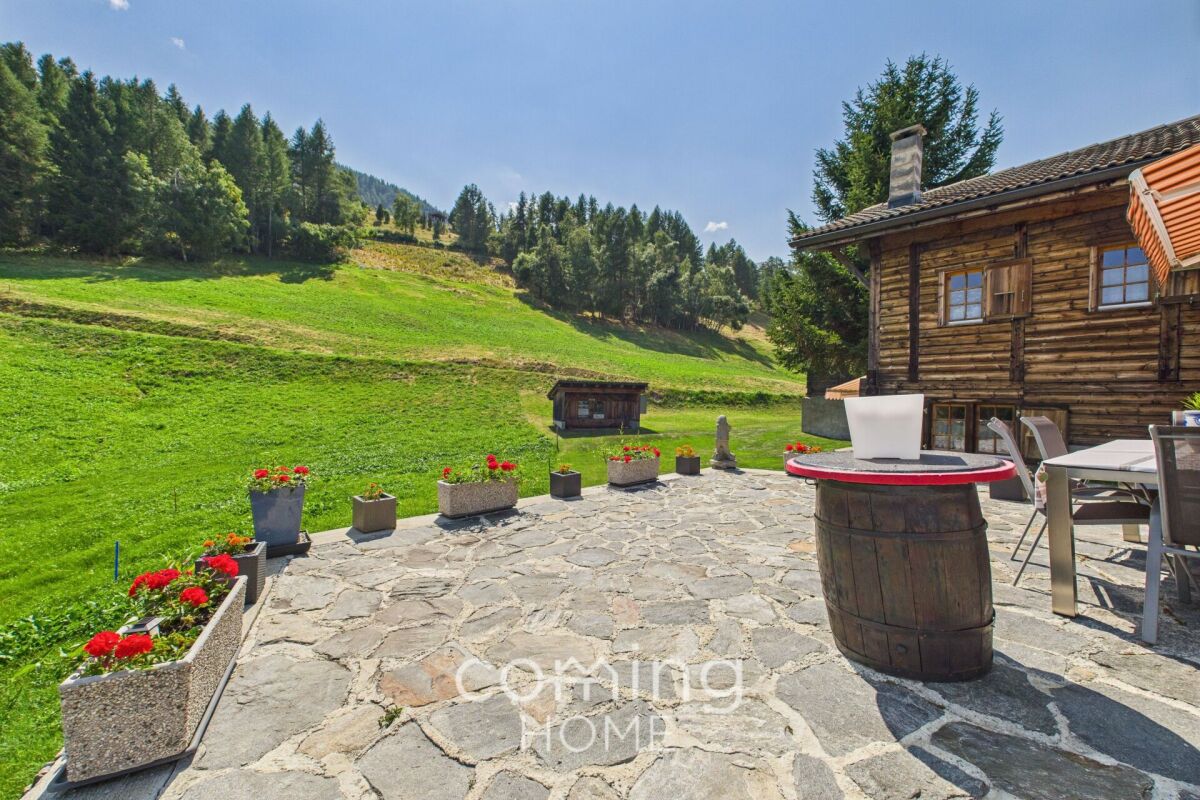
Sunny chalet paradise in Unterbäch with a spacious plot Situated in Unterbäch, at an altitude of 1,223 metres above sea level, this well-maintained chalet, built in 1960, awaits you on a spacious plot of 1,141 m². Its sunny hillside location, views of the surrounding mountains and private garden make the chalet a charming retreat, whether as a holiday home, a permanent residence or an investment with potential.The chalet is accessible by car from early May to early November. During the winter months, you can reach it comfortably via the chairlift, which runs up to the mountain hotel, home to around 25 chalets. From there, it takes about 3 minutes on skis or around 8 minutes on foot to reach the chalet.There is also the option to purchase an adjacent agricultural plot of 7,900 m² separately. This is ideal for leisure activities, keeping animals or for ensuring long-term privacy and open space.Property highlights • Sunny hillside location with mountain views: The elevated position offers unobstructed views of the surrounding mountain landscape. • Second home permitted: The chalet can be used as a second home, a rare opportunity for a permanent retreat in Valais. • Giltstein stove: A classic Giltstein stove provides cosy warmth and Valais charm. • Summer arbour: An additional garden pavilion invites you to linger outdoors. • Outdoor parking spaces included: The chalet comes with five outdoor parking spaces. Property descriptionThe chalet was built in 1960 and is in a well-maintained condition. It is spread over two floors and comprises 3.5 rooms and a bathroom, with a net living area of 80 m². Heating is provided by an electric system with radiators, supplemented by a tiled stove. A balcony and a summer arbour in the garden extend the living and outdoor areas. Connections for a washing machine and tumble dryer are available; the chalet is considered quiet, sunny, child-friendly and pet-friendly.Location and surroundingsUnterbäch lies at 1,223 metres above sea level and offers a quiet, sunny location with good local amenities. The Unterbäch primary school is just a few metres from the chalet, and a Volg shop is also within walking distance. The nearest public transport stop is only around 120 m away, providing good connections to the surrounding Valais villages.Interested?Please contact us for further details or to arrange a viewing. You can find more attractive properties in Switzerland at: www.coming-home.ch

Suggested properties for you based on search results

Other interesting objects