99 results - Buy a new build apartment: District Raron

1 / 10
5.5 rooms, 164m², CHF 785,000.–
3942 Niedergesteln

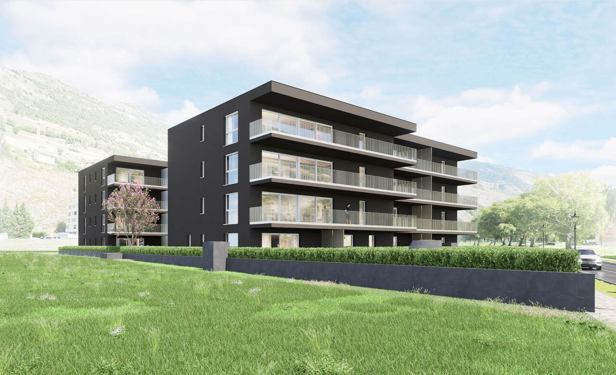
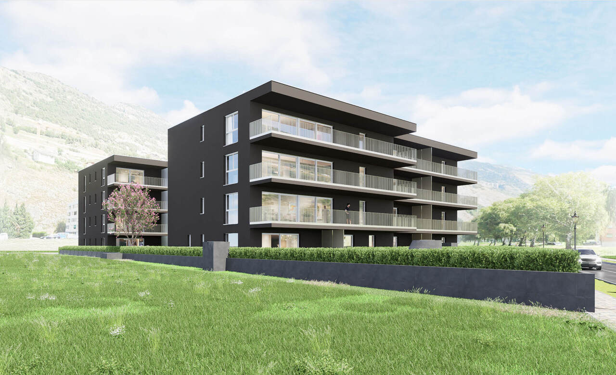
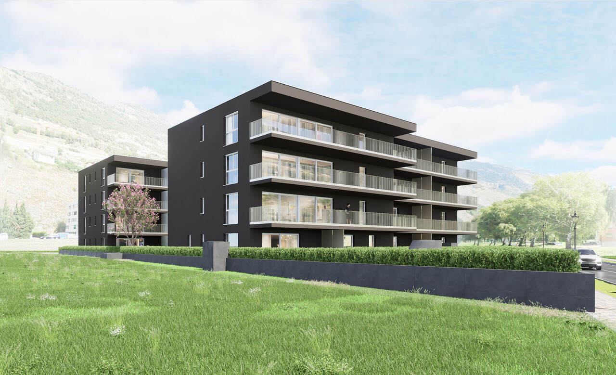
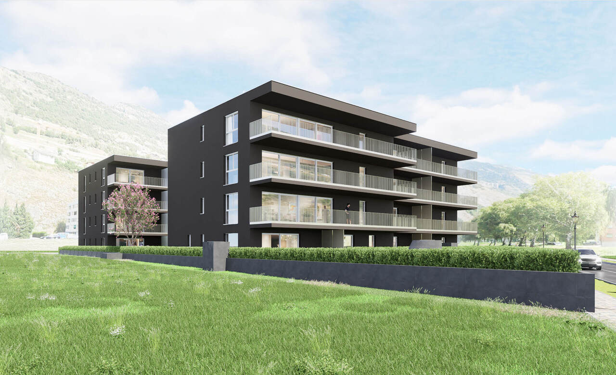
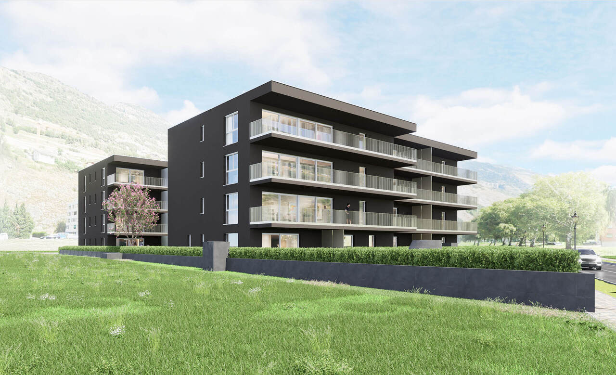
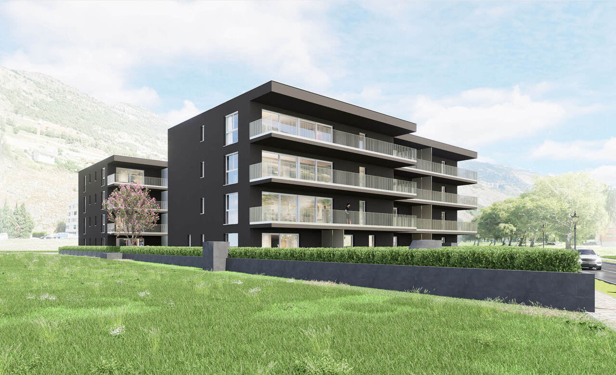
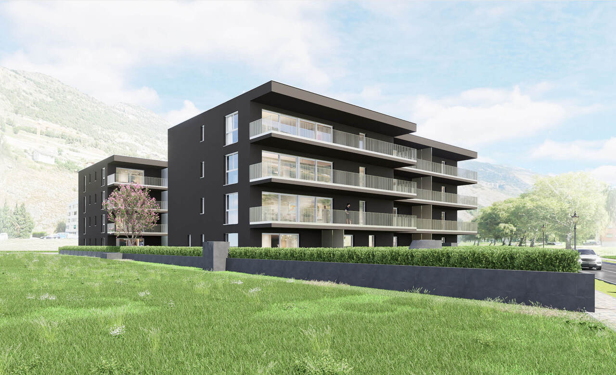
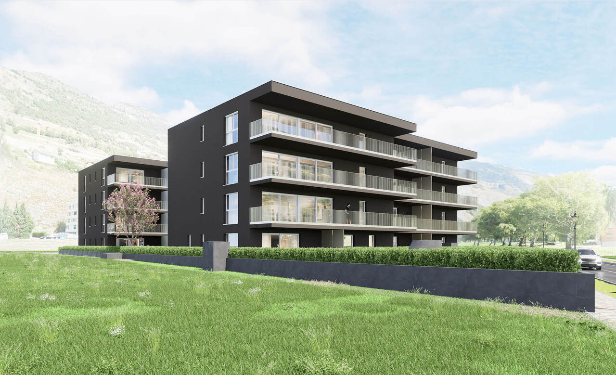
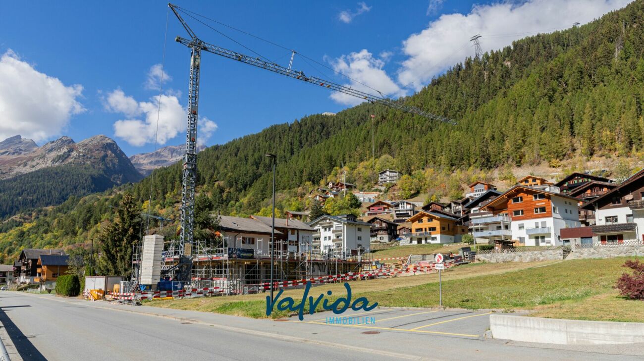
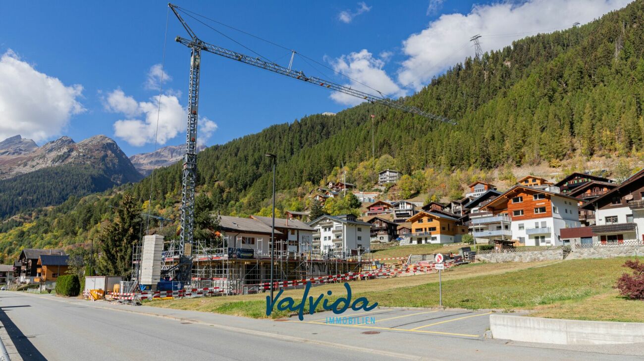
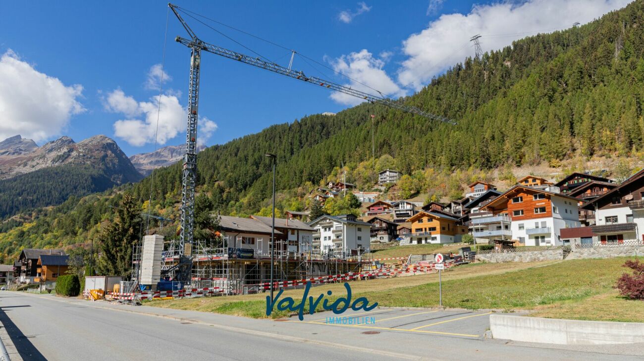
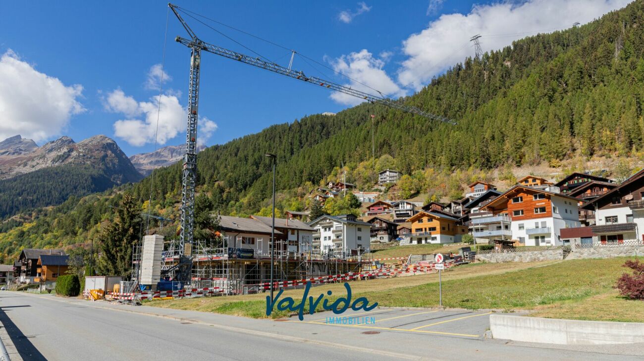
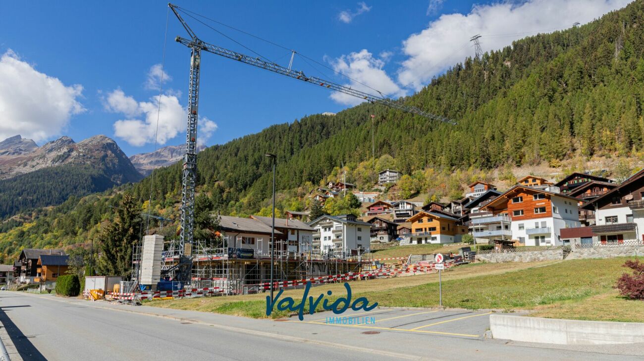
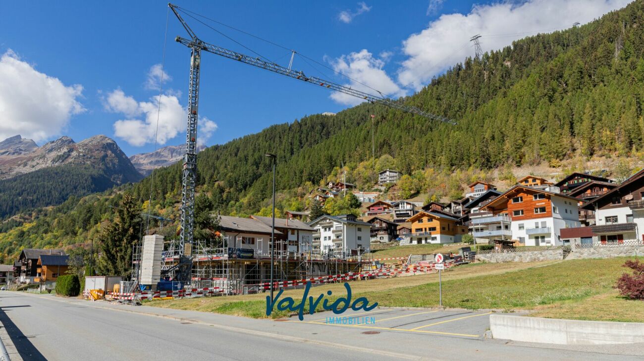
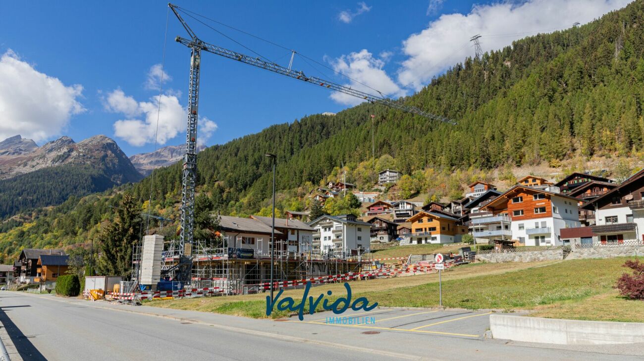
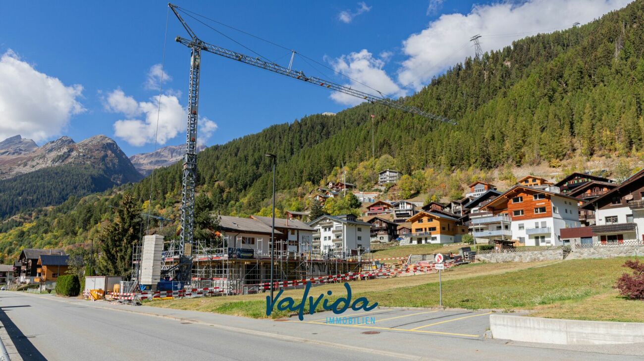
New-build flats in Niedergesteln ? 5.5 rooms, balcony, Minergie standard

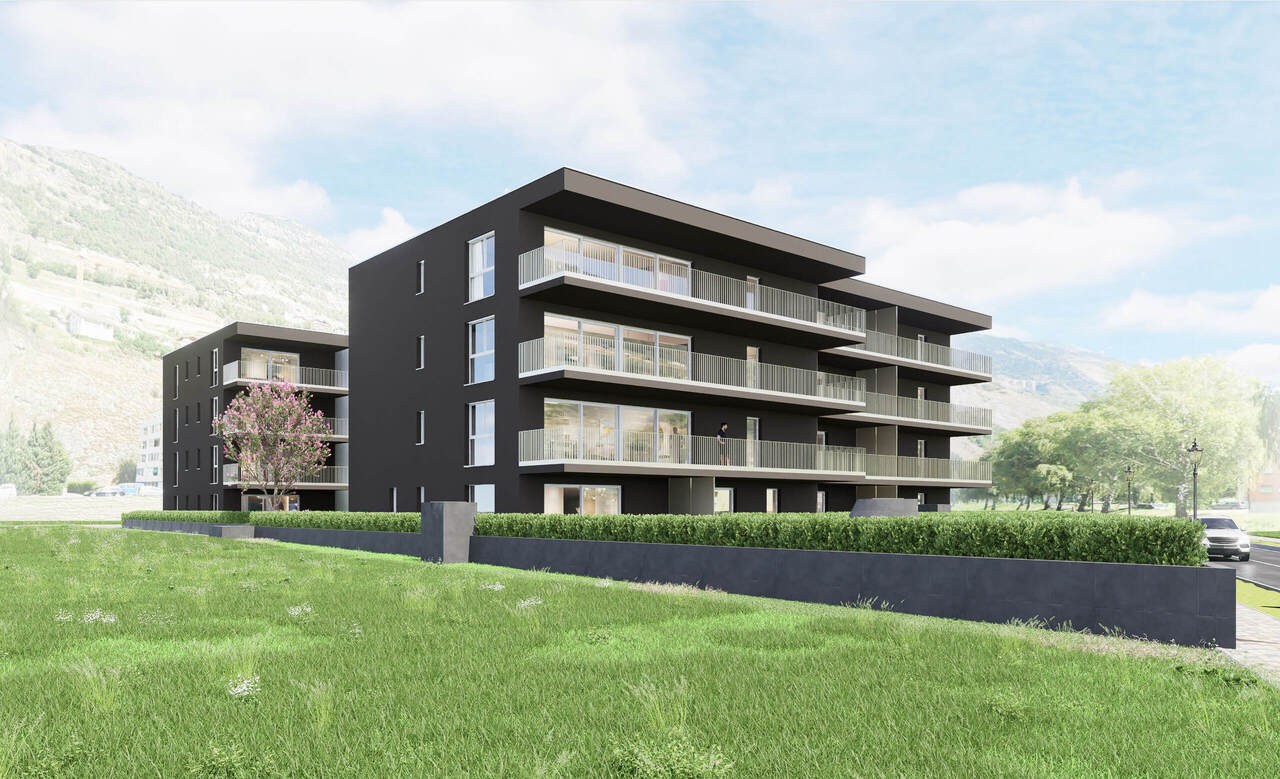
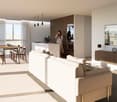
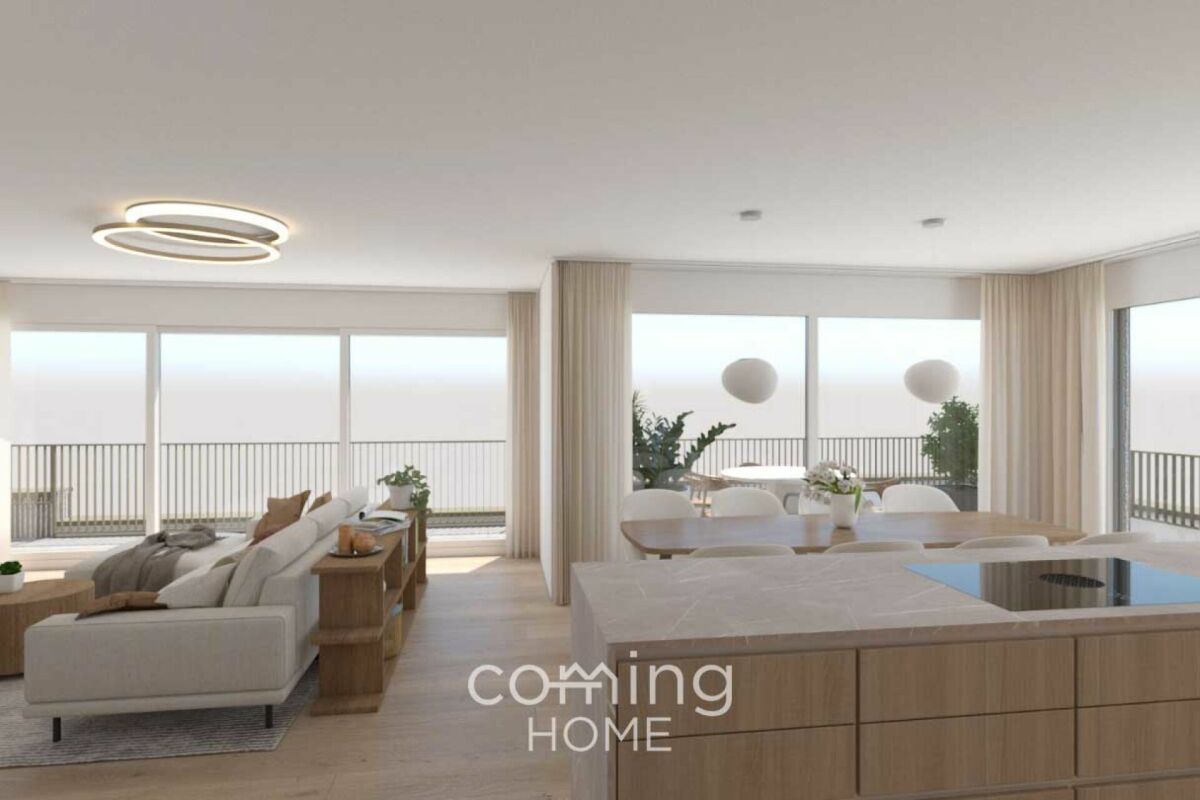
New-build flats in Niedergesteln ? 5.5 rooms, balcony, Minergie standard A modern apartment block comprising eight high-quality flats is being built in Niedergesteln. Clean-lined architecture, timeless design and spacious balconies and terraces create a living environment with a direct connection to nature. The 5.5-room flats feature a bright, functional layout, high-quality materials and well-designed building services ? turnkey and ready to move into.Property highlights • Living area: Open-plan living and dining area with a modern kitchen (budget CHF 28,000) • Bathrooms: Two bathrooms per flat (budget CHF 22,000) ? master bedroom with en-suite bathroom available • Outdoor space: Spacious balconies and terraces with a direct connection to nature • Energy: Air-to-water heat pump, underfloor heating with individual room control for heating and cooling, triple-glazed windows, and provision for PV and e-mobility • Comfort: Wheelchair-accessible lift for 8 people, utility room with washing machine connection • Parking: Carports with storage rooms and additional outdoor parking spaces available • Fibre-reinforced concrete: The parapets are constructed using modern fibre-reinforced concrete - crack-resistant, durable and low-maintenance for consistently high build quality Property descriptionThe flats are designed to be turnkey and ready for occupation. High-quality materials both inside and out, together with future-proof building services, create contemporary living comfort of the highest standard. The fibre-reinforced concrete parapets underline the project's innovative approach and guarantee a durable, low-maintenance structure.Location and surroundingsNiedergesteln is situated in a sunny, peaceful spot close to nature, nestled in the Valais Alps. Walking trails, cycle routes and ski resorts are in the immediate vicinity, offering a wide range of leisure activities all year round. Visp is just a few minutes' drive away and offers a full range of shopping facilities, schools and healthcare services. The A9 motorway provides fast connections to Brig and Sion ? Bern, Lausanne and Italy are well connected via the Lötschberg and Simplon tunnels.Interested? Contact us for further information or arrange a viewing appointment straight away.You can find more attractive properties in Switzerland at: www.coming-home.ch
1 / 10
3.5 rooms, 130m², CHF 809,000.–
Umfahrungsstrasse 31, 3918 Wiler (Lötschen)

Newly built multi-family house Bietschhornblick in Wiler

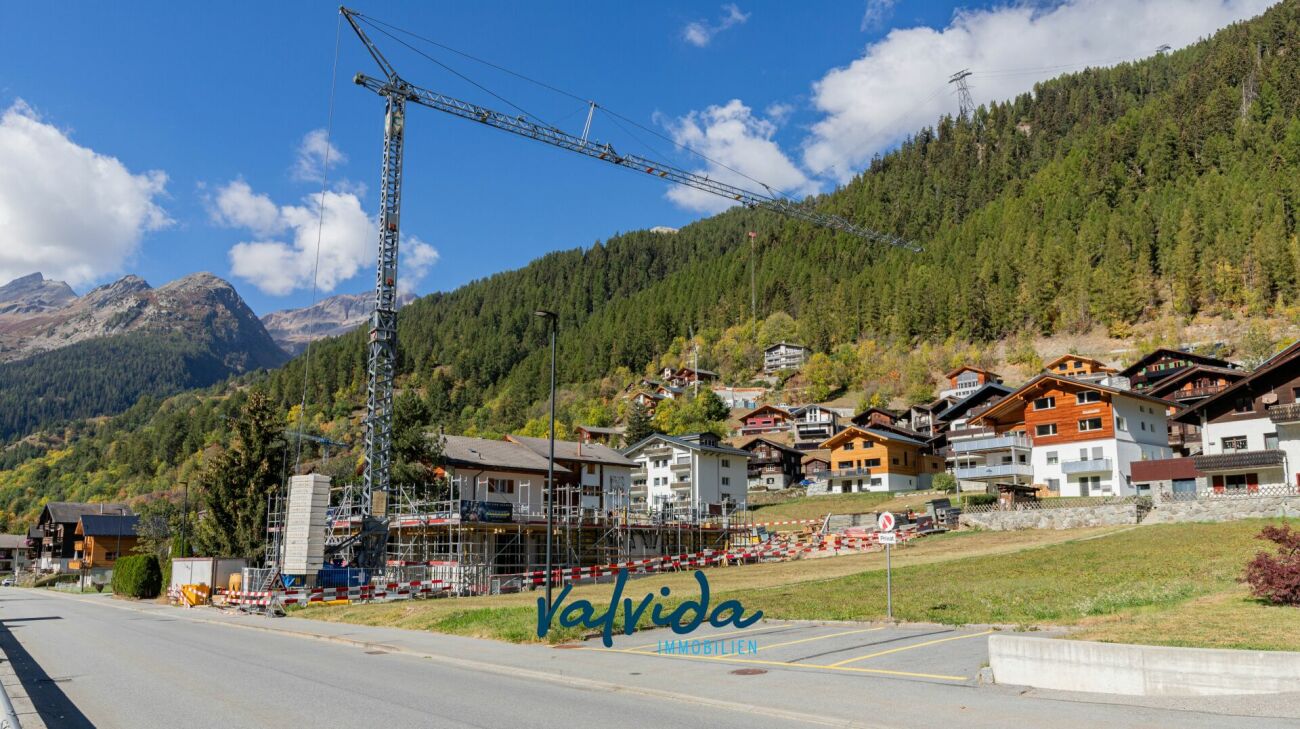
Bietschhornblick - alpine charm meets modern living comfort The new construction project "Bietschhornblick" creates a stylish multi-family house that combines contemporary living comfort with the warm, characterful architecture of a traditional alpine chalet. The building spans the ground floor, three upper floors, and an attic, and comprises a total of ten attractive condominiums with 2.5 to 5.5 rooms. The offer ranges from compact and functional apartments for individual first-time buyers to the spacious attic apartment with its own dressing room - suitable for different life situations and living needs. The project places particular emphasis on a high-quality outdoor area. Spacious balconies and terraces extend the living space outdoors and offer an impressive view of the surrounding mountains on every floor. The attic apartment also features an additional balcony, providing a unique living experience under the roof. The partially larch-wood-clad facade gives the building a natural, authentic appearance and blends harmoniously into the alpine surroundings. At the same time, modern construction technology and a photovoltaic system on the roof ensure contemporary living comfort and a sustainable orientation. Comfort down to the last detailThe house's infrastructure is also designed for comfortable and uncomplicated living: • Elevator from the parking garage to the attic • Parking garage with 11 parking spaces • Access to the parking garage with a gradient of approximately 14.5% • Basement compartment for each apartment • Shelter for 27 people • Laundry room and community room on the ground floor • Photovoltaic system on the roof The "Bietschhornblick" combines the special atmosphere of an alpine chalet with the demands of modern living. Natural materials, spacious outdoor areas, well-thought-out infrastructure, and the view of the mountains create a home with its own character and high quality of stay. A place to arrive, feel good, and stay.
Travel time
-
1 / 10
4.5 rooms, 118m², CHF 768,000.–
Umfahrungsstrasse 31, 3918 Wiler (Lötschen)

Newly built multi-family house Bietschhornblick in Wiler

Bietschhornblick - alpine charm meets modern living comfort With the new construction project "Bietschhornblick", a stylish multi-family house is being built, which combines contemporary living comfort with the warm, characteristic architecture of a traditional alpine chalet. The building extends over the ground floor, three upper floors, and an attic and comprises a total of ten attractive condominiums with 2.5 to 5.5 rooms. The offer ranges from compact and functional apartments for individual first-time buyers to the spacious attic apartment with its own dressing room - suitable for different life situations and housing needs. Living with a mountain view and plenty of outdoor space The project places particular emphasis on a high-quality outdoor area. Spacious balconies and terraces extend the living space outdoors and offer an impressive view of the surrounding mountain world on every floor. The attic apartment also features an additional balcony, providing a unique living experience under the roof. The partially larch-wood-clad facade gives the building a natural, authentic appearance and blends harmoniously into the alpine surroundings. At the same time, modern construction technology and a photovoltaic system on the roof provide contemporary living comfort and a sustainable orientation. Comfort down to the last detail The infrastructure of the house is also designed for comfortable and uncomplicated living: • Elevator from the parking garage to the attic • Parking garage with 11 parking spaces • Access to the parking garage with a gradient of approximately 14.5% • Basement compartment for each apartment • Shelter for 27 people • Laundry room and community room on the ground floor • Photovoltaic system on the roof The "Bietschhornblick" combines the special atmosphere of an alpine chalet with the demands of modern living. Natural materials, spacious outdoor areas, well-thought-out infrastructure, and the view into the mountain world create a home with its own character and high quality of stay. A place to arrive, feel good, and stay.

Travel time
-
1 / 10
5.5 rooms, 145m², CHF 838,000.–
Umfahrungsstrasse 31, 3918 Wiler (Lötschen)

Newly built multi-family house Bietschhornblick in Wiler

Bietschhornblick - alpine charm meets modern living comfort The new construction project "Bietschhornblick" creates a stylish multi-family house that combines contemporary living comfort with the warm, characterful architecture of a traditional alpine chalet. The building spans the ground floor, three upper floors, and an attic, and comprises a total of ten attractive condominiums with 2.5 to 5.5 rooms. The offer ranges from compact and functional apartments for individual first-time buyers to spacious attic apartments with their own dressing room - suitable for different life situations and living needs. Living with a mountain view and plenty of outdoor spaceThe project places particular emphasis on a high-quality outdoor area. Spacious balconies and terraces extend the living space outdoors and offer an impressive view of the surrounding mountains on every floor. The attic apartment also features an additional balcony, providing a unique living experience under the roof. The partially larch-wood-clad facade gives the building a natural, authentic appearance and blends harmoniously into the alpine surroundings. At the same time, modern construction technology and a photovoltaic system on the roof provide contemporary living comfort and a sustainable orientation. Comfort down to the last detailThe house's infrastructure is also designed for comfortable and uncomplicated living: • Elevator from the parking garage to the attic • Parking garage with 11 parking spaces • Access to the parking garage with a gradient of approximately 14.5% • Basement compartment for each apartment • Shelter for 27 people • Laundry room and community room on the ground floor • Photovoltaic system on the roof The "Bietschhornblick" combines the special atmosphere of an alpine chalet with the demands of modern living. Natural materials, spacious outdoor areas, well-thought-out infrastructure, and the view of the mountains create a home with its own character and high quality of stay. A place to arrive, feel good, and stay.

Travel time
-
1 / 10
4.5 rooms, 118m², CHF 749,000.–
Umfahrungsstrasse 31, 3918 Wiler (Lötschen)

Newly built multi-family house Bietschhornblick in Wiler

Bietschhornblick - alpine charm meets modern living comfort The new building project "Bietschhornblick" creates a stylish multi-family house that combines contemporary living comfort with the warm, characterful architecture of a traditional alpine chalet. The building extends over the ground floor, three upper floors, and an attic and includes a total of ten attractive condominiums with 2.5 to 5.5 rooms. The offer ranges from compact and functional apartments for individual first-time buyers to the spacious attic apartment with its own dressing room - suitable for different life situations and living needs. The project places particular emphasis on a high-quality outdoor area. Spacious balconies and terraces extend the living space outdoors and offer an impressive view of the surrounding mountains on every floor. The attic apartment also features an additional balcony, providing a unique living experience under the roof. The partially larch-wood-clad facade gives the building a natural, authentic appearance and blends harmoniously into the alpine environment. At the same time, modern building technology and a photovoltaic system on the roof provide contemporary living comfort and a sustainable orientation. Comfort down to the last detail The house's infrastructure is also designed for comfortable and uncomplicated living: • Elevator from the parking garage to the attic floor • Parking garage with 11 parking spaces • Access to the parking garage with a gradient of approximately 14.5% • Basement compartment for each apartment • Shelter for 27 people • Laundry room and community room on the ground floor • Photovoltaic system on the roof The "Bietschhornblick" combines the special atmosphere of an alpine chalet with the demands of modern living. Natural materials, spacious outdoor areas, well-planned infrastructure, and the view of the mountains create a home with its own character and high quality of stay. A place to arrive, feel good, and stay.

Travel time
-
1 / 10
5.5 rooms, 145m², CHF 854,000.–
Umfahrungsstrasse 31, 3918 Wiler (Lötschen)

Newly built multi-family house Bietschhornblick in Wiler

Bietschhornblick - alpine charm meets modern living comfort With the new construction project "Bietschhornblick", a stylish multi-family house is being built, which combines modern living comfort with the warm, characteristic architecture of a traditional alpine chalet. The building extends over the ground floor, three upper floors, and an attic and comprises a total of ten attractive condominiums with 2.5 to 5.5 rooms. The offer ranges from compact and functional apartments for individual first-time buyers to the spacious attic apartment with its own dressing room - suitable for different living situations and housing needs. The project places particular emphasis on a high-quality outdoor area. Spacious balconies and terraces extend the living space outdoors and offer an impressive view of the surrounding mountain world on every floor. The attic apartment also features an additional balcony, providing a unique living experience under the roof. The partially larch-wood-clad facade gives the building a natural, authentic appearance and blends harmoniously into the alpine surroundings. At the same time, modern building technology and a photovoltaic system on the roof provide modern living comfort and a sustainable orientation. Comfort down to the last detailThe infrastructure of the house is also designed for comfortable and uncomplicated living: • Elevator from the parking garage to the attic • Parking garage with 11 parking spaces • Access to the parking garage with a gradient of approx. 14.5% • Basement compartment for each apartment • Shelter for 27 people • Laundry room and community room on the ground floor • Photovoltaic system on the roof The "Bietschhornblick" combines the special atmosphere of an alpine chalet with the demands of modern living. Natural materials, spacious outdoor areas, well-thought-out infrastructure, and the view into the mountain world create a home with its own character and high quality of stay. A place to arrive, feel good, and stay.

Travel time
-
1 / 10
4.5 rooms, 118m², CHF 784,000.–
Umfahrungsstrasse 31, 3918 Wiler (Lötschen)

Newly built multi-family house Bietschhornblick in Wiler

Bietschhornblick - alpine charm meets modern living comfort The new building project "Bietschhornblick" creates a stylish multi-family house that combines contemporary living comfort with the warm, characteristic architecture of a traditional alpine chalet. The building extends over the ground floor, three upper floors, and an attic and comprises a total of ten attractive condominiums with 2.5 to 5.5 rooms. The offer ranges from compact and functional apartments for individual first-time buyers to the spacious attic apartment with its own dressing room - suitable for different living situations and housing needs. Living with a mountain view and plenty of outdoor space The project places particular emphasis on a high-quality outdoor area. Spacious balconies and terraces extend the living space outdoors and offer an impressive view of the surrounding mountain world on every floor. The attic apartment also features an additional balcony, providing a unique living experience under the roof. The partially larch-wood-clad facade gives the building a natural, authentic appearance and blends harmoniously into the alpine environment. At the same time, modern building technology and a photovoltaic system on the roof provide contemporary living comfort and a sustainable orientation. Comfort down to the last detail The house's infrastructure is also designed for comfortable and uncomplicated living: • Elevator from the parking garage to the attic • Parking garage with 11 parking spaces • Access to the parking garage with a gradient of approximately 14.5% • Basement compartment for each apartment • Shelter for 27 people • Laundry room and community room on the ground floor • Photovoltaic system on the roof The "Bietschhornblick" combines the special atmosphere of an alpine chalet with the demands of modern living. Natural materials, spacious outdoor areas, well-thought-out infrastructure, and the view into the mountain world create a home with its own character and high quality of stay. A place to arrive, feel good, and stay.

Travel time
-
1 / 10
5.5 rooms, 145m², CHF 819,000.–
Umfahrungsstrasse 31, 3918 Wiler (Lötschen)

Newly built multi-family house Bietschhornblick in Wiler

Bietschhornblick - alpine charm meets modern living comfort The new construction project "Bietschhornblick" creates a stylish multi-family house that combines contemporary living comfort with the warm, characteristic architecture of a traditional alpine chalet. The building extends over the ground floor, three upper floors, and an attic and comprises a total of ten attractive condominiums with 2.5 to 5.5 rooms. The offer ranges from compact and functional apartments for individual first-time buyers to spacious attic apartments with their own dressing room - suitable for different life situations and living needs. Living with a mountain view and plenty of outdoor space The project places particular emphasis on a high-quality outdoor area. Spacious balconies and terraces extend the living space outdoors and offer an impressive view of the surrounding mountain world on every floor. The attic apartment also offers an additional balcony and thus a very special living experience under the roof. The partially wooden facade made of rough-sawn larch wood gives the building a natural, authentic appearance and blends harmoniously into the alpine surroundings. At the same time, modern building technology and a photovoltaic system on the roof provide contemporary living comfort and a sustainable orientation. Comfort down to the last detail The infrastructure of the house is also designed for comfortable and uncomplicated living: • Elevator from the parking garage to the attic floor • Parking garage with 11 parking spaces • Access to the parking garage with a gradient of approximately 14.5% • Basement compartment for each apartment • Shelter for 27 people • Laundry room and community room on the ground floor • Photovoltaic system on the roof The "Bietschhornblick" combines the special atmosphere of an alpine chalet with the demands of modern living. Natural materials, spacious outdoor areas, well-thought-out infrastructure, and the view into the mountain world create a home with its own character and high quality of stay. A place to arrive, feel good, and stay.

Travel time
-
1 / 10
3.5 rooms, 113m², CHF 749,000.–
Umfahrungsstrasse 31, 3918 Wiler (Lötschen)

Newly built multi-family house Bietschhornblick in Wiler

Bietschhornblick - alpine charm meets modern living comfortThe new construction project "Bietschhornblick" creates a stylish multi-family house that combines contemporary living comfort with the warm, characteristic architecture of a traditional alpine chalet.The building spans the ground floor, three upper floors, and an attic, and comprises a total of ten attractive condominiums with 2.5 to 5.5 rooms. The offer ranges from compact and functional apartments for individual first-time buyers to the spacious attic apartment with its own dressing room - suitable for different life situations and living needs.The project places particular emphasis on a high-quality outdoor area. Spacious balconies and terraces extend the living space outdoors and offer an impressive view of the surrounding mountains on every floor. The attic apartment also features an additional balcony, providing a unique living experience under the roof.The partially larch-wood-clad facade gives the building a natural, authentic appearance and blends harmoniously into the alpine environment. At the same time, modern construction technology and a photovoltaic system on the roof ensure contemporary living comfort and a sustainable orientation.Comfort down to the last detailThe house's infrastructure is also designed for comfortable and uncomplicated living: • Elevator from the parking garage to the attic • Parking garage with 11 parking spaces • Access to the parking garage with a gradient of approximately 14.5% • Basement compartment for each apartment • Shelter for 27 people • Laundry room and community room on the ground floor • Photovoltaic system on the roof The "Bietschhornblick" combines the special atmosphere of an alpine chalet with the demands of modern living. Natural materials, spacious outdoor areas, well-planned infrastructure, and the view of the mountains create a home with its own character and high quality of stay.A place to arrive, feel good, and stay.

Travel time
-
1 / 10
2.5 rooms, 56m², CHF 428,000.–
Umfahrungsstrasse 31, 3918 Wiler (Lötschen)

Newly built multi-family house Bietschhornblick in Wiler

Bietschhornblick - alpine charm meets modern living comfort The new construction project "Bietschhornblick" creates a stylish multi-family house that combines contemporary living comfort with the warm, characteristic architecture of a traditional alpine chalet. The building extends over the ground floor, three upper floors, and an attic and comprises a total of ten attractive condominiums with 2.5 to 5.5 rooms. The offer ranges from compact and functional apartments for individual first-time buyers to the spacious attic apartment with its own dressing room - suitable for different life situations and living needs. Living with a mountain view and plenty of outdoor space The project places particular emphasis on a high-quality outdoor area. Spacious balconies and terraces extend the living space outdoors and offer an impressive view of the surrounding mountain world on every floor. The attic apartment also features an additional balcony, providing a unique living experience under the roof. The partially larch-wood-clad facade gives the building a natural, authentic appearance and blends harmoniously into the alpine environment. At the same time, modern construction technology and a photovoltaic system on the roof ensure contemporary living comfort and a sustainable orientation. Comfort down to the last detail The house's infrastructure is also designed for comfortable and uncomplicated living: • Elevator from the parking garage to the attic • Parking garage with 11 parking spaces • Access to the parking garage with a gradient of approximately 14.5% • Basement compartment for each apartment • Shelter for 27 people • Laundry room and community room on the ground floor • Photovoltaic system on the roof The "Bietschhornblick" combines the special atmosphere of an alpine chalet with the demands of modern living. Natural materials, spacious outdoor areas, well-thought-out infrastructure, and the view into the mountain world create a home with its own character and high quality of stay. A place to arrive, feel good, and stay.

Travel time
-
1 / 10
3.5 rooms, 89m², CHF 659,000.–
Umfahrungsstrasse 31, 3918 Wiler (Lötschen)

Newly built multi-family house Bietschhornblick in Wiler

Bietschhornblick - alpine charm meets modern living comfort With the new construction project "Bietschhornblick", a stylish multi-family house is being built, which combines modern living comfort with the warm, characteristic architecture of a traditional alpine chalet. The building extends over the ground floor, three upper floors, and an attic and comprises a total of ten attractive condominiums with 2.5 to 5.5 rooms. The offer ranges from compact and functional apartments for individual first-time buyers to the spacious attic apartment with its own dressing room - suitable for different living situations and housing needs. Living with a mountain view and plenty of outdoor spaceThe project places particular emphasis on a high-quality outdoor area. Spacious balconies and terraces extend the living space outdoors and offer an impressive view of the surrounding mountains on every floor. The attic apartment also features an additional balcony, providing a unique living experience under the roof. The partially larch-wood-clad facade gives the building a natural, authentic appearance and blends harmoniously into the alpine surroundings. At the same time, modern construction technology and a photovoltaic system on the roof provide modern living comfort and a sustainable orientation. Comfort down to the last detailThe infrastructure of the house is also designed for comfortable and uncomplicated living: • Elevator from the parking garage to the attic • Parking garage with 11 parking spaces • Access to the parking garage with a gradient of approximately 14.5% • Basement compartment for each apartment • Shelter for 27 people • Laundry room and community room on the ground floor • Photovoltaic system on the roof The "Bietschhornblick" combines the special atmosphere of an alpine chalet with the demands of modern living. Natural materials, spacious outdoor areas, well-thought-out infrastructure, and the view into the mountain world create a home with its own character and high quality of stay. A place to arrive, feel good, and stay.

Travel time
-

Suggested properties for you based on search results

Other interesting objects