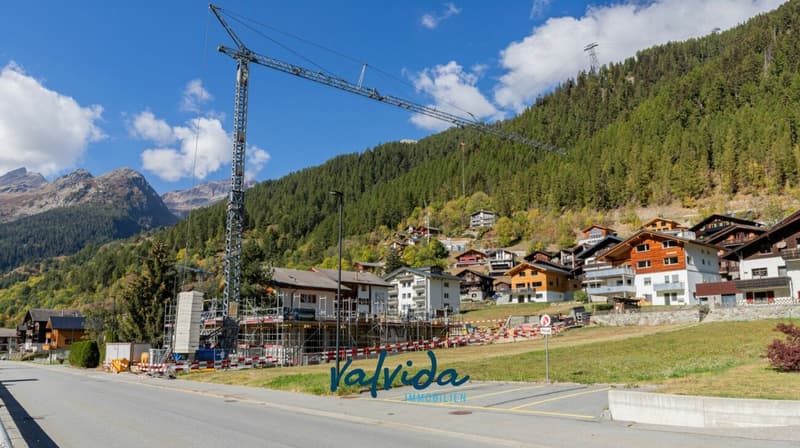
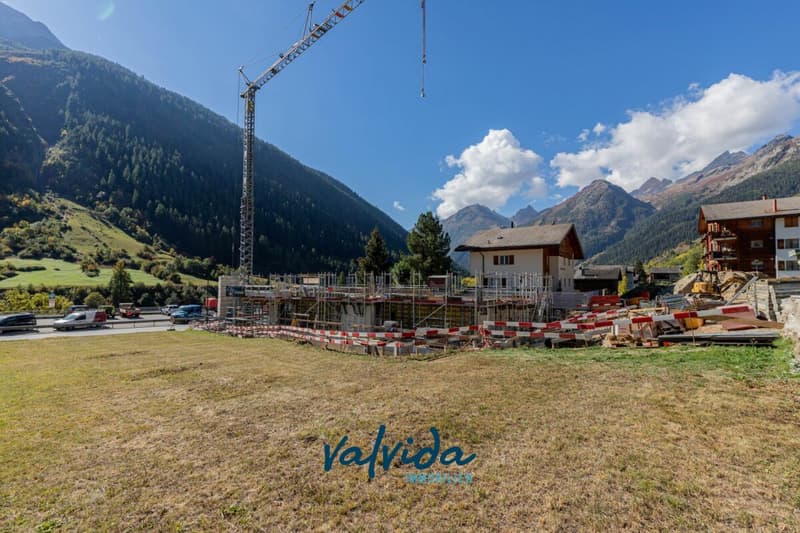
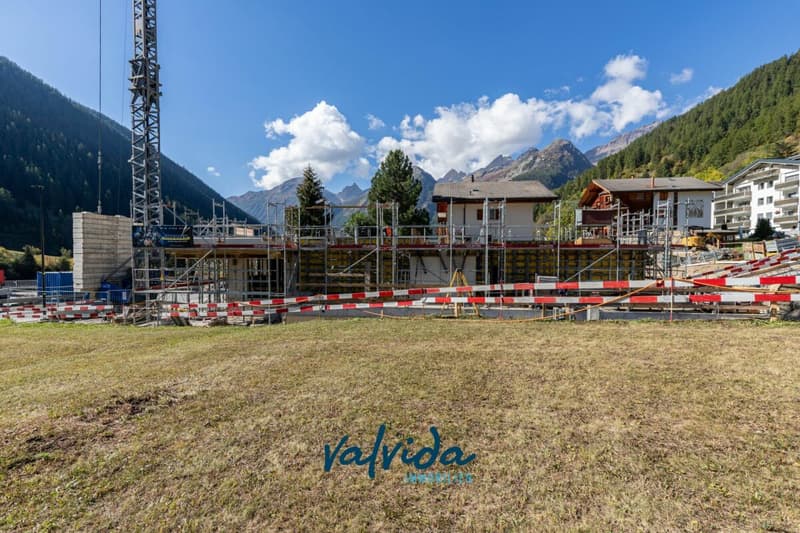
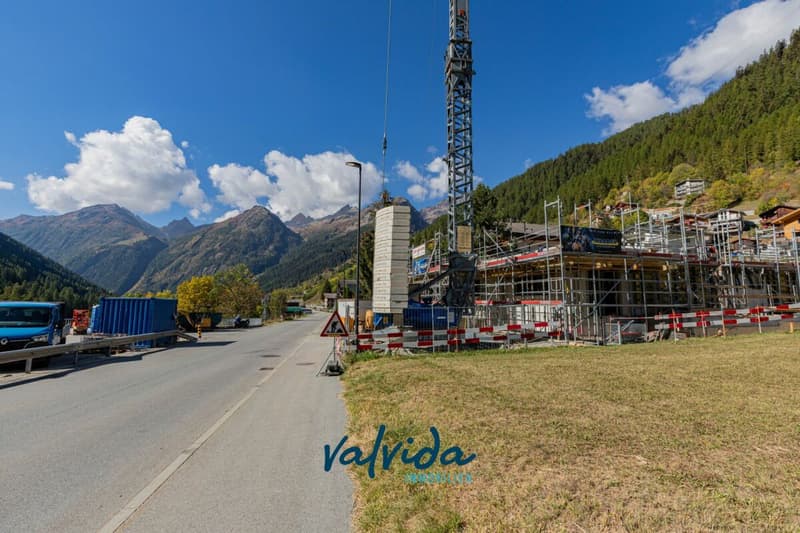
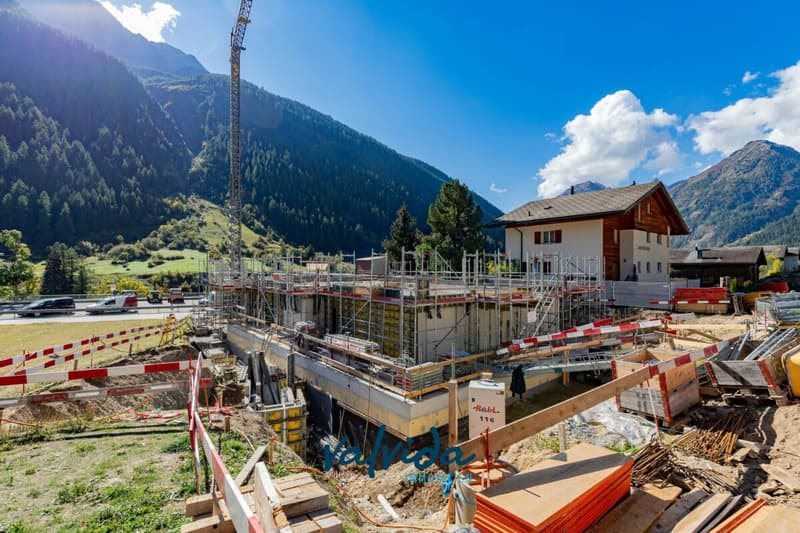
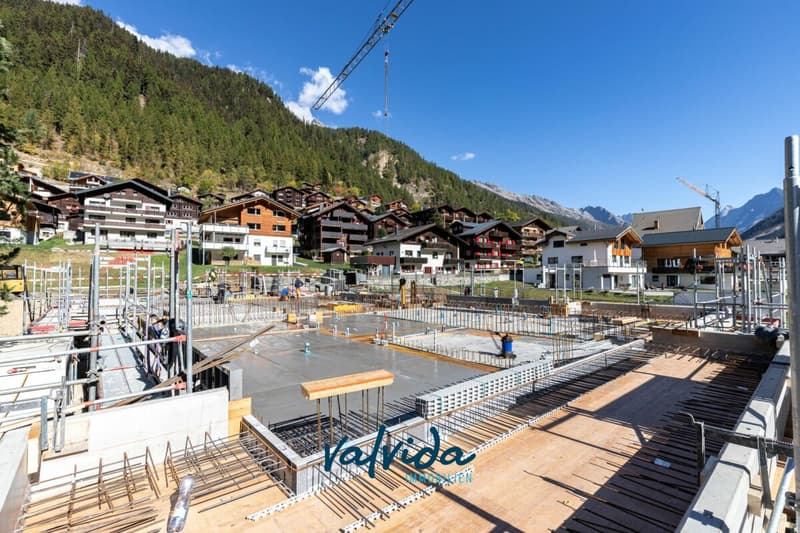
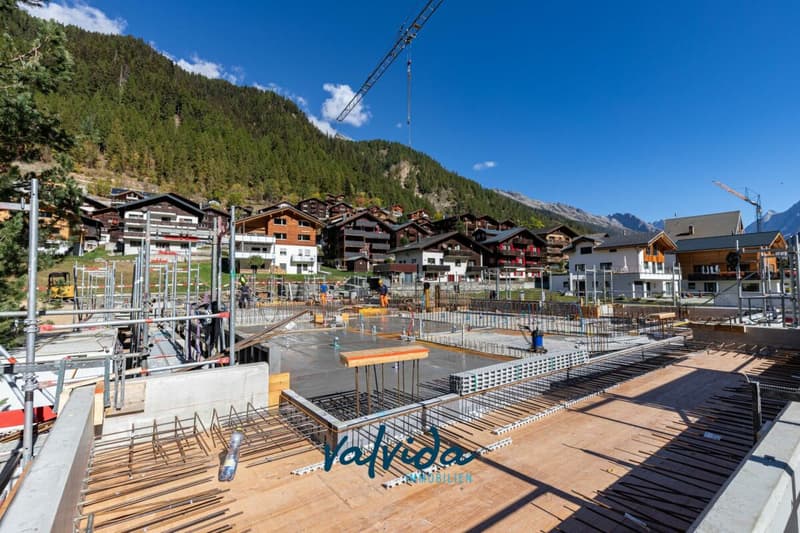
"Newly built multi-family house Bietschhornblick in Wiler"
Address
Umfahrungsstrasse 31, 3918 Wiler (Lötschen)Travel time
- > 60 minStation: Goppenstein
Surrounding information
School
2 min.SchulhausstrasseSupermarket
6 min.VolgPublic Transport
< 1 min.Wiler
Times refer to the route on foot.
Price
- Purchase price:
- CHF 854,000.–
- Notify on price drop
Main information
- Availability:
- By agreement
- Type:
- Apartment
- No. of rooms:
- 5.5
- Number of bathrooms:
- 2
- Floor:
- 3
- Number of floors:
- 5
- Surface living:
- 145 m2
- Year built:
- 2026
Characteristics
Balcony / Terrace
Washing machine
Tumble dryer
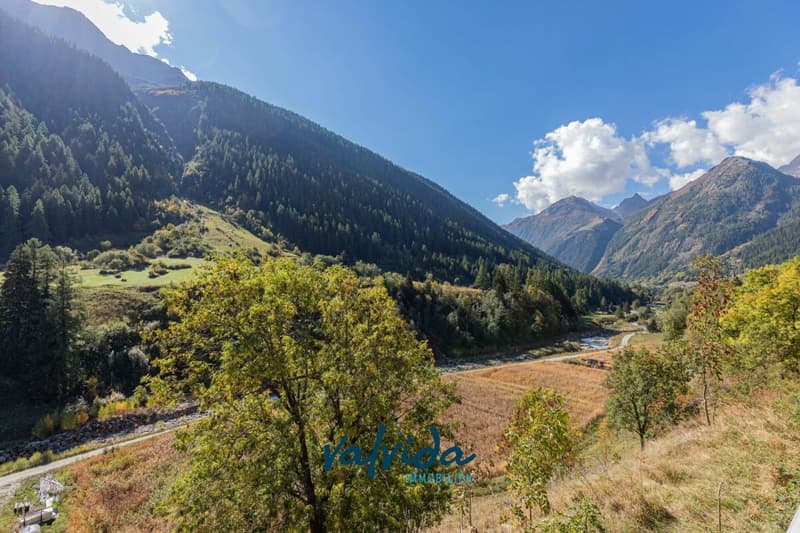
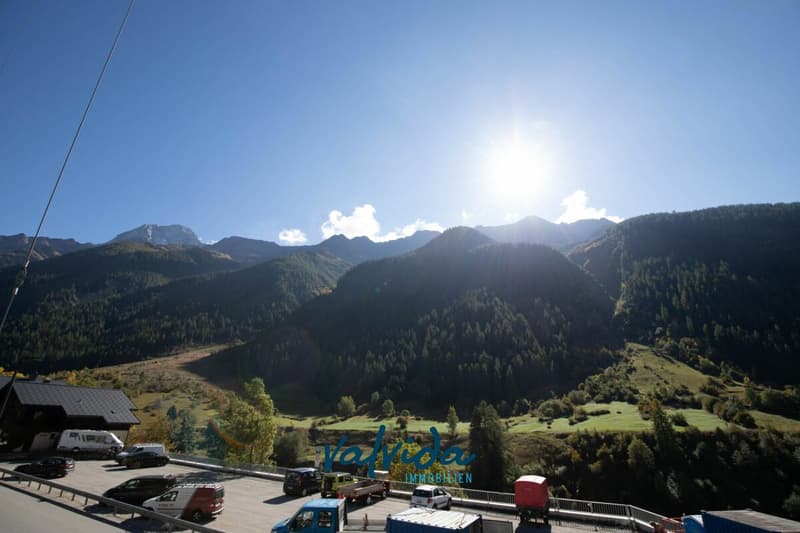
Mountain view
Wheelchair access
Quiet neighborhood
Child-friendly
Parking space
Garage
Elevator
Documents (0)
Description
Bietschhornblick - alpine charm meets modern living comfort
With the new construction project "Bietschhornblick", a stylish multi-family house is being built, which combines modern living comfort with the warm, characteristic architecture of a traditional alpine chalet.
The building extends over the ground floor, three upper floors, and an attic and comprises a total of ten attractive condominiums with 2.5 to 5.5 rooms. The offer ranges from compact and functional apartments for individual first-time buyers to the spacious attic apartment with its own dressing room - suitable for different living situations and housing needs.
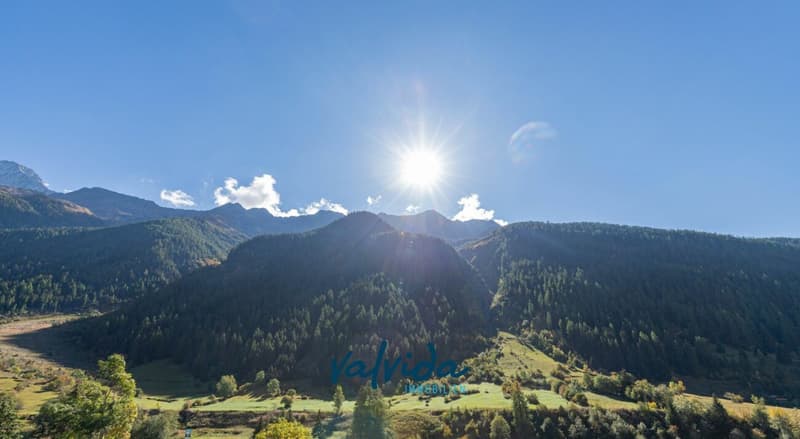
The project places particular emphasis on a high-quality outdoor area. Spacious balconies and terraces extend the living space outdoors and offer an impressive view of the surrounding mountain world on every floor. The attic apartment also features an additional balcony, providing a unique living experience under the roof.The partially larch-wood-clad facade gives the building a natural, authentic appearance and blends harmoniously into the alpine surroundings. At the same time, modern building technology and a photovoltaic system on the roof provide modern living comfort and a sustainable orientation.
Comfort down to the last detail
The infrastructure of the house is also designed for comfortable and uncomplicated living:
- Elevator from the parking garage to the attic
- Parking garage with 11 parking spaces
- Access to the parking garage with a gradient of approx. 14.5%
- Basement compartment for each apartment
- Shelter for 27 people
- Laundry room and community room on the ground floor
- Photovoltaic system on the roof
The "Bietschhornblick" combines the special atmosphere of an alpine chalet with the demands of modern living. Natural materials, spacious outdoor areas, well-thought-out infrastructure, and the view into the mountain world create a home with its own character and high quality of stay.
A place to arrive, feel good, and stay.
Mortgage Calculator
From dream house to home ownership: the mortgage calculator can help you estimate the affordability of this property.

Create an account for more options
Create your account to manage your favorites across all devices, keep track of your search alerts, and never miss an update. Everything you need for your home search, all in one place!

Contact
Rita Furrer
- Listing ID
- 4003565102
- Object ref.
- W8