
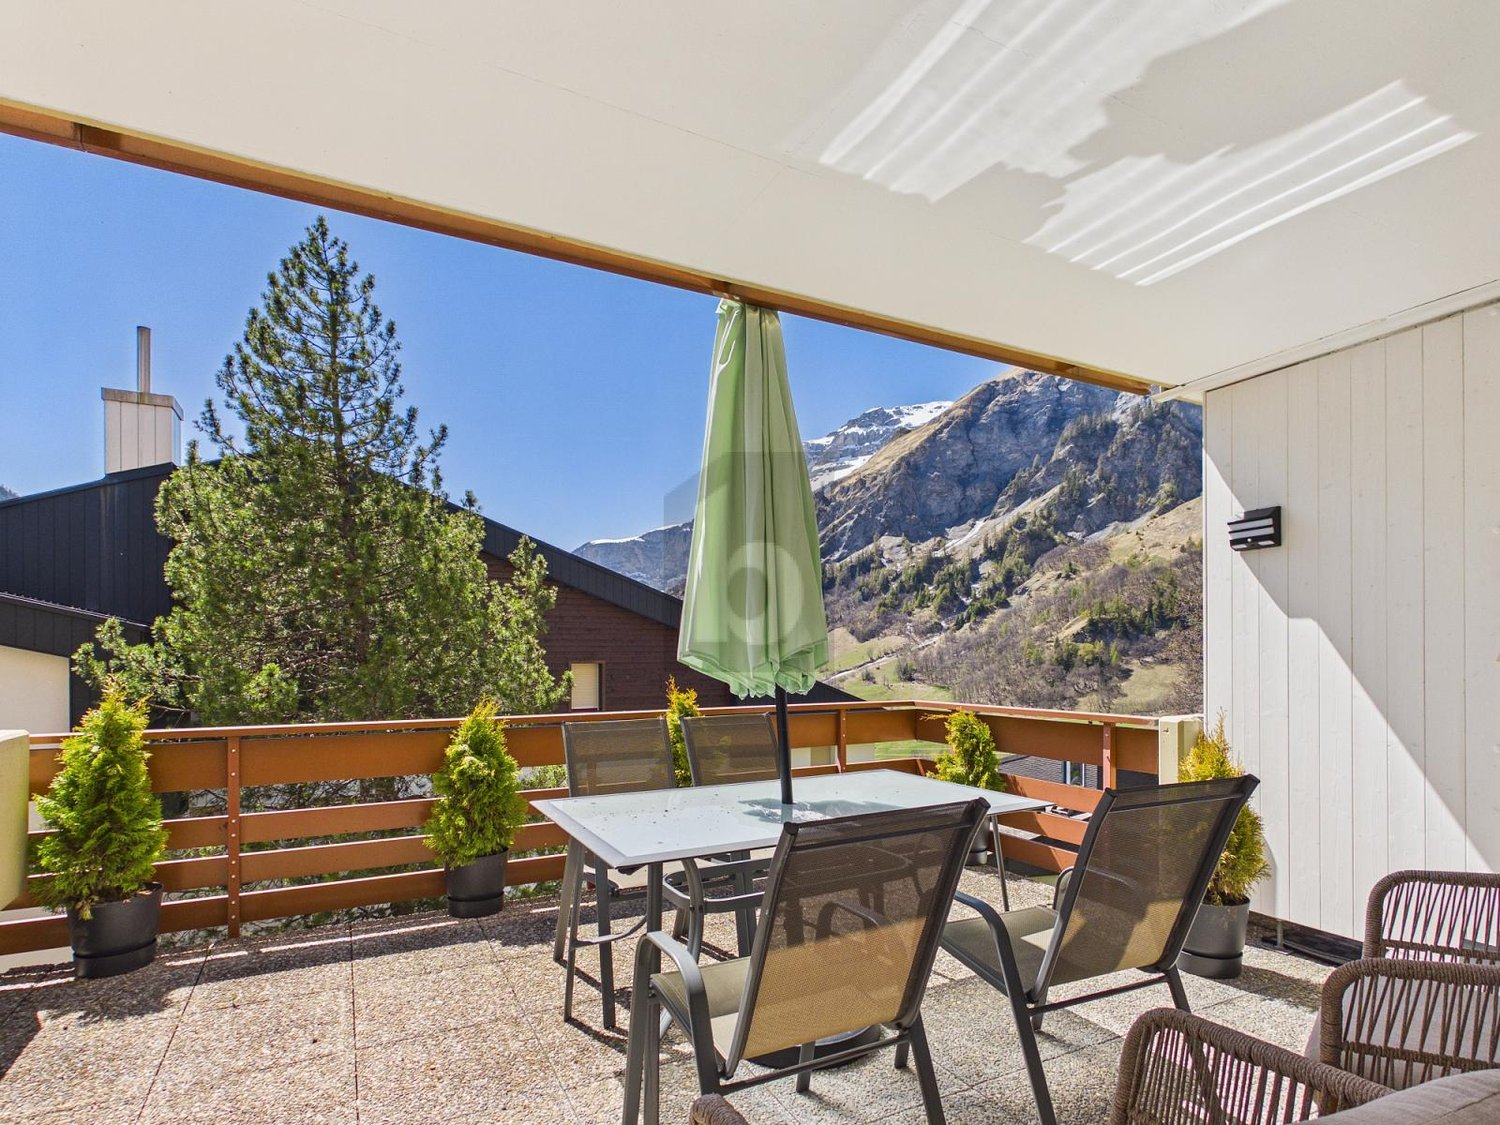








843 results - Properties for sale: Region Upper Valais (Oberwallis)

1 / 8
CHF 358,000.–
Wehrstrasse, 3900 Gamsen

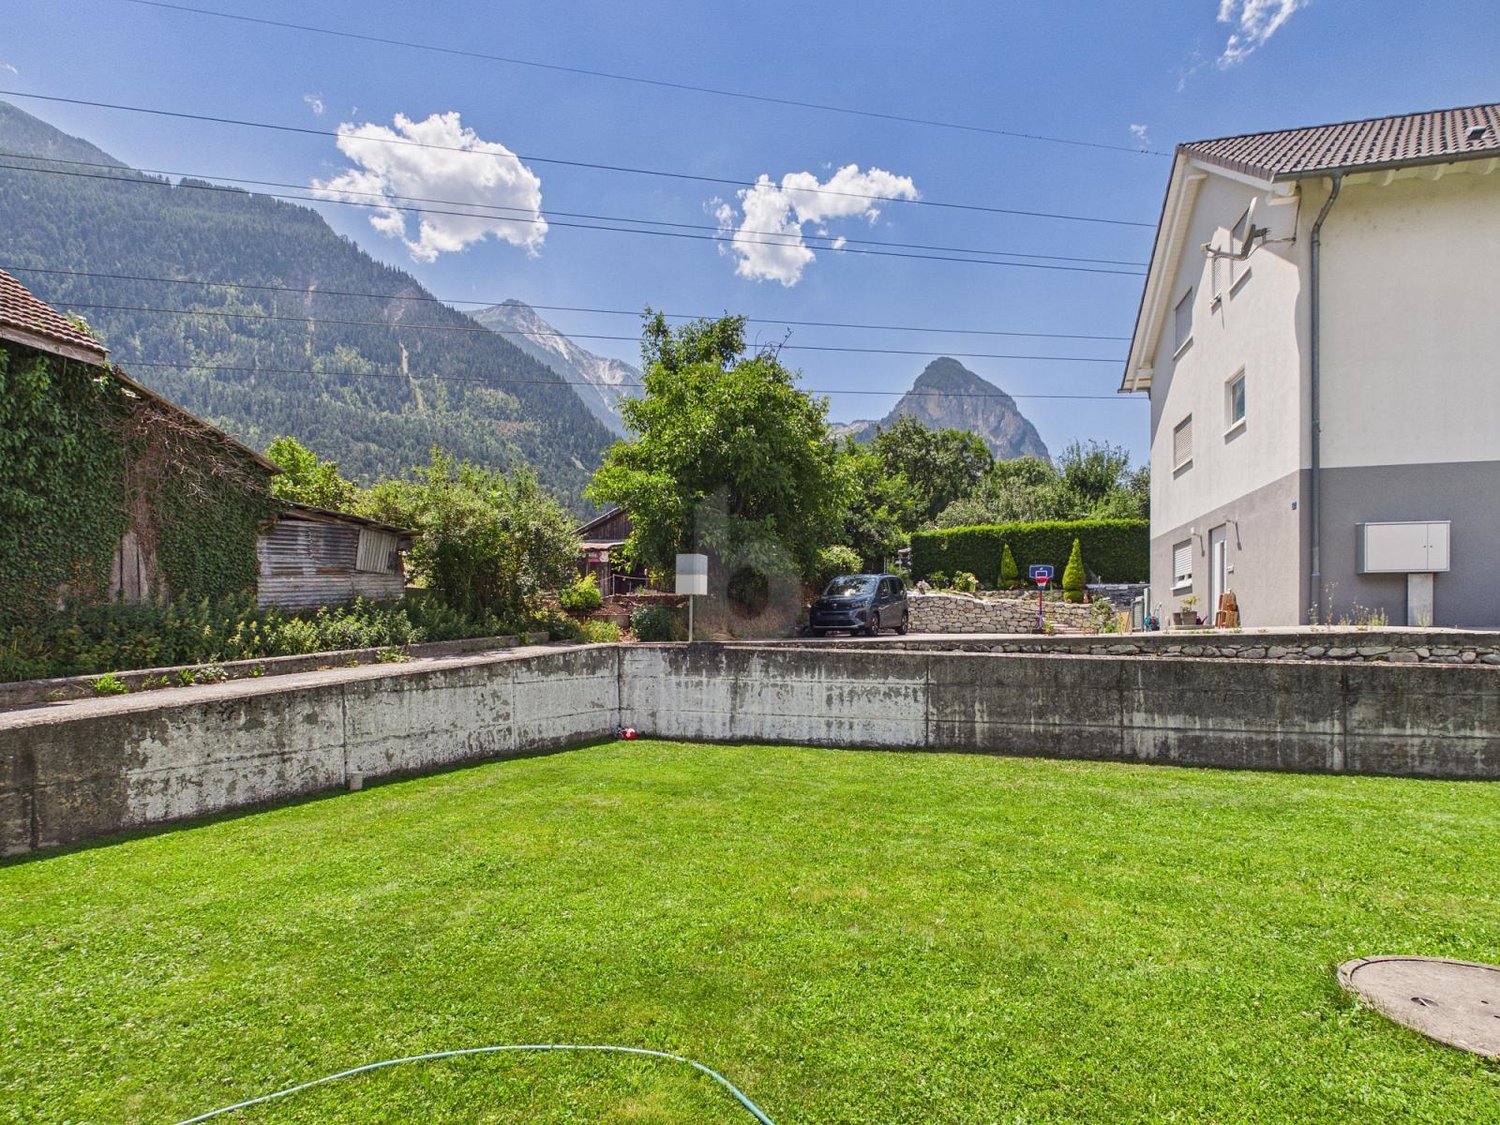
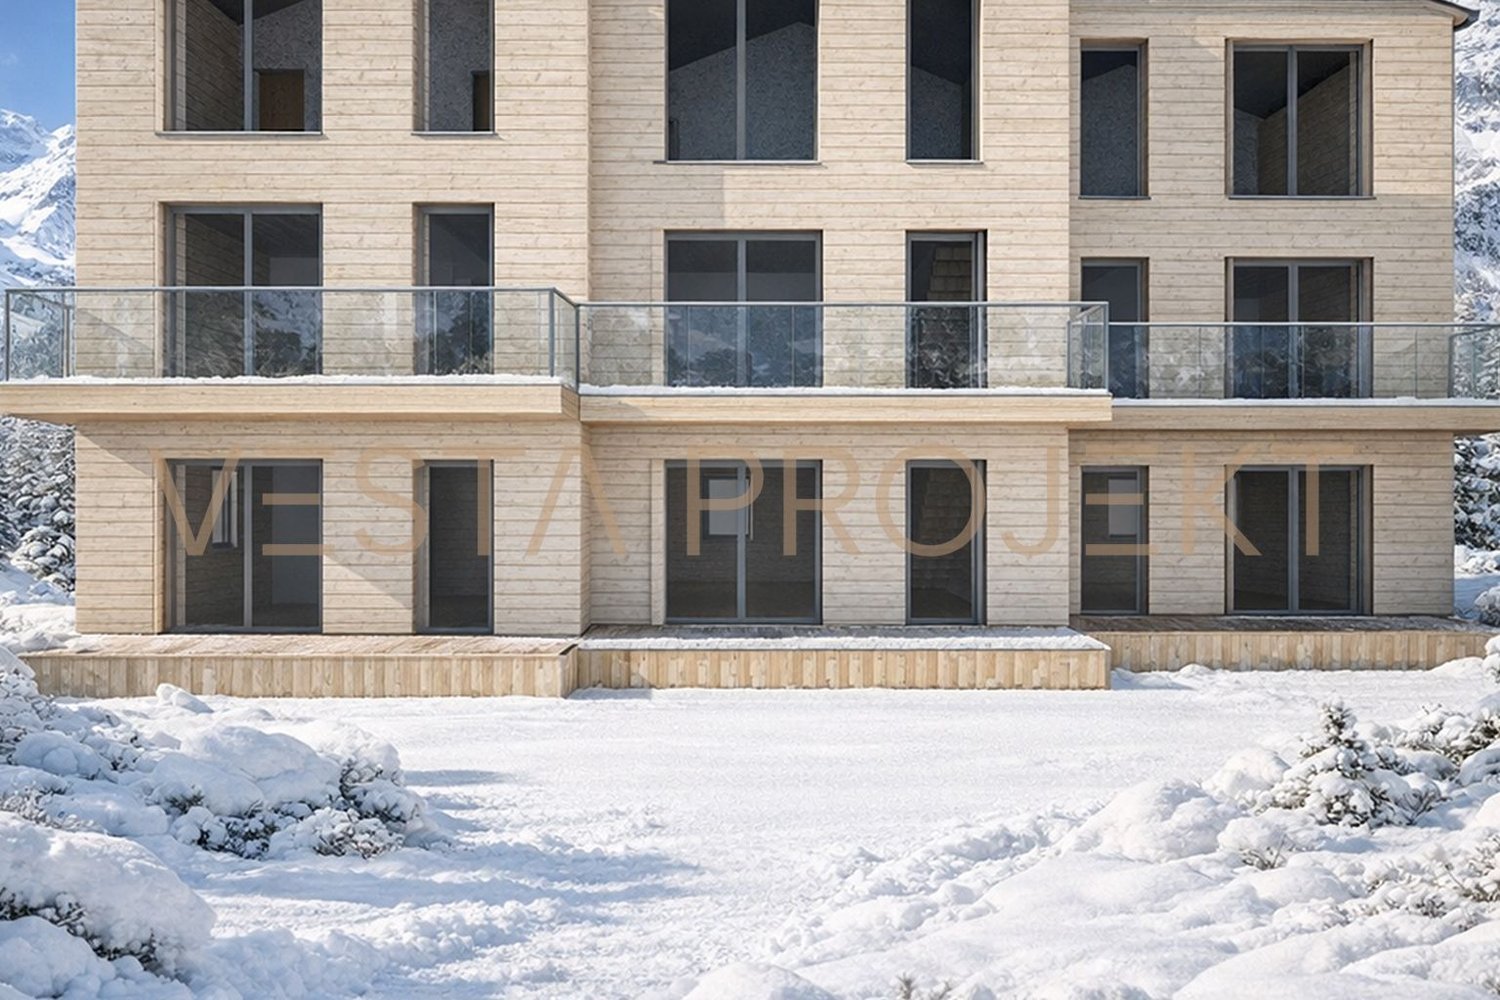
Ready for immediate development in Gamsen - exclusive W2 building plot in a central location

Attractive building lot in Gamsen, W2 - Fully developed and ready for immediate construction Exclusive building plot for sale in 3900 Gamsen. The property offers an ideal basis for a new construction project and appeals to both private builders and investors. The location, development, and zoning create ideal conditions for a long-term, valuable real estate project in the Upper Valais.INFO: Existing construction projectHighlights and advantages • 560 m² plot in residential zone W2 • Fully developed for immediate start of construction • Quiet, sunny micro-location with high quality of living • Ideal for a single-family home or small residential project • Very good connections to Brig Glis and regional infrastructure • Stable demand in the local real estate market • Long-term stable investment in a sought-after residential location SurroundingsThe building plot is located in a quiet residential area of Gamsen, in the municipality of Brig Glis. The location offers short distances to schools, shopping facilities, public transport, and leisure activities. Gamsen is one of the most sought-after residential areas in the Brig region and offers a high quality of life and stable market demand.LocationThe plot benefits from minimal traffic and a family-friendly residential environment. Thanks to full development, the project can start immediately. The topographical conditions support efficient and cost-effective construction processes. The combination of a quiet location, infrastructure, and attractive location makes this property a strong basis for a residential construction project.Interested?Contact us for further information or arrange a viewing appointment directly.You can find more attractive properties in Switzerland at: www.coming-home.ch

Travel time
-
1 / 4
5.5 rooms125m²CHF 1,179,000.–
3900 Gamsen

Your bespoke new build in Gamsen - a modern 5.5-room detached house in Brig-Glis

Modern 5.5-bedroom single-family home in Gamsen - custom-built new construction If you're looking for a modern home with a well-thought-out floor plan and your own outdoor space, you'll find an attractive opportunity in Gamsen. This detached 5.5-room single-family home is being built as a new construction project on a fully developed 590 m² lot?designed with contemporary building systems, bright open living areas, and the opportunity to help shape the interior design according to your own vision. With 125 m² of net living space spread over two floors, the house offers ample room for families or couples planning to make a long-term home in the Upper Valais.Property Highlights: • Custom Interior Design: As a new-build project, you have the opportunity to help shape the interior design and finishes according to your own preferences. • Efficient building services: An air-to-water heat pump combined with underfloor heating ensures a comfortable living environment with low operating costs. • Spacious terrace: The approximately 36 m² terrace with a summer arbor offers plenty of space for outdoor living on the property's 590 m² lot. • Well-planned floor plan: Three bedrooms with a walk-in closet on the upper floor, an additional office or library room on the ground floor, and two full bathrooms. • Two outdoor parking spaces included: Both parking spaces directly adjacent to the house are included in the purchase price. • Quiet residential location with mountain views: The house is being built in residential zone W2 in a well-maintained neighborhood with unobstructed views of the surrounding mountains. Property description:The planned single-family home spans two full stories on a fully developed lot of 590 m². The ground floor features an open-concept living and dining area with direct access to the terrace, a functional kitchen with an adjacent pantry, and a separate guest restroom. An additional room can be used as an office, library, or guest room. The upper floor features three bedrooms?one of which includes a spacious walk-in closet?as well as a full bathroom. Heating is provided by an air-to-water heat pump with underfloor heating. Two outdoor parking spaces directly adjacent to the house are included in the purchase price. As the buyer, you have the opportunity to customize the interior design in consultation with the builder.Location and surroundings:Gamsen is part of the municipality of Brig-Glis and is located immediately west of the town center in the Rhone Valley. The residential area is quiet and intimate, yet shopping options such as Otto's, Coop, and Lidl are just a few minutes' drive away. The nearest bus stop is about 70 meters from the property, and the town center of Brig-Glis is easily accessible. Relevant for families: The nearest elementary school is about an 11-minute bike ride away. The W2 residential zone ensures a quiet, harmonious neighborhood environment.Interested?Contact us for more information or schedule a viewing appointment directly. Find more attractive properties in Switzerland at: www.coming-home.ch

1 / 8
4.5 roomsCHF 400,000.–
3930 Visp

Interesting 4-room apartment in an attractive location in Visp

This interesting 4-room apartment is flooded with light and impresses with bright floors and walls. The rooms are functionally designed, the spacious living area with many window fronts and the three bedrooms offer you a wide range of design possibilities. Particular highlights include the practical wardrobe at the entrance, the bathroom with a bathtub and separate toilet, as well as the inviting balcony with a view to the west. The built-in cabinets in the hallway provide additional storage space. The property impresses with its excellent location: you live quietly and yet centrally. Numerous offers from Visp are within walking distance: Lonza, the region's largest employer, is just a short distance away. In just a few minutes, you can reach the train station, shops, and restaurants. Furthermore, Visp offers many leisure activities due to its central location; whether hiking, skiing, biking, or taking cultural trips - you will find unlimited options here. Don't want to use the apartment yourself? The property is ideal as an investment object: the rentability of the apartment is rated as good. The price includes a separate garage box. Additionally, a basement on the ground floor belongs to the property.Visp is located very centrally in the middle of the Upper Valais. The good location contributes to the fact that the town has established itself as an attractive workplace and meeting place. Thus, Visp offers many cultural events with the cultural and congress center La Poste. The old town with beautiful cafes and shops is the perfect place to relax and enjoy. Opportunities for football, tennis, ice hockey, and many more can be found in the surrounding area. Spectacle and fun are guaranteed at the home games of EHC Visp. The apartment is located very centrally at Kleegärtenstrasse 32 in Visp on the 3rd floor.

1 / 12
CHF 11,500,000.–
3920 Zermatt

Aussergewöhnliches Triplex mit atemberaubender Aussicht

Eindrückliches durch Heinz Julen durchdesigntes Penthouse mit insgesamt 6 Schlafzimmern, welches die letzten drei Etagen eines Mehrfamilienhauses belegt. Ein privater Lift führt direkt vom Erdgeschoss hoch in die Wohnung.Angekommen im 4. Stock befinden Sie sich im untersten von 3 Geschossen, das in einen grosszügigen Eingangsbereich, drei Schlafzimmer mit eigenem Badezimmer und Balkon, einem kleinen aber feinen Fitness und einen gediegenen Wellness Bereich mit Jacuzzi, Sauna und Dampfbad unterteilt ist. Das 5. Stockwerk besticht durch den lichtdurchfluteten und gemütlichen Wohnbereich mit dem wohl spektakulärsten Balkon von ganz Zermatt, und einem einladenden Essbereich mit Kochinsel und Bartheke. Auf derselben Etage befinden sich zudem zwei Schlafzimmer, die sich ein Badezimmer mit Dusche teilen, und sich somit perfekt für Familien eignen, welche zu Gast sind. Das Hauptschlafzimmer im Dachgeschoss lässt wie zu erwarten keine Wünsche offen, und bietet den perfekten Rückzugsort, um sich seinen eigenen Gedanken zu widmen.Das Angebot wird durch einen privaten und stylischen Skiraum abgerundet, welcher mit viel Stauraum ausgestattet wurde, und Zugang zu einer kleinen Waschküche bietet. Das zentrumsnahe Quartier, wurde durch den Omnia Tunnel perfekt erschlossen, und bietet eine unvergleichliche Aussicht auf das Dorf und die umliegende Bergwelt.Un impressionnant penthouse, conçu par Heinz Julen et comptant six chambres, occupant les trois derniers étages d'un immeuble. Un ascenseur privé dessert directement l'appartement depuis le rez-de-chaussée.Au quatrième étage, vous accéderez au niveau le plus bas, composé d'une entrée spacieuse, de trois chambres avec salles de bains privatives et balcons, d'une petite salle de fitness parfaitement agencée et d'un espace bien-être raffiné avec jacuzzi, sauna et hammam. Le cinquième étage offre un séjour lumineux et chaleureux, doté du balcon sans doute le plus spectaculaire de Zermatt, ainsi qu'une salle à manger conviviale avec îlot central et comptoir bar. Au même étage, deux chambres partagent une salle de bains avec douche, idéales pour les familles. Comme prévu, la chambre principale mansardée comble toutes les attentes et offre un havre de paix idéal pour vos pensées.Un local à skis privé et élégant, doté de nombreux rangements et donnant accès à une petite buanderie, complète l'offre. Le quartier, proche du centre, est parfaitement accessible via le tunnel de l'Omnia et offre une vue incomparable sur le village et les montagnes environnantes.An impressive penthouse, designed by Heinz Julen, with a total of six bedrooms, occupying the top three floors of an apartment building. A private elevator leads directly from the ground floor to the apartment.Arriving on the fourth floor, you'll find yourself on the lowest of three levels, divided into a spacious entrance area, three bedrooms with en-suite bathrooms and balconies, a small but perfectly formed fitness room, and a sophisticated wellness area with a jacuzzi, sauna, and steam bath. The fifth floor boasts a light-filled and cozy living area with arguably the most spectacular balcony in all of Zermatt, and an inviting dining area with a kitchen island and bar counter. On the same floor, there are also two bedrooms that share a bathroom with a shower, making them perfect for families visiting. As expected, the master bedroom in the attic leaves nothing to be desired and offers the perfect retreat for your own thoughts.The offer is rounded off by a private and stylish ski room, equipped with ample storage space and offering access to a small laundry room. The neighborhood, close to the center, is perfectly accessible via the Omnia tunnel and offers unparalleled views of the village and the surrounding mountains.

1 / 3
CHF 1,750,000.–
3930 Visp

High-yield multi-family house in the center of Visp

High-yield multi-family house in the center of Visp Investors take note: In the vibrant heart of Visp, the undisputed economic engine of Upper Valais, a rare opportunity for capital investment arises. This multi-family house with seven residential units convinces not only with its absolutely central location but also with a solid existing rental income basis and further upside potential. Just 480 meters from Visp train station and a short 990 meters from the steadily growing Lonza plant, this strategic location guarantees excellent and sustainable rentability for the future.The building complex spans two building parts and comprises a total of seven residential units on a 251 m² large plot of land in the charming Burgschaftszone. The attractive apartment mix consists of three spacious 3.5-room apartments and four efficiently cut 2.5-room apartments. Four of these units also benefit from their own balcony, which further increases the living quality for tenants. Three practical outdoor parking spaces are available directly in front of the property for vehicles.The heat supply of the property is reliably ensured by two existing oil heating systems. The general condition of the apartments presents itself as well-maintained. The property is fully functional and generates stable rental income. At the same time, it offers the opportunity to increase the living standard through targeted renovations in the future and to significantly increase the yield value in the long term.Whether as a pure rental object with immediate cash flow or as a strategic development project - this offer is aimed at capital investors who want to exploit the strong "Lonza effect" for themselves. Given the ongoing high demand for housing in Visp, the risk of vacancy is to be classified as minimal. Don't miss this unique opportunity in the Upper Valais center.We are happy to provide you with further information.

1 / 12
5.5 rooms160m²CHF 1,198,000.–
3935 Bürchen

A fireplace, mountain views and the freedom to design - a compact new-build home in sunny Bürchen

New development in Bürchen - Your home, your signature Two high-quality new-build detached houses are for sale in Bürchen. Both buildings feature impressive timber construction, spacious floor plans and a quiet location with plenty of green space. Buyers have the opportunity to contribute their own ideas to the final design - floor coverings, wall design and wet rooms can be implemented as desired.Highlights: • Approx. 160 m² living space • Open-plan living area with fireplace and high ceilings under the gabled roof • Spacious kitchen with dining area and direct access to the balcony • 3 bedrooms and separate office • 2 bathrooms, one with shower • Technical and basement room on the ground floor • 2 outdoor parking spaces directly at the house • Surrounding area with space for a garden, play area or lounge Features • Kitchen: Individually selectable, modern appliances, high-quality finish • Bathroom: Tiled or seamless flooring, high-quality fittings • Interior fittings: Marmoran walls, white plaster ceilings, white doors in accordance with fire safety regulations • Flooring: Light oak parquet in living areas, tiles or seamless flooring in wet rooms • Subfloor: Cement with integrated underfloor heating and impact sound insulation • Ventilation: Recirculating extractor fan, electronic ventilation in wet rooms. No controlled residential ventilation • Building services: Air-to-water heat pump, PV system on the roof, e-mobility connection prepared Location & surroundingsThe two detached houses are located in Bürchen, a sunny mountain village at around 1,300 metres above sea level in the Upper Valais. The quiet location on the edge of the village offers plenty of nature and unobstructed views of the mountains, while shopping facilities and schools are just a few minutes away. In summer, the region is ideal for hiking and mountain biking, while in winter you can take advantage of the Bürchen-Törbel ski area.Interested?Please do not hesitate to contact us for further information or to arrange a viewing appointment.Discover other attractive new construction projects on our website: www.neubauwallis.ch

1 / 13
3.5 rooms86m²CHF 350,000.–
3924 St. Niklaus VS

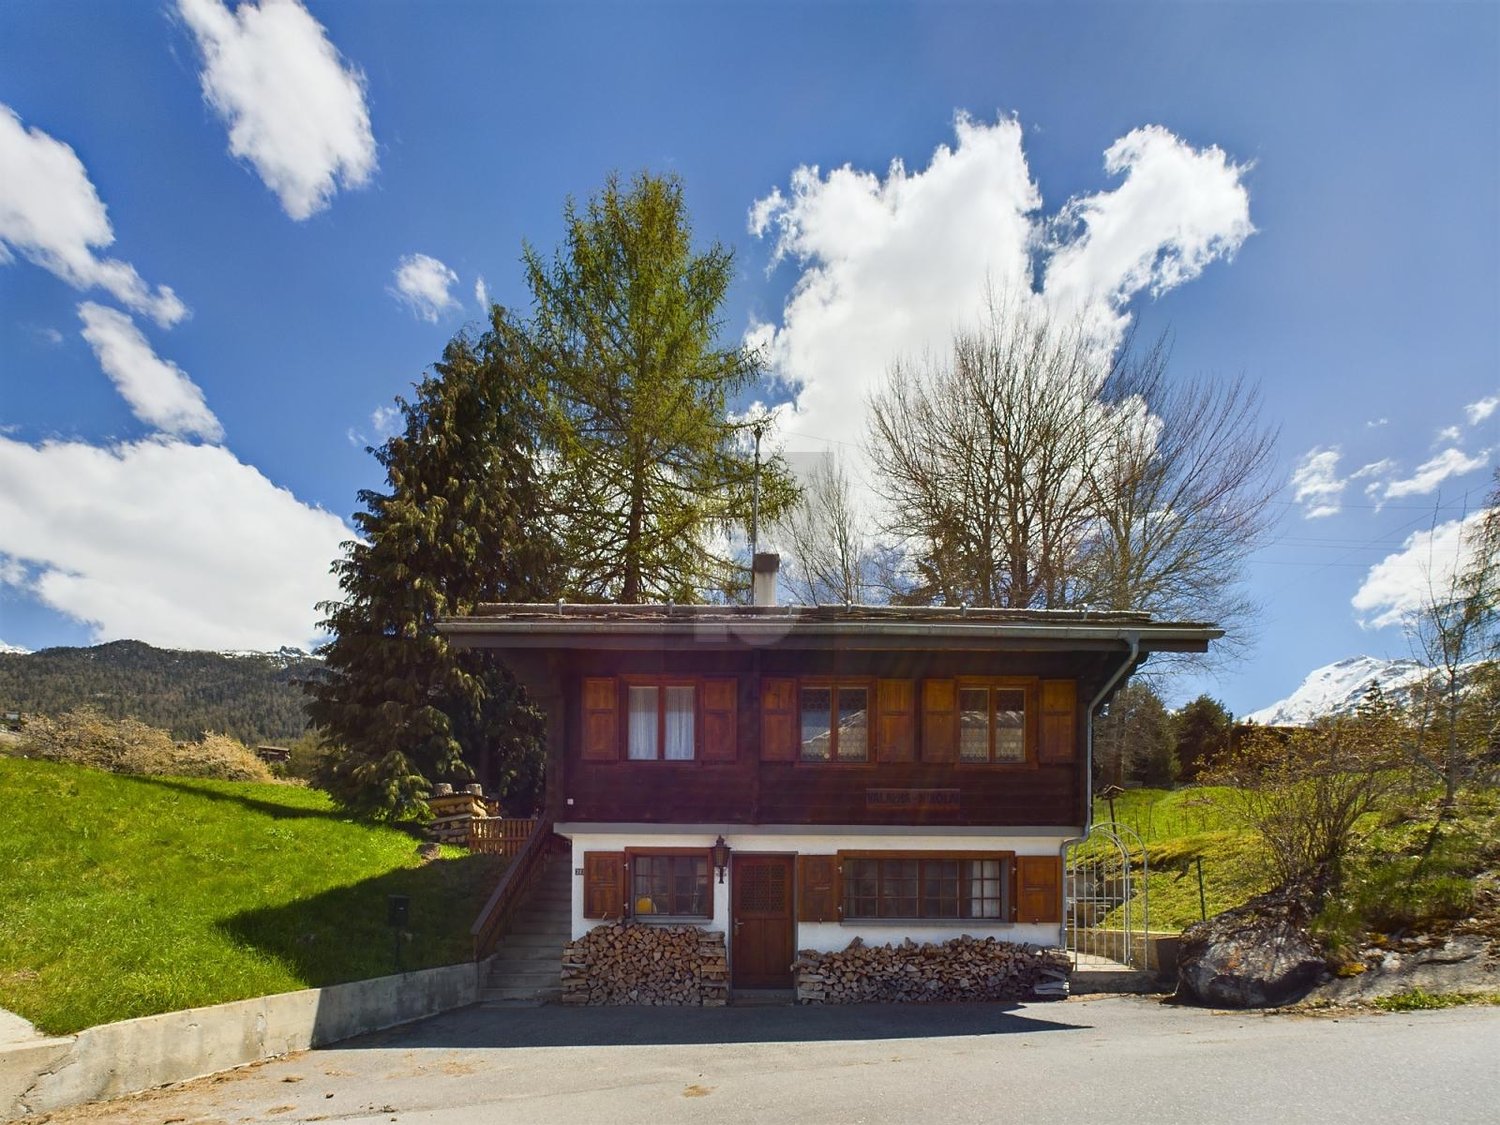
Charming single-family home in a picturesque mountain village St. Niklaus VS

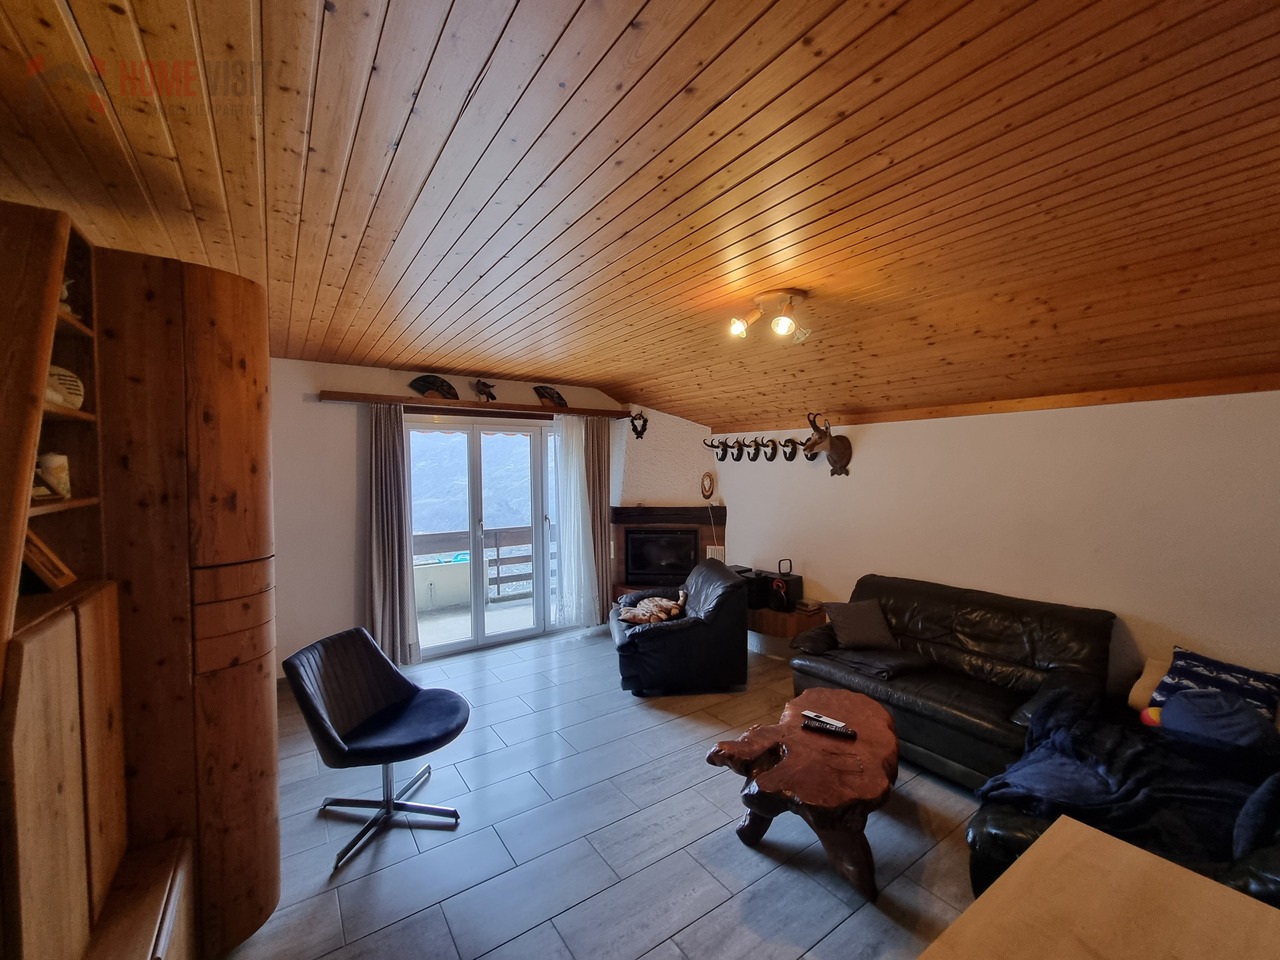
Charming single-family home in the picturesque St. Niklaus VS Have you always wanted to live where others go on vacation? Then this charming single-family home in the midst of the impressive Valais mountain landscape is just right for you! The historic house "Arnika" was built around 1900 and extensively renovated in the 1960s. It combines traditional solid construction (thick foundation walls) with the charm of a cozy wooden house and is located on a spacious plot of 1,240 m², of which 750 m² are in the building zone. The 3.5-room apartment on the upper floor offers 73 m² of net living space and is suitable as both a primary residence and a vacation home. On the lower floor, there is an entrance hall/storage room, a large cellar with a laundry room, and the heating room with an integrated hobby room. The attic, currently used as a loft, offers the possibility of significantly expanding the living space through a roof extension. The building is solid and the shell is in good condition, but the apartment and the roof need renovation - ideal for buyers who want to design their dream home individually. An adjacent plot of 71 m² with a closed garage and parking spaces in front of the garage can be purchased optionally for CHF 45,000. The house is located in the Wiler Schwideren in St. Niklaus and impresses with its unobstructed location, surrounded by nature and tranquility. A perfect place for families or nature-loving people who value idyll, privacy, and a child-friendly environment. Have we piqued your interest? Then discover the single-family home "Arnika" and experience the Valais mountain idyll up close! This HOMEVISIT offer convinces with numerous advantages: • Unobstructed, green location - ideal for nature-loving families or individuals • Quiet and child-friendly environment • Perfectly suitable for animal lovers, e.g., dog owners • Excellent starting point for summer and winter sports activities in Grächen and Zermatt • Optional: Additional plot with 71 m², including closed garage and parking spaces, available for CHF 45,000.- • ... and much more! Further information and additional pictures can be found at:https://angebot.home-visit.ch/de/objects/detail/6167649Contact for further questions or viewings:Mr.Markus Juon m.juon@home-visit.ch 079 220 46 06 Do you want to sell your own property?Whether it's a house or an apartment - if you're wondering what price your property can currently achieve on the market, we're happy to help. • Free market value analysis • Discreet, honest & non-binding • Advice at eye level Contact for viewings:Mr.Markus Juonm.juon@home-visit.ch079 220 46 06Arrange a first, non-binding information meeting - free of charge and without obligation.Don't hesitate and contact us today.

1 / 13
7 rooms323m²CHF 929,000.–
3995 Ernen

First or second home: Single-family house for living, renting or

Ernen is one of the most attractive residential areas in Goms and combines a historically grown village image with plenty of sunshine, peace and nature. The property is located in an elevated, sunny position with a clear view over the valley and the surrounding mountains. The house is surrounded by plenty of greenery, offering a high level of privacy and is still only a few minutes' drive from Fiesch with its shopping facilities, schools and train station. This property combines properties that are rarely found together: an unobstructable view, spacious living areas of around 268 m², a separate studio, numerous ancillary rooms, an expandable attic and the possibility of dividing the house into up to three residential units in the future. Whether as a spacious home for the family, a multi-generational house or an investment object, the possibilities for use are diverse. It is already clear when entering the house that it is not an ordinary single-family house. The striking staircase connects the different levels and gives the building a unique character. Spacious rooms, numerous window areas and the special architecture create an open living feeling with plenty of daylight. The property is heated via the local district heating network with a pellet-wood chip heating system. The heart of the house is the exceptionally spacious living hall on the upper floor. The open fireplace separates the living and dining areas in a natural way and creates a warm, inviting atmosphere. The large window areas bring the mountain world into the house and make the view a constant companion in everyday life. Another highlight is the high-quality kitchen. It was individually manufactured according to the customer's specifications by a local specialist company and impresses with its well-thought-out planning, spacious work surfaces, plenty of storage space and modern appliances. For those who like to cook and receive guests, this is an ideal prerequisite. The sleeping floor has several spacious rooms available. The two main bedrooms offer significantly more space than is usual in comparable objects. This level is complemented by two bathrooms and further flexibly usable rooms for children, guests or a home office. Additional possibilities are opened up by the attic. It is currently used as a utility and storage space, but offers interesting potential for later expansion to additional living space. Particularly noteworthy is the exceptional offer of ancillary rooms. A spacious laundry room, several cellar and storage rooms, a shelter and an externally accessible storage room create space reserves that are rare in this size. The property has several house entrances and also includes a studio on the ground floor. This makes it not only suitable for families with high space requirements, but also for multi-generational living or the combination of living and renting. The offer is rounded off by spacious terraces on the ground and upper floors, extensive green areas, a spacious garage and three existing outdoor parking spaces. If required, an additional fourth parking space can be realized. The existing building structure also opens up interesting perspectives for the future. The main apartment has sufficient space to be divided into two independent residential units. Together with the already existing studio, this could become a three-family house - an attractive option for owners who want to create additional uses or rental income in the long term.

1 / 13
4.5 rooms137m²CHF 869,000.–
3911 Ried-Brig

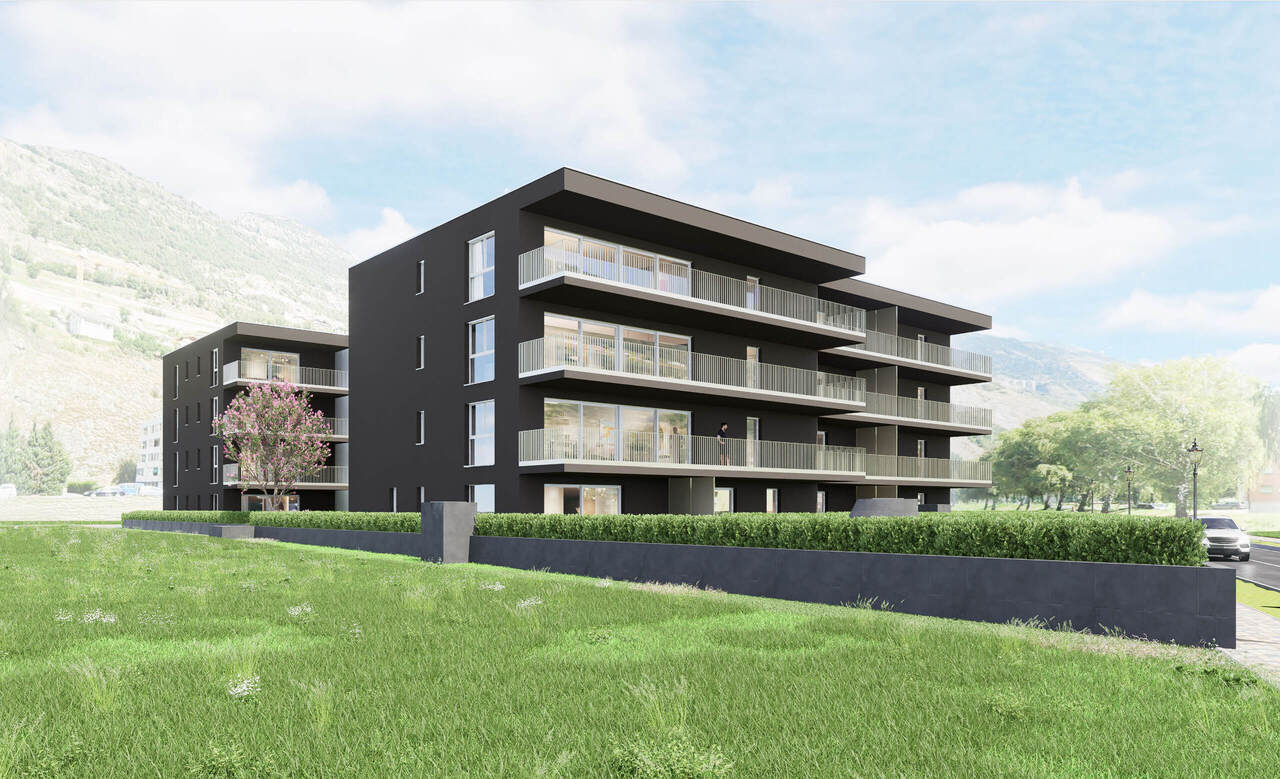
Spacious 4.5 room apartment on the ground floor with garden area

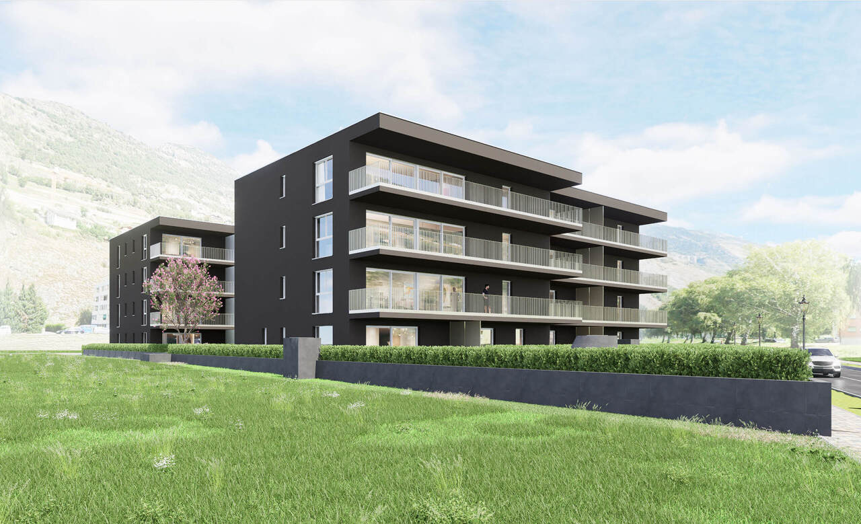
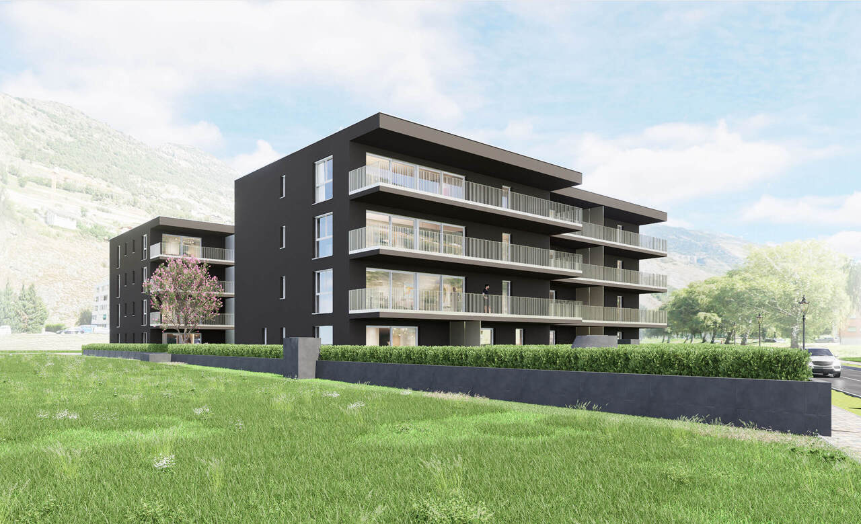
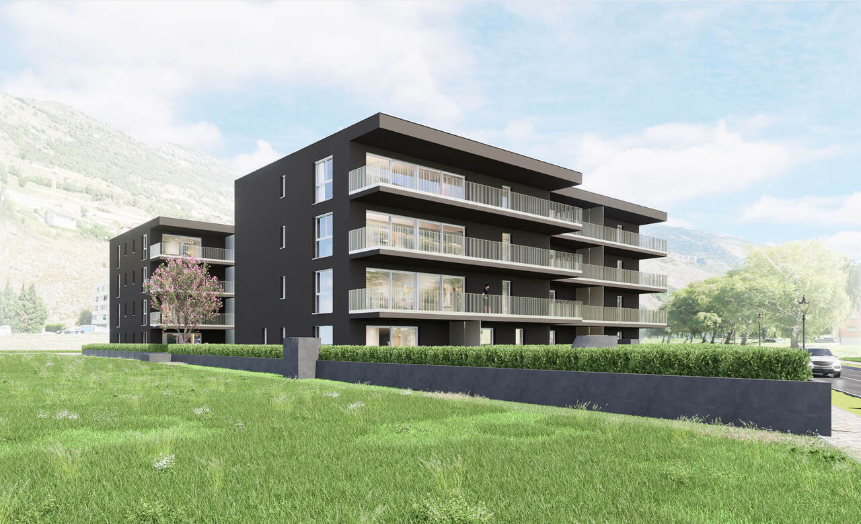
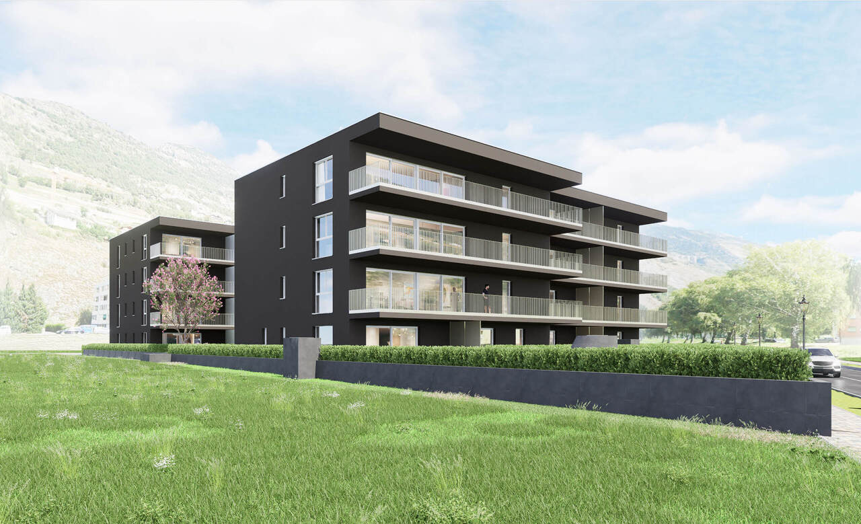
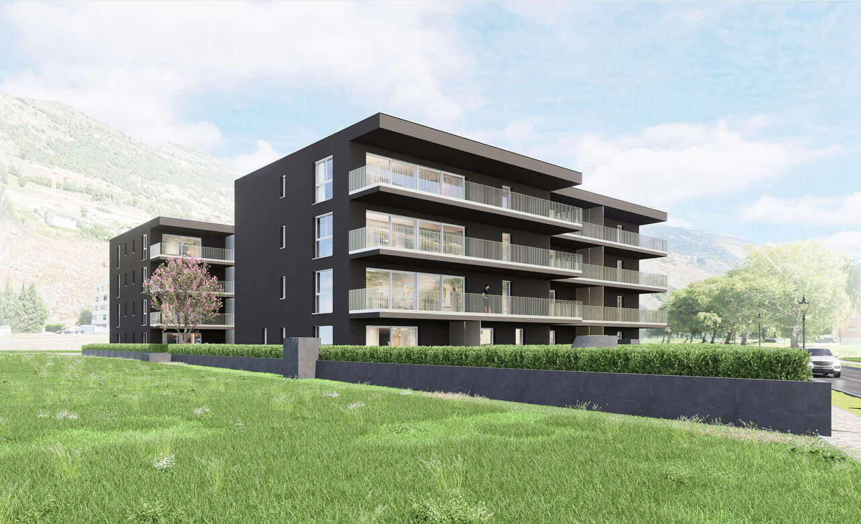
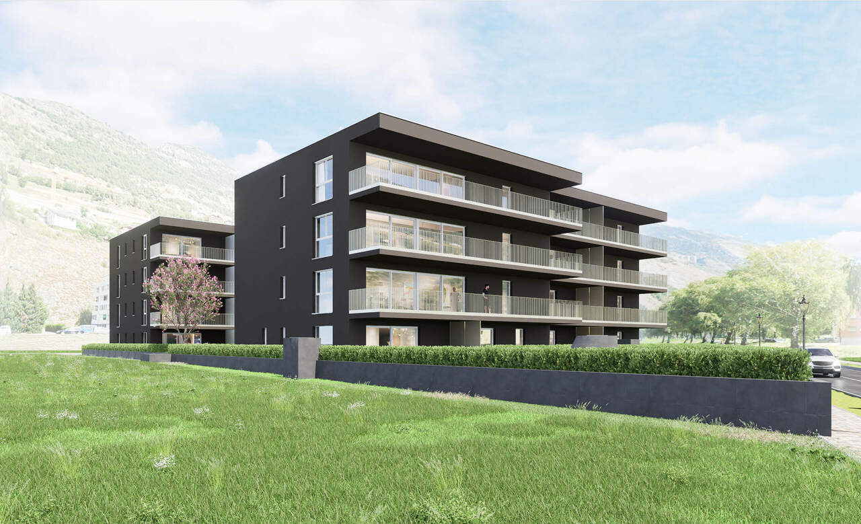
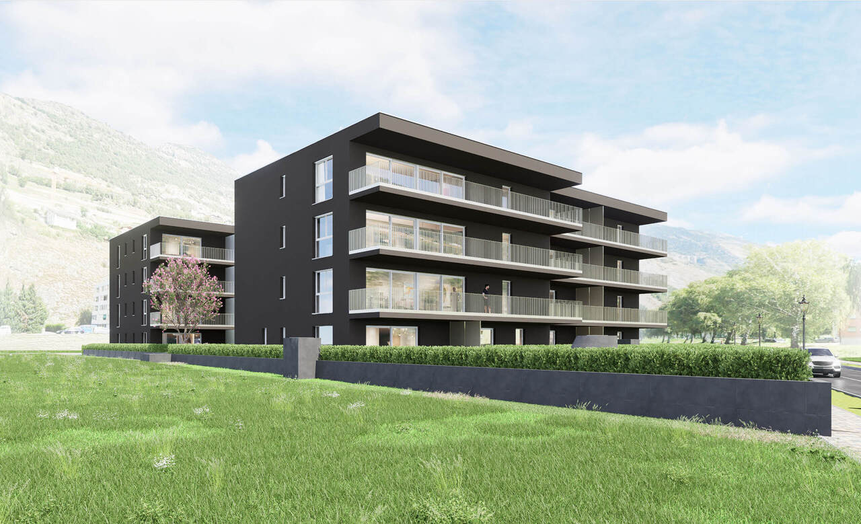
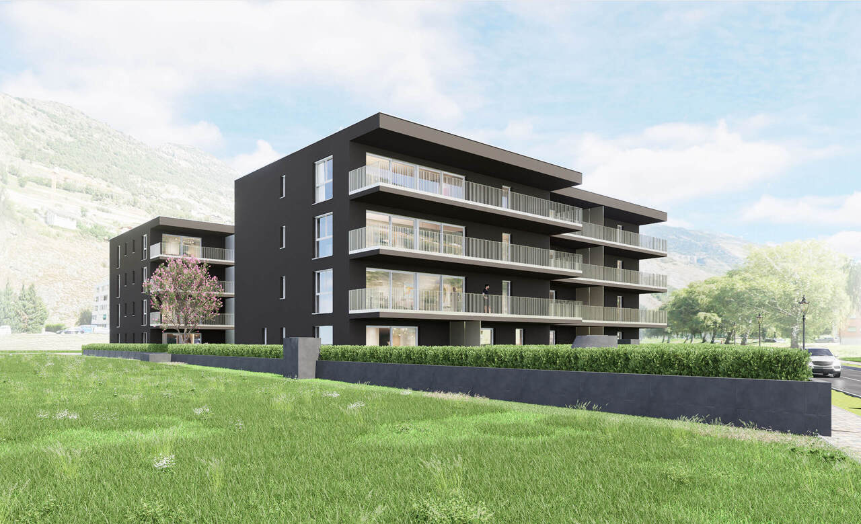
Ried-Brig is a popular residential community on the Brigerberg and convinces with its sunny location, proximity to nature, and excellent accessibility from Brig. Here, you can enjoy the peace of a residential quarter and at the same time benefit from an excellent infrastructure with short distances to shopping facilities, schools, public transport, and numerous leisure activities. On Bachstrasse, an exclusive new construction project called MFH AMMEKLIR is being built, with a total of five high-quality condominiums that will be ready for occupancy from autumn 2027. The modern architecture blends harmoniously into the surroundings and impresses with clear lines, generous window areas, and well-thought-out floor plans. Particular attention was paid to living comfort, quality, and sustainability. An air-water heat pump with cooling function, a photovoltaic system, and energy-efficient construction ensure a modern and forward-looking living concept. The apartments have a comfortable floor heating system with individually adjustable room thermostats. The 4.5 room apartment east on the ground floor offers an area of 137.4m2 and direct access to the private garden area. The three comfortably sized bedrooms, two bathrooms, a practical réduit, and the spacious loggia of 13m2 provide plenty of space for families, couples, or people with increased space requirements. Floor-to-ceiling sliding windows create seamless transitions between the living area and loggia or terrace and provide plenty of daylight. Electrically operated aluminum combination shutters in all living, sleeping, and bathroom areas ensure a pleasant living climate. Additionally, preparations for vertical awnings are provided for the loggias, which enable additional sun and sight protection. During the construction phase, essential elements of the interior design can be individually determined. Kitchens, floor coverings, and bathrooms can be designed according to your personal ideas within the planned budget. All apartments can be easily reached by lift or via the architecturally appealing staircase in exposed concrete from the entrance hall. Each apartment also has its own basement compartment, which is equipped with a socket for an additional refrigerator or freezer. Additionally, the apartment has connections for a washing machine and tumble dryer, providing extra comfort. Parking spaces in the entrance hall can be purchased for CHF 40,000.00 and outdoor parking spaces for CHF 18,000.00. The MFH AMMEKLIR combines high-quality construction, modern architecture, and an attractive living location to create a home that offers long-term living quality. Are you looking for a stylish home on the Brigerberg? Then don't hesitate to contact us. Let yourself be impressed by this special residential offer.

1 / 13
4.5 rooms137m²CHF 869,000.–
3911 Ried-Brig

Spacious 4.5 room apartment in Ried-Brig on the upper floor west

Ried-Brig is a popular residential community on the Brigerberg and convinces with its sunny location, proximity to nature, and excellent accessibility from Brig. Here you can enjoy the peace and quiet of a residential area while benefiting from an excellent infrastructure with short distances to shopping facilities, schools, public transport, and numerous leisure activities. On Bachstrasse, an exclusive new construction project called MFH AMMEKLIR is being built, with a total of five high-quality condominiums that will be ready for occupancy from autumn 2027. The modern architecture blends harmoniously into the surroundings and impresses with clear lines, spacious window areas, and well-thought-out floor plans. Particular attention was paid to living comfort, quality, and sustainability. An air-water heat pump with cooling function, a photovoltaic system, and energy-efficient construction ensure a modern and forward-looking living concept. The apartments have a comfortable floor heating system with individually adjustable room thermostats. The 4.5 room apartment west on the upper floor offers an area of 137.4m2. The three comfortably sized bedrooms, two bathrooms, a practical réduit, and the spacious loggia of 13m2 provide plenty of space for families, couples, or individuals with increased space requirements. Floor-to-ceiling sliding windows create a seamless transition between the living area and the loggia, providing plenty of daylight. Electrically operated aluminum Venetian blinds in all living, sleeping, and bathroom areas ensure a pleasant living climate. Additionally, preparations for vertical awnings are provided for the loggias, which enable additional sun and sight protection. During the construction phase, essential elements of the interior design can be individually determined. Kitchens, floor coverings, and bathrooms can be designed according to your personal ideas within the planned budget. All apartments can be easily reached by lift or via the architecturally appealing staircase in exposed concrete from the entrance hall. Each apartment also has its own cellar compartment, which is equipped with a socket for an additional refrigerator or freezer. Additionally, the apartment has connections for a washing machine and dryer, providing extra comfort. Parking spaces in the entrance hall can be purchased for CHF 40,000.00 and outdoor parking spaces for CHF 18,000.00. The MFH AMMEKLIR combines high-quality construction, modern architecture, and an attractive living location to create a home that offers long-term living quality. Are you looking for a stylish home on the Brigerberg? Then don't hesitate to contact us. Let yourself be impressed by this special residential offer.

1 / 45
13 roomsCHF 590,000.–
3920 Zermatt

House with 540 m2 usable space, top price-performance ratio CHF 1'100.00/m2!

In the idyllic mountain village of Embd (40 minutes from Zermatt) above the Mattertal, the versatile property «Morgenrot» is for sale.The robust building is located at Kirchweg 2 in 3926 Embd in a sunny hillside location with unobstructed views of the impressive alpine mountain world.Top price-performance ratio! Unique opportunityThe property was originally built and operated as a restaurant-hotel family business and consists of a 5.5-room apartment, 6 hotel rooms, multi-bed rooms, and a spacious restaurant area with a terrace and a well-equipped kitchen, buffet, cold storage, etc.Thanks to the existing floor units and the spacious usable space of around 544 m², the property offers a variety of uses.The special building extends over four independently accessible floors and is in a good, usable condition.Currently, the property consists ofIn recent years, various renovations have been carried out, including work on windows, facades, and the installation of a solar system for hot water.Highlights • sunny hillside location at 1’350 m above sea level • unobstructed views • 544 m² usable space • plot of 800 m² • 13 rooms (including former guest rooms) • several independently accessible floors • floor ownership units already available (1000/1000 for sale) • versatile conversion and development potential • top price-performance ratio Usage possibilitiesThe property is ideal for various concepts: • employee accommodation/personnel house • multi-family house • very large single-family house • rental property with multiple apartments • conversion into 3-4 condominiums • group or community house • restaurant and hotel operation • B&B • partial use as gastronomy and/or accommodation business • combination with partial use as residential and other commercial • combination with other properties in the village • home office hub • etc. Interested?We look forward to your contact and will provide you with further information and arrange a viewing.

1 / 44
13 roomsCHF 590,000.–
3930 Visp

Multifunctional property with 540 m2 of usable space. Top price-performance ratio

Located about 20 minutes from Visp, in the idyllic mountain village of Embd above the Mattertal, the versatile property «Morgenrot» is for sale.The robust building is situated on a sunny slope with unobstructed views of the impressive Alpine mountain world.The property was originally built and operated as a restaurant-hotel family business and consists of a 5.5-room apartment, 6 hotel rooms, multi-bed rooms, and a spacious restaurant area with a terrace and well-equipped kitchen, buffet, cold storage, etc.Thanks to the existing floor units and the spacious usable space of around 544 m², the property offers a variety of usage possibilities.The special building spans four independently accessible floors and is in a good, usable condition.Currently, the property consists ofIn recent years, various renovations have been carried out, including work on windows, facades, and the installation of a solar system for hot water.Highlights • sunny slope location at 1,350 m above sea level • unobstructed views • 544 m² of usable space • plot of 800 m² • 13 rooms (including former guest rooms) • several independently accessible floors • floor ownership units already available (1000/1000 for sale) • versatile redevelopment and utilization potential Usage possibilitiesThe property is ideal for various concepts: • multi-family house • staff accommodation/personnel house • very large single-family house • rental property with multiple apartments • conversion into 3-4 condominiums • group or community house • restaurant and hotel operation • partial use as a gastronomy and/or accommodation business • combination with partial use as residential and other commercial • combination with other properties in the village • home office hub • etc. Interested?We look forward to your contact and will be happy to provide you with further information and arrange a viewing.

1 / 13
3.5 roomsCHF 595,000.–
3953 Leuk Stadt

Chalet (1700) / Uberrotafen (Leuk) / EXKLUSIVITÄT / (Sprache D und FR)

Exklusivität Haupt- oder Zweitwohnsitz 5 Minuten von Leuk und 8 Minuten von Susten entfernt, an der Strasse nach Erschmatt 10 Minuten mit dem Auto vom Bahnhof der SBB entfernt 15 Minuten von den Thermalbädern Leukerbad und den Skipisten entfernt Perfekte Südlage mit optimaler Sonneneinstrahlung 2016 ? Umfassende und hochwertige Renovation unter Erhaltung des authentischen Charakters Zwei Parkplätze, davon einer gedeckt Authentisches Chalet aus dem Jahr 1700 in Oberrotafen, auf dem Gemeindegebiet von Leuk. Auf 950 Metern über Meer gelegen, bietet dieser charmante Weiler eine erhöhte Lage über der Rhoneebene und profitiert das ganze Jahr über von einer hervorragenden Sonneneinstrahlung. Oberrotafen liegt an der Strasse, die Leuk mit Erschmatt verbindet. Leuk ist in nur 5 Autominuten und Susten in 8 Autominuten erreichbar. Das Chalet wurde umfassend und mit viel Sorgfalt renoviert. Dabei wurde sein ursprünglicher Charakter bewahrt und gekonnt in Szene gesetzt. Hochwertige, moderne Materialien wurden harmonisch mit den alten Holzbalken kombiniert. Die Liegenschaft vermittelt eine gemütliche und behagliche Atmosphäre und bietet einen hohen Wohnkomfort. Das Hauptgeschoss öffnet sich zu einer schönen Holzterrasse, die zum Entspannen und Verweilen einlädt. Raumaufteilung : Untergeschoss : Kellerräume mit separaten Zugängen Hauptgeschoss : Eingangsbereich Schöne, moderne Designküche mit offenem Konzept und viel Stauraum Wohn- und Essbereich mit skandinavischem Ofen und direktem Zugang zur Terrasse Schlafzimmer mit Einbauschränken Badezimmer mit Dusche, Lavabo und Fenster Dachgeschoss : Grosszügige und schöne Galerie mit Einbauschränken und Fenstern, die nach individuellen Wünschen genutzt und eingerichtet werden kann Ausstattung : Grosse Holzterrasse mit Sonnenstore, Südausrichtung Zwei Aussenparkplätze, davon einer gedeckt Besonderheiten : Zahlreiche Staumöglichkeiten Bodenbeläge aus Fliesen und Parkett Harmonisch integrierte LED-Beleuchtung und Leuchten Wärmepumpenheizung mit Fussbodenheizung Skandinavischer Ofen 1700 ? Baujahr des Chalets 2016 ? Renovation Verfügbarkeit: 2026 ******************** Exclusivité Résidence principale ou secondaire 5 minutes de Leuk et 8 minutes de Susten, sur la route menant à Erschmatt 10 minutes en voiture de la gare CFF 15 minutes des bains de Leukerbad et des pistes de ski Exposition plein Sud, ensoleillement parfait 2016 Complète et belle rénovation, authenticité préservée Deux places de parc dont une couverte Authentique chalet (1700) situé à Oberrotafen, sur la commune de Leuk. A 950 mètres d'altitude, ce charmant hameau domine la plaine du Rhône et baigne sous les rayons de soleil tout au long de l'année. Ce lieu se trouve sur la route reliant Leuk à Erschmatt. Leuk est à 5 minutes en voiture et Susten à 8 minutes. Ce chalet a fait l'objet d'une complète et belle rénovation. Son authenticité a été préservée et mise en valeur. Des matériaux de qualité et modernes ont été judicieusement et harmonieusement associés aux vieux madriers. Ce bien offre une ambiance cosy et est très agréable à vivre. Le niveau principal s'ouvre sur une belle terrasse boisée invitant à la détente. Distribution : Niveau inférieur : Caves (entrées indépendantes) Niveau principal : Entrée Belle cuisine design ouverte avec rangements en suffisance Séjour / espace repas avec poêle sandinave, donnant sur terrasse Chambre avec armoires encastrées Salle d'eau / douche / vasque / fenêtre Combles : Grande et belle mezzanine avec armoires encastrée et fenêtres (aménageable selon désirs) Commodités : Grande terrasse boisée avec store (Sud) Deux places de parc extérieures dont une couverte Particularités : Nombreux rangements Revêtement sols carrelage et parquet Leds et luminaires judicieusement intégrés Chauffage PAC, distribution au sol Poêle scandinave 1700 Construction du chalet 2016 Rénovation Disponibilité : 2026 Remarques Dossier PDF complet et plan de situation sur demande Visite uniquement en présence et avec l'accord préalable de Swiss-Immobilier.ch Aucun document ne peut être transmis à des tiers sans autorisation www.swiss-immobilier.ch - Réf. 10267762 Copyright 2026. Tous droits réservés.

1 / 28
5.5 roomsCHF 390,000.–
3930 Visp

5.5 room holiday apartment in the Mattertal, with 120 m2, 20 minutes from Visp

Top price-performance ratioFirst or holiday home for 3'250.00/m2!By train and cable car or car in just 20 minutes to Visp!Only 80 meters next to the cable car mountain station in the village center of Embd lies this well-kept 5.5-room apartment with approximately 120 m² of living space.The holiday apartment convinces with its generous room structure, a sunny south-facing location, and an unobstructed view of the Rhone Valley and the surrounding Valais mountain world. Two balconies with a total of 23 m² of outdoor space extend the living area and underline the high residential and recreational value of this property. The apartment is ideal as a main residence, for families, or as a quiet retreat in a natural environment with good connections to the regional center Visp.Location and accessibility The apartment is located at Geissweg 2 in the village center of the municipality of Embd in the Upper Valais. Embd is located on a sunny terrace above the Rhone Valley and is one of the sunniest residential areas in the region. The elevated location guarantees an unobstructed view, plenty of peace, and a pleasant, alpine climate. The village is characterized by a loose residential structure, plenty of nature, and direct access to hiking and recreational areas. Despite the quiet location, the regional infrastructure is easily accessible. • Visp (train station, shopping, schools, hospital): approx. 20 driving minutes • Zermatt (year-round destination): approx. 45-50 minutes • Public transport: cable car - bus and train connections with access to national train traffic The apartment is well connected by both individual and public transport.Living quality and equipment The living and dining area forms the heart of the apartment and convinces with its generosity, plenty of daylight, and direct access to the balcony with a panoramic view. The apartment presents itself in a well-kept condition and conveys a modern, yet cozy atmosphere. Numerous renovations have been carried out in recent years.Special features: • Two balconies with sunny south-facing orientation and unobstructed views • Generous living with a view on 120 m2 • Modern kitchen with electric and wood stove • Own washing machine and dryer • Tiled stove in the living room • Additional shed with wood storage for tiled stove and wood stove in the kitchen • Quiet residential area Room program and areasThe apartment has a clear, functional floor plan concept with well-proportioned rooms:Living room: 26 m²Dining room: 10 m²Kitchen: 14 m²Bedroom 1: 16 m²Bedroom 2: 12 m²Bedroom 3: 11 m²Bathroom: 5 m²WC/Shower: 3 m²Entrance/Corridor/Windfang: 21 m²South-west balcony 7 m²South-east balcony 16 m²Total living area: approx. 120 m²Sales price and financingThe sales price for the beautiful 5.5-room apartment is Fr. 390'000.-.One-time registration costs such as transfer taxes, notary fees, etc. are at the expense of the buyer.With a minimum equity of around CHF 80’000.-, financing of this condominium is possible. The monthly financing costs can be less than CHF 1'000.- per month according to our assumptions.Interested?We would be happy to send you further documents and are available for a viewing. Do not hesitate to contact us

1 / 17
2.5 rooms40m²CHF 550,000.–
3992 Bettmeralp

Stylish 2.5-room apartment with sun terrace in the heart of Bettmeralp

The Apartment Fazi Löwenzahn is located in one of the most sought-after areas of Bettmeralp. Directly on the main street, at the height of the famous Chapel Maria zum Schnee, you live in the center of the car-free mountain village. From here, you can reach the supermarket, restaurants, cafes, sports shops, and all leisure activities within a few minutes' walk.For winter sports enthusiasts, the location could hardly be better. After just a few steps, you reach the Blausee slope, which connects you directly to the extensive ski area of the Aletsch Arena. In summer, hiking trails, mountain bike routes, as well as the Bettmersee and the Bettmerhorn, are practically at your doorstep. The combination of central location and alpine tranquility makes Fazi an ideal starting point for every season.The chalet also has a communal technical room with laundry that is available to all owners.Sun terrace and practical floor planThe apartment is located on the ground floor and has a spacious southeast-facing terrace, where you can enjoy the first sunbeams in the morning. Whether for breakfast, lunch, or a glass of wine in the afternoon – you will spend many hours outdoors while the village life of Bettmeralp passes by gently.The apartment entrance is located on the east side of the building. Right next to it is a practical storage area, ideal for skis, ski boots, hiking gear, or seasonal items.Upon entering, you are greeted by a custom-made piece of furniture that elegantly separates the entrance area from the living room and provides additional storage space.Open living area with surprisingly spacious feelThe kitchen extends over the entire width of the apartment and blends harmoniously into the open living room. A special feature is the mirrored rear wall of the kitchen. This not only makes the room appear larger but also reflects the daylight and the surrounding mountain landscape.The living area combines dining area, cozy seating area, and direct access to the terrace. Thanks to the large terrace doors, a bright living room is created, where indoors and outdoors blend seamlessly together.Quiet sleeping areaDirectly next to the living room is the spacious bedroom with double bed and sufficient closet space.Particularly noteworthy are the automatic blinds and the integrated ventilation system, which contribute to a pleasant room climate and support the excellent condition of the apartment in the long term.The bathroom has a shower, toilet, and sink and presents itself as functional and well-maintained.A holiday apartment to enjoyFazi Löwenzahn combines an excellent location with a well-thought-out floor plan and a sunny terrace. This makes the apartment suitable as a cozy second home or as an attractive holiday property with rental potential. Together with our local rental partner Leisure Rentals, we will be happy to support you in the professional rental of your property.

1 / 7
3.5 rooms85m²CHF 650,000.–
Ronalpstrasse 86, 3935 Bürchen

Charming 3.5-room apartment with balcony and stunning views in Bürchen

The Hotel Bürchnerhof has been located in the heart of Bürchen since 1978 – at Ronalpstrasse 86, on a viewing terrace high above the Rhone Valley. The post bus stop is directly in front of the house, and the Bürchen-Törbel/Moosalp ski area with 25 kilometers of pistes and 9 lifts is within walking distance.The Bietschgletscher apartment is located on the ground floor and offers an open 3.5-room layout. Upon entering, you are immediately in the living and kitchen area – cooking, eating, and relaxing blend seamlessly together. The complete renovation with modern materials and equipment makes the apartment immediately ready for occupancy.From the living area, you can access the terrace directly. The north-facing orientation provides a quiet, even light – ideal for those who prefer to avoid direct midday sun and enjoy the view of the Valais mountains in muted, natural light.The apartment includes a private sauna and a private cellar. Parking, ski room, gym, spa, and the KaffeeKlatsch café in the house are included. Digital access via Adiutor enables self-check-in.Management & YieldAs the owner of an apartment in the Moosalp Resort, you benefit from a fully professionally managed system – without having to lift a finger yourself. Sophia and Gregor, the resort team on site at the Bürchnerhof, take care of everything: marketing, booking management, guest reception, cleaning between bookings, ongoing maintenance, and guest service. No coordination, no organization, no effort on your part.You can use your apartment for up to 8 weeks per year – of course, also during the high season weeks, which you can reserve in advance. In your absence, your property works for you. Via the Adiutor platform, you have real-time access to your rental income – transparent, up-to-date, and directly transferred to your account. The annual net yield is around 1-3% of the purchase price, with an optional rental guarantee of 3%. The interior design can be individually tailored in consultation with the builder – the scope is broader than you might initially think.In short: you own a fully managed holiday apartment in the Valais Alps – and don't have to worry about anything, except when you arrive.

Travel time
-
1 / 7
2.5 rooms85m²CHF 620,000.–
Ronalpstrasse 86, 3935 Bürchen

Large 2.5-room apartment with mountain panorama in Bürchen

The Bürchnerhof in Bürchen has been a fixed part of Walliser mountain life for almost five decades. The house is located on a sunny slope directly on the Ronalpstrasse – quiet, well-connected, in the immediate vicinity of the Bürchen-Törbel / Moosalp ski area.The Bietschhorn apartment is located on the first floor and offers an efficient 2.5-room layout. Compared to the ground floor, the first floor brings more light and a freer horizon. When entering, the living area opens up immediately – kitchen, dining and sofa area form a single, connected space.The balcony is oriented north and offers a quiet, uniform view of the Walliser mountain world. The elevated location on the first floor gives the outdoor area more freedom and less insight than on the ground floor.The apartment includes a private sauna and a private cellar. Parking, ski room, gym, spa, and direct access to the KaffeeKlatsch-Café are included. Completely renovated with modern materials and equipment, digital access via Adiutor.Management & YieldAs the owner of an apartment in the Moosalp Resort, you benefit from a fully professionally managed system – without having to lift a finger yourself. Sophia and Gregor, the resort team directly on site at Bürchnerhof, take care of everything: marketing, booking management, guest reception, cleaning between bookings, ongoing maintenance, and guest service. No coordination, no organization, no effort on your part.You can use your apartment for up to 8 weeks per year – of course also in the high season weeks that you can reserve in advance. In your absence, your property works for you. Via the Adiutor platform, you have real-time access to your rental income – transparent, up-to-date, and directly transferred to your account. The annual net yield is around 1-3% of the purchase price, with an optional rental guarantee of 3%. The interior design can be individually designed in consultation with the builder – the framework is broader than you might initially think.In short: you own a fully managed holiday apartment in the Walliser Alps – and don't have to worry about anything except when you arrive.

Travel time
-
1 / 11
4.5 rooms120m²Price on request
Zenhäusern 2, 3935 Bürchen

Chalet Alpenrösli – built in 1936, completely renovated in 2026, with its own sauna

Sale as a second home and to foreigners is possibleThe Alpenrösli is located in the center of the village of Bürchen – in an exposed location, 300 meters from the nearest ski slope. The house was built in 1936 and completely renovated in 2026. It is the only property in the Moosalp Resort that is offered as a separate house – a unique selling point for buyers looking for complete independence.The Alpenrösli offers 120 m² of living space on two floors. On the ground floor, the open living and kitchen area opens directly onto the west terrace – with a stove as the warm center of the room.The basement houses three bedrooms, two bathrooms, and a private sauna with a relaxation room – a private wellness refuge in the house, independent of the community areas of the other resort buildings.The Alpenrösli will not be handed over furnished. Through the resort's equipment catalog, floors, kitchen, built-in furniture, and textiles can be individually compiled. Two parking spaces and digital access via Adiutor are included.Management & YieldAs the owner of an apartment in the Moosalp Resort, you benefit from a fully professionally managed system – without having to lift a finger yourself. Sophia and Gregor, the resort team directly on site at the Bürchnerhof, take care of everything: marketing, booking management, guest reception, cleaning between bookings, ongoing maintenance, and guest service. No coordination, no organization, no effort on your part.In short: you own a fully managed holiday apartment in the Valais Alps – and you don't have to worry about anything, except when you arrive.

Travel time
-
1 / 13
4.5 rooms80m²CHF 349,000.–
3904 Naters

Old building 4.5 rooms with studio in the heart of Naters

Naters combines the proximity to the city of Brig with the tranquility of a grown mountain landscape. Here you live in the village center and at the same time reach the Aletsch area in just a few minutes. Located between Lobardeiweg and Hegdornweg, this special property is situated in a traditional Valais house. A property with character that consciously sets itself apart from new building standards. The 4.5-room apartment was renovated in the late 1980s and offers around 80 m² of living space. Wood, roof slopes, and the grown structure create a warm and authentic living atmosphere. The bathroom was modernized in recent years and brings contemporary comfort to the house. The south-facing living room convinces with daylight and an open view towards the Simplon area. The kitchen on the northwest side is made of solid oak and fits harmoniously with the character of the property. In the children's rooms, built-in closets in the roof slopes provide practical storage space. The parental bedroom is accessed via a solid wooden staircase, which gives the floor plan a special note. The floor is complemented by an additional toilet. The apartment is heated by storage heaters and a Tiba stove in the kitchen. The existing technology provides a solid basis and leaves room for future adjustments. In the basement, there is a approximately 50 m² large studio with separate access. This area is in need of renovation but offers great development potential for living, working, or creative use. The existing wooden floors, the traditional Giltstein oven, and the room structure already give a lot of charm today. With a targeted refresh, additional value can be created here. The offer is rounded off by a half barn and a remise with small forecourts on the south side. These areas expand the possibilities of use and create additional space. This property is aimed at buyers who appreciate character and recognize potential. We would be happy to show you on site how living and use can be ideally combined here. Naters is a municipality in the Upper Valais and is considered one of the geographical centers of this region. As one of the largest municipalities in Valais, it has a rich history closely linked to the development of the entire Valais. The picturesque village center impresses with its historic core, offering fascinating insights into the region's past. With the status of a small town, Naters attracts visitors with its inviting charm. Located at the foot of the Belalp ski area, the municipality presents itself with an impressive landscape, plenty of sunshine, and high snow security. Over 87 kilometers of pistes and an altitude of 3,118 meters above sea level make Naters a paradise for winter sports enthusiasts. In addition to the diverse sports and leisure activities, Naters also has a rich offer of art and culture. Visitors can admire local artworks or participate in cultural events that reflect the region's rich heritage. Naters is a municipality that is open to everyone, regardless of size. Whether big or small, all visitors feel welcome here. The municipality uniquely combines natural beauty, sporting activities, cultural experiences, and warm hospitality.

Suggested properties for you based on search results

Other interesting objects