843 results - Properties for sale: Region Upper Valais (Oberwallis)

1 / 5
  • Parking space
  • Balcony / Terrace
  • Garage
  • +6
3.5 rooms90m²CHF 607,500.–
Sältimattenstrasse, 3940 Steg VS

STG-307 ? 3.5 rooms, 90 m², ground floor, CHF 607'500.--

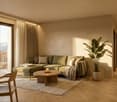
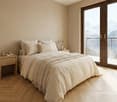
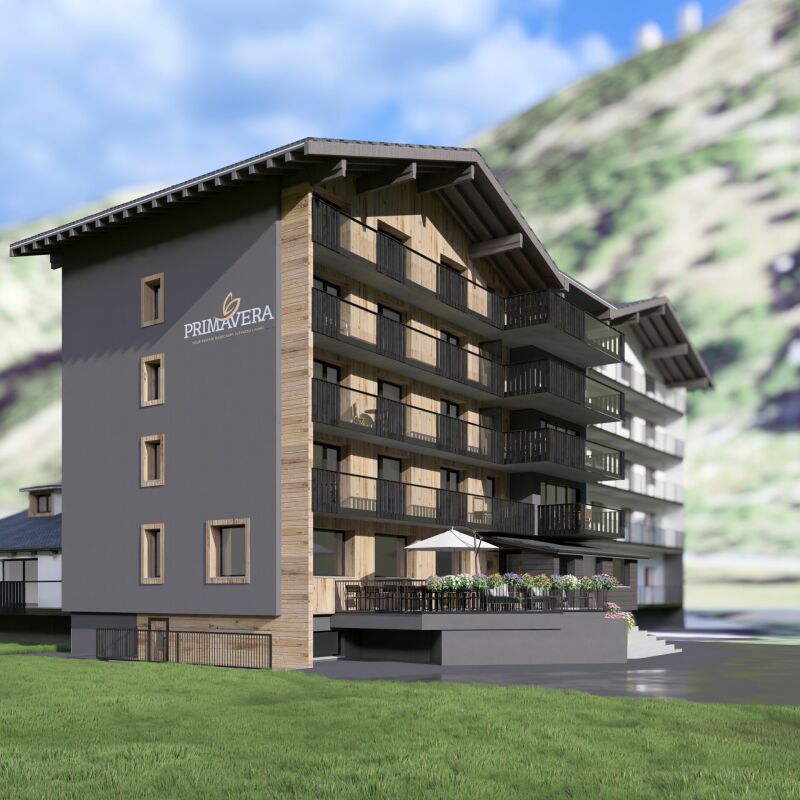
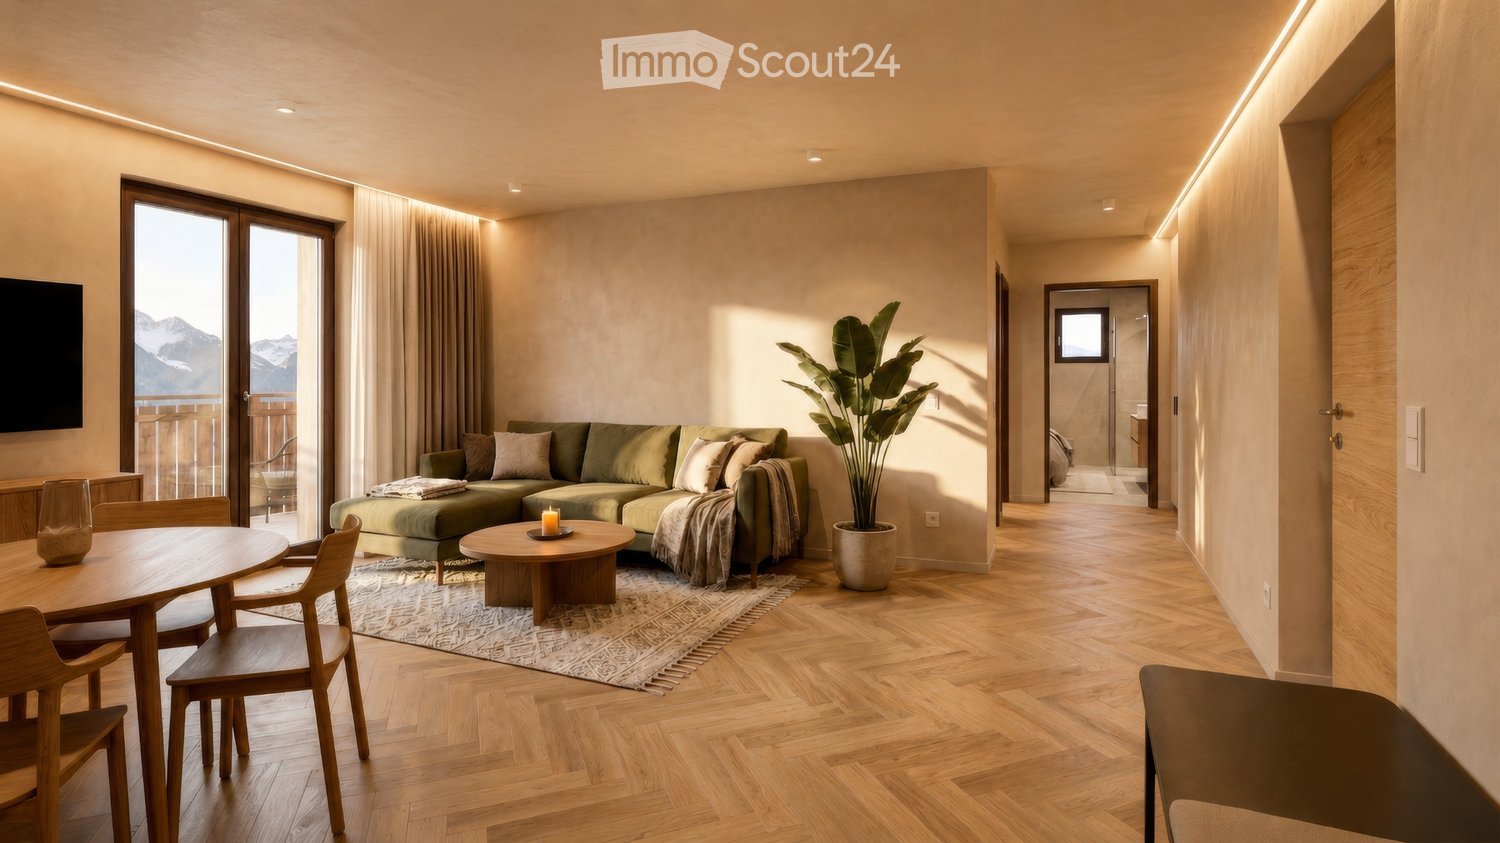
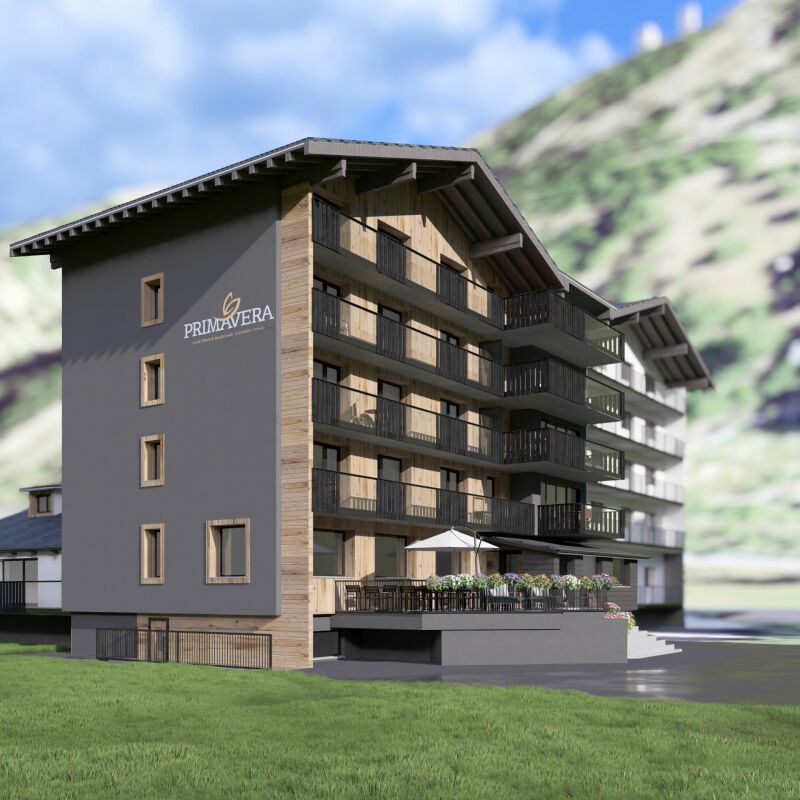
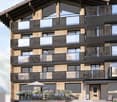
3.5 rooms new 90 m² with terrace and garden New apartment with 3.5 rooms, 90 m² living space, in a development of five buildings in Steg-Hohtenn, in the heart of the Rhône plain. It has a 33 m² terrace and a private 24 m² garden. On the ground floor, level access, with direct access from the entrance.Features: low-temperature underfloor heating with room-by-room regulation and individual heat metering, white PVC windows with thermal insulation and tilt-and-turn function, connection for washing machine, 8-person elevator with disabled access, private cellar included. Execution in accordance with SIA standards.Finishes: fitted kitchen, sanitary fixtures, tiles and parquet are delivered with the property, each item having a budget already included in the sale price. 30 × 60 cm tiles in the living room, kitchen and bathrooms, Bauwerk Monopark oak parquet with matte finish in the bedrooms, full-height tiling in the bathroom, white sanitary fixtures and chromed fittings. The choice of materials is made freely in the exhibition at Déco-Bat SA in Conthey.Delivery: the building is currently under construction, delivery is planned for April 2028. Purchase on plan, with the possibility of personalizing the finishes.Situation: Rhône plain, Viège about 10 minutes, Sierre 20, Sion 30. Direct access to the A9 motorway, Steg-Gampel station nearby.An interior parking space in the basement is available as an option for CHF 35'000.-.

  • Parking space
  • Balcony / Terrace
  • Garage
  • +6
Travel time
-
1 / 5
  • Parking space
  • Balcony / Terrace
  • Garage
  • +6
3.5 rooms89m²CHF 542,500.–
Sältimattenstrasse, 3940 Steg VS

STG-836 ? 3.5 rooms, 89 m², 2nd floor, CHF 542'500.--

3.5 rooms new 89 m² with balcony, 2nd floor New apartment with 3.5 rooms, 89 m² living space, in a promotion of five buildings in Steg-Hohtenn, in the heart of the Rhone plain. It has a 15 m² balcony. Located on the 2nd floor, served by a lift.Features: low-temperature underfloor heating with room-by-room regulation and individual heat metering, white PVC windows with thermal insulation and tilt-and-turn function, connection for washing machine, 8-person lift with PMR access, private cellar included. Execution in accordance with SIA standards.Finishes: fitted kitchen, sanitary fixtures, tiles and parquet are delivered with the property, each post having a budget already included in the sale price. 30 × 60 cm tiles in the living room, kitchen and bathrooms, Bauwerk Monopark oak parquet with matt finish in the bedrooms, full-height tiles in the bathroom, white sanitary fixtures and chromed taps. The choice of materials is made freely in the Déco-Bat SA exhibition in Conthey.Delivery: the building is currently under construction, delivery is planned for April 2028. Purchase on plan, with the possibility of personalizing the finishes.Situation: Rhone plain, Viège about 10 minutes away, Sierre 20, Sion 30. Direct access to the A9 motorway, Steg-Gampel station nearby.An indoor parking space, in the basement, is available at an additional cost of CHF 35,000.-.

  • Parking space
  • Balcony / Terrace
  • Garage
  • +6
Travel time
-
1 / 5
  • Parking space
  • Balcony / Terrace
  • Garage
  • +6
2.5 rooms56m²CHF 405,000.–
Sältimattenstrasse, 3940 Steg VS

STG-359 ? 2.5 rooms on the top floor, CHF 405,000.--

2.5 rooms new 56 m², top floor, 20 m² balcony Top floor for this new 2.5-room apartment of 56 m², with a 20 m² balcony. Without vis-à-vis from above, it offers a beautiful clearance, with a view of the central garden of the development and the plain.Features: low-temperature underfloor heating with room-by-room regulation and individual heat metering, white PVC windows with thermal insulation and tilt-and-turn function, connection for washing machine, 8-person elevator with access for people with disabilities, private basement included. Execution in accordance with SIA standards.Finishes: fitted kitchen, sanitary fixtures, tiles and parquet are included in the price, each item having a budget already included in the sale price. 30 × 60 cm tiles in the living room, kitchen and bathrooms, Bauwerk Monopark oak parquet with matt varnish in the bedrooms, full-height tiling in the bathroom, white sanitary fixtures and chrome fittings. The choice of materials is made freely in the Déco-Bat SA exhibition in Conthey.Delivery: the building is currently under construction, delivery expected in April 2028. Purchase on plan, with the possibility of personalizing the finishes.Location: Rhone plain, Viège about 10 minutes, Sierre 20, Sion 30. Direct access to the A9, Steg-Gampel station nearby.An indoor parking space in the basement is available as an option for CHF 35,000.-.

  • Parking space
  • Balcony / Terrace
  • Garage
  • +6
Travel time
-
1 / 5
  • Parking space
  • Balcony / Terrace
  • Garage
  • +6
3.5 rooms89m²CHF 611,000.–
Sältimattenstrasse, 3940 Steg VS

STG-214 ? 3.5 rooms on 89 m² on the ground floor, CHF 611,000.--

3.5 rooms new 89 m² with terrace and garden New apartment with 3.5 rooms, 89 m² living space, in a development of five buildings in Steg-Hohtenn, in the heart of the Rhone plain. It has a 15 m² terrace and a private 41 m² garden. On the ground floor, level access, with direct access from the entrance.Features: low-temperature underfloor heating with individual heat metering, white PVC windows with thermal insulation and hinges, connection for a washing machine, 8-person elevator with disabled access, private cellar included. Execution in accordance with SIA standards.Finishes: fitted kitchen, sanitary fixtures, tiles and parquet are included in the price, each item having a budget already included in the sale price. 30 × 60 cm tiles in the living room, kitchen and bathrooms, Bauwerk Monopark oak parquet in the bedrooms, full-height tiling in the bathroom, white sanitary fixtures and chrome fittings. The choice of materials is made freely at the Déco-Bat SA exhibition in Conthey.Delivery: the building is currently under construction, delivery is planned for April 2028. Purchase on plan, with the possibility of personalizing the finishes.Location: Rhone plain, Viège about 10 minutes, Sierre 20, Sion 30. Direct access to the A9 motorway, Steg-Gampel station nearby.An indoor parking space in the basement is available as an option for CHF 35,000.-.

  • Parking space
  • Balcony / Terrace
  • Garage
  • +6
Travel time
-
1 / 5
  • Parking space
  • Balcony / Terrace
  • Garage
  • +6
1.5 rooms33m²CHF 235,000.–
Sältimattenstrasse, 3940 Steg VS

STG-783 ? Ground-floor studio, terrace, CHF 235'000.--

New 33 m² ground-floor studio with 12 m² terrace New 33 m² ground-floor studio in a complex of five buildings in Steg-Hohtenn, with a 12 m² terrace. The ground-floor location, comfortable area for the typology, and direct access from the entrance make it an easy-to-live-in and easy-to-rent property.Features: low-temperature underfloor heating with room-by-room regulation and individual heat metering, white PVC windows with thermal insulation and hinges, connection for a washing machine, 8-person elevator with disabled access in the entrance, private basement included. Execution in accordance with SIA standards.Finishes: fitted kitchen, sanitary appliances, tiles, and parquet are delivered with the property, with each item already included in the sale price. 30 × 60 cm tiles in the living room, kitchen, and bathrooms, Bauwerk Monopark oak parquet with matt finish in the bedrooms, full-height tiles in the bathrooms, white sanitary appliances, and chrome fittings. The choice of materials is made freely at the Déco-Bat SA exhibition in Conthey.Delivery: the building is currently under construction, with delivery planned for April 2028. Purchase based on plans, with the possibility of personalizing the finishes.Location: Rhone plain, Viège about 10 minutes, Sierre 20, Sion 30. Direct access to the A9, Steg-Gampel train station nearby.An external parking space is available at an additional cost of CHF 15'000.-.

  • Parking space
  • Balcony / Terrace
  • Garage
  • +6
Travel time
-
1 / 5
  • Parking space
  • Balcony / Terrace
  • Garage
  • +6
2.5 rooms56m²CHF 400,000.–
Sältimattenstrasse, 3940 Steg VS

STG-640 ? 2.5 rooms, balcony of 20 m², 2nd floor, CHF 400'000.--

2.5 rooms new 56 m² with balcony of 20 m², 2nd floor New 2.5-room apartment, 56 m², on the second floor, with a balcony of 20 m² ? more than a third of the living area, so a real outdoor living room.The building is located in the second row of the plot and opens onto the central community garden of the development, away from the road.Features: low-temperature underfloor heating with room-by-room regulation and individual heat metering, white PVC windows with thermal insulation and swing-out opening, connection for washing machine, 8-person elevator with disabled access, private cellar included in the price. Execution in accordance with SIA standards.Finishes: fitted kitchen, sanitary fixtures, tiles and parquet are included in the price, each item has a budget already included in the sale price. 30 × 60 cm tiles in the living room, kitchen and bathrooms, Bauwerk Monopark oak parquet with matt finish in the bedrooms, full-height tiling in the bathrooms, white sanitary fixtures and chrome fittings. The selection of materials is free in the exhibition at Déco-Bat SA in Conthey.Delivery: the building is currently under construction, delivery expected in April 2028. Purchase on plan, with the possibility of personalizing the finishes.Location: Rhône plain, Viège about 10 minutes, Sierre 20, Sion 30. Direct access to the A9, Steg-Gampel station nearby.An indoor parking space in the basement is available at an additional cost of CHF 35,000.- ? a comfortable convenience in winter.

  • Parking space
  • Balcony / Terrace
  • Garage
  • +6
Travel time
-
1 / 5
  • Parking space
  • Balcony / Terrace
  • Garage
  • +6
1.5 rooms31m²CHF 225,000.–
Sältimattenstrasse, 3940 Steg VS

STEG STG-527 ? Ground-floor studio, terrace, CHF 225,000.--

New 31 m² ground-floor studio with 12 m² terrace New 31 m² ground-floor studio opening onto a 12 m² terrace ? representing nearly 40% of the living space in outdoor area. The most compact typology in our selection, and one of the best endowed with outdoor space in relation to its size.On the ground floor, it offers direct access from the entrance and the parking lot, without going through the elevator.Features: low-temperature underfloor heating with room-by-room regulation and individual heat metering, white PVC windows with thermal insulation and tilting and turning wings, connection for washing column, 8-person elevator with PMR access in the entrance, private cellar included. Execution in accordance with SIA standards.Finishes: fitted kitchen, sanitary appliances, tiles and parquet are delivered with the property, each item already included in the sale price. 30 × 60 cm tiles in the living room, kitchen and bathrooms, Bauwerk Monopark oak parquet with matte finish in the bedrooms, full-height tiles in the bathroom, white sanitary appliances and chromed taps. The choice of materials is made freely in the Déco-Bat SA exhibition in Conthey.Delivery: the building is currently under construction, delivery is planned for April 2028. Purchase on plan, with the possibility of personalizing the finishes.Location: Rhône plain, Viège about 10 minutes, Sierre 20, Sion 30. Direct access to the A9, Steg-Gampel train station nearby.An external parking space is available at an additional cost of CHF 15,000.?.

  • Parking space
  • Balcony / Terrace
  • Garage
  • +6
Travel time
-
1 / 5
  • Parking space
  • Balcony / Terrace
  • Garage
  • +6
1.5 rooms33m²CHF 225,000.–
Sältimattenstrasse, 3940 Steg VS

STEG New studio 33 m² on the top floor, balcony, CHF 225,000.-- copy

New studio 33 m² with balcony, top floor Top floor for this new studio of 33 m² with balcony of 6 m², in a promotion of five buildings in Steg-Hohtenn. No vis-à-vis from above, maximum light and an open clearance on the Rhone plain.Features: low-temperature underfloor heating with room-by-room regulation and individual heat metering, white PVC windows with thermostat, connection for washing machine, 8-person elevator with disabled access, private cellar included in the price. Execution in accordance with SIA standards.Finishes: fitted kitchen, sanitary appliances, tiles and parquet are delivered with the property, each post having a budget already included in the sale price. 30 × 60 cm tiles in the living room, kitchen and bathrooms, Bauwerk Monopark oak parquet with matte varnish in the bedrooms, full-height tiles in the bathroom, white sanitary appliances and chromed fittings. The choice of materials is made freely in the exhibition at Déco-Bat SA in Conthey.Delivery: the building is currently under construction, delivery expected in April 2028. Purchase on plan, with the possibility of personalizing the finishes.Situation: Viège about 10 minutes, Sierre 20, Sion 30. Direct access to the A9, Steg-Gampel station nearby.An external parking space is available at an additional cost of CHF 15,000.--.

  • Parking space
  • Balcony / Terrace
  • Garage
  • +6
Travel time
-
1 / 5
  • Parking space
  • Balcony / Terrace
  • Garage
  • +6
1.5 rooms33m²CHF 220,000.–
Sältimattenstrasse, 3940 Steg VS

STEG New studio 33 m² with balcony, 2nd floor, CHF 220'000.--

Studio new 33 m² with balcony, 2nd floor New studio of 33 m² on the second floor of a five-building complex in Steg-Hohtenn, with a 6 m² balcony. The floor height offers more distance from the immediate environment, with the comfort of the elevator.Features: low-temperature underfloor heating with room-by-room regulation and individual heat metering, white PVC windows with thermal insulation, oscillating and swinging, connection for washing machine, 8-person elevator with disabled access, private cellar included in the price. Execution in accordance with SIA standards.Finishes: fitted kitchen, sanitary appliances, tiles and parquet are delivered with the property, each item being allocated a budget already included in the sale price. 30 × 60 cm tiles in the living room, kitchen and bathrooms, Bauwerk Monopark oak parquet with matt varnish in the bedrooms, full-height tiling in the bathroom, white sanitary appliances and chrome fittings. The choice of materials is made freely in the Déco-Bat SA exhibition in Conthey.Delivery: the building is currently under construction, delivery expected in April 2028. Purchase on plan, with the possibility of personalizing the finishes.Location: Rhone plain, Viège about 10 minutes, Sierre 20, Sion 30. Direct access to the A9, Steg-Gampel station nearby.An outdoor parking space is available at an additional cost of CHF 15'000.-.

  • Parking space
  • Balcony / Terrace
  • Garage
  • +6
Travel time
-
1 / 5
  • Parking space
  • Balcony / Terrace
  • Garage
  • +6
1.5 rooms33m²CHF 215,000.–
Sältimattenstrasse, 3940 Steg VS

STEG Pieces 1.5 (studio) · 33 m² with balcony from CHF 215'000.?

New studio 33 m² with balcony, 1st floor Studio of 33 m² on the first floor, with balcony of 6 m². An efficient and well-oriented surface, designed for a first purchase or a rental investment in an active employment area.Features: low-temperature underfloor heating with room-by-room regulation and individual heat metering, white PVC windows with thermal insulation and tilt-and-turn function, connection for washing machine, 8-person elevator with access for people with disabilities, private basement included. Execution in accordance with SIA standards.Finishes: fitted kitchen, sanitary appliances, tiles and parquet are delivered with the property, each item being allocated a budget already included in the sale price. 30 × 60 cm tiles in the living room, kitchen and bathrooms, Bauwerk Monopark oak parquet with matte finish in the bedrooms, full-height tiling in the bathroom, white sanitary appliances and chromed faucets. The choice of materials is made freely in the exhibition at Déco-Bat SA in Conthey.Delivery: the building is currently under construction, delivery expected in April 2028. Purchase on plan, with the possibility of personalizing the finishes.Situation: Rhone plain, Viège about 10 minutes, Sierre 20, Sion 30. Direct access to the A9, Steg-Gampel train station nearby.An outdoor parking space is available at an additional cost of CHF 15'000.?

  • Parking space
  • Balcony / Terrace
  • Garage
  • +6
Travel time
-
1 / 5
  • Parking space
  • Balcony / Terrace
  • Garage
  • +6
1.5 rooms33m²CHF 255,000.–
Sältimattenstrasse, 3940 Steg VS

STEG 1.5 rooms (studio) · Living area 33 m² · Balcony 13 m² · Garden 10 m² · Ground floor · Delivery April 2028 · Price CHF 255,000.-

Steg-Hohtenn On the ground floor of a new development of five buildings in Steg-Hohtenn, this 33 m² studio stands out for its outdoor spaces: a 13 m² balcony extended by a 10 m² private garden. This is the most beautiful outdoor space in our selection for this type of property.The level access, without stairs or elevator, makes it a practical home for daily use, both for a main residence and for a rental investment.Features: low-temperature underfloor heating with room-by-room regulation and individual heat metering, white PVC windows with thermal insulation and tilt-and-turn function, connection for a washing machine, 8-person elevator with disabled access in the entrance hall, private cellar included. Execution in accordance with SIA standards.Finishes: fitted kitchen, sanitary appliances, tiles and parquet are delivered with the property, each post having a budget already included in the sale price. 30 × 60 cm tiles in the living room, kitchen and bathrooms, Bauwerk Monopark oak parquet with a matte finish in the bedrooms, full-height tiles in the bathroom, white sanitary appliances and chrome fittings. The choice of materials is made freely in the Déco-Bat SA exhibition in Conthey.Delivery: the building is currently under construction, with delivery scheduled for April 2028. Purchase on plan, with the possibility of personalizing the finishes.Situation: Rhone plain, Viège about 10 minutes, Sierre 20, Sion 30. Direct access to the A9 motorway, Steg-Gampel station nearby.An outdoor parking space is available as an option for CHF 15,000.-.

  • Parking space
  • Balcony / Terrace
  • Garage
  • +6
Travel time
-
1 / 12
3.5 rooms99m²CHF 640,000.–
3935 Bürchen

Quietly located 3.5-room apartment in the new Hasol building in Bürchen

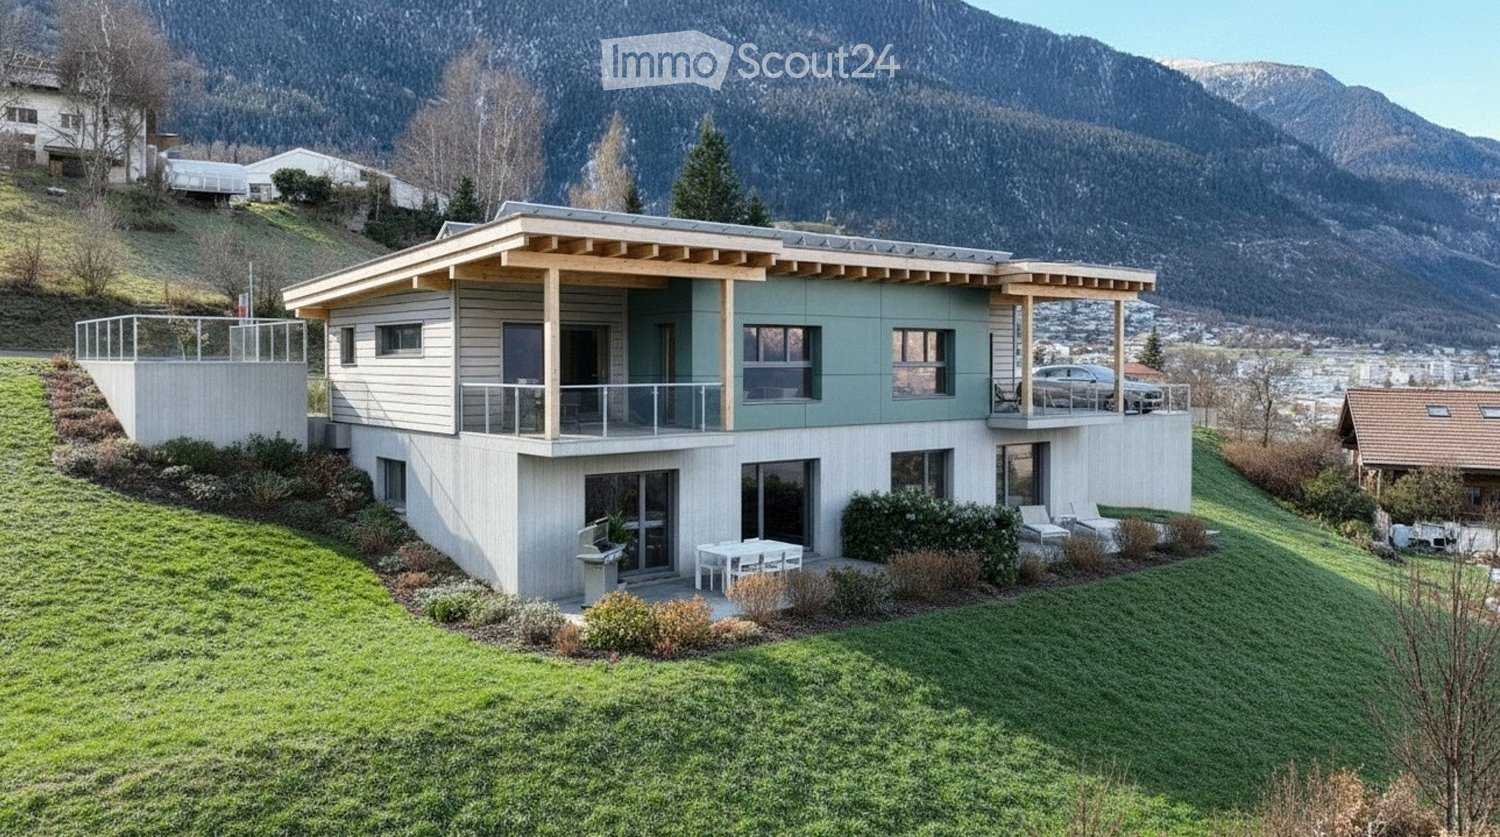
This beautiful 3.5-room owner-occupied apartment on the ground floor combines modern living with generous outdoor space and excellent living quality. The openly designed living, dining, and kitchen area with approximately 39 m² forms the heart of the apartment and opens directly onto the sunny terrace and the spacious forecourt with approximately 31 m² of additional outdoor space. Thanks to the southern orientation, you benefit from excellent sunlight and a beautiful view of the surrounding mountain landscape. The attractive space layout with two spacious bedrooms, a main living area of approximately 81 m², and the generous outdoor spaces create ideal conditions for comfortable living in a natural environment. The apartment is located in the popular new construction project Hasol in Bürchen and can only be used as a primary residence. A parking space in the garage can be purchased additionally. Available for occupancy from December 2026. A home for all those who appreciate modern living, plenty of sunlight, and generous outdoor space. The new construction project Hasol in Bürchen combines modern living comfort with a unique quality of life. The quiet and sunny location delights with a magnificent view of the surrounding mountains and offers ideal conditions for all those who want to live close to nature. At the same time, commuters can reach the Visp economic center in a short drive. Whether hiking, biking, or simply enjoying the peace and quiet, you live here where relaxation and everyday life come together perfectly.

1 / 12
4.5 rooms111m²CHF 740,000.–
3935 Bürchen

4.5-room attic apartment (second home) in the new Hasol building in Bürchen

In a preferred residential area, the Hasol new building project creates modern living space with a high quality of life. This attractive 4.5-room ownership apartment convinces with its ideal south-facing orientation, excellent sunlight, and a magnificent view of the surrounding mountain world. The well-thought-out floor plan with spacious living areas creates a pleasant living feeling and offers a variety of uses for owner-occupiers, holiday apartment owners, or long-term investors. The bright living and dining area forms the heart of the apartment and opens onto the sunny balcony, where the impressive view can be enjoyed to the fullest. The apartment can be used as a second home and is therefore suitable as a stylish main residence as well as a holiday home in the mountains. A parking space in the garage can be purchased additionally. Ready for occupancy from October 1, 2026. Hasol combines modern living with the peace and nature of a popular Valais mountain village, just a few minutes' drive from Visp. Here you live sunny, with a great view, and comfortably.The Hasol new building project in Bürchen combines modern living comfort with a unique quality of life. The quiet and sunny location delights with a magnificent view of the surrounding mountain world and offers ideal conditions for all those who want to live close to nature. At the same time, commuters can reach the Visp economic center in a short driving time. Whether hiking, biking, or simply enjoying the peace - here you live where relaxation and everyday life come together perfectly.

1 / 11
2.5 rooms44m²CHF 218,000.–
3908 Saas-Balen

Saas-Balen - Well-maintained 2.5-room flat, refurbished and with the option of second home ownership

Renovated 2.5-room apartment in Saas-Balen with a sunny location - renovated in 2018, approved as a second home This 2.5-room apartment in Saas-Balen stands out for its sunny location, practical floor plan, and comprehensive renovation in 2018. The apartment is move-in ready and is suitable as a primary or secondary residence in the Saas Valley.Living Highlights • Renovation in 2018: The apartment was completely modernized in 2018 and is in well-maintained, move-in-ready condition. • Sunny Location: The bright rooms benefit from ample sunlight and create a pleasant living atmosphere. • Additional offerings: A basement storage unit and an outdoor parking space are included in the purchase price. • Second home permitted: The apartment is zoned for use as a second home and is therefore also suitable as a vacation home in the Saas Valley. Property descriptionThe apartment offers approximately 55 m² of living space with a practical floor plan. The 2018 renovation included a comprehensive modernization, making the apartment ready to move into. Location and surroundingsSaas-Balen is situated at an elevation of approximately 1,491 meters above sea level in the Saas Valley, nestled in the Valais mountains. The village offers direct access to an extensive network of hiking trails and winter sports facilities. The neighboring villages of Saas-Grund and Saas-Fee are just a few minutes away. Shopping, schools, and public transportation are all within easy reach.Interested?Contact us for more information or schedule a viewing appointment directly.Find more attractive properties in Switzerland at: www.coming-home.ch

1 / 3
CHF 699,000.–
Werligastrasse 9, 3944 Unterbäch VS

Authorized new construction project with 7 condominiums on the sunny terrace of Valais

Authorized new construction project with 8 condominiums | Unterbäch (VS)Immediately realizable investment opportunity on the sunny terrace of ValaisOn the sunny terrace of Valais, the new construction project "MFH B - Bachtola" presents a rare opportunity for investors, builders, project developers, or general contractors to acquire a already legally authorized multi-family house project in an attractive location with a view.The project combines modern alpine architecture, sustainable living quality, and an economically attractive development basis in a region with high quality of life and long-term development potential.Thanks to the already existing legally binding building permit, the time-consuming and costly planning and approval phase is completely eliminated. This allows for immediate realization.Project Highlights • 8 authorized condominiums • 5 indoor parking spaces • 6 outdoor parking spaces • Land area: 1,044 m² • Total living area (NGF): approximately 1,001 m² • BGF apartments: approximately 1,121 m² • W3 residential zone • Attractive sun and view location • First-time residences (permanent residence) • Free choice of architect • BKP / cost estimate already available • Immediately realizable project with high planning security Apartment offer • 3 × 4.5-room apartments • 3 × 5.5-room apartments • 1 × 3.5-room apartment • 1 × 2.5-room apartment • 1 × exclusive 5.5-room attic apartment The architecture creates bright, modern living spaces with high quality of stay and attractive living atmosphere.Economy & PotentialAccording to the current sales calculation, the potential sales revenue of the units, including indoor parking spaces, is around CHF 5.608 million, with investment costs according to BKP of approximately CHF 5.038 million.The project is ideal for: • Investors • General contractors • Project developers • Family offices • Builders • Capital investors with a focus on alpine residential areas Location Unterbäch (VS)Unterbäch is one of the most attractive residential areas in Valais and convinces with its high quality of life, sunny location, and proximity to important economic and employment centers in the region.An additional strategic location advantage arises from the strong economic development of the Upper Valais. In particular, the international pharmaceutical and biotechnology industry in Visp is one of the most important growth drivers in the region. Several thousand qualified jobs are created there every year, which sustainably supports the demand for modern and attractive living space.The project is therefore not only suitable as a high-quality residential development but also as a long-term interesting capital investment with solid demand potential in the first-time residence segment. The combination of:• alpine living quality• high sun location• modern infrastructure• economic development of the region• proximity to important employers• as well as the immediate realizability of the projectcreates excellent conditions for sustainable value stability and long-term development perspectives.Sales price CHF 699,000.–In relation to the existing building permit, the project size, and the immediate realizability, this project offers an extremely attractive price-performance ratio with significant value creation and development potential.Already high demand - First apartments reservedThe new construction project "MFH B - Bachtola" is already enjoying a pleasingly high demand in the early marketing phase. Currently, three condominiums are reserved: • 4.5-room apartment | approximately 121 m² BGF | balcony approximately 18.8 m² | CHF 639,000.– • 5.5-room apartment | approximately 149.5 m² BGF | balcony approximately 18.8 m² | CHF 749,000.– • 4.5-room apartment | approximately 121 m² BGF | balcony approximately 18.8 m² | CHF 669,000.– Take the opportunity to secure this attractive residential development on the sunny terrace of Valais early on.Cost regulationThe transfer tax and all notary and land registry costs are borne entirely by the buyer.Contact & Sales documentationWe would be happy to provide qualified interested parties with the complete sales dossier with all project documents, building permits, plans, and other object-relevant information.We look forward to your contact and are available to answer your questions at any time.NoteAll information is provided to the best of our knowledge and belief, but without guarantee. Changes, errors, and prior sale are expressly reserved. Only the legally binding approvals, contracts, and official documents and plans are binding.

Travel time
-

Suggested properties for you based on search results

Other interesting objects