746 results - Properties for sale: Region Upper Valais (Oberwallis)

1 / 10
CHF 310,000.–
3952 Susten

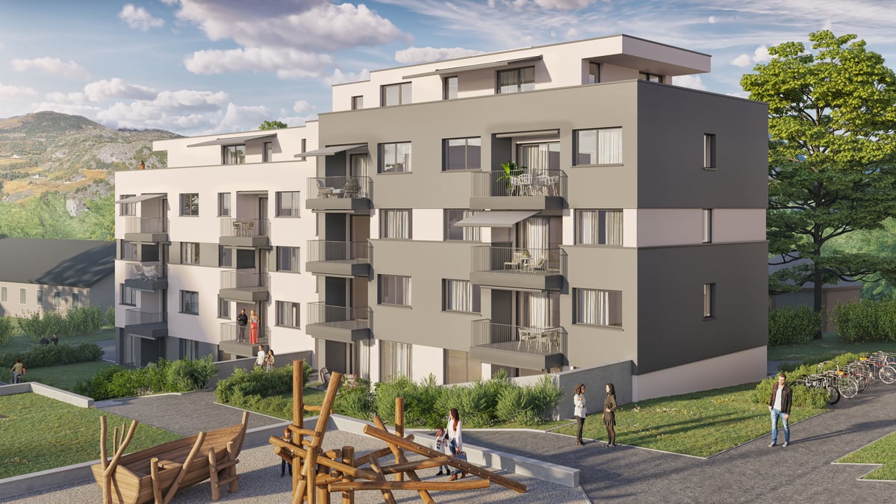
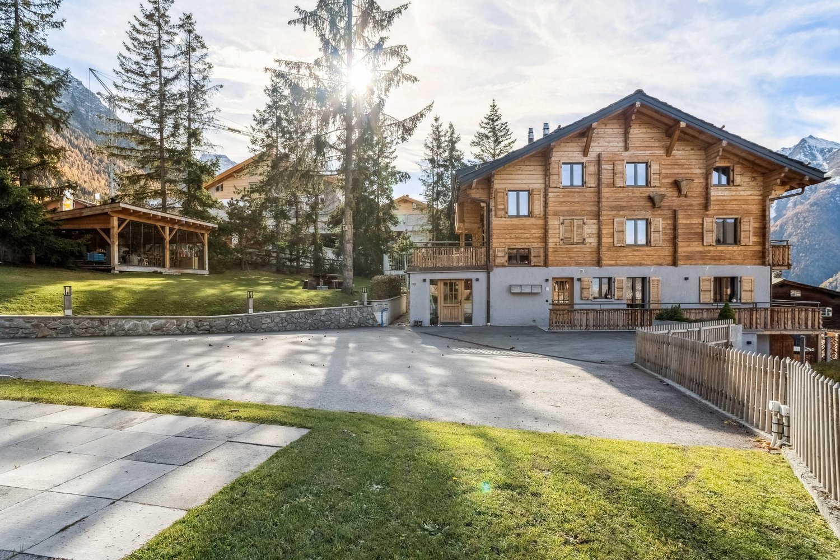
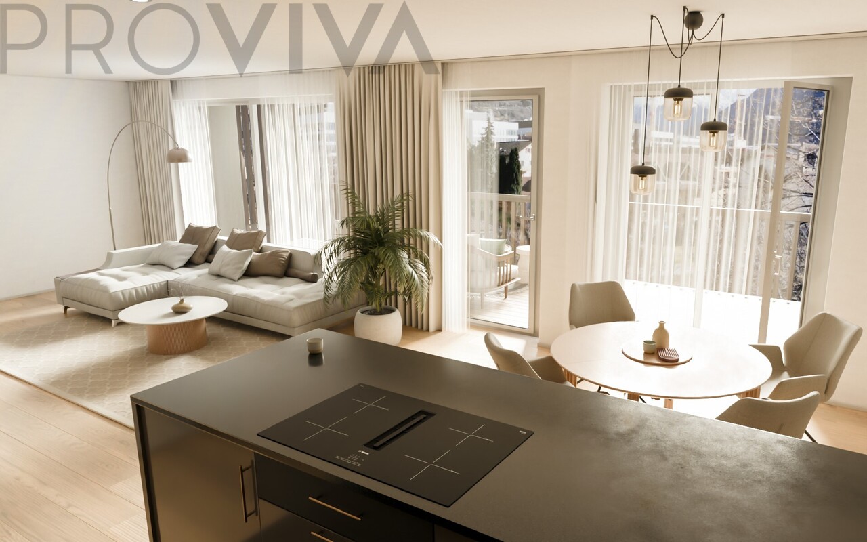
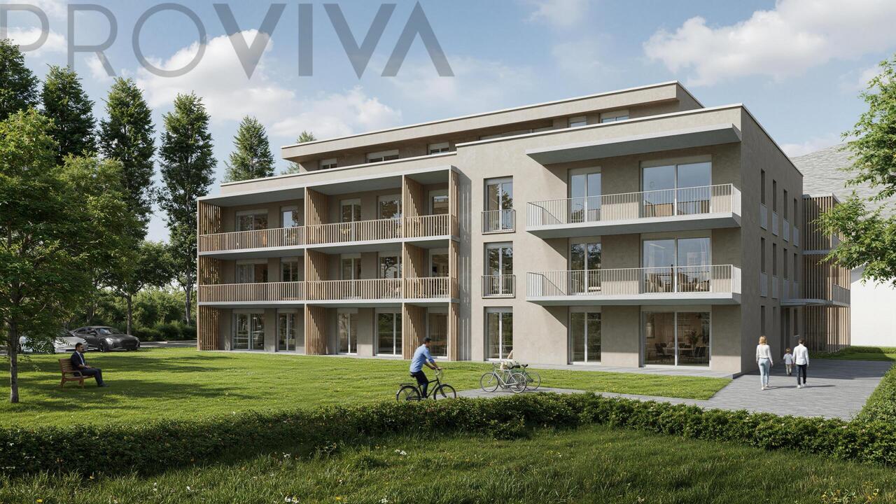
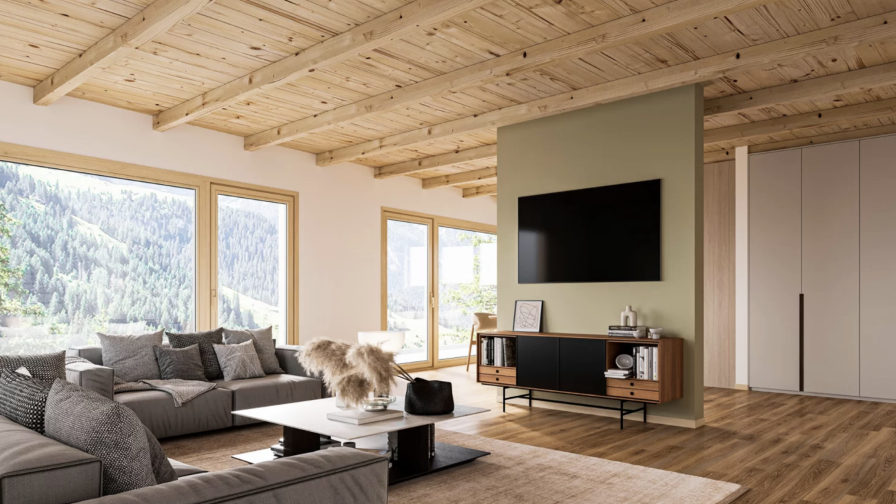
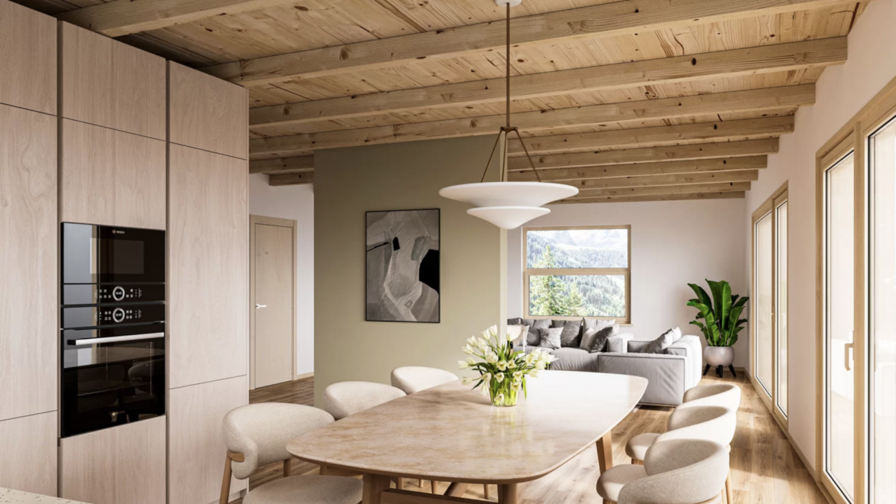
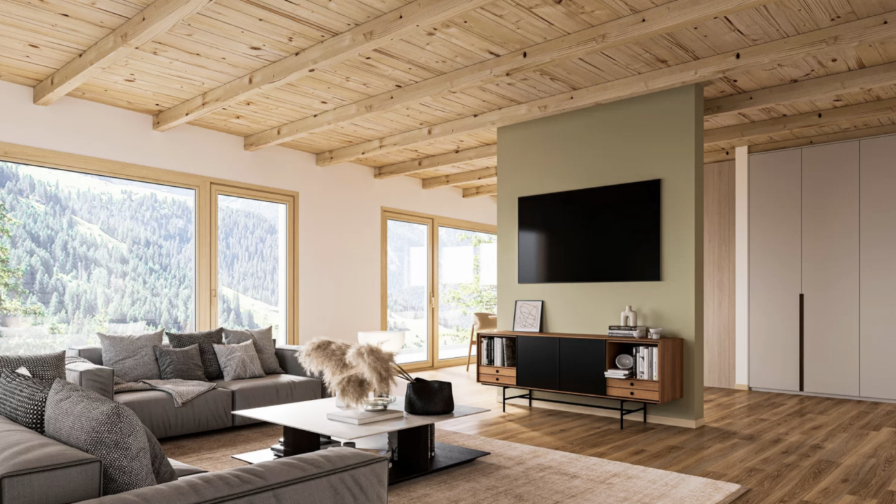
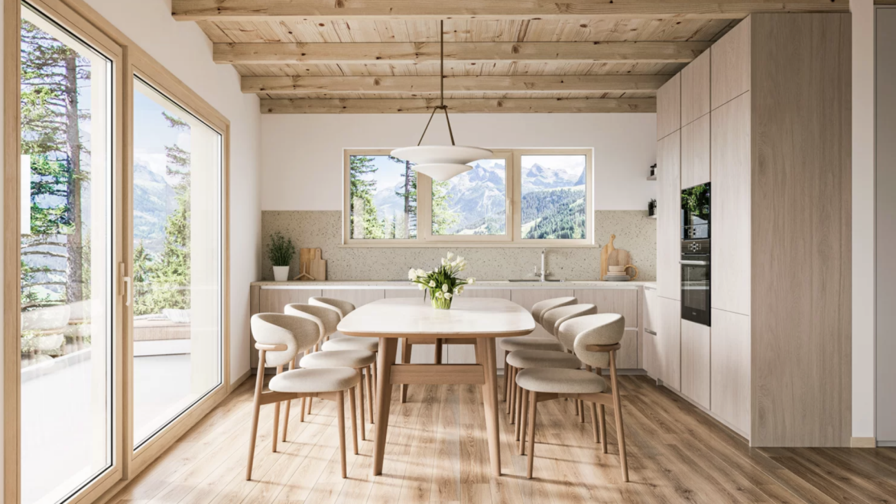
Modern new apartments in a unique location in Leuk-Susten

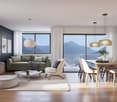
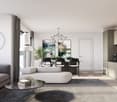
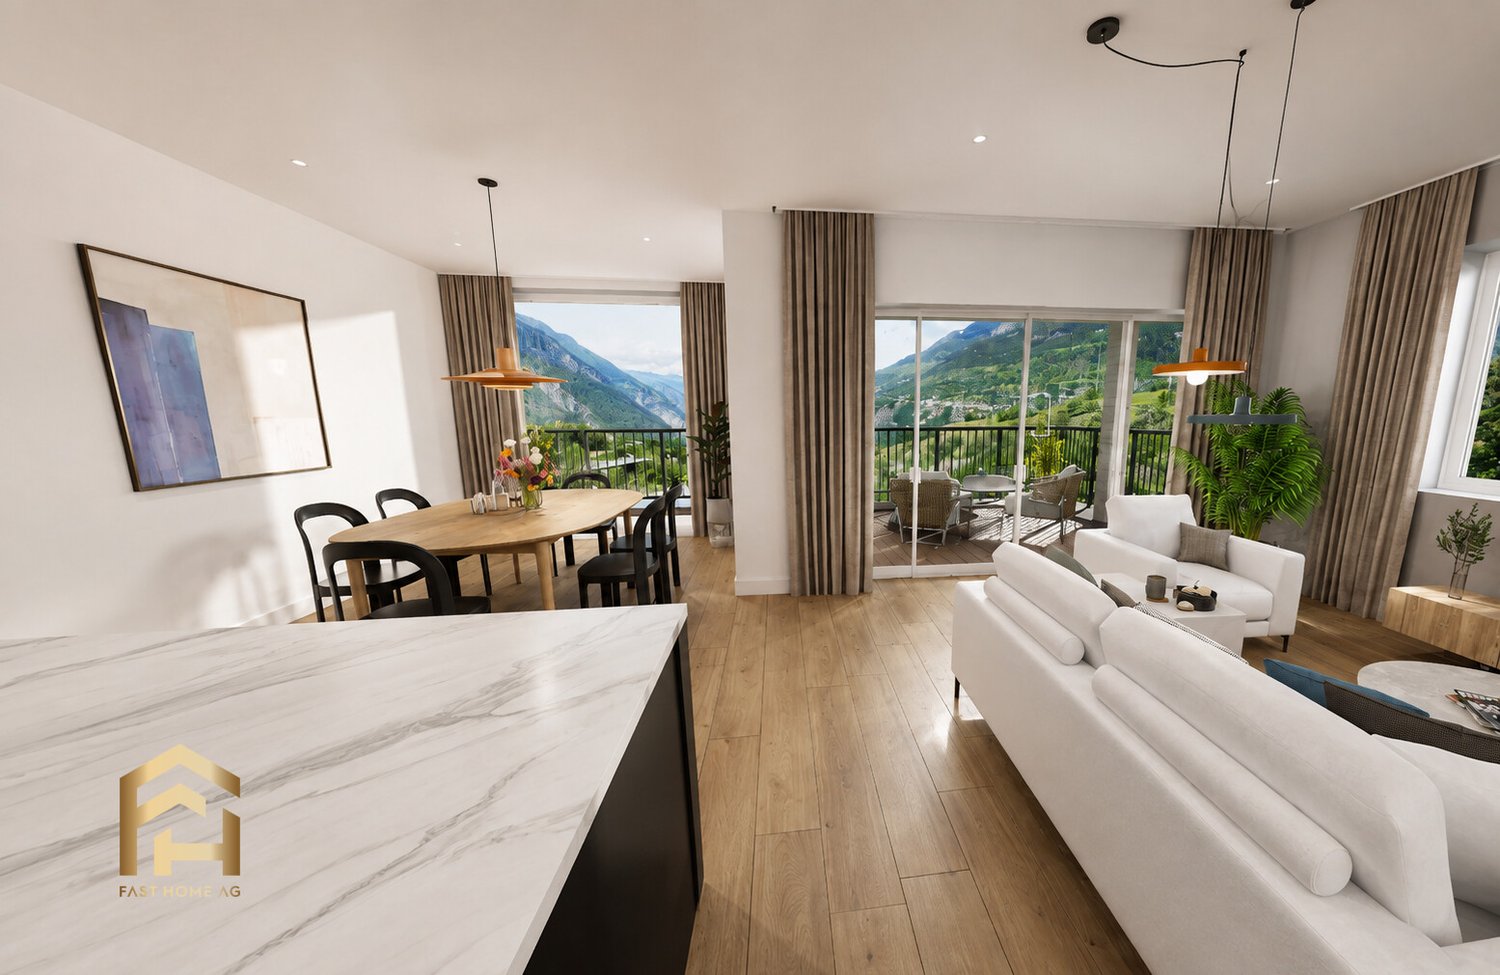
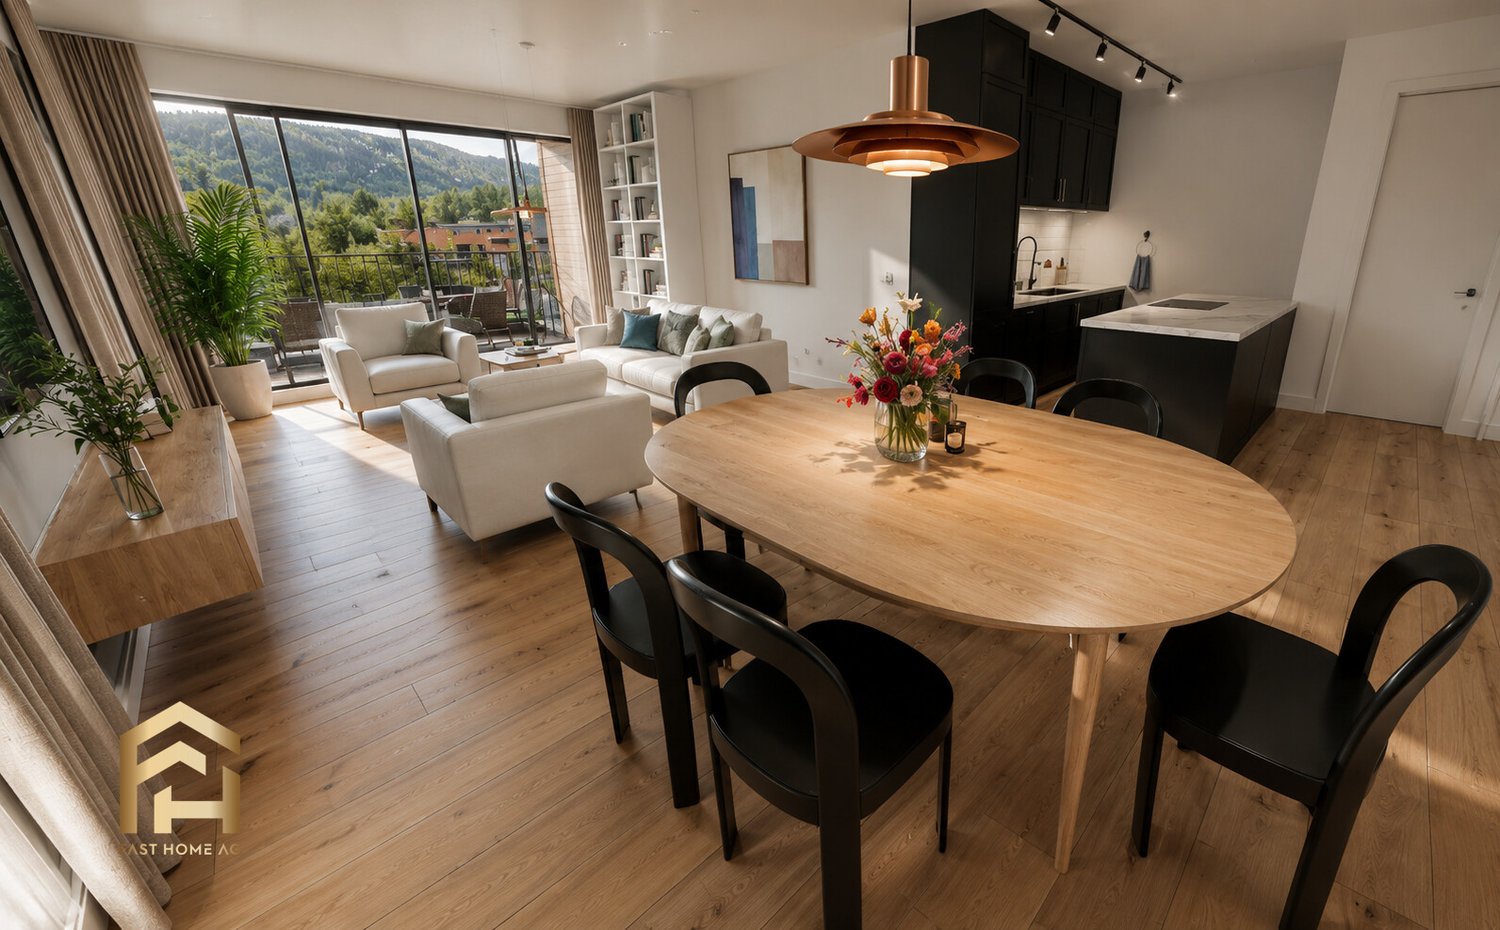
In the immediate vicinity of the Leuk train station, the new residential quarter Les Mélèzes is being built in the Briggmattu area. Thanks to its central location and well-developed public transport network, Leuk offers a high quality of life. The Pfyn-Finges nature park and the 18-hole Links Leuk Golfresort golf course are located in the immediate vicinity. In total, seven residential buildings with 128 apartments are being built in the Les Mélèzes development. The 18 condominiums in House G consist of 2- to 4-room apartments; they offer the ideal framework for creating a personal living world. The two equipment styles on offer, Scandinavian and modern, promise variety and harmony. The bright living rooms provide a warm and inviting atmosphere. The seven houses, each with four to six floors, are located in a carefully designed park with plenty of open space and green areas. The central playground invites you to linger and exchange with the residents. Each apartment has a spacious terrace or balcony. Heating is environmentally friendly and efficient with a modern pellet system. Part of the development's electricity needs are met with photovoltaic panels. The Minergie label is guaranteed. Have we piqued your interest? More information can be found here: https://lesmelezes-leuk.ch/The municipality of Leuk-Susten is located in the heart of Valais and stretches along both banks of the Rhone. It is the gateway to the largest contiguous pine forest in Europe. The picturesque town is surrounded by mountains and beautiful landscapes. Work and relaxation are close together here. If you want to live in Leuk-Susten, you benefit from exceptional conditions. Hiking, winter sports, and golf enthusiasts will find their happiness in the region, where mountains and forests shape the landscape. The excellent public transport network guarantees the best connections, both within Switzerland and with the rest of Europe. Here you can combine city life with peaceful life in the mountains.

1 / 3
11.5 rooms, CHF 1,240,000.–
Dorfstrasse 235, 3928 Randa

Attractive multi-family house - 3 apartments - rental property - exclusive at HORU IMMOBILIEN

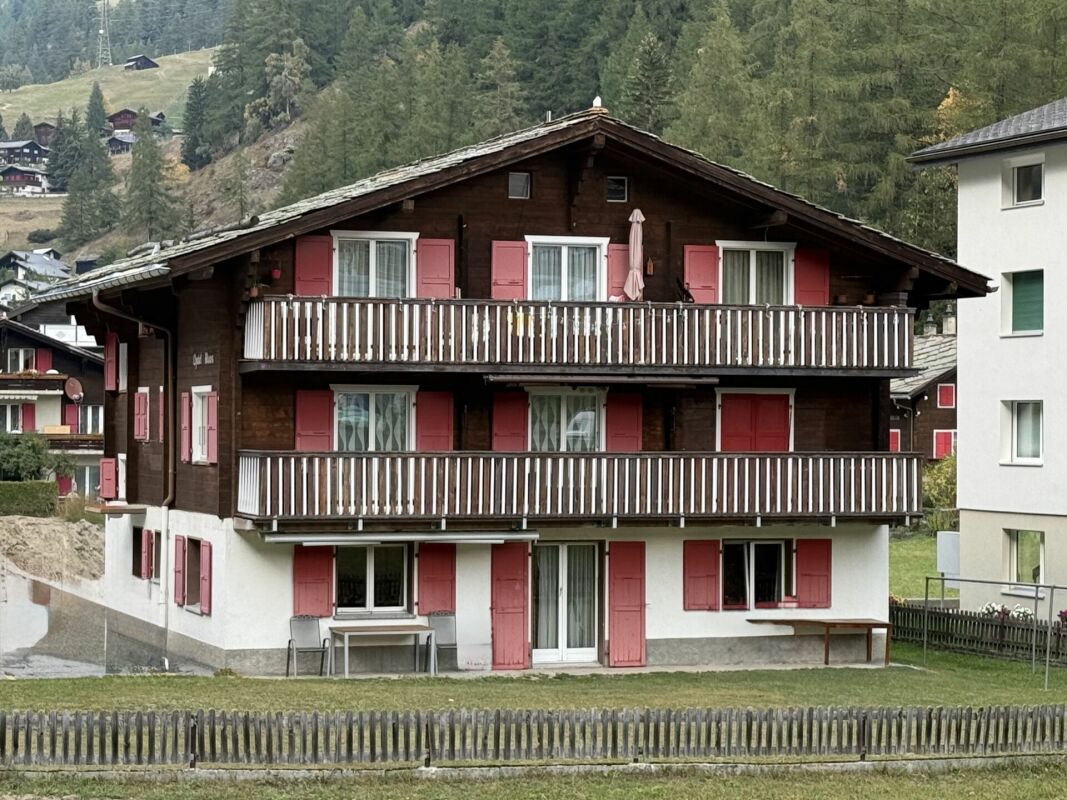
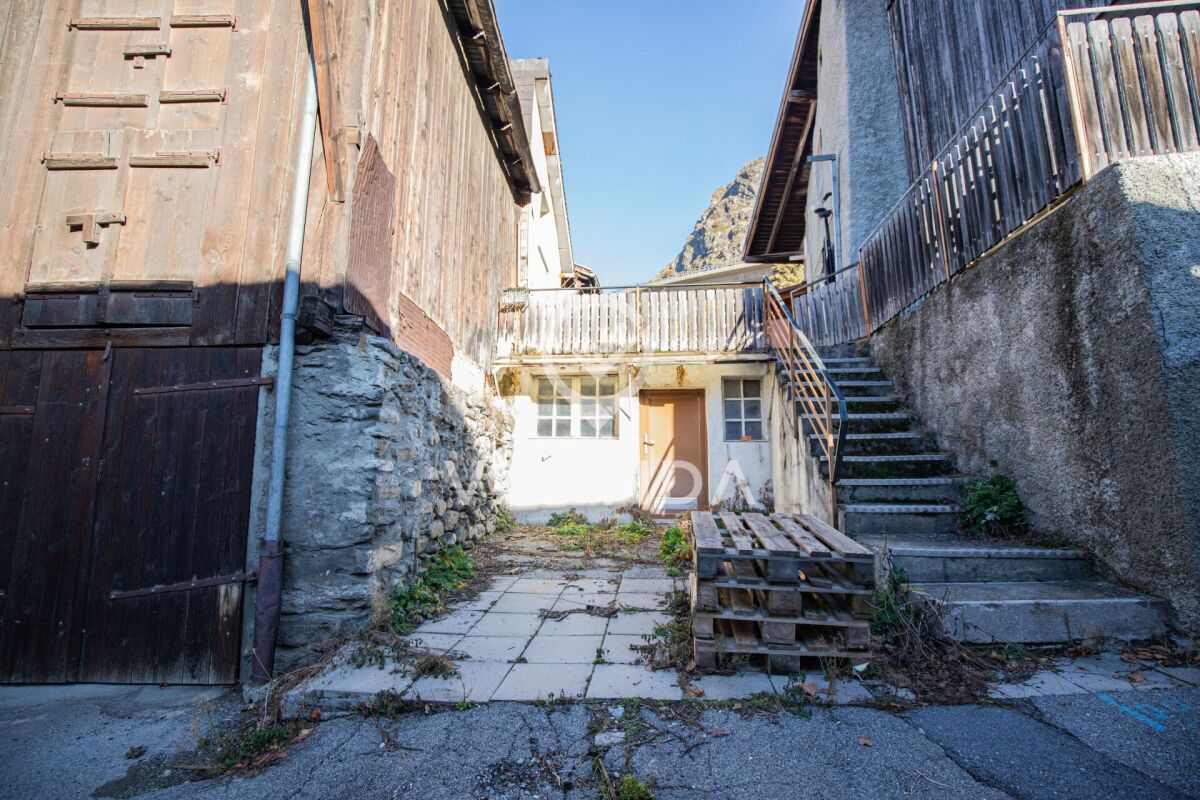
Rental property in Randa: Multi-family house with 3 apartments, garage, and parking spaces, top location Randa is located in the Mattertal, between Täsch and St. Niklaus, and just a few minutes' drive from Zermatt. The municipality is quiet and yet has a good connection: The Mattertal railway (MGB) takes you directly to Zermatt and the Lower Valais. The proximity to the ski area, hiking trails, and summer tourism makes the location attractive for tenants and holiday guests.The propertyFor sale is a well-maintained multi-family house with three residential units. It is suitable as a stable capital investment and can be rented both long-term and flexibly (after checking the applicable regulations).ApartmentsGround floor: 3.5-room apartment with practical floor plan, ideal for couples, singles, or seasonal workersUpper floor: 4.5-room apartment, suitable for families or shared apartmentsAttic: 4.5-room apartment with special attic character and view of the Valais mountainsOutdoor area and parking1 garageOutdoor parking spaces for residents and visitorsEspecially in the Mattertal, where parking spaces are scarce, this is a clear plus point for rentability.Your advantages as an investorThree residential units distribute the risk of vacancyIn-demand apartment sizes (3 and 4 rooms)Parking facilities that increase tenant attractivenessPopular region with year-round tourism and demand for housingQuiet residential area with short distance to ZermattNotice regarding rental and acquisitionDepending on the use (long-term rental or holiday rental), the communal regulations and the Second Home Act must be observed. For buyers without a residence in Switzerland, the Lex Koller may also be relevant. We will be happy to clarify these points with you in advance.Investments made:2008/2009: Downspouts / 2010/2011 Laminate floors / 2014 Windows entire house / 2021 Balcony / 2025 new heating systemInterested?For documents, tenant schedule, and a viewing, please contact us.Best regardsYour Horu Team

Travel time
-
1 / 12
2 rooms, CHF 550,000.–
3995 Ausserbinn

Alpine Chalet in the Binn Valley Nature Park

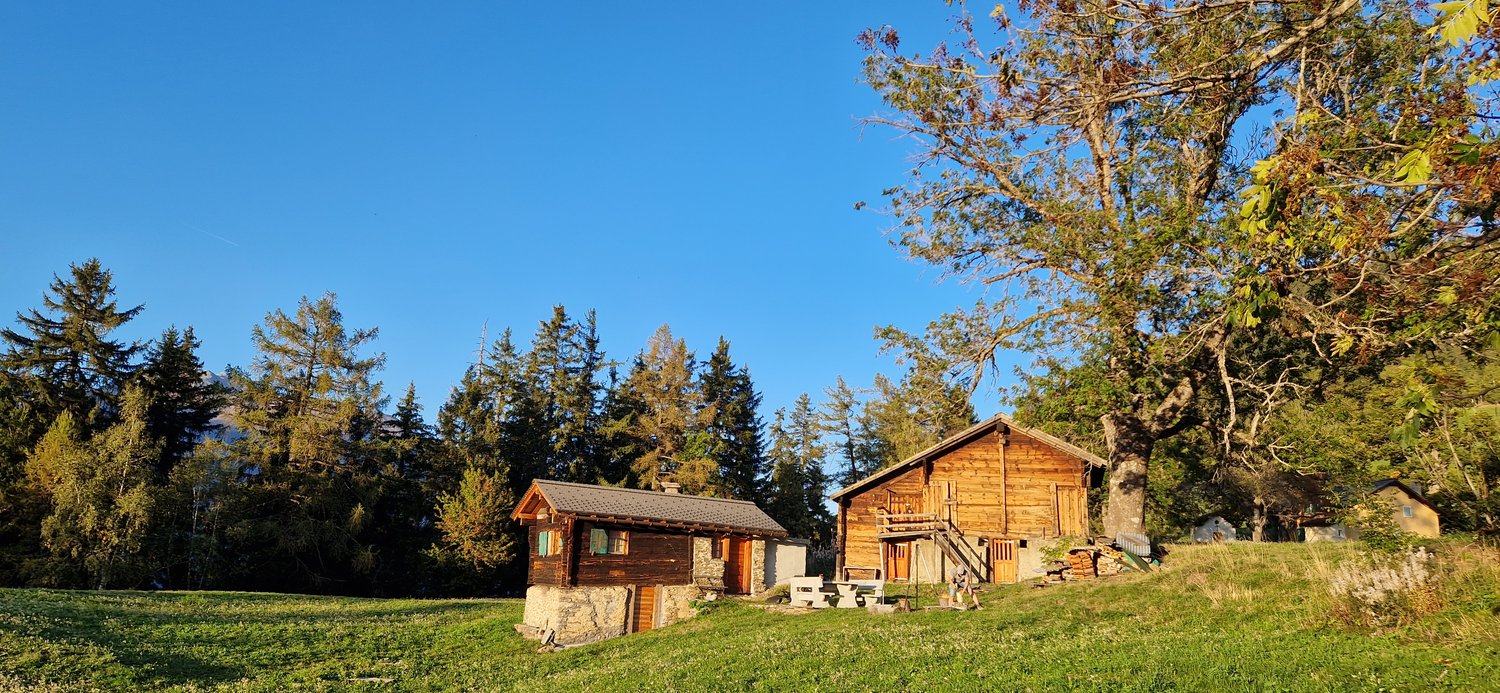
This charming Alpine chalet is located in Ausserbinn (Binnegga), in the heart of the Binn Valley Nature Park. It offers a breathtaking view of the surrounding mountain landscape and is situated on the sunny side of the valley. Despite its remote location, the chalet is accessible all year round - on foot or by car. The traditional chalet combines authentic charm with modern comfort: electricity, hot water, and carefully preserved interior create a cozy atmosphere. The absence of light pollution allows for spectacular stargazing, while the exceptional silence of the location makes it an ideal refuge for relaxation, meditation, or creative work. The generous outdoor area - surrounded by about one hectare of agricultural land - invites you to enjoy nature. Whether it's breakfast in the fresh mountain air, a peaceful evening outdoors, or observing wildlife: every moment becomes an unforgettable experience. In the spring, the meadows bloom in a carpet of flowers; in autumn, the valley is painted in warm colors; and in winter, the soothing silence envelops the landscape. Inside, you'll find a bedroom with a small, elevated niche that can serve as additional bedding, as well as a dining area with table and bench. A small kitchen and a bathroom with shower are also available. A room currently used as a storage room offers great potential for additional sleeping accommodation.The nearest public parking lot is located at the community level; from there, a hiking trail leads to the chalet in about 20 minutes on foot.The Binnegga is a viewpoint in the Valais Nature Park Binntal - one of the most mineral-rich valleys in Europe. Located at an altitude of about 1,600 meters, it belongs to the municipality of Ernen and impresses with its sunny location: on the right side of the Binntal and the left side of the Goms. Here, nature shows itself in all its glory - wild, powerful, and authentic. Despite its seclusion, the Binnegga is accessible all year round: by car to Ausserbinn or Ernen Wasen and then 20 minutes on foot. This rare location combines absolute silence with accessibility. People come here to go on long hikes, observe nature, or simply relax. Just a few minutes away by car is the cultural and musical village of Ernen, which is known far beyond the region for its concerts, readings, and events. The village of Binn, with its natural stone architecture, warm hospitality, and access to the valley's mineral treasures, is also nearby. The Binnegga is an ideal destination for nature lovers, people seeking peace, and those who appreciate the simple and authentic - a haven of peace with a view and soul.
1 / 8
4.5 rooms, 112m², CHF 749,000.–
3911 Ried-Brig

First occupancy MFH Imbach 4.5 room apartment

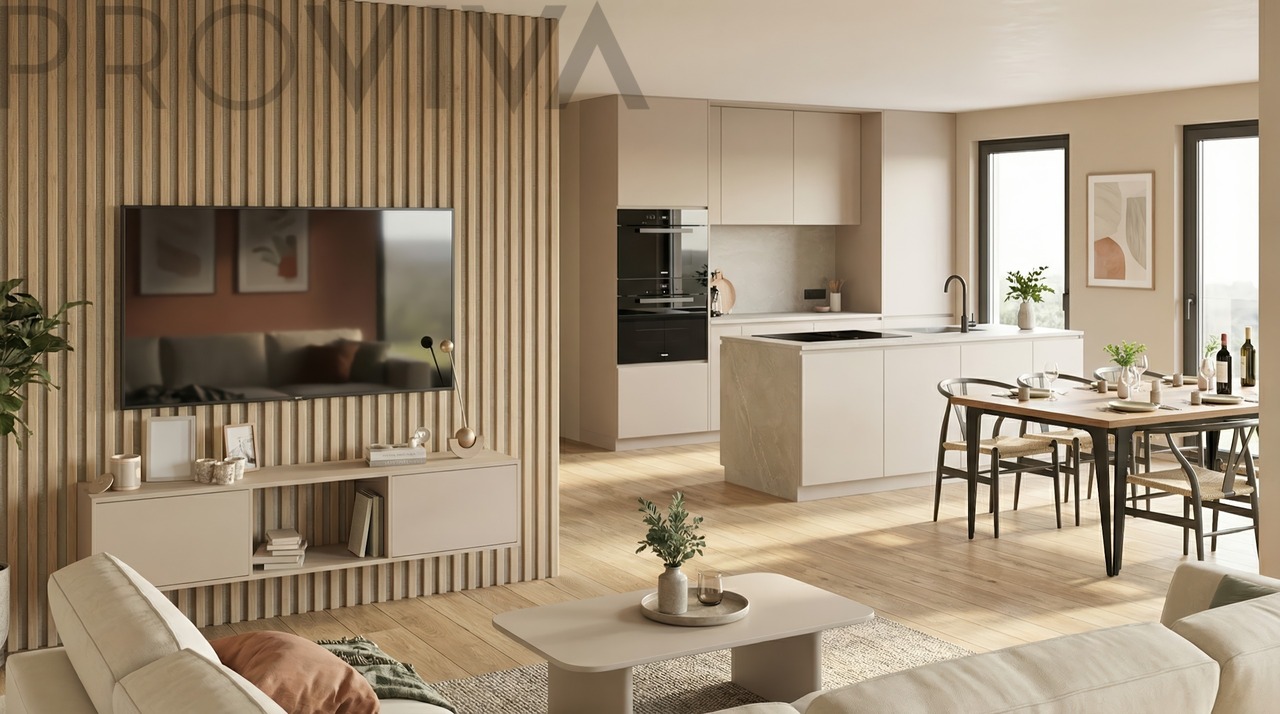
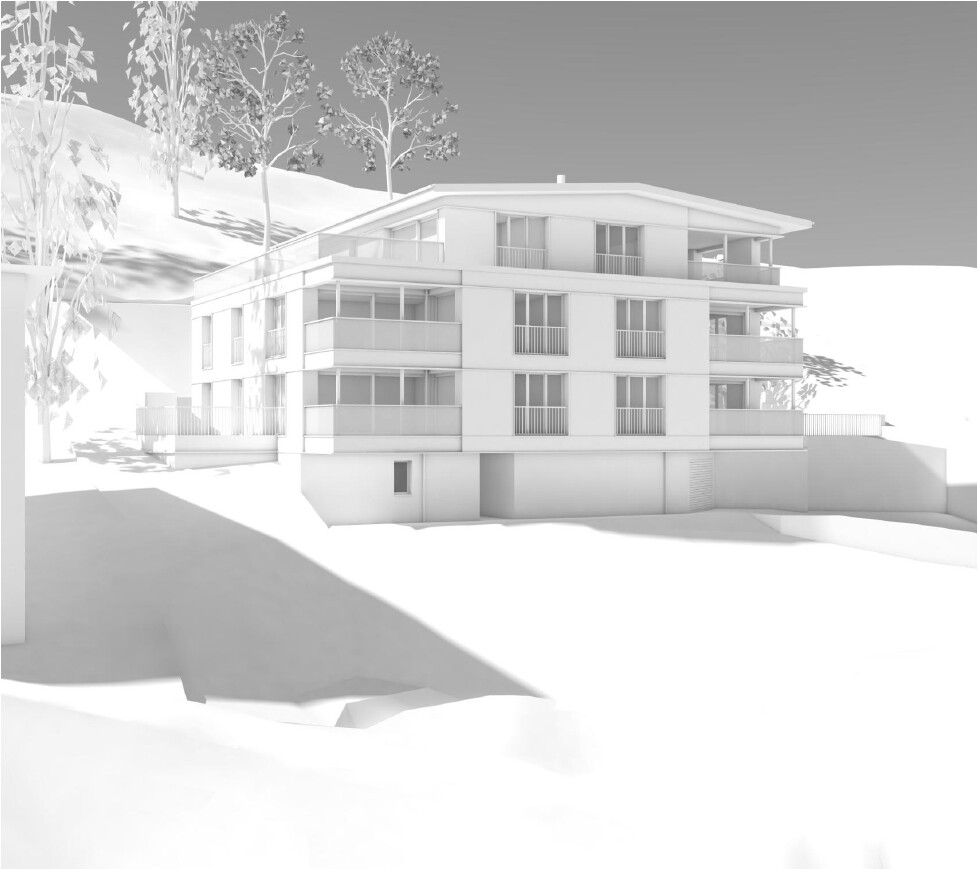
In an attractive location in Ried-Brig, a modern multi-family house with a total of seven condominiums is being built. The quiet residential area combines proximity to the center of Brig with a beautiful view of the Rhone Valley. The building is being constructed according to current construction standards and impresses with a modern expansion concept and an energy-efficient air heat pump. Bright living rooms, modern kitchens, and carefully selected materials ensure a pleasant and high-quality living experience. The multi-family house has a staircase with a lift and is comfortably accessible from the parking garage to the living floors. Each apartment has its own basement compartment, and a common bicycle and stroller room is also available. The heat supply for the multi-family house is provided by an efficient air heat pump. The apartments have underfloor heating with an integrated cooling function, which allows for a pleasant heat distribution in winter and additional temperature control of the rooms in the summer months. The completion of the new building is planned for winter 2027. This spacious 4.5-room apartment on the 1st floor offers a gross floor area of around 112.9 m² and impresses with a well-thought-out, family-friendly floor plan. Three bedrooms provide ample space for a family, guests, or a separate home office. The open living and dining area with a modern built-in kitchen forms the heart of the apartment and offers plenty of space for shared living and life. Two separate wet cells - one with a shower and toilet, the second with a bathtub and toilet - provide additional comfort in everyday life. The particularly attractive feature is the spacious 21.2 m² large balcony. It extends the living area outdoors and offers plenty of space for a dining table, a lounge, or cozy hours with a view of the Valais mountain and valley landscape. Different types of apartments are being built in the multi-family house, ranging from 2.5 to 5.5 rooms. This means that the project offers suitable living solutions for singles, couples, and families, as well as for buyers with a larger space requirement. Since the building is currently still in the construction phase, certain materials and expansion details can still be determined depending on the construction progress. This means that there is the possibility of designing the future home partially according to one's own ideas. Parking spaces in the parking garage can be purchased for an additional CHF 40,000 to CHF 50,000, depending on the location and equipment. Outdoor parking spaces are available for purchase for CHF 18,000. Have we sparked your interest? You are welcome to visit us and we will explain the more detailed information about the new building in Ried-Brig.

1 / 8
3.5 rooms, 92m², CHF 589,000.–
3911 Ried-Brig

First-time rental MFH Imbach 3.5 room apartment

In an attractive location in Ried-Brig, a modern multi-family house with a total of seven condominiums is being built. The quiet residential area combines proximity to the center of Brig with a beautiful view of the Rhone Valley. The building is being constructed according to current construction standards and impresses with a modern expansion concept and an energy-efficient air heat pump. Bright living rooms, modern kitchens, and carefully selected materials ensure a comfortable and high-quality living experience. The multi-family house has a staircase with a lift and is comfortably accessible from the parking garage to the living floors. Each apartment has its own basement compartment, and a common bicycle and stroller room is also available. The heat supply for the multi-family house is provided by an efficient air heat pump. The apartments have underfloor heating with an integrated cooling function, which allows for a comfortable heat distribution in winter and additional temperature control of the rooms in the summer months. The completion of the new building is planned for winter 2027. This spacious 3.5-room apartment on the ground floor offers a living area of around 92.1 m² and a well-thought-out floor plan. Two bedrooms provide sufficient space for couples, a small family, or a comfortable home office. The open living and dining area with a modern built-in kitchen forms the heart of the apartment. A bathroom with a shower and toilet complements the functional room offer. The approximately 15.5 m² large balcony is particularly attractive, which extends the living space outward and offers a beautiful place to relax with a view of the Valais mountain and valley landscape. Different types of apartments are being built in the multi-family house, ranging from 2.5 to 5.5 rooms. This means that the project offers suitable living solutions for singles, couples, and families, as well as for buyers with a greater need for space. Since the building is currently still in the construction phase, certain materials and construction details can still be determined depending on the progress of the construction work. This means that there is the possibility of designing the future home partially according to one's own ideas. Parking spaces in the parking garage can be purchased for an additional CHF 40,000 to CHF 50,000, depending on the location and equipment. Outdoor parking spaces are available for purchase for CHF 18,000. Have we piqued your interest? You are welcome to visit us and we will explain more information about the new building in Ried-Brig.

1 / 12
4 rooms, CHF 697,000.–
3928 Randa

Charming Chalet in Randa

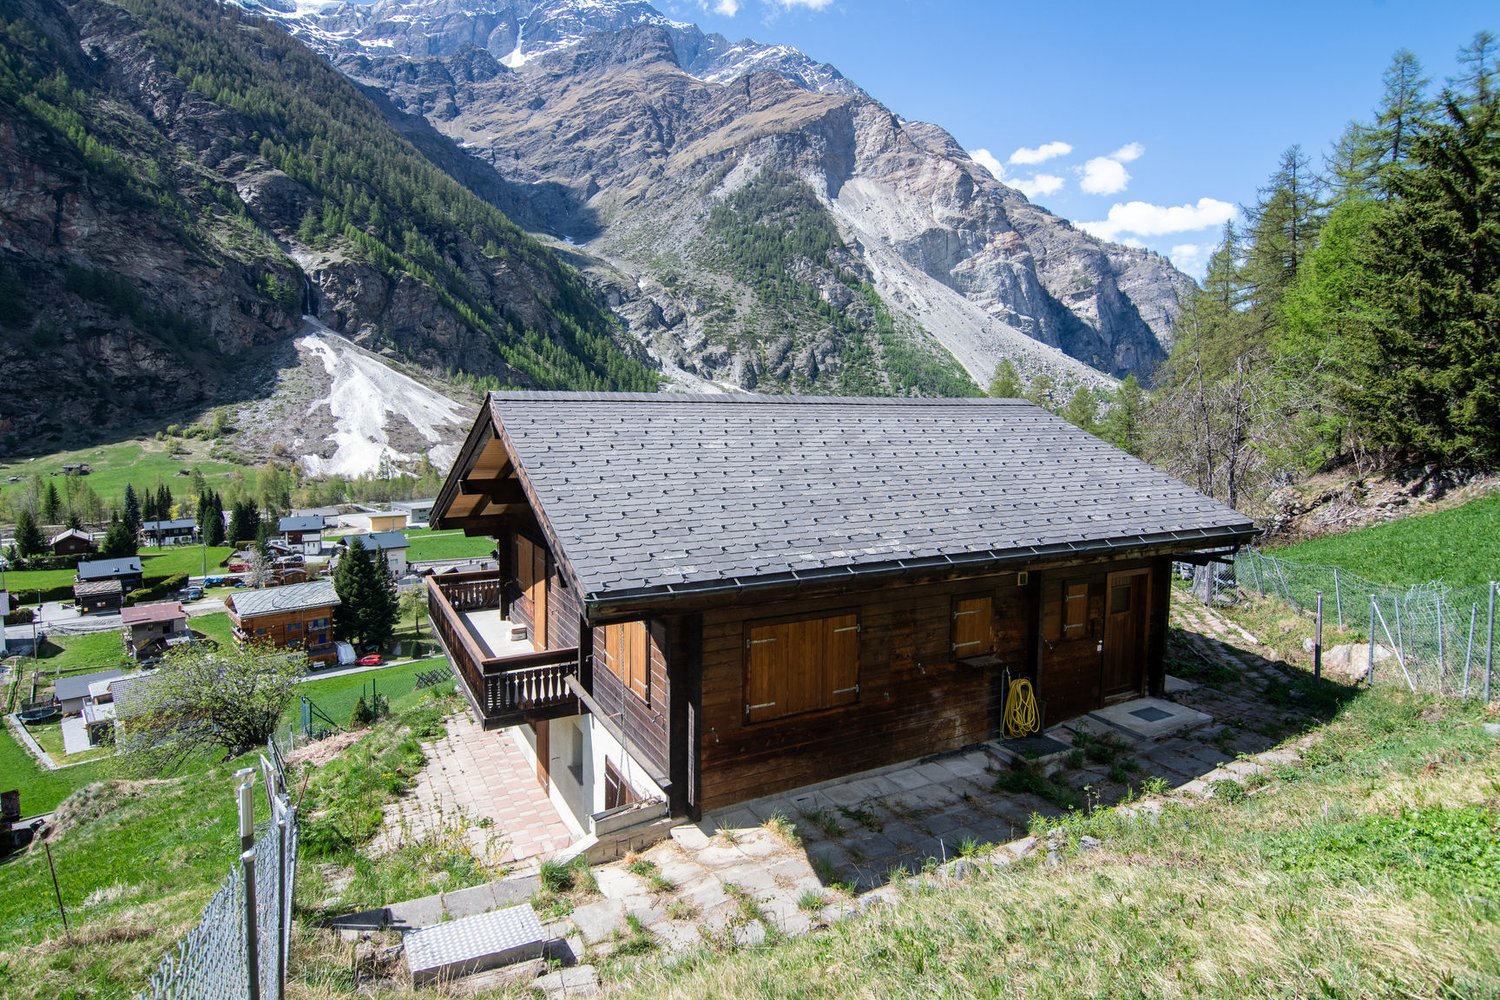
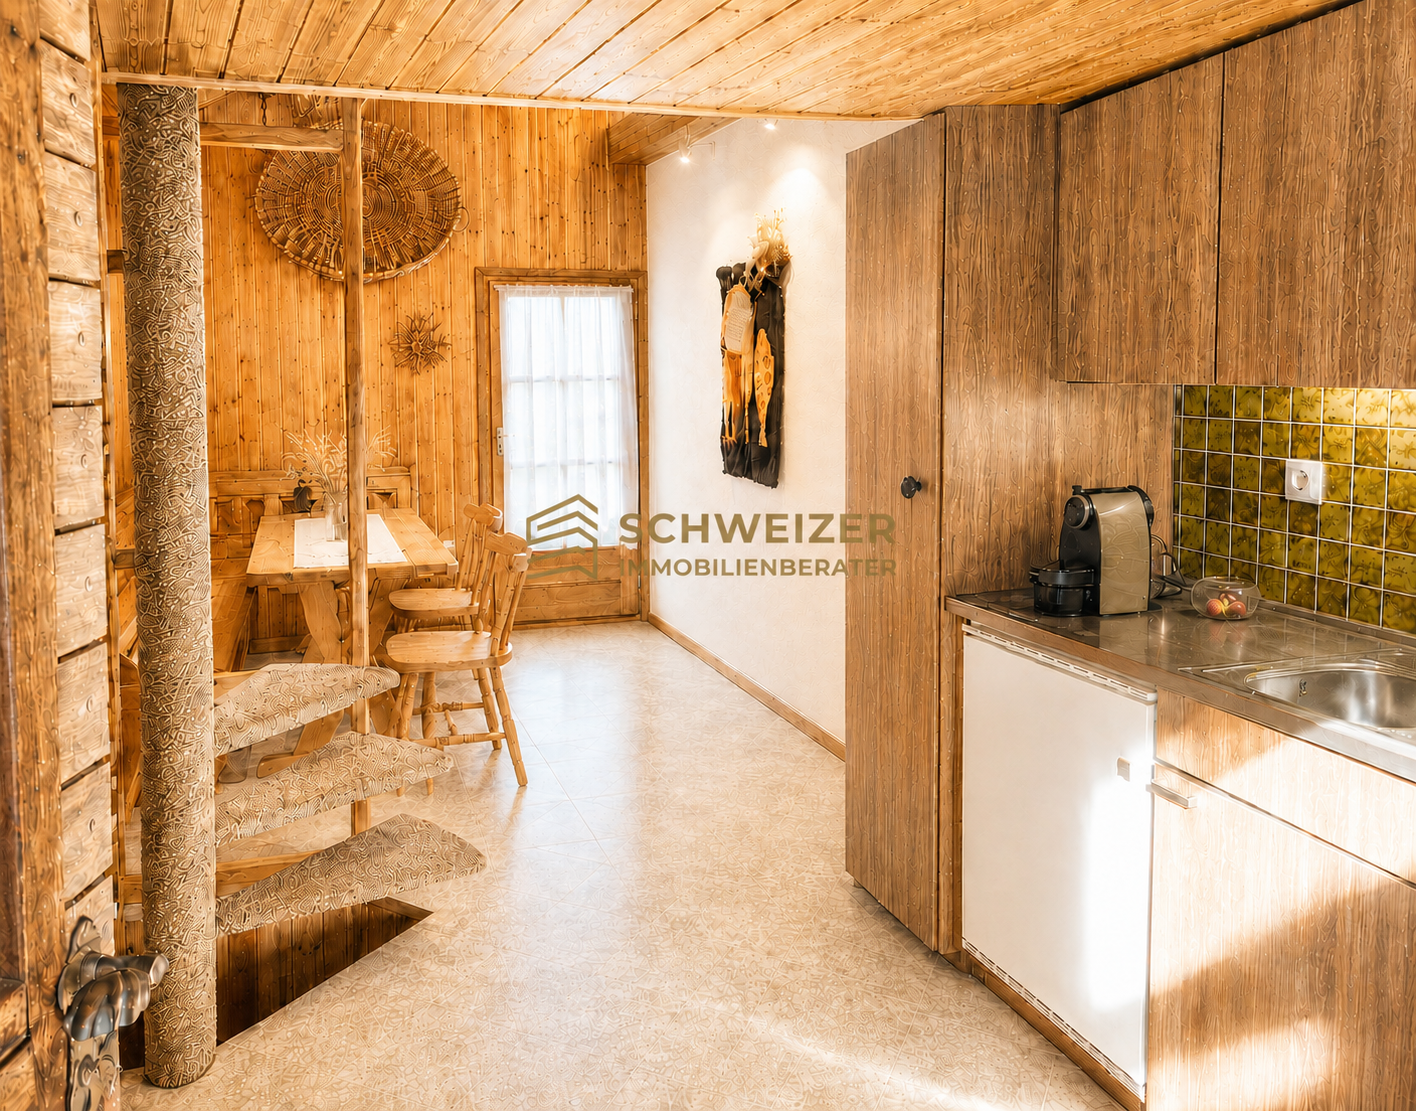
In a privileged location in Randa, this charming second home awaits you with a breathtaking panoramic view over the Mattertal. The 1984-built chalet convinces with its cozy character, a bright living area with a chimney, and a semi-open kitchen with a dining area.On the lower floor, there are three bedrooms and two bathrooms. The room offer is complemented by a laundry room, a heating room, and additional storage space on the upper floor. The heating is done by electric heating and radiators.Randa, with its numerous hamlets, is the third-highest municipality in the Mattertal and is located about 9 km before Zermatt. It is the ideal place for the nature-conscious and rest-seeking guest who wants to take advantage of all the benefits of Zermatt at the same time. With the Matterhorn-Gotthard train, you can reach Zermatt in just 15 minutes and from there the highest ski resort in Switzerland, the Matterhorn Ski Paradise, with around 360 prepared ski kilometers in all difficulty levels. Or you can enjoy plenty of snow and sun on the well-maintained cross-country ski trails of the Mattertal. In the summer, relaxing walks through blooming mountain meadows, exciting hikes through rugged high forest, glacier crossings, and classic high-mountain tours are on the program.Randa is the most original village in the Zermatt-Täsch-Randa tourist destination and looks back on a proud alpine tradition with the highest mountain in Switzerland, the Dom, and the Weisshorn. Golfers play between Täsch and Randa with a view of the Breithorn and the Klein Matterhorn on a 9-hole golf course of the "alpine parkland" type.

1 / 11
4.5 rooms, CHF 1,075,000.–
3925 Grächen

Charming Penthouse with Panoramic View in Grächen

The attic of Chalet Myriam in Grächen combines traditional Valais charm with modern living comfort. The bright, open living room with visible wooden beams and a cozy fireplace invites you to linger and offers a dreamy view of the surrounding mountain world. The light-flooded living and dining area with open beam ceiling, fireplace, and large panoramic windows creates a unique feel-good atmosphere. The modern, fully equipped kitchen blends harmoniously into the overall picture and offers everything your heart desires. The three spacious bedrooms are partially completely designed in wood, which creates a warm, cozy atmosphere. One bedroom has its own sink and a suite shower; additionally, all bedrooms have direct access to the balconies. Two stylishly designed bathrooms complement the room offer. For additional comfort, the apartment offers two separate ski rooms - one for classic ski equipment, the other equipped with ski boot dryers and a wardrobe, perfect after an active day on the slopes. The offer is complemented by a practical laundry room and a basement, making the secondary rooms functional and optimally tailored to alpine living. Particularly noteworthy: the spacious balcony, from which you can enjoy a breathtaking view of the majestic 4000-meter mountains. Grächen is a municipality in the Visp district, in the canton of Valais, in the midst of the Swiss Alps. This mountain village is a paradise for family vacations in summer and winter. The nature village offers various opportunities to be active and has, in addition to a wide range of winter sports, a variety of bike and hiking trails. The ski area in Grächen is compact, snow-sure up to 2858 m above sea level, and convinces with its unique panorama. The highest Swiss mountains are within reach. Bumpy slopes and a fun park round out the offer. 38 km of winter hiking trails, a toboggan run, and 23 km of snowshoe trails also attract non-skiers to the snowy winter landscape. Grächen also has an outstanding reputation as a hiking region. Passionate hikers appreciate the network of 250 km of hiking trails, which includes the forest, the Grächner mountain lake, babbling water pipes, and the entrance to the glacier gate. The Hannigalp at 2100 m above sea level is the heart of the hiking region: it connects the high-altitude trail to Saas-Fee with the European trail between Zermatt and Grächen - the most famous and beautiful high-altitude hiking trails in the Alps.

1 / 12
5.5 rooms, 130m², CHF 2,700,000.–
3920 Zermatt

5.5 Duplex Apartment Top Floor - First-Class New Construction Project in Zermatt - Primary Residence

Modern and Sustainable In the picturesque setting of Zermatt, a high-quality multi-family house is being built, which impresses with its modern architecture and the use of first-class wood elements. The goal is to create a harmonious interplay between contemporary design and traditional alpine construction. Architecture and Design: The planned building will be constructed in 4 floors and includes a total of four residential units: - Three duplex apartments with 4.5 rooms each, one with a view of the Matterhorn - A spacious 5.5-room apartment The facade of the multi-family house is clad with local wood, which is not only aesthetically pleasing but also offers excellent insulation values. Large window fronts enable a great view of the surrounding mountain landscape - especially from one of the 4.5-room duplex apartments, which also has direct access to a spacious balcony, offering a view of the Matterhorn. Apartment Layout: 5.5-room duplex apartment top floor - Open living and dining areas with modern kitchen - Bright bedrooms with integrated storage solutions - Elegant bathrooms with high-quality fixtures and plenty of natural light - Access to a spacious terrace and balcony, ideal for relaxed evenings with a view of the alpine landscape Technical Equipment: The multi-family house will be equipped with state-of-the-art technology to ensure the highest standard of comfort and sustainability: Heating System: An energy-efficient air heat pump provides a pleasant room climate and significantly reduces energy consumption. All rooms are equipped with underfloor heating. Elevator: A spacious elevator enables barrier-free access to all floors, ideal for families and older people. Materials and Quality: Particular emphasis is placed on the selection of materials. The use of sustainably sourced wood, valuable natural stones, and high-quality fixtures guarantees not only a stylish ambiance but also a high level of durability and stability of the building. The interiors will be equipped with high-quality floor coverings, elegant wood paneling, and modern lighting elements. Conclusion: The new construction of the multi-family house in Zermatt represents an innovative residential project that meets the highest standards. With a focus on quality, sustainable construction methods, and breathtaking design, a living space is being created that not only respects nature but also redefines modern living in the alpine region. Best regards Your Horu Team

1 / 12
4.5 rooms, 127m², CHF 2,450,000.–
3920 Zermatt

4.5 Duplex Apartment BG-UG First-Class New Building Project in Zermatt - Primary Residence

Modern and Sustainable In the picturesque setting of Zermatt, a high-quality multi-family house is being built, which impresses with its modern architecture and the use of high-quality wood elements. The goal is to create a harmonious interplay between contemporary design and traditional alpine construction. Architecture and Design: The planned building will be constructed in 4 floors and comprises a total of four residential units: - Three duplex apartments with 4.5 rooms each, one of which has a view of the Matterhorn - A spacious 5.5-room apartment The facade of the multi-family house is clad with local wood, which is not only aesthetically pleasing but also offers excellent insulation values. Large window fronts enable a great view of the surrounding mountain landscape - especially from one of the 4.5-room duplex apartments, which also has direct access to a spacious balcony. Apartment Layout: 4.5-room duplex apartment - Open living and dining areas with modern kitchen - Bright bedrooms with integrated storage solutions - Elegant bathrooms with high-quality fittings and plenty of natural light - Access to a spacious terrace and balcony, ideal for relaxed evenings with a view of the alpine landscape Technical Equipment: The multi-family house will be equipped with state-of-the-art technology to ensure the highest standard of comfort and sustainability: Heating System: An energy-efficient air heat pump provides a pleasant room climate and significantly reduces energy consumption. All rooms are equipped with underfloor heating. Elevator: A spacious elevator enables barrier-free access to all floors, ideal for families and older people. Materials and Quality: Particular emphasis is placed on the selection of materials. The use of sustainably sourced wood, valuable natural stones, and high-quality fittings guarantees not only a stylish ambiance but also a high level of durability and stability of the building. The interiors will be equipped with high-quality floor coverings, elegant wood paneling, and modern lighting elements. Conclusion: The new construction of the multi-family house in Zermatt represents an innovative residential project that meets the highest standards. With a focus on quality, sustainable construction methods, and breathtaking design, a living space is being created that not only respects nature but also redefines modern living in the alpine region. Best regards Your Horu Team

1 / 12
4.5 rooms, 120m², CHF 2,900,000.–
3920 Zermatt

4.5 Duplex Apartment Top Floor with Matterhorn View - First-Class New Construction Project in Zermatt - Primary Residence

Modern and Sustainable In the picturesque setting of Zermatt, a high-quality multi-family house is being built, which impresses with its modern architecture and the use of first-class wood elements. The goal is to create a harmonious interplay between contemporary design and traditional alpine construction. Architecture and Design: The planned building will be constructed in 4 floors and comprises a total of four residential units: - Three duplex apartments with 4.5 rooms each, one of which has a Matterhorn view - A spacious 5.5-room apartment The facade of the multi-family house is clad with local wood, which is not only aesthetically pleasing but also offers excellent insulation values. Large window fronts enable a great view of the surrounding mountain landscape - especially from one of the 4.5-room duplex apartments, which also has direct access to a spacious balcony, offering a view of the Matterhorn. Apartment Layout: 4.5-room duplex apartment on the top floor with Matterhorn view - Open living and dining areas with modern kitchen - Bright bedrooms with integrated storage solutions - Elegant bathrooms with high-quality fixtures and plenty of natural light - Access to a spacious terrace and balcony, ideal for relaxed evenings with a view of the alpine landscape Technical Equipment: The multi-family house will be equipped with state-of-the-art technology to ensure the highest standard of comfort and sustainability: Heating System: An energy-efficient air heat pump provides a comfortable room climate and significantly reduces energy consumption. All rooms are equipped with underfloor heating. Elevator: A spacious elevator enables barrier-free access to all floors, ideal for families and older people. Materials and Quality: Particular emphasis is placed on the selection of materials. The use of sustainably sourced wood, valuable natural stones, and high-quality fixtures guarantees not only a stylish ambiance but also a high level of durability and resistance of the building. The interior spaces will be equipped with high-quality floor coverings, elegant wood paneling, and modern lighting elements. Conclusion: The new construction of the multi-family house in Zermatt represents an innovative residential project that meets the highest standards. With a focus on quality, sustainable construction methods, and breathtaking design, a living space is created that respects nature while redefining modern living in the alpine region. Best regards Your Horu Team

1 / 12
4.5 rooms, 128m², CHF 2,450,000.–
3920 Zermatt

4.5 Duplex Apartment Ground-1st Floor First-Class New Building Project in Zermatt - Primary Residence

Modern and Sustainable In the picturesque setting of Zermatt, a high-quality multi-family house is being built, which impresses with its modern architecture and the use of first-class wood elements. The goal is to create a harmonious interplay between contemporary design and traditional alpine construction. Architecture and Design: The planned building will be constructed in 4 floors and comprises a total of four residential units: - Three duplex apartments with 4.5 rooms each, one of which has a view of the Matterhorn - A spacious 5.5-room apartment The facade of the multi-family house is clad with local wood, which is not only aesthetically pleasing but also offers excellent insulation values. Large window fronts provide a great view of the surrounding mountain landscape - especially from one of the 4.5-room duplex apartments, which also has direct access to a spacious balcony. Apartment Layout: 4.5-room duplex apartment - Open living and dining areas with modern kitchen - Bright bedrooms with integrated storage solutions - Elegant bathrooms with high-quality fixtures and plenty of natural light - Access to a spacious terrace and balcony, ideal for relaxed evenings with a view of the alpine landscape Technical Equipment: The multi-family house will be equipped with the latest technology to ensure the highest standard of comfort and sustainability: Heating System: An energy-efficient air heat pump provides a pleasant room climate and significantly reduces energy consumption. All rooms are equipped with underfloor heating. Elevator: A spacious elevator enables barrier-free access to all floors, ideal for families and older people. Materials and Quality: Particular emphasis is placed on the selection of materials. The use of sustainably sourced wood, valuable natural stones, and high-quality fixtures guarantees not only a stylish ambiance but also a high level of durability and stability of the building. The interiors will be equipped with high-quality floor coverings, elegant wood paneling, and modern lighting elements. Conclusion: The new construction of the multi-family house in Zermatt represents an innovative residential project that meets the highest standards. With a focus on quality, sustainable construction methods, and breathtaking design, a living space is created that respects nature while redefining modern living in the alpine region. Best regards Your Horu Team

1 / 5
  • Elevator
2.5 rooms, 48m², CHF 159,000.–
3943 Eischoll

LIFE, WHERE OTHERS REFUEL

Charming 2.5-room attic apartment in a sunny location in Eischoll - perfect for couples or families with children. On approximately 48m², you can expect a cozy living and sleeping area, a cozy kitchen in chalet style, a separate children's room, and a bathroom with shower. The apartment is heated sustainably and efficiently via the central village system - ideal for environmentally conscious living. A practical attic offers additional storage space. Just a few steps from the valley station, you can enjoy peace, nature, and an impressive mountain panorama - for all those who want to combine relaxation and sustainability.This BETTERHOMES offer is characterized by the following advantages:- sunny location with a magnificent mountain view- the apartment is heated in an environmentally friendly way via the village's wood chip system.- kitchen in charming chalet style- separate children's room for little explorers- quiet surroundings for pure relaxation- practical attic for additional storage space- just a few steps from the valley station- and, and, and ...Interested? Contact us for a non-binding viewing - online viewing also possible!Didn't find anything suitable? Over 2,000 more offers at: www.betterhomes.ch - the real estate fair mediatorWant to market a property yourself?Take advantage of our know-how: https://www.betterhomes.ch/de/profitierenDo you want to have a property valued?Find out its value now through our free valuation, immediately and without obligation!https://www.betterhomes.ch/de/knowledge/estimationMore detailsLocation: quiet location Condition: good - The apartment was painted in 2022Bathrooms / wet cells: 1 (1 x shower / sink / toilet)Heating system: district heatingPublic transport: gondola lift, 300 mSchools: school, 600 mShops: Volg, 300 m

  • Elevator
Niklaus Bauknecht

Niklaus Bauknecht

1 / 5
Niklaus Bauknecht

Niklaus Bauknecht

  • Balcony / Terrace
  • View
  • Quiet neighborhood
3.5 rooms, 44m², CHF 220,000.–
3939 Eggerberg

Between Mountains and Peace – Your Retreat in Valais

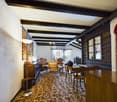
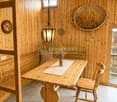
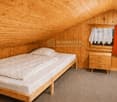
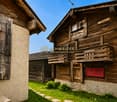
Some places touch your heart from the moment you arrive. This charming 3.5-room apartment in Eggerberg is one such place – quietly located, nestled in the impressive Valais mountain world, and characterized by an atmosphere that slows down and lets you relax.In the idyllic hamlet of Finnen, a pre-alpine village of the municipality of Eggerberg, located at an altitude of around 1,408 meters above sea level, the property combines a quiet slope location with a south-facing orientation, a village image shaped by traditional Valais buildings, and a beautiful view over the Rhone Valley. Despite its natural location, Finnen is easily accessible all year round via an asphalted mountain road.Warm wood elements, rustic chalet character, and the original aura give this home a special sense of security. Here, it's not the size that matters, but the feeling of arriving, breathing deeply, and leaving everyday life behind.The apartment has two bedrooms, a bathroom with shower and toilet, practical built-in closets, and a basement. The rooms appear uncomplicated, cozy, and have been preserved with a great sense of the original charm.A special highlight is the outbuilding belonging to the property, with a former stable – a place full of possibilities. Whether as an idyllic seating area, a personal retreat, or a completely individual favorite spot outdoors: Here, space is created for your ideas.The use of the apartment is exclusively intended as a second home and is ideal as a personal retreat in the mountains, a weekend domicile, or for relaxing breaks away from everyday life.Here, it's not the hustle and bustle that counts – but the beautiful feeling of having arrived.

  • Balcony / Terrace
  • View
  • Quiet neighborhood

Suggested properties for you based on search results

Other interesting objects