81 results - Buy a new build apartment: District Oberaargau

Linh Quach

Linh Quach

1 / 13
Linh Quach

Linh Quach

  • Parking space
  • Balcony / Terrace
  • Elevator
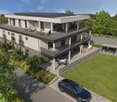
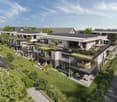
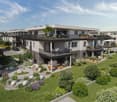
5.5 rooms, 157m², CHF 1,100,000.–
3360 Herzogenbuchsee

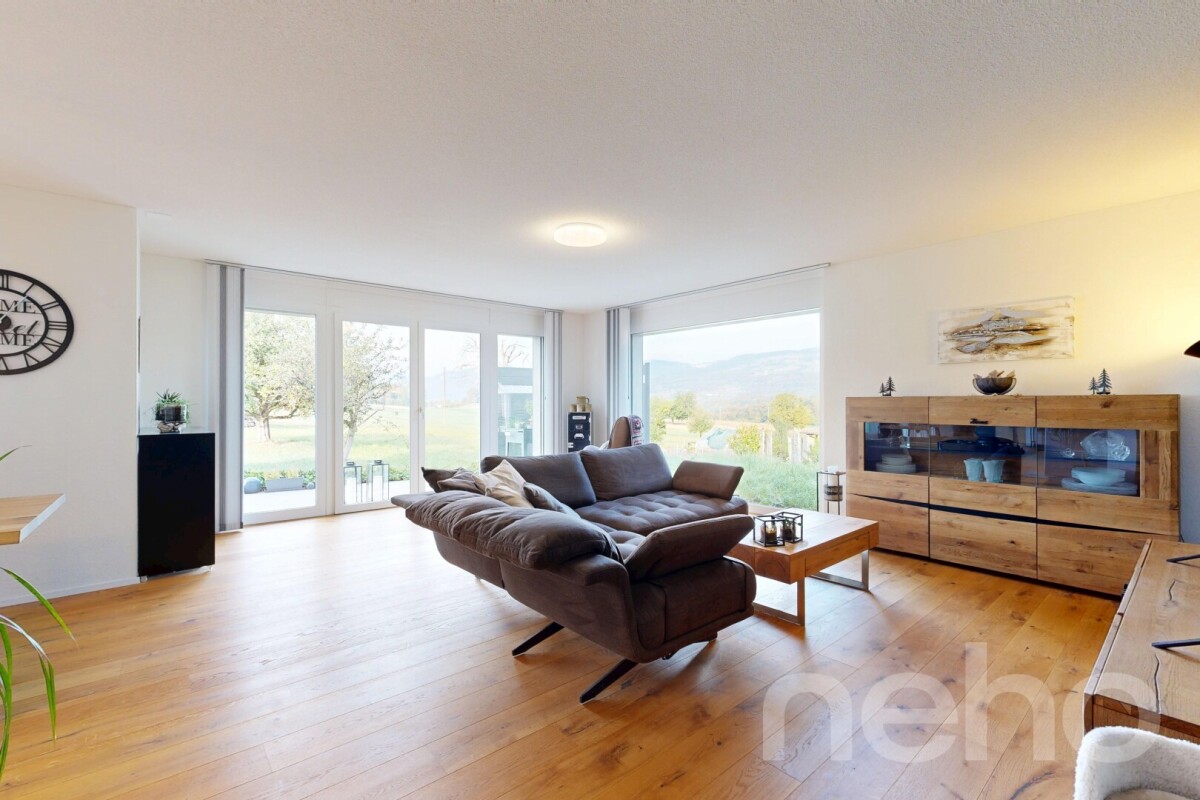
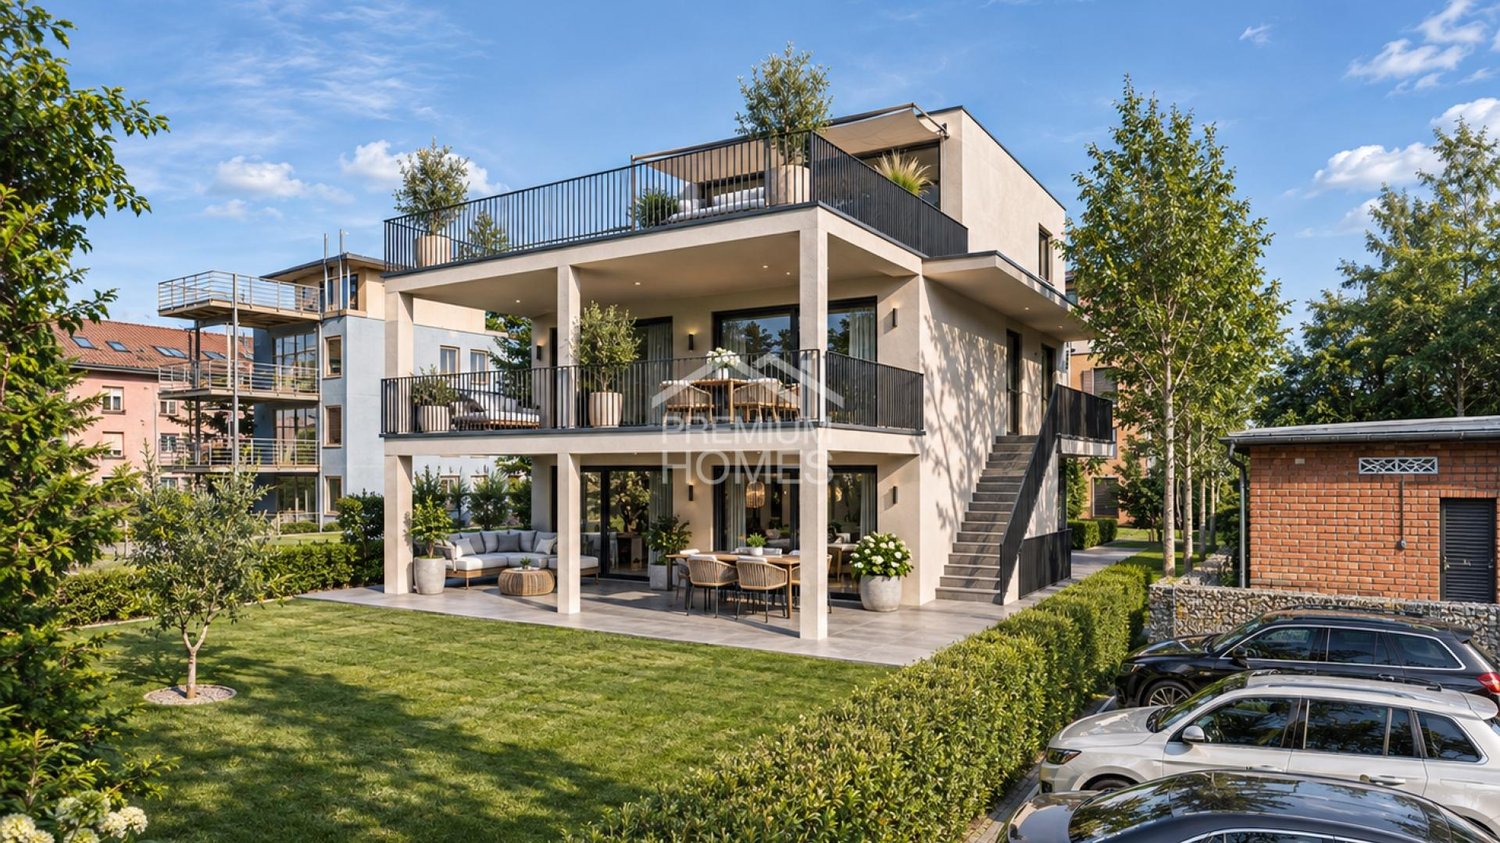
A dream home on two levels

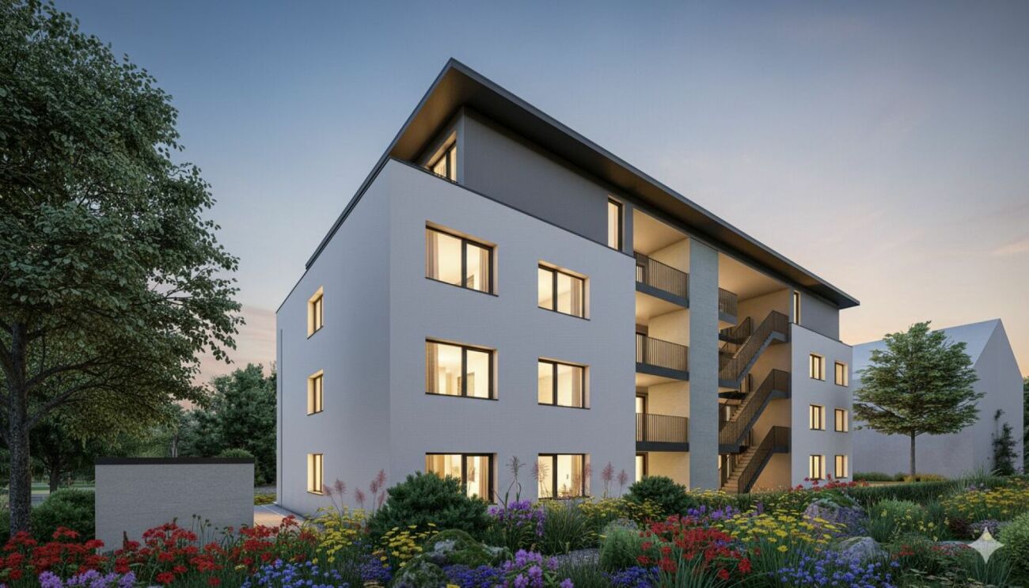
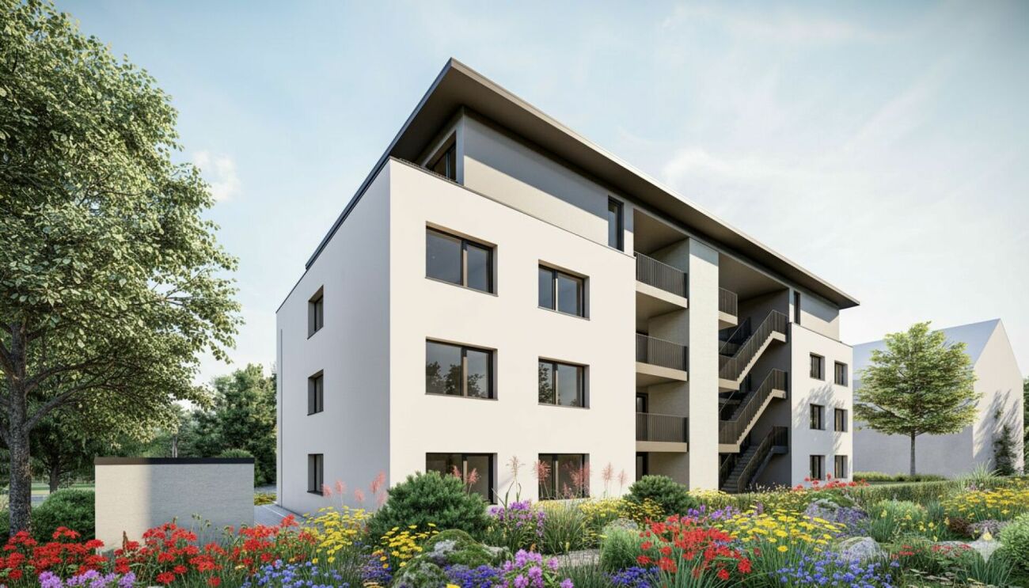
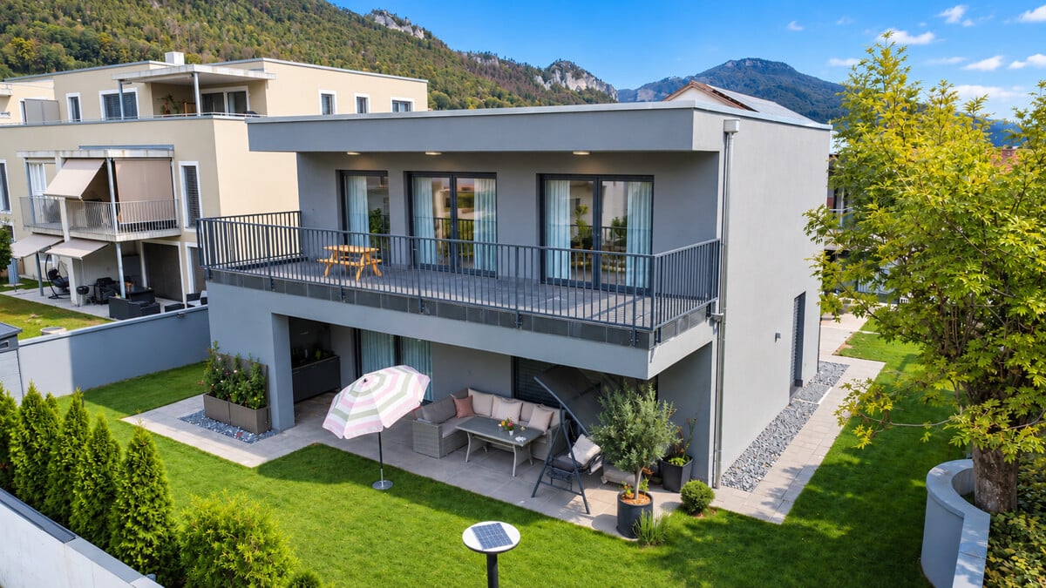
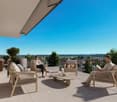
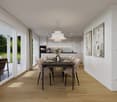
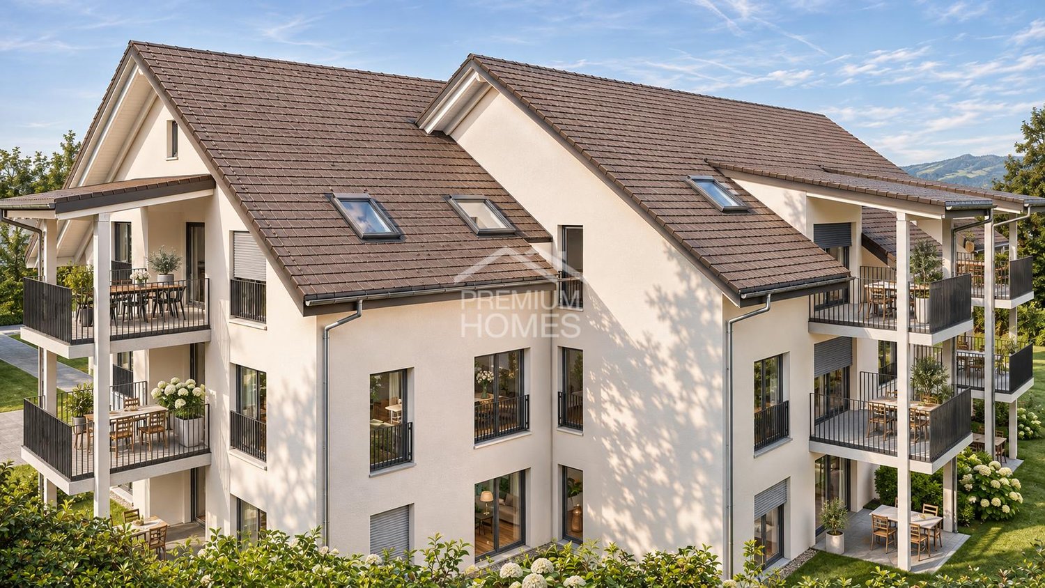
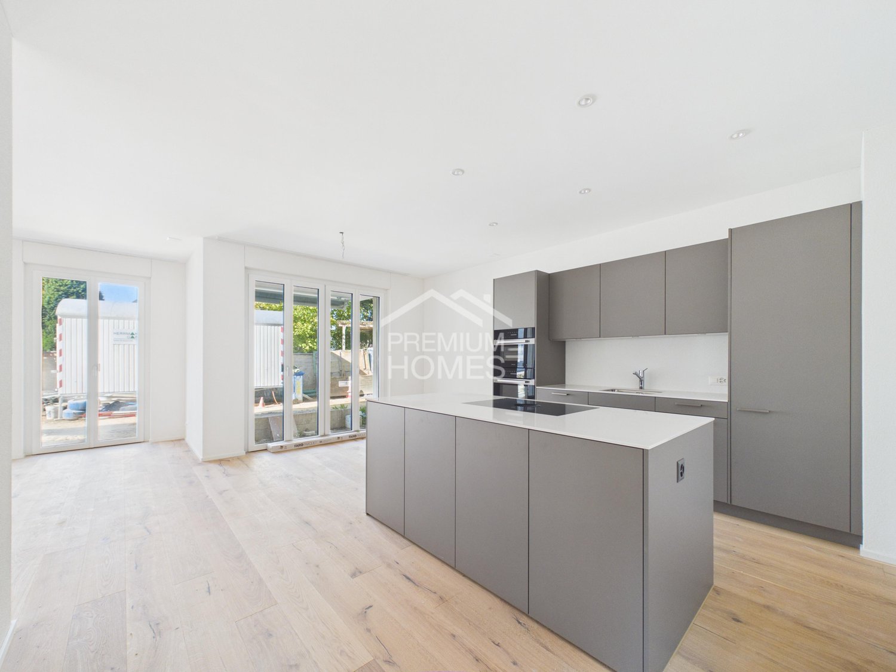
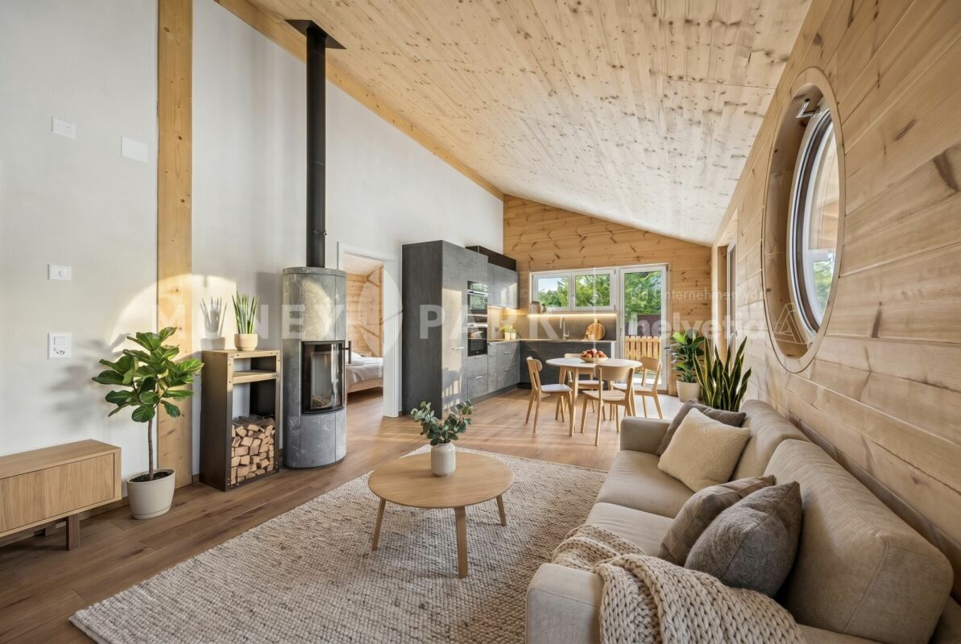
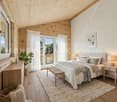
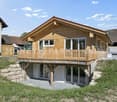
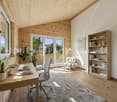
Discover an exceptional home that harmoniously combines modern architecture, stylish elegance and generous proportions. This exclusive penthouse duplex apartment spans two floors and impresses with its well-conceived layout and exclusive living area. The light-filled living and dining area with open-plan kitchen is the heart of the apartment and creates a welcoming atmosphere for unforgettable moments with family and friends.The generous layout offers plenty of room to suit individual needs. Several bedrooms, a separate study, two stylish bathrooms and a guest toilet ensure a high level of comfort and versatile use. The high-quality interior finishes combine contemporary design with functional elegance. An energy-efficient air-to-water heat pump with underfloor heating completes the modern living concept.The absolute highlight is the impressive terrace area. Whether you are relaxing on comfortable lounge furniture, enjoying dinner under the open sky or soaking up the sun, here you can enjoy an exceptional degree of freedom and privacy. Two outdoor parking spaces are available for purchase separately and round off this attractive property offering. Nothing has been overlooked here. Take advantage of this opportunity and see for yourself! This PREMIUM HOMES offering includes: • Attractive residential location • Light-filled rooms • Generous living and dining area • Well-conceived duplex layout • High-quality new build for first occupancy • High ceilings • Modern heat-pump heating system • Expansive terrace area of 122 m² • Net living area approx. 131 m² • Gross living area approx. 157 m² • 2 x outdoor parking spaces, excl., at CHF 15'000.- each Interested? We would be delighted to show you around at a no-obligation viewing! Would you like to sell your house or apartment without any hassle? We will discreetly and without obligation tell you the current market value of your property! Would you be interested in an initial informal discussion? Do not hesitate to contact us. We look forward to hearing from you.

  • Parking space
  • Balcony / Terrace
  • Elevator
New building
1 / 6
  • Balcony / Terrace
  • Garage
  • Elevator
  • +5
4.5 rooms, 96m², CHF 585,000.–
Steingasse 16, 4704 Niederbipp

Your new home - 4.5-room apartment in the heart of Niederbipp - New building 2026

Modern 4.5-room apartment in the new construction project in Niederbipp! In Niederbipp, an attractive new multi-family house with a total of 14 residential units is being built - and here you have the opportunity to acquire a bright 4.5-room apartment that combines the highest living comfort with modern construction standards.The apartment has a spacious gross living area of around 115 m² (net living area around 97 m²) and has a cozy balcony of around 12 m², where you can enjoy beautiful views and relaxed moments outdoors. The floor plan is thoughtfully designed and offers an ideal room concept for couples, families, or people with space requirements.A special highlight is the spacious master bedroom with its own bathroom; an additional second bathroom is also available.Highlights at a glance:- New building - first occupancy- 4.5 rooms, gross living area approx. 115 m², net living area approx. 97 m²- Balcony of approx. 12 m²- 2 modern bathrooms, one directly at the master bedroom- Laundry room with washing machine & dryer- High-quality construction and contemporary equipment- Basement compartment for each apartment included- Multi-family house with 14 units - pleasant living atmosphere- Parking space in the garage for CHF 35,000.-- Garage with prepared pipes for E-charging stations- Many bicycle parking spaces (inside & outside)- Spacious playground in the outdoor area- Quiet and yet well-connected residential location in the canton of BernThis apartment combines stylish living with practical infrastructure - a place where you feel completely at home.Take advantage of this offer and convince yourself!Interested? Contact us for a non-binding viewing!Do you want to sell your house or apartment worry-free, but are unsure of the price?We will tell you the current market value of your property - discreetly and non-bindingly!Are you interested in a first free and non-binding information conversation?Don't hesitate and contact us!

  • Balcony / Terrace
  • Garage
  • Elevator
  • +5
Travel time
-
New building
1 / 6
  • Balcony / Terrace
  • Garage
  • Elevator
  • +5
4.5 rooms, 110m², CHF 750,000.–
Steingasse 16, 4704 Niederbipp

Above the roofs - 4.5-room attic apartment with large terrace - New building in Niederbipp

Your new home above the roofs of Niederbipp - Modern attic apartment In Niederbipp, an attractive new multi-family house with a total of 14 residential units is being built - and here you have the opportunity to acquire a bright 4.5-room attic apartment that combines high living comfort with modern construction standards.The apartment has a spacious gross floor area of around 130 m² and impresses with an extensive terrace of around 50 m², where you can enjoy the sun and a beautiful view all day long. The floor plan is thoughtfully designed and offers an ideal room concept for couples, families, or people with space requirements.A special highlight is the spacious master bedroom with its own bathroom, and an additional second bathroom is available.Highlights at a glance:- New building - first occupancy- 4.5 rooms, gross floor area around 130 m²- Large terrace of around 50 m²- 2 modern bathrooms, one directly adjacent to the master bedroom- Laundry room with washing machine & dryer- High-quality construction and modern equipment- Basement compartment included with each apartment- Multi-family house with 14 units - pleasant living atmosphere- Parking space in the garage for CHF 35,000.-- Garage with prepared pipes for E-charging stations- Many bicycle parking spaces (inside & outside)- Spacious playground in the outdoor area- Quiet and yet well-connected residential area in the canton of BernThis attic apartment combines stylish living with practical infrastructure - a place where you can feel completely at home.Take advantage of this offer and convince yourself!Interested? Contact us for a non-binding viewing!Do you want to sell your house or apartment worry-free, but don't know what price you can sell it for?We will tell you the current market value of your property, discreetly and non-bindingly!Are you interested in a first free and non-binding information conversation?Don't hesitate and contact us!

  • Balcony / Terrace
  • Garage
  • Elevator
  • +5
Travel time
-
New building
1 / 6
  • Balcony / Terrace
  • Garage
  • Elevator
  • +5
3.5 rooms, 67m², CHF 450,000.–
Steingasse 16, 4704 Niederbipp

Perfect for couples and singles - 3.5-room apartment in a multi-family house in Niederbipp!

New building - first occupancy: stylish 3.5-room apartment with balcony! In Niederbipp, an attractive new multi-family house with a total of 14 residential units is being built - and here you have the opportunity to acquire a bright 3.5-room apartment that combines modern living comfort with contemporary equipment.The apartment has a gross living area of approximately 78 m² (net living area approximately 67 m²) and has a cozy balcony of around 6 m², which is ideal for relaxed moments in the fresh air. The thoughtfully designed floor plan offers a harmonious room concept for singles, couples or people who value a compact, well-cut apartment.A modern bathroom complements the residential offer and provides additional comfort in everyday life.Highlights at a glance:- New building - first occupancy- 3.5 rooms, gross living area approx. 78 m², net living area approx. 67 m²- Balcony of approx. 6 m²- Modern bathroom- Open kitchen- Washing machine & dryer in the apartment- High-quality construction and contemporary equipment- Basement compartment included with each apartment- Multi-family house with 14 units - pleasant living atmosphere- Parking space in the garage for CHF 35,000.-- Garage with prepared pipes for e-charging stations- Many bicycle parking spaces (inside & outside)- Spacious playground in the outdoor area- Quiet and yet well-connected residential location in the canton of BernThis apartment combines stylish, modern living with practical infrastructure - a place where you can quickly feel at home.Take advantage of this offer and convince yourself!Interested? Contact us for a non-binding viewing!Do you want to sell your property worry-free, but are unsure of the current market value?We determine this for you - discreetly and non-bindingly!Are you interested in a first free and non-binding information conversation?Don't hesitate and contact us!

  • Balcony / Terrace
  • Garage
  • Elevator
  • +5
Travel time
-
Besim Rabas

Besim Rabas

1 / 11
Besim Rabas

Besim Rabas

  • Parking space
  • Balcony / Terrace
  • Pets allowed
  • +2
5.5 rooms, 183m², CHF 1,125,000.–
4704 Niederbipp

Dream home with space for the whole family

This modern single-family home from 2023 impresses with its high-quality equipment, generous room layout, and family-friendly, central location. The well-thought-out room division and the bright, airy rooms create a stylish living ambiance with a high feel-good factor. The open living and dining area with modern kitchen and spacious cooking island forms the heart of the house. High-quality materials, elegant design elements, and floor-to-ceiling windows underscore the modern living comfort. The bright bedrooms and stylish bathrooms offer ample space for the whole family. A special highlight is the cozy garden with a spacious, covered seating area and its own outdoor kitchen. The balcony provides additional space for relaxation and enjoyment. The spacious basement with versatile hobby room and modern laundry room complements the attractive room offer. A photovoltaic system, heat pump, and water softening system provide modern house technology. Two outdoor parking spaces round off this attractive offer.Niederbipp is an attractive municipality in the canton of Bern and impresses with its central location, good transport links, and family-friendly environment. The municipality offers an ideal combination of rural tranquility and urban proximity. Shopping facilities, schools, kindergartens, and public transport are located directly in the village. Thanks to the nearby motorway access to the A1, the cities of Solothurn, Olten, Bern, and Zurich are easily accessible.This living offer includes: + Family-friendly and central location + New building from 2023 + Modern architecture with stylish design + High-quality and modern interior design + Optimal and functional floor plan + Bright and airy rooms + Gross living area approx. 183 m² + Net living area approx. 166 m² + Spacious covered garden seating area + Open living and dining area + Modern kitchen with high-quality built-in appliances + Heat pump and photovoltaic system + 2 x modern bathrooms + 1 x guest toilet + Living and hobby room in the basement + Schools and shopping within walking distanceThe single-family home from 2023 impresses with its high-quality equipment, modern house technology, and generous room layout. A heat pump, a photovoltaic system, and a water softening system are part of the property's equipment. The well-thought-out room division, the well-kept garden, and the spacious basement offer plenty of space for individual living needs. We would be happy to provide you with the detailed sales documents and look forward to your contact.

  • Parking space
  • Balcony / Terrace
  • Pets allowed
  • +2
1 / 6
  • Parking space
  • Balcony / Terrace
  • Pets allowed
6.5 rooms, 176m², CHF 1,195,500.–
Mühlerain, 4950 Huttwil

New building in Huttwil - only house A still available

Finally at home - Welcome to Huttwil (BE)Treat yourself to a relaxed construction phase and realize your dream of owning a home with us, with a fixed price guarantee. This new building project impresses with bright rooms and a individually adaptable floor plan, which offers a lot of space for your needs. You can also integrate your wishes and ideas into the interior design. The large living and dining area offers plenty of space for your individual furnishing ideas. The large, modern windows throughout the house provide the ideal light and create a wonderfully open living feeling. This project impresses with many advantages: • New building project in solid construction at an optimal price-performance ratio • Two detached single-family homes • A covered balcony and an uncovered balcony • A covered seating area and an uncovered seating area • Best orientation to enjoy the sun all day • Carport, parking space, and storage room included • Bright, light-filled rooms • Optimal floor plan that turns the house into a true spatial wonder • Design the interior according to your wishes and needs • Spacious basement, laundry room with washing machine, and many other highlights already included in the price • Kitchen and laundry room equipped with high-quality V-Zug and Schulthess appliances • Modern heat pump heating • Electric shutters throughout the house • Shopping facilities, restaurants, kindergarten, and school can be reached in a few minutes on foot • Bus connection available • Favored location at the end of a dead-end street • Huttwil is located in the heart of Lucerne, Bern, and the Midlands • We support you from planning to key handover, you have a personal contact person • Benefit from over 30 years of construction experience and over 2,500 completed single-family homes • We are a company of the GLB Group House A: Plot area 527 m², 6.5 rooms, floor area 176 m² (of which 160 m² heated) CHF 1'195'500.-House B: SOLDFor more information about this and other projects with building land, our sales team is looking forward to your contact under the number 041 545 80 00.

  • Parking space
  • Balcony / Terrace
  • Pets allowed
1 / 11
3.5 rooms, 78m², CHF 690,000.–
Hintergasse 21, 4704 Niederbipp

New building with a far-reaching view: 3.5-room attic with large terrace in Niederbipp

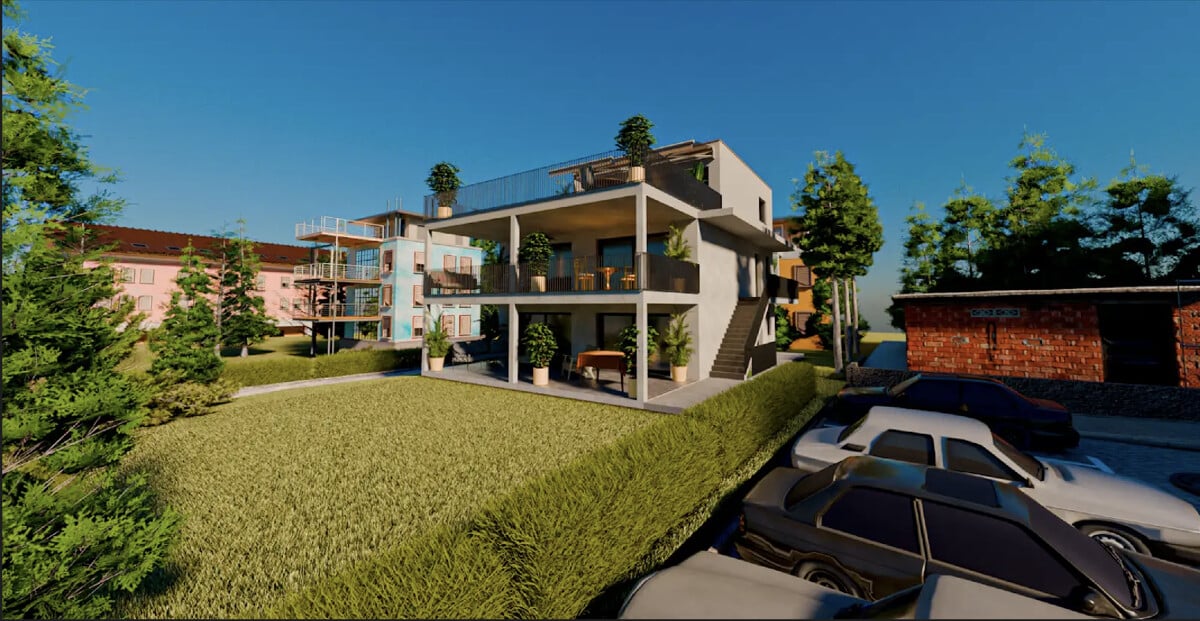
Above the roofs of Niederbipp, an exclusive new building penthouse with a lot of privacy and impressive outdoor space is being built. The 3.5-room attic apartment is located in an emerging elegant multi-family house with only eight units. On 77.5 m² of living space, you can expect a well-thought-out, bright room concept with a modern living and dining area, open kitchen, and two other rooms. The elevator conveniently goes up to the attic.The special highlight is the 69.7 m² large partially covered terrace, which impressively extends the living space into the outdoors. It offers ample space for stylish lounge furniture, private retreats, and social evenings with a far-reaching view. Wide window fronts create a bright, inviting atmosphere and connect the indoor and outdoor spaces in a particularly elegant way.The high-quality interior design is being implemented in a contemporary manner and can be co-designed according to your personal ideas within the framework of the project. The equipment includes a modern kitchen, a laundry tower in the apartment, and a spacious bathroom. A private basement compartment with 11.6 m² provides additional storage space.The property also convinces energetically: An integrated air-water heat pump supplies the efficient underfloor heating, while the photovoltaic system on the roof supports the self-generated power production. The green roof and modern building technology combine sustainability with long-term value. The E-Mobility-ready parking garage in the basement offers convenient parking options for cars, motorcycles, and bicycles.Niederbipp combines pleasant living quality with excellent accessibility. Shopping facilities, schools, and the train station are within walking distance. The A1 junction can be reached quickly and offers direct connections to Solothurn, Olten, Bern, Zurich, and Basel. The Aare, Bipper canal, and the Weissenstein offer a variety of opportunities for relaxation and leisure.Further key data: • 3.5-room attic with 77.5 m² • 69m² partially covered roof terrace • New building with year of construction 2027 / move-in around spring 2028 • integrated air-water heat pump and underfloor heating • elevator and basement compartment with around 11.6 m² • Niederbipp ASM train station within walking distance • motorway access approximately 1.1 km away The purchase price is CHF 690,000. Parking spaces in the garage can be purchased separately for CHF 38,000 each. The project is currently in the building permit process. The construction start is planned for 2027 and the move-in for spring 2028.More information can also be found on the project website www.niederbipp-hintergasse.chThe visualizations serve as inspiration; furniture and individual equipment details are not part of the offer.We look forward to your contact and, if possible, to working with you on a piece of the future,

Travel time
-
Rinor Dakaj

Rinor Dakaj

1 / 7
Rinor Dakaj

Rinor Dakaj

  • Balcony / Terrace
  • Elevator
  • Wheelchair access
3.5 rooms, 95m², CHF 530,000.–
3368 Bleienbach

Compact, modern, well-thought-out - new building apartment with comfort

This attractive new construction project impresses with modern architecture, high-quality construction and a well-thought-out living concept that meets the highest standards of comfort and functionality. The living units offer individual design options and allow personal living dreams to be realized already in the planning phase.The property is located in a quiet and family-friendly environment with a safe and pleasant living environment. Spacious, light-filled rooms and an open living concept create an inviting living atmosphere and provide a modern sense of living. The equipment is contemporary and high-quality, with budgets for kitchen, bathroom and flooring already included in the purchase price.The functionally designed floor plan enables optimal use of space and is ideal for families, couples or discerning owner-occupiers. A spacious balcony extends the living space outdoors and invites you to linger. So, no wishes are left unfulfilled. Take advantage and convince yourself! This PREMIUM HOMES offer includes: • New building with individual design options • Quiet, family-friendly location • Safe and pleasant living environment • Light-filled, open rooms • Modern and high-quality equipment • Kitchen, bathroom & flooring - budget included • Well-thought-out, functional floor plan • Spacious balcony • Net living area approx. 80 m² • Gross living area approx. 95 m² • Garage parking spaces excl. • Optimal connection to Solothurn & Bern • Short distances to schools Interested? We would be happy to take you on a non-binding tour! Do you want to sell your house or apartment worry-free? We will tell you the current market value of your property, discreetly and non-bindingly! Are you interested in a first non-binding exchange of ideas? Don't hesitate and contact us. We look forward to you.

  • Balcony / Terrace
  • Elevator
  • Wheelchair access
Rinor Dakaj

Rinor Dakaj

1 / 7
Rinor Dakaj

Rinor Dakaj

  • Balcony / Terrace
  • Elevator
  • Wheelchair access
4.5 rooms, 118m², CHF 615,000.–
3368 Bleienbach

Newly built apartment: Home that suits you

This attractive new building project impresses with modern architecture, high-quality construction and a well-thought-out living concept that meets the highest standards of comfort and functionality. The living units offer individual design possibilities and allow personal living dreams to be implemented already in the planning phase.The property is located in a quiet and family-friendly environment with a safe and pleasant living environment. Spacious, bright rooms and an open living concept create an inviting living atmosphere and provide a modern sense of living. The equipment is modern and high-quality, with budgets for kitchen, bathroom and flooring already included in the purchase price.The functionally designed floor plan enables optimal use of space and is ideal for families, couples or discerning owner-occupiers. A spacious balcony extends the living space outdoors and invites you to linger. So, no wishes are left unfulfilled. Take advantage and convince yourself! This PREMIUM HOMES offer includes: • New building with individual design possibilities • Quiet, family-friendly location • Safe and pleasant living environment • Bright, open rooms • Modern and high-quality equipment • Kitchen, bathroom & flooring - budget included • Well-thought-out, functional floor plan • Spacious balcony 14 m² • Net living area approx. 105 m² • Gross living area approx 118 m² • Exclusive parking spaces • Optimal connection to Solothurn & Bern • Short distances to schools Interested? We would be happy to take you on a non-binding tour! Do you want to sell your house or apartment worry-free? We will tell you the current market value of your property, discreetly and non-bindingly! Are you interested in a first non-binding exchange of ideas? Don't hesitate and contact us. We look forward to you.

  • Balcony / Terrace
  • Elevator
  • Wheelchair access
Tolga Belgindag

Tolga Belgindag

1 / 8
Tolga Belgindag

Tolga Belgindag

  • Parking space
6.5 rooms, 185m², CHF 990,000.–
3365 Grasswil (Seeberg)

Nature meets modernity - spacious new building in idyllic location

This enchanting property combines natural living with high comfort and creates a place where you can feel at home from the very first moment. Embedded in an idyllic, green environment, you can enjoy peace, privacy, and a special sense of security here.Generous window fronts let in plenty of daylight and provide a bright, friendly ambiance with an inviting living atmosphere. The lovingly maintained garden offers a private wellness oasis, perfect for relaxing, enjoying, and spending time with family and friends.The house harmoniously combines traditional charm with modern comfort and meets the highest standards of stylish living. Thanks to its proximity to shopping facilities and public transportation, you also benefit from an excellent infrastructure and optimal accessibility.A home that gives you quality of life. A place to arrive, feel good, and stay. So, no wishes are left unfulfilled. Take advantage and convince yourself! This PREMIUM HOMES offer includes: • Child-friendly neighborhood with short distance to school • Bus stop reachable within one minute • Good connection to Solothurn, Bern, and Zurich • Very spacious and bright living rooms • Well-thought-out floor plan • Modern new semi-detached house • Planned construction start in autumn 2026 • Two high-quality equipped bathrooms • Comfortable floor heating with individual room control • Efficient air-water heat pump • Sustainable PV system • Thermal insulation 3-fold insulated plastic-aluminum windows • Net living area approx. 185 m² • 1 carport space included in the purchase price • Optional additional carport space excl. at CHF 20,000.- Interested? We would be happy to take you on a non-binding tour! Do you want to sell your house or apartment worry-free? We will tell you the current market value of your property, discreetly and non-bindingly! Are you interested in a first non-binding exchange of ideas? Don't hesitate and contact us. We look forward to hearing from you.

  • Parking space
1 / 11
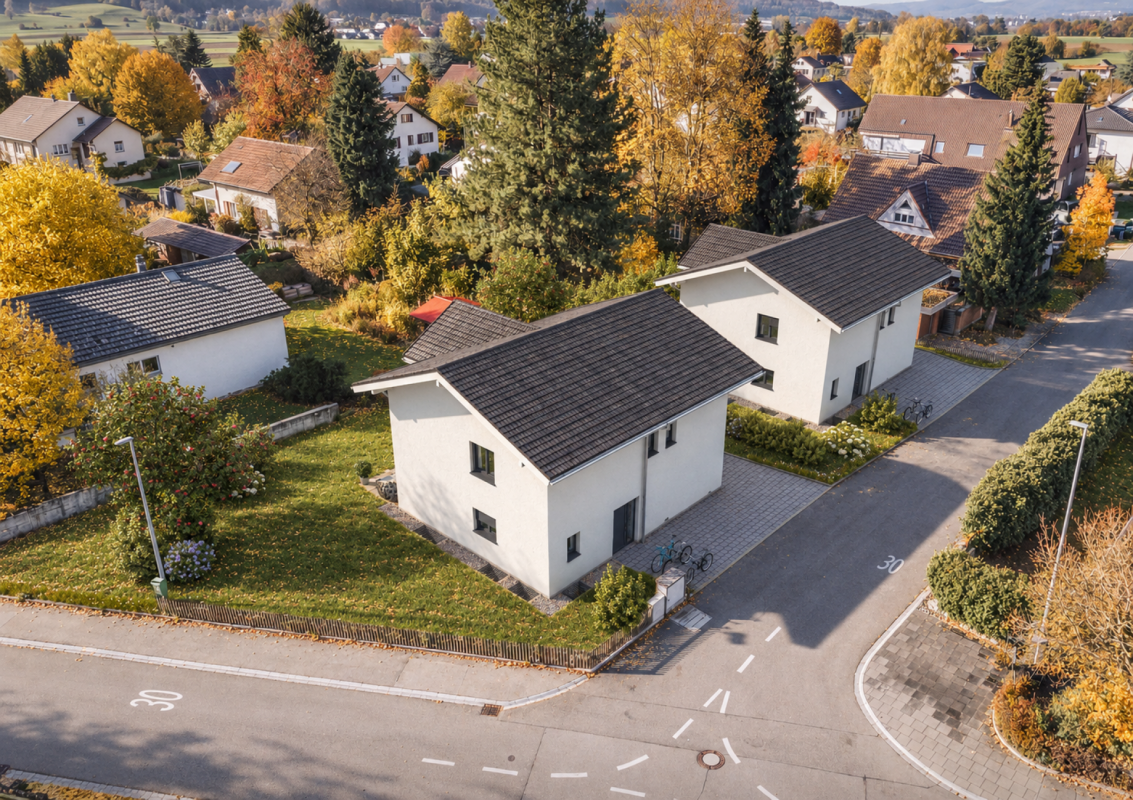
4.5 rooms, 131m², CHF 920,000.–
Ringstrasse 8, 3362 Niederönz

NEW BUILD - We build your individual dream home

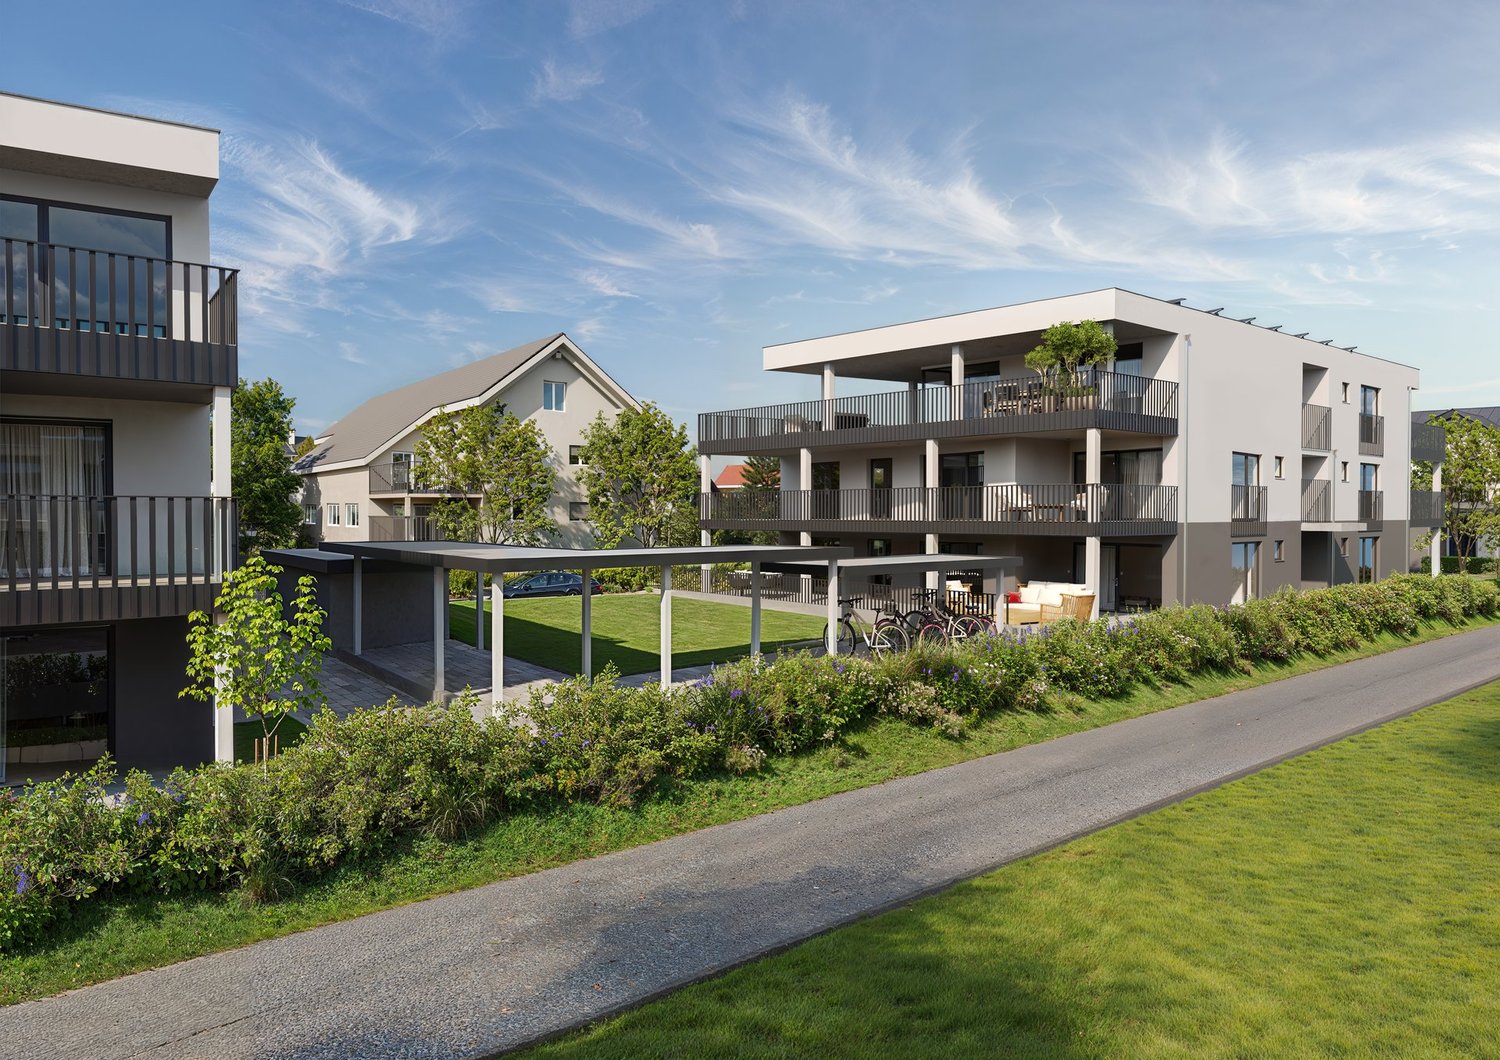
Discover these sought-after 4.5-room apartments in a modern new building in Niederönz. With a spacious living area of over 130 m², these apartments offer everything your heart desires.Highlights of the apartments: • Spacious living area: Ideal for families or couples who value space. • Sunny balcony: Perfect for relaxing and enjoying the view. • Two bathrooms: For added comfort and privacy. • Barrier-free access: Designed to be wheelchair accessible with a lift stopping on all floors. • Garage parking space: Secure parking for your vehicle in the shared garage • Child-friendly environment: Ideal for families with children. The building impresses with its modern architecture, featuring solar panels on the roof and a heat pump heating system. The spacious green areas of the development are designed with native plants. The quiet location and beautiful view make these apartments a true gem.Location and surroundings: • Sunny location with high sunlight exposure • Quiet surroundings without disturbing street or train noise • Herzogenbuchsee train station reachable within 3 minutes on foot These apartments combine modern living with excellent infrastructure and a family-friendly environment. Whether you're a young family, a couple looking for comfort, or someone who values barrier-free living - these apartments have something for everyone. Take the opportunity to become part of this attractive residential complex in Niederönz!The apartments:House A: 4.5-room apartment on the ground floor | SOLDHouse A: 4.5-room apartment on the ground floor | RESERVEDHouse A: 4.5-room apartment on the upper floor | SOLDHouse A: 4.5-room apartment on the upper floor | SOLDHouse A: 4.5-room attic apartment on the 2nd floor | SOLDHouse B: 4.5-room apartment on the ground floor | CHF 920,000.00House B: 4.5-room apartment on the ground floor | RESERVEDHouse B: 4.5-room apartment on the upper floor | CHF 920,000.00The images provided are visualizations of the development and different apartments in the properties.For more information about the project and the other apartments, please refer to the attached sales documentation or the marketing homepage. Important: The properties have not been built yet. The sale is currently taking place based on plans.We look forward to your contact.Adlatus AG

Travel time
-
1 / 14
5.5 rooms, 143m², CHF 1,250,000.–
Grabenstrasse 27, 3360 Herzogenbuchsee

Your new home according to your wishes in Herzogenbuchsee (House A)

A home that you can help design In Grabenstrasse, Herzogenbuchsee, two single-family homes are being built in a grown, family-friendly residential area. The existing building will be demolished, and plot No. 1679 will be divided into two building plots of around 458 m² and 488 m². You will purchase your house turnkey from the plan, at a fixed price, and with an above-average construction standard. You decide with us The construction project has not been submitted yet, giving you genuine leeway. You take over the existing house concept with 5½ rooms or choose a different type of house that suits your needs. We will agree on floor plans, materialization, and equipment with you and the architect before the building application is submitted. Your own house instead of a finished product off the shelf. The house concept The proposed house has 5½ rooms on two full floors without sloping ceilings, plus a full basement with a laundry room, utility room, and two cellar rooms. Large window areas, an open living and dining area, a covered garden seat, and a balcony on the upper floor characterize the living experience. The net living area is around 143 m², and the gross living area is around 181 m². Construction and technology It will be built in a value-preserving solid construction method. Heating is provided by an air-water heat pump and underfloor heating, and a photovoltaic system on the roof complements the energy concept. The standard features include enhanced sound insulation and a high level of construction quality. Construction and building envelope It will be built in a value-preserving solid construction method with a full basement. The exterior walls in the ground and upper floors consist of double-shell masonry in brick with 160 mm mineral wool thermal insulation. The ceilings above the basement and ground floor, as well as the stairs, are made of reinforced concrete. The pitched roof in solid fir is insulated with 200 mm stone wool and covered with flat tiles. The roofing work is done in chrome steel or titanium zinc. Plastic-aluminum windows, an aluminum entrance door with a five-point security lock, and enhanced sound insulation are standard features. Heat and energy Heating is provided by an air-water heat pump and underfloor heating in all rooms. Living, bedroom, and work rooms have electric thermostat valves. The hot water preparation is done via the heat pump with a storage capacity of 400 liters. A photovoltaic system on the roof complements the energy concept and permanently reduces your operating costs.

Travel time
-
1 / 13
5.5 rooms, 143m², CHF 1,265,000.–
Grabenstrasse 27, 3360 Herzogenbuchsee

5.5 Room New Build Single-Family House to Co-Create (House B)

A home that you can co-create Located on Grabenstrasse in Herzogenbuchsee, two single-family homes are being built in a grown, family-friendly residential area. The existing building will be demolished, and plot No. 1679 will be divided into two building plots of approximately 458 m² and 488 m². You will purchase your house turnkey from the plan, at a fixed price, and with an above-average construction standard.You decide with usThe construction project has not been submitted yet, giving you genuine flexibility. You take over the existing house concept with 5½ rooms or choose a different house type that suits your needs. We will discuss the floor plans, materialization, and equipment with you and the architect before submitting the building application. A custom house instead of a finished product off the shelf.The house conceptThe proposed house has 5½ rooms on two full floors without sloping ceilings, plus a full basement with a laundry room, technical room, and two cellar rooms. Large window areas, an open living and dining area, a covered garden seating area, and a balcony on the upper floor characterize the living experience. The net living area is approximately 143 m², and the gross living area is approximately 181 m².Construction and technologyThe house will be built using value-retaining solid construction. It will be heated with an air-water heat pump and underfloor heating, and a photovoltaic system on the roof complements the energy concept. The standard features include enhanced sound insulation and a highConstruction and building envelopeThe house will be built using value-retaining solid construction with a full basement. The exterior walls in the ground and upper floors consist of double-shell masonry in brick with 160 mm mineral wool thermal insulation. The ceilings above the basement and ground floor, as well as the stairs, are made of reinforced concrete. The pitched roof in solid fir is insulated with 200 mm stone wool and covered with flat tiles. The metalwork will be done in chrome steel or titanium zinc. Plastic-aluminum windows, an aluminum entrance door with a five-point security lock, and enhanced sound insulation are standard features.Heat and energyThe house will be heated with an air-water heat pump and underfloor heating in all rooms. Living, bedroom, and working rooms are equipped with electric thermostat valves. The hot water preparation is done via the heat pump with a storage capacity of 400 liters. A photovoltaic system on the roof complements the energy concept and permanently reduces your operating costs.

Travel time
-
1 / 11
4.5 rooms, 98m², CHF 590,000.–
Zürichstrasse 3, 4922 Bützberg

Newly built 4.5-room apartments with two balconies

Your new home in BützbergAt Zürichstrasse 3 in Bützberg, a modern multi-family house with six high-quality apartments is being built, combining contemporary architecture with high living comfort. The building convinces with a clear architectural language, spacious balconies, and a well-thought-out living concept. Thanks to the direct access from the parking hall, you can easily and weather-protected enter your apartment.The sustainable energy concept includes a modern air-water heat pump and a photovoltaic system on the roof for environmentally friendly electricity generation. Each apartment has its own basement compartment.For vehicles, various parking options are available: • Parking space in the parking hall: CHF 33,000.- • XL parking space in the parking hall: CHF 37,000.- • Parking space in the parking hall with basic electrical installation: CHF 34,000.- • Motorcycle parking space: CHF 7,000.- Environment The property is located in a central and well-connected location in Bützberg and convinces with its excellent infrastructure. All facilities for daily needs are easily accessible and within a short distance.In Bützberg, there is a LANDI shop, a bakery, and other shopping facilities for daily needs. The nearby Langenthal, just a few minutes' drive away, offers a diverse range of shops with Coop, Migros, Lidl, Aldi, Denner, JUMBO, and numerous specialty stores, restaurants, cafes, pharmacies, banks, and other service providers.Kindergartens and schools are easily accessible. A bus stop is located in the immediate vicinity, ensuring a good connection to public transport. Langenthal train station is just a few minutes' drive away and offers regular connections to Bern, Olten, Zurich, and Lucerne. Thanks to the nearby motorway access points Niederbipp and Kirchberg, you also benefit from excellent accessibility by car.The combination of excellent infrastructure, diverse shopping options, and optimal traffic connections makes this location an attractive place to live for different needs. Room layout The modern 4.5-room apartments on the 1st floor convince with a well-thought-out room layout and two spacious balconies, creating additional living space outdoors. The bright living and dining area with an open kitchen forms the center of the apartments and invites you to spend time together. Three well-proportioned rooms offer various usage possibilities, whether as bedrooms, children's rooms, guest rooms, or home offices.The room offer is complemented by two comfortable bathrooms with bath/WC and shower/WC. Since the apartment is currently in the raw construction phase, you have the unique opportunity to design the interior according to your personal ideas and tailor your new home to your wishes and needs.

Travel time
-
1 / 11
4.5 rooms, 135m², CHF 780,000.–
Zürichstrasse 3, 4922 Bützberg

Newly built 4.5-room condominiums with gallery

Your new home in Bützberg On Zürichstrasse 3 in Bützberg, a modern multi-family house with six high-quality condominiums is being built, combining contemporary architecture with high living comfort. The building impresses with a clear architectural language, spacious balconies, and a well-thought-out living concept. Thanks to the direct access from the parking garage, you can reach your apartment comfortably and protected from the weather.The sustainable energy concept includes a modern air-water heat pump and a photovoltaic system on the roof for environmentally friendly electricity generation. Each apartment has its own basement compartment.For vehicles, various parking options are available: • Parking garage space: CHF 33,000.- • XL parking garage space: CHF 37,000.- • Parking garage space with basic electrical installation: CHF 34,000.- • Motorcycle parking space: CHF 7,000.- Environment The property is located in a central and well-connected area in Bützberg and impresses with its excellent infrastructure. All facilities for daily needs are easily accessible and within a short distance.In Bützberg, there is a LANDI shop, a bakery, and other shopping facilities for daily needs. The nearby Langenthal, just a few minutes away by car, offers a diverse range of shops with Coop, Migros, Lidl, Aldi, Denner, JUMBO, and numerous specialty stores, restaurants, cafes, pharmacies, banks, and other service providers.Kindergartens and schools are easily accessible. A bus stop is located in the immediate vicinity and provides a good connection to public transportation. Langenthal train station is just a few minutes away and offers regular connections to Bern, Olten, Zurich, and Lucerne. Thanks to the nearby motorway access points Niederbipp and Kirchberg, you also benefit from excellent accessibility by car.The combination of excellent infrastructure, diverse shopping options, and optimal traffic connections makes this location an attractive place to live for different needs. Room layout The modern 4.5-room condominiums impress with a spacious and functional room layout and an attractive gallery, which offers additional living space for a home office, reading corner, or hobby area.The heart of the apartment is the bright living, dining, and kitchen area with a floor space of around 42.6 m². From here, you can directly access the spacious 20.6 m² large balcony, which invites you to relax and enjoy.The apartments have three comfortable bedrooms with floor spaces of 14.0 m², 11.3 m², and 11.2 m². Two modern bathrooms, one with a bathtub, toilet, and a separate bathroom with shower, toilet, and own washing tower, provide high living comfort and short distances in everyday life.Via a staircase in the living area, you can reach the approximately 36.7 m² large gallery. This open area ideally expands the living space and is perfect as a home office, play area, library, or cozy lounge. Directly adjacent is a practical attic with additional storage space.Since the apartments are currently still in the raw construction phase, you benefit from the unique opportunity to design the interior construction according to your personal ideas. This creates a home that is perfectly tailored to your individual wishes and needs.


Travel time
-
Rinor Dakaj

Rinor Dakaj

1 / 10
Rinor Dakaj

Rinor Dakaj

  • Balcony / Terrace
  • Elevator
  • Wheelchair access
3.5 rooms, 112m², Price on request
3360 Herzogenbuchsee

Modern, central, unique - New building with private garden

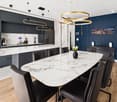
This stylish new building apartment impresses with a central location and a well-thought-out living concept - ideal for singles and couples. Bright, light-flooded rooms and modern, high-quality equipment create a pleasant living feeling with a lot of comfort.A special highlight is the spacious loggia, which offers additional living space outdoors and invites relaxation. The clever room layout ensures an open and at the same time functional home.Thanks to efficient house technology with a heat pump and pleasant underfloor heating, you benefit from high living comfort and low ancillary costs. The modern wet cell completes the offer perfectly.As a new building, there is also the possibility of incorporating individual wishes and designing the home according to your own ideas. So, no wishes are left open. Take advantage and convince yourself! This PREMIUM HOMES offer includes: • Central, family-friendly location • Bright, light-flooded rooms • Floor-to-ceiling windows in all rooms • Modern, high-quality equipment • Optimally thought-out floor plan • Modern kitchen with Bora cooktop, • LED spots • Cloakroom in the entrance • Electric shutters in all rooms • High-quality parquet floor • Spacious loggia (approx. 33 m²) • Private garden area (approx. 30 m²) • Modern wet cell • Washing machine/tumbler in the bathroom • Pleasant underfloor heating • Floor cooling via Free Cooling • Efficient heat pump • Efficient house technology • Fiber optic connection for fast internet • Low ancillary costs • Net living area: approx. 95 m² • Gross living area: approx. 112 m² • 2 x parking spaces excl. Interested? We would be happy to take you through a non-binding viewing! Do you want to sell your house or apartment worry-free? We will tell you the current market value of your property, discreetly and non-bindingly! Are you interested in a first non-binding exchange of ideas? Don't hesitate and contact us. We look forward to you.

  • Balcony / Terrace
  • Elevator
  • Wheelchair access

Suggested properties for you based on search results

Other interesting objects