198 results - Properties for sale with Balcony / Terrace: District Oberaargau

1 / 1
7 rooms, 160m², CHF 995,000.–
Höhestrasse 18, 4900 Langenthal

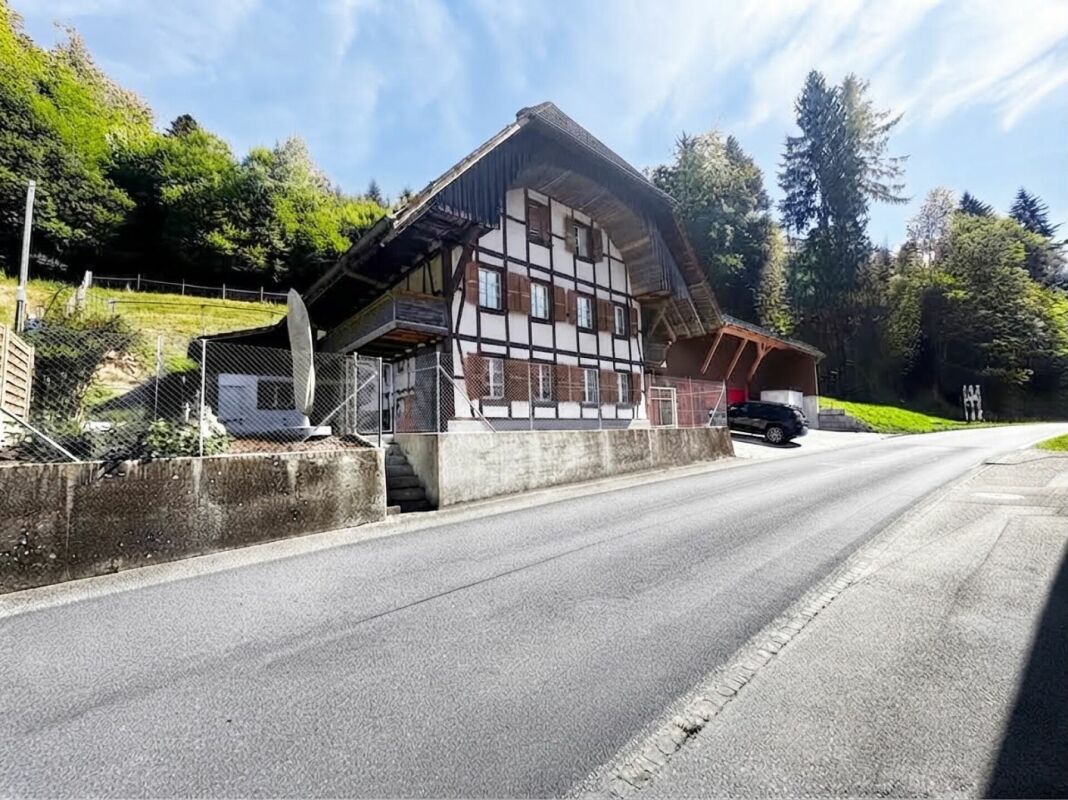
Wonderful 7-room house near Langenthal

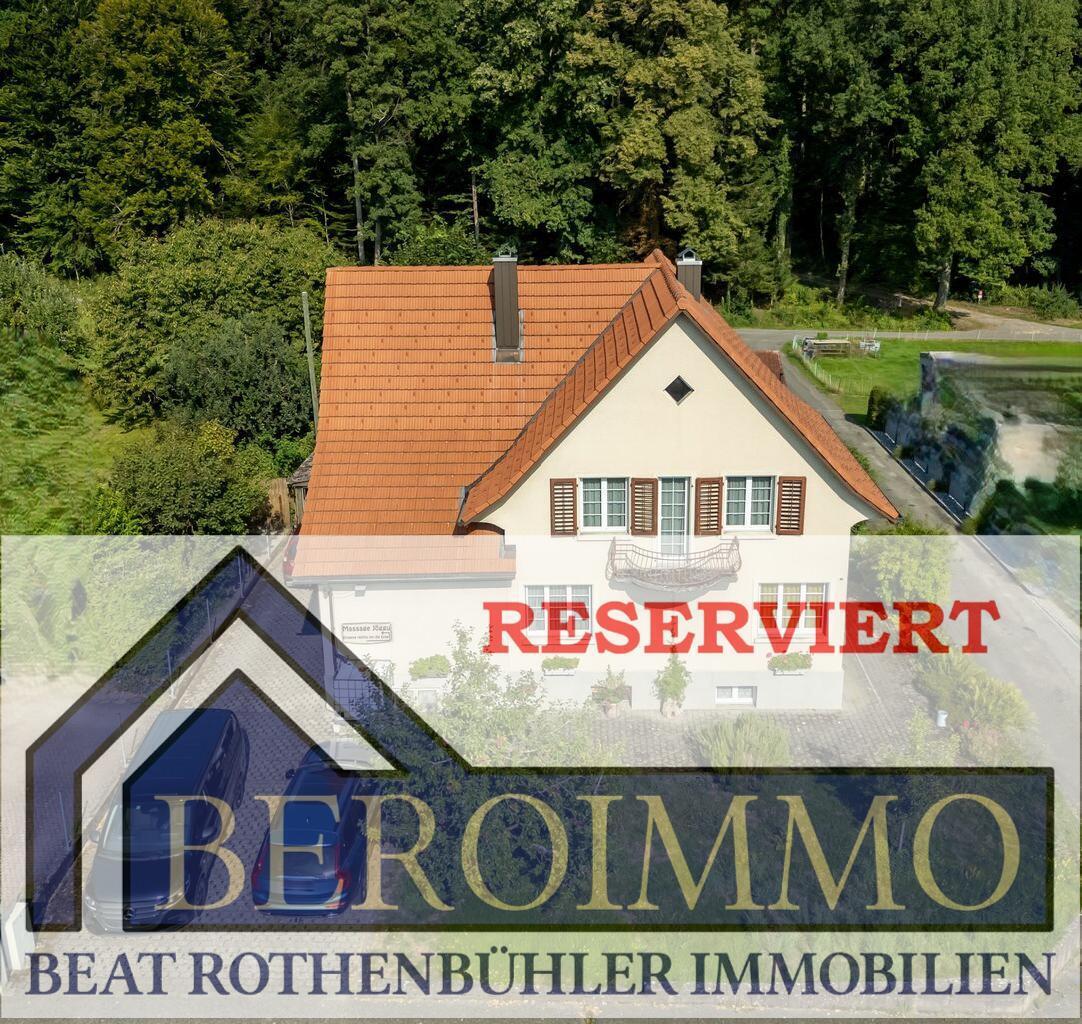
This charming single-family house from 1936 was continuously renovated from 1991. In 2016, it underwent comprehensive renovation (roof and 2 rooms on the upper floor, guest toilet on the ground floor)On approximately 160 m² of living space, you will find 7 rooms - on a spacious plot of 799 m².The house is located in a quiet, child-friendly residential area in Wynau. The nearby forest invites you to take a walk every day.In the immediate vicinity, you will find shopping facilities, restaurants, Wynau train station, kindergarten, and primary school, as well as numerous hiking and leisure trails.Here, you can enjoy a perfect mix of rural atmosphere and good infrastructure.Thanks to all-day sunshine and a lovely view of the greenery, no wishes are left unfulfilled.On the ground floor, there is a cozy, well-equipped kitchen and a spacious bathroom with a shower and double sink.There are also two bright bedrooms, one with ladder access to a small attic for additional storage space.The large living room with a fireplace on this floor creates a cozy atmosphere.On the upper floor, you will find a smaller kitchen, a bathroom with a bathtub and shower curtain, and two renovated and one unrenovated room.One of the rooms is equipped with a stylish Swedish stove, and another has a small, charming balcony.This creates the possibility of designing two residential units that share the staircase.In the basement, there is a practical laundry room, a storage room, and a heating room with oil heating.Additional large auxiliary rooms offer extra storage space.The spacious outdoor area with a beautiful garden, garden house, cozy seating area, and carport invites you to relax and enjoy, ideal for families and nature lovers.The property offers you the following highlights: • Bright living rooms with fireplace and Swedish stove on the upper floor • A guest toilet, two bathrooms with bath and shower • Very large basement, attic, and hobby room • Balcony, garden, garden seating area • Quiet location, greenery, and fence • Outbuilding and garden house • Carport and covered parking space • Visitor parking spaces Contact me for a non-binding viewing.Do you want to sell your property? I'll be happy to advise and accompany you throughout the sales process.BEROIMMO GmbH 079 332 48 48Beat RothenbühlerManaging DirectorPREISWERT BERATUNG BEWERTUNG VERKAUF


Beat Rothenbühler

Beat Rothenbühler

Travel time
-
1 / 1
7 rooms, 160m², CHF 995,000.–
Höhestrasse 18, 4923 Wynau

Wonderful 7-room house with option for two residential units

This charming single-family house from 1936 was continuously renovated from 1991. In 2016, it was comprehensively renovated (roof and 2 rooms on the upper floor, guest toilet on the ground floor)On approximately 160 m² of living space, you will find 7 rooms - on a spacious plot of 799 m².The house is located in a quiet, child-friendly residential area in Wynau. The nearby forest invites you to take a walk every day.In the immediate vicinity, you will find shopping facilities, restaurants, Wynau train station, kindergarten, and primary school, as well as numerous hiking and leisure trails.Here, you can enjoy a perfect mix of rural atmosphere and good infrastructure.Thanks to all-day sunshine and a lovely view of the greenery, no wishes remain unfulfilled.On the ground floor, there is a cozy, well-equipped kitchen and a spacious bathroom with a shower and double sink.There are also two bright bedrooms, one with ladder access to a small attic for additional storage space.The large living room with a fireplace on this floor creates a cozy atmosphere.On the upper floor, you will find a smaller kitchen, a bathroom with a bathtub and shower curtain, and two renovated and one unrenovated room.One of the rooms is equipped with a stylish Swedish stove, and another has a small, charming balcony.Thus, there is the possibility to create two residential units that share the staircase.In the basement, there is a practical laundry room, a storage room, and a heating room with oil heating.Further large auxiliary rooms offer additional storage space.The spacious outdoor area with a beautiful garden, garden house, cozy seating area, and carport invites you to relax and enjoy, ideal for families and nature lovers.The property offers you the following highlights: • Bright living rooms with fireplace and Swedish stove on the upper floor • A guest toilet, two bathrooms with bath and shower • Very large basement, attic, and hobby room • Balcony, garden, garden seating area • Quiet location, greenery, and fence • Outbuilding and garden house • Carport and covered parking space • Visitor parking spaces Contact me for a non-binding viewing.Do you want to sell your property? I'll be happy to advise and accompany you throughout the sales process.BEROIMMO GmbH 079 332 48 48Beat RothenbühlerManaging DirectorPREISWERT BERATUNG BEWERTUNG VERKAUF

Beat Rothenbühler

Beat Rothenbühler

Travel time
-
1 / 7
6.5 rooms, 180m², Price on request
4934 Madiswil

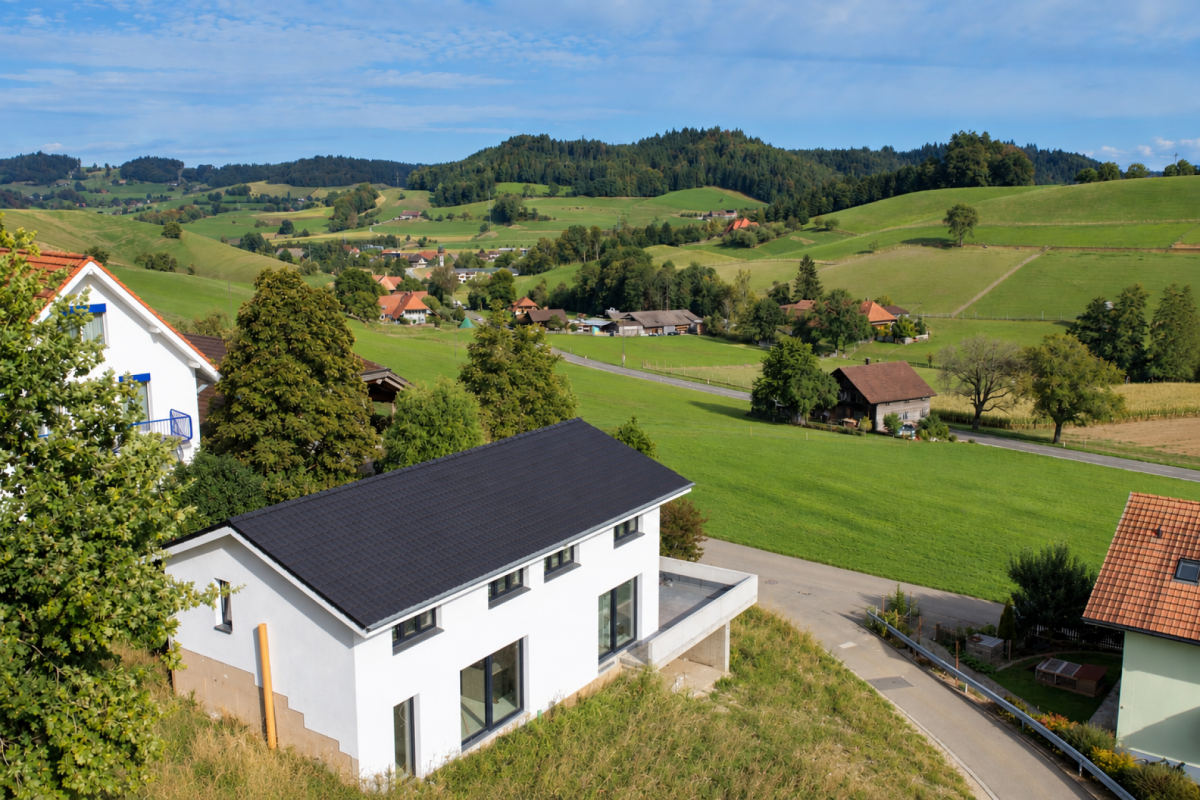
Living with a view - modern new building single-family house

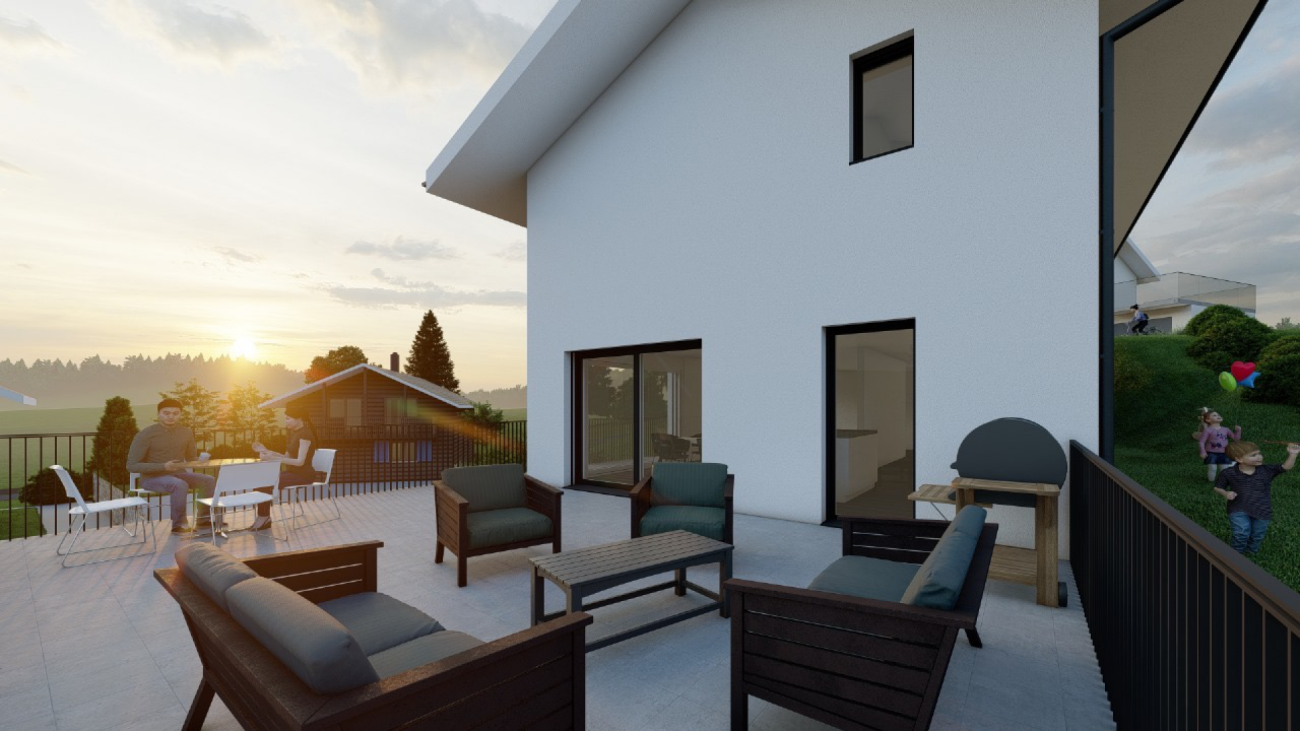
Living with a view - modern new building single-family house in Leimiswil This modern new building single-family house is located in an attractive, quiet and rural location in Leimiswil. The natural surroundings with meadows and forests offer a high quality of living and invite you to take walks and relax in the green. At the same time, the surrounding villages and cities are easily accessible.The new building project impresses with a spacious net living area of around 180 m², spread over two floors. The property covers 797 m² and thus offers a lot of space around the house. The modern floor plan combines functionality, comfort and a spacious living feeling.The openly designed living, dining and kitchen area forms the heart of the house and creates a bright and pleasant living atmosphere. Large window areas provide plenty of daylight and allow a beautiful view into the surroundings. A special highlight is the spacious balcony with around 47 m², which offers additional living space outdoors and invites you to relax and enjoy the magnificent view.The high-quality designed kitchen impresses with a modern, stylish equipment and is fully furnished. The bathrooms also present themselves in an elegant and modern design and are fully equipped. Noble materials, triple-glazed windows and electrically operated roller shutters underline the exclusive construction standard and provide a comfortable and demanding living atmosphere.A carport with space for 2-3 cars rounds off the attractive overall offer.Highlights of the property:- Modern 6.5-room new building single-family house- Approx. 180 m² spacious net living area- 797 m² property area- Spacious balcony with approx. 47 m²- Attractive and modern floor plan- Open living, dining and kitchen area- Bright and light-filled rooms- Magnificent view- Quiet and natural living location- Modern, high-quality equipped kitchen- Electric roller shutters- Low-temperature underfloor heating- Heat pump- Washing machine and dryer- Carport for 2-3 cars- Spacious property- Modern architecture- Attractive location in Leimiswiland much more.Interested? We would be happy to take you through a non-binding viewing or introduce you to the new building project in person!Do you want to sell your house or apartment worry-free?We will tell you the current market value of your property, discreetly and non-bindingly! Are you interested in a first non-binding exchange of ideas? Don't hesitate and contact us.We look forward to hearing from you.

1 / 7
6.5 rooms, 180m², Price on request
4935 Leimiswil

Living with a view - new building with a beautiful panorama

Living with a view - modern new single-family house in Leimiswil This modern new single-family house is located in an attractive, quiet and rural area in Leimiswil. The natural surroundings with meadows and forests offer a high quality of living and invite you to take walks and relax in the green. At the same time, the surrounding villages and cities are easily accessible.The new building project impresses with a generous net living area of around 180 m², spread over two floors. The property includes 797 m² and thus offers a lot of space around the house. The modern floor plan combines functionality, comfort and a generous living feeling.The openly designed living, dining and kitchen area forms the heart of the house and creates a bright and pleasant living atmosphere. Large window areas provide plenty of daylight and allow for a beautiful view of the surroundings. A special highlight is the generous balcony with around 47 m², which offers additional living space outdoors and invites you to relax and enjoy the beautiful view.The high-quality designed kitchen impresses with a modern, stylish equipment and is fully furnished. The bathrooms also present themselves in an elegant and modern design and are fully equipped. Noble materials, triple-glazed windows and electrically operated roller shutters underline the exclusive construction standard and provide a comfortable and demanding living atmosphere.A carport with space for 2-3 cars completes the attractive overall offer.Highlights of the property:- Modern 6.5-room new single-family house- Approx. 180 m² generous net living area- 797 m² property area- Generous balcony with approx. 47 m²- Attractive and modern floor plan- Open living, dining and kitchen area- Bright and light-filled rooms- Beautiful view- Quiet and natural living location- Modern, high-quality equipped kitchen- Electric roller shutters- Low-temperature underfloor heating- Heat pump- Washing machine and dryer- Carport for 2-3 cars- Generous property- Modern architecture- Attractive location in Leimiswiland much more.Interested? We would be happy to take you on a non-binding tour or introduce you to the new building project in person!Do you want to sell your house or apartment worry-free?We will tell you the current market value of your property, discreetly and non-bindingly! Are you interested in a first non-binding exchange of ideas? Don't hesitate and contact us.We look forward to hearing from you.

1 / 1
6.5 rooms, 210m², CHF 1,250,000.–
3367 Thörigen

Spacious house with high-quality new building extension and plenty of space for animal husbandry

Spacious house with high-quality new building extension and plenty of space for animal husbandry This spacious property with high-quality new building extension offers a lot of space for families, animal lovers, or people with special living and usage ideas. On a plot of 2,378 m² and with around 210 m² of living space, numerous possibilities are open to you. The house has already been partially renovated and combines a lot of space with further design potential. Thanks to the spacious surroundings, the property is particularly suitable for animal husbandry. Even a cat breeding or other animal-related usage possibilities could be ideally implemented, subject to the applicable regulations. A special advantage for cat owners: The property is already equipped with grids or cat-proof devices at many points. This provides a good basis for safe and animal-friendly keeping. A rare opportunity for all those who want to live spaciously and realize their own ideas. Take advantage of this offer and convince yourself! This CASA VERA offer is characterized by the following advantages: • Good location • Bright, spacious rooms • Cozy chimney • 3 parking spaces • Ideal for animal husbandry • Own water source • Photovoltaic systemand much more... Interested? Contact us for a non-binding viewing! Do you want to sell your house or apartment worry-free, but don't know what price you can sell it for? We will tell you the current market value of your property, discreetly and non-binding! Are you interested in a first free and non-binding information conversation? Don't hesitate and contact us.

1 / 8
5.5 rooms, 130m², Price on request
4900 Langenthal

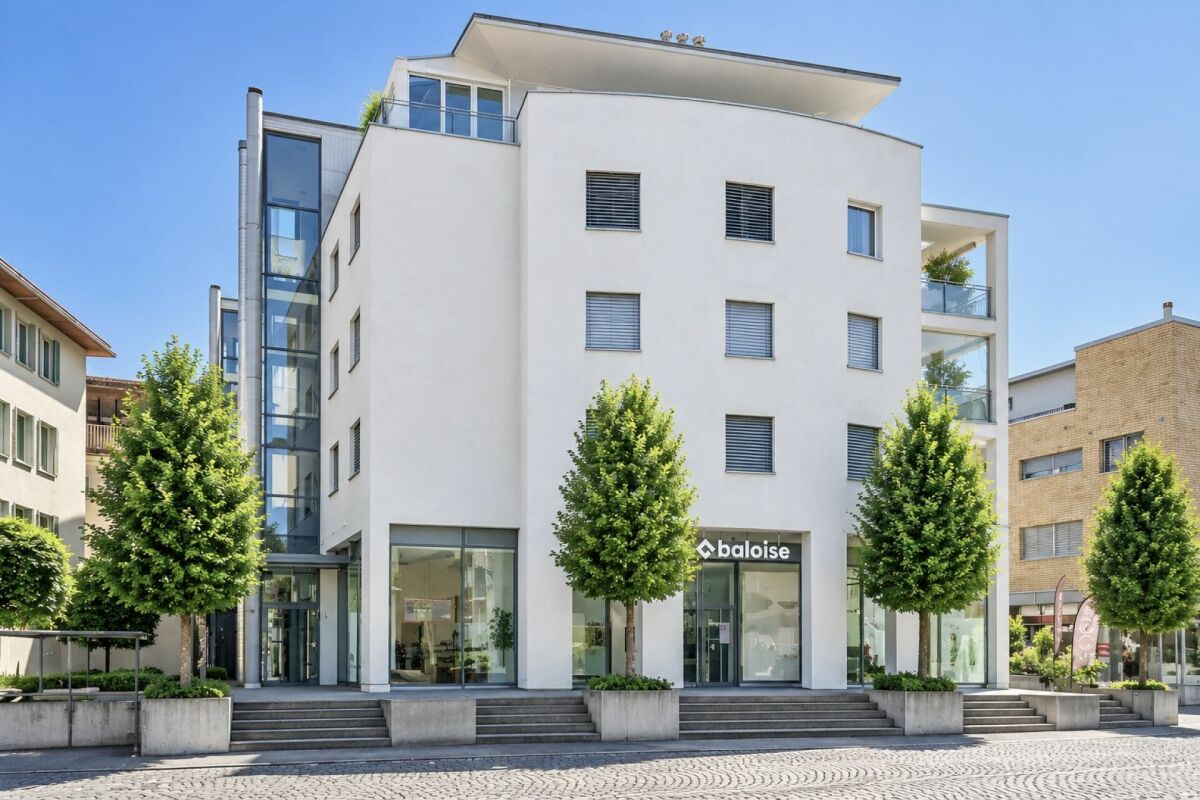
Right in the center - stylish maisonette with unique terrace

Right in the center - stylish maisonette with unique terrace This well-maintained maisonette apartment convinces with its attractive location in the heart of Langenthal and offers a comfortable living feeling with plenty of privacy on two floors. Shopping facilities, restaurants, public transport, and all the amenities of daily needs are in the immediate vicinity - urban living can hardly be more convenient.A special highlight is the approximately 43 m² large terrace, which offers plenty of space to relax, enjoy or for social hours with family and friends. Here, outdoor life can be enjoyed to the fullest.The apartment presents itself in a very good and well-maintained condition and is ideal for all those who want to move in without major renovation work. The thoughtful maisonette layout creates a pleasant separation between living and private areas and gives the apartment a special character.Originally, the apartment was designed as a 5.5-room apartment. In the course of a conversion, the fifth room was converted into an additional, spacious bathroom. This gives the apartment a particularly high level of living comfort today. If required, the original floor plan can be restored with manageable effort, so that an additional room is available again.This Immobilia Suisse offer includes:- Attractive and central location in the heart of Langenthal- Quiet living situation despite central city location- Maisonette apartment on two floors- Spacious terrace with approximately 43 m²- Balcony 14m²- Very well-maintained and good condition- Bright and pleasant living atmosphere- Shopping facilities, restaurants, and public transport within walking distance- Ideal for couples, families, or anyone who appreciates central living- Hobby room 32m²- plus two parking spacesand much more...Interested? We would be happy to take you on a non-binding tour!Do you want to sell your house or apartment worry-free?We will tell you the current market value of your property, discreetly and non-bindingly! Are you interested in a first non-binding exchange of ideas? Don't hesitate to contact us. We look forward to hearing from you.

1 / 4
4.5 rooms, 124m², CHF 1,090,000.–
3377 Walliswil b. Wangen

Modern Semi-Detached House in New Building Project - Co-Design Possible

Modern Semi-Detached House in New Building Project - Co-Design Possible In an attractive location in Walliswil b. W., this high-quality semi-detached house is being built as part of a modern new building project with a total of three semi-detached single-family homes. The immediate proximity to the recreational area makes the property particularly attractive for families and nature lovers.The 4.5-room semi-detached house impresses with a well-thought-out room layout and a contemporary living concept. Two stylish wet cells and an additional guest toilet provide high living comfort in everyday life.A special highlight is the possibility of co-designing the interior construction according to your personal ideas. Kitchen, bathrooms, and wall coverings can be individually selected within the framework of an attractive budget and give your new home a personal touch.The house also includes two carport spaces, which enable comfortable parking directly in front of the house door. Project status:Construction is about to begin. Take the opportunity now to incorporate your individual wishes into the interior design. We will be happy to review your adjustments and advise you personally on the feasible options. Walliswil bei Wangen 3377 Walliswil b. Wangen is located in the Oberaargau district, in the canton of Bern. The population in the political municipality of Walliswil bei Wangen has changed by an average of +0.8% per year over the last five years to 632 inhabitants (as of December 31, 2024). The tax burden is 14.4% (canton: 15.0%). Over the last five years, the municipality has averaged an annual residential construction activity of 0.9%, while the vacancy rate is currently 0.9% (as of June 1, 2025). Real estate prices have changed by +22.8% over the last five years (canton: +17.9%).

1 / 4
4.5 rooms, 124m², CHF 890,000.–
3377 Walliswil b. Wangen

Modern Row House in New Building Project - Co-Design Possible

Modern Row House in New Building Project - Co-Design Possible In an attractive location in Walliswil b. W., this high-quality row house is being built as part of a modern new building project with a total of three row houses. The immediate proximity to the recreational area makes the property particularly attractive for families and nature lovers.The 4.5-room row house impresses with a well-thought-out room layout and a contemporary living concept. Two stylish wet cells and an additional guest toilet provide high living comfort in everyday life.A special highlight is the possibility of co-designing the interior construction according to your personal ideas. Kitchen, bathrooms, and wall coverings can be individually selected within the framework of an attractive budget and give your new home a personal touch.The house also includes two carport spaces, which enable comfortable parking directly in front of the house door. Project status:Construction is about to begin. Take the opportunity now to incorporate your individual wishes into the interior design. We will be happy to review your adjustments and advise you personally on the feasible options. Walliswil bei Wangen 3377 Walliswil b. Wangen is located in the Oberaargau district, in the canton of Bern. The population in the political municipality of Walliswil bei Wangen has changed by an average of +0.8% per year over the last five years to 632 inhabitants (as of December 31, 2024). The tax burden is 14.4% (canton: 15.0%). Over the last five years, the municipality has had an average annual residential construction activity of 0.9%, while the vacancy rate is currently 0.9% (as of June 1, 2025). Real estate prices have changed by +22.8% over the last five years (canton: +17.9%).

Suggested properties for you based on search results

Other interesting objects