120 results - Properties for sale: Municipality Neuchâtel

Amine CHERCHOURI

Amine CHERCHOURI

1 / 9
Amine CHERCHOURI

Amine CHERCHOURI

  • Parking space
  • View
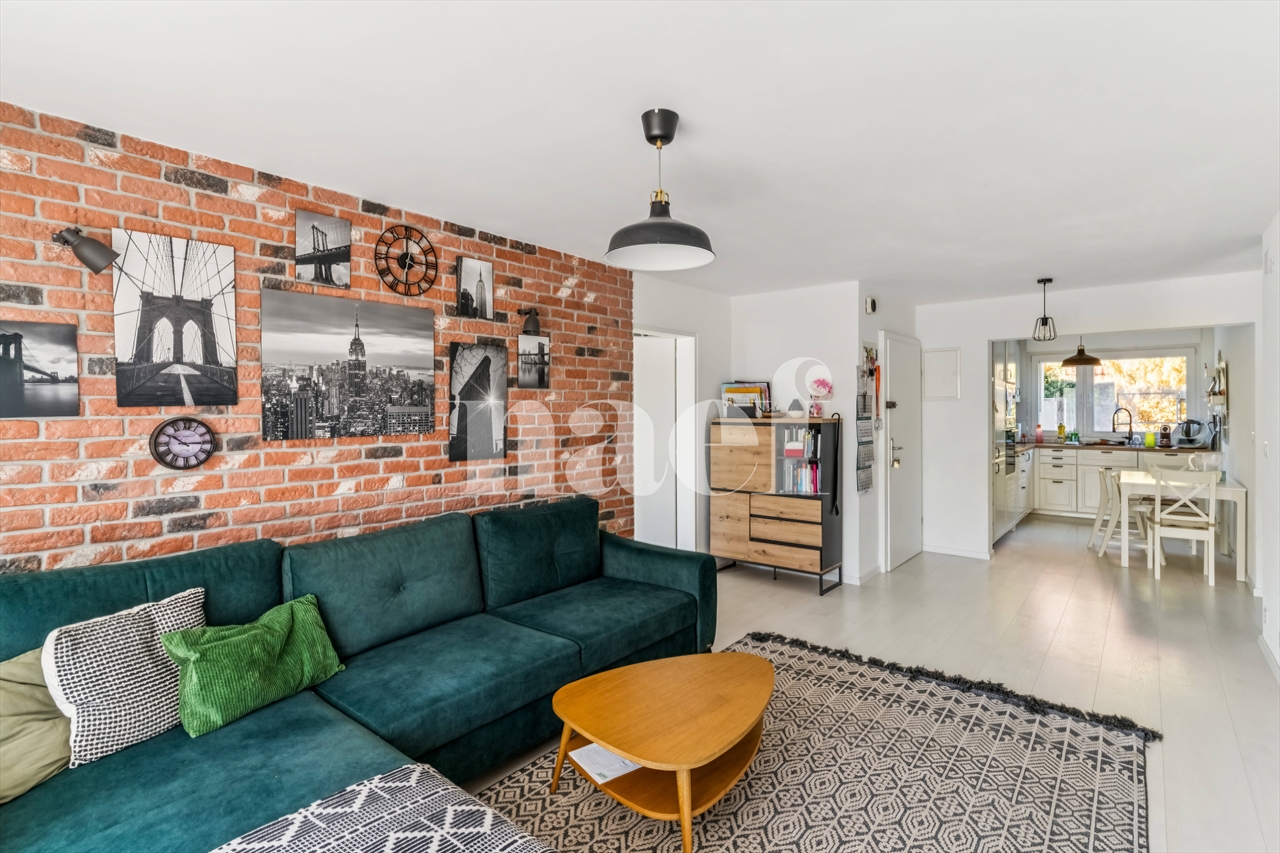
4.5 rooms, 147m², CHF 620,000.–
2000 Neuchâtel

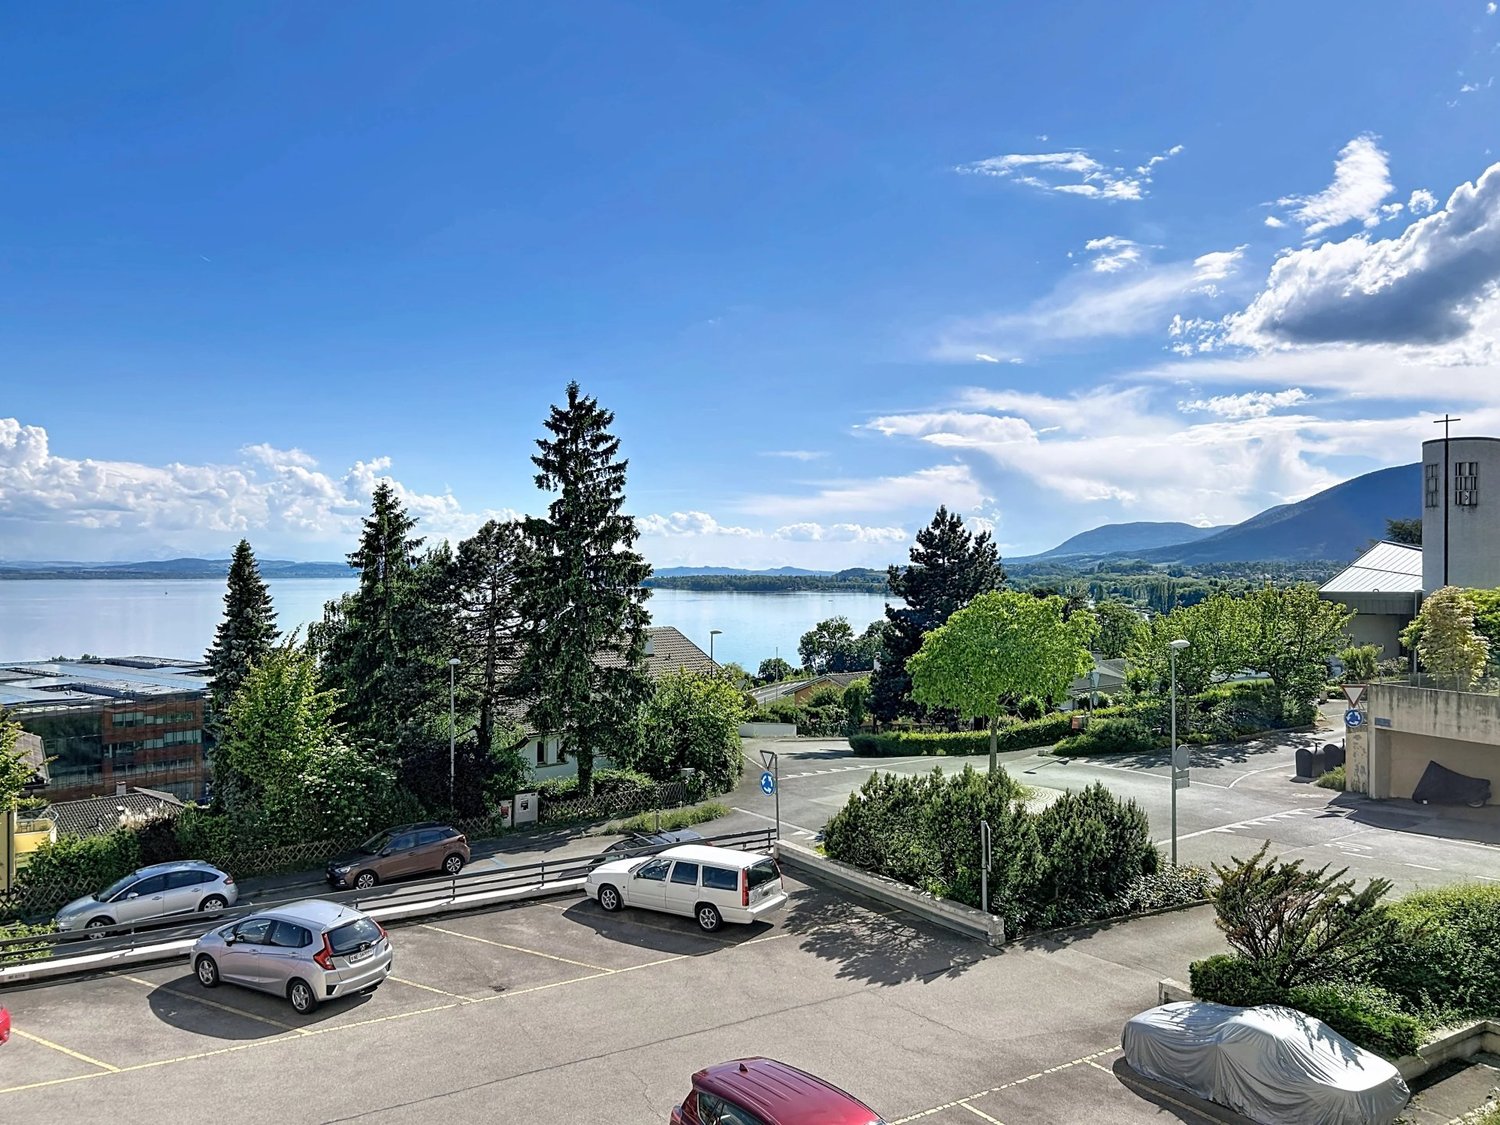
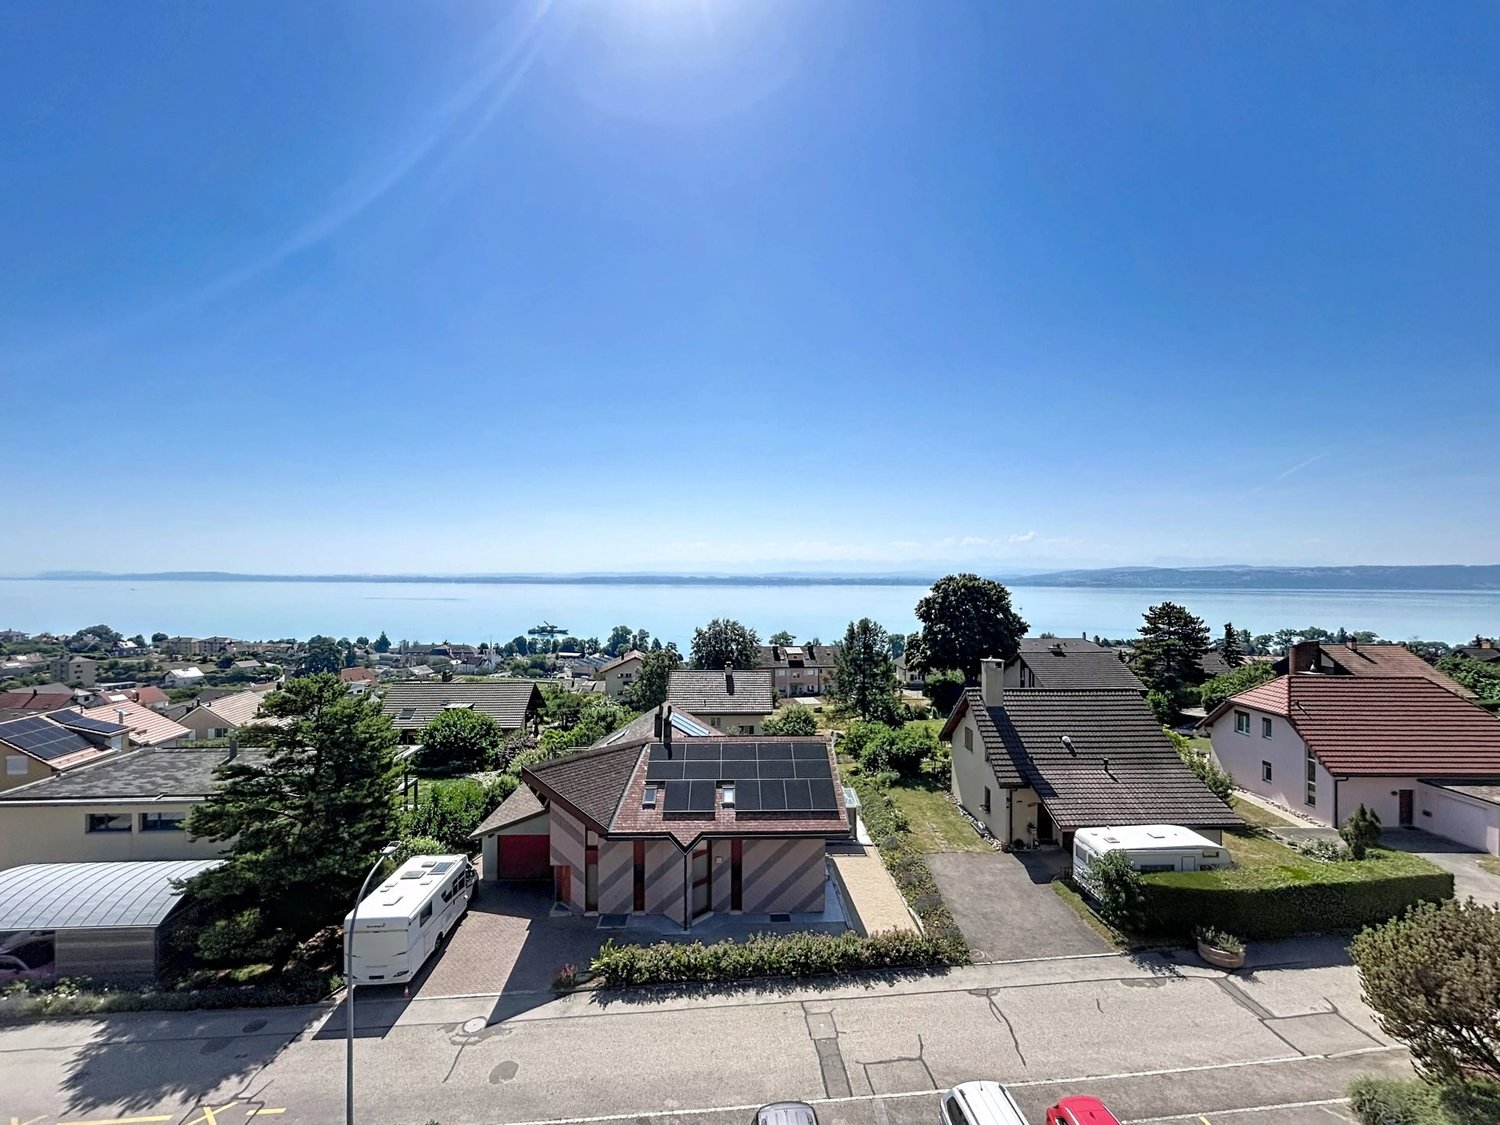
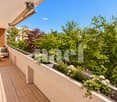
Apartment with panoramic view of the lake and the Alps

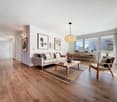
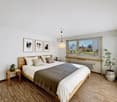
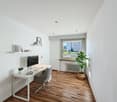
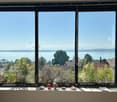
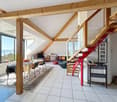
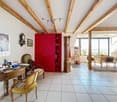
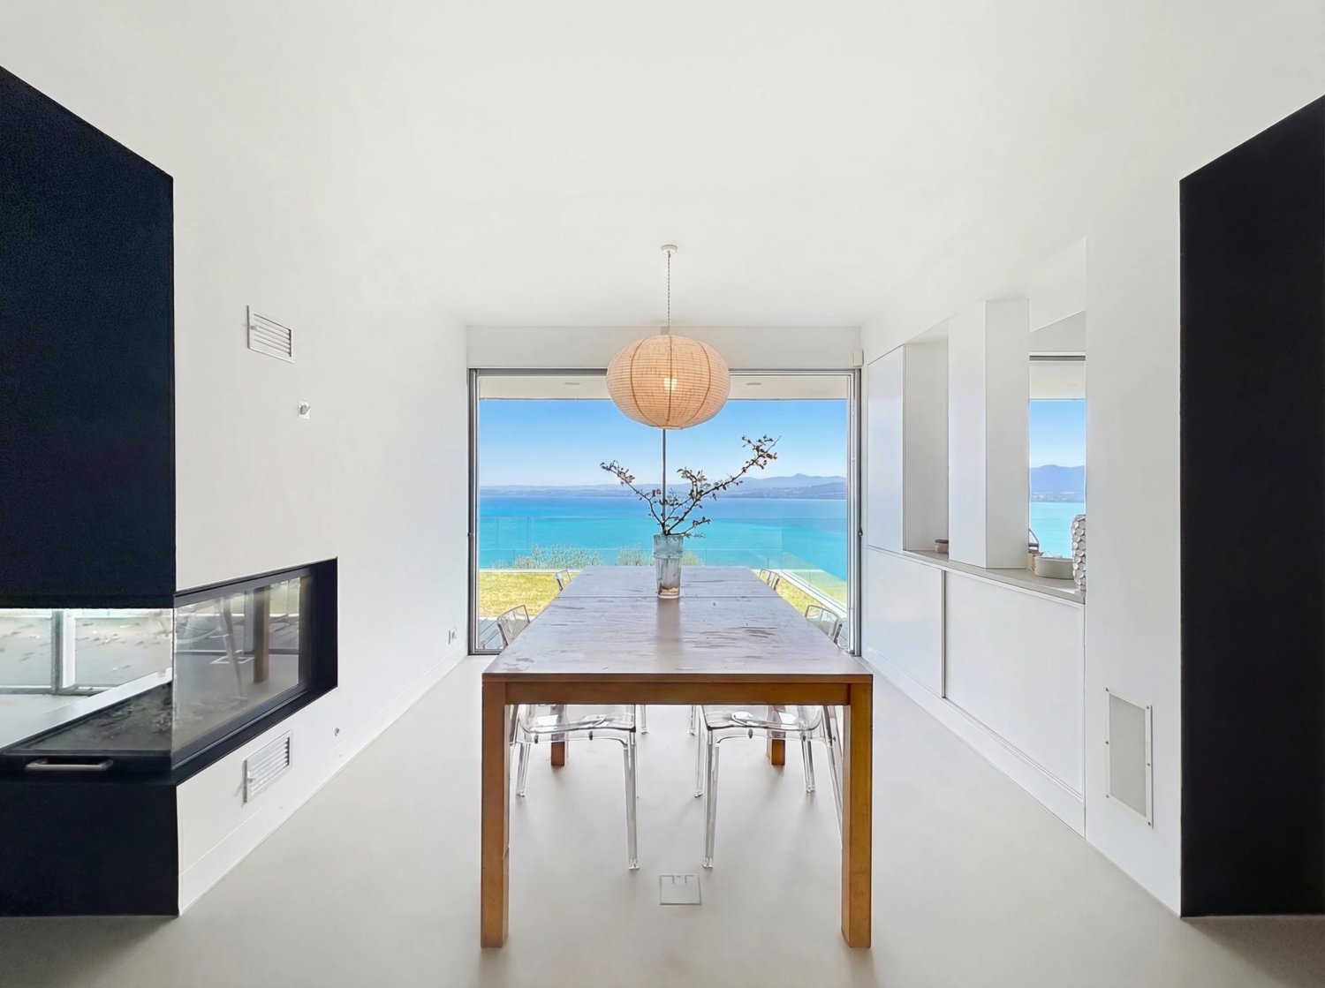
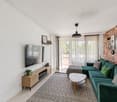
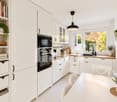
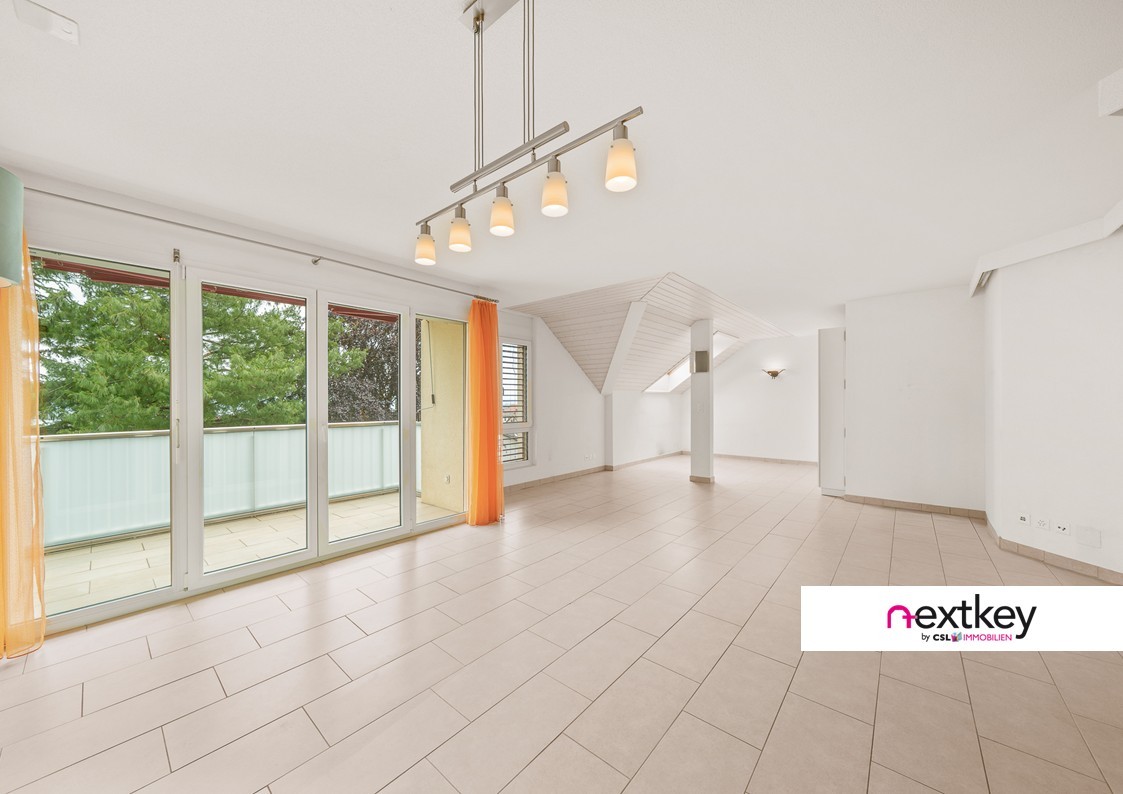
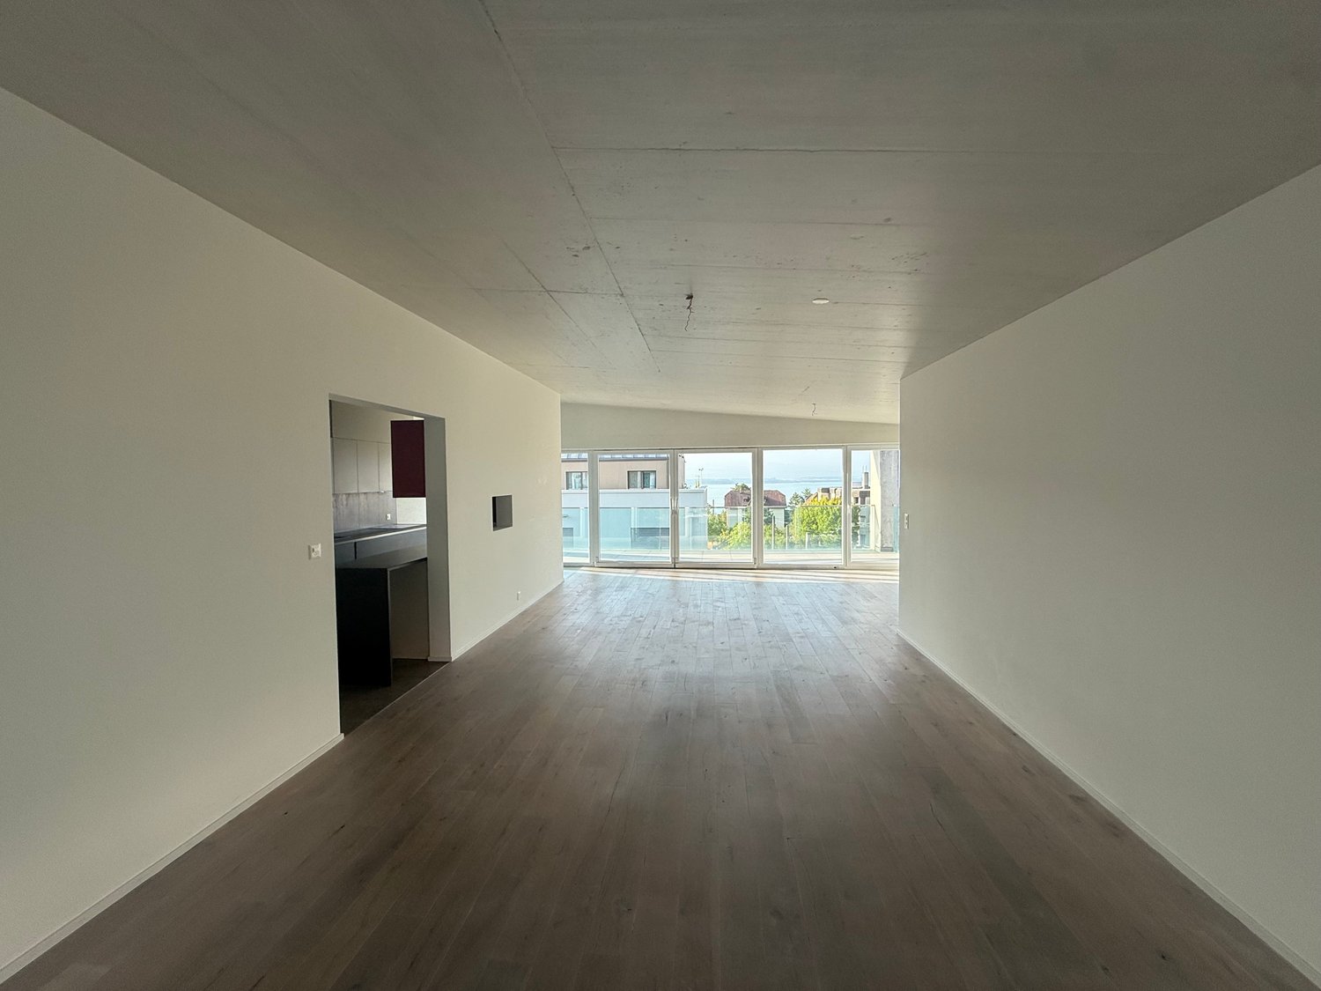
In the heart of a quiet and sought-after environment in Gorgier, this magnificent 147m2 apartment is located on the top floor of a carefully maintained residence with only 8 apartments. From the first moments, the gaze is drawn to the incredible panorama that stretches over Lake Neuchâtel and the Alpine chain. A spectacular view that you can enjoy every day from the generous living spaces bathed in light. The daytime area consists of a large living room with a fireplace, offering a warm atmosphere in every season. The fully glazed extension, built in place of the former balcony, allows today to fully enjoy the landscape all year round, while bringing remarkable brightness to the entire area. The open and functional kitchen integrates harmoniously into this convivial space. The nighttime area welcomes two beautiful bedrooms and two bathrooms, offering comfort and practicality in everyday life. On the upper floor, a superb mezzanine of 31 m² completes this property. A true multifunctional space, it can accommodate an office, a library, a TV lounge, a game room, or a space dedicated to teleworking. A closed storage room of 4m² completes this floor and offers appreciable storage capacity. The apartment also benefits from a cellar. An indoor parking space and an outdoor parking space complete the property (45,000 CHF in addition to the displayed sale price). Its privileged location allows you to quickly reach Neuchâtel and Yverdon-les-Bains while enjoying a peaceful living environment, close to amenities, public transport, and schools.

  • Parking space
  • View
Amine CHERCHOURI

Amine CHERCHOURI

1 / 13
Amine CHERCHOURI

Amine CHERCHOURI

  • View
  • Swimming pool
12 rooms, 600m², Price on request
2000 Neuchâtel

Contemporary 600 m² property with panoramic lake view

Some properties stand out. Others impose an obviousness. Dominating Lake Neuchâtel from a privileged position, this contemporary 600 m² residence offers a fully unobstructed panoramic view of the lake and the Alpine chain. A wide, deep, and living view that accompanies every sunrise and every end of day. Located in Vaumarcus, on the north shore of Lake Neuchâtel, the property benefits from a confidential residential environment, surrounded by vineyards and preserved natural areas. This sought-after sector seduces with its tranquility, low construction density, and the permanence of its landscape framework. Neuchâtel can be reached in 15 minutes, Lausanne in about 45 minutes, and Geneva in an hour. The motorway axes are quickly accessible, allowing for a balance between quality of life and professional mobility. Built on two plots totaling over 3,400 m², the residence guarantees lasting intimacy, without vis-à-vis, as well as a rare land reserve in this sector. The architecture affirms a strong and timeless identity. The facades in natural stone and wood dialogue with controlled contemporary lines. The interior volumes, generous and structured, are bathed in light thanks to the large windows and integrated light wells. The reception areas open naturally to the outside, creating a fluid continuity between the terraces and the lake landscape. The main kitchen, made with high-end materials and equipped with the latest generation of appliances, combines aesthetic precision and functional demands. The distribution, organized on three levels, includes: 12 rooms with remarkable proportions 6 bedrooms 6 bathrooms A parental suite with dressing room A vast lower level, fully modular, with a large secondary kitchen and home cinema area A wellness area with sauna and onsen bath A heated pool of 8 x 4.5 meters, usable all year round thanks to its motorized cover A closed garage and several covered parking spaces The lower level offers a particularly rare freedom of use: private reception area, projection room, gallery, creation space, or independent area, according to needs. The exteriors, carefully designed and bordered by a natural grove, reinforce the feeling of discretion and serenity. The dominant position and the total absence of vis-à-vis guarantee a lasting and protected view. Vaumarcus constitutes one of the most preserved sectors of the north shore of Lake Neuchâtel. A chosen location for its balance between nature, confidentiality, and accessibility, where properties with such a view remain exceptionally rare. A unique residence, combining panorama, architecture, and construction quality, in a framework whose value lies as much in emotion as in permanence. Here, the view is not only contemplated but lived, day after day.

  • View
  • Swimming pool
1 / 7
4 rooms, 86m², CHF 680,000.–
Neuchâtel, 2000 Neuchâtel

Four-room apartment on the first floor

This building, constructed in PPE and comprising 20 units, was built in 1967. It has the advantage of having been regularly maintained over the years. Recent work carried out on its envelope, combined with a well-endowed renovation fund, allows for serene planning of its future maintenance.It benefits from an interesting situation in the heart of the former industrial district of Serrières, which is currently undergoing significant development. Many amenities are accessible in the immediate vicinity, and its situation, equidistant from the Serrières and Deurres train stations, allows for easy access to the city center of Neuchâtel as well as the surrounding areas.Located on the first floor, this 4.5-room crossing apartment was completely renovated in 2021. The daytime area is centered around an open kitchen that opens onto the dining room and living room, forming a convivial and pleasant living space. The south-facing living room benefits from a beautiful natural light input and extends onto a generous balcony of approximately 14 m², offering a true outdoor space to be enjoyed during the beautiful days.The nighttime area includes three bedrooms, two of which are south-facing and one north-facing. A bathroom and a shower room complete the unit and offer a particularly practical configuration for daily use, especially for a family.Two cellars and an attic complement the apartment and provide valuable additional storage spaces.Finally, the current owners rent a parking space from the PPE. A second parking space could also be available depending on needs.

1 / 11
2.5 rooms, 82m², CHF 640,000.–
2036 Cormondrèche

Cormondrèche - Large 2.5-room apartment of 82 m² with unobstructed view and potential

Located in a pleasant residential area of Cormondrèche, this 82 m² apartment charms with its generous volumes, brightness, and unobstructed view.The living room opens onto a balcony and offers a pleasant living space, complemented by a custom-made arrangement with a fold-down bed. The apartment also has a comfortable bedroom, two bathrooms, and plenty of storage space.Thanks to its surface area and layout, the property offers great potential for evolution, particularly towards a 3-room apartment, subject to feasibility.A cellar of approximately 12 m² and an attic complete this property.Price: CHF 640,000.-Closed box: CHF 25,000.- extraOutdoor parking space: CHF 15,000.- extraA great opportunity for those looking for a spacious, bright, and evolving apartment in a quiet environment.--Whether you want to buy or sell a property, Nextkey is your trusted partner! Our experts will accompany you with professionalism, serenity, and transparency to ensure a smooth and successful real estate experience.At Nextkey, we offer reliable and personalized real estate advice, suitable for both buyers and sellers. Thanks to our innovative and transparent service model (with a commission starting at 1% only), we commit to realizing your project under the best conditions. Whether you're looking for your dream home or want to sell your property at the best price, our expertise is at your service at every step of the process.Don't hesitate to visit our website or contact us directly by phone. We're listening and looking forward to accompanying you on your real estate adventure.

1 / 8
8.5 rooms, 225m², CHF 1,390,000.–
Neuchâtel, 2067 Savagnier

Detached house with independent apartment

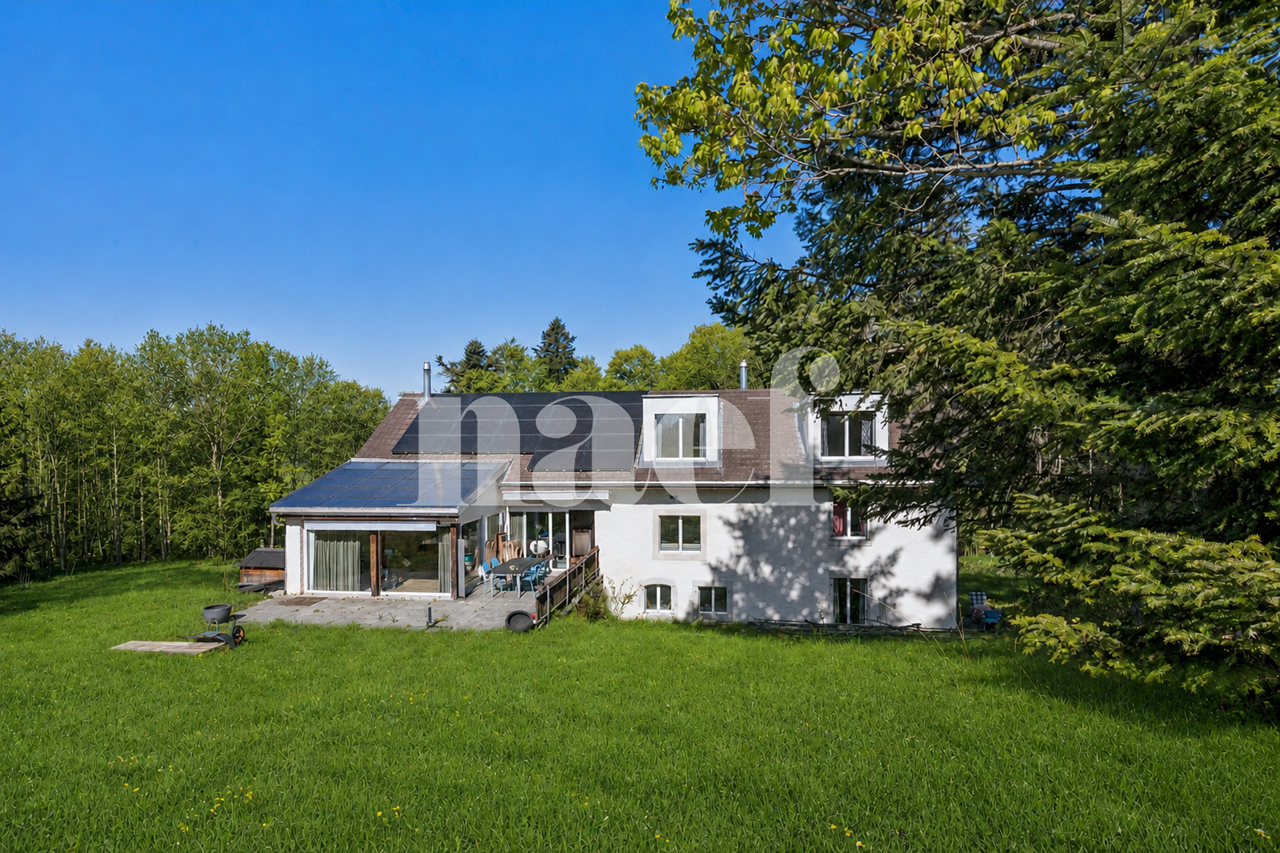
Located in the preserved locality of Chaumont, near Neuchâtel, this property benefits from a rare, calm and preserved environment, in the heart of nature. Situated on a plot of approximately 13'800 m² and sold with several adjacent plots (non-buildable) totaling nearly 23'000 m², it offers an exceptional living space where space, greenery and intimacy meet harmoniously. Surrounded by meadows and trees, the house enjoys a peaceful atmosphere. An ideal place for nature lovers seeking serenity and quality of life.Completely renovated between 2007 and 2012, the house has managed to preserve its character while benefiting from amenities that bring comfort and functionality to daily life. From the entrance, the volumes and luminosity create a welcoming atmosphere. The main living room is undoubtedly the heart of the house. It seduces with its beautiful ceiling height, exposed beams and warm charm. The spaces are naturally organized around the living room and dining room, with a direct opening onto the terrace and garden, allowing you to fully enjoy the outdoors and natural light throughout the day. The house currently has three bedrooms and two bathrooms.On the lower ground floor are the technical spaces including a cellar, a laundry room and a local technical room. This level also accommodates an independent 2.5-room apartment with its own entrance. This space represents a real asset and allows for different uses: accommodation for a loved one, independent activity, space for guests or rental income possibility.A garage completes the property.The surrounding grounds offer a pleasant feeling of space and reinforce the preserved and unique character of the place.

1 / 13
4 rooms, 127m², CHF 850,000.–
2000 Neuchâtel

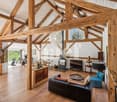
Magnificent mansard duplex, charm and character in a master's house

Magnificent mansard duplex, charm and character in a master's house Located in the prized and green setting of the Les Rochettes neighborhood in Neuchâtel, this apartment occupies the top level (2nd and 3rd floors) of a stunning 1900s building. Blending the authentic charm of the attic, exposed beams, and high-quality wooden floors, this property will seduce lovers of unusual spaces, architecture, and serenity. This charming duplex offers a total indicative floor area of 127 m², intelligently divided as follows: 1. Main level (2nd floor - 109 m²)- Living area: a spacious living room revealing all the particularity of this property- Kitchen and bathroom: a fitted kitchen and a functional bathroom/WC - Sleeping area: two independent bedrooms- Private outdoor area: an adjacent balcony offering a magnificent view of the city, the lake, and the Alps. 2. Upper level (3rd floor - 18 m²)- Attic bedroom: this 3rd bedroom is a true haven of peace, ideal for a parental suite, a child's bedroom, or a home office/workshop. 3. Private annexes included- Basement: a private cellar of 10 m². The advantages that will seduce you:- Privileged setting: residential neighborhood of Les Rochettes, both calm and close to Neuchâtel's amenities. - Top floor: preserved intimacy, unobstructed view. - Charm and volume: exposed beams, enveloping slopes, and solid wood floors. Interested? Contact me now to obtain more information or plan a visit !Agence Roccabella Immo SASamantha PhanPlace Numa-Droz 22000 Neuchâtel077.482.85.24samantha@roccabellaimmo.ch

1 / 13
3.5 rooms, 211m², CHF 750,000.–
2035 Corcelles-Cormondrèche

Village house with a view: a beautiful potential to be developed

In the heart of the charming village of Corcelles, this village house benefits from a privileged setting, with a beautiful view of the lake and the Alps, a pleasant garden and a magnificent south-facing terrace.Spread over three levels, this property offers beautiful volumes and considerable potential for renovation.On the ground floor, with direct access to the garden, are a hall, a technical room and a workshop also having an external access. This floor has a beautiful surface that could be entirely redesigned and fitted out according to your needs. An adjacent annex, also accessible from the garden, offers an additional possibility of extension or renovation.On the first floor, the house has an open kitchen opening onto the living room-dining room, with direct access to the large south-facing terrace and its unobstructed view of the lake and the Alps. A bathroom and a separate toilet complete this level.In the mansard roof, a hall serves two bedrooms, one of which is south-facing and benefits from a beautiful view of the lake and the Alps.A project for renovation enthusiastsThis house is aimed primarily at those who can see beyond the existing. In its current state, it has retained its original character and will require significant renovation work. The kitchen, bathroom and various spaces deserve to be redesigned and modernized.But it is precisely here that its potential lies: you have the freedom to imagine and create your ideal interior.The work will be extensive, but it will enable the qualities of this house to be revealed and its many spaces to be transformed into a unique, warm and entirely bespoke living space.Enthusiasts of projects, renovations and houses that tell a story, this property could well be the project you have been waiting for.If you have the desire to take on the challenge and shape your future home according to your wishes, do not hesitate to contact me for a visit.If you wish to sell a property, I am at your disposal to evaluate the value of your property discreetly. You also have the possibility to carry out a free evaluation on my website: www.castoldi-immobilier.ch

1 / 9
5.5 rooms, 129m², CHF 1,225,000.–
Chemin des Carrels, 2034 Peseux

Les Carrels - Duplex Apartment 5.5 rooms Lot 9/J

LES CARRELS promotion The perfect alliance of contemporary comfort and sustainabilityIn the heart of a quiet residential area and close to all amenities, the LES CARRELS residence reveals itself through a contemporary architecture, elegant and warm. Designed by an architectural firm concerned about the environmental footprint, this achievement combines modern aesthetics, high energy performance, and respect for the built environment.From 2.5 to 5.5 rooms, each dwelling has been designed to offer functional, bright, and respectful spaces for the intimacy of its occupants.Features and Strong Points: • Customization: Benefit from generous budgets for the choice of your finishes (kitchen, floors, bathrooms) and create a unique interior, in your image. • Quality and Sustainability: Noble materials and high-performance energy efficiency for optimal thermal and acoustic comfort. • Equipment and Amenities: Complete basement with private cellars and bicycle room, elevator serving all levels for total accessibility, reserved outdoor parking spaces for residents, visitors, and people with reduced mobility (PMR). The apartments are distributed as follows:Ground floor: 2x apartments with 4.5 rooms, benefiting from a terrace and a garden1st floor: 2x apartments with 3.5 rooms and 1x apartment with 2.5 rooms, benefiting from a balcony2nd floor: 1x apartment with 3.5 rooms and 1x apartment with 2.5 rooms, benefiting from a balcony2nd-3rd floor: Duplex apartment with 5.5 rooms, benefiting from a balcony and a terrace3rd floor: 1x apartment with 4.5 rooms benefiting from a balcony and a terracePossibility of acquiring an outdoor parking space for CHF 23,000Offer yourself a tailored living space combining modernity, serenity, and energy efficiency.

Travel time
-
1 / 9
2.5 rooms, 51m², CHF 505,000.–
Chemin des Carrels, 2034 Peseux

Les Carrels - 2.5-room apartment Lot 4/D

Promotion LES CARRELS The perfect alliance of contemporary comfort and sustainabilityIn the heart of a quiet residential neighborhood and close to all amenities, the LES CARRELS residence reveals itself through contemporary, elegant, and warm architecture. Designed by an architecture firm concerned about environmental impact, this achievement combines modern aesthetics, high energy performance, and respect for the built environment.From 2.5 to 5.5 rooms, each dwelling has been designed to offer functional, bright, and respectful living spaces for its occupants.Features & Highlights : • Customization: Benefit from generous budgets for choosing your finishes (kitchen, floors, bathrooms) and create a unique interior, in your image. • Quality & Sustainability: Noble materials and high-performance energy construction for optimal thermal and acoustic comfort. • Equipment & Amenities: Complete basement with private cellars and bike room, elevator serving all levels for total accessibility, outdoor parking spaces reserved for residents, visitors, and people with reduced mobility (PMR). The apartments are distributed as follows:Ground floor : 2x apartments with 4.5 rooms, benefiting from a terrace and a garden1st floor : 2x apartments with 3.5 rooms and 1x apartment with 2.5 rooms, benefiting from a balcony2nd floor : 1x apartment with 3.5 rooms and 1x apartment with 2.5 rooms, benefiting from a balcony2nd-3rd floor : Duplex apartment with 5.5 rooms, benefiting from a balcony and a terrace3rd floor : 1x apartment with 4.5 rooms benefiting from a balcony and a terracePossibility to acquire an outdoor parking space for CHF 23,000.Offer yourself a tailored living environment that combines modernity, serenity, and energy efficiency.

Travel time
-
1 / 9
3.5 rooms, 82m², CHF 785,000.–
Chemin des Carrels, 2034 Peseux

Les Carrels - 3.5 room apartment Lot 8/H

LES CARRELS promotion The perfect alliance of contemporary comfort and sustainabilityIn the heart of a quiet residential neighborhood and close to all amenities, the LES CARRELS residence reveals itself through contemporary, elegant, and warm architecture. Designed by an architecture firm concerned about environmental impact, this achievement combines modern aesthetics, high energy performance, and respect for the built environment.From 2.5 to 5.5 rooms, each dwelling has been designed to offer functional, bright, and respectful living spaces for its occupants.Features & Highlights: • Customized personalization: Benefit from generous budgets for choosing your finishes (kitchen, floors, bathrooms) and create a unique interior, in your image. • Quality & Sustainability: Noble materials and high-performance construction for optimal thermal and acoustic comfort. • Equipment & Amenities: Complete basement with private cellars and bike room, elevator serving all levels for total accessibility, reserved outdoor parking spaces for residents, visitors, and people with reduced mobility (PMR). The apartments are distributed as follows:Ground floor: 2x apartments with 4.5 rooms, with terrace and garden1st floor: 2x apartments with 3.5 rooms and 1x apartment with 2.5 rooms, with balcony 2nd floor: 1x apartment with 3.5 rooms and 1x apartment with 2.5 rooms, with balcony2nd-3rd floor: Duplex with 5.5 rooms, with balcony and terrace3rd floor: 1x apartment with 4.5 rooms, with balcony and terracePossibility to acquire an outdoor parking space for CHF 23,000.-Offer yourself a customized living environment that combines modernity, serenity, and energy efficiency.


Travel time
-
1 / 9
4.5 rooms, 101m², CHF 1,020,000.–
Chemin des Carrels, 2034 Peseux

Les Carrels - 4.5-room apartment with garden Lot 2/B

Promotion LES CARRELS The perfect alliance of contemporary comfort and sustainabilityIn the heart of a quiet residential neighborhood and close to all amenities, the LES CARRELS residence reveals itself through contemporary architecture, elegant and warm. Designed by an architecture firm aware of its environmental footprint, this achievement combines modern aesthetics, high energy performance, and respect for the built environment.From 2.5 to 5.5 rooms, each dwelling has been designed to offer functional, bright, and respectful living spaces for its occupants.Features & Highlights : • Customized personalization: Benefit from generous budgets for choosing your finishes (kitchen, floors, bathrooms) and create a unique interior, in your image. • Quality & Sustainability: Noble materials and high-performance construction for optimal thermal and acoustic comfort. • Equipment & Amenities: Fully equipped basement with private cellars and bike room, elevator serving all levels for total accessibility, reserved outdoor parking spaces for residents, visitors, and people with reduced mobility (PMR). The apartments are divided as follows:Ground floor : 2x apartments with 4.5 rooms, with terrace and garden1st floor : 2x apartments with 3.5 rooms and 1x apartment with 2.5 rooms, with balcony 2nd floor : 1x apartment with 3.5 rooms and 1x apartment with 2.5 rooms, with balcony2nd-3rd floor : Duplex with 5.5 rooms, with balcony and terrace3rd floor : 1x apartment with 4.5 rooms, with balcony and terracePossibility to acquire an outdoor parking space for CHF 23,000.-Offer yourself a tailored living environment that combines modernity, serenity, and energy performance.

Travel time
-
1 / 13
6 rooms, CHF 1,390,000.–
2000 Neuchâtel

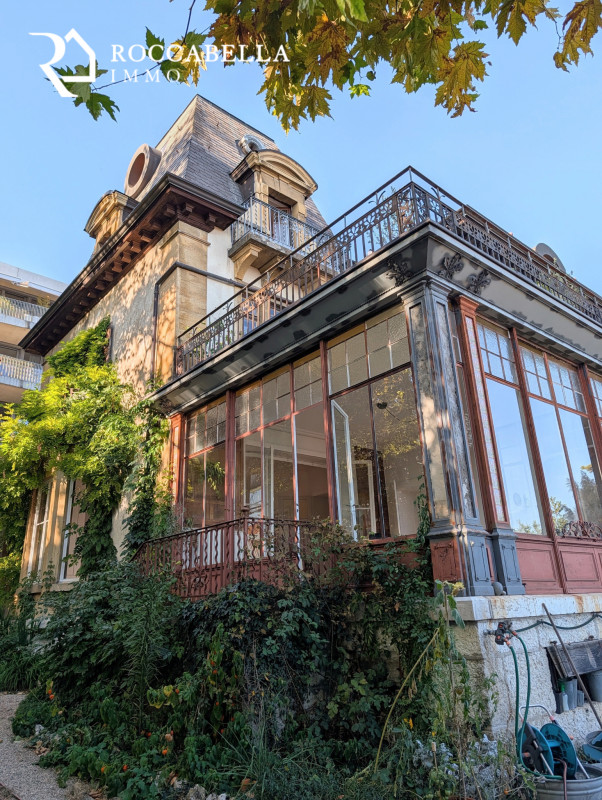
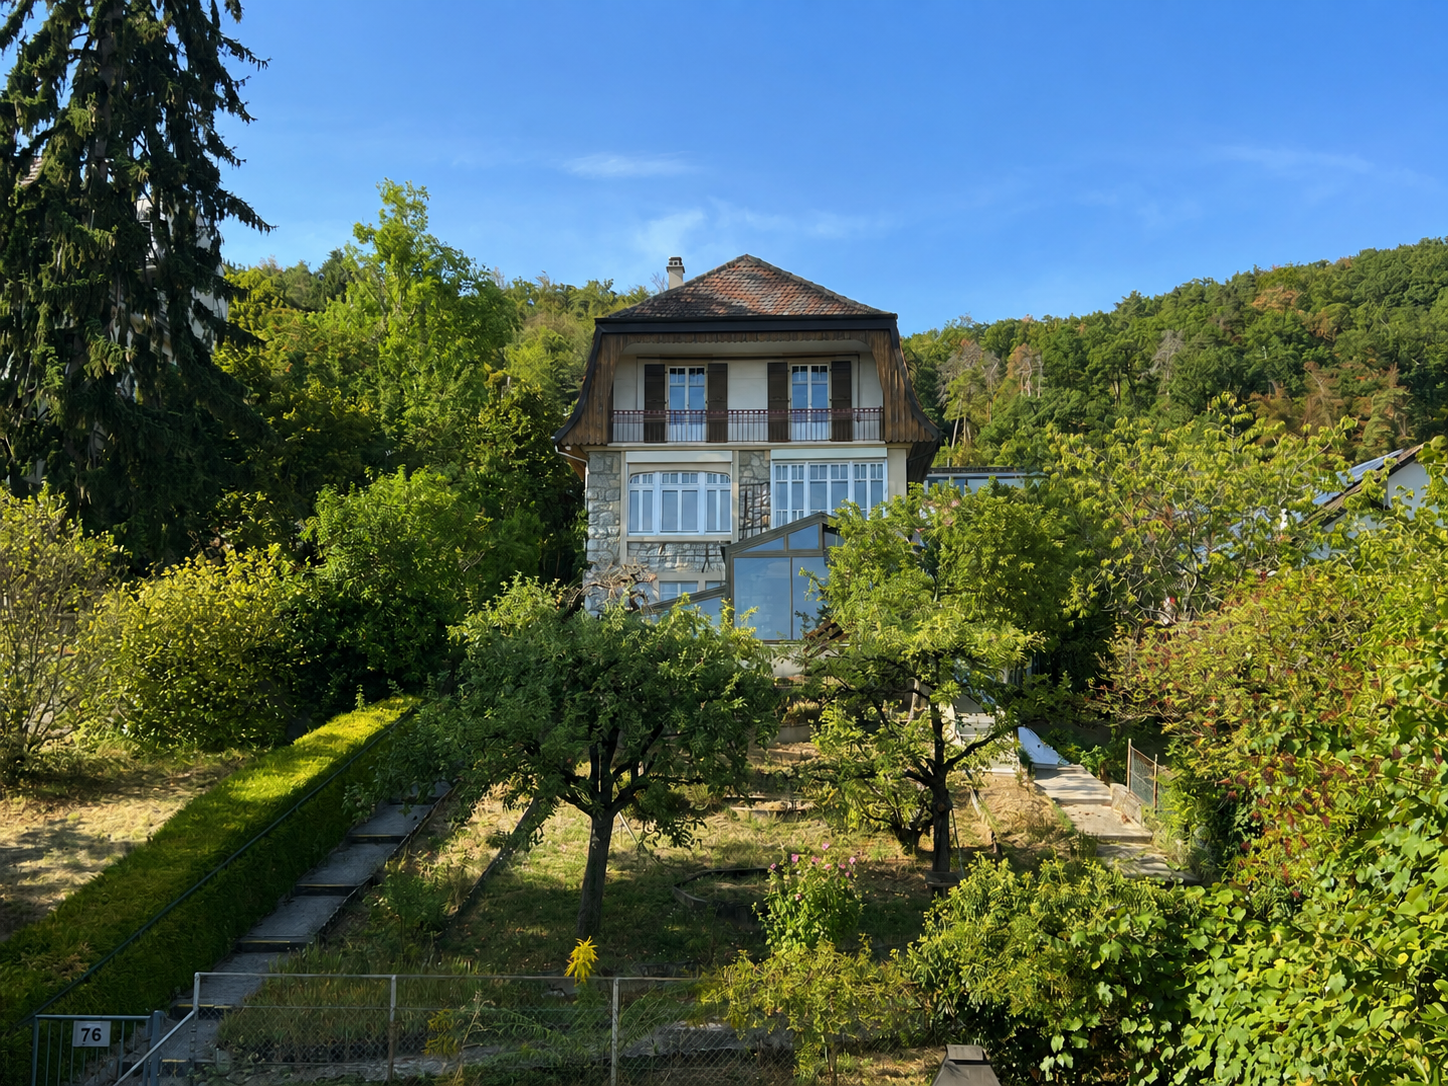
Charming character house

This charming individual house dating from 1920 benefits from a dominant situation in a residential area. It enjoys a partially cleared view of the lake and is located near public transportation, shops, and all amenities.The house has preserved all the charm and character of the era, with facades in masonry and natural stone. In 1991, an indoor pool was built on the south side of the building, accompanied by a veranda offering additional space.The pool, located under the floor, is no longer functional today, but could be put back into service subject to the necessary work. This space could also be rethought and arranged as a veranda or living space, according to the wishes of the future owners.A warm and authentic interiorInside, the house also preserves many original elements that give it a unique atmosphere: old wood paneling, solid wood floors, a beautiful wooden staircase, and warm volumes.The rooms benefit from very beautiful light and a pleasant south orientation for the main areas. The whole harmoniously combines character, conviviality, and potential for renovation.Room distribution:Upper ground floor? Entrance hall? Living room? Dining room? Fitted kitchen? Storage room that can be converted into a WC1st floor? Distribution hall? Two bedrooms with south-facing balcony and partially cleared view of the lake? One room with north orientation? Bathroom with showerAttic? Attic accessible by a hatchLower ground floor? Heated room with direct access to the veranda? Laundry room with direct access to the veranda? Two bathrooms? Technical roomThe building is regularly maintained and has a healthy envelope. Important work was carried out in 2017.Some equipment and coatings still bear witness to the construction period. The future owners can thus consider a modernization as well as various improvement and customization work.A pleasant and tree-lined garden, parking spacesThe sloping garden extends mainly to the south of the plot. It accommodates notably fruit trees, shrubs, and flowers, and offers good potential for enhancement and development.To the north of the plot, a shaded area allows you to enjoy a fresher and more peaceful environment. The eastern slope has recently been secured, while two parking spaces have been created to the north of the plot.The possibility of renting an individual garage located to the south of the plot is an additional advantage.If you like the charm of yesteryear, the proximity to amenities, do not hesitate to contact me for a visit.If you wish to sell a property, I am at your disposal to evaluate the value of your property discreetly and without commitment. You also have the possibility to carry out a free evaluation on my website: www.castoldi-immobilier.ch

1 / 13
6 rooms, 198m², CHF 1,360,000.–
2000 Neuchâtel

Spacious semi-detached house with 6 rooms in Neuchâtel – View, calm and family comfort

Discover this beautiful semi-detached house with 6 rooms located at Chemin du Joran 22 in Neuchâtel, built in 2005 and offering a living area of 198 m² on 3 levels. Ideal for families, this property combines modernity, space and quality of life in a calm and sunny environment.The house offers you: • Modern and bright living room: Large windows flood this beautiful living space with light, complemented by a fireplace. • Terrace and balcony: Enjoy a south-facing terrace – perfect for outdoor time and family barbecues. • 3 bathrooms: Optimal comfort for the whole family. • Fireplace: For cozy and convivial evenings. • Equipped kitchen: With dining area. • Parking: A covered parking space for 2 cars plus 2 additional parking spaces in front of the house. • Beautiful view: Enjoy a pleasant panorama from your home. • Bicycle storage: A shared, secure bicycle storage is available. • Thermal panel and heating with geothermal probe Environment and situation: This house benefits from a calm and well-sunny location, both in summer and winter. Ideally connected, it is located just a few minutes' walk from the essential amenities: • Bus stop: 3 minutes on foot • Supermarket: 4 minutes on foot • Pharmacy plus des Cadolles: 6 minutes on foot • Medical center des Cadolles: same • Migros and Denner des Cadolles: same • Primary school: 5 minutes on foot – ideal for families with children With its total living area of 291 m², its volume of 938 m³ and its pleasant amenities, this house represents a rare opportunity on the Neuchâtel real estate market. Don't miss the chance to acquire an exceptional property in a preferred residential area of Neuchâtel.
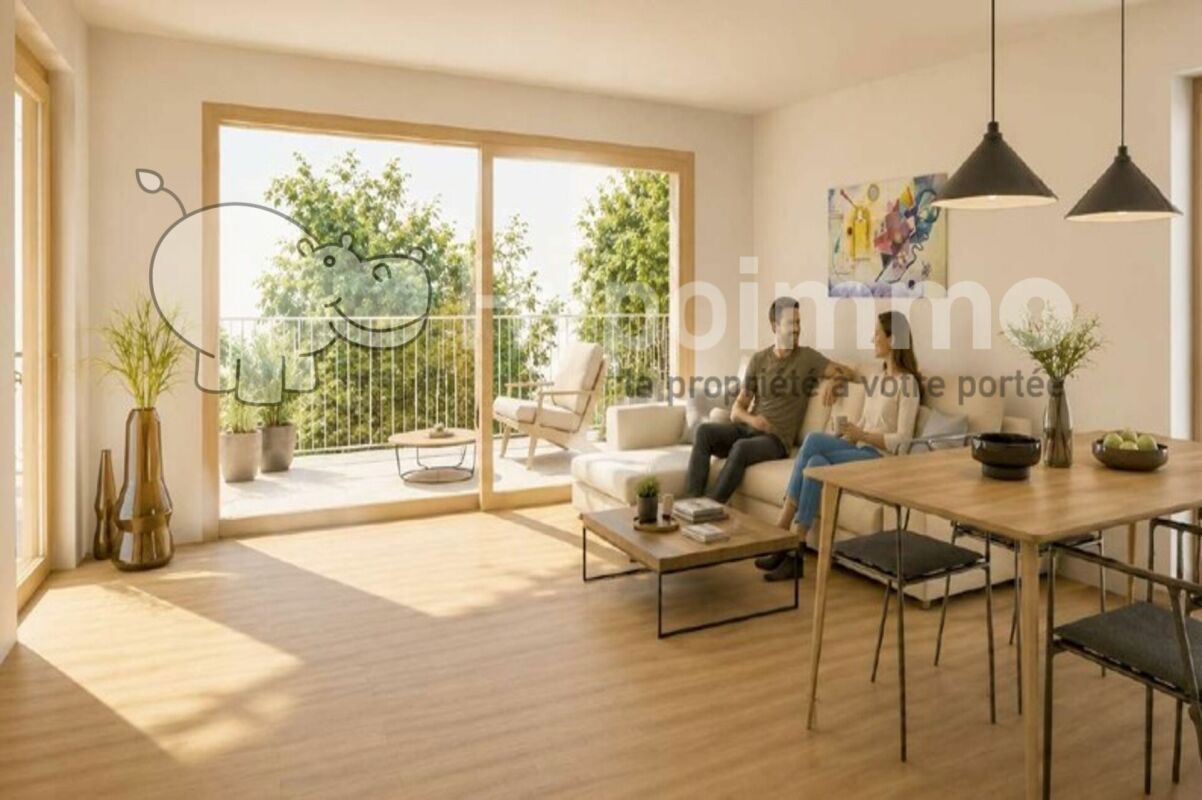
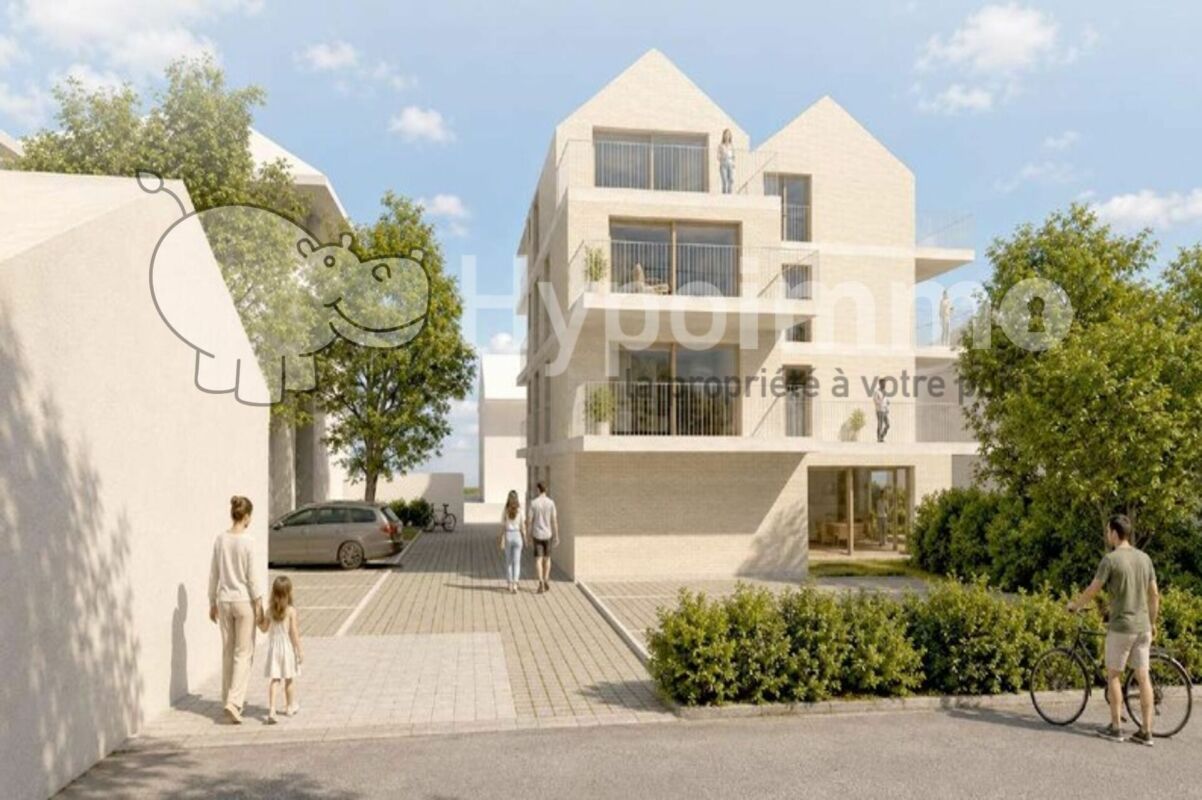
Déborah Simon

Déborah Simon

1 / 6
Déborah Simon

Déborah Simon

  • Balcony / Terrace
  • Garage
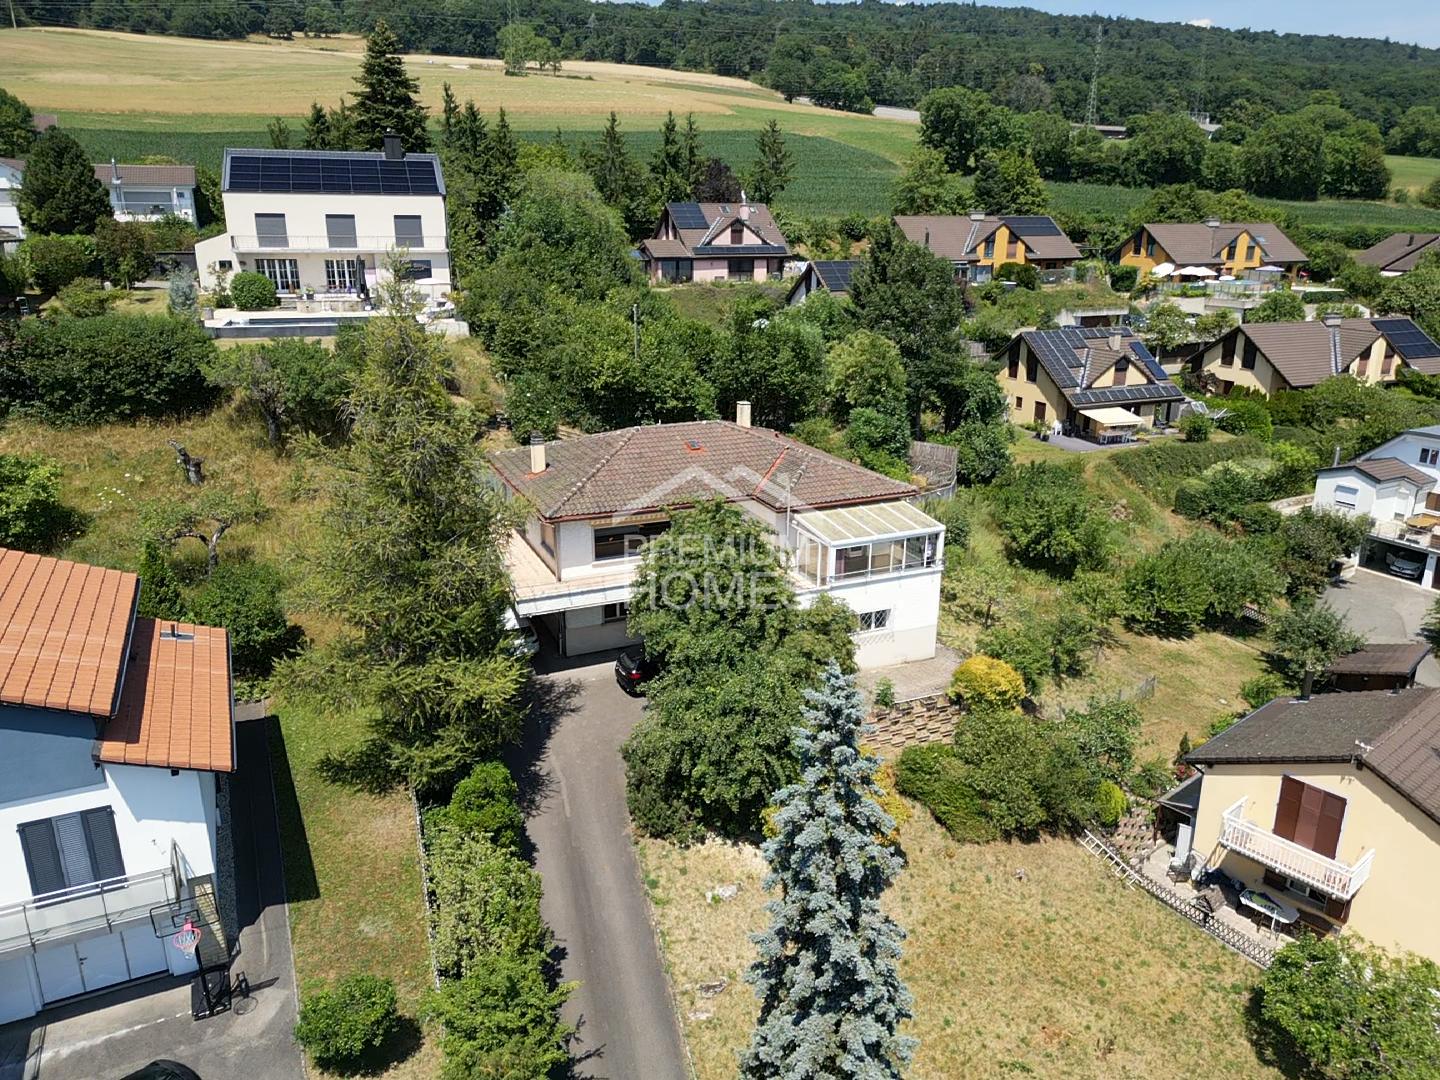
125m², CHF 1,420,000.–
2035 Corcelles NE (Neuchâtel)

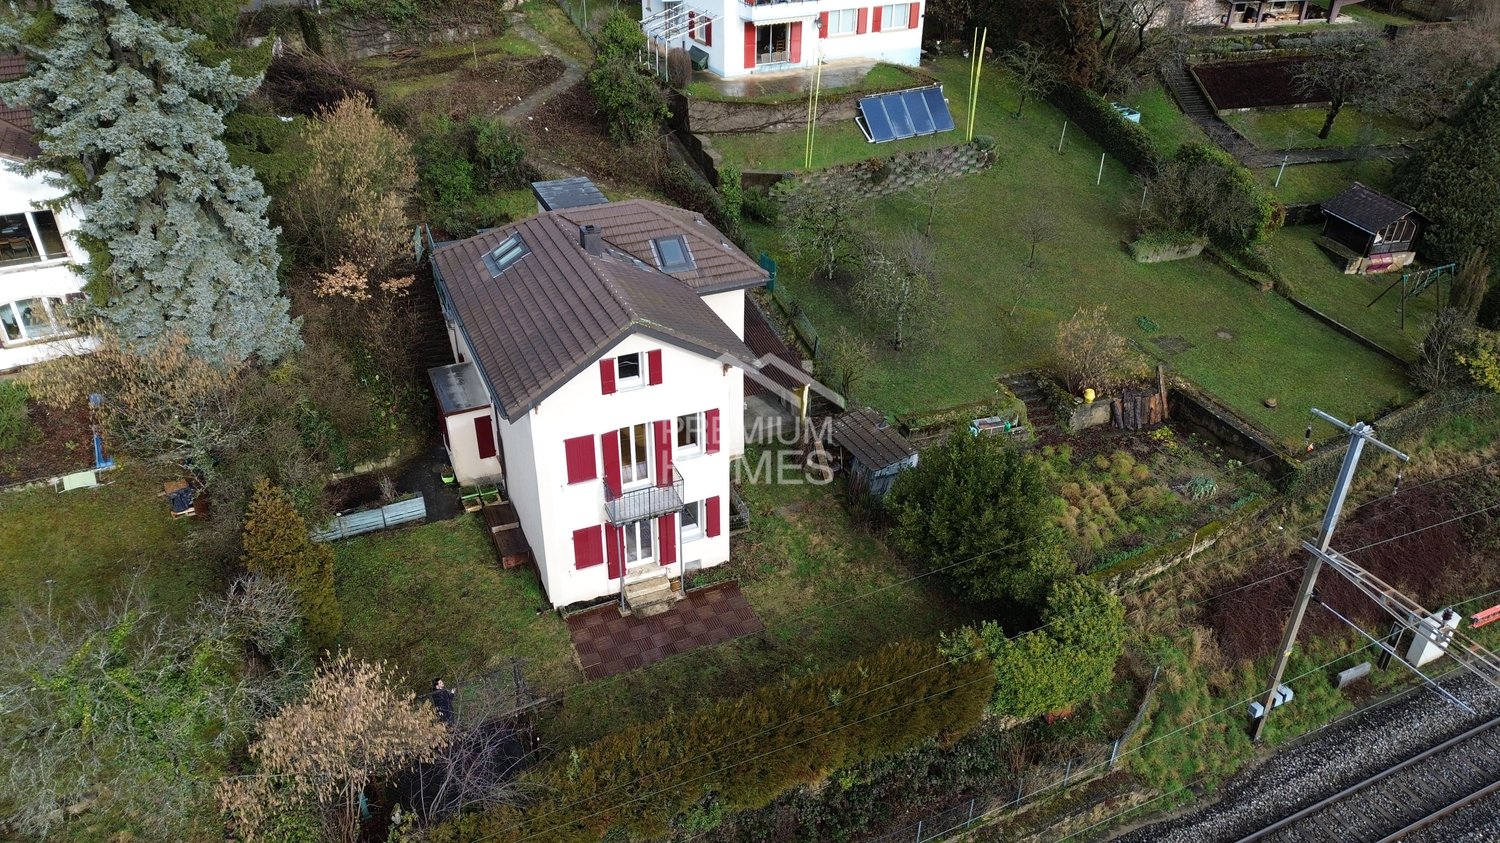
Lake view, villa to renovate or exceptional real estate project

Benefiting from a magnificent, unobstructed view of Lake Neuchâtel and the Alps, this property offers a rare opportunity to realize a real estate project in a particularly sought-after residential area. According to your wishes, the existing villa can be entirely renovated or replaced with a new development.The land presents an excellent development potential and allows for the consideration of different construction concepts, such as a contemporary villa, row houses, group housing, or terraced houses, subject to communal and cantonal permits.An ideal opportunity for individuals looking to build their future residence, but also for investors and promoters seeking a location with high potential for valorization. Here, no wish remains unfulfilled. Take advantage of this and come see for yourself!This PREMIUM HOMES offer includes: • Magnificent view of the lake and the Alps • Plot of 980 m² • Quiet and sought-after residential area • Low-density residential zone • Existing villa to renovate or replace • Ideal for a construction project • Buildable density of 1.5 m/m² • Up to 25% ground coverage for row houses or group housing* • Up to 50% ground coverage for terraced houses* • Excellent development potential for the real estate sector* • Excellent exposure • Garage and several outdoor parking spaces • Available immediately Interested? We would be pleased to show you the property during a non-binding visit!Do you want to sell your house or apartment with complete peace of mind? We will inform you of the current value of your property, discreetly and without obligation!Interested in a first, non-binding exchange? Do not hesitate to contact us. We look forward to your contact.

  • Balcony / Terrace
  • Garage
Carlos Tur

Carlos Tur

1 / 7
Carlos Tur

Carlos Tur

  • Balcony / Terrace
9 rooms, 245m², CHF 1,050,000.–
2000 Neuchâtel

House to renovate in a privileged setting

This property benefits from a privileged location offering a view of the lake and proximity to the city center.Its 9 rooms spread over 2 apartments offer multiple possibilities for layout, ideal for a large family, an independent activity, or a renovation project that enhances its strong potential.Located on a beautiful plot of 938 m², it has a pleasant outdoor space suitable for landscaping or creating an exceptional garden.A rare opportunity to become the owner of a property that offers charm, a privileged location, and a view of the lake. Here, no wish remains unfulfilled. Take advantage of it and come convince yourself!This PREMIUM HOMES offer includes: • Unobstructed view of the lake • Privileged location between lake and city center • Quiet and sought-after residential area • Proximity to city center, schools, and amenities • Generous plot of 938 m² • Private garden with potential for development • House composed of 2 apartments • Ideal for large family, investment, or independent activity • Strong potential for renovation and valorization • Roof renovated in 2010 • Perimeter insulation redone in 2024 • Windows on the south side replaced in 2015 • Net living area: 208 m² • Gross living area: 245 m² Interested? We will be pleased to show you the property during a non-binding visit!Do you want to sell your house or apartment with complete peace of mind? We will indicate the current value of your real estate property, in complete discretion and without commitment!Are you interested in a first exchange without commitment? Do not hesitate to contact us. We look forward to your contact.

  • Balcony / Terrace
New building
1 / 5
5.5 rooms, 142m², CHF 1,210,000.–
Neuchâtel, 2000 Neuchâtel

Concept B.180 - Duplex of 5.5 Rooms - Plot A19-0-1

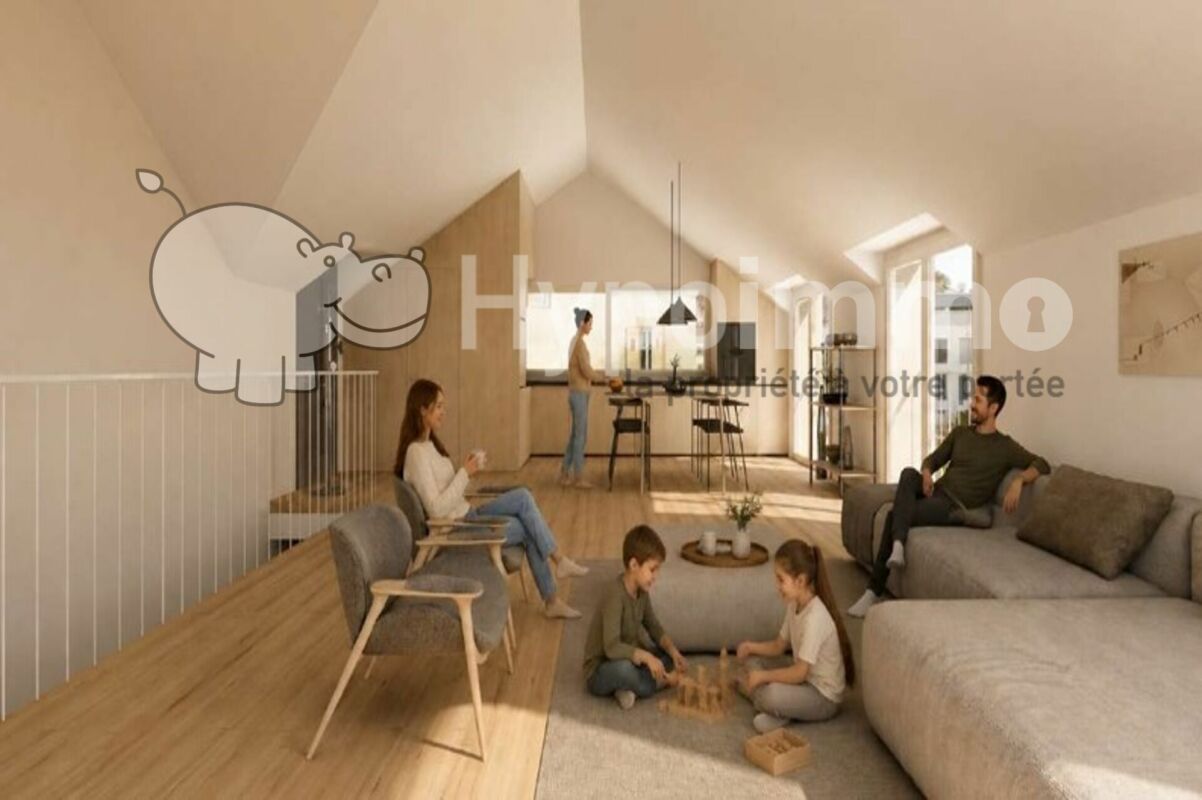
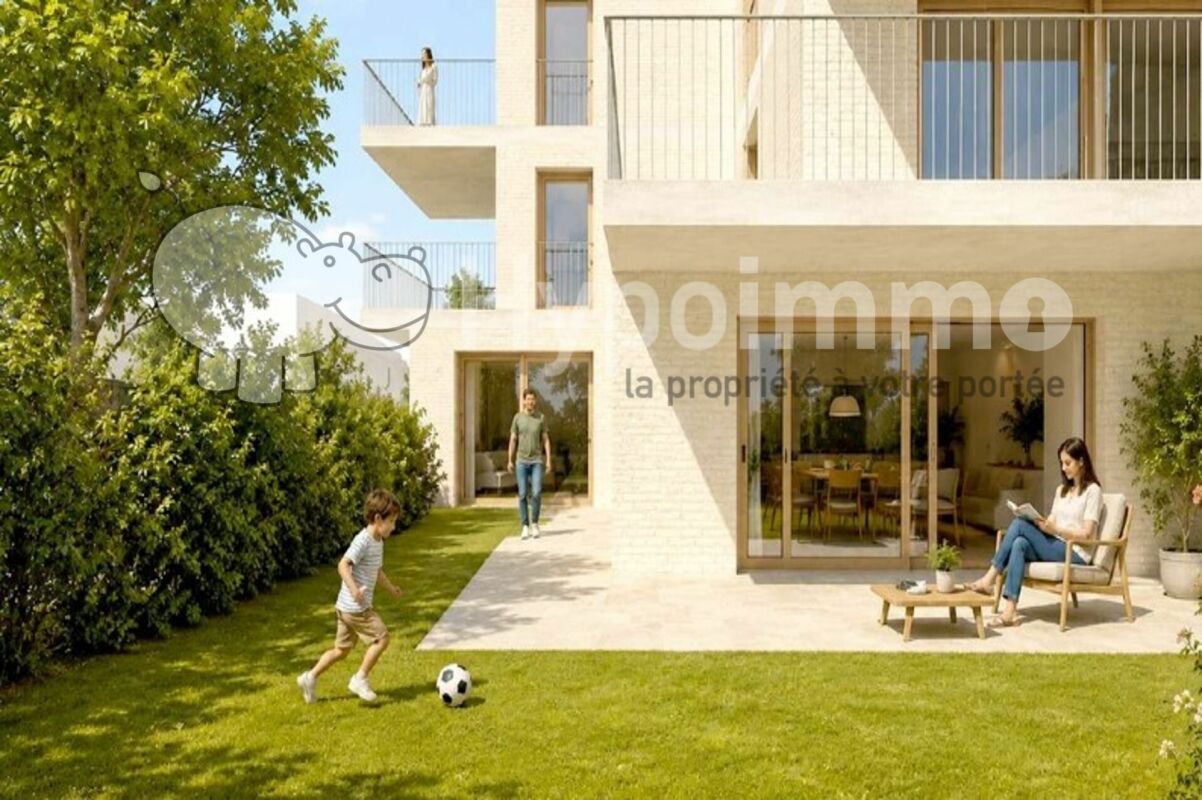
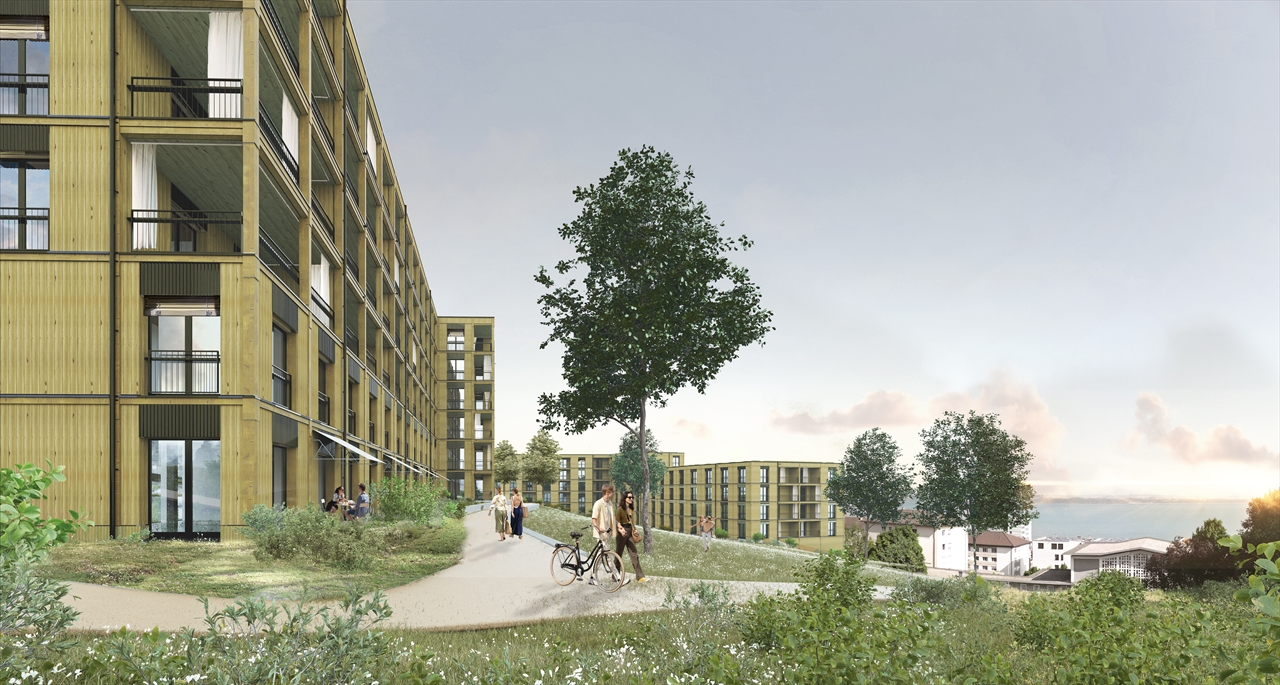
Located on the heights of Neuchâtel, in the residential area of Beauregard, Concept B.180 benefits from a green and open environment, with beautiful views of the lake, the mountains and the surrounding nature.Designed as a true living space, the project consists of several contemporary buildings organized around a large landscape park. Meadows, groves, pedestrian paths, relaxation areas and playgrounds contribute to creating a pleasant setting, while remaining in immediate proximity to amenities and the city center.Building A accommodates 25 apartments in PPE, from studios to 5.5-room duplexes, with living areas ranging from approximately 34 to 149 m².The apartments are distinguished by bright and largely open spaces to the outside thanks to large windows. Each apartment benefits, according to its typology, from a balcony, a loggia, a terrace or a private garden, allowing to fully enjoy the setting and the views offered by the site.The architecture combines wood and concrete in a contemporary and warm spirit. The interiors have been designed in a functional manner, with open kitchens opening onto the living areas and particular attention paid to natural light and comfort.Concept B.180 also integrates a sustainable energy approach, with a heating and cooling system using lake water, complemented by photovoltaic panels. The parking spaces are grouped in the basement to preserve the outdoor facilities and landscaping as much as possible.Despite its calm and green environment, the project remains perfectly connected to the city. Public transportation, shops and schools are accessible nearby, while the center of Neuchâtel can be reached quickly.Do not hesitate to visit the website: https://concept-b180.ch/

Suggested properties for you based on search results

Other interesting objects