136 results - Buy a new build apartment: District Monthey

1 / 5
4.5 rooms, 138m², CHF 850,000.–
Rue du Closillon 16, 1870 Monthey

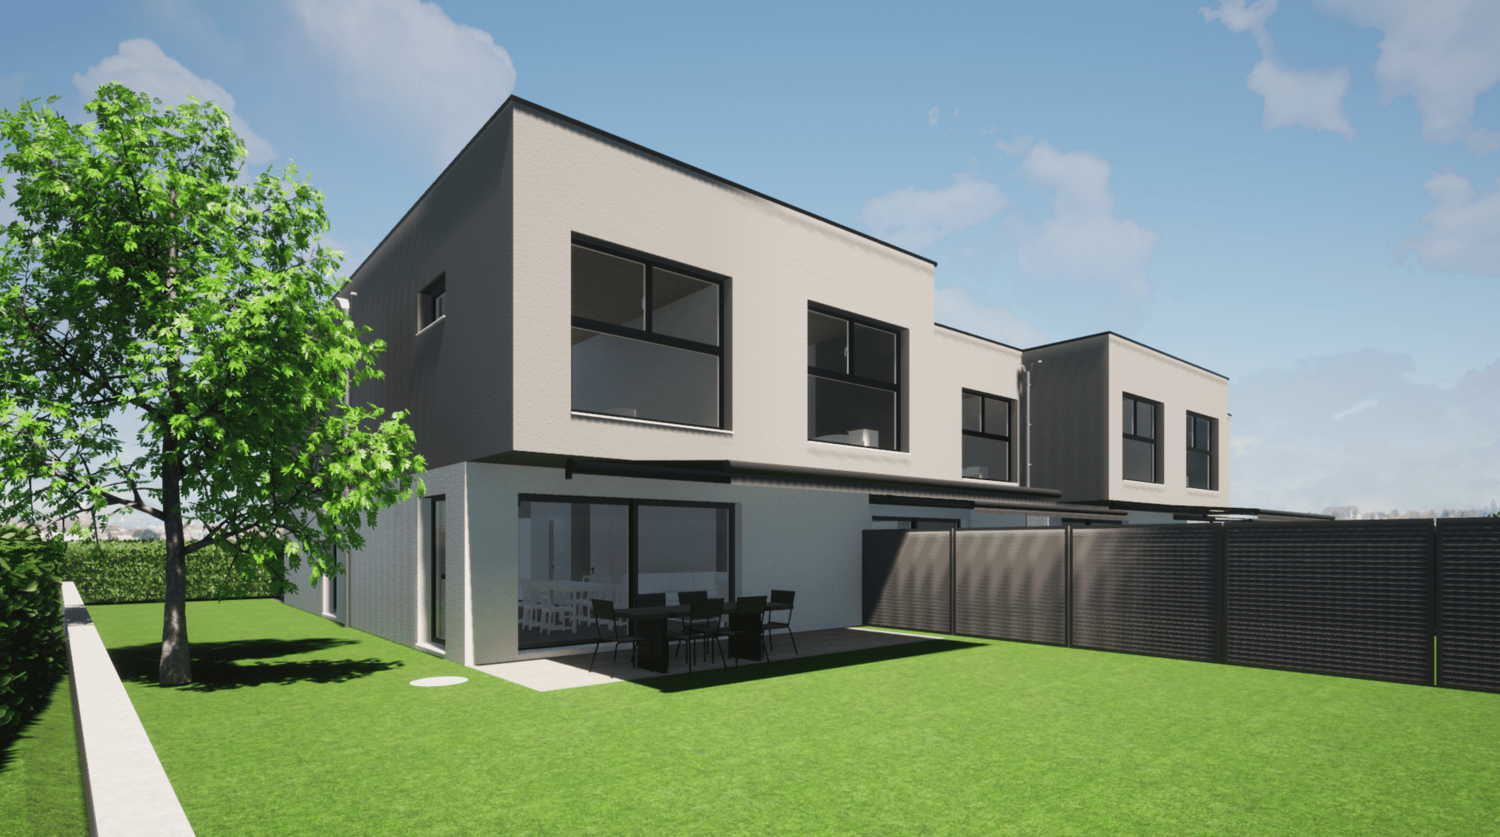
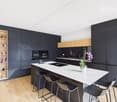
4.5 rooms of 138m2 on the ground floor with a private garden of 35m2

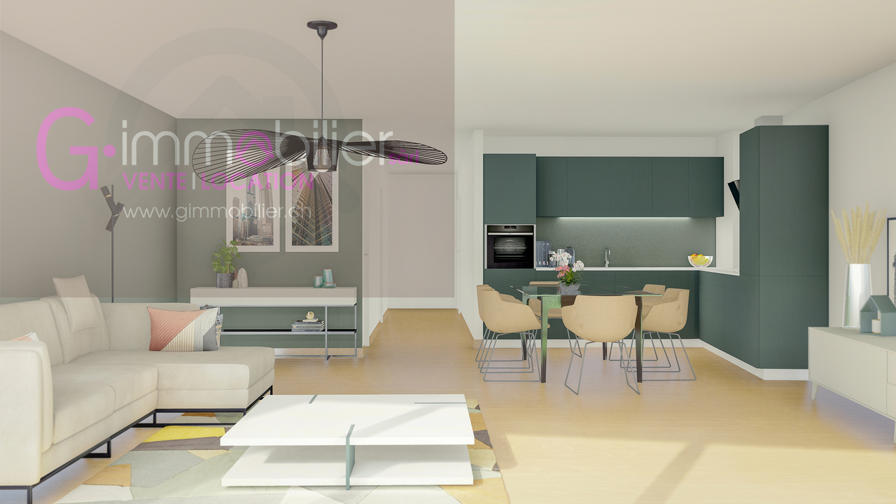
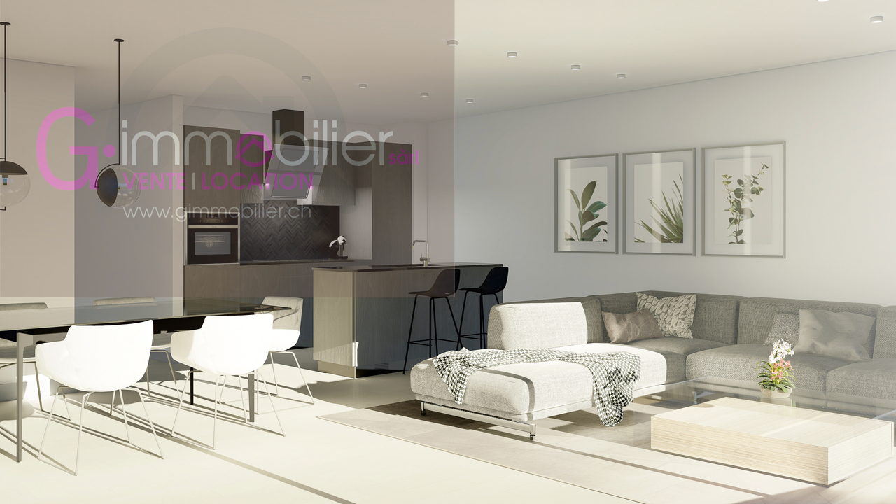
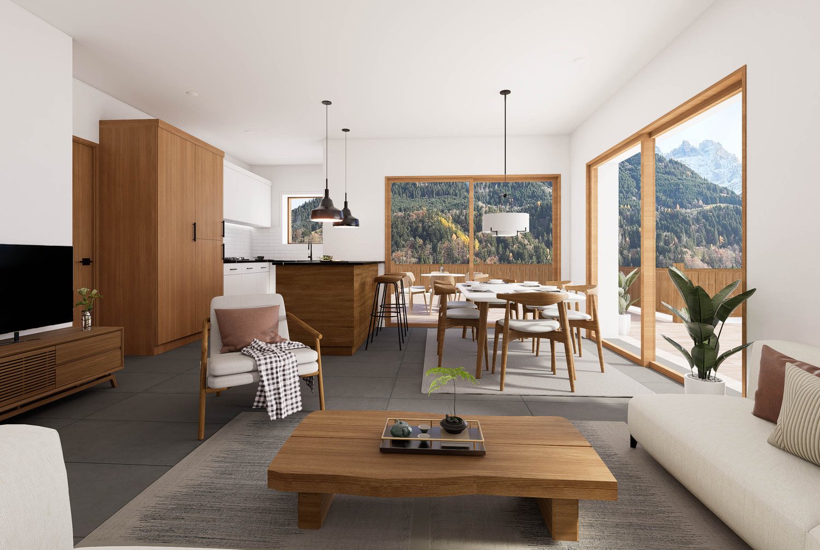
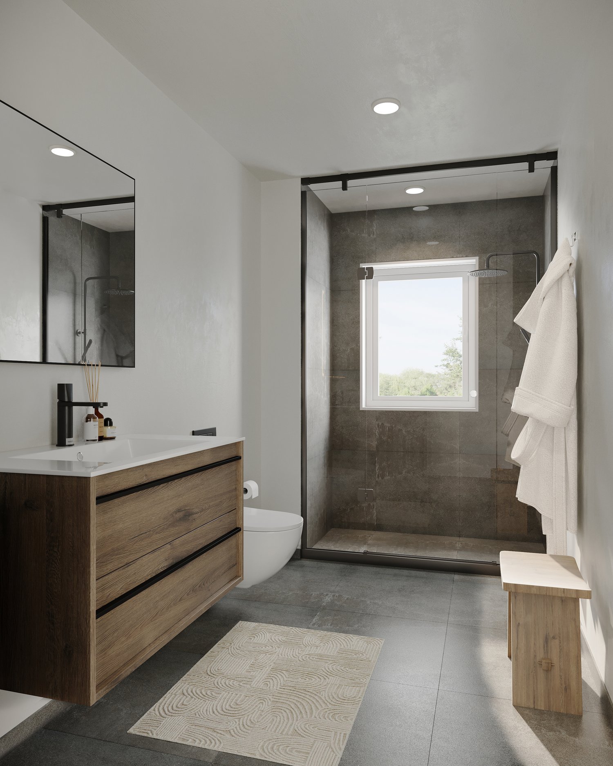
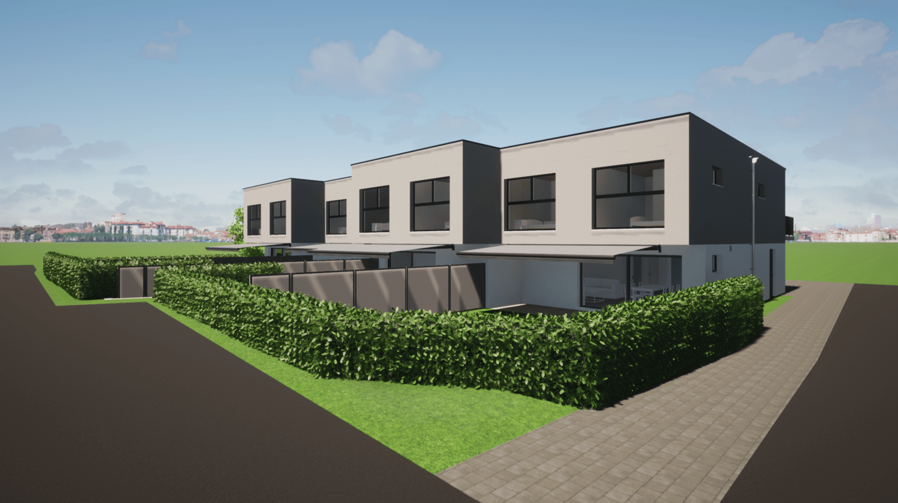
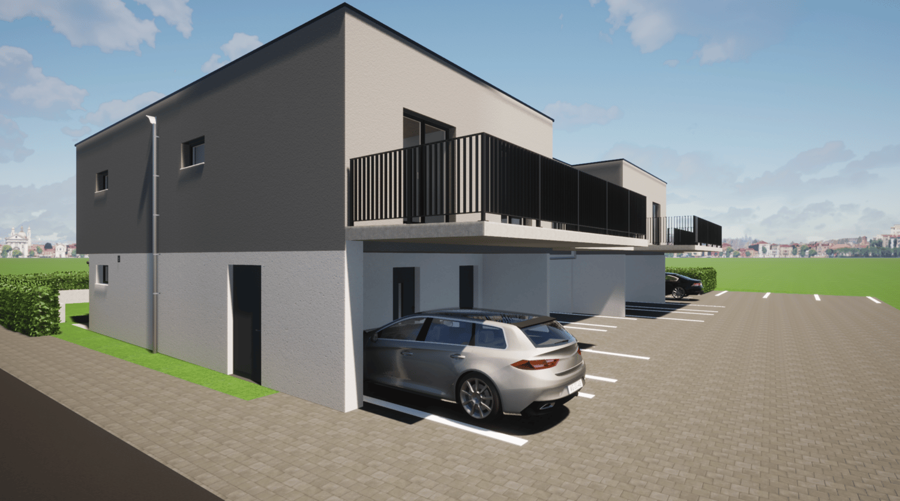
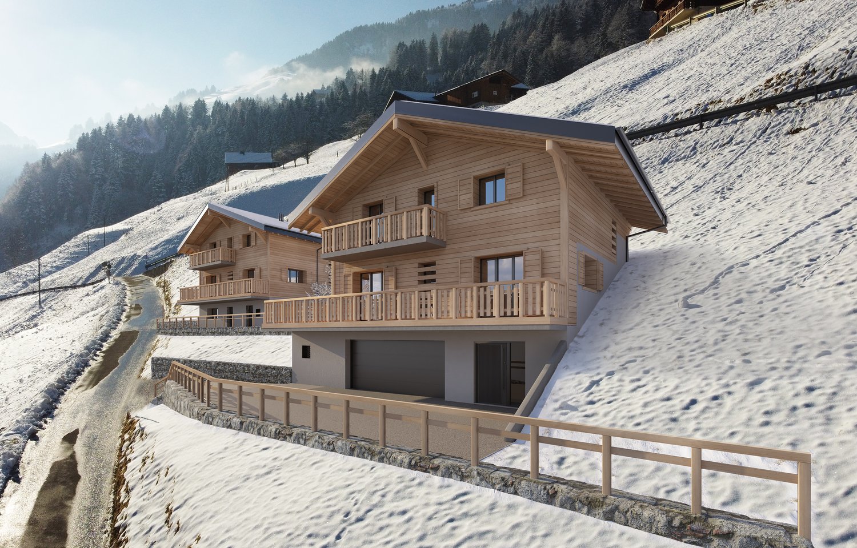
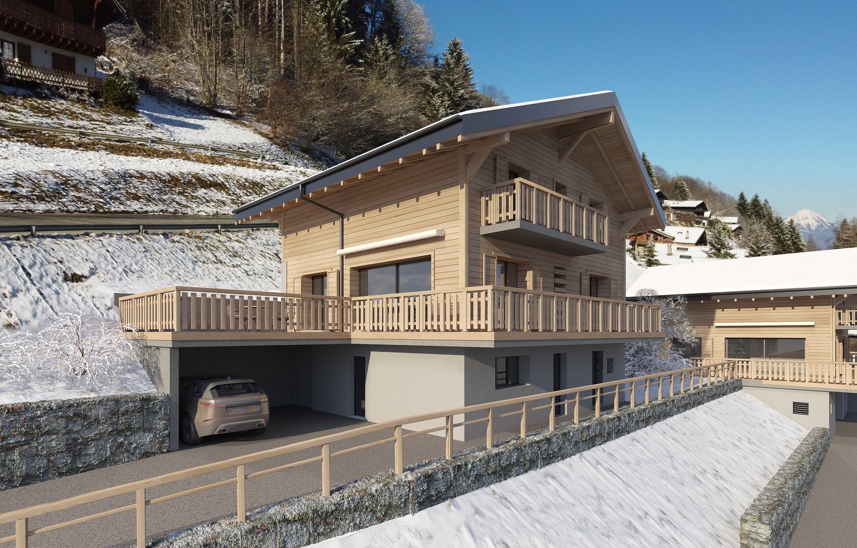
Two streets from the center of Monthey, in an environment composed of villas and small buildings offering a nice balance, with a south orientation and a clearing on the mountainsThis 4.5-room apartment of 138m2 SVB is located on the ground floor and has a private garden of 35m2 and a terrace of 27m2 with a south orientation • Upon entering, a hall with built-in closets, including a closet with a washing and drying column • A shower room • A bathroom • Three bedrooms, two of which have access to a terrace through French doors • The living area of 40m2 includes a cozy living room and an open kitchen with beautiful finishes • This space is flooded with natural light thanks to a large glass front • A 27m2 terrace directly adjacent to the living areas, as well as a private garden of 35m2 Designed according to Minergie standards, these apartments integrate the latest technologies in sustainable construction and comfort: • Underfloor heating • Connection to the thermal network • Solar panels • Washing and drying column included • Cellar • Elevator • Individual meters for heating and water The choice of finishes is left to the tenant, who can contact our partner suppliers to create an interior to their liking.Covered parking spaces for CHF 30'000.00, prepared for future charging points (in addition)Outdoor parking spaces for CHF 15'000.00 (in addition)A privileged environment • UAPE and public schools from 1H to 11H, less than 1km away • Immediate proximity to a bus stop (20 meters) • Less than 4km from the A9 Bex motorway exit • 14km from the Riviera Chablais hospital in Rennaz or 2km from the Maison de la Santé in Collombey • 10km from the Portes du Soleil Franco-Suisse ski area, hiking, trail, biking • 15km from Lake Geneva Located two streets from the city center, these apartments benefit from an ideal location close to amenities.Contact me now to get more information or plan a virtual visit to the agency in the city center of Monthey, using a 3D software,I will help you to project yourself in a concrete way: understand the spaces, imagine your future arrangements and feel the atmosphere of the place.Building permit granted.G-Immobilier agency in MontheyPhone: 079.936.55.35Email: info@gimmobilier.ch

Géraldine Ecoeur Felli

Géraldine Ecoeur Felli

Travel time
-
1 / 5
4.5 rooms, 134m², CHF 850,000.–
Rue du Closillon 16, 1870 Monthey

New 4.5-room apartment on the 3rd floor, 134m2 with 2 terraces

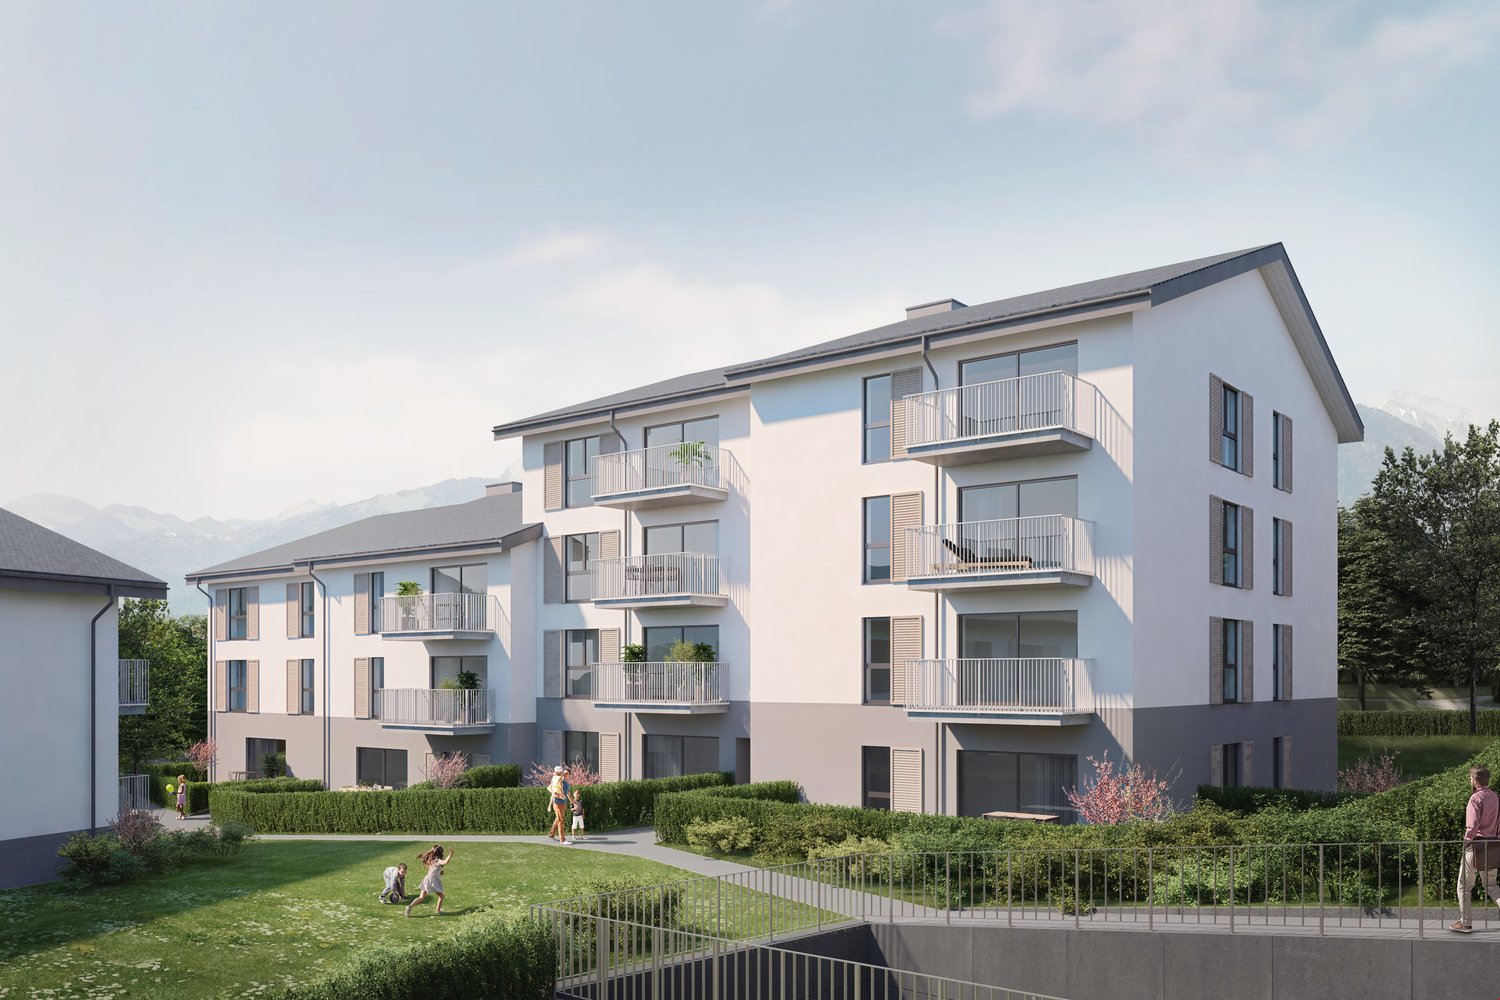
Two streets from the center of Monthey, in an environment composed of villas and small buildings offering a nice balance, with south orientation and overlooking the mountainsDiscover this 4.5-room apartment of 134.6m2 gross floor area, located on the 3rd floor, ideally south-facing, offering a pleasant outlook and beautiful brightness. It consists of: • A 40m2 living room kitchen • Two terraces, the first of 15.1m2 south and a second terrace of 11.9m2 • An entrance hall with built-in cupboards • A laundry room with washing machine and dryer • A shower room • A bathroom • Three bedrooms of 14.2m2, 15.2m2 and 11.8m2 These Minergie-standard buildings integrate the latest technologies in sustainable construction and comfort: • Underfloor heating • Connection to the heating network • Solar panels • Washing machine and dryer included • Cellar • Lift • Individual meters for heating and water The choice of finishes is left to the tenant, in agreement with our partner suppliers, to create an interior design to your liking.Covered parking spaces at CHF 30'000.00, prepared for future charging stations (extra)Outdoor parking spaces at CHF 15'000.00 (extra)A privileged environment • Nurseries and public schools from 1H to 11H, less than 1km away • Immediate proximity to a bus stop (20 meters) • Less than 4km from the A9 Bex motorway exit • 14km from the Riviera-Chablais hospital in Rennaz or 2km from the Maison de la Santé in Collombey • 10km from the Portes du Soleil Franco-Suisse ski area, hiking, trail, biking • 15km from Lake Geneva Two streets from the city center, these apartments benefit from an ideal location close to amenities.Contact me now to get more information or plan a virtual visit to the agency in the city center of Monthey, using a 3D software,I will help you to project yourself concretely: understand the spaces, imagine your future arrangements and feel the atmosphere of the place.Building permit granted.G-Immobilier agency in MontheyPhone: 079.936.55.35Email: info@gimmobilier.ch

Géraldine Ecoeur Felli

Géraldine Ecoeur Felli

Travel time
-
1 / 12
4.5 rooms, 155m², CHF 1,190,000.–
1871 Choëx

New Build Chalet House B in Choëx - 4.5 Rooms, Large Terrace

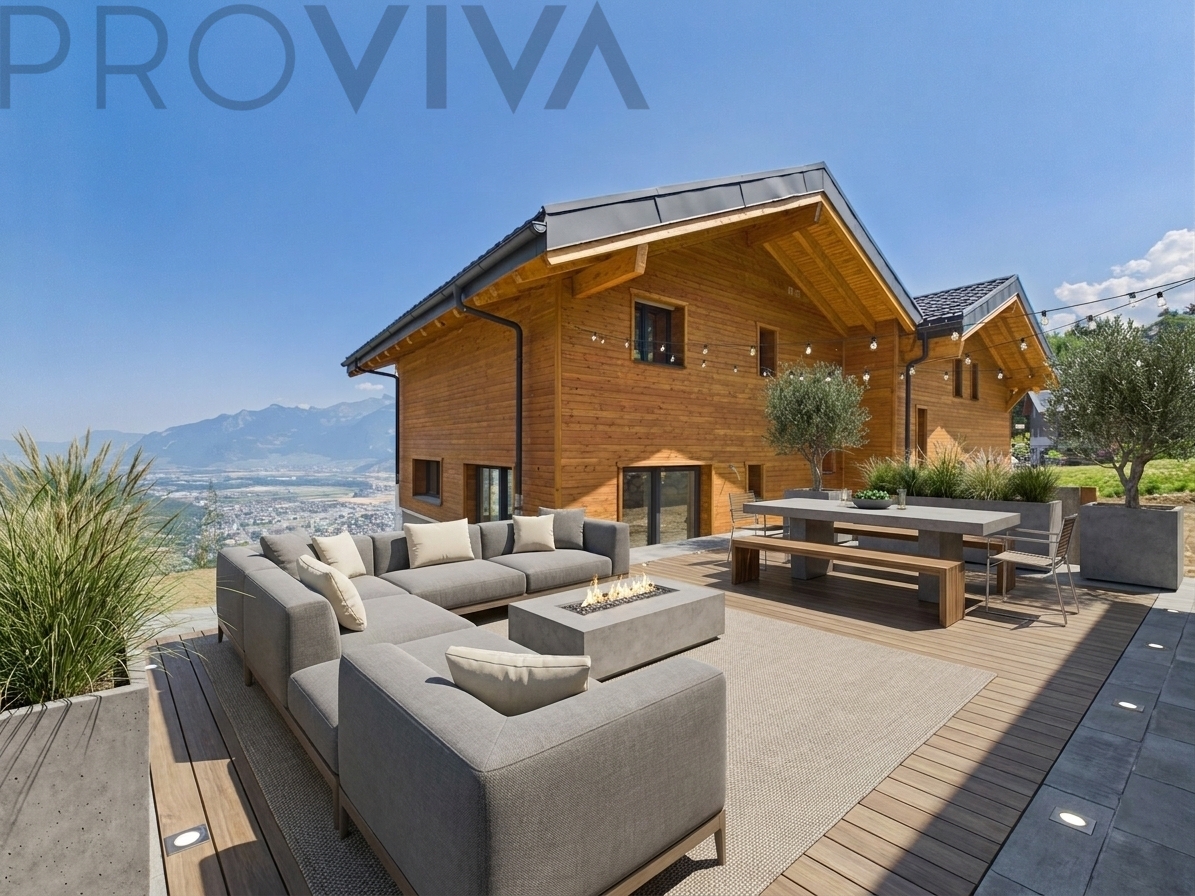
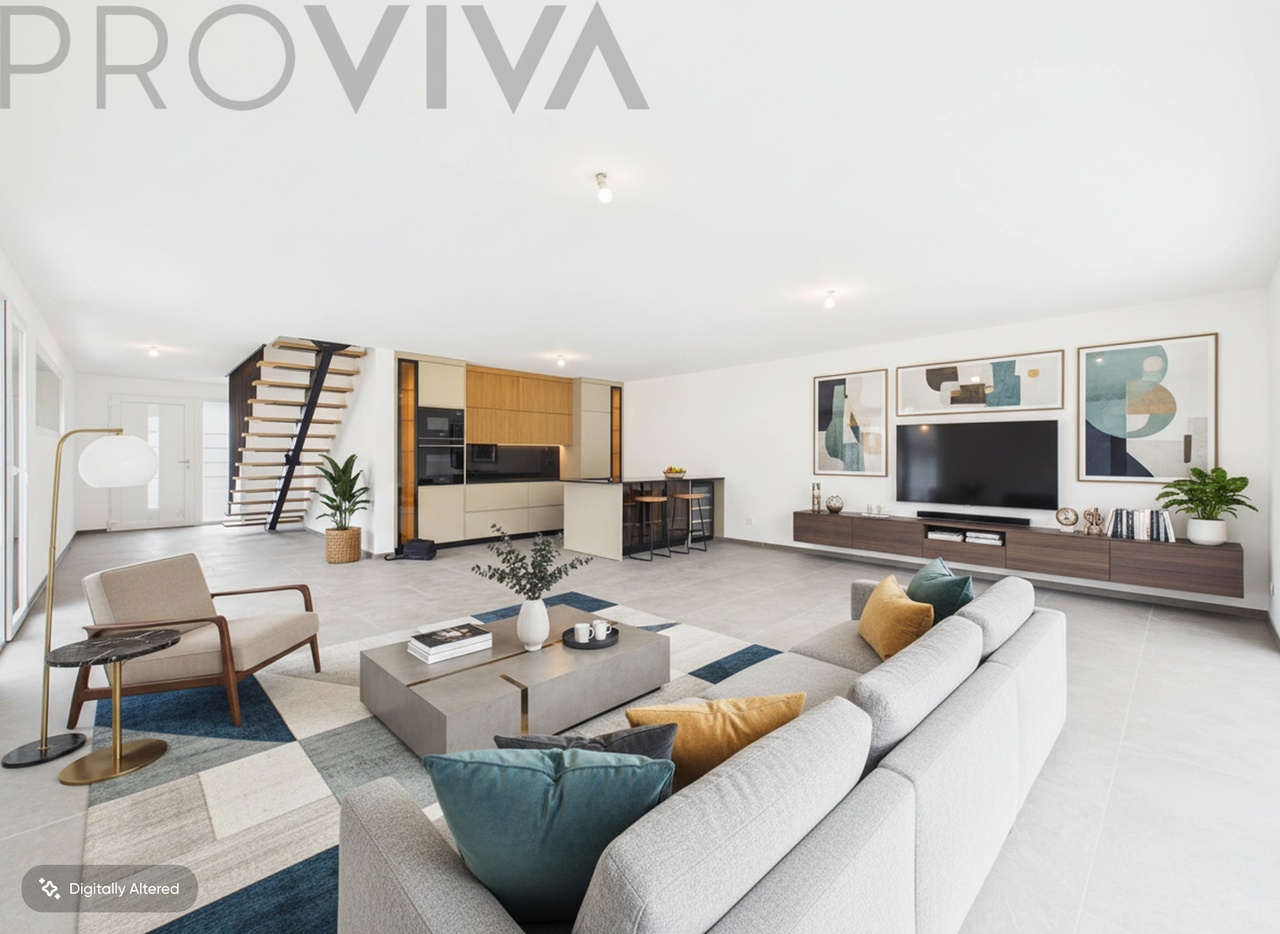
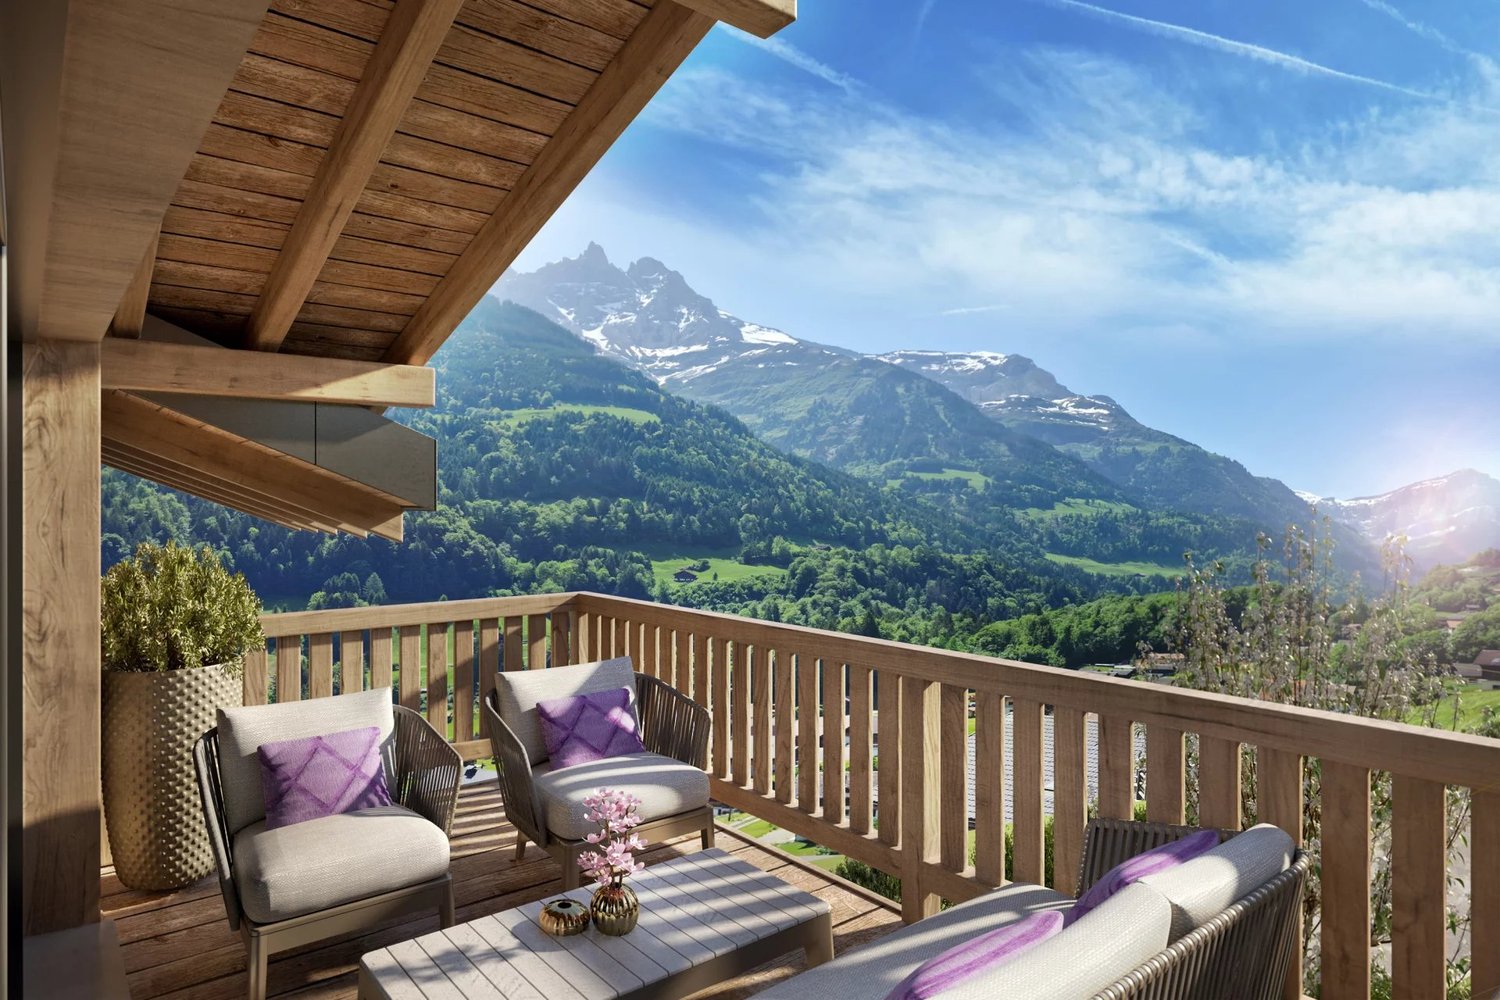
Sunshine from south to westFrom breakfast to dinner, the large terrace is bathed in sunlight and the view extends over the Rhone valley to the Valais Alps. In a quiet and sunny setting above Monthey, House B is a modern chalet with 4.5 rooms on three levels - with open spaces, plenty of light, and areas that can be customized. • Southwest orientation - sunshine all day • Quiet neighborhood without through traffic - a peaceful life • Open living room with kitchen and direct access to the terrace • Very large terrace - space for family, friends, and summer evenings • Flexible layout - master bedroom with bathroom possible • Heat pump with underfloor heating - efficient and comfortable • Pre-installation for solar roof systems • Garage, laundry room, and storage room in the basement - plenty of space The house in detail: on the ground floor, the open living room with kitchen leads directly to the terrace. On the upper floor, there are several well-cut bedrooms and a bathroom; one bedroom can be converted into a master bedroom with a bathroom. In the basement: garage, entrance, laundry room, and storage room with direct access to the house.Choëx is located above Monthey, on a quiet and sunny slope with a view of the Rhone valley and the Valais Alps. Nature, vineyards, and hiking trails are just a stone's throw away. Shops, schools, restaurants, and the train station in Monthey are quickly accessible, and the ski areas are nearby.Highlights • Type: new build chalet (House B), 4.5 rooms, 3 bedrooms • Living area: 155 m² on three levels • Location: southwest orientation, quiet residential area • Very large terrace • Heating: heat pump with underfloor heating • Pre-installation for solar roof systems • Garage, laundry room, storage room • Option: master bedroom with bathroom • Price: CHF 1'190'000 New build, sunshine, and views over Monthey - contact me for plans or a visit on site.Daniel | Real Estate Agent Valais & Vaud

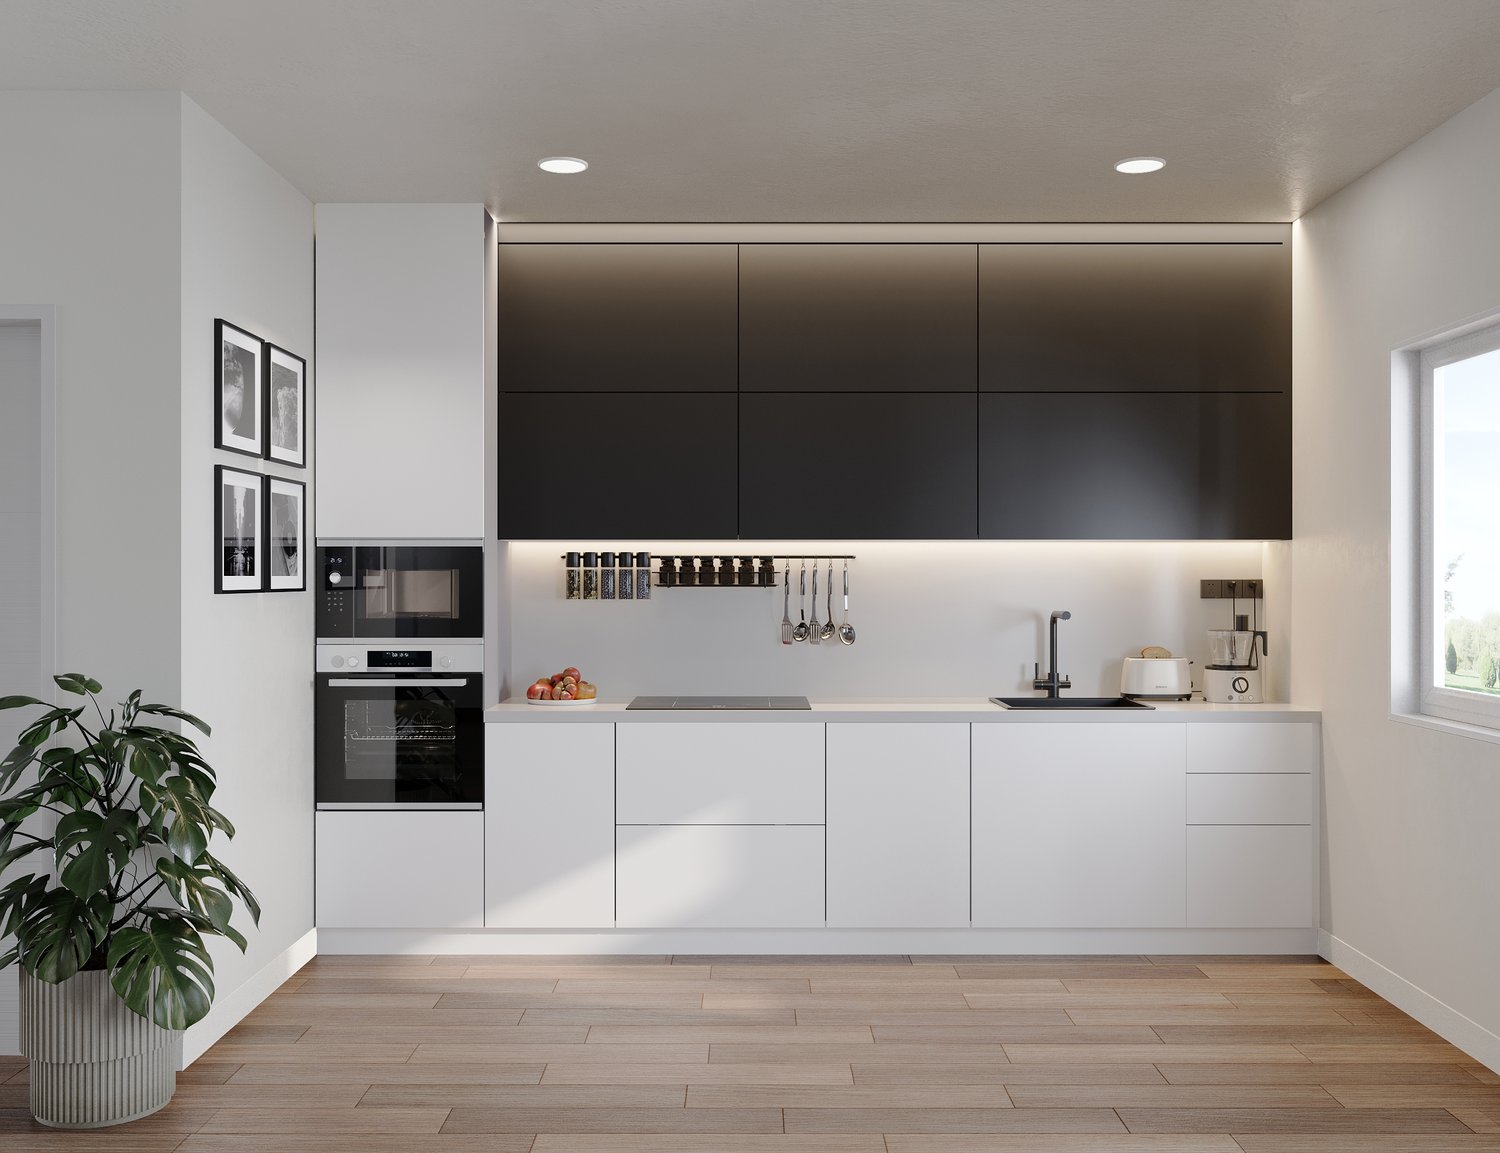
  • modern kitchen with white cabinets, black accents, modern appliances, wooden floors, minimalist design
  • modern interior with wooden floor, gray sofa, white walls, central chandelier, tv mounted on wall, white shelves, table with vases
  • modern interior, living room with large sectional sofa, coffee table, floor lamp, dining table and chairs, kitchen island, open windows, potted plants, kitchen appliances
  • Bedroom with gray bed, chandelier, television, side tables, white rug, plant, two large windows, and wall-mounted pictures.
  • modern kitchen with black cabinets, white countertops, wooden floors, 4 bar stools, hanging lamps, marble countertop, black and white appliances
1 / 7
3.5 rooms, 121m², CHF 683,500.–
Chemin Neuf, 1897 Les Evouettes

Spacious 3.5-room duplex

Blue Immobilier SA proposes to you exclusively:A magnificent real estate project combining modern comfort, sustainability, and quality of life. Nestled in a peaceful neighborhood in the heart of the Evouettes village area, this new building offers an unobstructed view of the plain and the mountains, while remaining close to essential amenities. With its 9 bright apartments, ranging from 2.5 to 4.5 rooms, it is a perfect choice for families, couples, or investors seeking a practical and serene living environment.The building's architecture has been designed to meet current expectations, associating sustainable design with optimized spaces. Harmoniously integrated into the landscape, the building is equipped with modern technologies guaranteeing optimal energy performance, thus offering a responsible and comfortable lifestyle.A privileged location: • Proximity to schools, shops, and transportation in the region. • Quick access to major axes connecting Valais, Chablais, and Riviera. • A peaceful natural environment, conducive to relaxation and family life. Highlights: • Contemporary architecture integrated into the village landscape. • Unobstructed view of the plain, offering a peaceful and pleasant environment. • Modern finishes, customizable to your desires. Composition of apartment 09-A (3.5 rooms):Lower level: • Spacious living room with open kitchen, designed to maximize conviviality and brightness. • Private balcony, ideal for enjoying moments of relaxation outdoors. • Spacious bedroom • Modern bathroom, combining style and practicality. Upper level: • Large parental bedroom, offering an intimate and cozy space. • Adjacent dressing room, optimizing storage and organization. Indoor parking spaces are available at a price of 35,000 CHF.Construction in progress; expected delivery in summer 2027. For any additional information, do not hesitate to contact us. We will be delighted to accompany you in the discovery of this unique project and answer your questions.

Travel time
-
  • modern bathroom, white countertop, wooden cabinet, glass shower, wooden bench, tiled floor
  • wooden floor, grey couch, white armchairs, round table, lamp, TV, bookshelves, black ceiling lamp
  • modern bedroom with a large bed, gray walls, white windows, bed side tables, modern lamps, a television, and a rug
  • modern kitchen with black cabinets, white countertops, white pendant lights, and black bar stools
  • double bed, gray bedding, bedside tables, nightstand lamps, nightstands, lamp, framed photos, chair, window, wooden floor, carpet
  • modern white kitchen with black cabinets, wooden floor, integrated appliances, pendant lighting, framed pictures on the wall
1 / 7
3.5 rooms, 95m², CHF 538,000.–
Chemin Neuf, 1897 Les Evouettes

New 3.5-room apartment

Blue Immobilier SA proposes to you exclusively:A magnificent real estate project combining modern comfort, sustainability, and quality of life. Nestled in a peaceful neighborhood in the heart of the Evouettes village area, this new building offers an unobstructed view of the plain and the mountains, while remaining close to essential amenities. With its 9 bright apartments, ranging from 2.5 to 4.5 rooms, it is a perfect choice for families, couples, or investors looking for a practical and serene living environment.The building's architecture has been designed to meet current expectations, associating sustainable design with optimized spaces. Harmoniously integrated into the landscape, the building is equipped with modern technologies guaranteeing optimal energy performance, thus offering a responsible and comfortable lifestyle.A privileged location: • Proximity to schools, shops, and transportation in the region. • Quick access to major axes connecting Valais, Chablais, and Riviera. • A peaceful natural environment, conducive to relaxation and family life. Highlights: • Contemporary architecture integrated into the village landscape. • Unobstructed view of the plain, offering a peaceful and pleasant environment. • Modern finishes, customizable to your desires. Composition of apartment 03-A (3.5 rooms): • Entrance hall equipped with a built-in closet for practical storage. • Spacious living room with open kitchen, designed for conviviality and functionality. • Private balcony, ideal for enjoying a calm and pleasant outdoor space. • Bedroom No. 1 • Bedroom No. 2 • Modern bathroom, combining comfort and elegance. Interior parking spaces are available at a price of 35,000 CHF.Construction in progress; delivery scheduled for summer 2027. For any additional information, do not hesitate to contact us. We will be delighted to accompany you in the discovery of this unique project and answer your questions.

Travel time
-
1 / 5
7.5 rooms, 360m², Price on request
1868 Collombey-Muraz

Exceptional contemporary villa

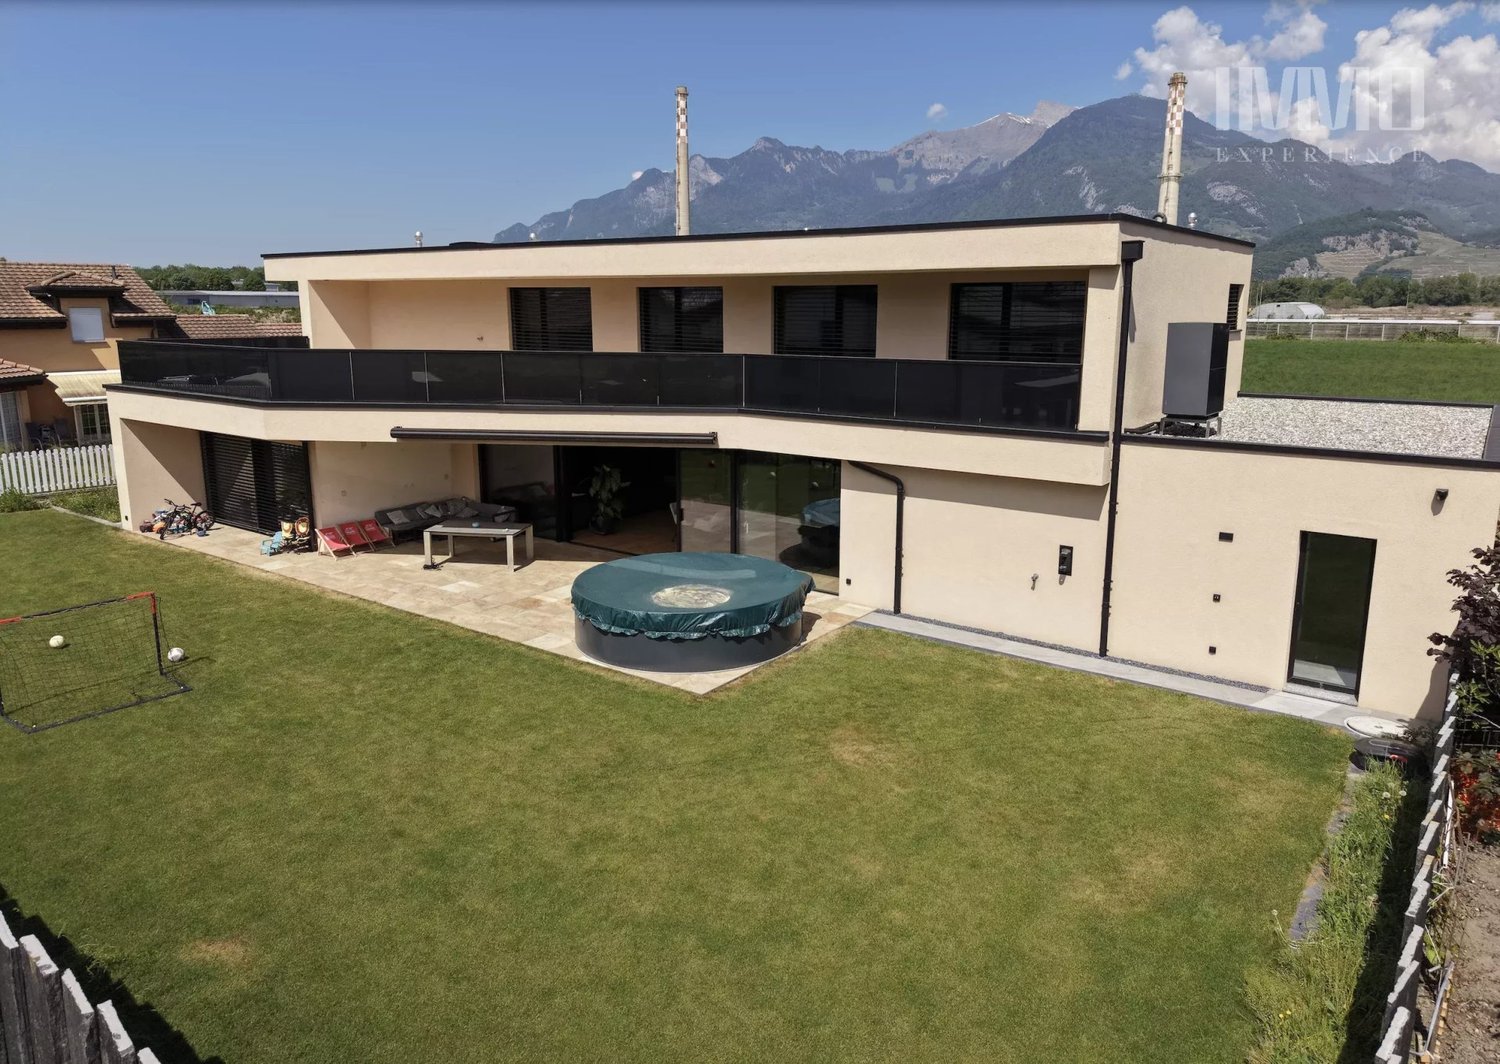
Located in a quiet residential area, this new villa built in 2024 of approximately 360 m² of living space seduces with its generous volumes, its brightness and the quality of its finishes. It offers six bedrooms, including: - A parental suite with private bathroom - A child's suite with dressing room and shower room - Two bedrooms with shared shower room - An additional bedroom with adjacent shower room The living areas consist of a large open living room opening onto the dining room as well as a modern fully equipped kitchen, offering a pleasant and convivial living space. Outside, a beautiful terrace and garden allow you to enjoy an unobstructed view. A leisure area with a game room as well as a visitor's toilet complete the set. The villa also has: - A double garage - A cellar - A laundry room Ideally located, it benefits from the immediate proximity of schools and shops. Visits will be organized upon presentation of a prior financing file. LOCATION In the heart of the Valaisan Chablais, the commune of Collombey-Muraz seduces with its exceptional natural setting and its harmonious way of life. Surrounded by majestic mountains, a stone's throw from Lake Geneva and in close proximity to ski resorts, it offers a privileged environment where nature and modern comfort meet. The dynamic and welcoming commune of Collombey-Muraz is distinguished by its modern infrastructure, its lively local life and its family spirit. Between rural traditions and controlled urban development, it perfectly embodies the balance between authenticity, quality of life and accessibility.

1 / 6
5 rooms, 161m², CHF 1,198,000.–
1868 Collombey

New semi-detached house Villa A in Collombey - 451 m² land

Summer evenings on your terraceThe terrace in the soft light of the LED lighting, friends at the table, the lawn still warm from the sun. Villa A in Collombey is a modern semi-detached house in PPE, with over 160 m² of living space on a plot of approximately 451 m² - carefully built, energy-efficient and completely independent of the neighboring unit. • Over 160 m² of living space - a clear and modern layout • Plot of approximately 451 m² with lawn, natural stone walls and outdoor lighting • Large terrace made of ceramic tiles - eating and relaxing outside • Open living room with island kitchen, connection for wood stove planned • Parental bedroom with shower and WC, as well as family bathroom on the upper floor • Air-water heat pump, underfloor heating and triple glazing - low energy costs • Individual meters, each unit completely independent - complete control over costs • 4 parking spaces per unit - enough space for the family and guests For families: on the ground floor, entrance with cloakroom, shower-WC, technical room with laundry room and open living room. A central steel staircase with solid wood steps leads to the upper floor with three rooms (or two rooms and an office depending on the unit), family bathroom and parental bedroom. The attic offers additional storage space. The garden leaves room for a playground, a vegetable garden or a lounge area.Collombey offers a good infrastructure and an active community life. Schools, shops and leisure facilities are in close proximity. Walks, bike tours and ski areas of the Valais Alps are quickly accessible.Key points • Type: semi-detached house (Villa A) in PPE, new • Rooms: 5, including 3 bedrooms (or 2 + office) • Living area: over 160 m² • Plot: approximately 451 m² • Terrace, garden with lawn, 4 parking spaces • Air-water heat pump, underfloor heating, triple glazing • Preliminary installation for solar system and wood stove • Individual meters • Price: CHF 1'198'000 New, independent and with its own garden - contact me to visit Villa A.Daniel | Real Estate Agent Valais & Vaud
1 / 4
3.5 rooms, 100m², CHF 590,000.–
1873 Val-d'Illiez

Val d'Illiez - 3.5 rooms new

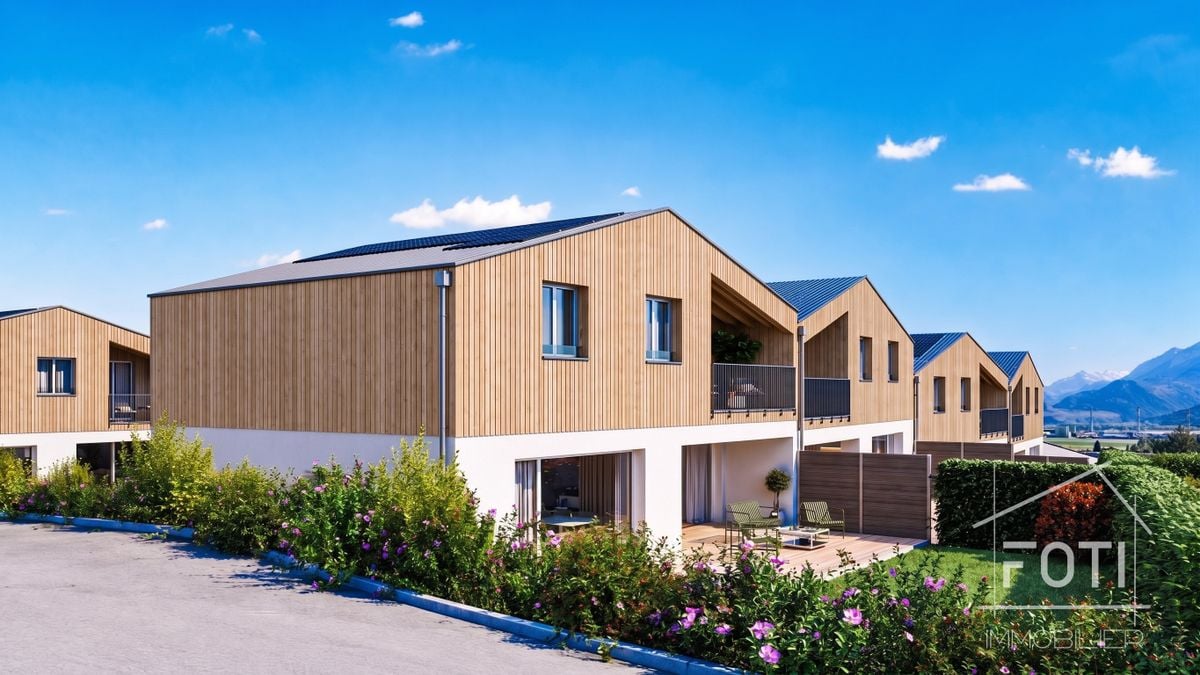
Unique opportunity to become an owner in the heart of Val-d'Illiez, in an exceptional natural setting, combining modernity and serenity. Located in a peaceful and green environment, this development on plan offers 3 high-standard apartments, carefully designed to meet the expectations of future owners in terms of quality of life, comfort, and functionality. This new 3.5-room apartment of 100m2 (gross sales area) consists of: - Large living room with windows - Balcony-terrace with unobstructed views of the surrounding mountains - 2 Spacious bedrooms with quality materials - 1 Bathroom This property stands out for its warm, contemporary style. Additional features include: - 1 Private cellar - 2 Covered parking spaces (CHF 25,000.- per unit) - Visitor parking space THE ADVANTAGES OF THE DEVELOPMENT - Close to the center of Val-d'Illiez, yet absolutely quiet - Schools, shops, and quick access to the Portes du Soleil ski stations - Modern architecture combining aesthetics and energy efficiency - Finishes to the buyer's taste VAL D'ILLIEZ Val d'Illiez is nestled in the heart of the Portes du Soleil domain in the Valaisan Chablais. This popular destination is known for its preserved landscapes and majestic Dents-du-Midi, the village connects the major ski resorts like Les Crosets, Champoussin, or Champéry, offering a multitude of activities throughout the year. This charming village enjoys an exceptional quality of life throughout the year, ideal for people or families looking to leave the hustle and bustle of urban centers without being too far away. Contact us to obtain the sales dossier and discover the other qualities of this property. SALE ONLY AS MAIN RESIDENCE !!! MORE DETAILS AND SIMILAR PROPERTIES DIRECTLY ON TWIXY.CH

Suggested properties for you based on search results

Other interesting objects