
Rooms
5
Living space
161 m2
Selling price
CHF 1,198,000.–
Notify on price drop
"New semi-detached house Villa A in Collombey - 451 m² land"
Address
1868 CollombeyPrice
- Purchase price:
- CHF 1,198,000.–
- Notify on price drop
Main information
- Availability:
- Immediately
- Type:
- Single house
- No. of rooms:
- 5
- Surface living:
- 161 m2
- Land area:
- 451 m2
- Year built:
- 2026
Characteristics
Cable TV
View
Child-friendly
Parking space
Documents (0)
Description
Summer evenings on your terrace
The terrace in the soft light of the LED lighting, friends at the table, the lawn still warm from the sun. Villa A in Collombey is a modern semi-detached house in PPE, with over 160 m² of living space on a plot of approximately 451 m² - built with care, energy-efficient and completely independent of the neighboring unit.
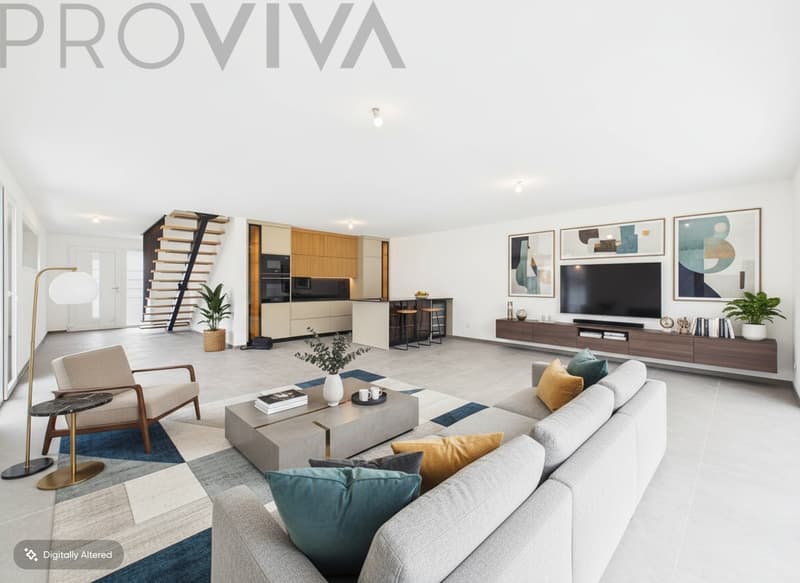
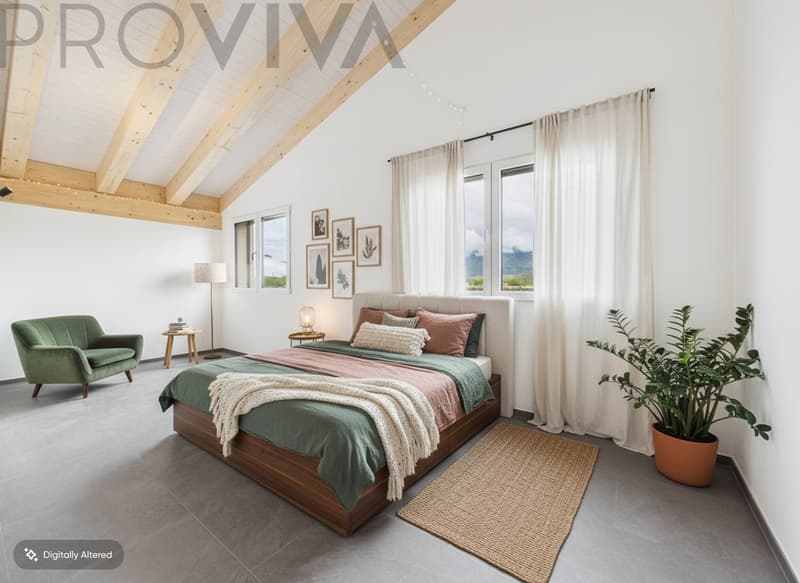
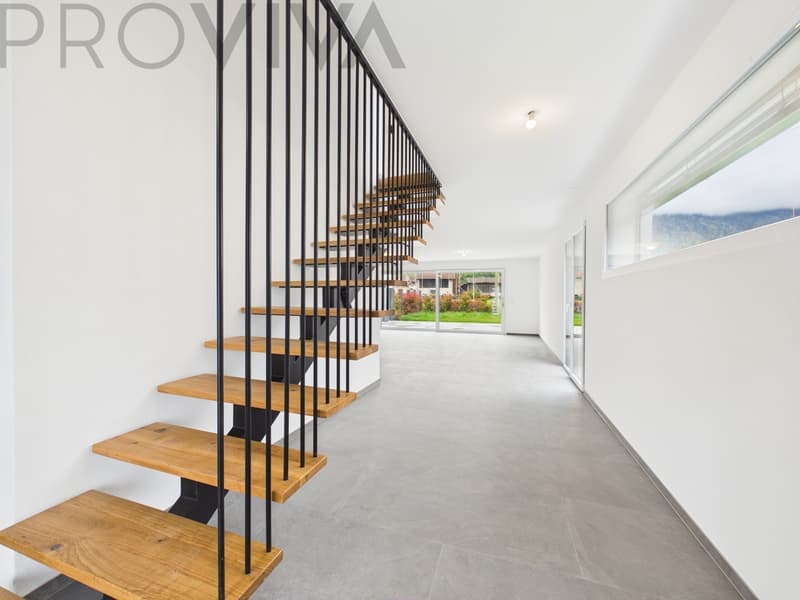
For families: on the ground floor, entrance with cloakroom, shower-WC, technical room with laundry room and open living room. A central steel staircase with solid wood steps leads to the upper floor with three rooms (or two rooms and an office depending on the unit), family bathroom and parental bedroom. The attic offers additional storage space. The garden provides space for a playground, a vegetable garden or a lounge area.
Collombey offers a good infrastructure and an active community life. Schools, shops and leisure facilities are in close proximity. Walks, bike tours and ski areas of the Valais Alps are quickly accessible.
Highlights
New, independent and with its own garden - contact me to visit Villa A.
Daniel | Real Estate Agent Valais & Vaud
The terrace in the soft light of the LED lighting, friends at the table, the lawn still warm from the sun. Villa A in Collombey is a modern semi-detached house in PPE, with over 160 m² of living space on a plot of approximately 451 m² - built with care, energy-efficient and completely independent of the neighboring unit.
- Over 160 m² of living space - a clear and modern layout
- PLOT of about 451 m² with lawn, natural stone walls and outdoor lighting
- Large terrace with ceramic tiles - eating and relaxing outdoors
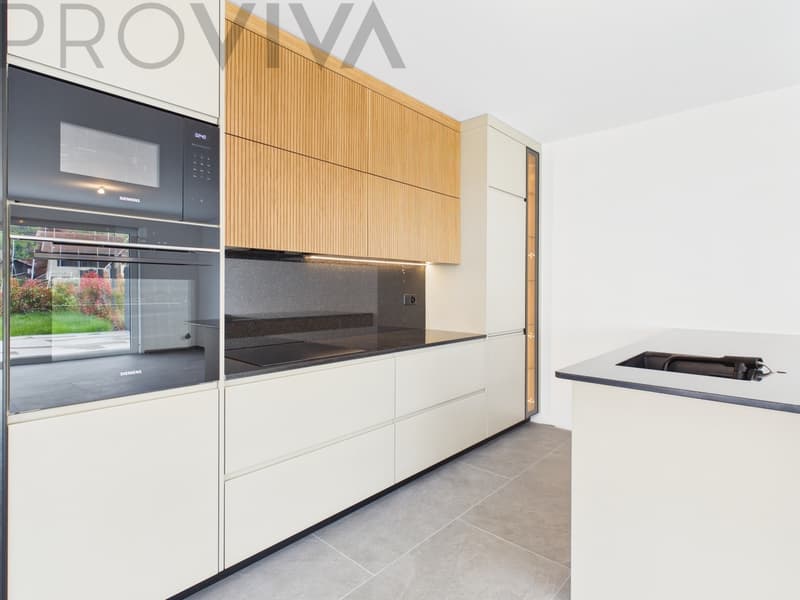
- Open living room with island kitchen, connection for wood stove provided
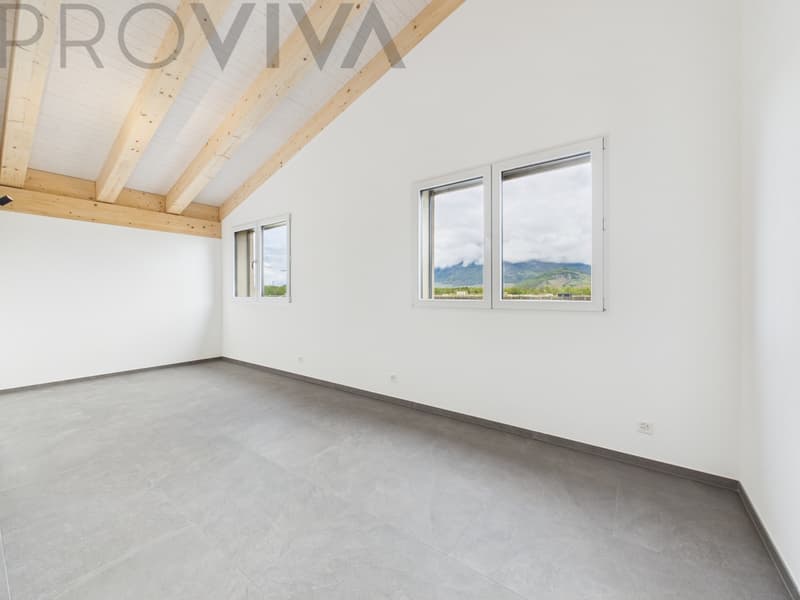
- Parental bedroom with shower and WC plus family bathroom on the upper floor
- Air-water heat pump, underfloor heating and triple glazing - low energy costs
- Individual meters, each unit completely independent - total control over costs
- 4 parking spaces per unit - enough space for family and guests
For families: on the ground floor, entrance with cloakroom, shower-WC, technical room with laundry room and open living room. A central steel staircase with solid wood steps leads to the upper floor with three rooms (or two rooms and an office depending on the unit), family bathroom and parental bedroom. The attic offers additional storage space. The garden provides space for a playground, a vegetable garden or a lounge area.
Collombey offers a good infrastructure and an active community life. Schools, shops and leisure facilities are in close proximity. Walks, bike tours and ski areas of the Valais Alps are quickly accessible.
Highlights
- Type: semi-detached house (Villa A) in PPE, new
- Rooms: 5, including 3 bedrooms (or 2 + office)
- Living area: over 160 m²
- PLOT: approximately 451 m²
- Terrace, garden with lawn, 4 parking spaces
- Air-water heat pump, underfloor heating, triple glazing
- Preliminary installation for solar system and wood stove
- Individual meters
- Price: CHF 1'198'000
New, independent and with its own garden - contact me to visit Villa A.
Daniel | Real Estate Agent Valais & Vaud
Mortgage Calculator
From dream house to home ownership: the mortgage calculator can help you estimate the affordability of this property.

Free
Create an account for more options
Create your account to manage your favorites across all devices, keep track of your search alerts, and never miss an update. Everything you need for your home search, all in one place!
Viewing
Contact for viewing
Daniel Djabelkheir

- Listing ID
- 4003087020
- Object ref.
- 5954541