206 results - Buy a new build apartment: District Mendrisio

1 / 18
4.5 rooms127m²CHF 1,295,000.–
6850 Mendrisio

Elegante 4.5 locali al primo piano con terrazza e parziale vista lago

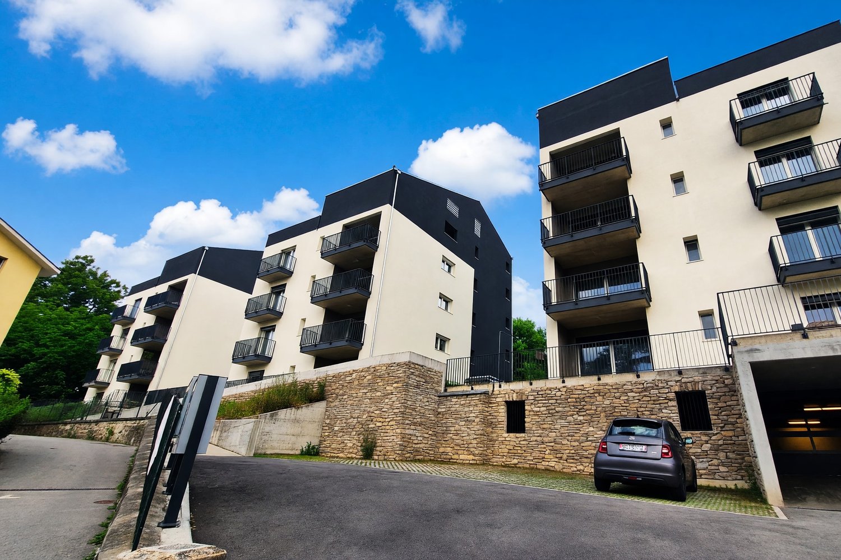
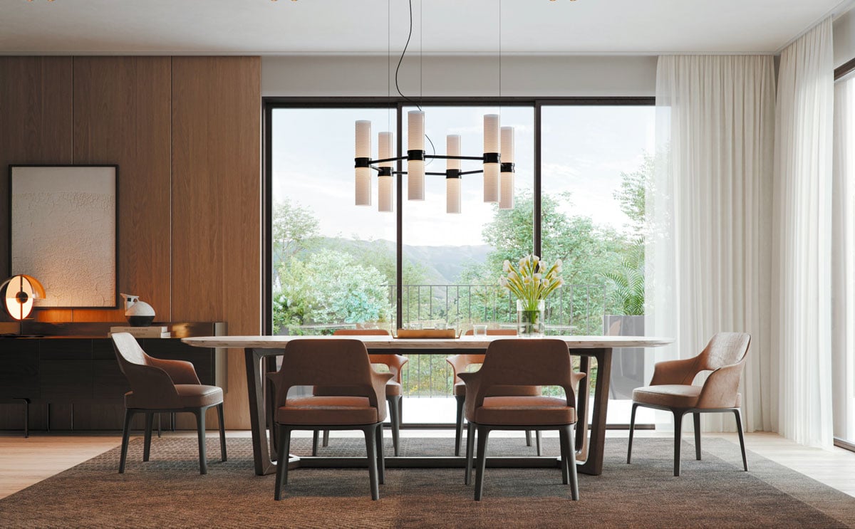
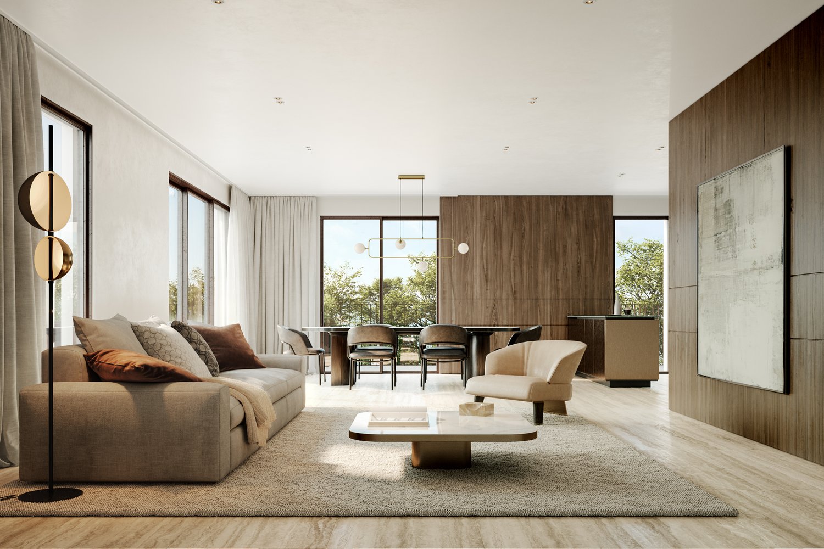
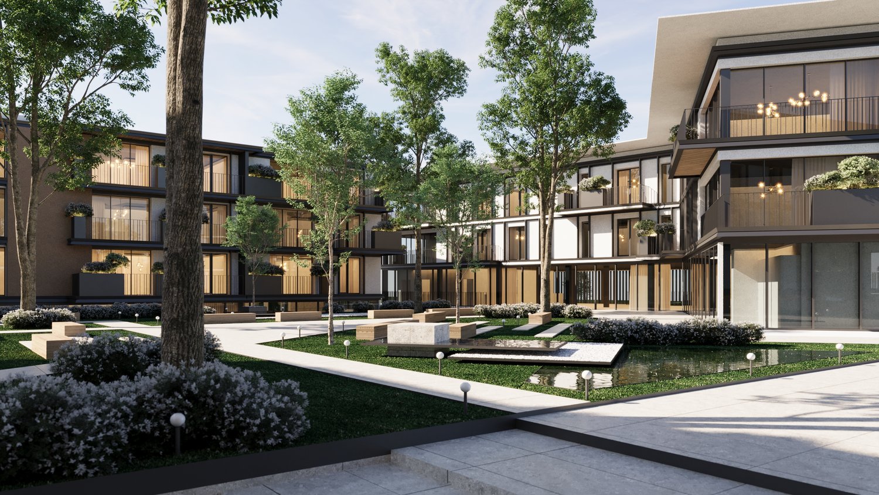
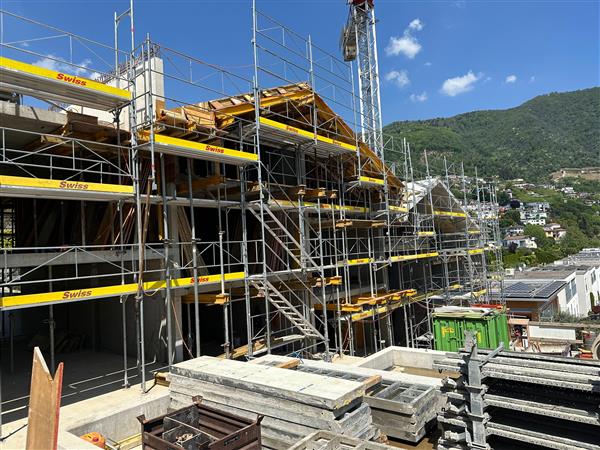
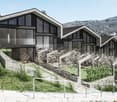
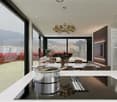
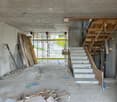
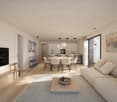
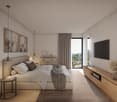
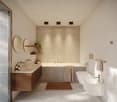
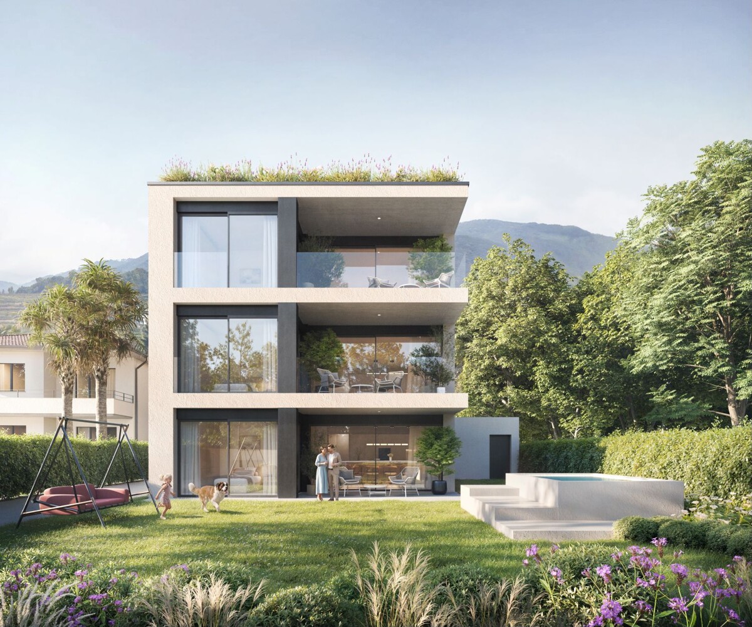
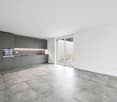
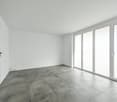
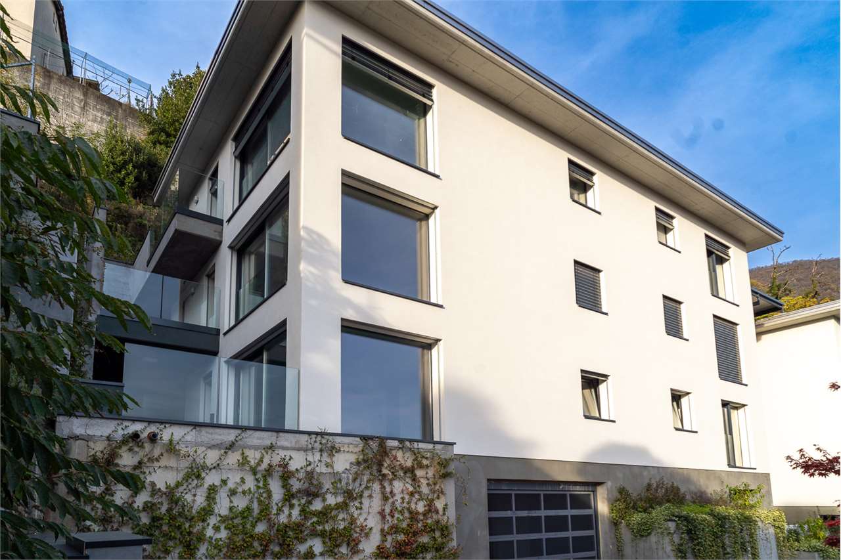
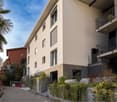
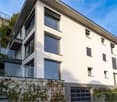
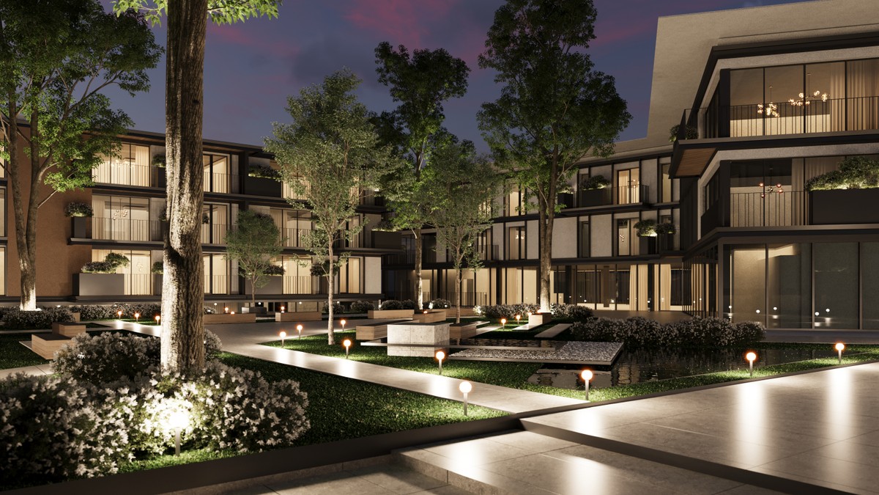
Residenza Marmel - Eleganza e tranquillità a pochi passi dal lagoNel cuore del nuovo comune di Val Mara, a 50 metri dalla riva del lago di Lugano, nasce Residenza Marmel: un complesso esclusivo di sole cinque unità abitative. Immersa nel verde, in prossimità di un parco ottocentesco e servita da un sentiero pedonale che conduce direttamente al lago, la Residenza offre un connubio raro tra riservatezza e qualità paesaggistica. La posizione, a pochi minuti da Lugano e Mendrisio, con la stazione ferroviaria di Maroggia nelle immediate vicinanze, è ideale per chi cerca uno stile di vita tranquillo ma ben collegato. L’edificio, attualmente in fase finale di ultimazione, è visitabile e sarà consegnato al grezzo per permettere all'acquirente la personalizzazione delle finiture.Appartamento 2 - Primo piano - 4.5 locali con terrazza e scorcio lagoL’appartamento si trova al primo piano e si distingue per la grande terrazza parzialmente coperta, rivolta a sud, con una piacevole vista aperta che si spinge fino al lago. Gli interni offrono un soggiorno con cucina open space, una camera matrimoniale con bagno privato, due ulteriori camere, un secondo bagno, lavanderia e guardaroba. L’ascensore arriva direttamente all’interno dell’unità, garantendo privacy e comfort.La proprietà è destinata unicamente a residenza primaria.Prezzo appartamento CHF 1'295'000Posto auto in autorimessa CHF 40'000 (obbligatorio)Superficie in vendita ca. 181 m²***Residenza Marmel - Elegance and tranquility just steps from the lakeIn the heart of the newly established municipality of Val Mara, just 50 meters from the shores of Lake Lugano, Residenza Marmel is a refined residential project consisting of only five exclusive units. Nestled in greenery and adjacent to a 19th-century park, the residence is connected by a charming pedestrian path that leads directly to the lake—offering a rare balance between privacy and scenic quality.The location, just minutes from both Lugano and Mendrisio, benefits from excellent connectivity, with the Maroggia train station within easy walking distance.The building, now in the final stages of completion, is available for viewing and will be delivered in shell condition to allow buyers to fully customize the interior finishes.Apartment 2 - First floor - 4.5 rooms with terrace and lake viewLocated on the first floor, this apartment features a spacious partially covered terrace facing south, with pleasant open views extending to the lake. The interior includes a living area with open kitchen, a master bedroom with en-suite bathroom, two additional bedrooms, a second bathroom, laundry room and a walk-in wardrobe. The private elevator access directly into the apartment ensures maximum comfort and discretion.The property is available exclusively as a primary residence.Apartment price CHF 1,295,000Underground parking space CHF 40,000 (mandatory)Total saleable surface approx. 181 m²

1 / 18
3.5 rooms96m²CHF 994,000.–
6850 Mendrisio

Splendido 3.5 locali a piano terra con giardino, a due passi dal lago

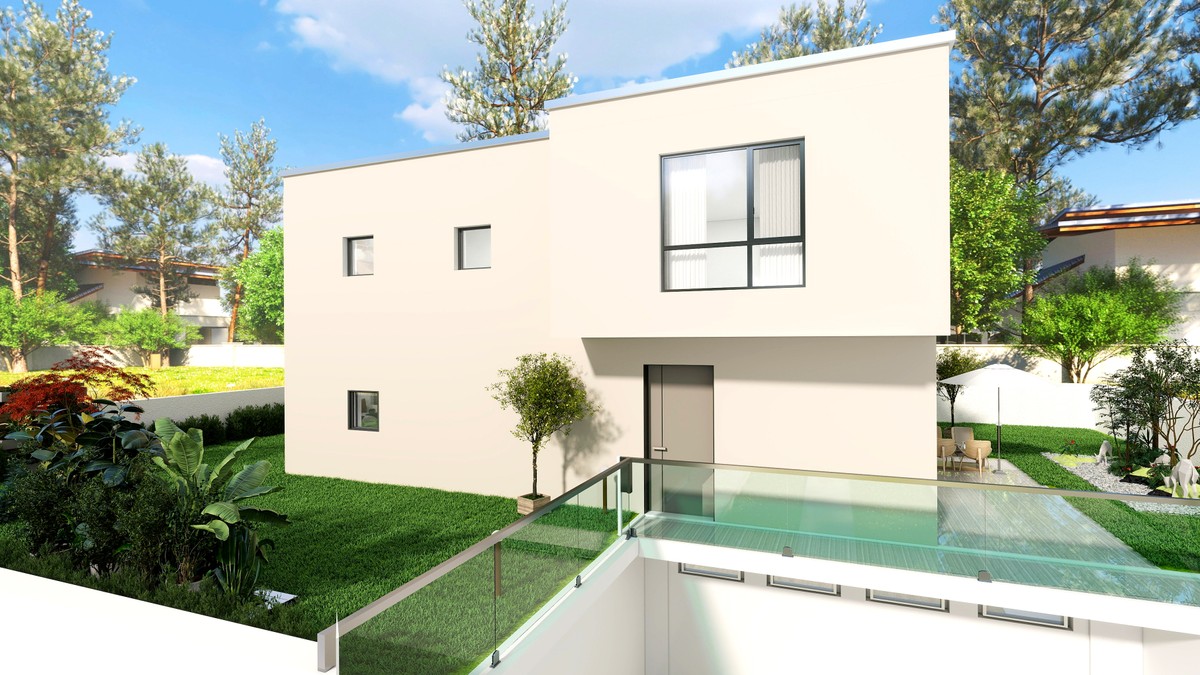
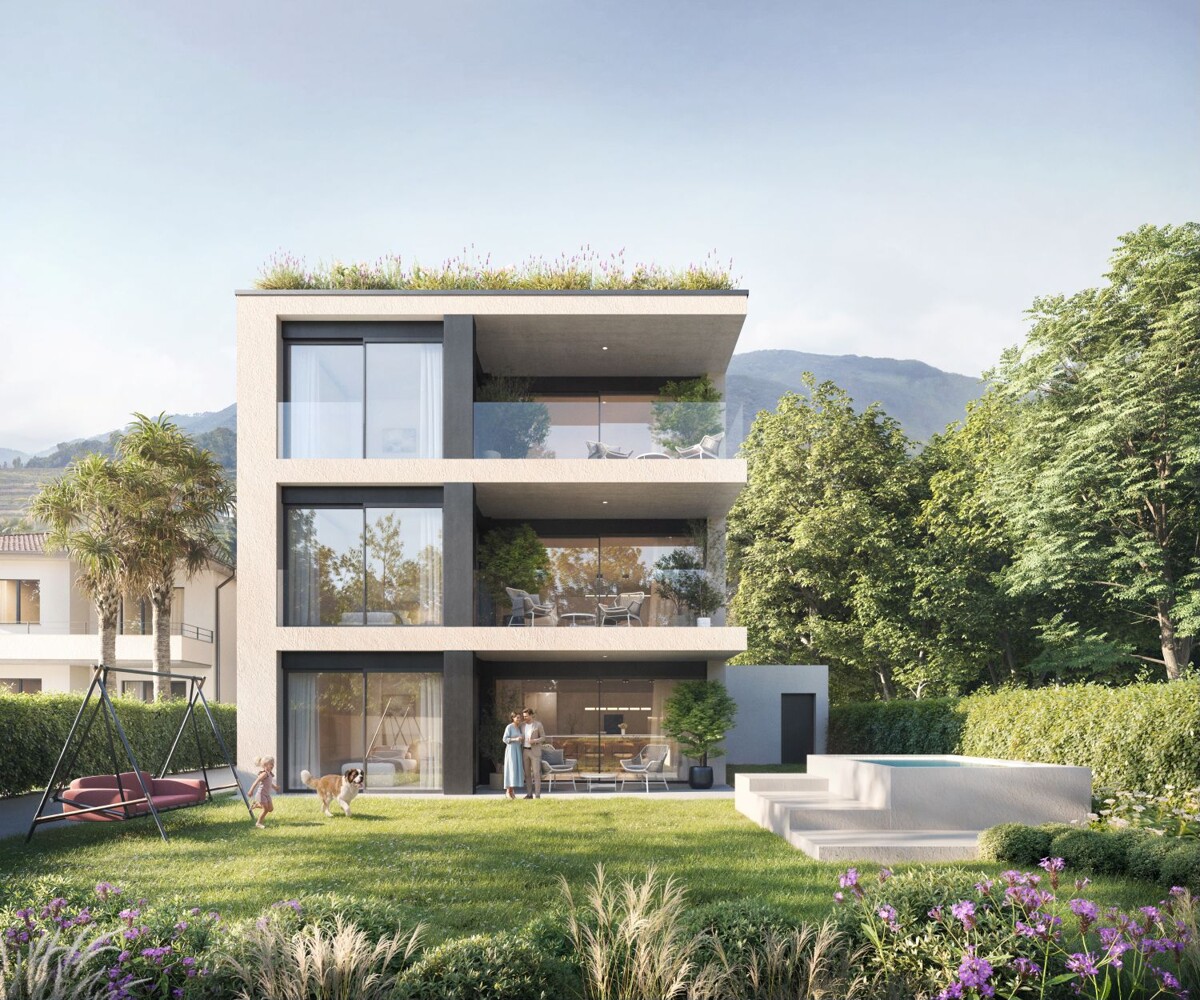
Residenza Marmel – Eleganza e tranquillità a pochi passi dal lagoNel cuore del nuovo comune di Val Mara, a 50 metri dalla riva del lago di Lugano, nasce Residenza Marmel: un complesso esclusivo di sole cinque unità abitative. Immersa nel verde, in prossimità di un parco ottocentesco e servita da un sentiero pedonale che conduce direttamente al lago, la Residenza offre un connubio raro tra riservatezza e qualità paesaggistica.La posizione, a pochi minuti da Lugano e Mendrisio, con la stazione ferroviaria di Maroggia nelle immediate vicinanze, è ideale per chi cerca uno stile di vita tranquillo ma ben collegato.L’edificio, attualmente in fase finale di ultimazione, è visitabile e sarà consegnato al grezzo per permettere all'acquirente la personalizzazione delle finiture.er permettere all'acquirente la personalizzazione delle finiture.Appartamento 1 – Piano terra, 3.5 locali con giardino privatoL’unità si sviluppa su un solo livello e si affaccia su un ampio giardino ad uso esclusivo di oltre 200 m².La disposizione interna prevede una zona giorno luminosa con cucina open space, due camere da letto, due bagni (di cui uno padronale), lavanderia privata e un pratico deposito attrezzi esterno.Le generose superfici, l’accesso diretto e l’ottima esposizione rendono questo appartamento perfetto per una famiglia o per chi desidera spazi esterni di qualità.La proprietà è destinata unicamente a residenza primaria.Prezzo appartamento: CHF 994'000Posto auto in autorimessa: CHF 40'000 (obbligatorio)Superficie in vendita: ca. 142 m²***Residenza Marmel – Elegance and tranquility just steps from the lakeIn the heart of the newly established municipality of Val Mara, just 50 meters from the shores of Lake Lugano, Residenza Marmel is a refined residential project consisting of only five exclusive units. Nestled in greenery and adjacent to a 19th-century park, the residence is connected by a charming pedestrian path that leads directly to the lake—offering a rare balance between privacy and scenic quality.The location, just minutes from both Lugano and Mendrisio, benefits from excellent connectivity, with the Maroggia train station within easy walking distance.The building, now in the final stages of completion, is available for viewing and will be delivered in shell condition to allow buyers to fully customize the interior finishes.Apartment 1 - Ground floor, 3.5 rooms with private gardenThis single-level unit opens onto a large private garden of over 200 m².The interior layout features a bright living area with open-plan kitchen, two bedrooms, two bathrooms (one of which is en-suite), a private laundry room, and a convenient outdoor storage space.Its generous surface area, direct access, and optimal exposure make this apartment ideal for a family or for anyone seeking quality outdoor space.The property is available exclusively as a primary residence.Apartment price CHF 994,000Underground parking space CHF 40,000 (mandatory)Total saleable surface approx. 142 m²

1 / 13
  • Parking space
4.5 rooms213m²CHF 890,000.–
6833 Vacallo

Vacallo: Semi-detached house with 4.5 rooms

In the convenient Vacallo, not far from the Italian border, in the heart of the Mendrisiotto, we offer 4 semi-detached houses for sale, currently under construction and integrated into a residential complex of 6 housing units. The solutions are located in the convenient San Felice neighborhood, just a few minutes' walk from the city center and all major services, arranged side by side, and are all characterized by gardens and large terraces.Each house consists of an entrance to the living room with open kitchen, a guest bathroom, and access to the external garden on the ground floor. On the first floor, there is a master bedroom with wardrobe and en-suite bathroom, two single rooms, and an additional bathroom. On the second floor, there is a usable space, ideal for a study, a reading room, or a hobby room.Each solution has a laundry room, a cellar, and a dedicated storage room. The garden extends on two sides of the houses and each apartment has two parking spaces assigned in the garage.The houses are built with modern construction criteria aimed at energy saving, with an autonomous air conditioning system and a basic domotics system.The heating system is a heat pump in combination with photovoltaic panels that reduce energy consumption.Currently, the construction is in the final phase, some units have already been sold, and the rough construction and roofs are being completed. There are still a few months left to define the details of the finishes.Delivery is planned in the next 10 months.

  • Parking space
1 / 6
  • View
  • Elevator
  • Child-friendly
4.5 roomsCHF 884,820.–
Via Campagnola 32, 6877 Coldrerio

COLDRERIO RESIDENZA EIRA, An Exclusive Residential Project

COLDRERIO RESIDENZA EIRA, An Exclusive Residential Project Residenza Eira interprets a way of living that is reserved, bright and refined, in one of the most appreciated residential areas for environmental quality and tranquility. The residence is composed of only three exclusive residential units, each with distinctive features, designed to meet different housing needs while maintaining a high standard of comfort and privacy. Typology of apartments: Penthouse with private rooftop Thought for those who desire maximum privacy, large open spaces and a privileged view, in a residential context of absolute value. Central apartment A balanced and functional solution, ideal for those who seek comfort, quality of distribution and rational habitability. Apartment with private garden Perfect for those who desire direct contact with the outdoor space and a fluid continuity between indoors and outdoors, to live the house also outside. You will love it because Exclusive residential area, quiet and well-valued Only three apartments, for a high level of privacy Bright and well-oriented spaces Sobriety, elegant and timeless architecture Information and visits: At our offices, the complete brochure of the project is available. It is also possible to visit a residential sample space, to directly perceive the atmosphere of the project, the quality of the finishes and the housing concept that characterizes Residenza Eira. SALES PRICE: 884'820.00 CHF

  • View
  • Elevator
  • Child-friendly
Sarah Ferrari Giussani

Sarah Ferrari Giussani

Direttrice Capifid Immobiliare SA

Travel time
-
1 / 6
  • View
  • Elevator
  • Child-friendly
4.5 roomsCHF 1,176,080.–
Via Campagnola 32, 6877 Coldrerio

COLDRERIO RESIDENZA EIRA, AN EXCLUSIVE RESIDENTIAL PROJECT

COLDRERIO RESIDENZA EIRA, AN EXCLUSIVE RESIDENTIAL PROJECT Residenza Eira interprets a way of living that is reserved, bright and refined, in one of the most appreciated residential areas for environmental quality and tranquility. The residence is composed of only three exclusive residential units, each with distinctive features, designed to meet different housing needs while maintaining a high standard of comfort and privacy. Typology of apartments: Penthouse with private rooftop Thought for those who desire maximum privacy, large open spaces and a privileged view, in a residential context of absolute value. Central apartment A balanced and functional solution, ideal for those who seek comfort, quality of distribution and rational habitability. Apartment with private garden Perfect for those who desire direct contact with the outdoor space and a fluid continuity between indoors and outdoors, to live the house also outside. You will like it because Exclusive residential area, quiet and well-valued Only three apartments, for a high level of privacy Bright and well-oriented spaces Sobriety, elegant and timeless architecture Information and visits: At our offices, the complete brochure of the project is available. It is also possible to visit a residential sample space, to directly perceive the atmosphere of the project, the quality of the finishes and the housing concept that characterizes Residenza Eira. SALES PRICE: 1'176'080.00 CHF

  • View
  • Elevator
  • Child-friendly
Sarah Ferrari Giussani

Sarah Ferrari Giussani

Direttrice Capifid Immobiliare SA

Travel time
-
1 / 9
3.5 rooms108m²CHF 690,000.–
via Garbinasca 11, 6883 Novazzano

NOVAZZANO - NEW 3.5 ROOM APARTMENT WITH SPACIOUS TERRACE

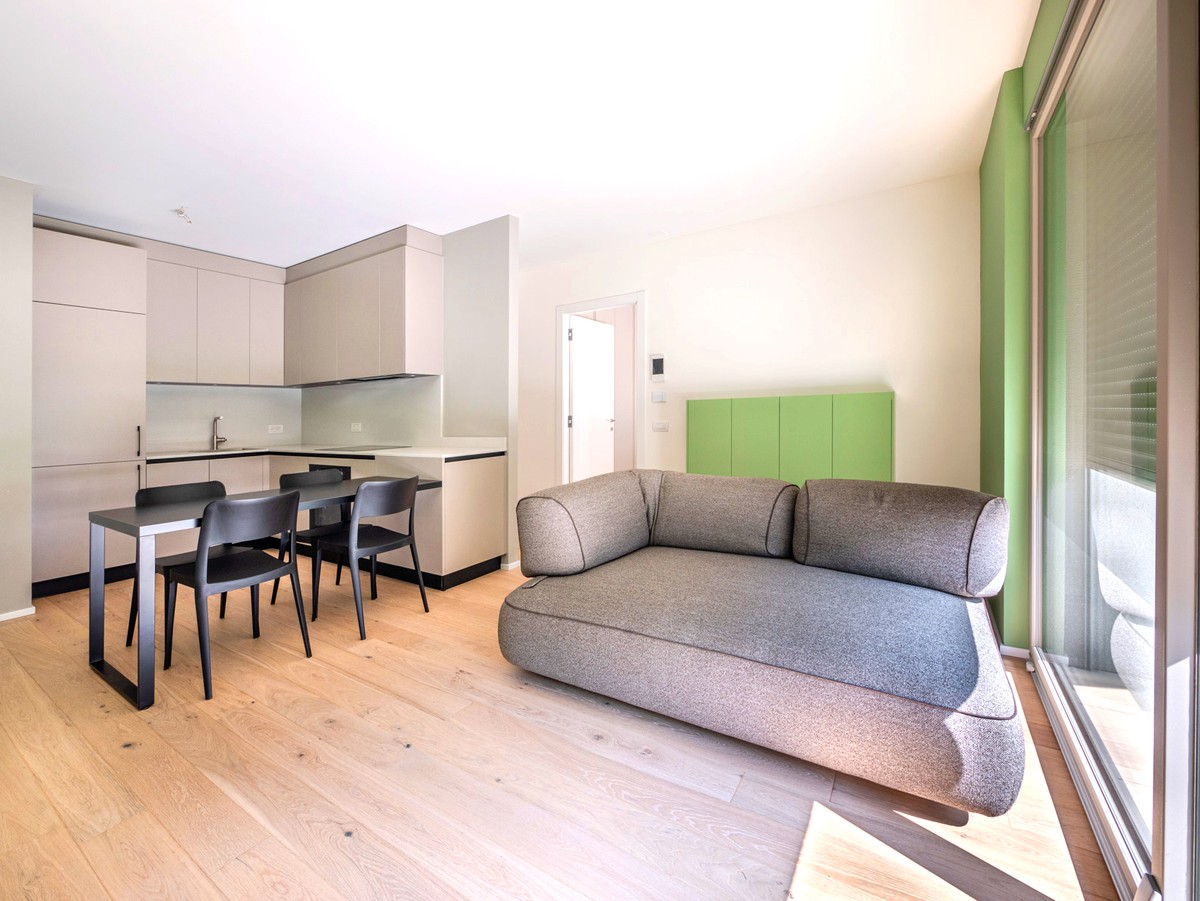
RESIDENZA GREEN – Modern comfort surrounded by greenery in NovazzanoIn a quiet and well-maintained residential area, we offer this newly built 3.5-room apartment, ideal for those seeking quality living, natural light, and a pleasant open view of the surrounding greenery.This elegant apartment represents the perfect balance between modernity, comfort, and contact with nature. Set in a contemporary residential context, it is designed for those who want to live in a well-maintained environment without giving up the serenity of open spaces.The apartment is distinguished by well-distributed spaces and bright environments. The living area, welcoming and functional, opens up to the outside, creating continuity with the terrace. The master bedroom, spacious and private, has an elegant en-suite bathroom with a shower, while the second bedroom, versatile and well-sized, has direct access to the terrace – perfect as a nursery, studio, or hobby room.The generously sized terrace is an added value: an ideal space for relaxation in the open air or for meals and dinners in the beautiful season, with a pleasant open view.Completing this exclusive offer:a 12 m² cellar (CHF 20’000.–)a single garage space (CHF 35’000.–)A modern, efficient, and green-embedded housing solution, just a few minutes from the main services.Do not miss this opportunity, contact us for more information, we will be happy to accompany you on a visit.

Travel time
-
1 / 4
4.5 roomsCHF 835,000.–
Via Rebosata, 6877 Coldrerio

Semi-detached new building in Coldrerio

Semi-detached new building in Coldrerio, in a complex of six houses with a contemporary and functional design, located in a quiet residential area surrounded by greenery.The house, with 4.5 rooms, develops on two above-ground floors. The ground floor is dedicated to the living area, with a large open-plan living space, a modern open-plan kitchen, and direct access to the private garden. On the upper floor, there is the sleeping area, consisting of a master bedroom with en-suite bathroom, two additional bedrooms - one with a Velux window - and a second bathroom. There is also a room prepared for the installation of the washing machine-dryer.The property includes 1 basement (CHF 10,000) and 2 outdoor parking spaces (CHF 50,000 in total).The construction will be carried out with quality materials and equipped with state-of-the-art systems, designed to optimize consumption and reduce environmental impact. On the semi-basement floor, common to all six semi-detached houses, there are the cellars and the technical room, while the parking spaces are outside.The start of work is planned for autumn 2025.The municipality of Coldrerio offers all the main services, including shops, restaurants, pharmacies, post office, bank, and nursery and primary schools. The strategic location allows you to easily reach Mendrisio and Chiasso in a few minutes.MEASURESHouse: 127 sqmTerrace: 9 sqmGarden: 30 sqmCommercial area: 135 sqmRef.: V-AF-COL-PEZ-2

Travel time
-
1 / 12
2.5 rooms64m²CHF 359,000.–
Via alle Cascine, 6833 Vacallo

Vacallo: exclusive 2.5-room apartment with high standards and a view of the greenery

In a modern and exclusive residential context, we propose a splendid and new 2.5-room apartment with an open view of the greenery and vineyards, ideal for those who desire comfort, privacy, and superior living quality.Located on the first floor, served by an elevator, the property is part of a high-standing residence completed in 2025, consisting of only 8 apartments distributed in two 4-story buildings, set in a sunny and reserved hillside area.Bright living room with large panoramic windowsOpen kitchen with modern designWell-separated sleeping area, consisting of:Master bedroomLarge bathroom with double showerLaundry room with integrated washing machine and dryer made to measureHigh-quality sanitary fixturesFiemme parquet flooringAluminum windows with triple glazing and automated metal blindsHeating, cooling, and dehumidification through air-water heat pump with floor heatingIndividual consumption billing1 parking space in the garage at a cost of CHF 40,000 (not included in the price)Private cellarVacallo is a highly appreciated location for its quality of life and services offered: rapid connections to Chiasso, Lugano, and Italy, excellent public transport, and all essential infrastructure (schools, shops, post office, bank) just a few minutes away.Contact us for a visit and let yourself be conquered by the panorama.Veronica Venturi 0041 78 258 12 71veronica@immolifeticino.ch

1 / 11
3.5 rooms90m²CHF 620,000.–
Via Vela, 6828 Balerna

New apartment with large terrace in convenient and strategic location

The Residenza ai Giorgy will be built in a beautiful green area in Balerna, in a strategic and privileged location, close to schools, parks, sports fields, shops, and essential services, with excellent transport links.In just a few minutes, you can reach the Italian border and the motorway access, guaranteeing maximum convenience for daily commutes.The building will be constructed in a traditional style, with elements of concrete and masonry, and with thermal insulation of the facades.The finishes have been designed to offer a high standard of living, with gres floors, aluminum windows with thermal break and triple glazing, and shading with electric blinds, while the kitchens are equipped with high-quality appliances.Particular attention has been paid to sustainability and energy efficiency, with heating provided by an air-water heat pump with underfloor distribution, integrated with photovoltaic panels for the production of renewable energy, all supported by state-of-the-art systems designed to reduce consumption and limit environmental impact.The apartment is located on the first floor, and upon entering, it offers a bright living room with access to the large terrace, to the right is the kitchen and access to the sleeping area, where there is a bathroom, a single room, and the master bedroom with its own private bathroom and a available space for the wardrobe.The basement houses the cellar.The ground floor houses the parking spaces, and the apartment comes with two parking spaces included in the price.

Travel time
-
1 / 5
4.5 roomsCHF 995,000.–
Via ai Grotti, 6862 Rancate

Exclusive New Penthouse Apartment with Panoramic Views in Rancate

Exclusive New Penthouse Apartment with Panoramic View In Rancate, within a newly built residence comprising only six residential units, we are offering for sale the last available 4.5-room penthouse apartment, boasting beautiful views over the surrounding hills and vineyards.The elegant and light-filled interiors have been designed to provide a refined and functional living experience. The open-plan living area with a modern kitchen creates a spacious and welcoming environment, ideal for both everyday living and entertaining guests.The two generously sized bedrooms ensure privacy and tranquility. The master suite features an en-suite bathroom, while the second stylish and contemporary bathroom is equipped with a walk-in shower. The living room opens onto a balcony overlooking the valley and surrounding hills, creating a seamless connection between indoor and outdoor spaces.Completion is scheduled for autumn 2026. The apartment is being built using premium materials and high-quality finishes, including fine wooden flooring, high-performance aluminum window frames, a shared photovoltaic system, and an advanced underfloor heating and cooling system designed to ensure maximum comfort throughout the year.The residence offers exclusive wellness facilities, including an indoor swimming pool and an elegant spa area with sauna, designed to transform everyday living into an experience of relaxation and well-being. The property also includes a private laundry room equipped with a washer and dryer column.A 3.5-room apartment and a 2.5-room apartment are also available within the residence.For further information or to arrange a private viewing, our consultants will be pleased to assist you.Asking Price: CHF 995,000Two additional private parking spaces in the condominium garage: CHF 90,000 (to be added to the purchase price).

Travel time
-
1 / 4
5.5 rooms140m²CHF 910,000.–
Via Montarico, 6873 Castel San Pietro

New semi-detached houses with private garden

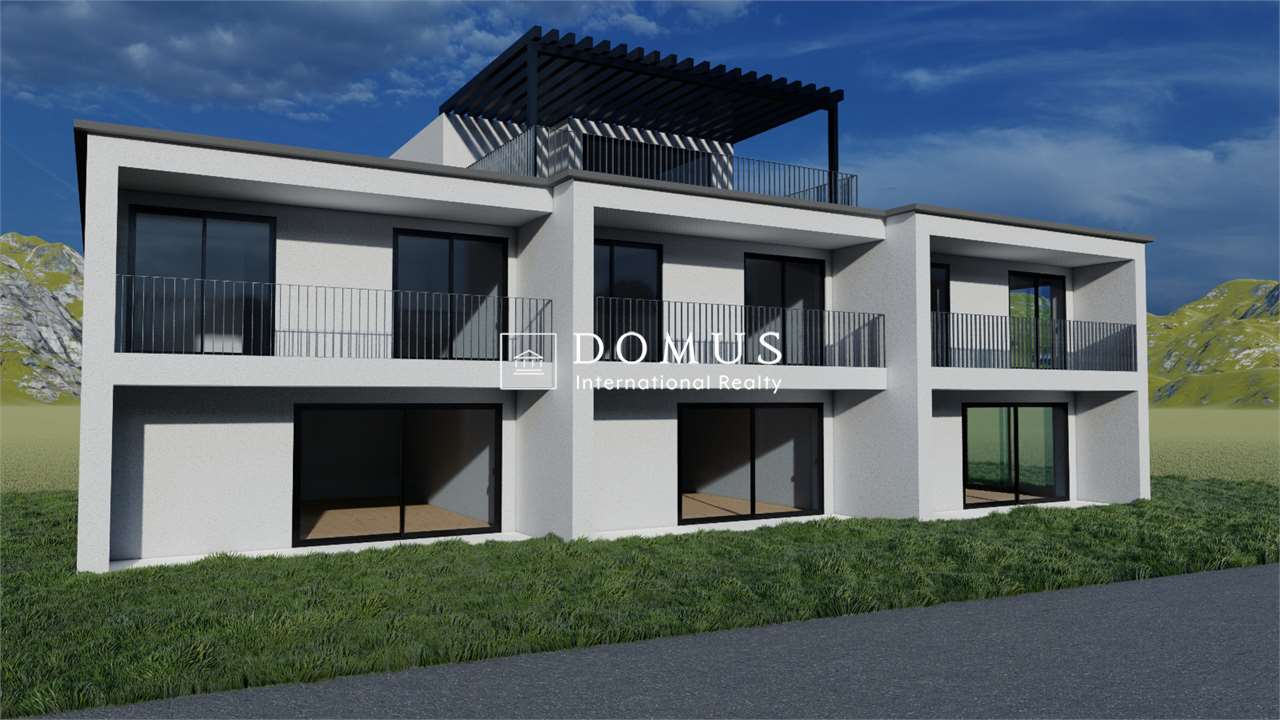
Live just a few steps away from everything. Do you dream of living close to all amenities but still being surrounded by nature? We have the solution for you. The brand new semi-detached houses with private gardens, currently under construction and expected to be completed in summer 2024, are located in Castel San Pietro, a municipality with the lowest communal multiplier in Ticino of 55%, just a few minutes from the FFS station in Mendrisio and Chiasso, the highway, and the border with Italy. The project includes 2 villas on 2 levels and 1 villa on 3 levels above ground (already sold). Each villa has the particularity of being exposed both to the north and to the south, guaranteeing natural lighting from morning to evening.Each villa will be built with high-end finishes, with particular attention to bio-building. An integral part of the project is the concept of mutation: openings, terraces, and windows are masked by movable sunshade elements that provide a unique and modern design. The interiors can be fully customized according to the needs and preferences of the future owners. Modern design and green spaces everywhere make the outdoor areas a suggestive open-air living room. Particular attention has been paid to the green spaces, forming a perfect binomial between nature and architecture.Each villa has 2 private parking spaces with a storage room and the private garden will allow you to live every moment with your family and friends to the fullest. The ground floor is dedicated to the day area, divided into an entrance hall with space for a comfortable wardrobe, a large living room with a fully equipped open kitchen and access to the portico of 9 m² and the private garden of 140 m², a guest bathroom, and an additional room to be used as an office or hobby room.A staircase leads to the upper floor, dedicated to the night area, consisting of: a master bedroom with private bathroom, a hallway, two additional bedrooms, a bathroom, and a laundry room. The two smaller bedrooms share access to a terrace of 9 m².MEASURES:Apartment: 113.70 m²Portico-Terraces: 9.2+9.2 m²Garden: 143.40 m²The finishes are modern and include: PVC windows with triple glazing, gres floors, a fully equipped kitchen with appliances of the latest generation.It is planned to install a heat pump with an internal air-water unit for the production of hot water and heating. Heat distribution through underfloor heating. Thermostats in the day area and bedrooms for temperature control in the different zones. Price: CHF 910,000.-, including storage room and two outdoor parking spaces.Contact us to organize a visit and discover the warmth and beauty of these properties in person. Don't miss this advantageous and fascinating opportunity!For more information, contact Danilo:Office +41.91.966.33.55WhatsApp messages and calls +41.76.576.43.70email: danilo@domusrealty.com

1 / 12
2.5 rooms109m²CHF 650,000.–
Via alle Cascine, 6833 Vacallo

Vacallo: large 2.5-room apartment with spacious terrace

In a modern and exclusive residential context, we propose a splendid and new 2.5-room apartment with an open view of the greenery and vineyards, ideal for those who desire comfort, privacy, and superior living quality.Located on the second floor, served by an elevator, the property is part of a high-standing residence completed in 2025, consisting of only 8 apartments distributed in two 4-story buildings, inserted in a sunny and reserved hillside area.Bright living room with large panoramic windowsOpen kitchen with modern designWell-separated sleeping area, consisting of:Master bedroom with walk-in closet and private bathroomLarge bathroom with double showerLaundry room with integrated washing machine and dryer made to measureHigh-quality sanitary fixturesFiemme parquetAluminum windows with triple glazing and automated metal louversHeating, cooling, and dehumidification through air-water heat pump with floor heating coilsIndividual consumption billing1 parking space in the garage at a cost of CHF 40,000 (not included in the price)Private cellarVacallo is a highly appreciated location for the quality of life and services offered: rapid connections to Chiasso, Lugano, and Italy, excellent public transport, and all essential infrastructure (schools, shops, post office, bank) just a few minutes away.Contact us for a visit and let yourself be conquered by the panorama.Veronica Venturi 0041 78 258 12 71veronica@immolifeticino.ch

1 / 12
1.5 rooms49m²CHF 338,000.–
6854 Stabio

1.5 of the highest standard with interesting purchase options.

In Stabio, a municipality located just 300 meters from the train station, 1 km from the highway that connects to Italy, and a short distance from the fascinating cities of Como, Varese, and Lugano, we present luxury single rooms in a new high-level project.The building will rise within a protected residential community, equipped with numerous services such as a fitness area, co-working spaces, green areas, playground for children, and areas dedicated to pets.The apartments will enjoy excellent brightness thanks to the large windows that reach the floor, allowing an abundant entry of natural light.The accommodation will have a green garden with a paved portico or a terrace, both able to integrate nature into the house, offering an ideal environment to relax outdoors.The kitchens will feature a refined A++ design that combines style, comfort, and functionality in perfect harmony.The properties, with a planned delivery date in 2027, will be built with Minergie certification, sustainable materials, and cutting-edge technologies to guarantee unparalleled comfort and energy efficiency.The heating will be provided by an efficient thermopump system with freecooling distribution, assisted by excellent thermal insulation windows.The flooring can be fully personalized with luxurious options such as fine porcelain stoneware with a travertine effect or elegant oak wood planks.The apartments will be conveniently served by an elevator accessible to people with reduced mobility, which connects all floors of the building.The offer includes the possibility of purchasing in the "Lease to Own" formula over 10 years. A solution of this type, for a newly built property, is a true rarity in the sector and makes the offer an opportunity not to be missed.The possibility of acquiring the property as a second home or for commercial use makes the investment particularly interesting, both for personal use and as a source of income.The single rooms will consist of an entrance into an open space with day and night areas, the beautiful A++ kitchen, and direct access to the garden or terrace (depending on the cut), a very practical storage room or custom-made wardrobe, and a bathroom with a shower.The parking spaces will offer a system for fast charging stations for electric vehicles.Currently, four variants of single rooms are available, one on the ground floor with a garden without a portico and one on the first floor without outdoor spaces in building A2, one on the ground floor with a garden and a large portico in C1, and one on the first floor with a terrace in C3.The reported price is to be understood as "from". The prices of the other single room variants are available upon request.General information about the residence is available at this link.SINGLE ROOMS OF THE HIGHEST LEVEL!!

1 / 12
CHF 338,000.–
6854 Stabio

High-end residence with interesting purchase options

In Stabio, a town located just 300 meters from the train station, 1 km from the highway that connects to Italy, and a short distance from the charming cities of Como, Varese, and Lugano, we present a new project for luxury residential and commercial spaces.The building will rise within a protected residential community, equipped with numerous services such as a fitness area, co-working spaces, equipped green areas, playground for children, and areas dedicated to pets.The entire structure will enjoy excellent natural light thanks to the large floor-to-ceiling windows that allow abundant entry of natural light.The homes will have green gardens or terraces for outdoor spaces that integrate nature into the house, offering an ideal environment for relaxation in the open air.The kitchens will feature a refined design signed A++, which combines style, comfort, and functionality in perfect harmony.The property, with a planned delivery date in 2027, will be built with Minergie certification, sustainable materials, and cutting-edge technologies to guarantee unparalleled comfort and energy efficiency.The heating will be provided by an efficient freecooling system with heat pump and serpentine distribution, aided by excellent thermal insulation of the windows. The flooring can be fully personalized with luxurious options such as fine porcelain stoneware with travertine effect or elegant oak wood flooring.The apartments will be conveniently served by an elevator accessible to people with reduced mobility, which connects all floors of the building.The offer includes the possibility of purchasing the property in the "Lease to Own" formula over 10 years. A solution of this type, for a new building, is a true rarity in the sector and makes the offer an opportunity not to be missed.The possibility of acquiring the property as a second home or for commercial use makes the investment particularly interesting, both for personal use and as a source of income.The parking spaces will be equipped with a fast charging system for electric vehicles.The table below details, for each type of residential property available, the smallest cut, and on request, it is possible to request different cuts with the same rooms. The surfaces and prices are therefore to be considered as "from":RoomsSize (m²)GardenTerracePrice ParkingPrice (CHF)Link1.549OptionalOptional60,000338,000=2.567OptionalOptional60,000469,000=3.588OptionalOptional60,000603,000=4.5109OptionalOptional60,000773,000=5.5226NoYes60,0001,546,000=A LUXURY RESIDENCE WITH EXCELLENT PURCHASE OPTIONS!!
1 / 12
3.5 rooms68m²CHF 495,000.–
6852 Genestrerio

New modern 3.5-room apartment with two covered parking spaces, ready for immediate occupancy.

In Mendrisio, more precisely in the beautiful Genestrerio neighborhood, which offers numerous pedestrian and bicycle paths along the Laveggio river and in the Prella woods, offering breathtaking natural landscapes, we propose for sale a new 3.5-room apartment that can be occupied immediately.The property is located in a perfect position, particularly convenient to all services. In the immediate vicinity, easily reachable on foot, we find the bus stop, kindergartens, food shops and shops of primary consumption, bank, post office and much more.The area where the building is located is particularly quiet. With a purely residential character and very flat, it offers a high degree of peace and guarantees a perfect compromise between high residential comfort and good accessibility.The residence is spread over two levels above ground, connected to the garage by a convenient lift, and offers only twelve residential units, a small reality that guarantees maximum privacy for all inhabitants and is designed in a modern architectural style. The building is also adorned with a pleasant common green area.The apartment has a pleasant covered terrace, perfect as a quick exit to the open air whenever desired.The heating is provided by an efficient thermopump system with air-water circulation and serpent distribution and separate consumption metering, helped by good insulating glass windows. The flooring is precious porcelain stoneware for the entire surface.The property has good finishes in medium to high standard and a dwelling in refined modern style, definitely up to date.For laundry on the lower floor, a convenient communal laundry room can be used.The property, available as a secondary residence, is currently rented for CHF 1,710.-- net monthly income.The apartment, located on the second and last floor, consists of entrance, living room with open kitchen and access to the covered terrace, a double bedroom, a single bedroom and two bathrooms, one of which is windowed.Two covered parking spaces in the communal garage for CHF 60,000.--, to be added to the sale price, a convenient owner's cellar, several parking spaces for guests and common areas for bicycles complete this interesting offer.A TRULY UP-TO-DATE ECOLOGICAL APARTMENT!!
Suggested properties for you based on search results

Other interesting objects