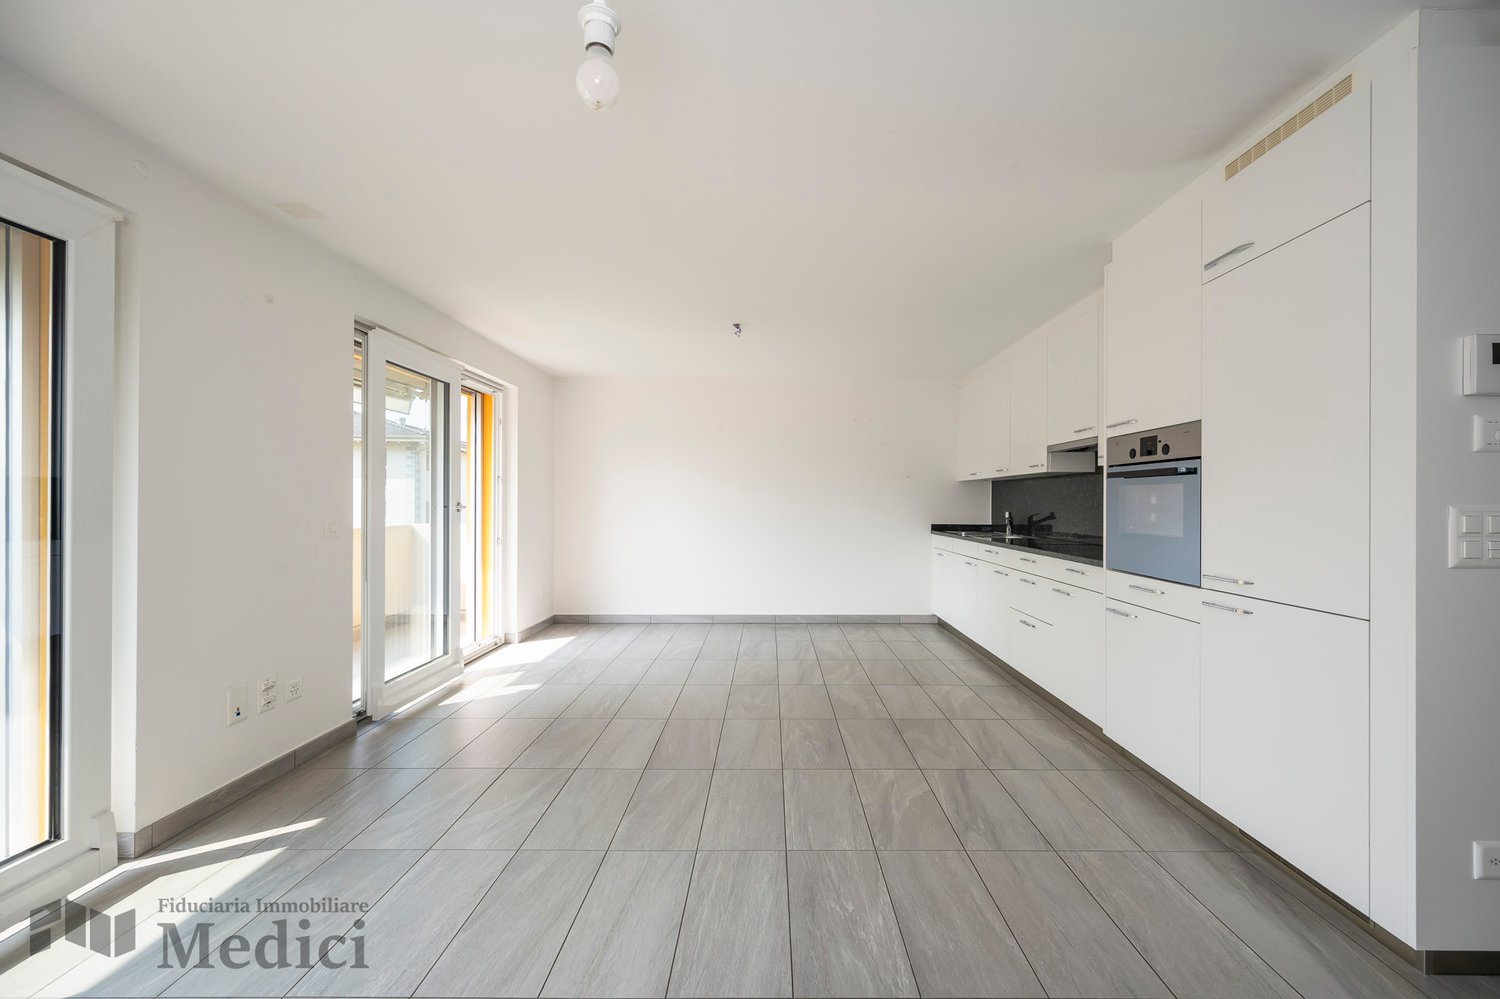
364 results - Properties for sale with Elevator: District Mendrisio

1 / 12
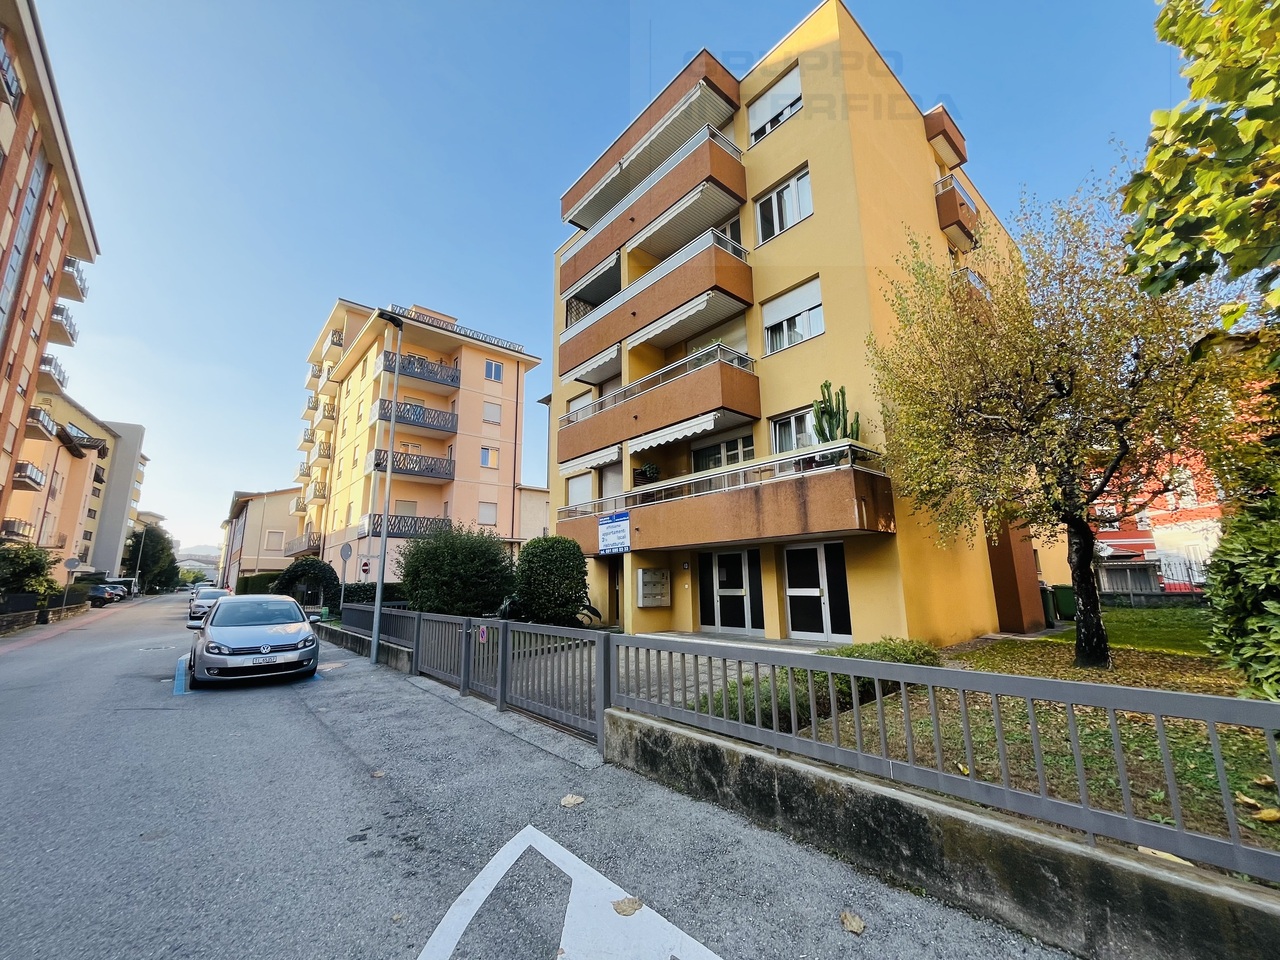
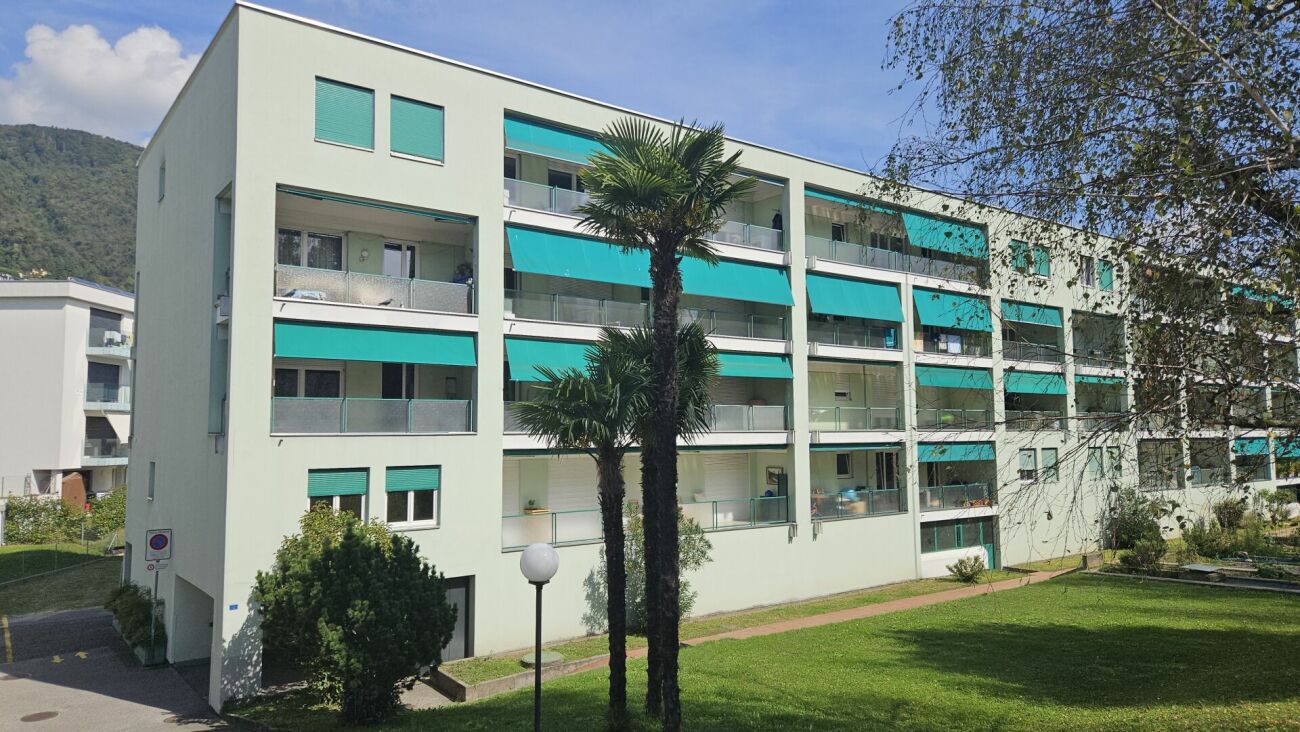
5.5 rooms124m²CHF 570,000.–
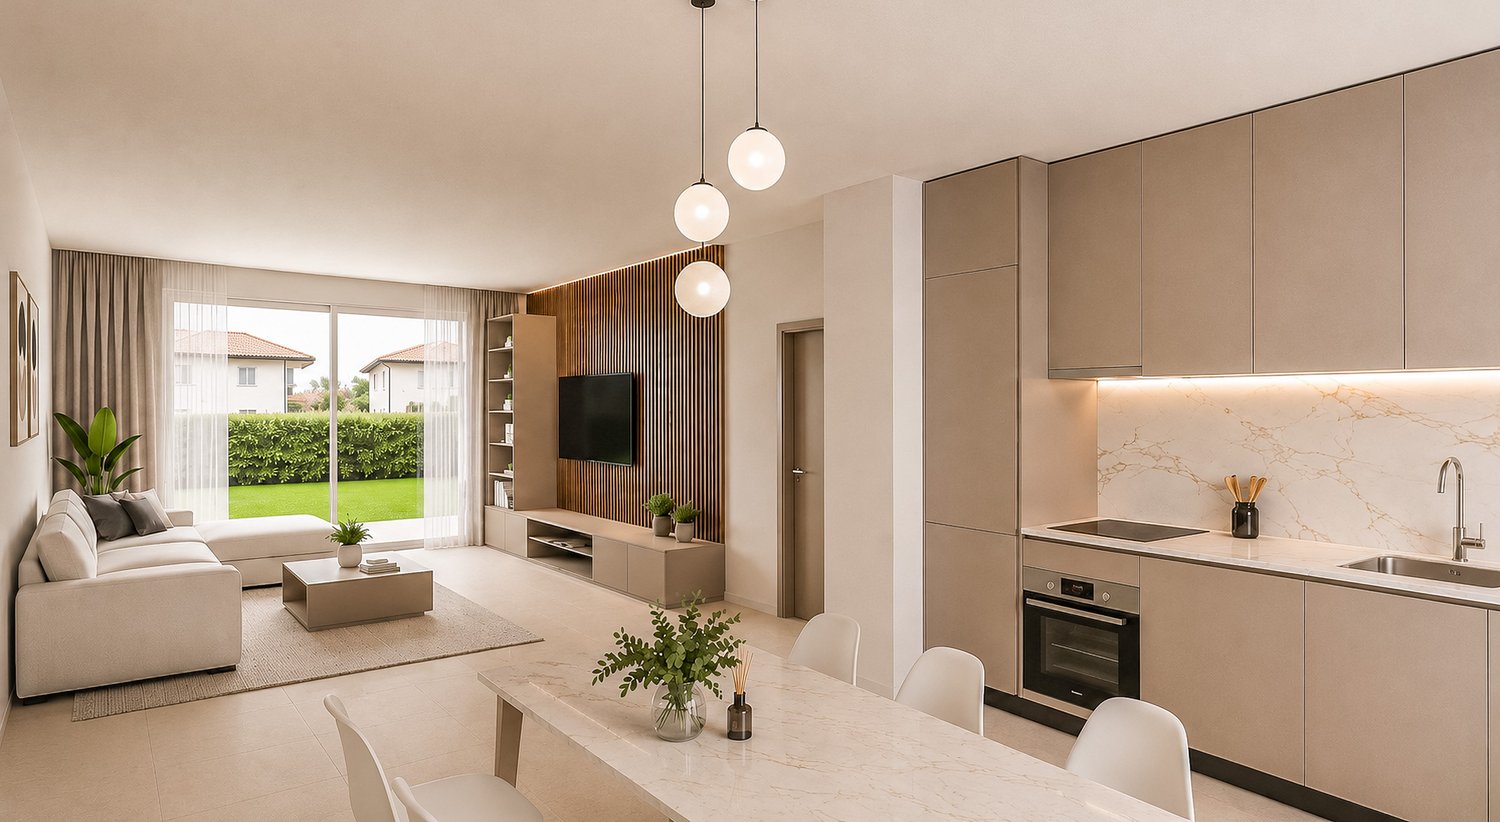
6826 Riva San Vitale

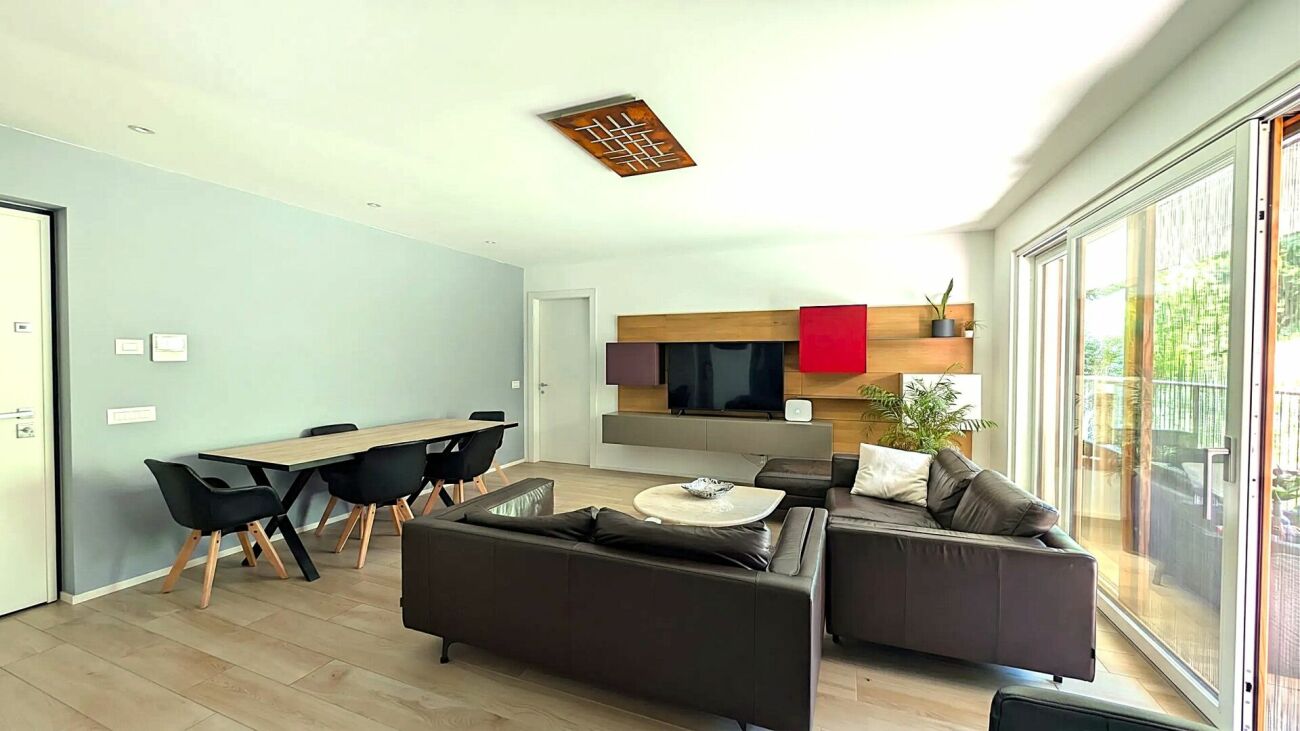
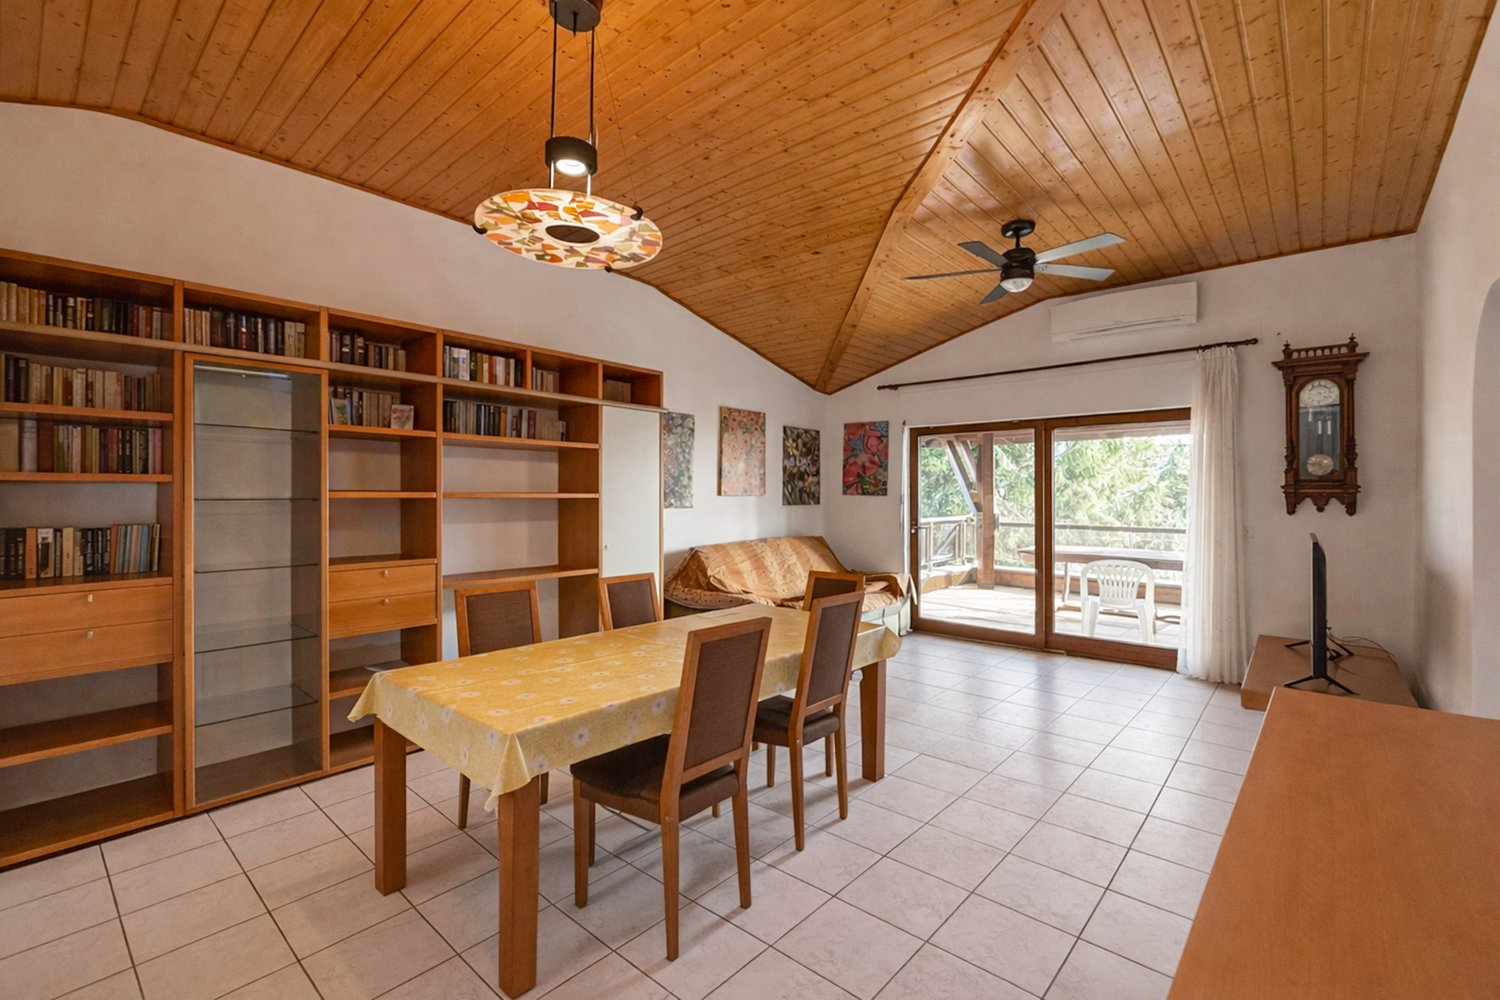
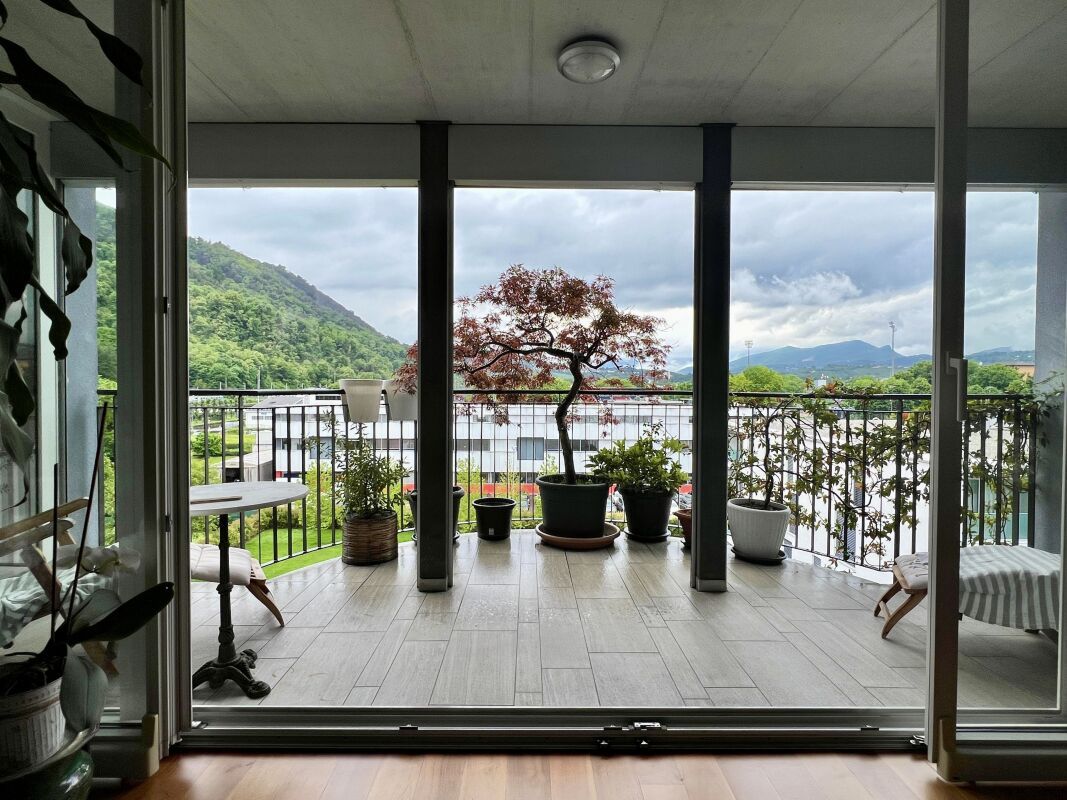
Spacious 5.5 rooms with a view of the green in Riva San Vitale

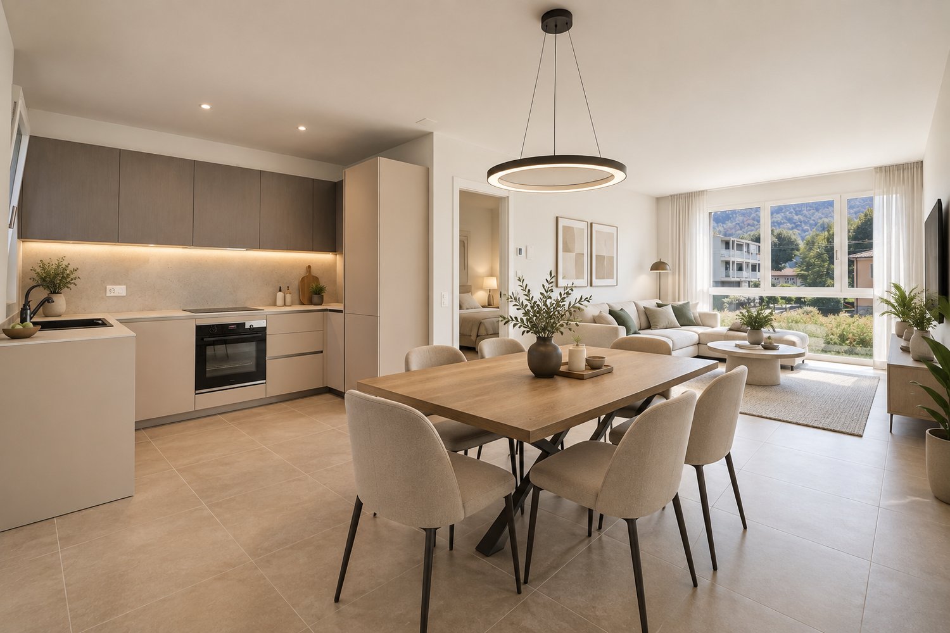
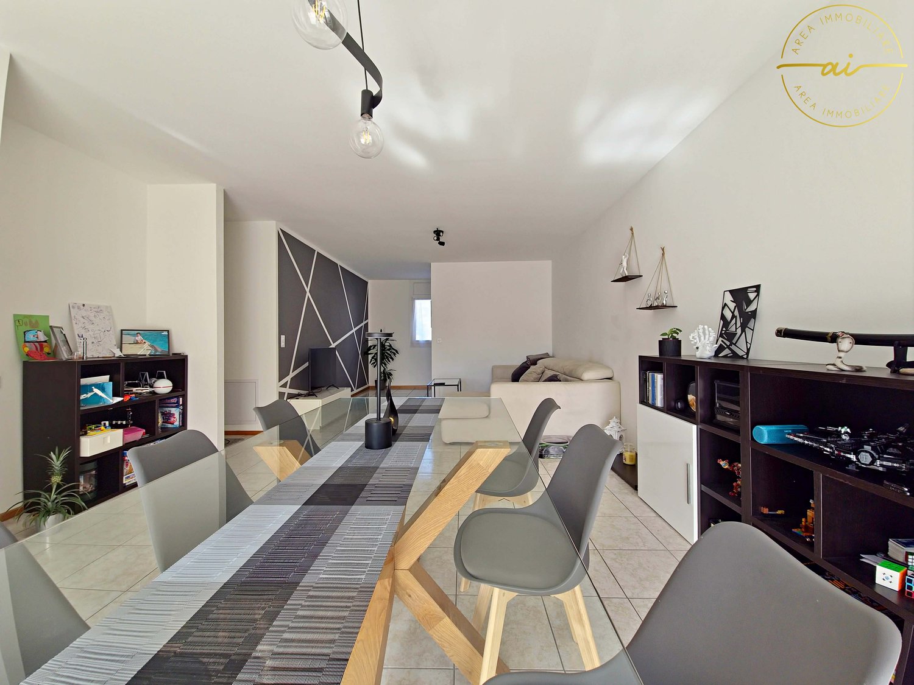
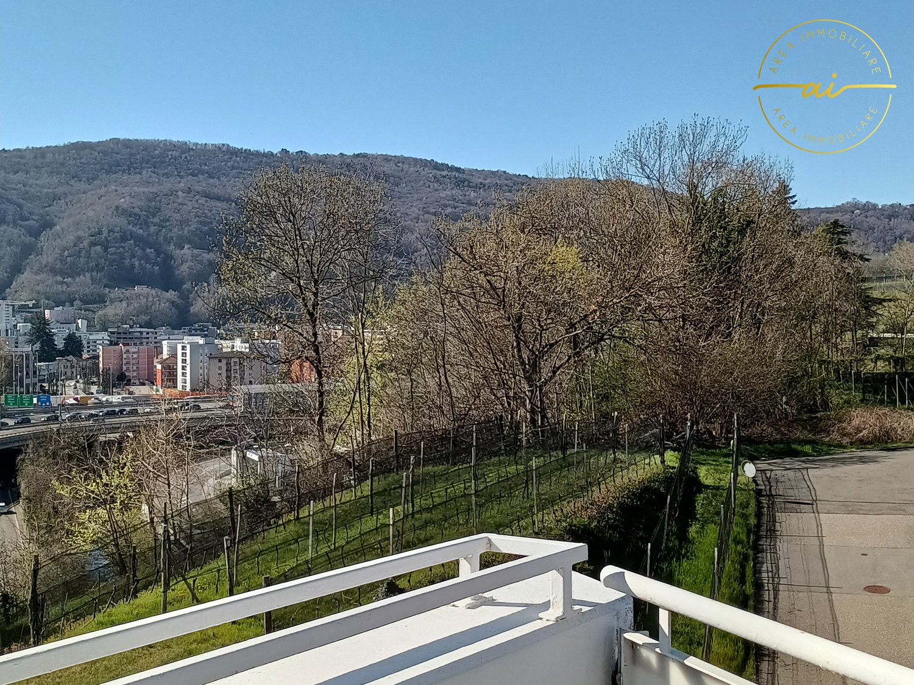
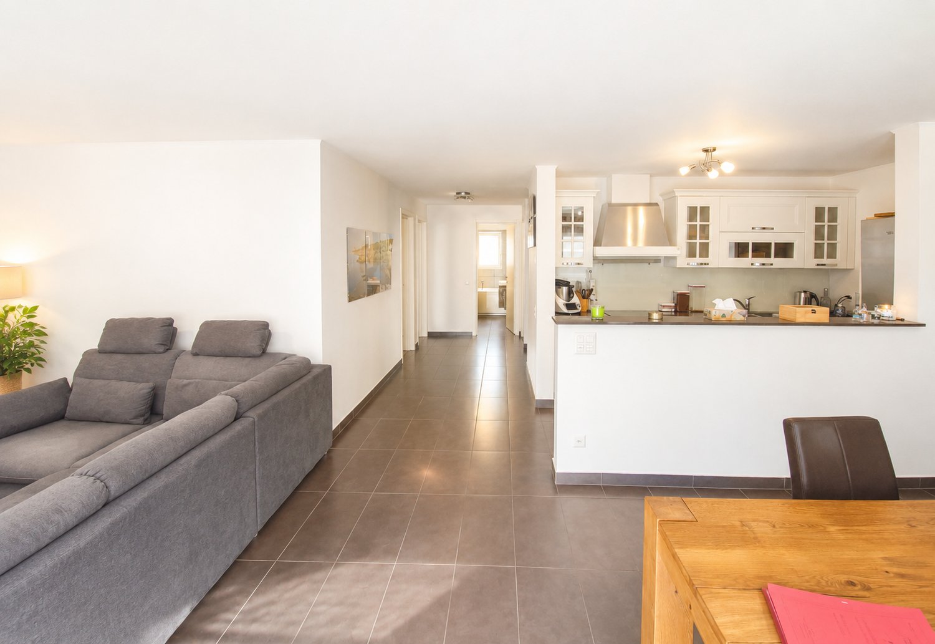

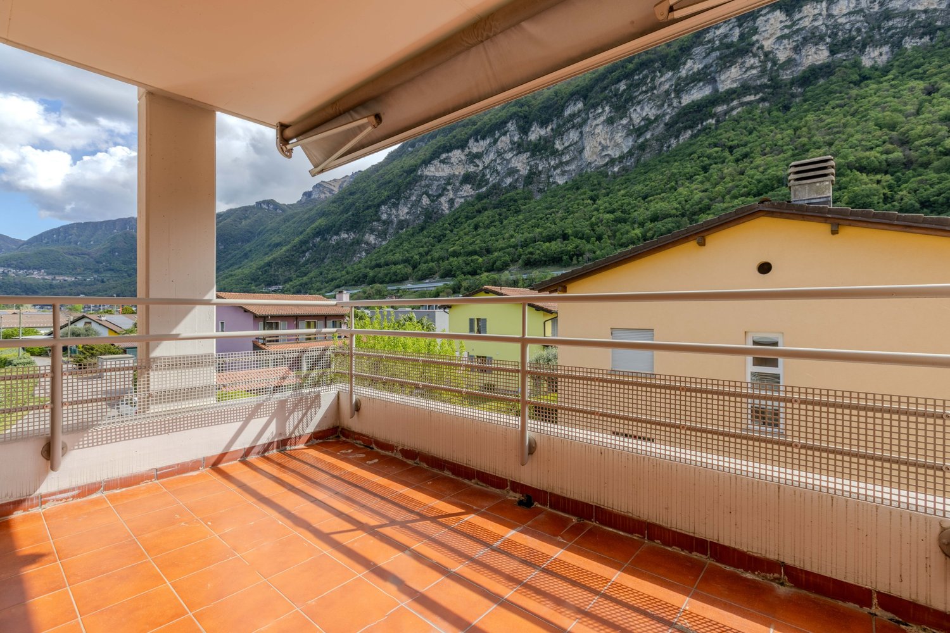
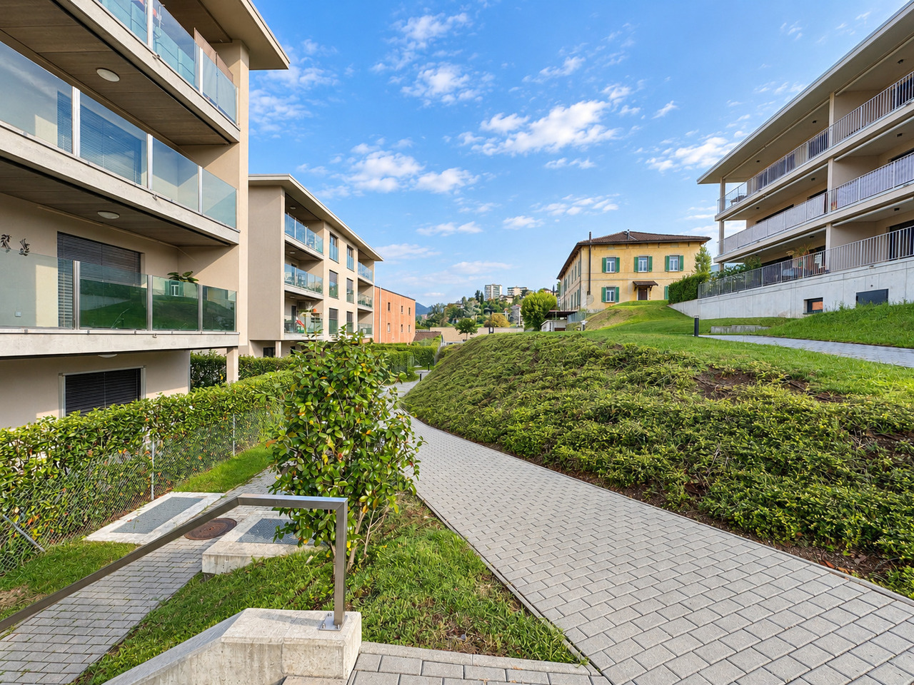
Large and bright 4.5-room apartment of about 160 square meters, with 3 terraces, located on the first floor of a building built in 1992, with a beautiful communal garden with a grill area and pergola in a decidedly privileged and quiet area in the municipality of Riva San Vitale, just a few minutes from all major services and the lake.The unit comes from the union of two apartments and is very well structured, accessed through a hallway with wall cabinets that clearly separates the main sleeping area from the living area, the latter consisting of a living room that can be converted into a guest room with access to one of the three beautiful terraces. Continuing, there is the dining room (also convertible into a fourth bedroom) currently communicating with the kitchen, always with access to the 8sqm terrace.The living area concludes with the living section with a sofa corner and TV and an additional area where it is possible to create a space for a second dining table. A bathroom with a shower and a bathroom with a bathtub.On the opposite side and well separated from the living area through a corridor equipped with large wall cabinets, you reach the sleeping area, with a first spacious room with access to one of the three terraces, a bathroom with a windowed bathtub and finally a third bedroom always spacious and with access to the terrace.The finishes of the apartment are of a good level and the unit does not require particular improvement interventions except for any personalizations.The windows are PVC with double glazing and the heating system is gas-powered with distribution through floor serpents.The property is completed by a parking space in the garage for 40,000 CHF, an outdoor one for 20,000 CHF, excluded from the price, and two cellars.Don't miss this opportunity and contact us today for more information!DM/4689

1 / 12
4.5 rooms120m²CHF 730,000.–
Via Pizzamiglio 11, 6833 Vacallo

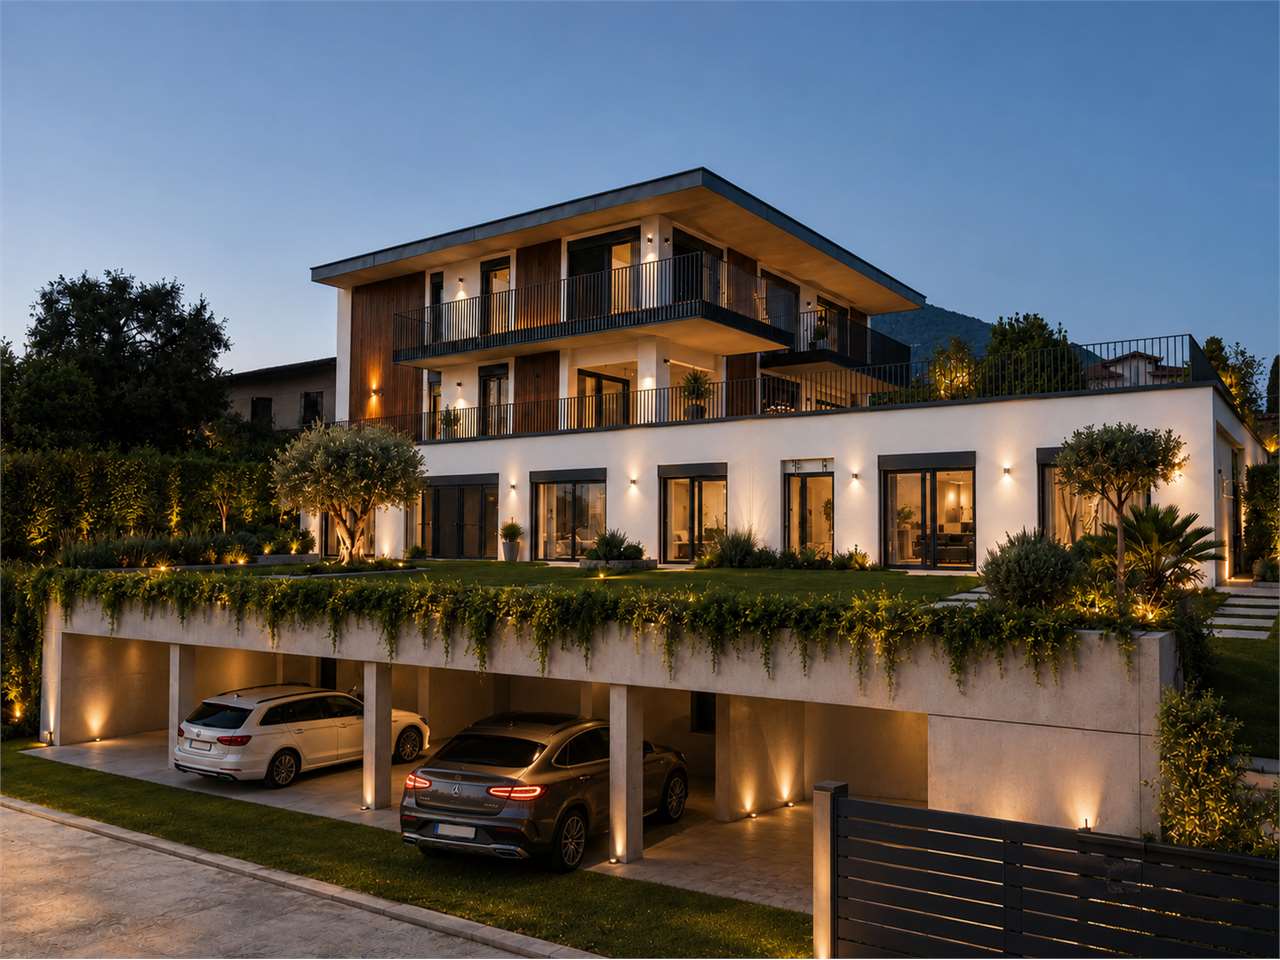
Bright apartment with garden and large terrace

If you're looking for a modern, bright, and spacious home with generous outdoor areas, this property represents an opportunity not to be missed.Located in a recently built building, this elegant 4.5-room apartment wins over at first glance thanks to its excellent distribution of spaces, designed to guarantee maximum living comfort and superior quality of life.A spacious and bright living areaThe entrance leads directly into the spacious living area, characterized by large glass surfaces that flood the rooms with natural light throughout the day. The living room and open-plan kitchen overlook the beautiful covered terrace and the exclusive garden, creating a perfect continuity between indoors and outdoors.An ideal space to relax, spend pleasant moments with family, or welcome friends in a warm and refined atmosphere.Modern and functional kitchenThe kitchen, made with quality materials and finishes, offers ample workspaces and a practical, well-organized layout. The presence of a window with a view of the terrace contributes to making the environment particularly practical.Reserved and comfortable sleeping areaThe sleeping area includes three well-proportioned bedrooms, designed to guarantee tranquility and comfort. The master bedroom has an elegant en-suite bathroom, offering an additional level of privacy and convenience.Two windowed bathroomsThe property is completed by two bathrooms, both windowed and equipped with a bidet.Main features • Large covered terrace • Large private garden • Exclusive garden • Private laundry room inside the apartment • Bright and well-distributed rooms • Modern and well-maintained residential context • Parking space in the garage • Additional outdoor parking space The parking space in the garage, valued at CHF 30,000, is to be added to the selling price.Contact us to receive more information or to organize a visit.Also, discover all our residential and commercial properties on dreieckimmo.ch.

Travel time
-
1 / 6
4.5 rooms118m²CHF 900,000.–
Via Stramonte, 6855 Stabio

New 4.5 rooms apartment with garden in Stabio

Apartment with 4.5 rooms with garden in Stabio, located on the ground floor of the new Residenza Stramonte, a modern residential complex under construction with delivery expected by September 2026.The dead-end street, the adjacent path lined with vineyards, the presence of the bus stop at the end of the street, and the availability of all schools and main services within a radius of 900 meters make this property an ideal solution for families.The apartment has rooms distributed as follows: entrance into a large living room with double exposure, open kitchen, night hall, master bedroom with private bathroom, two additional bedrooms, and bathroom with anti-bathroom area equipped with preparation for washing machine/dryer installation. The living room and master bedroom share access to a terrace and private garden.The internal finishes are of excellent quality and include floors and coverings in porcelain stoneware with warm and welcoming tones, a kitchen made in Italy.1 cellar is included in the price. It is possible to purchase 2 parking spaces in the garage for 40,000 CHF each.The position is particularly strategic for families. The residence is located in a municipality where there are schools with excellent after-school activities, sports centers, and all main services for citizens.In a few minutes by car, you can reach the center of Mendrisio, the train station, the access to the A2 highway, and the border with Italy, with a direct connection to the city of Varese.MEASURESApartment: 117.82 sqmTerrace: 25.00 sqmGarden: 190.00 sqmCommercial area: 149.32 sqmRef.: STR-PPP3AOther apartments of different types are available in the same residence. Call us to receive the complete brochure.

Travel time
-
1 / 13
5.5 rooms198m²CHF 1,390,000.–
Via San Martino, 6839 Breggia

New and elegant residential units surrounded by greenery

The Muggio Valley, which was declared the most beautiful Swiss landscape of the year in 2014, is the southernmost valley in Switzerland and includes nine villages, including the town of Sagno. Living in Sagno is like living in a fairy tale, rich in history, where modernity and nature meet and leave room for fantasy.In this fascinating scenario, we offer 3 customizable residential units for sale, developed vertically over four levels, with garden, covered parking and a breathtaking view of the valley.Each residential unit is divided as follows:Attic: 2 semi-covered parking spaces, possible elevator accessLevel -1: living area with large windows, kitchen, guest bathroom, wardrobe, covered terrace, lateral garden with a view of the valleyLevel -2: double room with bathroom, two single rooms, bathroom with shower, corridor, semi-covered terraceLevel -3: corridor, large additional room with preparations for a bathroom and/or laundry room, technical roomThe additional room on level -3 can be dedicated to a guest apartment, a hobby room or office use, and has band windows and a patio door to access the underlying lawn.On the attic floor, there are 2 semi-covered parking spaces for each residential unit.The project also provides for the possibility of installing an elevator, upon request.All residential units are characterized by large openings to the south.Heat production with heat pump. Distribution through serpentine in all living areas.The facades are made with gray exposed brick and protruding reinforced concrete.Still available are 2 of the 8 residential units:Apartment B1Area: 197.80 m²Basement: 82.90 m²Staircase and outdoor area: 12 m²Terraces: 50 m²Garden: 60.40 m²Parking spaces: 2 semi-coveredApartment B2Area: 197.80 m²Basement: 82.90 m²Staircase and outdoor area: 12 m²Terraces: 50 m²Garden: 48.20 m²Parking spaces: 2 semi-coveredIf you would like more information or to view this interesting property, please call us at +41 91 210 40 40.Note: The information indicated in this advertisement is purely indicative and not binding.

Travel time
-
1 / 19
6.5 rooms142m²CHF 795,000.–
6839 Sagno

Living in the green and tranquility in Sagno

Elegant 6-room house In a beautiful, quiet location surrounded by greenery, we propose for sale a refined 6-room house developed on two levels, ideal for those who want to live in an exclusive, comfortable, and private environment.The house stands out for its spacious, bright rooms and high living comfort, also thanks to the presence of a convenient internal elevator that elegantly connects the two floors of the property.The pleasant outdoor space allows you to enjoy moments of relaxation in the open air: the owners have in fact created a cozy corner with a table and chairs, perfect for breakfast, aperitifs, or simple moments of tranquility surrounded by greenery.The internal environments, welcoming and functional, are enhanced by natural light and a studied arrangement to guarantee daily practicality and well-being. A further element of value is the custom-made walk-in closet made of solid wood, which confers elegance and quality to the spaces.Located in the suggestive setting of Sagno, this property represents the ideal solution for families or for those seeking an elegant residence in a reserved and natural area, without giving up the convenience of nearby services.A house that combines style, comfort, quality of life, and tranquility.Strong points:? Quiet and green surroundings? Spacious 6-room house on 2 levels? Convenient internal elevator connecting all levels? Bright and well-organized rooms? Private, livable garden, ideal for outdoor relaxation moments? Cozy outdoor corner with table and chairs? 2 bathrooms, both with shower? Custom-made walk-in closet in solid wood? Convenient and practical outdoor parking? Reserved and family-friendly context? High-quality living and great comfortContact us to schedule an appointment, we will be happy to show you the property personally.

1 / 15
9.5 rooms625m²CHF 2,490,000.–
Via Fontanelle, 6833 Vacallo

Large and elegant villa with building land

We are offering for sale in Vacallo a noble villa built in 1970 and completely renovated in the 1990s, with a beautiful external garden. The house is located in a privileged residential area, sunny and quiet, perfect for families with children. All major services and public transport are nearby, also within walking distance.Designed as a single-family home, it can also be adapted to become a two-family villa, thanks to the numerous rooms and the significant surface area of approximately 625 sqm.Type: Houses and villasMotivation: SaleLocation: VacalloTotal area: approx. 625 sqmLand area: 1,757 sqmRooms: 9.5Bathrooms: 4Price: 2,600,000.-Availability: immediatelyThe villa presents itself as follows:Semibasement: double garage, cellar, laundry room, service rooms, fitness room, lift and bathroom.First floor: entrance hall with lift, large living room with fireplace, reading corner, bar area, kitchen with access to the terrace, dining room, two bedrooms, one bathroom and a wardrobe.Second floor: 5 bedrooms, including the master bedroom with approx. 35 sqm and en-suite bathroom, storage room, second bathroom, hallway with hatch and access to the attic.Externally, there is a beautiful and large garden with a vegetable garden and open views of the surrounding greenery.The property has 8 covered parking spaces, including 4 in the two garages, as well as several external parking spaces in the villa's courtyard.If you would like more information or to view this interesting property, please call us at +41 91 210 40 40.Note: The information indicated in this advertisement is of a purely indicative and non-binding nature.

Travel time
-
1 / 12
7.5 rooms270m²CHF 900,000.–
via Canova 11, 6830 Chiasso

MODERNO ATTICO DI GRANDE METRATURA

A Chiasso, in via dei Canova, proponiamo in vendita ampio appartamento attico al quinto piano di un condominio realizzato nel 2011 di totali 9 unità. L'appartamento occupa l'intero piano ed è dotato di un doppio ingresso: uno dalla scala condominiale e uno tramite ascensore con accesso diretto e privato all'interno dell'abitazione.Sviluppa una superficie di circa 270 mq con spazi interni straordinariamente generosi, così distribuiti: • Zona giorno: un immenso e luminoso open space di mq 80 ca. che unisce soggiorno, zona pranzo e cucina separata, con accesso a una prima terrazza coperta di mq 12 ca. dalla splendida vista. Servono la zona giorno un pratico WC ospiti di mq 3 ca. e un locale lavanderia separato di mq 6 ca.. • Zona notte: un comodo atrio d'ingresso conduce a un ampio locale ideale come studio o camera (di mq 27 ca.) servito da un bagno con doccia di mq 4 ca. , e a una spettacolare master suite padronale di mq 58 ca.. Quest'ultima è dotata di un grande bagno privato en-suite di mq 10 ca. con doccia e vasca, due cabine armadio e l'accesso a una seconda terrazza coperta di mq 12 ca.. L'appartamento è dotato di riscaldamento a serpentine, aria condizionata, zanzariere di recente installazione, serramenti scorrevoli a doppi vetri con oscuranti orientabili e finiture di ottimo livello. L'anno scorso il condominio è stato dotato di pannelli fotovoltaici.Questa soluzione abitativa è nata dall'unione di due appartamenti per soddisfare le esigenze del proprietario; tuttavia, gli impianti di riscaldamento e il layout originale rendono facilmente possibile un ripristino della divisione in due appartamenti distinti (rispettivamente di 4.5 locali e 3.5 locali) senza spese eccessive.Completano la proprietà due parcheggi coperti, un locale deposito al piano interrato e una cantina.Contattaci per una visita.In Chiasso, in der Via dei Canova, bieten wir eine große Dachgeschosswohnung im fünften Stock einer 2011 erbauten Wohnanlage mit insgesamt 9 Einheiten zum Verkauf an. Die Wohnung nimmt die gesamte Etage ein und hat einen doppelten Eingang: einen vom Treppenhaus der Wohnanlage und einen über den Aufzug mit direktem und privatem Zugang zum Inneren der Wohnung.Sie hat eine Fläche von ca. 270 Quadratmetern mit außergewöhnlich großzügigen Innenräumen, die sich wie folgt verteilen: • Wohnbereich: ein riesiger und heller offener Raum von ca. 80 Quadratmetern, der Wohnzimmer, Essbereich und separate Küche vereint, mit Zugang zu einer ersten überdachten Terrasse von ca. 12 Quadratmetern mit herrlichem Ausblick. Der Tagesbereich wird durch ein praktisches Gäste-WC von ca. 3 qm und eine separate Waschküche von ca. 6 qm ergänzt. Nachtbereich • : eine bequeme Eingangshalle führt zu einem großen Raum, der sich ideal als Arbeits- oder Schlafzimmer eignet (ca. 27 qm) und zu einem Bad mit Dusche von ca. 4 qm. und zu einer spektakulären Master-Suite (ca. 58 qm). Die Master-Suite verfügt über ein großes Bad von ca. 10 qm mit Dusche und Badewanne, zwei begehbare Kleiderschränke und Zugang zu einer zweiten überdachten Terrasse von ca. 12 qm. Die Wohnung verfügt über eine Spiralheizung, eine Klimaanlage, kürzlich installierte Moskitonetze, doppelt verglaste Schiebetüren und Fenster mit verstellbaren Jalousien und eine ausgezeichnete Verarbeitung. Im letzten Jahr wurde die Wohnung mit einer Photovoltaikanlage ausgestattet.Diese Wohnlösung entstand aus der Zusammenlegung von zwei Wohnungen, um den Bedürfnissen des Eigentümers gerecht zu werden; das Heizungssystem und die ursprüngliche Aufteilung ermöglichen jedoch problemlos die Wiederherstellung der Aufteilung in zwei separate Wohnungen (mit 4.5 Zimmern und 3,5 Zimmern) ohne übermäßigen Aufwand wiederherzustellen.Die Immobilie wird durch zwei...

Travel time
-
1 / 8
5.5 rooms238m²CHF 2,375,000.–
piazza grande, 6826 Riva San Vitale

Lakefront apartment with garden

In a new Minergie residence, lakefront, with park and heated swimming pool, in Riva San Vitale, we propose for sale apartment "K", a duplex of 5.5 rooms, on the first and second and last floor, with a Boffi kitchen and Miele appliances. The apartment has a cellar and 2 covered parking spaces at 45,000 Fr. each. Don't miss this incredible solution in the green, directly on the lake! Contact us immediately for a non-binding visit!Characteristics of the complex: High-performance energy building (Minergie certification) Floor heating and cooling + integrated air conditioning and humidity control Soft ventilation system to ensure 24-hour air exchange and absence of dust or allergens Fully domotic system with direct control also remotely via smartphone and tablet Schindler elevators for vertical connection of all floors, including the garage and common park. Customizable and remotely controllable perimeter and volumetric burglar alarm system High-performance armored door (class 3) with external panel in retro-lacquered glass Metal roller shutters with patented anti-lift system and innovative air/light passage system Private, planted garden with automated irrigation and use of reclaimed water Boffi kitchen with Miele appliances of the latest generation Common green area of 2500 sqm with playground, direct access to the lake and heated swimming pool, for the exclusive use of residents.

1 / 15
4.5 rooms122m²CHF 640,000.–
Via Pasquale Lucchini, 6830 Chiasso

Spacious and bright attic apartment of 4.5 rooms, with open view

Chiasso is a city of encounter and comparison and is known as an important center of traffic and trade, as well as a hub and transit point.Along Corso San Gottardo, many events take place throughout the year that attract the attention of visitors.These include the Jazz Festival, the Nebiopoli Carnival with the large masked parade, and the Festate. In the cultural area, just a few steps from the center, a theater, the Max Museum, and the Officina space offer interesting cultural proposals.In the Penz area, one of the thematic paths through the vineyards leads the visitor to one of the most vineyard-rich areas in the region.The attic apartment we are offering has never been inhabited and is located in a quiet and residential area, with the main services nearby, easily accessible on foot.The interiors are divided as follows:Entrance with spacious atrium and a convenient storage room, from here you can access the huge, bright and well-arranged living room, with access to the beautiful terrace with open view, further on the large, open and well-organized kitchen with dining room and another balcony.On the other side of the apartment is the sleeping area with 2 bedrooms, a bathroom with shower, the master bedroom and another bathroom with bathtub.Belonging to the apartment is a large cellar, a parking space in the garage and an outdoor parking space.For shared use, there is a very well-kept laundry room and the garden.

Travel time
-
1 / 13
3.5 rooms113m²CHF 530,000.–
6855 Stabio

3.5 rooms bright apartment in Stabio - 113 m², 2 bathrooms and strategic location

Your Dream Apartment in Stabio Bright apartment with 3.5 rooms in Stabio - comfort, space and strategic locationIn the heart of Stabio, in a quiet but well-served area, we offer a refined apartment with 3.5 rooms on the first floor of a well-maintained building, where comfort and quality of life meet.With a usable area of 113.52 m², this apartment offers bright and harmonious spaces, designed to live every moment of the day with pleasure.The open living area, spacious and functional, combines kitchen and living room in a single convivial space, ideal for sharing special moments with family and friends. The large windows accompany natural light towards the balcony, an intimate outdoor space to relax or dine outdoors.At the entrance, you will find a large built-in wardrobe, practical and spacious, perfect for jackets, shoes and everything needed to keep the house tidy.The sleeping area offers two bathrooms, designed to meet the needs of modern life: one with shower and laundry column and one with bathtub, to indulge in moments of true relaxation.A basement, a private garage and an outdoor parking space, all included in the price, complete the property. The apartment is available immediately, ready to be lived in.The property is located in an ideal location in the municipality of Stabio, district of Mendrisio, Canton of Ticino, combining tranquility and convenience.Particular features: • Services at hand: schools, shops, supermarkets and pharmacies within a few minutes' walk • Transportation: excellent connections with public transport and main roads; Stabio train station is easily accessible • International connections: proximity to the Italian border, ideal for those who work in Italy or travel frequently • Nature and leisure: green areas and pedestrian paths nearby for walks, sports and relaxation • Context: well-maintained residential buildings, orderly and safe neighborhood, perfect for families and singles. • Livable balcony: outdoor space ideal for outdoor breakfast, relaxation or small summer dinners. • Garage + outdoor parking included in the price: maximum comfort for families and couples with multiple vehicles. Contact us to schedule an appointment. We will be happy to show you the property personally.

1 / 13
4.5 rooms170m²CHF 1,170,000.–
Via alle Cascine, 6833 Vacallo

Exclusive 4.5-room apartment with high standards in Vacallo

In a modern and exclusive residential context, we propose a splendid and new 4.5-room apartment embellished with a large panoramic terrace of approximately 30 m², ideal for moments of relaxation and conviviality with an open view of the greenery and vineyards.Located on the 2nd floor, served by an elevator, the property is part of a high-standing residence completed in 2025, composed of only 8 apartments distributed in two 4-story buildings, in a hillside area, sunny and reserved.Main features:Spacious entrance with cloakroom and wall closetLarge, bright living room with ample panoramic windowsOpen-plan kitchen with island, Miele appliances, wine cellar, and direct access to the terraceMagnificent 31 m² terrace with attached storage roomWell-separated night area:Master bedroom with en-suite bathroom and bathtubTwo bright single roomsSecond large bathroom with double showerPrivate laundry room with integrated washing machine and dryerFinishes and comfort of high levelPremium sanitary ware (Geberit, Lineabeta, Newform, Flaminia)Fiemme parquet flooringAluminum windows with triple glazing and automated metal louversHeating, cooling, and dehumidification with air-water heat pump and underfloor heatingIndividual consumption billing2 parking spaces in the garage at CHF 40,000 each (not included in the price)Private cellarVacallo is a highly appreciated location for quality of life and services: rapid connections to Chiasso, Lugano, and Italy, efficient public transport, and all essential infrastructure (schools, shops, post office, bank) within a few minutes.An exclusive housing solution, perfect for those seeking comfort, modern design, and an unparalleled view in a quiet yet optimally served context.Contact us for a visit: let yourself be conquered by the panorama.Veronica Venturi0041 78 258 1271veronica@immolifeticino.ch

1 / 13
3.5 rooms90m²CHF 620,000.–
Via Vela, 6828 Balerna

NUOVO APPARTAMENTO DI 3.5 LOCALI A BALERNA

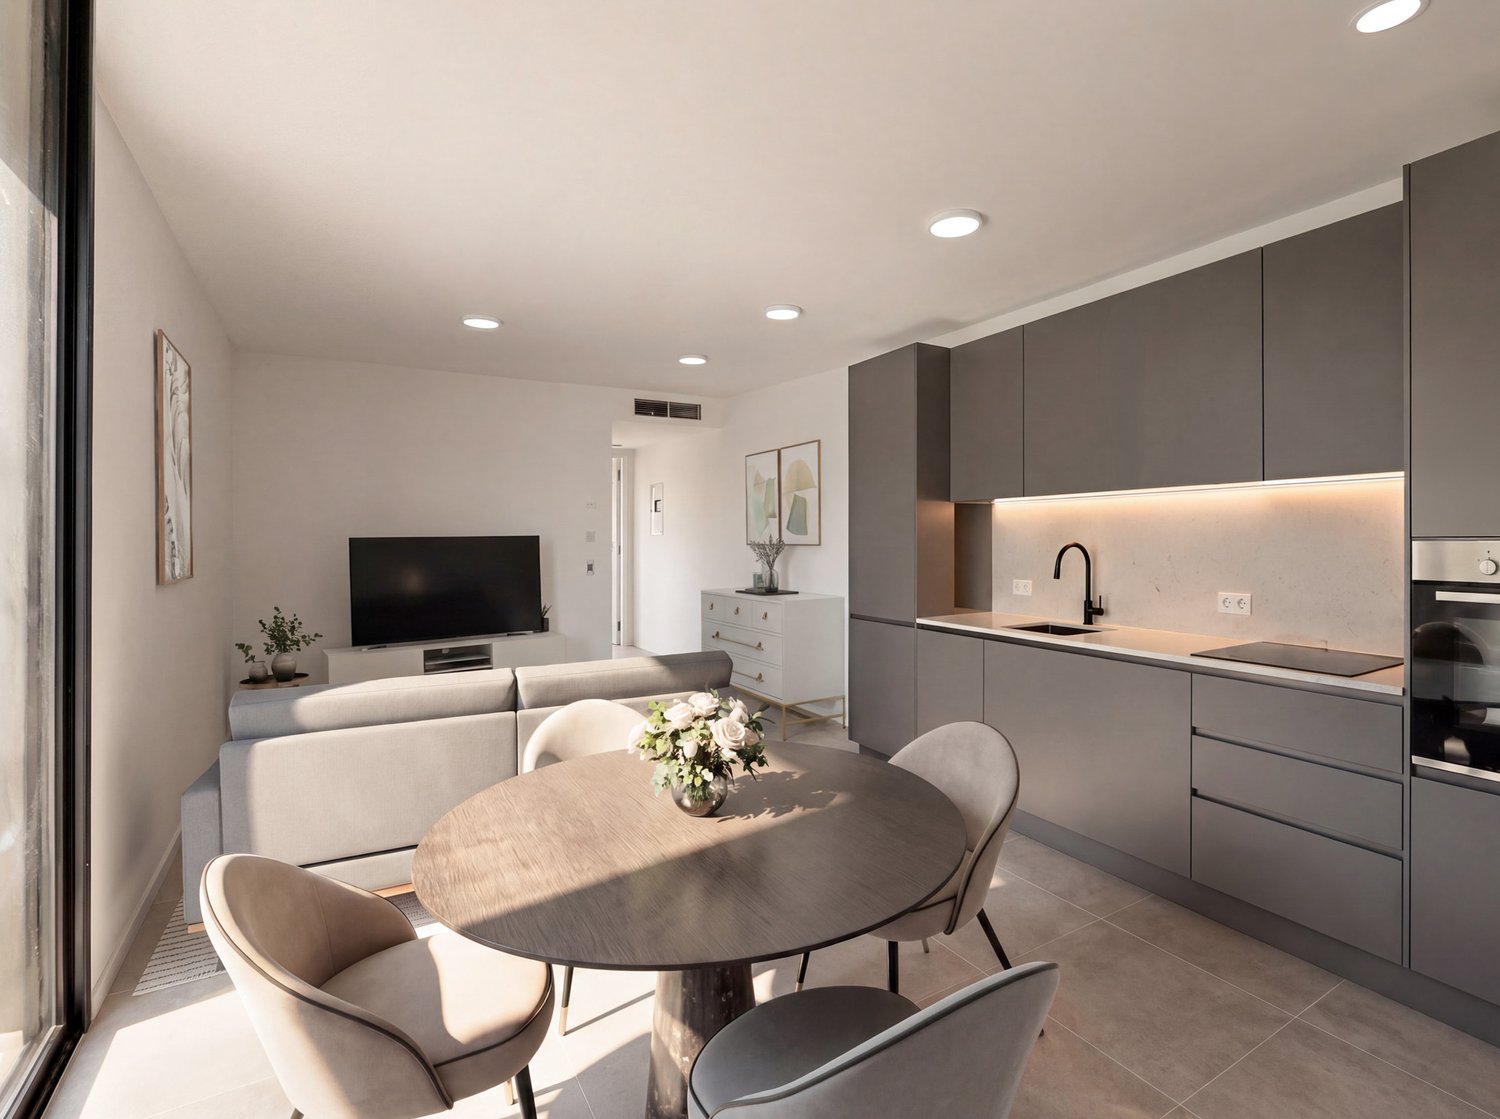
A Balerna, in zona comoda e tranquilla, proponiamo in vendita nuovo appartamento di 3.5 locali, vicino al centro città.La nuova costruzione si sviluppa su 3 livelli fuori terra, con 6 appartamenti per piano di diverse metrature e un piano interrato con locali tecnici e le cantine. L'oggetto proposto si trovaal 1piano, (PPP nr. 9) e ha assegnati due posti auto esterni, di cui uno coperto ed uno scoperto, e una cantina.All'ingresso si accede direttamente nella zona giorno con cucina, con accesso al terrazzo. Attraversando il disimpegno si passa alla zona notte, bagno con attacco lavatrice, una camere e l'ampia camera matrimoniale dotata di cabina armadio e bagno privato.Il progetto viene realizzato ponendo particolare attenzione al risparmio energetico grazie ad un impianto di riscaldamento con termopompa, con allacciamento all'impianto fotovoltaico e solare per soddisfare esigenze di sicurezza, controllo del comfort e dei consumi energetici. Spese contenute e massimo confort abitativo.Le foto mostrate sono relative all'appartamento campione, con cucina e altre finiture di capitolato.Chieda la nostra documentazione per maggiori informazioni.In Balerna, in einer verkehrsgünstigen und ruhigen Gegend, bieten wir eine neue 3,5-Zimmer-Wohnung in der Nähe des Stadtzentrums zum Verkauf an.Der Neubau erstreckt sich über 3 oberirdische Etagen, mit 6 Wohnungen pro Etage in verschiedenen Größen und einem Untergeschoss mit technischen Räumen und Kellern. Das vorgeschlagene Objekt befindet sich im 1. Stock (PPP Nr. 9) und verfügt über zwei Außenstellplätze, einen überdachten und einen nicht überdachten, sowie einen Keller.Die Eingangshalle führt direkt in den Wohnbereich mit Küche, mit Zugang zur Terrasse. Über den Flur gelangt man in den Schlafbereich, das Bad mit Waschmaschinenanschluss, ein Schlafzimmer und das große Hauptschlafzimmer mit begehbarem Kleiderschrank und eigenem Bad.Das Projekt wurde mit besonderem Augenmerk auf die Energieeinsparung realisiert, dank einer Heizungsanlage mit Thermopumpe, mit Anschluss an die Photovoltaik- und Solaranlage, um den Bedürfnissen nach Sicherheit, Kontrolle des Komforts und Energieverbrauchs gerecht zu werden. Reduzierte Kosten und maximaler Wohnkomfort.Die gezeigten Fotos sind von der Musterwohnung, mit Küche und anderen Ausstattungen gemäß der Spezifikation.Bitte fordern Sie unsere Dokumentation für weitere Informationen an.In Balerna, in a convenient and quiet area, we offer for sale new 3.5-room apartment, close to the city center.The new construction is on 3 levels above ground, with 6 apartments per floor of different sizes and a basement with technical rooms and the cellars. The proposed object is locatedon the 1st floor, (PPP nr. 9) and has assigned two outdoor parking spaces, one covered and one uncovered, and a cellar.At the entrance there is direct access to the living area with kitchen, with access to the terrace. Crossing the hallway you go to the sleeping area, bathroom with washing machine connection, a bedroom and the large master bedroom equipped with walk-in closet and private bathroom.The project is carried out paying particular attention to energy saving thanks to a heating system with thermopump, with connection to the photovoltaic and solar system to meet the needs of security, control of comfort and energy consumption. Low expenses and maximum living comfort.The photos shown are related to the sample apartment, with kitchen and other capitalized finishes.Ask our documentation for more information.

Suggested properties for you based on search results

Other interesting objects