364 results - Properties for sale with Elevator: District Mendrisio

1 / 6
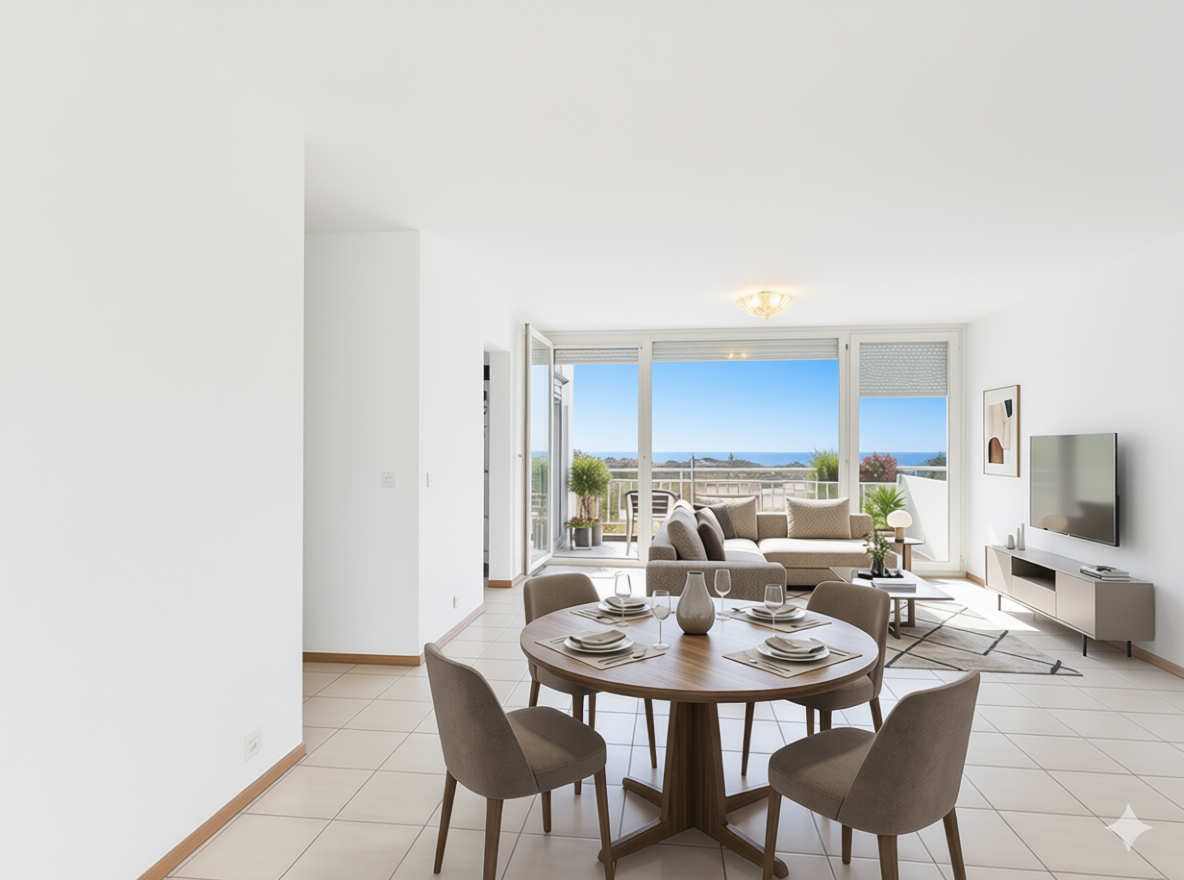
5.5 rooms313m²CHF 1,390,000.–
Auf Anfrage 1, 6839 Sagno

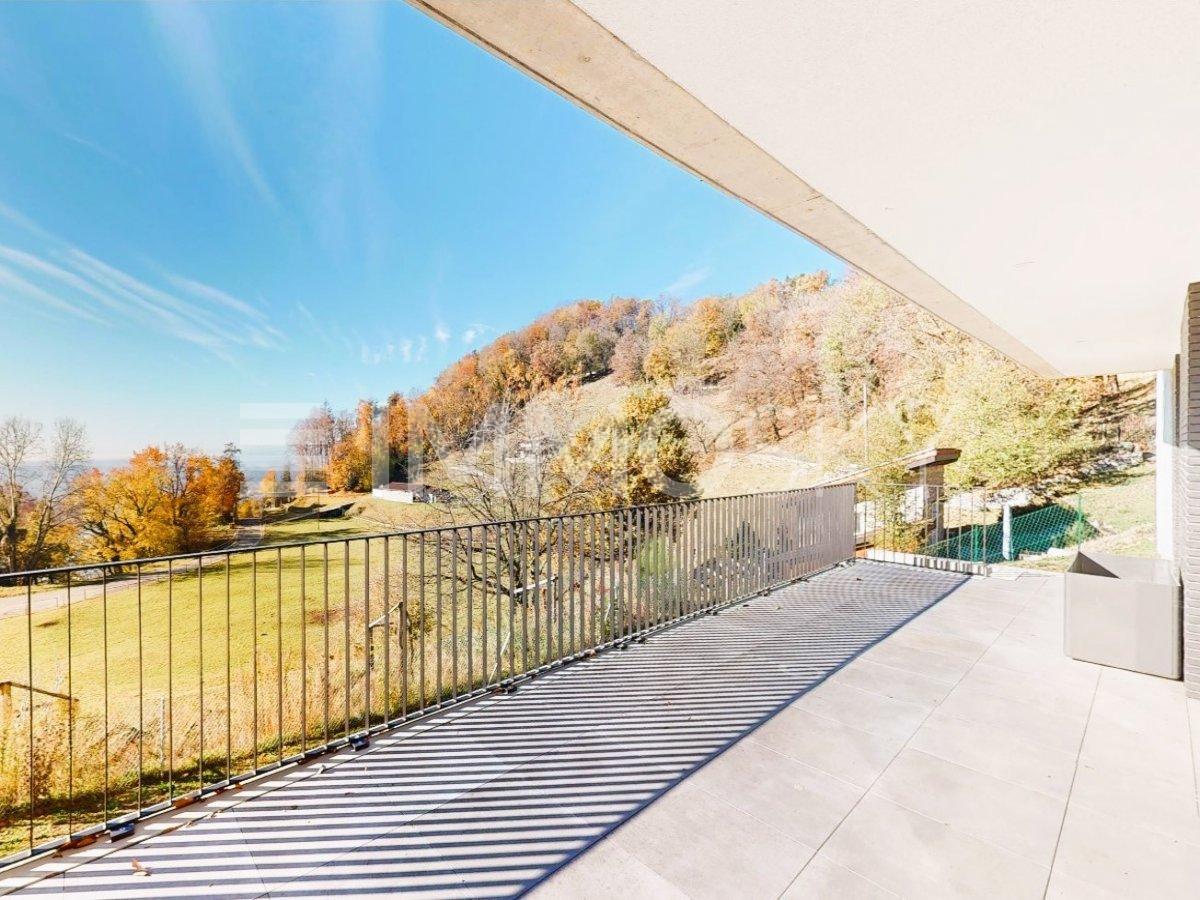
Live like a fairy tale with a wonderful panoramic view

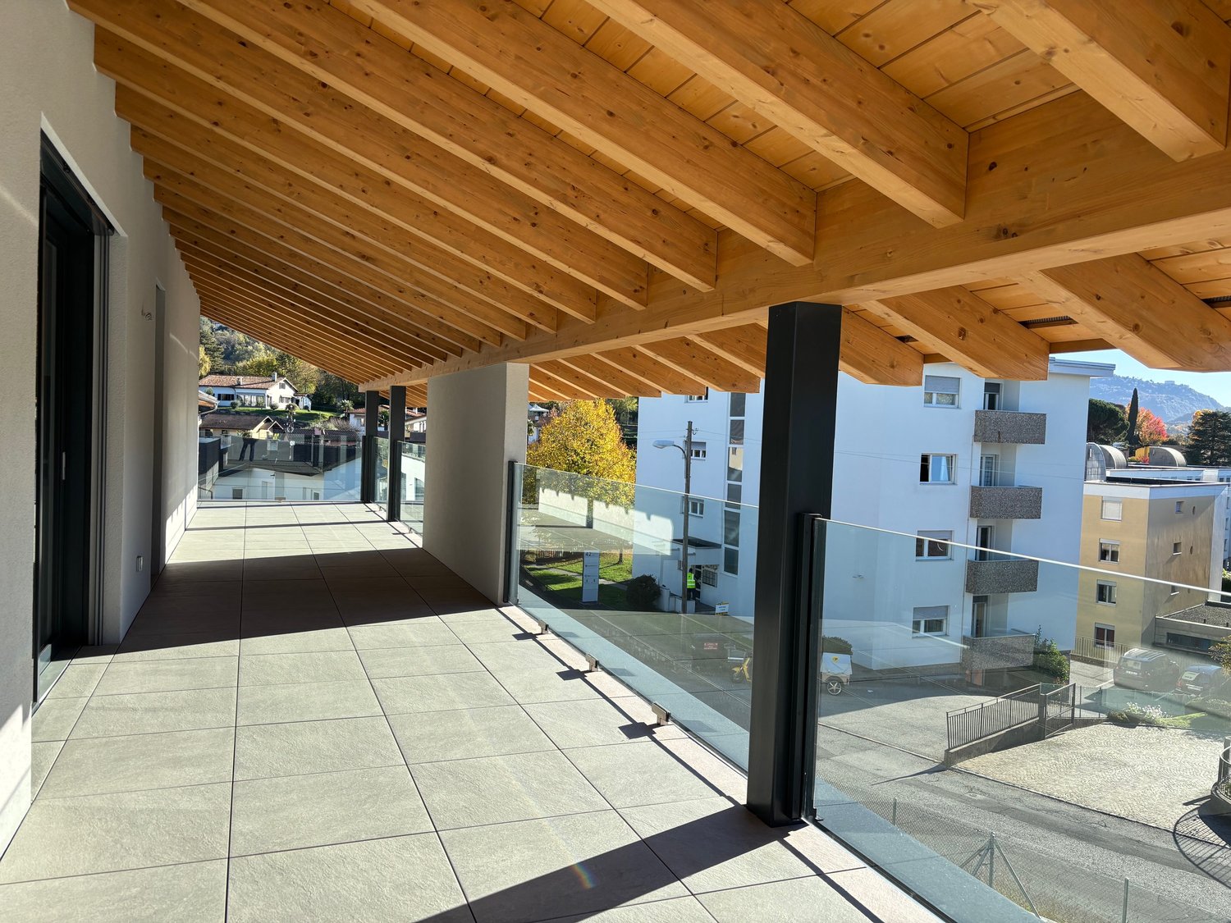
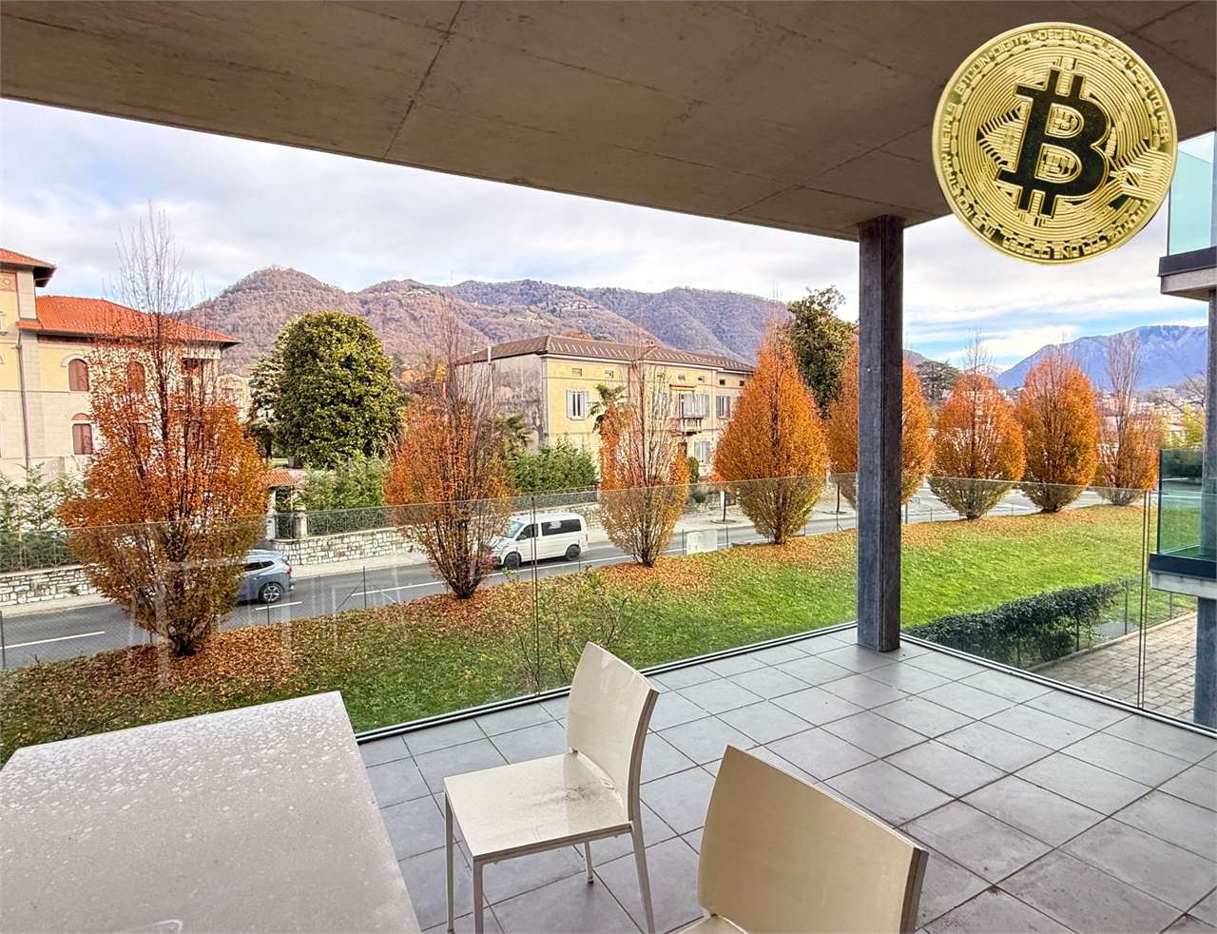
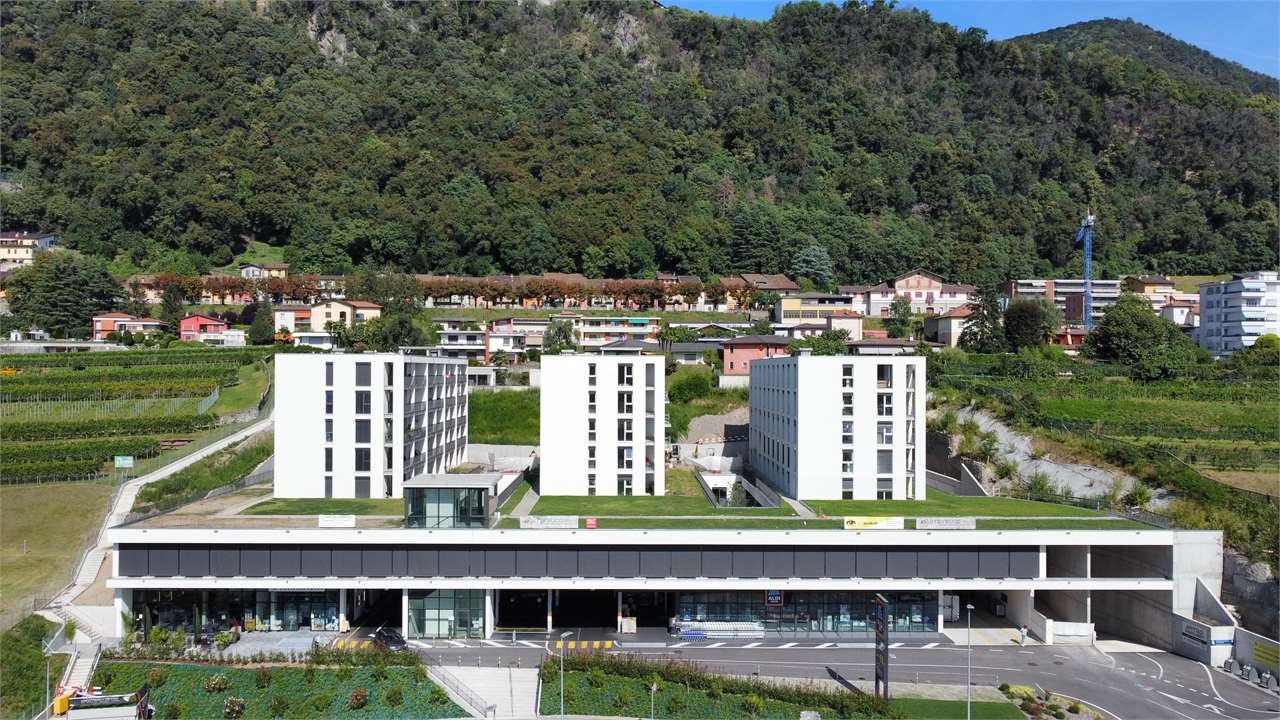
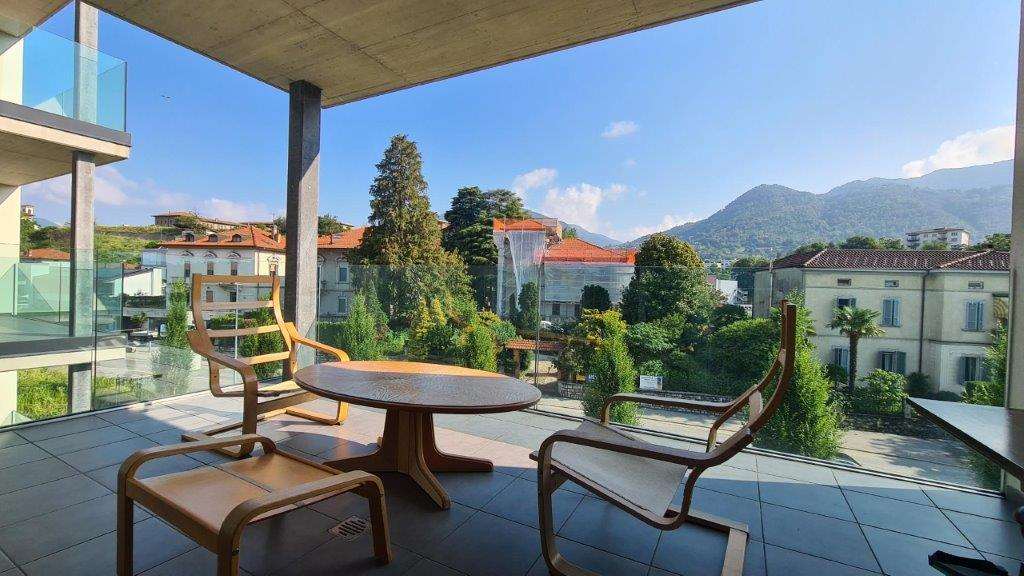
In a privileged position, surrounded by greenery, kissed by the sun, with an unforgettable open view up to the mountain ranges, surrounded by non-buildable agricultural lands, this splendid 5.5-room house with elevator and south orientation is characterized by large, bright spaces thanks to the large windows from which you access the panoramic terraces and the garden, for which it is still possible to choose some of the internal finishes.The property, spread over three levels, is organized as follows: entrance to a large and bright living area, with open-space kitchen, from which you access a large covered panoramic terrace, connected to the lateral garden, generous wardrobe room and guest bathroom; the lower floor is dedicated to the sleeping area, which hosts two spacious bedrooms with wardrobe area, served by a bathroom with shower and master bedroom with en-suite bathroom, all with outlet on the large terrace; going down further, we find the technical room, a storage room under the stairs and a large hobby room with access to the 82 sqm garden, which could become an office or an independent apartment, thanks to the fact that each level could be served by the elevator, which starts from the roof, ideal for parking two or three cars.This ImmoSky offer has the following advantages:+ Idyllic position surrounded by greenery and with breathtaking open view+ Possibility to choose the finishes+ Large terraces and garden+ Large hobby room for possible office use+ Heat pump and floor serpentine+ Elevator predisposition+ Possibility to create a guest apartment+ Secondary residence+ Privacy and tranquility+ 2/3 semi-covered parking spacesOur consultants are at your disposal for more information and invite you to schedule a non-binding visit. Further residential and commercial proposals on our portal: immosky.com
1 / 22
7 rooms235m²CHF 1,250,000.–
6855 Stabio

Exclusive high-standing house with internal elevator

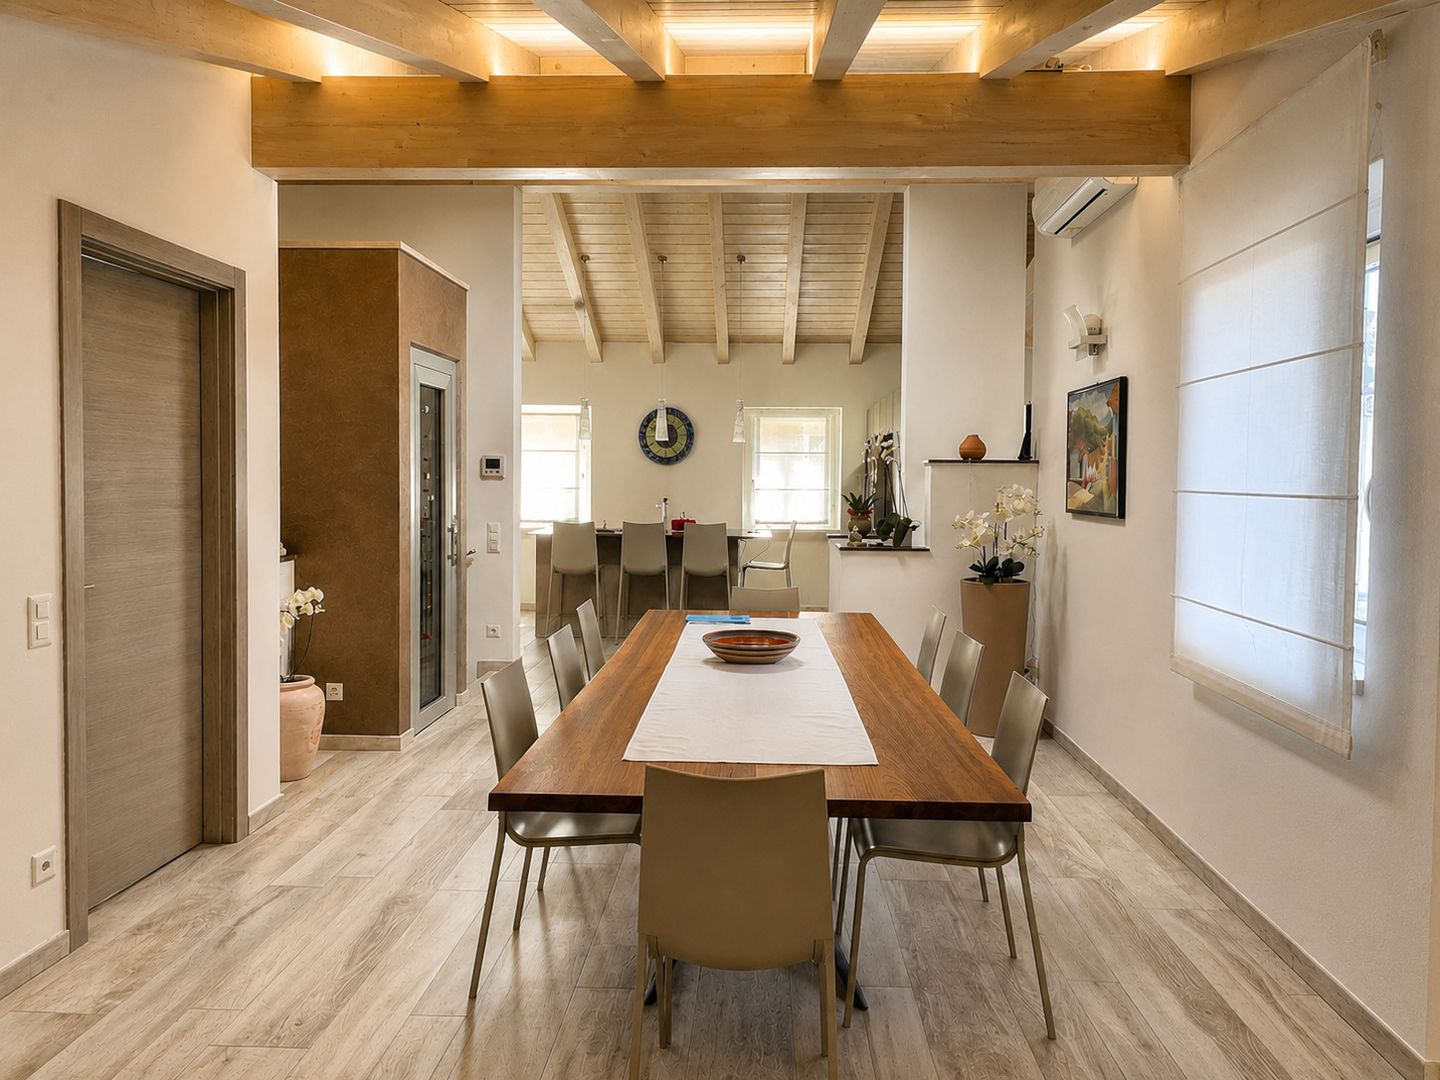
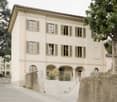
We are offering for sale in Stabio a beautiful 7-room house, completely renovated in 2015, which combines the charm of traditional architecture with modern comforts. The property stands out for its spacious rooms, the bright attic, and the presence of a convenient internal elevator that connects all levels of the house. Located in the heart of the historic center, it enjoys a quiet and reserved context, just a few steps from the main services of the town.‍The renovation was carried out with particular attention to the quality of materials and details, enhancing the original elements of the property and integrating them with modern finishes. The internal elevator, the spacious rooms, and the distribution of the environments guarantee a high level of comfort.‍Ground floor: the entrance leads to a large tavern with kitchen and direct access to the outside, ideal as a convivial space. The ground floor is completed by a bathroom with shower, the technical room, and a covered portico with practical parking spaces.‍First floor: on the first floor, the sleeping area develops, consisting of a master bedroom with direct access to the private terrace and two other bedrooms, a study, a large bathroom, and a practical wardrobe.‍Second floor: the second floor, conveniently accessible also via the internal elevator, hosts a beautiful attic with visible beams, characterized by a large and bright open space composed of kitchen and dining room, a study area, and a bathroom with shower. A few steps lead to the cozy living room, from which you can directly access the terrace with a view of the quiet internal courtyard.‍This property represents the ideal solution for those who want to live in a house with character, skillfully renovated and equipped with all modern comforts, without giving up the authentic charm of the historic center of Stabio.‍If you would like more information or to view this interesting property, please call us at +41 91 210 40 40.N.B. the information indicated in this announcement is of a purely indicative and non-binding nature.

1 / 15
3.5 rooms127m²CHF 725,000.–
6850 Mendrisio

Characteristic 3.5-room apartment in Mendrisio

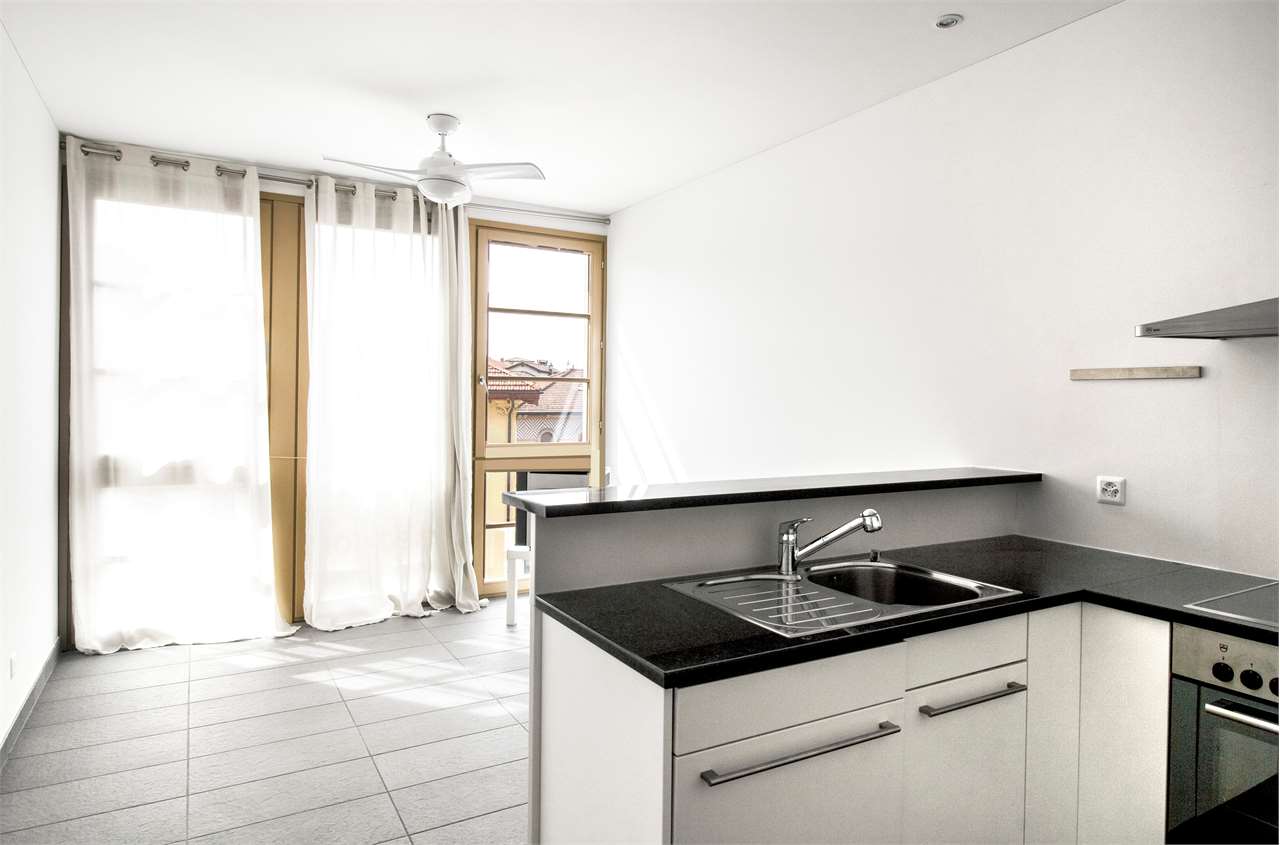
RENT-TO-BUY POSSIBILITY!Mendrisio is a Swiss municipality in the canton of Ticino, capital and center of the district of the same name, with the status of a city.Mendrisio is located south of the canton of Ticino (Sottoceneri), in the center of a plain that starts from the southernmost shore of Lake Lugano and opens up to the south.The property is located in the historic center of Mendrisio. Shops, restaurants, public transport stops, the town hall, and culturally interesting places like museums and cinemas are within walking distance and easily accessible.Via Nobili Rusca is a quiet and well-kept street, and the courtyard exceptionally enjoys plenty of light and a pleasant open view.The apartment we offer inside a magnificent courtyard is a 3.5-room apartment on the 1st floor (with elevator) in a small building that is currently being renovated.The interiors are divided as follows: from the entrance, you access the large open-space living area with living room, dining room, and open kitchen with large windows that overlook the inner courtyard and flood the rooms with light. On the other side, you access the sleeping area, where you find an anteroom with the laundry area, a spacious bathroom with separate shower and bathtub, a double bedroom, and the master bedroom with en-suite bathroom.The property will be finely renovated, maintaining its character while also being modern and functional with all comforts.Nearby, there are several municipal parking spaces at very affordable prices.

1 / 14
2.5 rooms67m²CHF 350,000.–
6830 Chiasso

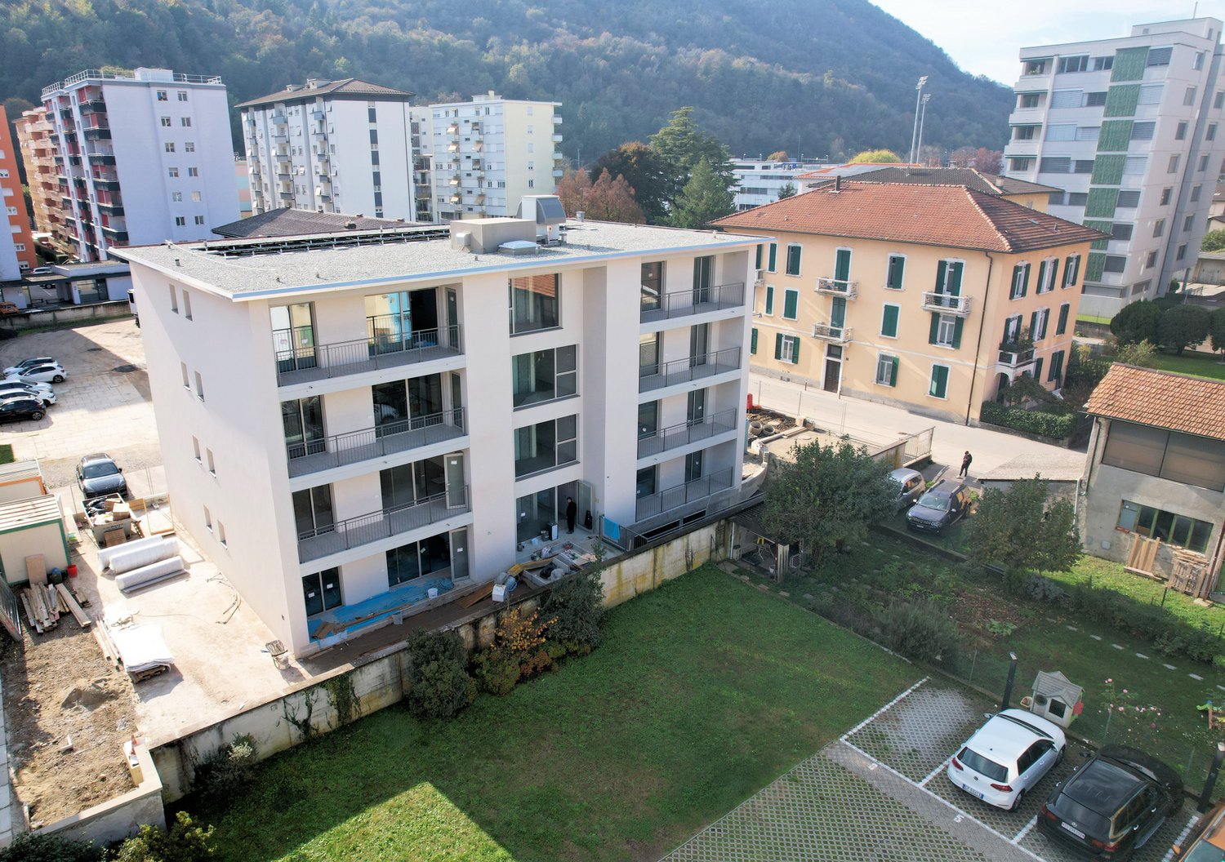
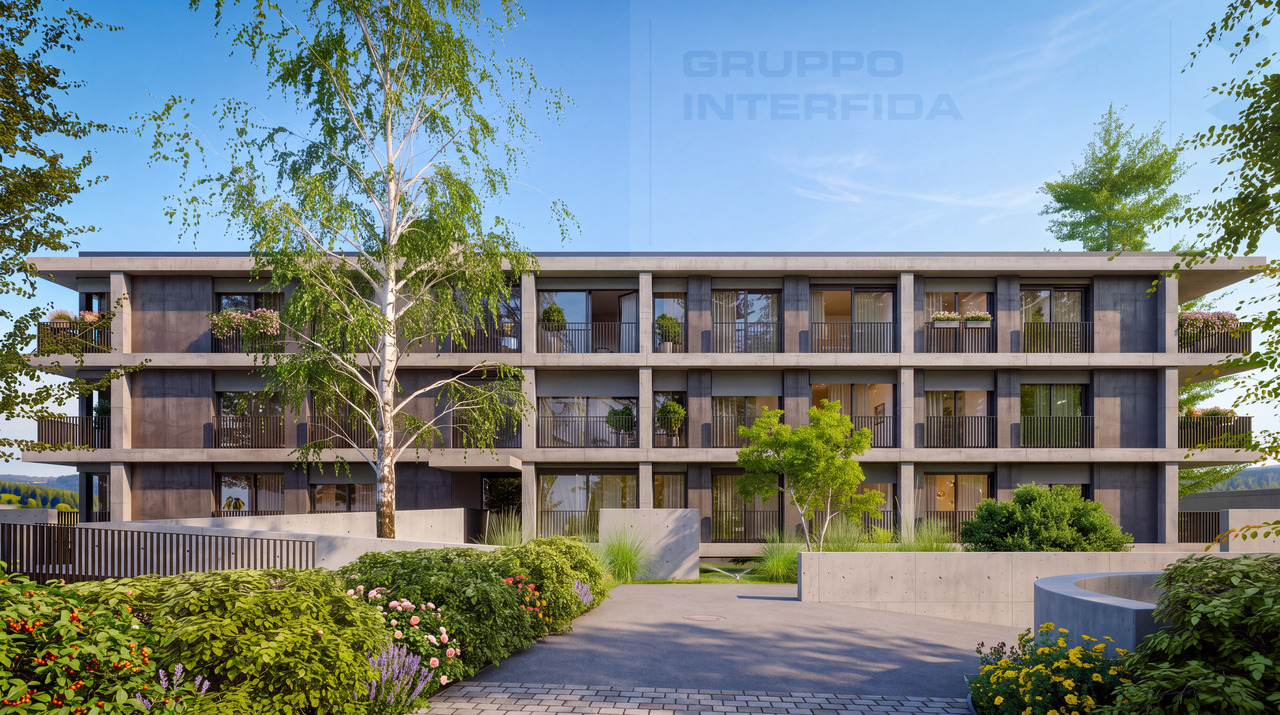
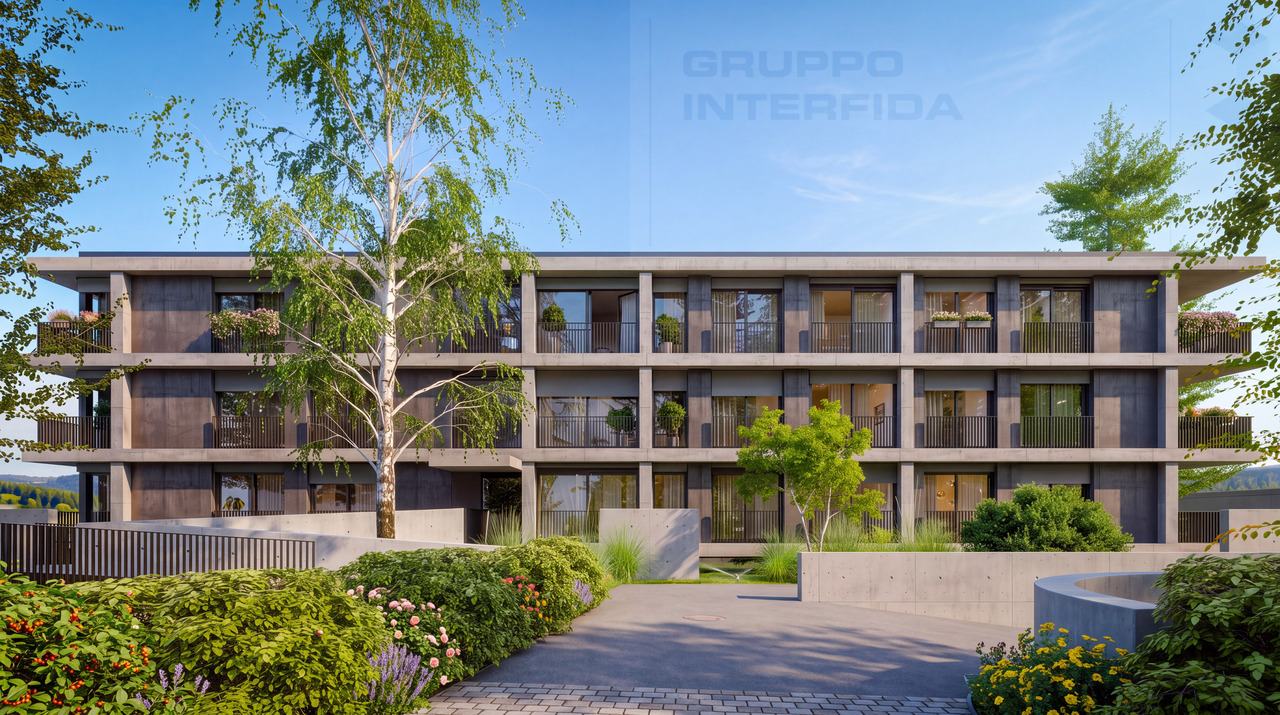
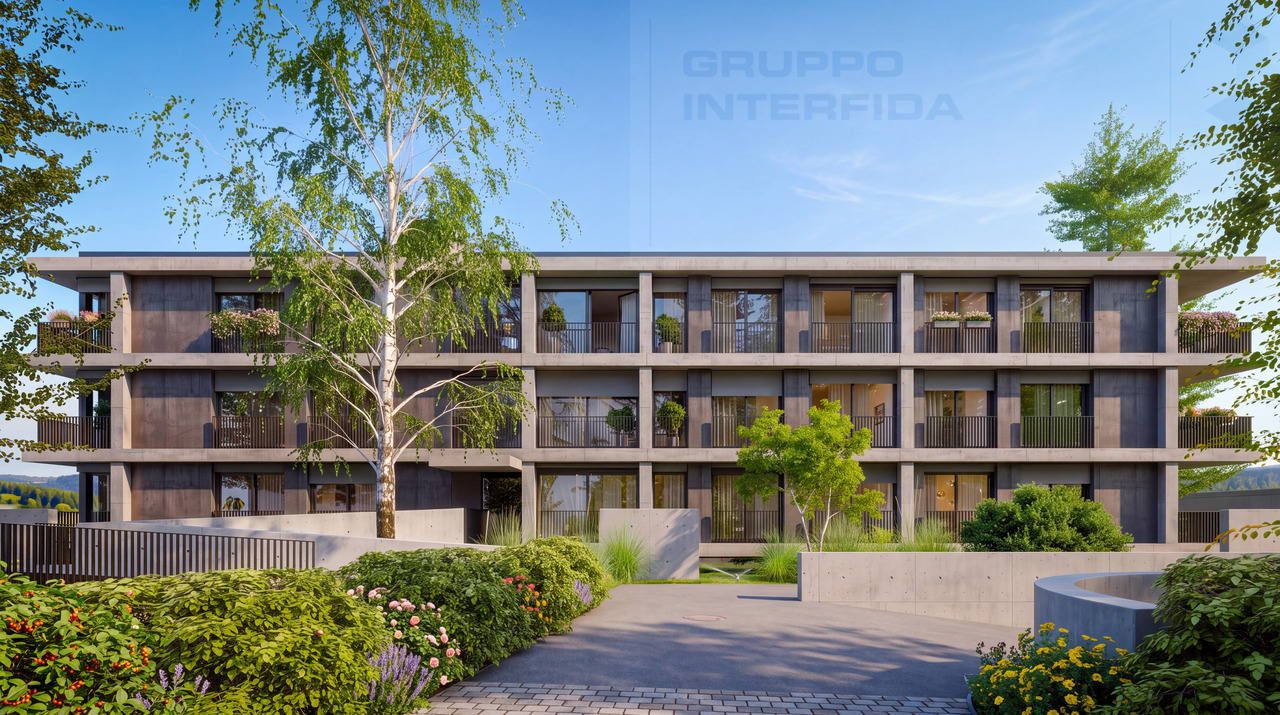
New apartment in a convenient and strategic area

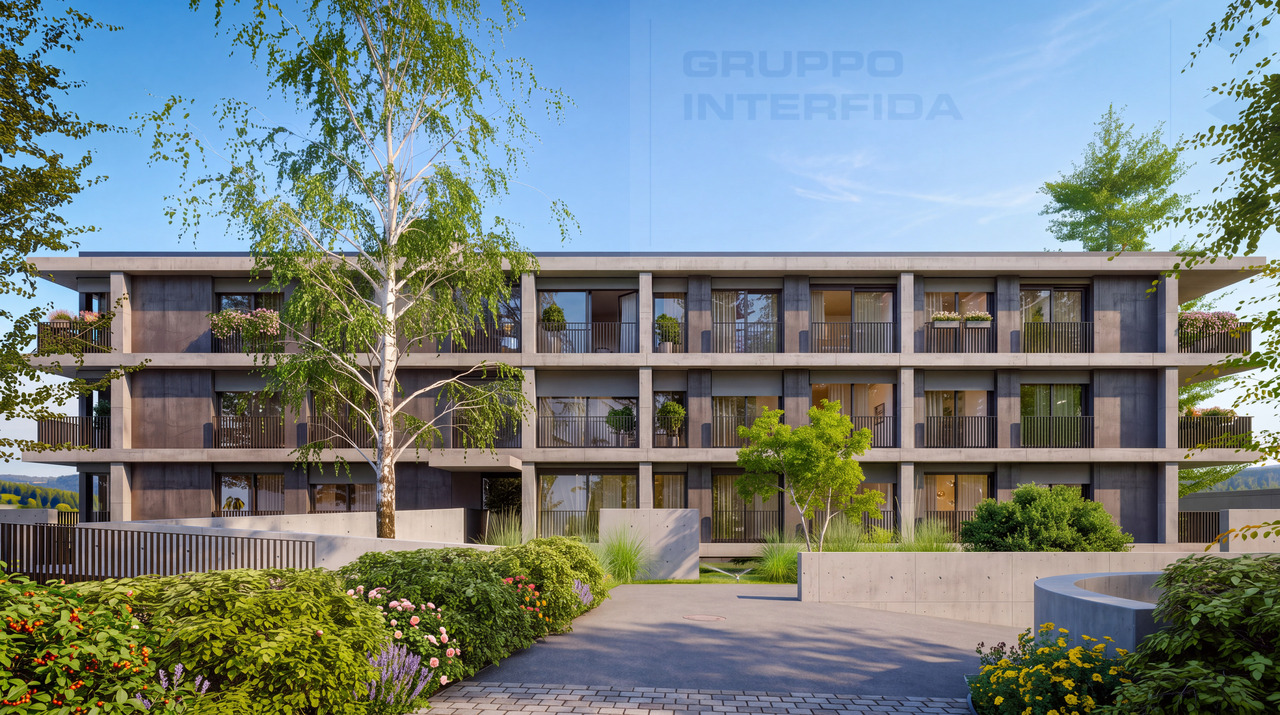
The building is characterized by clean and essential lines and a layout of the apartments that makes them livable, thanks also to the terraces and gardens on the ground floor.The project was realized by paying particular attention to the concept of renewable energy, thanks to the installation of photovoltaic panels and the domotic preparation, to satisfy the needs of security, comfort and energy consumption.The apartments The building develops on 4 levels above ground, with 5 apartments per floor of 2.5 rooms, plus a basement, where the parking spaces and cellars are provided, which are available to each apartment.The apartments on the ground floor have private gardens and/or porches, while the apartments on the upper floors are equipped with balconies.All apartments have a laundry room, inside the apartment.The finishes The careful design, aimed at combining aesthetics and functionality, the good materials, the use of cutting-edge technologies for environmental respect and low energy consumption, as well as the quality controls carried out during the works, provide the building with a superior standing.The production of electric current for each individual apartment is integrated with renewable sources consisting of photovoltaic panels on the roof.The floors and bathroom finishes of all levels are in Pietra Di Vals, with first-choice rectified tiles.The floors of the other living areas are in parquet.The kitchen furniture is personalized and realized on the architect's design with contemporary lines, complete with furniture, appliances and worktops.In the garage, the preparation for the charging sockets of electric or hybrid vehicles will be carried out.

1 / 10
3.5 rooms87m²CHF 520,000.–
Via Carlo Pereda, 6828 Balerna

BALERNA: 3.5 SEMI ARREDATO CON DUE POSTEGGI (anche secondario)

ANCHE RESIDENZA SECONDARIA- Appartamento semiarredato con bella vista aperta e panoramica, grande terrazza di 18 mq, al confine con Chiasso, immediato a fermata bus, supermercati, scuole, negozi, tutto raggiungibile a piedi.Luminoso soggiorno con cucina aperta, due bagni, attacchi lavatrice/asciugatrice, due camere da letto. Al piano seminterrato vi è una spaziosa cantina inclusa nel prezzo.Finiture di pregio, con parquet in rovere nelle camere, serramenti con tripli vetri, porta blindata, attacchi lavatrice/asciugatrice in appartamento. Nel prezzo indicato sono inclusi gli arredi della cucina, bagni, camere da letto, atrio ingresso. Due posti auto in autorimessa sono venduti separatamente ad un prezzo totale di CHF 55'000. E' ammessa la residenza secondaria . * * * * *AUCH ALS ZWEITWOHNSITZ ERLAUBT Teilmöblierte Wohnung mit schöner offener und panoramischer Aussicht, großer Terrasse von 18 m², an der Grenze zu Chiasso, in unmittelbarer Nähe zur Bushaltestelle, Supermärkten, Schulen und Geschäften, alles zu Fuß erreichbar.Helles Wohnzimmer mit offener Küche, zwei Badezimmer, Anschlüsse für Waschmaschine/Trockner, zwei Schlafzimmer.Im Untergeschoss befindet sich ein geräumiger Keller, der im Preis inbegriffen ist.Hochwertige Ausstattungen mit Eichenparkett in den Schlafzimmern, dreifach verglasten Fenstern, Sicherheitseingangstür, Anschlüssen für Waschmaschine/Trockner in der Wohnung.Im angegebenen Preis sind die Möbel der Küche, der Badezimmer, der Schlafzimmer sowie des Eingangsbereichs enthalten.Zwei Stellplätze in der Tiefgarage werden separat zu einem Gesamtpreis von CHF 55'000 verkauft.Zweitwohnsitz ist erlaubt.

1 / 6
4.5 rooms104m²CHF 710,000.–
Via delle Fornaci 18, 6828 Balerna

NUOVO APPARTAMENTO 4.5 LOCALI CON TERRAZZO

A Balerna, nella Residenza Borgo Verde, nuova realizzazione dalle linee moderne e accattivanti, proponiamo in vendita due bellissimi appartamenti di 4.5 locali con generose terrazze. Gli alloggi sono disponibili al piano primo o al piano secondo.Sono composti da ingresso con armadio a muro, ampio soggiorno di mq 40 ca. con cucina a vista e accesso alla terrazza, camera di mq 14 ca., altre 2 camere di mq 11 ca., 2 bagni con doccia.Ogni appartamento è dotato di cantina e lavanderia privata al piano interrato, con predisposizione per lavatrice e asciugatrice, a cui è possibile aggiungere due posteggi in autorimessa (CHF 35'000).Il condominio sarà composto da soli tre piani fuori terra e 18 appartamenti totali, con numerosi posteggi in autorimessa, un bel giardino condominiale attrezzato con zona giochi per bimbi e un pratico locale hobby.Finiture interne di alto standing. L'edificio soddisfa tutti i criteri richiesti per la certificazione CECE PLUS, che permettono di ottenere un ottimo comfort abitativo e consumi contenuti. L'edificio è dotato di riscaldamento e raffrescamento a serpentine con gestione autonoma, alimentate tramite termopompa aria-acqua e impianto fotovoltaico.Consegna prevista per primavera 2027.In Balerna, in der Residenza Borgo Verde, einem neuen Gebäude mit modernen und attraktiven Linien, bieten wir zwei schöne und moderne 4,5-Zimmer-Wohnungen mit großzügigen Terrassen zum Verkauf an. Die Wohnungen befinden sich im ersten oder zweiten Stock.Sie bestehen aus einer Eingangshalle mit Einbauschrank, einem großen Wohnzimmer von ca. 40 qm mit offener Küche und Zugang zur Terrasse, einem Schlafzimmer von ca. 14 qm, 2 weitere Schlafzimmer von ca. 11 qm, 2 Bäder mit Dusche.Jede Wohnung verfügt über einen Keller und eine private Waschküche im Untergeschoss, in der eine Waschmaschine und ein Trockner untergebracht werden können. Dazu kommen zwei Garagenplätze (CHF 35'000).Die Eigentumswohnung wird aus nur drei oberirdischen Etagen und insgesamt 18 Wohnungen bestehen, mit zahlreichen Parkplätzen in der Garage, einem schönen Gemeinschaftsgarten, der mit einem Spielbereich für Kinder und einem praktischen Hobbyraum ausgestattet ist.Hochwertige Innenausbauten. Das Gebäude erfüllt alle Kriterien, die für die CECE PLUS-Zertifizierung erforderlich sind, und bietet somit einen hervorragenden Wohnkomfort und einen niedrigen Verbrauch. Das Gebäude ist mit unabhängig gesteuerten Heiz- und Kühlschlangen ausgestattet, die von einer Luft-Wasser-Thermopumpe und einer Photovoltaikanlage gespeist werden.Planmäßige Übergabe Ende 2026.In Balerna, in Residenza Borgo Verde, a new development with modern and attractive lines, we offer for sale two beautiful and modern 4.5-room apartments with generous terraces. The apartments are available on the second floor or on the second floor.They consist of an entrance hall with built-in closet, large living room of approx 40 sqm with open kitchen and access to the terrace, bedroom of approx 14 sqm, 2 other bedrooms of approx 11 sqm, 2 bathrooms with shower.Each apartment has a cellar and private laundry room in the basement, with provision for washing machine and dryer, to which it is possible to add two parking spaces in the garage (CHF 35'000).The condominium will consist of only three above-ground floors and 18 total apartments, with numerous parking spaces in the garage, a beautiful communal garden equipped with a play area for children and a practical hobby room.High-standing interior finishes. The building meets all the criteria required for CECE PLUS certification, which allow for excellent living comfort and low consumption. The building is equipped with heating and cooling coils with autonomous management, powered by air-water thermopump and photovoltaic system.Scheduled delivery end of 2026.

Travel time
-
1 / 10
3.5 rooms96m²CHF 950,000.–
6825 Capolago

New 3.5-room apartment with terrace, private garden and lake view

In Capolago, a picturesque village on the Ceresio, which has always been appreciated for its charming natural setting, we propose a new 3.5-room apartment for sale.The property is located in a dominant position on the lake, a short distance from the railway station that ensures rapid connections to Lugano, Mendrisio, and Milan. In the surroundings, you can find shops, schools, pharmacies, restaurants, private clinics, and hospitals, which offer a high level of comfort for everyday life. The area also allows you to enjoy recreational activities such as excursions on Monte Generoso, walks along the lake, sailing, fishing, and cycling, as well as the proximity to the museums in Mendrisio and the renowned FoxTown.Thanks to the large windows designed to maximize the entry of light, the apartment is particularly bright, creating welcoming environments that enhance the feeling of comfort.The spacious terrace with a private garden offers a suggestive outdoor space, allowing you to admire a breathtaking view of Lake Lugano and the surrounding mountains, making every moment spent outdoors unique and unforgettable.Among the highlights are the high-level, customizable finishes, such as the signed kitchen with a quartz worktop, the bathrooms with design materials and details, and the internal doors with magnetic locks and stainless steel handles, which give each room a touch of refined elegance.The property, whose construction is planned between 2025 and 2026, will be delivered in 2026, offering the possibility to choose the desired finishes and guarantee a construction standard of the latest generation. Note that the building will reach the necessary standards for the prestigious Minergie certification.The heating will be provided by an efficient, autonomous heat pump system with serpent distribution, supported by impermeable aluminum windows and triple glazing.A comfortable elevator will connect the various floors of the residence, ensuring easy access to all apartments.Whether it's a primary residence, a vacation home, or a secondary home to be rented out, the Residenza Lago del Ceresio represents an excellent investment opportunity thanks to its strategic location and high potential for revaluation over time.For laundry, a storage room is available, where a closet is planned to contain the washing machine/dryer.The apartment consists of an entrance hall, a living room with access to the terrace and private garden, an open kitchen, a master bedroom, a single bedroom, and two bathrooms with shower.Two external parking spaces, which are comfortably included in the sale price, and a convenient cellar complete this interesting offer.AN OASIS OF ELEGANCE AND COMFORT WITH LAKE VIEW!!

Suggested properties for you based on search results

Other interesting objects