617 results - Properties for sale with Balcony / Terrace: District Mendrisio

1 / 20
3.5 rooms83m²CHF 360,000.–
6862 Rancate

Characteristic duplex apartment with 3.5 rooms, top floor

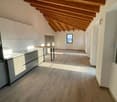
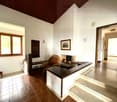

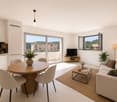
We are offering for sale in Rancate (district of Mendrisio) near the characteristic town center, in a context of core and with the main services and connections easily accessible, a duplex apartment located on the top floor of a small building with only 4 residential units.The interiors are in good condition and are divided as follows.Second floor – living area: living room with high mansard ceilings and access to the nice balcony where a practical storage room is located, preparation for air conditioning installation, furnished kitchen, bathroom with preparation for shower and washing column. From the living area, you can access the mansard upper floor via an open staircase. From the balcony, you can enjoy views of the surrounding hills. From the kitchen, the view is open to the mountain area.Upper floor – sleeping area: studio or further living room open to the lower living area and can also be used as a bedroom with preparation for air conditioning installation, mansard room with skylights (velux), bathroom with shower. The property is completed by a cellar and a common laundry room.An outdoor assigned parking space is available for Fr. 20'000.- (not included in the sale price) not far from the apartment. Additional communal parking spaces are nearby.The building has already been renovated and heat is produced through a heat pump with underfloor distribution.If you would like more information or to view this interesting property, please call us at +41 91 210 40 40. Note: The information indicated in this announcement is of a purely indicative and non-binding nature.

1 / 30
7 roomsCHF 1,090,000.–
6833 Vacallo

Semi-detached house with garden and open view

We offer in Vacallo a spacious semi-detached house with 7 rooms, garden and open view.The property, built in 1993, is currently divided as follows:Basement (2-room apartment): large open space with kitchen, dining room and cozy living room with fireplace, exit to the terrace overlooking the large garden, one bedroom and a bathroom with shower. At this level, there are also the laundry and boiler room, the cellar and the shelter. This floor can become a 2-room apartment in case of a two-family house, or be used as a tavern if the house is considered a single-family home.Ground floor (5-room apartment on two levels): entrance hall, bright and spacious living room with exit to the panoramic balcony, kitchen with direct access to the rear terrace, equipped with a grill area, a guest bathroom.First floor: via the internal staircase, you access the night area, composed of three bedrooms, one of which has an en-suite bathroom with a bathtub, and an additional bathroom with a shower. Two bedrooms have access to the balcony with a view, overlooking the underlying garden.Ground floor and first floor have automatic sunshades. The property is completed by a garage with one parking space and optionally two additional outdoor uncovered parking spaces. Gas heating and heat distribution through serpentine.Thanks to the existing structural predisposition, the property can be maintained as a two-family solution (2-room and 5-room apartments) or used as a single and spacious 7-room dwelling.The property, built in 1993, underwent a significant renovation in 2021 that affected the building both in terms of internal finishes, systems and external arrangements (garden, portico, etc.).If you would like more information or to view this interesting property, please call us at +41 91 210 40 40.Note: The information indicated in this announcement is of a purely indicative and non-binding nature.

1 / 16
7 roomsCHF 1,690,000.–
6834 Morbio Inferiore

Elegant period villa completely renovated

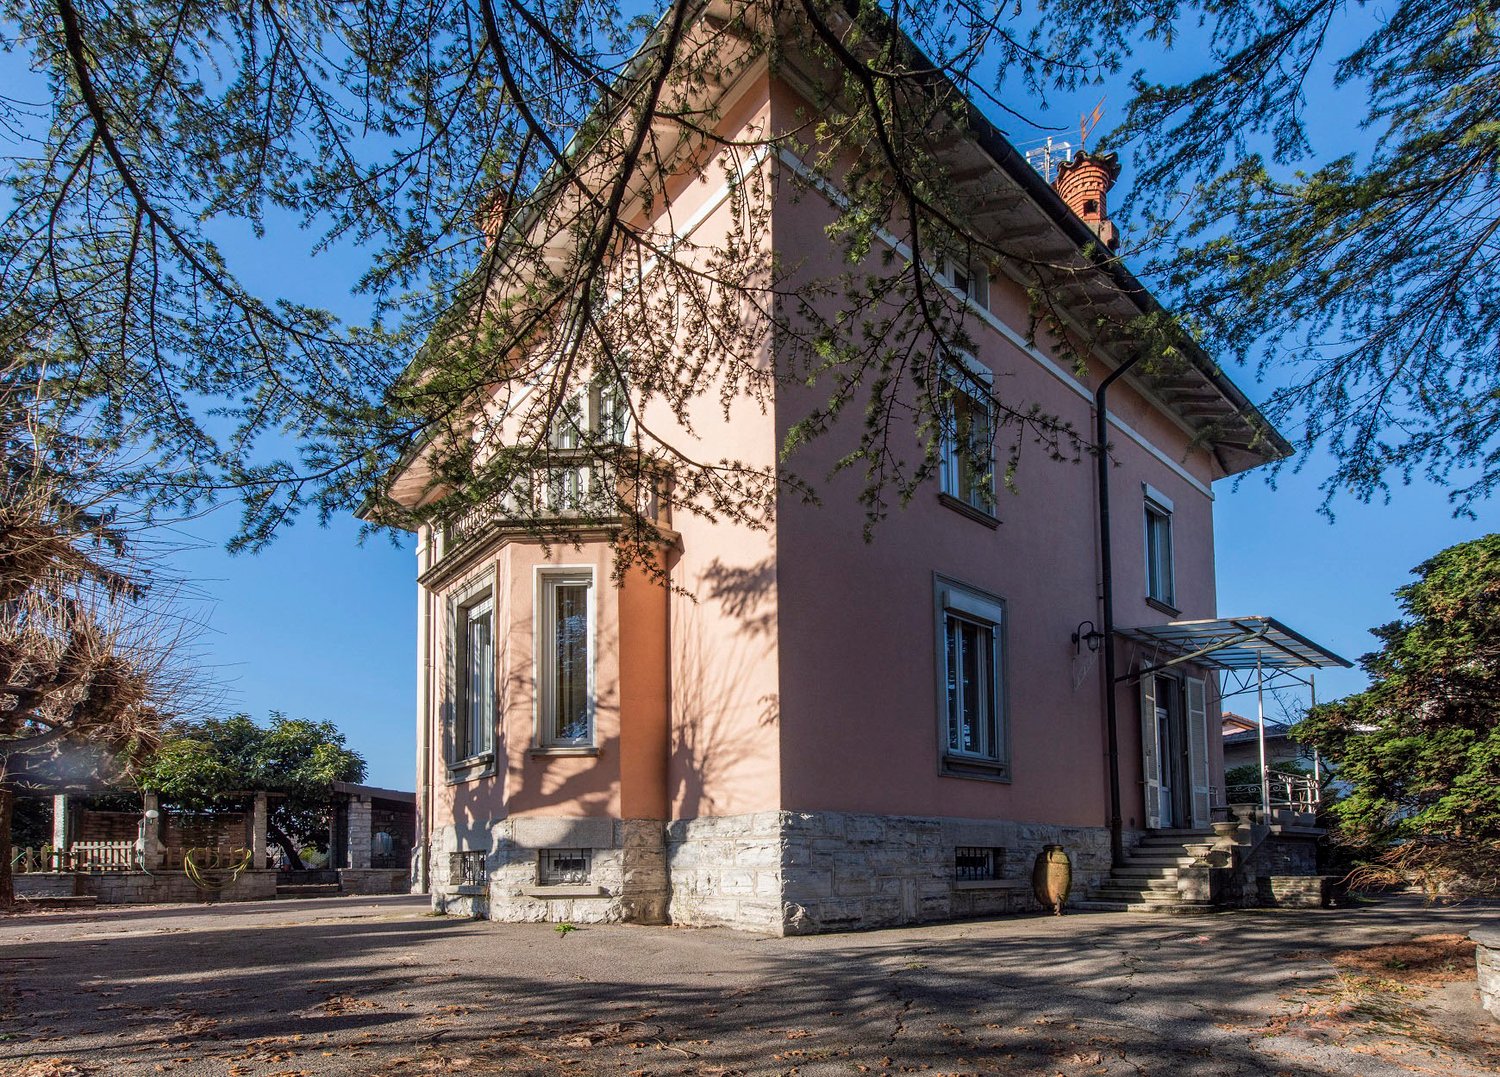
We are offering for sale an elegant period villa that has been completely renovated, located in a quiet and sought-after residential area in Morbio Inferiore. The property enjoys good sunlight, a pleasant open view, and proximity to the main services, in a residential context that is particularly appreciated.Built in the 1930s and maintained with great care over time, the villa is now in excellent condition. In 2011, it underwent a complete renovation that affected the heating system, the electrical system, the floors, the roof, the kitchen, and the internal and external plastering. In the following years, all the windows were replaced with double-glazed, thermally insulated windows, a large garage with a terrace above was built, and a new boiler was installed in 2026.‍Basement: technical room/laundry room, wine cellar, cellar, a multi-purpose room, and a small service bathroom.‍Ground floor: cozy living area consisting of entrance, bright living room, separate kitchen, and dining room with a wood-burning fireplace, with direct access to the private garden.‍First floor: sleeping area consisting of two spacious double bedrooms, both with private bathrooms; one also has a convenient wardrobe.‍Attic: large open-space room with multiple possibilities for use, ideal as a studio, hobby room, gym, or additional living space.‍The property is completed by the private garden and the spacious garage with capacity for up to 6 cars. The property stands out for the large spaces available, the excellent state of maintenance, and the position in one of the most appreciated residential areas of Morbio Inferiore.If you would like more information or to view this interesting property, please call us at +41 91 210 40 40.Note: The information indicated in this announcement is of a purely indicative and non-binding nature.

1 / 13
5.5 rooms208m²Price on request
6883 Novazzano

AFFASCINANTE CASA CON GIARDINO IN ZONA PANORAMICA

A Novazzano, in zona verdeggiante e sicura, proponiamo in vendita una bellissima casa con giardino e autorimessa.La casa si sviluppa su tre piani: al piano terra c'è l'ingresso, un bagno di servizio, il soggiorno con zona pranzo il salotto con camino e un'ampia cucina.Tutta la zona giorno è rivolta verso il giardino pianeggiante, dove ci sono una cucina esterna con tavolo e tenda da sole automatica e una terrazza coperta molto accogliente che d'estate diventa un'estensione del soggiorno. Al piano superiore, troviamo una zona ufficio, una sala da bagno con doccia e vasca e tre luminose camere da letto. Al piano seminterrato, di altri 80mq ci sono una zona palestra, una cantina/rifugio, un locale tecnico che ospita anche la lavanderia, un bagno con doccia ristrutturato nel 2025 e un ultimo locale dispensa con armadiatura su misura.All'esterno, il giardino si divide per zone: nella parte antistante alla cucina c'è la zona pranzo con cucina esterna e barbecue, fuori dal soggiorno c'è un ampia zona pianeggiante con fiori e un ulivo antico, un camminamento con alberi da frutto conduce sul retro della casa, dove c'è la zona orto, con una capanna per gli attrezzi e una scala che riporta al garage doppio. Tutta la casa è stata mantenuta in condizioni di manutenzione ottimali.Si tratta di un oggetto perfetto per chi è alla ricerca di una casa con spazi funzionali dalle finiture gradevoli e moderne e pronta da abitare.In Novazzano, in einer grünen und sicheren Gegend, bieten wir eine wunderschöne Wohnung mit Garten und Garage zum Verkauf an.Das Haus erstreckt sich über drei Etagen: Im Erdgeschoss befinden sich der Eingang, ein Gäste-WC, das Wohnzimmer mit Essbereich, der Salon mit Kamin und eine grosszügige Küche.Die gesamte Wohnfläche ist auf den ebenen Garten ausgerichtet, wo sich eine Aussenküche mit Tisch und automatischem Sonnensegel sowie eine sehr gemütliche überdachte Terrasse befinden, die im Sommer zum Wohnzimmer wird. Im Obergeschoss finden wir einen Büroraum, ein Badezimmer mit Dusche und Badewanne und drei helle Schlafzimmer. Im Untergeschoss, das weitere 80m² umfasst, befinden sich ein Fitnessraum, eine Weinkeller/Wintergarten, ein Technikraum, der auch die Waschküche beherbergt, ein Badezimmer mit Dusche, das 2025 renoviert wurde, und ein letzter Vorratsraum mit massgeschneiderten Schränken.Aussen ist der Garten in Zonen unterteilt: Vor der Küche befindet sich die Esszone mit der Aussenküche und dem Barbecue, vor dem Wohnzimmer gibt es eine grosse ebene Fläche mit Blumen und einem alten Olivenbaum, ein Weg mit Obstbäumen führt zum hinteren Teil des Hauses, wo sich der Gemüsegarten mit einer Werkstatt und einer Treppe zum Doppelgarage befindet. Das ganze Haus ist in einem sehr guten Zustand.Es handelt sich um ein perfektes Objekt für diejenigen, die ein Haus mit funktionalen Räumen, angenehmen und modernen Oberflächen und sofort bewohnbar suchen.

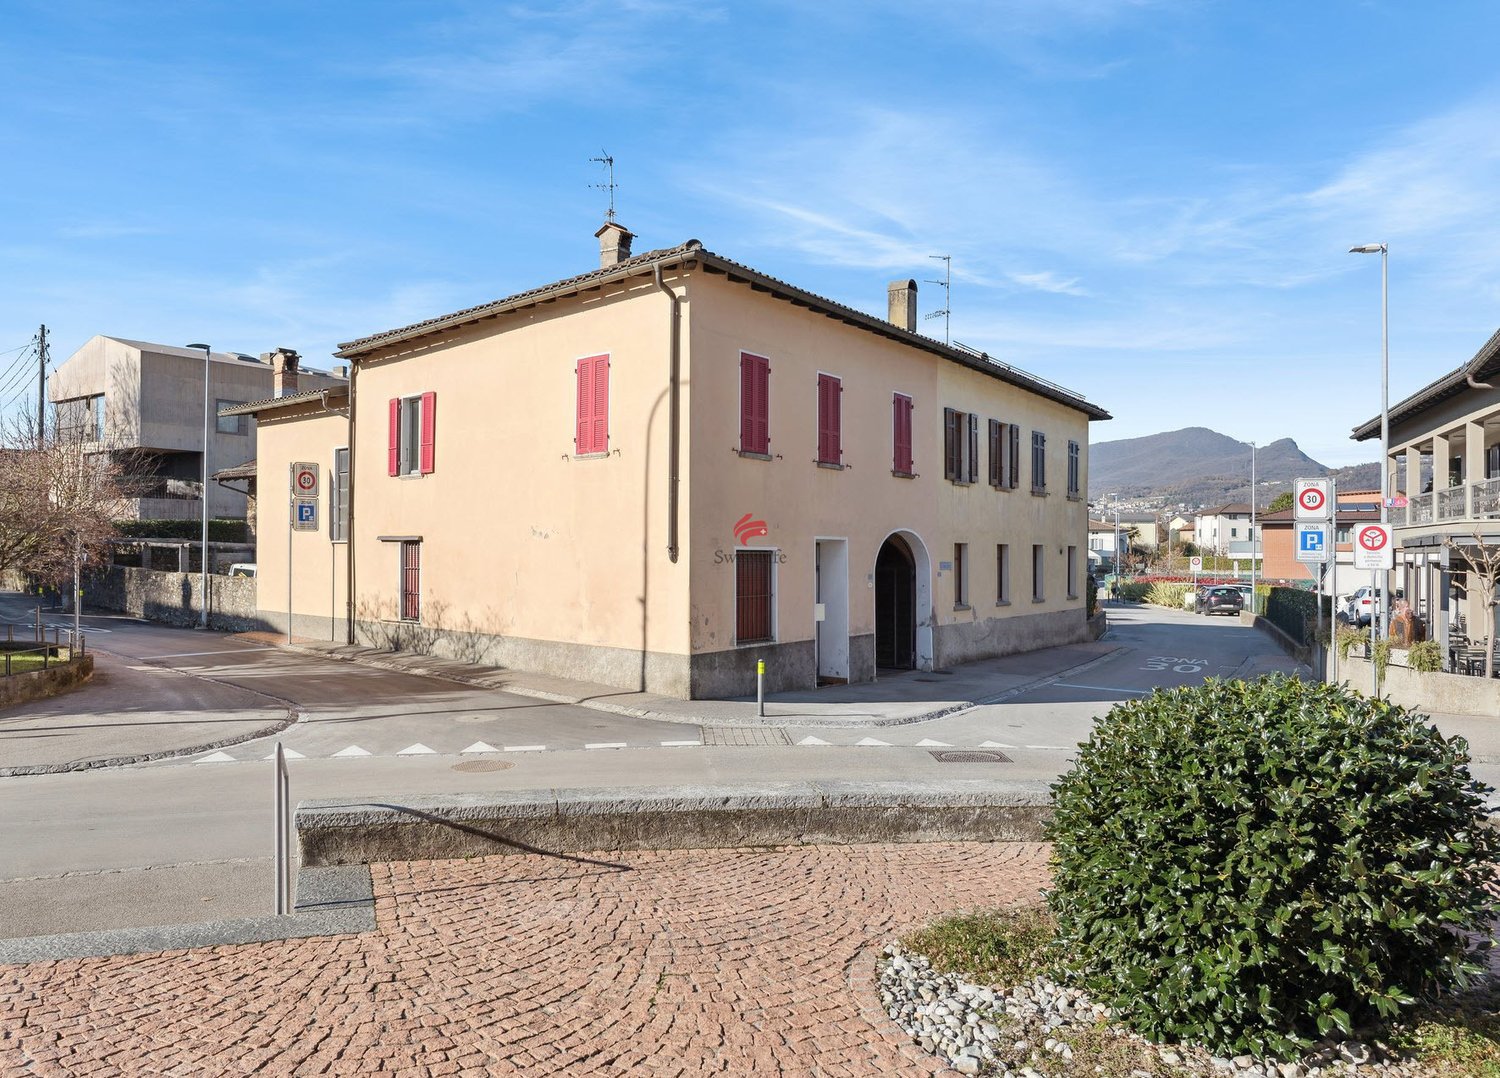
  • Yellow and white exterior, arched entrance, brick floor, multiple potted plants
  • modern kitchen with white cabinets, granite countertops, stainless steel appliances, tiled floor, large window
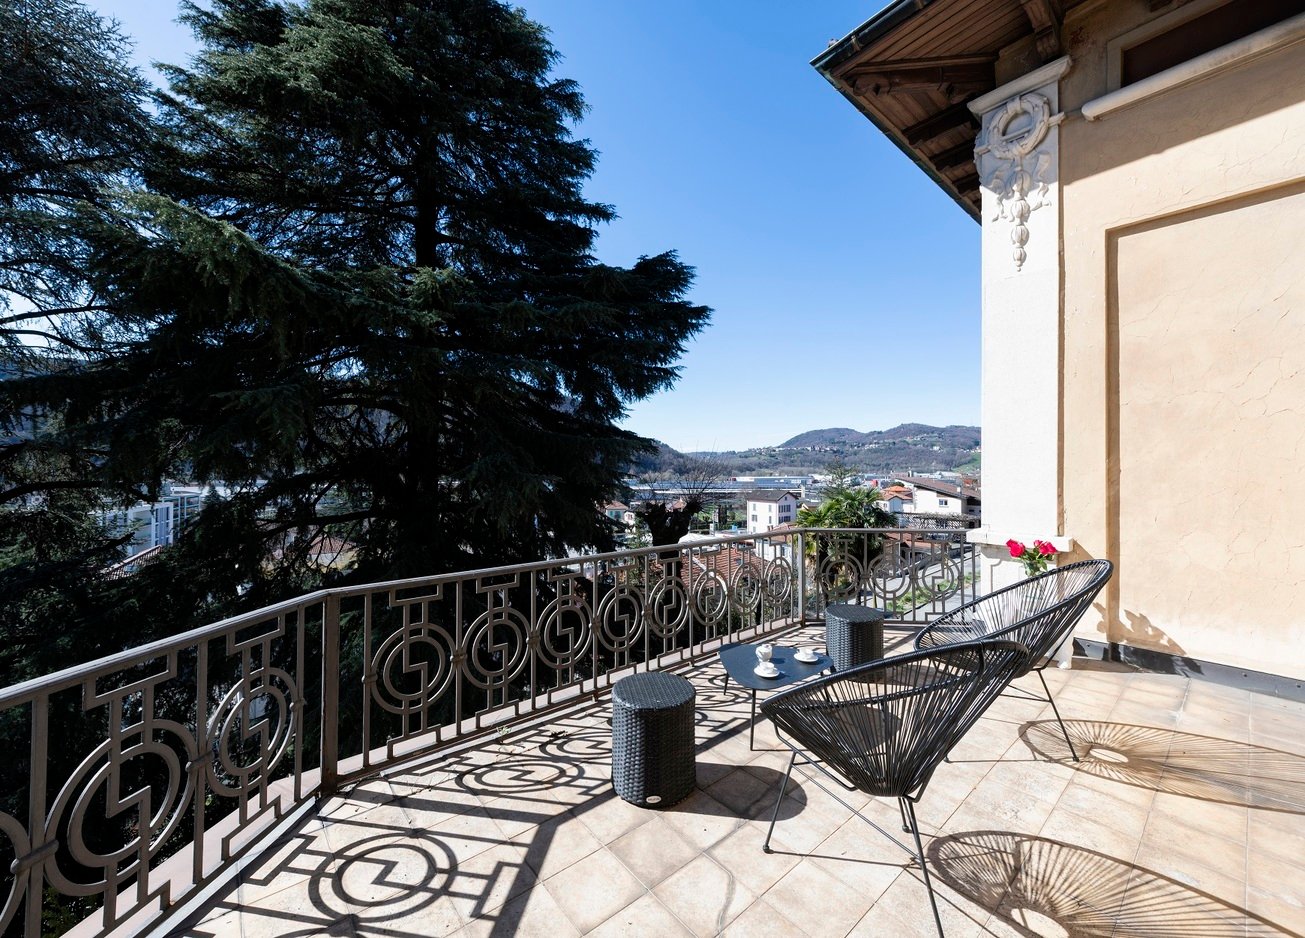
  • yellow exterior, green shutters, balcony with table and chairs, potted plants, sunny view
  • Office room with two desks, chairs, computer, lamp, radiator, parquet floor, windows
  • View of a town with houses, mountains, and a clear blue sky
  • Aerial view of a town with houses, mountains, and a clear blue sky
  • bedroom with bed, window, radiator, wooden floor, cabinet
  • yellow and white painted exterior, red roof, balcony with table and chairs, green shutters, potted plants
  • Open-plan living and dining area with a sofa, dining table, kitchen, and wooden beams on the ceiling.
  • Dining room with wooden ceiling, dining table, chairs, red couch, tiled floor, windows, kitchen
  • A view of a town with buildings, a church, and a clock tower, surrounded by trees and grass.
  • Bathroom with bathtub, double sink, toilet, bidet, radiator, window, tiled floor, rug
  • Bathroom with white tiles, white toilet, white sink, white radiator, small window, towel rack, and a rug
  • kitchen with dining area, wooden ceiling, wooden table, chairs, white cabinets, white appliances, radiator, windows
  • bikes, storage boxes, ladder, refrigerator, bicycles, skis, snowboards, storage boxes, storage boxes on the ceiling
  • wooden ceiling, fireplace, leather chair, TV, coffee table, rug, picture frame
  • wooden ceiling, fireplace, tiled floor, couch, plant, windows
1 / 29
Yellow and white exterior, arched entrance, brick floor, multiple potted plants
modern kitchen with white cabinets, granite countertops, stainless steel appliances, tiled floor, large window
yellow exterior, green shutters, balcony with table and chairs, potted plants, sunny view
10 rooms350m²CHF 990,000.–
6834 Morbio Inferiore

Grande Casa di 10 locali con appartamento e locali a reddito

Typisches Tessinerhaus mit zwei Wohnungen und GeschäftIn strategisch günstiger Lage in Morbio Inferiore, nur wenige Minuten von Como, Mailand und Lugano entfernt, besticht dieses typische Tessinerhaus, das 2010 renoviert wurde, durch modernen Komfort und traditionellen Charme. Im Herzen des historischen Kerns gelegen, ist die Immobilie von gepflegten Gärten und offenen Flächen umgeben, die Ruhe und einen herrlichen Blick ins Grüne garantieren.Das Haus erstreckt sich über mehrere Ebenen und umfasst insgesamt 10 Zimmer. Es eignet sich perfekt für eine große Familie oder als Investition, dank der vermietbaren Wohneinheiten.Erdgeschoss:Dieses Stockwerk bietet einen großen, vielseitig nutzbaren Raum mit überdachten Arkaden und einem privaten Innenhof, der in einen Wintergarten oder einen kleinen Gemüsegarten umgewandelt werden kann. Der Innenbereich eignet sich für verschiedene Nutzungen, wie Büro, Geschäft oder Werkstatt, entweder zur Eigenverwendung oder zur Vermietung.Ebenfalls auf dieser Ebene befinden sich der einladende Eingangsbereich, ein großzügiger Technikraum mit angeschlossener Waschküche sowie ein charakteristischer Grotto/Keller mit großem Kamin.Erster Stock:Hier befinden sich zwei Maisonette-Wohnungen.• Hauptwohnung:Das geräumige Wohnzimmer mit Kamin öffnet sich zu einem hellen Essbereich und einer offenen Küche. Auf derselben Ebene befinden sich ein Arbeitszimmer und ein Badezimmer. Eine interne Treppe führt in die untere Etage, wo drei Schlafzimmer, ein großes Hauptbadezimmer und eine wunderschöne, sonnige Terrasse zu finden sind. Die Terrasse ist ideal, um in jeder Jahreszeit Zeit im Freien zu genießen.• Vermietete Wohnung:Diese besteht aus einem Wohnzimmer und einer Küche im oberen Bereich, während sich im unteren Bereich ein Schlafzimmer mit eigenem Bad befindet.Diese Immobilie ist ideal für diejenigen, die ein großzügiges und einladendes Zuhause suchen, bietet jedoch auch Potenzial für zusätzliche Einnahmen durch die Vermietung der verfügbaren Einheiten.Das Erdgeschoss mit dem angrenzenden Innenhof wird besonders von Naturliebhabern geschätzt und bietet die Möglichkeit, individuell gestaltete Bereiche für Entspannung oder einen Garten zu schaffen.Das Haus liegt in einer ruhigen und großzügig angelegten Kernzone. Die Gegend ist gut erschlossen und bietet eine bequeme Nähe zu Geschäften, Schulen und weiteren Dienstleistungen. Die Nähe zu Mendrisio und Lugano eröffnet zusätzliche Möglichkeiten, während die schnelle Anbindung an die italienischen Städte Como und Mailand die Lage besonders attraktiv für Pendler und Reisende macht.Dieses Haus verbindet den Charme des Tessins mit moderner Funktionalität und bietet zahlreiche Möglichkeiten zur individuellen Gestaltung

1 / 13
7.5 rooms285m²CHF 1,450,000.–
6833 Vacallo

Spacious 7.5-room villa with large garden in Vacallo

In the heart of Vacallo, in the sunny and quiet setting of the Mendrisiotto, this 7.5-room villa offers an exclusive environment and a refined lifestyle. Immersed in a privileged and reserved position, it gives open views and moments of relaxation immersed in nature, ideal for those seeking a combination of privacy, comfort, and residential prestige.The spacious living room with fireplace creates a cozy atmosphere for family evenings or with friends, while the private garden invites you to enjoy the best of outdoor life. The rational subdivision of spaces makes the house perfect for families, professionals, or those who desire a personal space for work and relaxation, enriched by panoramic terraces and bright environments thanks to the excellent exposure.The large square footage and solid structure allow you to create the house of your dreams. This property is not only a precious refuge but also a safe investment, with good possibilities of revaluation over time.This Properti offer is characterized by: ? 7.5 spacious rooms, ideal for families and home office ? Quiet and well-connected location in Vacallo ? Large private garden for relaxation and leisure ? Cozy fireplace in the main living room ? Panoramic terraces with open views of the green surroundings ? Coop reachable on foot in 2 minutes ? Elementary school in the immediate vicinity ? Excellent sun exposure all year roundInterested? Contact us for a non-binding consultation!

1 / 6
4.5 rooms104m²CHF 710,000.–
Via delle Fornaci 18, 6828 Balerna

NUOVO APPARTAMENTO 4.5 LOCALI CON TERRAZZO

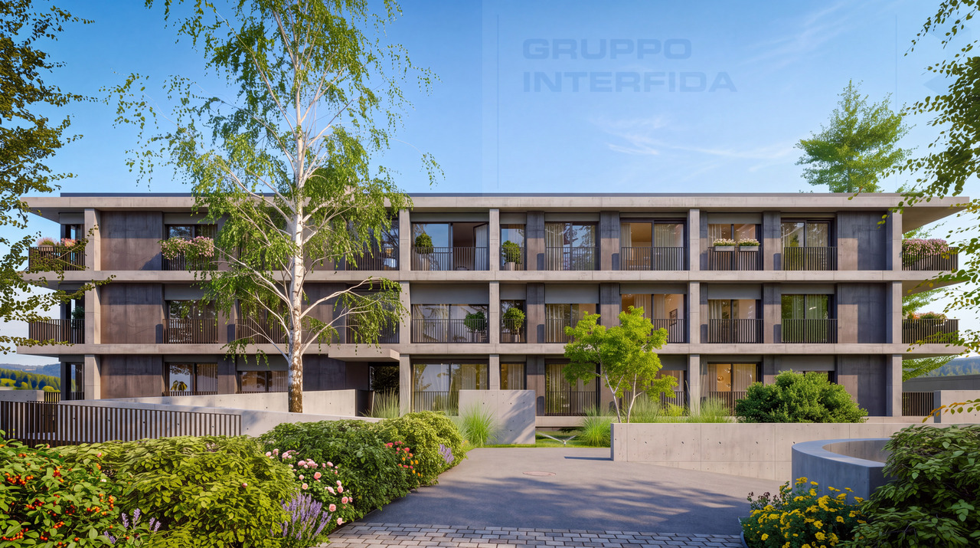
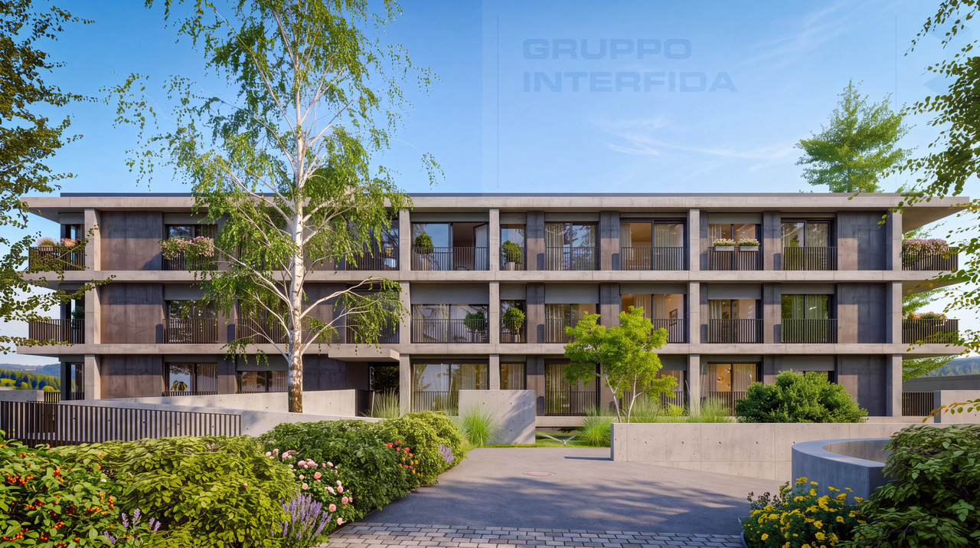
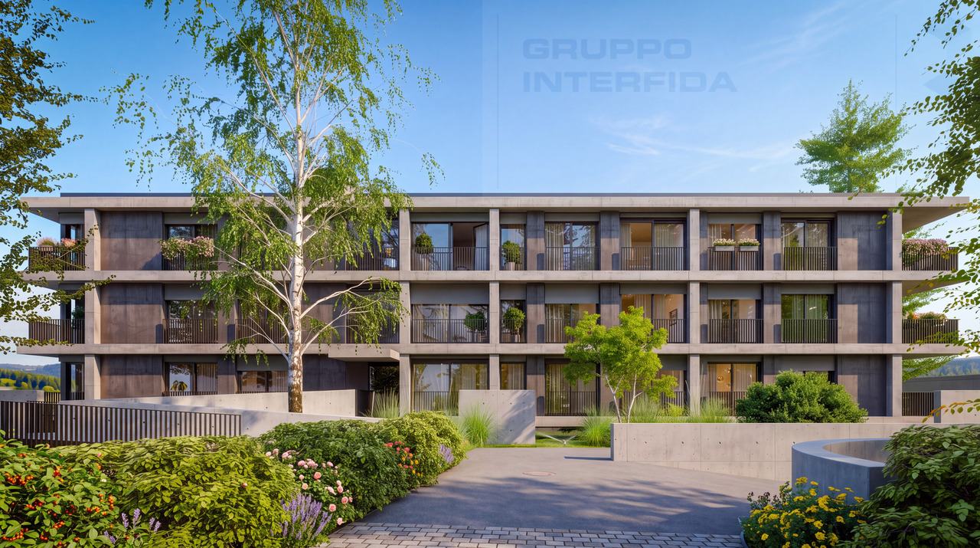
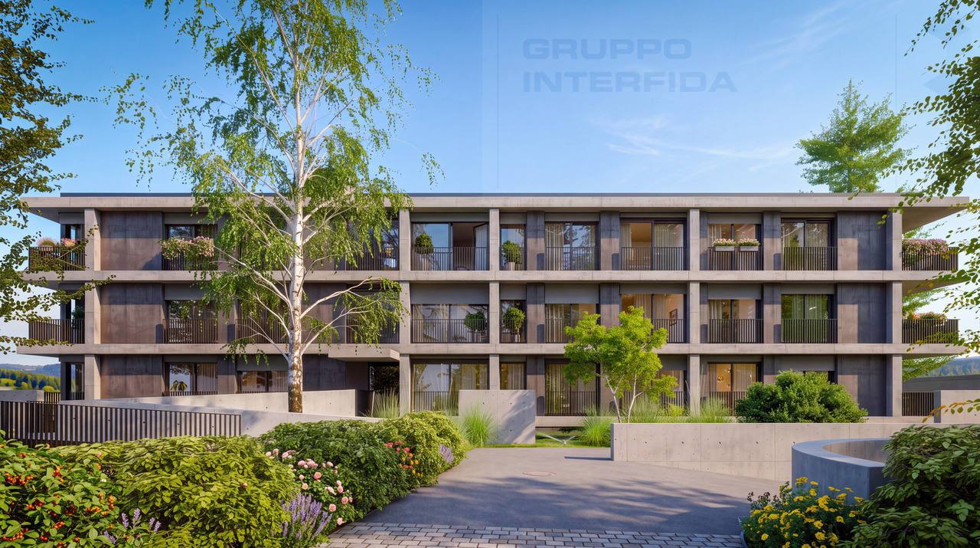

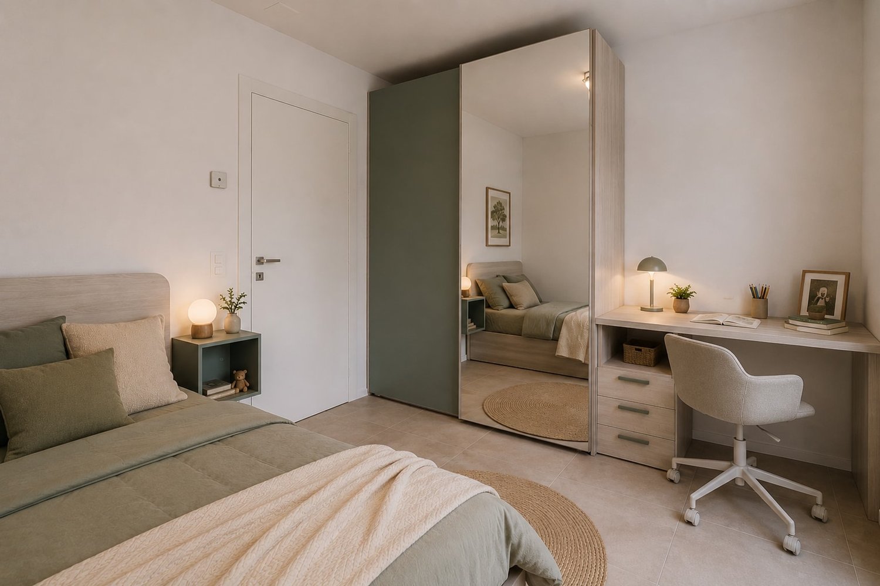
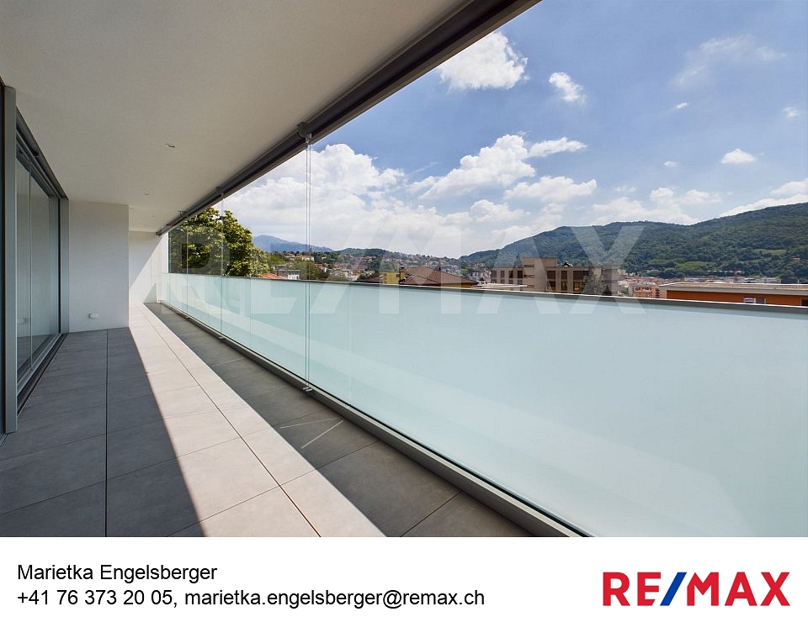
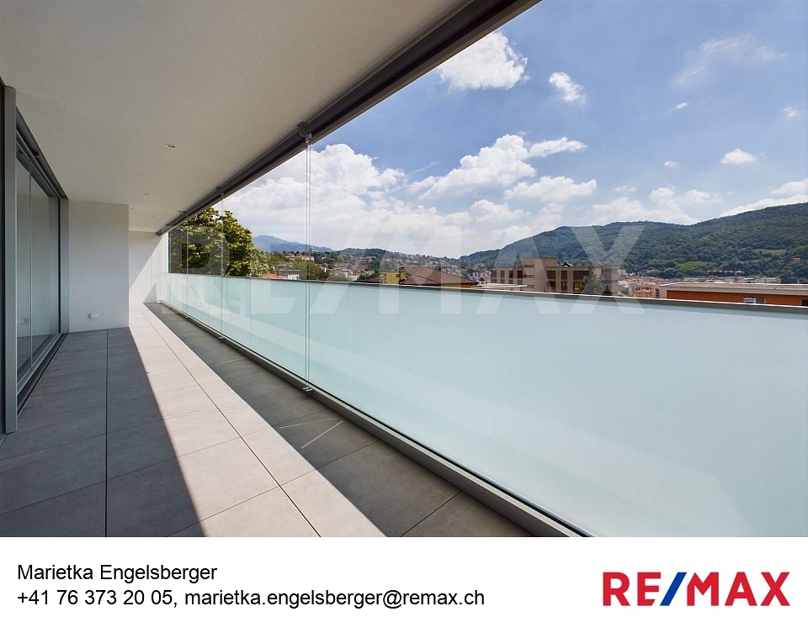
A Balerna, nella Residenza Borgo Verde, nuova realizzazione dalle linee moderne e accattivanti, proponiamo in vendita due bellissimi appartamenti di 4.5 locali con generose terrazze. Gli alloggi sono disponibili al piano primo o al piano secondo.Sono composti da ingresso con armadio a muro, ampio soggiorno di mq 40 ca. con cucina a vista e accesso alla terrazza, camera di mq 14 ca., altre 2 camere di mq 11 ca., 2 bagni con doccia.Ogni appartamento è dotato di cantina e lavanderia privata al piano interrato, con predisposizione per lavatrice e asciugatrice, a cui è possibile aggiungere due posteggi in autorimessa (CHF 35'000).Il condominio sarà composto da soli tre piani fuori terra e 18 appartamenti totali, con numerosi posteggi in autorimessa, un bel giardino condominiale attrezzato con zona giochi per bimbi e un pratico locale hobby.Finiture interne di alto standing. L'edificio soddisfa tutti i criteri richiesti per la certificazione CECE PLUS, che permettono di ottenere un ottimo comfort abitativo e consumi contenuti. L'edificio è dotato di riscaldamento e raffrescamento a serpentine con gestione autonoma, alimentate tramite termopompa aria-acqua e impianto fotovoltaico.Consegna prevista per primavera 2027.In Balerna, in der Residenza Borgo Verde, einem neuen Gebäude mit modernen und attraktiven Linien, bieten wir zwei schöne und moderne 4,5-Zimmer-Wohnungen mit großzügigen Terrassen zum Verkauf an. Die Wohnungen befinden sich im ersten oder zweiten Stock.Sie bestehen aus einer Eingangshalle mit Einbauschrank, einem großen Wohnzimmer von ca. 40 qm mit offener Küche und Zugang zur Terrasse, einem Schlafzimmer von ca. 14 qm, 2 weitere Schlafzimmer von ca. 11 qm, 2 Bäder mit Dusche.Jede Wohnung verfügt über einen Keller und eine private Waschküche im Untergeschoss, in der eine Waschmaschine und ein Trockner untergebracht werden können. Dazu kommen zwei Garagenplätze (CHF 35'000).Die Eigentumswohnung wird aus nur drei oberirdischen Etagen und insgesamt 18 Wohnungen bestehen, mit zahlreichen Parkplätzen in der Garage, einem schönen Gemeinschaftsgarten, der mit einem Spielbereich für Kinder und einem praktischen Hobbyraum ausgestattet ist.Hochwertige Innenausbauten. Das Gebäude erfüllt alle Kriterien, die für die CECE PLUS-Zertifizierung erforderlich sind, und bietet somit einen hervorragenden Wohnkomfort und einen niedrigen Verbrauch. Das Gebäude ist mit unabhängig gesteuerten Heiz- und Kühlschlangen ausgestattet, die von einer Luft-Wasser-Thermopumpe und einer Photovoltaikanlage gespeist werden.Planmäßige Übergabe Ende 2026.In Balerna, in Residenza Borgo Verde, a new development with modern and attractive lines, we offer for sale two beautiful and modern 4.5-room apartments with generous terraces. The apartments are available on the second floor or on the second floor.They consist of an entrance hall with built-in closet, large living room of approx 40 sqm with open kitchen and access to the terrace, bedroom of approx 14 sqm, 2 other bedrooms of approx 11 sqm, 2 bathrooms with shower.Each apartment has a cellar and private laundry room in the basement, with provision for washing machine and dryer, to which it is possible to add two parking spaces in the garage (CHF 35'000).The condominium will consist of only three above-ground floors and 18 total apartments, with numerous parking spaces in the garage, a beautiful communal garden equipped with a play area for children and a practical hobby room.High-standing interior finishes. The building meets all the criteria required for CECE PLUS certification, which allow for excellent living comfort and low consumption. The building is equipped with heating and cooling coils with autonomous management, powered by air-water thermopump and photovoltaic system.Scheduled delivery end of 2026.

Travel time
-

Suggested properties for you based on search results

Other interesting objects