64 results - Buy a new build apartment: District Meilen

1 / 6
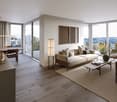
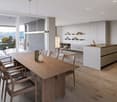
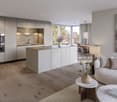
4.5 rooms, 144m², CHF 3,750,000.–
Rebwiesstrasse 54, 8702 Zollikon

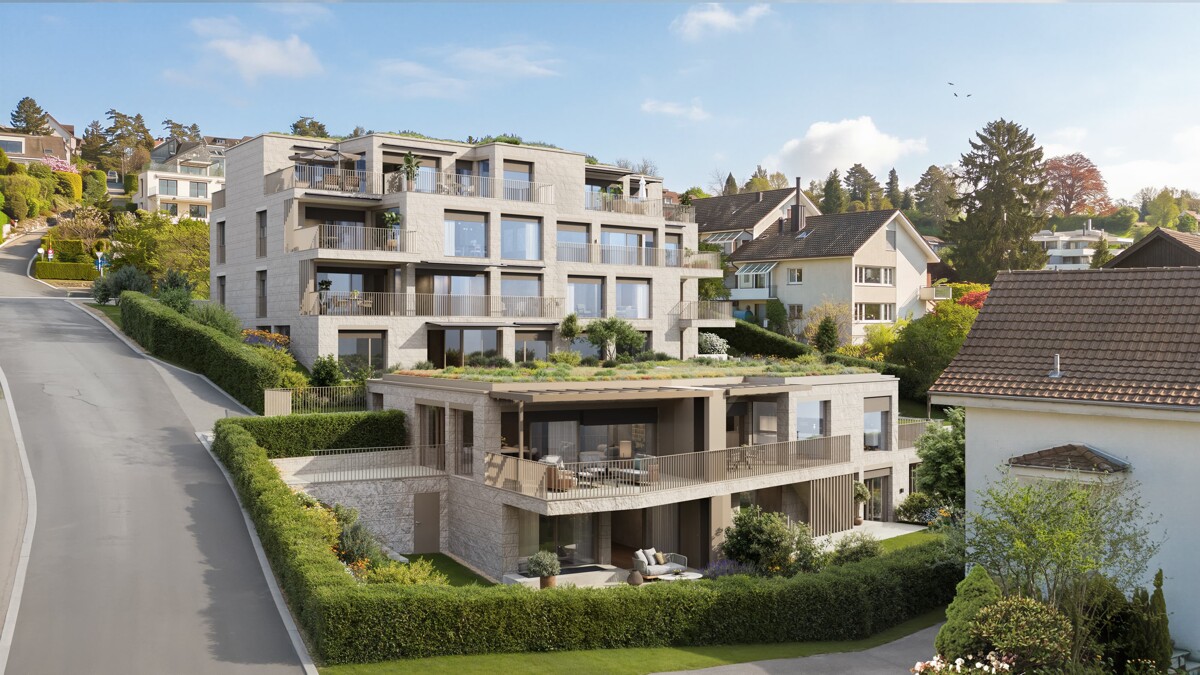
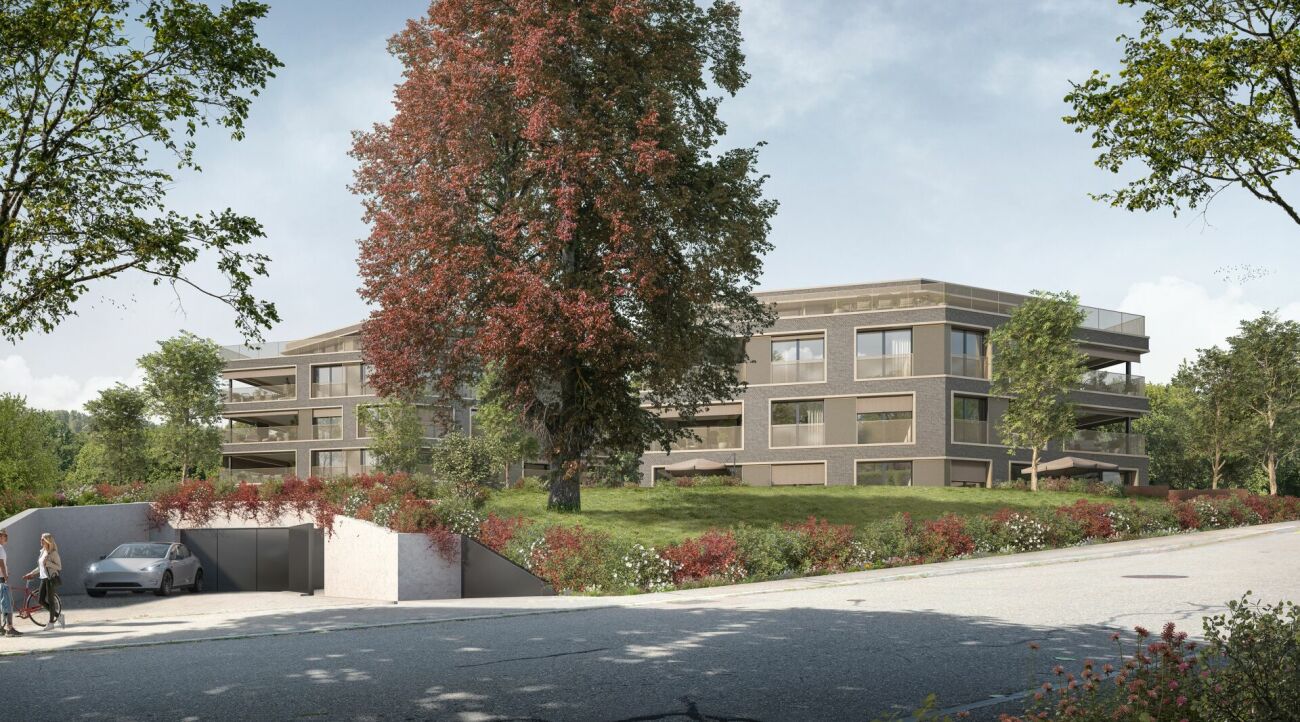
Rebwies 54 - More far-reaching views in Zollikon

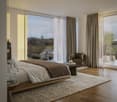
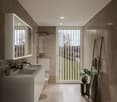
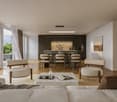
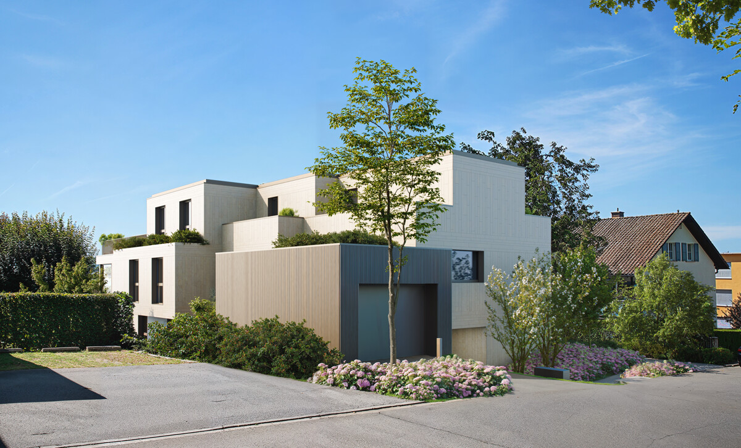
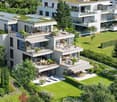
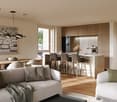
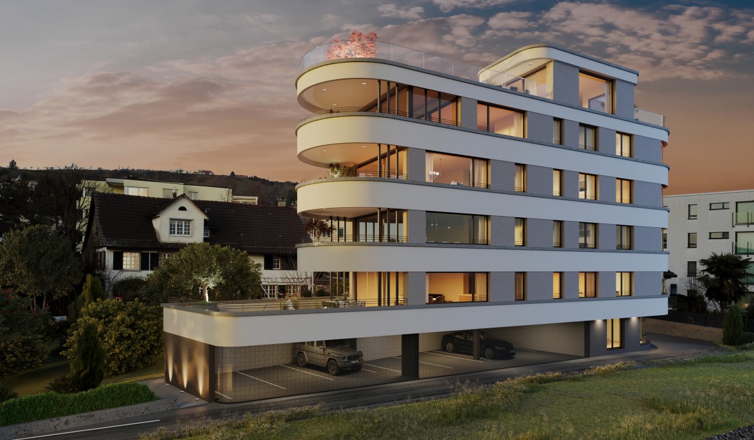
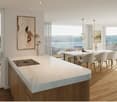
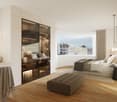
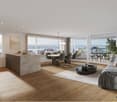
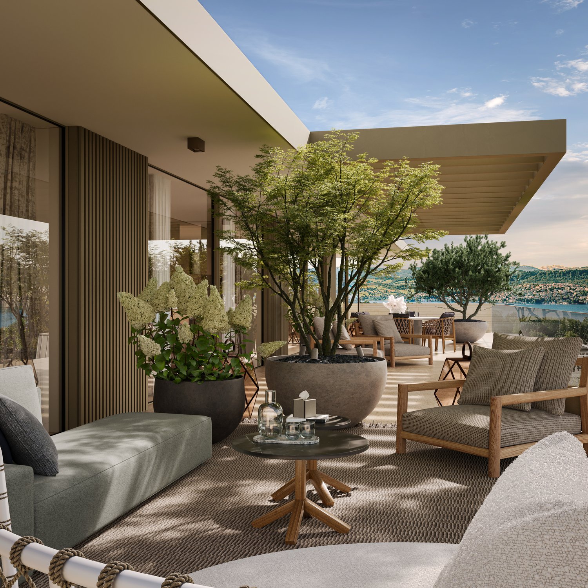
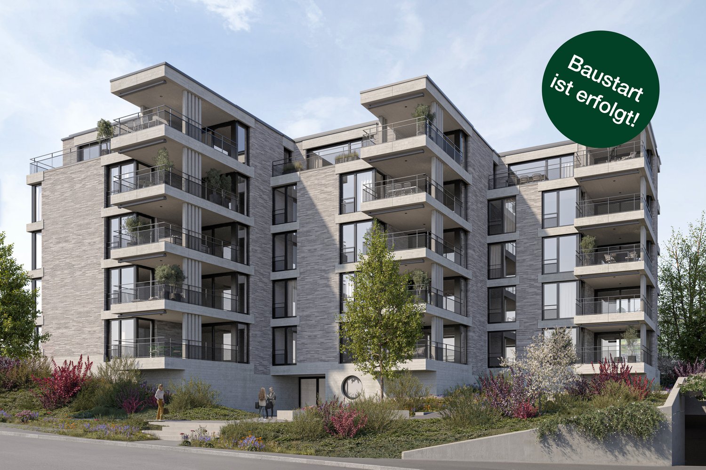
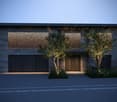
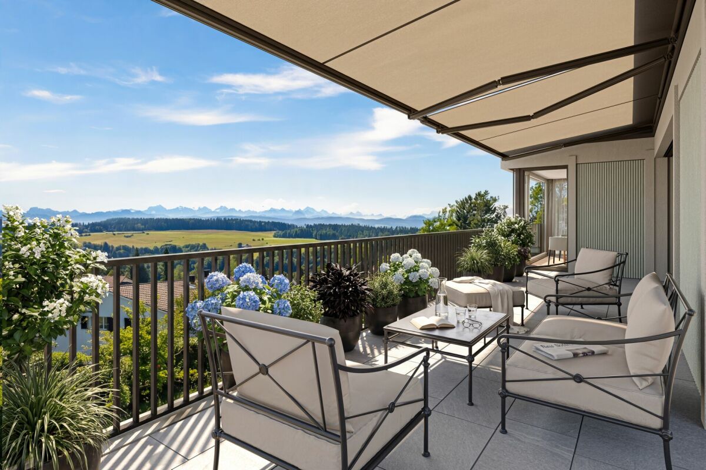
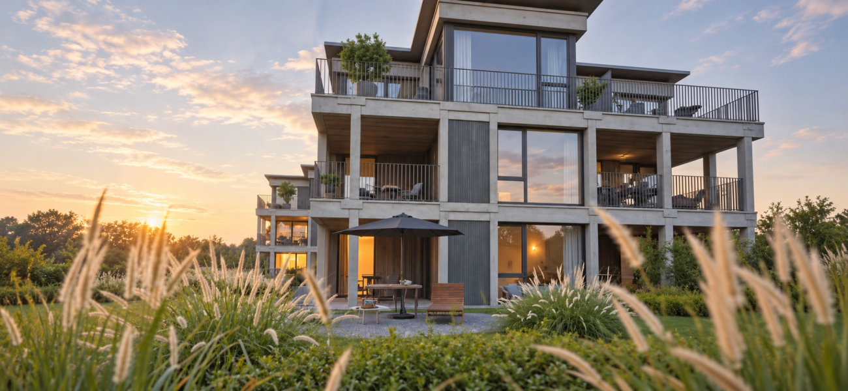
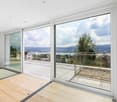
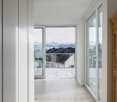
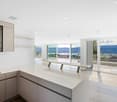
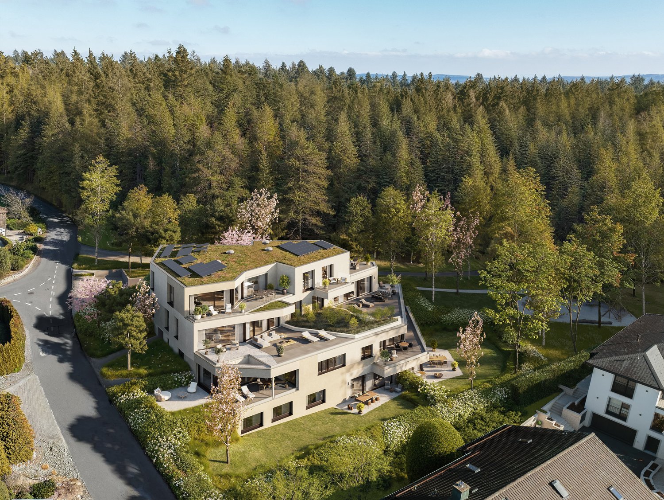
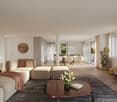
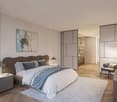
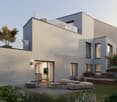
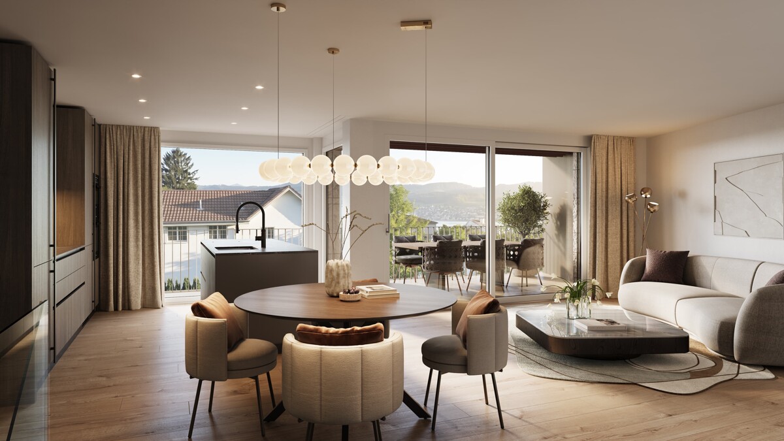
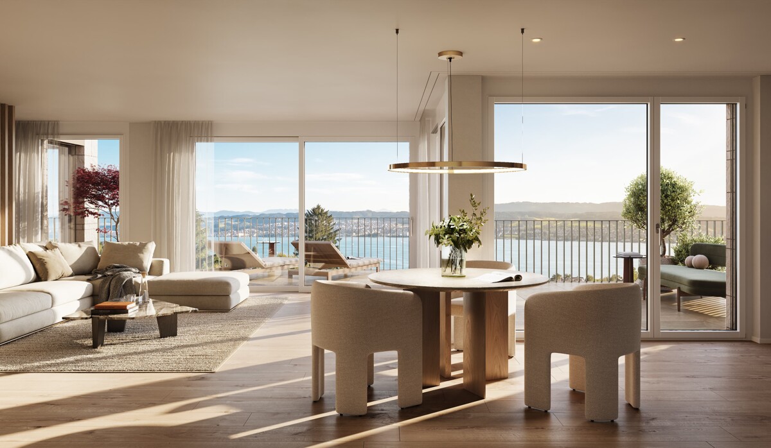
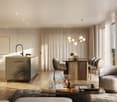
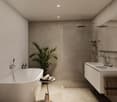
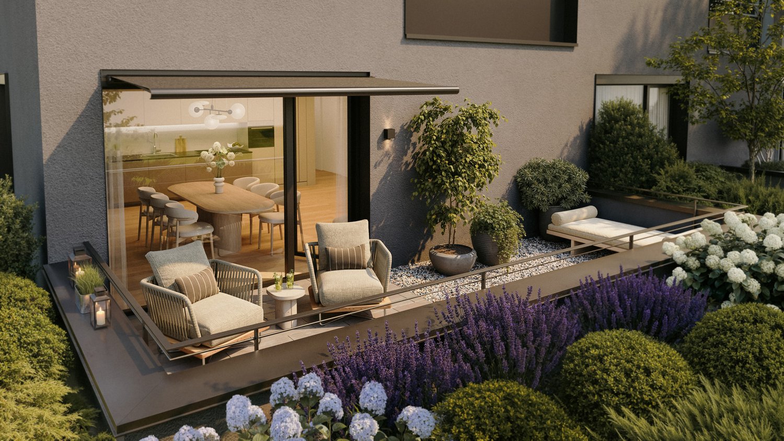
Exclusive living with a far-reaching view in Zollikon Building permit granted! In a sought-after location in Zollikon, immediately adjacent to the city of Zurich and on the right shore of Lake Zurich, Rebwies54 is a high-quality new construction project with clear architecture, spacious living areas, and plenty of privacy. The building permit has been granted and the realization of the project is progressing. The spacious 4.5-room apartment W03 convinces with floor-to-ceiling window fronts, an open living/dining area with kitchen, and a master bedroom with en-suite bathroom. The southwest orientation provides plenty of daylight, while the spacious terrace offers a beautiful distant view with partial lake view. When it comes to interior design, attractive budgets for kitchens, bathrooms, and flooring allow for individual design according to your personal ideas. Highlights: - Spacious 4.5-room apartment - Southwest orientation with floor-to-ceiling window fronts - Terrace with distant view and partial lake view - Master bedroom with en-suite bathroom - Individually selectable, high-quality interior design - Ground probe heat pump and photovoltaic system - Smart home system - Direct garage access via car lift - Building permit granted - Underground parking spaces: each CHF 70,000 A home for all those who are looking for something special: plenty of light, privacy, and a far-reaching view, combined with the proximity to Zurich and the high quality of life in Zollikon. Enjoy relaxed hours on your terrace, let your gaze wander into the distance, and create a place that suits you completely. More information can be found at www.rebwies54.ch.

Travel time
-
New building
1 / 6
3.5 rooms, 110m², CHF 1,970,000.–
Alte Landstrasse 52, 8706 Meilen

Construction Permit Granted: 3.5/4.5 Room Terrace Apartment on the 1st Floor

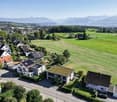
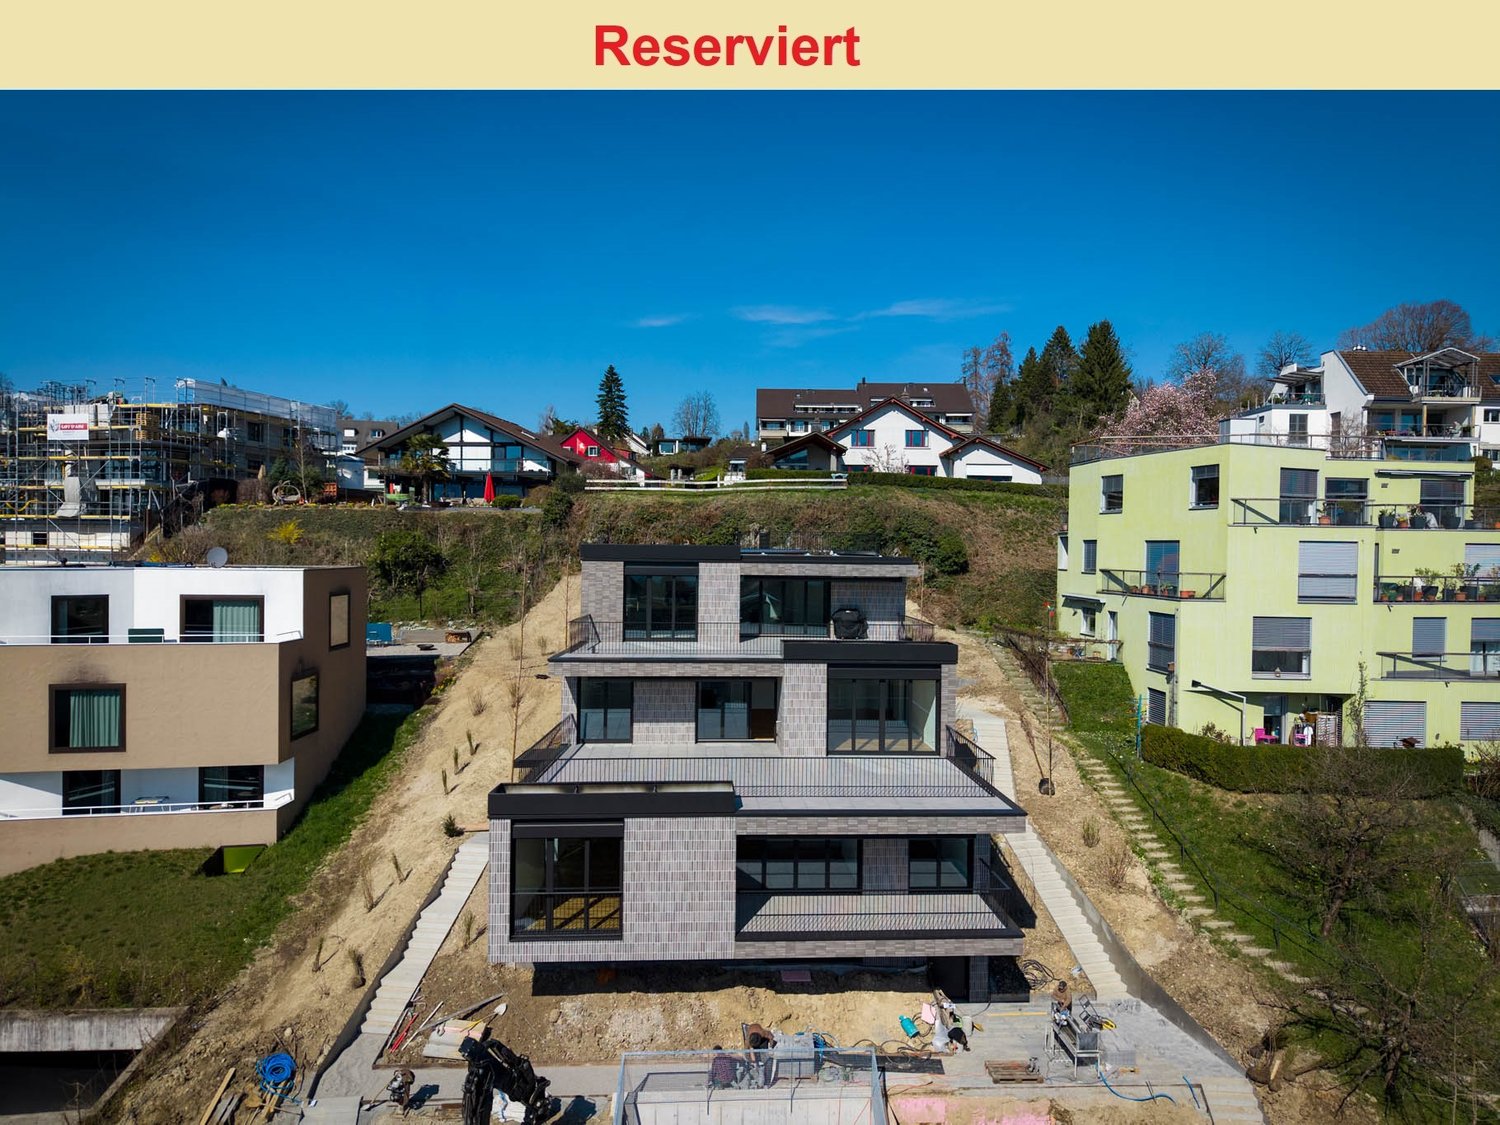
Description:We are pleased to announce that we have started construction on FORTUNA-MEILEN.Modern luxury combined with comfortAt Alte Landstrasse 52 in Meilen, you can expect an exclusive residential and commercial offer of the extra class. The Fortuna project convinces with its stylish architecture, inviting outdoor areas, and high-quality interior. With four exclusive condominiums and two modern commercial spaces, Fortuna offers both private and business users well-thought-out room concepts and a first-class equipment that promises comfort and elegance at the highest level.Home in luck - FortunaThe apartments in the Fortuna project are ideally designed to maximize the quality of life of their inhabitants. The 3½ to 5½ room condominiums in high-quality architecture with a wonderful lake view meet the highest standards and offer a unique living experience. The open living and dining area is the heart of the apartment - a perfect place for joint cooking evenings or relaxed hours with the family. The high-quality living rooms open up to partially covered outdoor areas that invite you to linger. The spacious, naturally lit rooms create a lively atmosphere. Currently, you can still participate in the interior design of the apartments. The bright, openly designed rooms have a three-sided outdoor reference and enable almost every apartment to have a view of the lake and the mountains, depending on the floor.For more information, please visit the project website www.fortuna-meilen.chEquipment:3.5 room terrace apartment on the 1st floor- Corridor, staircase - Elevator- Master bedroom- Room 2- Bathroom with bathtub, sink, and toilet- Bathroom with shower, sink, and toilet- Reduit, utility room with washing machine, dryer- Living room, kitchen with bar and dining room 43.8 m2- South-west terrace 64.6 m2There is also the possibility to connect the 3.5 room apartment with the commercial part with 29.2 m2 as a 4.5 room apartment.Construction start and move-in: The construction start has been made - a significant and pleasant step on the way to the realization of this unique project. Today, we roughly expect a move-in date of October 2027. Contact:Sales process: - Personal property presentation- Reservation contract with a deposit of CHF 55,000.- Purchase and transfer of ownership after agreementCapital-rich interested parties are cordially invited to contact us.Please call our Mr. Csaba von Zalan on 043 222 35 22 personally if you wish to receive additional information or a non-binding viewing. We look forward to accompanying you in fulfilling your living dreams.

Travel time
-
New building
1 / 4
6.5 rooms, 285m², CHF 4,400,000.–
Lächlerstrasse 33, 8634 Hombrechtikon

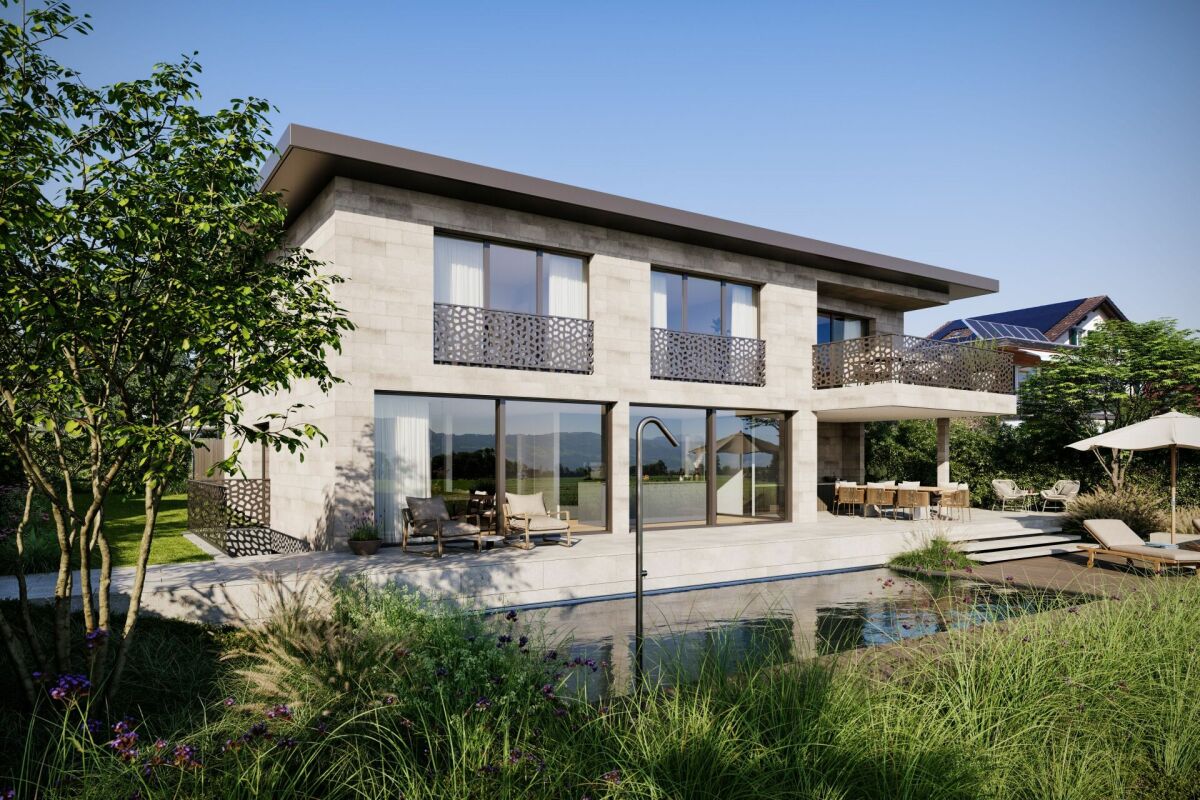
New Build - Exclusive 6.5-Room Single-Family Home with Pool

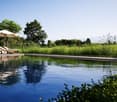
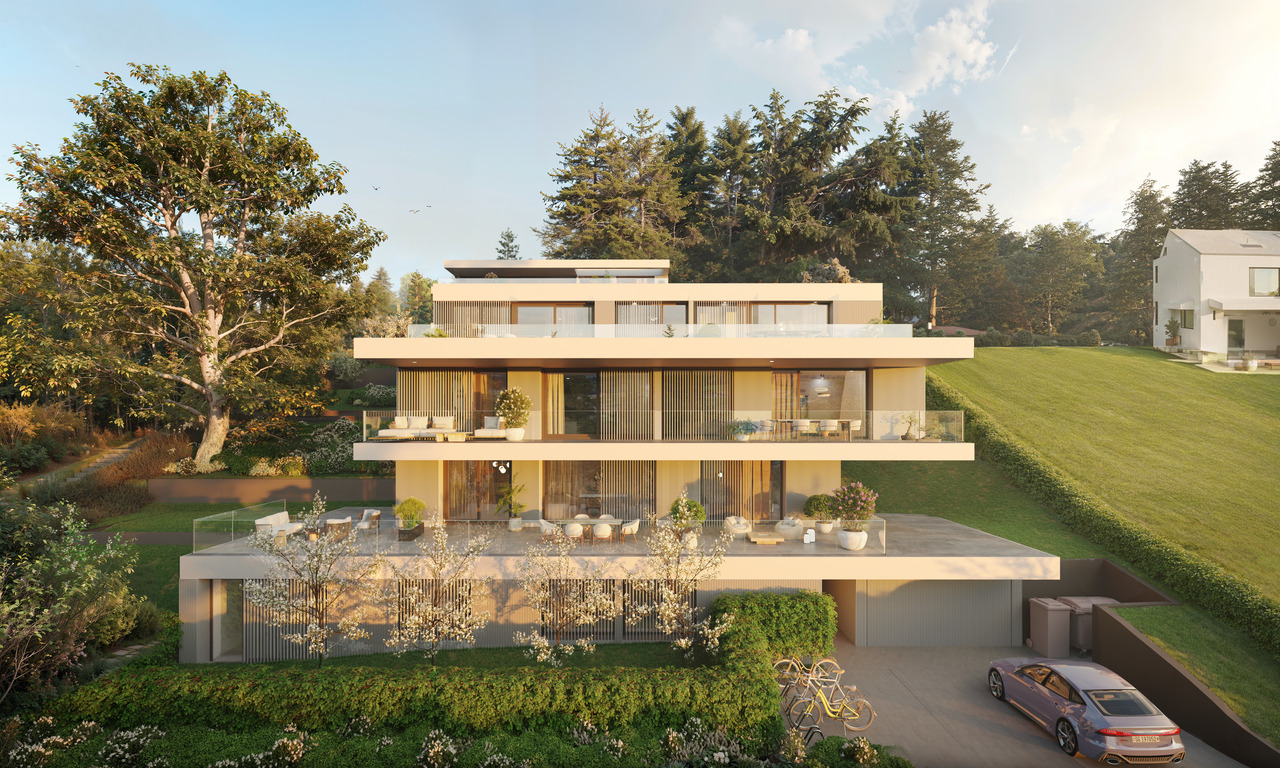
In a sunny and beautiful residential area in Hombrechtikon ZH, adjacent to the agricultural zone, this modern 6.5-room single-family home is being built, which has a very exclusive standard of construction with high-quality materials and the latest home technology. As standard, it includes, among other things, a geothermal heat pump with freecooling system, a comfort ventilation system, a photovoltaic system, and a water softening system. Any floor plan adjustments can still be considered at this stage, as well as the selection of materials in connection with the kitchen, sanitary facilities, wall and floor coverings, etc. The exterior façade, which is fully clad with natural stone, gives the building not only a modern and elegant touch but also protects the façade from environmental and weather influences. The architectural highlights also include the design elements planned for the north façade in the upper floor, which optically resemble window openings and give the house an exclusive and unmistakable appearance at night through indirect lighting. From the covered entrance area, you enter the spacious and bright entrance hall, which is naturally lit from above by two large skylights through a gallery cut-out in the ceiling. The entrance area with an adjacent guest toilet and sink is also directly accessible from the double garage. Through an open access, you enter the spacious and bright living/dining room, which has large glass sliding doors. If desired, a fireplace can be installed in the living room. The open and modern kitchen with cooking island and breakfast bar leaves nothing to be desired and is executed in a very high-quality manner according to the individual needs of the buyer. Due to the south-facing orientation, a lot of light and brightness enter the kitchen. While cooking, you can enjoy the dreamy view into the beautiful garden and the surrounding nature through the large glass sliding doors. Upstairs, you enter the spacious gallery room with airspace. The two large skylights bring a lot of brightness into this interior room. To the south, two spacious bedrooms with a beautiful view into the greenery are adjacent. Both rooms have an en-suite bathroom with shower/toilet/sink. The extremely spacious parent's area with separate dressing room, en-suite bathroom (shower/bathtub/toilet/double sink), leaves nothing to be desired and offers a lot of free space. From the parent's room, you also have access to a fully sun-drenched south balcony with a magnificent view over the spacious property, the adjacent green area, and into the mountains. Since the entire house is built on a basement, there is also a lot of space and additional possibilities for individual use in the basement. In addition to the technical room, where the pool equipment is also housed, there are two storage rooms/cellars and a laundry room with washing machine/tumble dryer. The spacious anteroom can also be optionally developed as a wellness/sauna room. But the highlight is certainly the already developed additional room in the basement with a bathroom (shower/toilet/sink), which has daylight and a separate access via an external staircase. This room can be used as a bedroom, office, or therapy room. The 678 m² large property borders the agricultural zone to the south, which guarantees a lot of privacy and an unobstructable view into the greenery and into the mountains. Towards the street and against the eastern and western adjacent neighboring properties, the property is enclosed with an evergreen hedge, which provides protection from unwanted views. The beautiful garden design is based on a proposal by a garden architect and features high-quality floor coverings, trees, plants, and grasses. The covered outdoor area offers plenty of space for a large dining table and is equipped with an outdoor kitchen. Here you can pamper your guests on beautiful summer days while cooking outdoors. Just around the corner, there is a small storage room for bicycles and garden equipment. Another attraction is the 4 x 9 m large swimming pool, which has a fully automatic water treatment system. To store the water temperature, the pool can also be conveniently covered with an automatic pool cover during the night and on cold days. Of course, your personal wishes can also be incorporated into the environmental planning. Viewings A viewing of the building land or an appointment for a discussion would be arranged personally and individually with us. Arrange a non-binding appointment with us. We look forward to your contact.
Travel time
-
1 / 7
4.5 rooms, CHF 3,780,000.–
Peteracher 9, 8126 Zumikon

A garden apartment like a single-family home in Peteracher in Zumikon.

Do you enjoy living in the garden with nature and a lot of atmosphere? Do you like to live privately and generously like in a single-family home, but actually don't want to worry about anything, just live and enjoy? Are condominiums too narrow, too interchangeable, and too little private for you? If you answer yes to any of these questions, then the garden apartment in Peteracher is the perfect solution for you!Generous like a single-family home, with huge, partially developed secondary rooms that expand the actual living space, with a garden that is larger than most single-family homes, and with absolute privacy on the level that only you inhabit.A well-thought-out living concept awaits you on the extensive property in a stunning location: just a few steps from the Forchbahn and bus, shopping and sports are just as close as extensive meadows and forests for your active leisure activities. You can reach the airport just as quickly as the lake shore in Küsnacht or the Zurich city center - a wonderful location, active and relaxing, with wonderful sunshine and views.Would you like to get a more detailed picture of this unique living concept? Then give us a call. We look forward to introducing you to the Peteracher with all its exciting facets.Detailed information about the project can also be found on the project website www.peteracher.ch

Travel time
-
New building
1 / 7
6.5 rooms, 193m², CHF 4,250,000.–
Ruchenacher 17, 8126 Zumikon

RUCHENACHER PARK

Living like in your own houseOn the green edge of Zumikon, six individual condominiums are being built, which combine spacious living with a lot of privacy and the character of your own house.The 5.5 and 6.5 room apartments stretch over four levels and offer approximately 173.5 to 207.5 m² of living space, providing plenty of room for different lifestyles. Spacious living areas, plenty of daylight, and private outdoor spaces create a home with special individuality. What characterizes RUCHENACHER PARK: - Only 6 individual units - Single-family house character with high privacy - 5.5 and 6.5 rooms on four living levels - Spacious 173.5 to 207.5 m² living space - Private gardens and spacious outdoor areas - High-quality interior design with Boffi kitchens and oak parquet - Quiet, natural location - Attractive communal tax rate of 73 percent in 2026High-quality materials and individual design options create the basis for a home with a personal touch. At the same time, the location in Zumikon combines a lot of nature and tranquility with short distances and a direct connection to Zurich. A home for people who want to live spaciously and privately and appreciate the advantages of a condominium.Expected move-in date: Winter 2028. Would you like to know more about RUCHENACHER PARK?We look forward to your inquiry. Using the contact form, you will immediately receive further information by email.Your INIZIA sales team

Travel time
-
New building
1 / 7
5.5 rooms, 174m², CHF 4,250,000.–
Ruchenacher 17, 8126 Zumikon

RUCHENACHER PARK

Living like in your own houseOn the green outskirts of Zumikon, six individual condominiums are being built, which combine spacious living with a lot of privacy and the character of your own house.The 5.5 and 6.5 room apartments stretch over four levels and offer approximately 173.5 to 207.5 m² of living space, providing plenty of room for different lifestyles. Spacious living areas, plenty of daylight, and private outdoor spaces create a home with special independence. What characterizes the RUCHENACHER PARK: - Only 6 individual units - Single-family house character with high privacy - 5.5 and 6.5 rooms on four living levels - Spacious 173.5 to 207.5 m² living space - Private gardens and spacious outdoor areas - High-quality interior design with Boffi kitchens and oak parquet - Quiet, natural location - Attractive community tax rate of 73 percent in 2026High-quality materials and individual design options create the basis for a home with a personal touch. At the same time, the location in Zumikon combines a lot of nature and tranquility with short distances and a direct connection to Zurich. A home for people who want to live spaciously and privately and appreciate the advantages of a condominium.Expected move-in date: Winter 2028. Would you like to learn more about the RUCHENACHER PARK?We look forward to your inquiry. You will receive further information by email via the contact form.Your INIZIA sales team

Travel time
-
1 / 6
4.5 rooms, CHF 3,910,000.–
Peteracher 9, 8126 Zumikon

Light and visibility on all sides: Spacious 4½-room apartment with studio.

Pure living pleasure in a completely inspiring living concept awaits you here, in a prime location at Peteracher in Zumikon.The spacious living area is extended by three verandas in front of the living and sleeping rooms, all of which are real outdoor living rooms, covered and private. With the elevator, you can reach the separate studio directly, which you can use for sports, hobbies, or as a creative space.In the basement, you will find your large utility rooms for household and all the uses you have always wanted.A completely inspiring living concept! Not just the pure apartment, but much more and well thought out, from the private bike and ski cellar in the garage to the utility rooms where really everything can be stored, to the actual living area, protected and private - and connecting with the surroundings via the verandas.The location could not be better. It's just a short walk to the Forchbahn station with direct connection to the city center or to the center with the large shops. You can reach the airport just as quickly as the city or the lake shore in Küsnacht. You don't have to look for local recreation, it's right in front of your doorstep with beautiful walking trails, bike trails, or jogging in the fresh forest area. Experience what the "house in a house" can do: a concept that will completely inspire you!Detailed information can also be found on the project website www.peteracher.ch

Travel time
-
1 / 20
4.5 rooms, 179m², Price on request
8713 Uerikon

Exclusive and high-quality 4.5-room terrace apartment - Your dream home with partial lake view in Uerikon

Experience luxurious living at the highest level in the 4.5-room apartment with additional rooms in the exclusive residential project in Stäfa. Three 4.5-room terrace apartments are being realized. The spacious 75m2 terrace offers a breathtaking view of the lake and the surrounding nature, while the high-quality equipment and noble materials guarantee the highest living comfort. Enjoy the tranquility of nature right outside your door, combined with an excellent connection to Zurich.Discover this exceptional 4.5-room terrace apartment on two floors with additional rooms in Uerikon, an idyllic place on Lake Zurich. This new apartment, which will be completed in 2026, combines modern comfort with a breathtaking location.Highlights of the apartment: • Spacious 179 m² main living area with additional rooms • Sunny terrace 75m2 with wonderful views and partial lake view • Two modern bathrooms and guest toilet • High ceilings of 2.6 m for a airy room feeling • Barrier-free and wheelchair accessible • Private underground garage for your vehicles • Exclusive standard of construction • On two floors in the basement and on the 1st upper floor as the main floor • Smart Home system • The kitchen can be customized to your own wishes • Freecooling and much more... Location and surroundings: • Quiet location with low noise and traffic pollution • High sunlight, especially in summer • Located near Lake Zurich This apartment offers a perfect mix of nature and infrastructure. You enjoy the peace and the view, but at the same time have all important facilities within walking distance. The child-friendly environment and the barrier-free design make this apartment an ideal home for families and seniors as well as couples.Take the chance to become part of this exclusive residential complex. Experience modern living in one of the most sought-after locations on Lake Zurich. This terrace apartment promises not only a home, but a lifestyle.Convince yourself of this great terrace apartment and arrange a viewing with us.Thank you for your interest in our properties, if you have any questions, you can contact us at any time on 079 585 44 09.

1 / 7
5.5 rooms, 219m², CHF 3,590,000.–
8704 Herrliberg

"enso": spacious new semi-detached single-family house in prime location

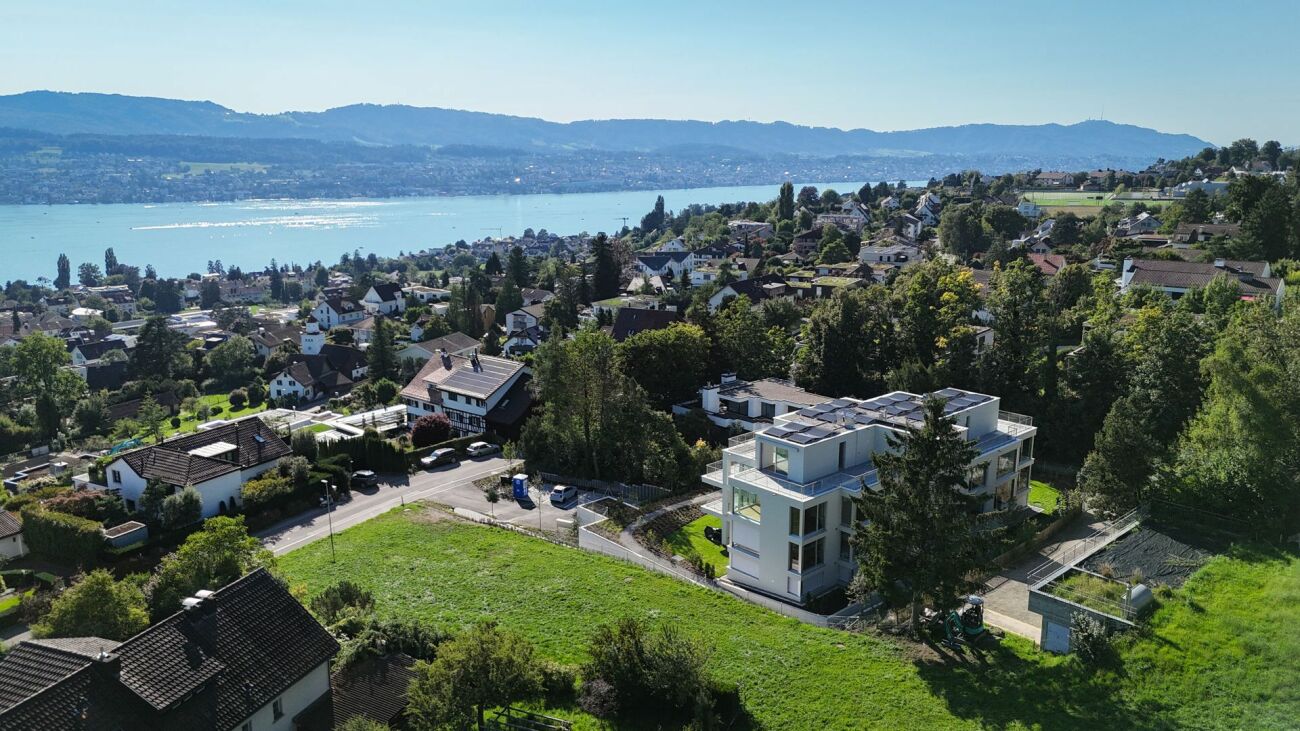
In a privileged hillside location in Herrliberg, enso is an exclusive new building ensemble that combines timeless architecture, high-quality materials, and a special living experience. Two elegantly integrated houses with a total of eight condominiums and three semi-detached single-family homes offer a great deal of privacy and the highest level of living comfort. The 5.5-room semi-detached single-family house B002 is particularly convincing due to its exceptional generosity. Approximately 219 m² of living space are spread over three levels, creating a sense of space that offers plenty of room for individual living and different life situations. The heart of the house is the spacious living, dining, and kitchen area. The room offer is complemented by four bedrooms and versatile additional areas. A special highlight is the basement with a lot of usable space, such as the spacious lounge, ideal as a private retreat, guest or leisure area. The well-thought-out living concept also continues in the outdoor area: a private garden of approximately 63 m², as well as a seating area and terrace, extend the living space outdoors and offer plenty of space for relaxed hours. High-quality materials, generous budget positions for the kitchen and finishing, as well as the carefully designed architecture, round off the demanding living concept. A home for all those who want to combine a lot of space, privacy, and the advantages of a single-family home with modern living comfort.

Suggested properties for you based on search results

Other interesting objects