







82 results - Buy a new build apartment: District Meilen

New building
Stefan Brogli

Stefan Brogli

1 / 15
Stefan Brogli

Stefan Brogli

  • Parking space
  • Balcony / Terrace
  • Garage
  • +5
2.5 rooms, 77m², CHF 890,000.–
Schachenstrasse 11, 8618 Oetwil am See

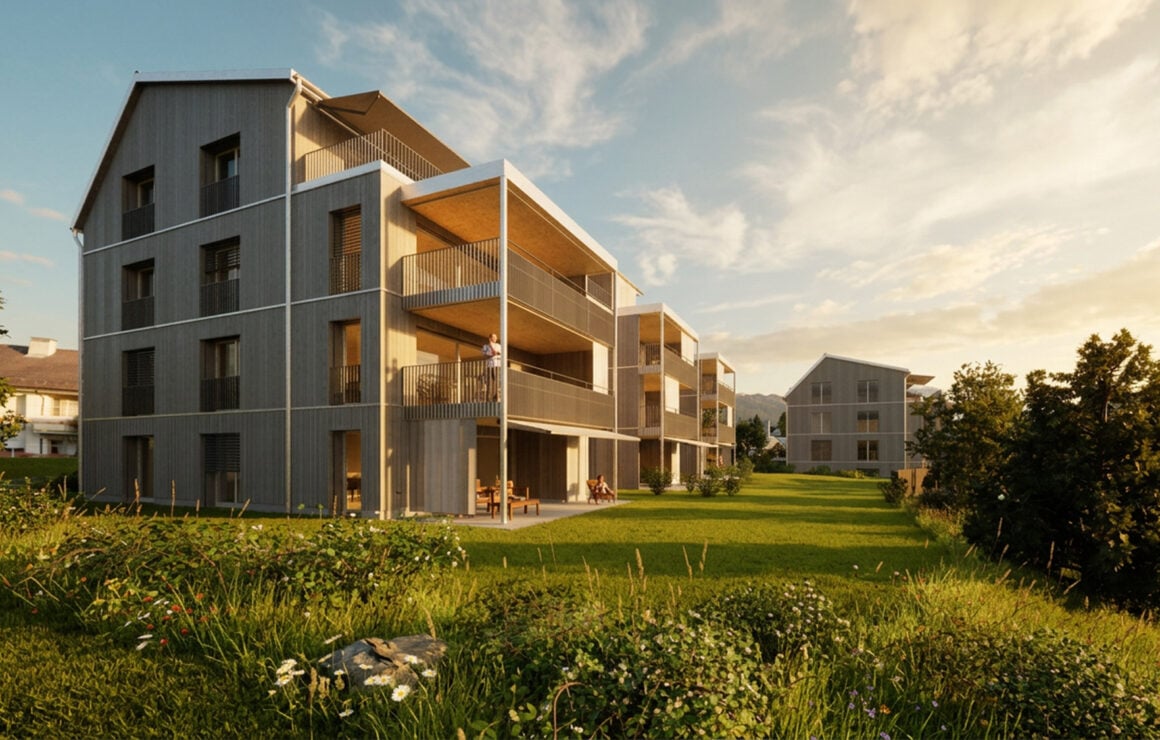
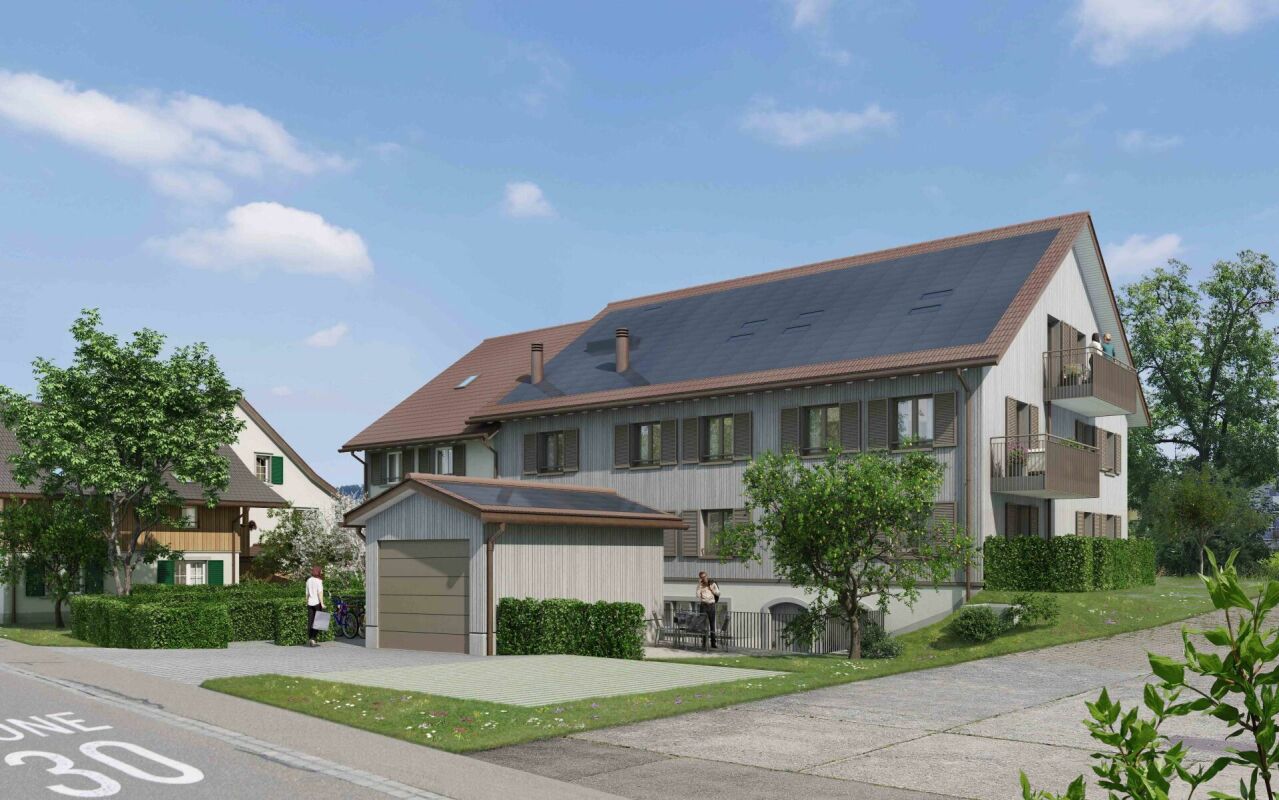
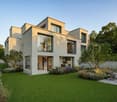
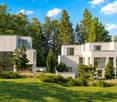
New construction project Schachenweid - Living with a view of nature up to the Alps

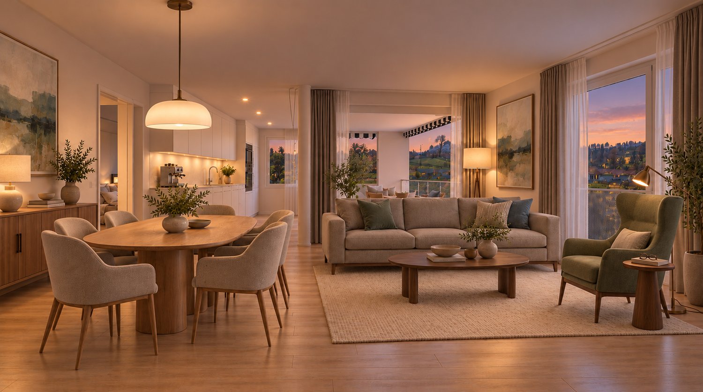
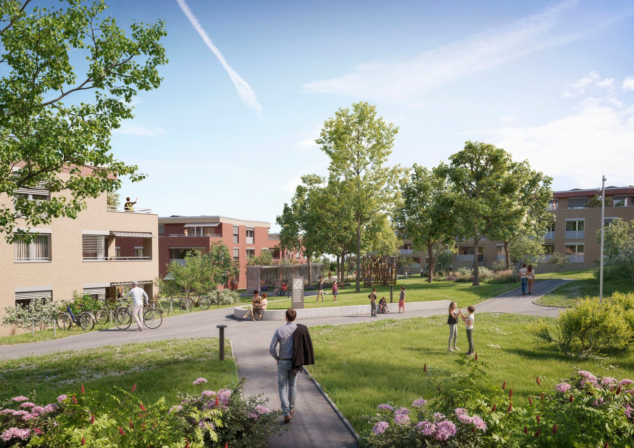
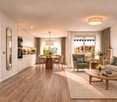
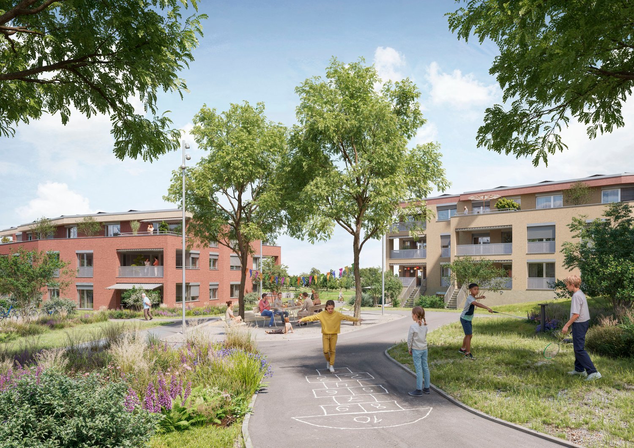
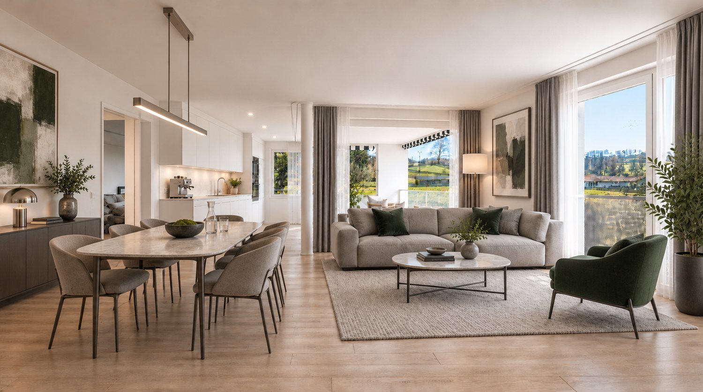
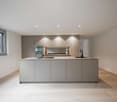
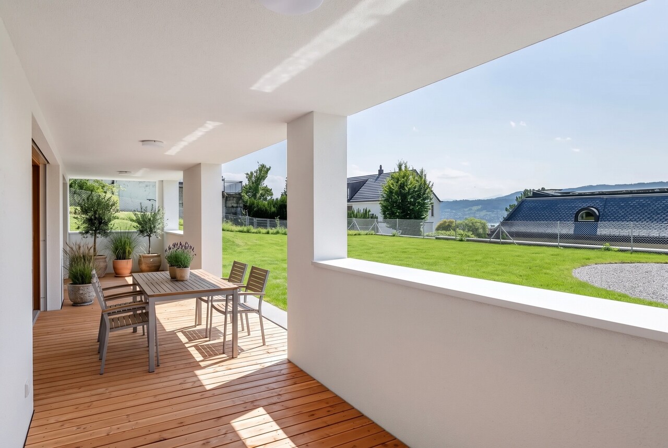
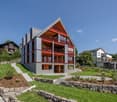
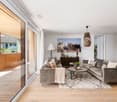
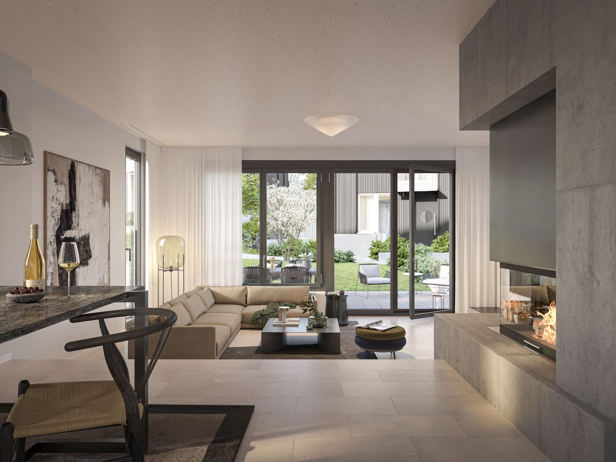
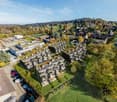
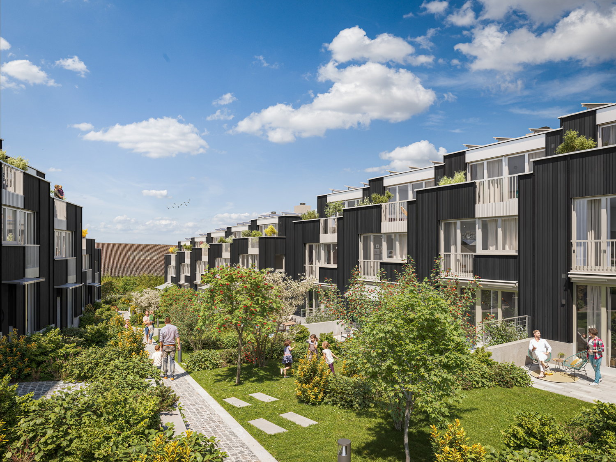
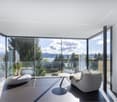
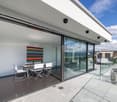
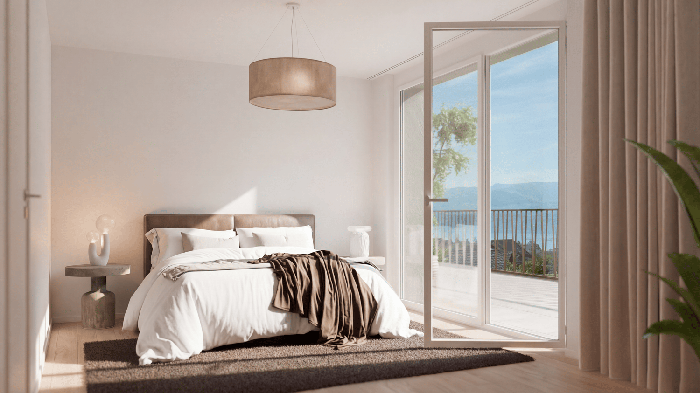
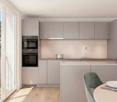
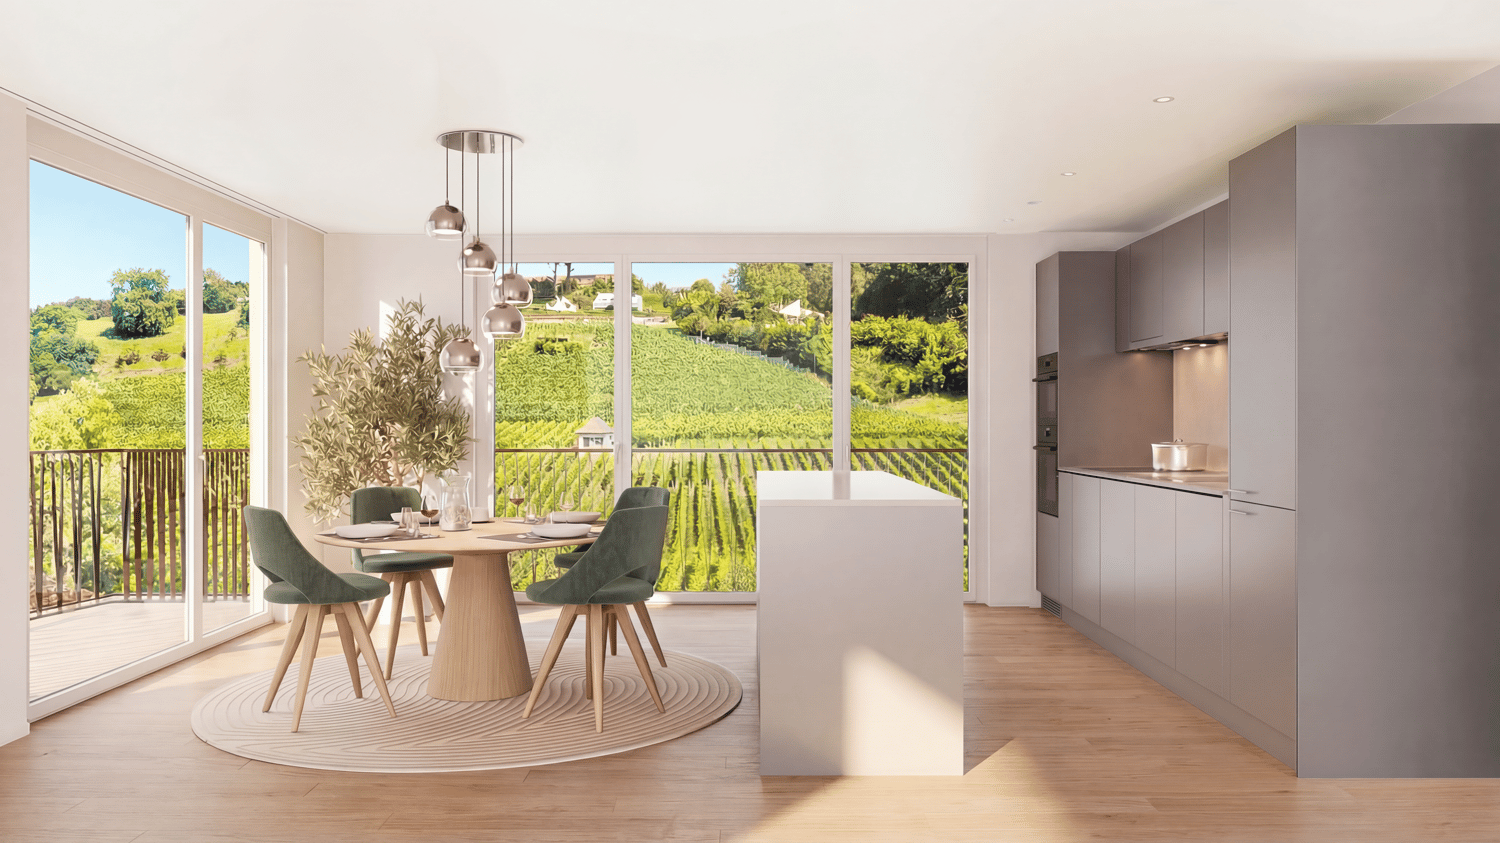
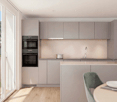
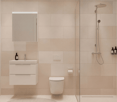
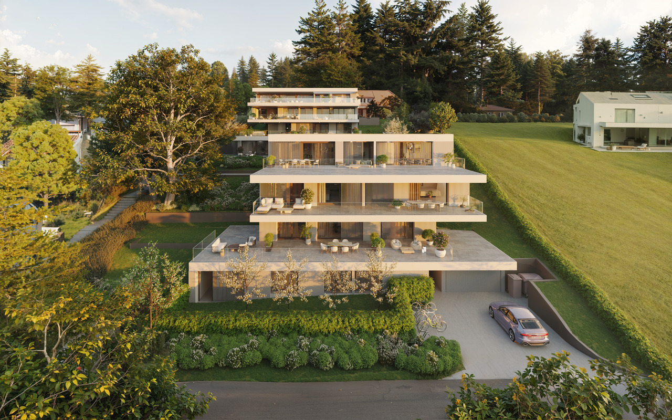
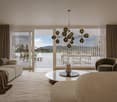
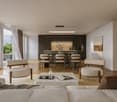
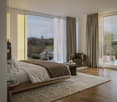
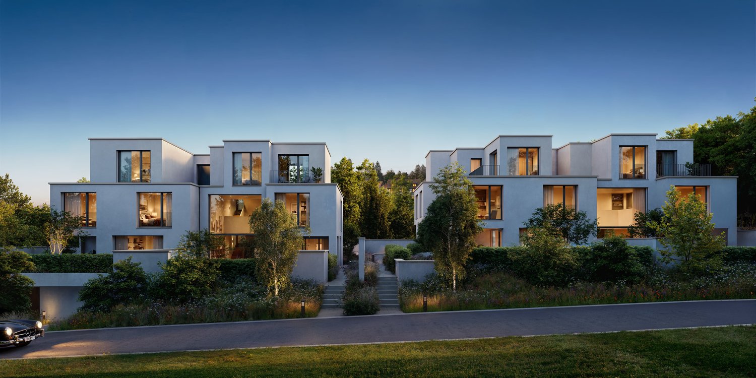
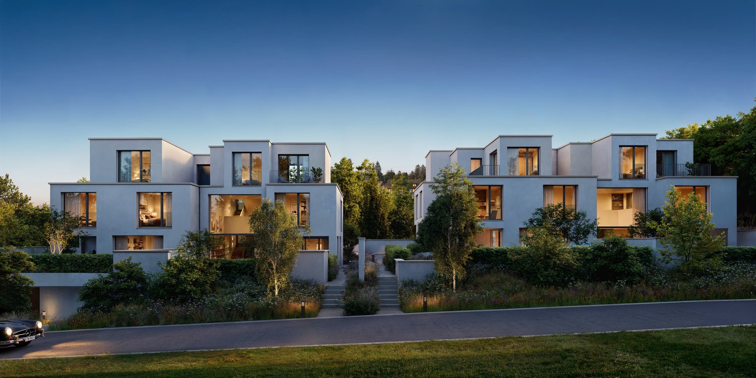
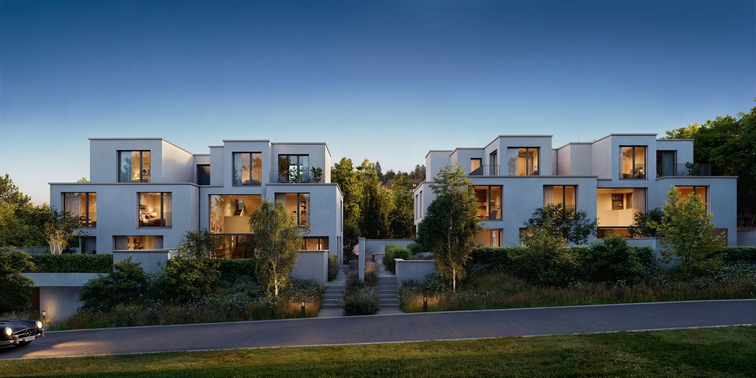
On the site of the former Stork sports center, Schachenweid is emerging as a modern residential quarter that combines natural living with contemporary comfort. In eight architecturally appealing multi-family houses, 90 owner-occupied apartments are being built in different sizes - from compact 2½-room apartments to spacious 5½-room maisonettes. The offer is complemented by five attractive commercial spaces on the ground floor.A quarter with characterSchachenweid not only creates new living space, but a vibrant, well-connected quarter. Green open spaces (over 50%), meeting zones and natural play areas promote togetherness and offer space for retreat and relaxation.Sustainable, high-quality, well-thought-outThe project meets the Minergie standard and convinces with photovoltaic systems, e-mobility infrastructure and ecological open space design. Clear lines, bright floor plans and high-quality materials create a modern, flexible living feeling.Strong partners for the highest qualityIn the realization of this project, we rely on renowned Swiss traditional companies and the highest quality standards. The leading construction company Implenia is responsible for the turnkey construction execution. In the interior areas, you can expect customized fitted kitchens from Hans Eisenring, equipped with modern kitchen technology from Electrolux and a practical Quooker. The elegant sanitary areas are being realized in cooperation with Hug Baustoffe, while the high-quality parquet flooring from Bauwerk from sustainable European production ensures a natural, stylish living ambiance.All project information at a glanceDetailed information about the project and the apartments can be found on our website:www.oetwil-schachenweid.ch

  • Parking space
  • Balcony / Terrace
  • Garage
  • +5
Travel time
-
New building
Stefan Brogli

Stefan Brogli

1 / 14
Stefan Brogli

Stefan Brogli

  • Parking space
  • Balcony / Terrace
  • Garage
  • +6
5.5 rooms, 146m², CHF 1,620,000.–
Schachenstrasse 13, 8618 Oetwil am See

New construction project Schachenweid - Garden maisonette apartment - Home between city and nature

On the site of the former Stork sports center, Schachenweid is emerging as a modern residential quarter that combines natural living with contemporary comfort. In eight architecturally appealing multi-family houses, 90 owner-occupied apartments are being built in different sizes – from compact 2½-room apartments to spacious 5½-room maisonettes. The offer is complemented by five attractive commercial spaces on the ground floor.A quarter with characterSchachenweid not only creates new living space, but a vibrant, well-connected quarter. Green open spaces, meeting zones, and natural play areas promote togetherness and offer space for retreat and relaxation.Sustainable, high-quality, well-thought-outThe project meets the Minergie standard and convinces with photovoltaic systems, e-mobility infrastructure, and ecological open-space design. Clear lines, bright floor plans, and high-quality materials create a modern, flexible living feel.Strong partners for the highest qualityIn the realization of this project, we rely on renowned Swiss traditional companies and the highest quality standards. The leading construction company Implenia is responsible for the turnkey construction execution. In the interior areas, you can expect customized built-in kitchens from Hans Eisenring, equipped with modern kitchen technology from Electrolux and a practical Quooker. The elegant sanitary areas are being realized in cooperation with Hug Baustoffe, while the high-quality parquet from Bauwerk from sustainable European production ensures a natural, stylish living ambiance.All project information at a glanceDetailed information about the project and the apartments can be found on our website:www.oetwil-schachenweid.ch

  • Parking space
  • Balcony / Terrace
  • Garage
  • +6
Travel time
-
New building
Stefan Brogli

Stefan Brogli

1 / 16
Stefan Brogli

Stefan Brogli

  • Parking space
  • Balcony / Terrace
  • Garage
  • +6
4.5 rooms, 112m², CHF 1,160,000.–
Schachenstrasse 7, 8618 Oetwil am See

New construction project Schachenweid - Home between city and nature

On the site of the former Stork sports center, Schachenweid is emerging as a modern residential quarter that combines natural living with contemporary living comfort. In eight architecturally appealing multi-family houses, 90 owner-occupied apartments are being built in different sizes - from compact 2½-room apartments to spacious 5½-room maisonettes.A quarter with character Schachenweid not only creates new living space but also a vibrant, well-connected quarter. Green open spaces (over 50%), meeting zones, and natural play areas promote togetherness and offer space for retreat and relaxation. The infrastructure is also convincing: schools are located in the immediate vicinity, shops for daily needs are located directly in the nearby village center, and in the summer, the nearby outdoor pool invites you to refreshing hours.Sustainable, high-quality, well-thought-outThe project meets the Minergie standard and convinces with photovoltaic systems, e-mobility infrastructure, and ecological open-space design. Clear lines, light-flooded floor plans, and high-quality materials create a modern, flexible living feel.Finishing and materials The equipment convinces through first-class brand quality: the stylish built-in kitchens of the renowned kitchen manufacturer Hans Eisenring are equipped with high-quality Electrolux appliances and a practical Quooker. In the wet cells, noble materials from Hug Baustoffe are used, and the parquet comes from sustainable European production by Bauwerk.All project information at a glanceDetailed information about the project and the apartments can be found on our website:www.oetwil-schachenweid.ch

  • Parking space
  • Balcony / Terrace
  • Garage
  • +6
Travel time
-
New building
Stefan Brogli

Stefan Brogli

1 / 16
Stefan Brogli

Stefan Brogli

  • Parking space
  • Balcony / Terrace
  • Garage
  • +6
3.5 rooms, 83m², CHF 945,000.–
Schachenstrasse 7, 8618 Oetwil am See

New construction project Schachenweid - Home between city and nature

On the site of the former Stork sports center, Schachenweid is emerging as a modern residential quarter that combines natural living with contemporary comfort. In eight architecturally appealing multi-family houses, 90 condominiums of different sizes are being built – from compact 2½-room apartments to spacious 5½-room penthouses. The offer is complemented by five attractive commercial spaces on the ground floor.A quarter with character Schachenweid not only creates new living space but a vibrant, well-connected quarter. Green open spaces (over 50%), meeting zones, and natural play areas promote togetherness and provide space for retreat and relaxation. The infrastructure is also convincing: schools are located in the immediate vicinity, shops for daily needs are directly in the nearby village center, and in the summer, the nearby outdoor pool invites you to refreshing hours.Sustainable, high-quality, well-thought-outThe project meets the Minergie standard and impresses with photovoltaic systems, e-mobility infrastructure, and ecological open-space design. Clear lines, light-flooded floor plans, and high-quality materials create a modern, flexible living feel.Strong partners for the highest qualityIn the realization of this project, we rely on renowned Swiss traditional companies and the highest quality standards. The leading construction company Implenia is responsible for the turnkey construction execution. In the interior areas, you can expect customized built-in kitchens from Hans Eisenring, equipped with modern kitchen technology from Electrolux and a practical Quooker. The elegant sanitary areas are being realized in cooperation with Hug Baustoffe, while the high-quality parquet from Bauwerk from sustainable European production ensures a natural, stylish living ambiance.All project information at a glanceDetailed information about the project and the apartments can be found on our website:www.oetwil-schachenweid.ch

  • Parking space
  • Balcony / Terrace
  • Garage
  • +6
Travel time
-
1 / 9
  • Parking space
  • Balcony / Terrace
  • Garage
  • +2
2.5 rooms, 125m², CHF 2,460,000.–
Sennhofstrasse 20, 8125 Zollikerberg

LUXURY - EXCLUSIVE IN A QUIET LOCATION!

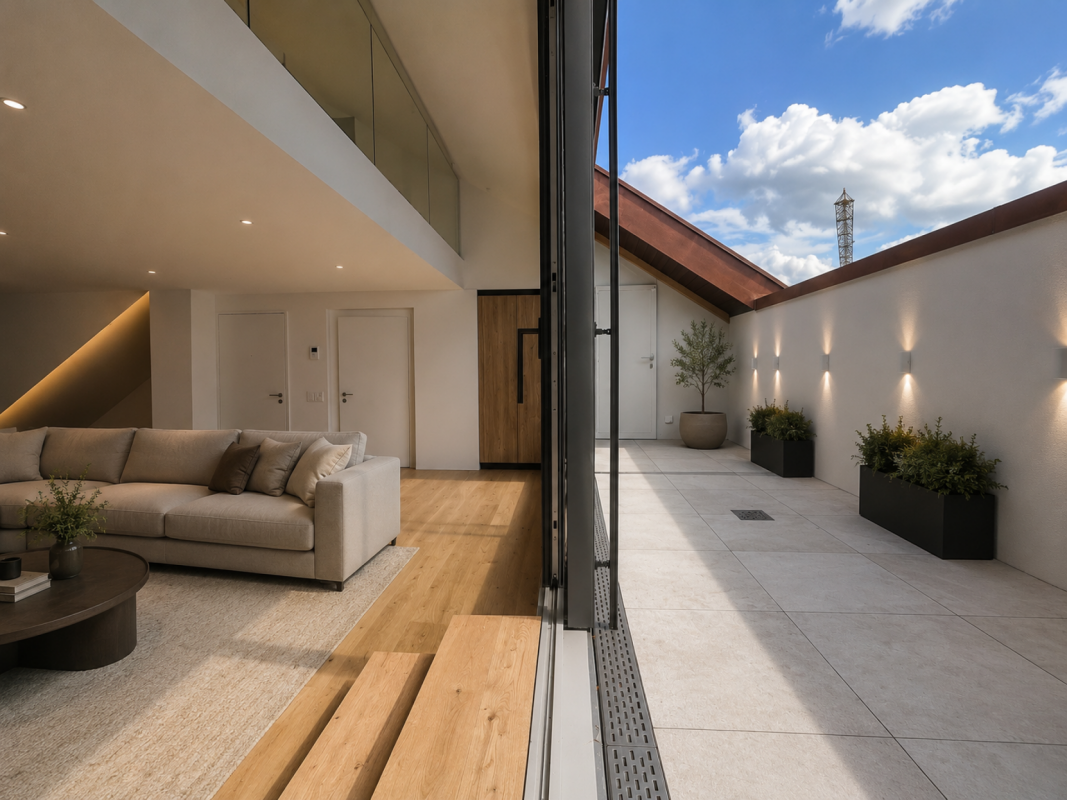
Attica maisonette in Zollikerberg - modern living in a quiet prime location This unique 2.5-room Attica maisonette in Zollikon combines modern design, high-quality materials, and an exceptional sense of space on approximately 125 m² of living space. The light-filled rooms with generous ceiling height create an elegant loft atmosphere and offer the highest living comfort. Noble wooden floors, stylish architecture, and a well-thought-out floor plan give the apartment a modern and at the same time warm character. The heart of the apartment is the open living and dining area with modern kitchen and direct access to the spacious balcony - ideal for relaxing and enjoying in absolute quiet surroundings. As an attic apartment, the property also convinces with a lot of privacy and an exclusive living quality. Two underground parking spaces are included in the purchase price and perfectly round off this attractive offer.This offer from Homefinders convinces with: • 125 m² of living space on two floors • high-quality wooden floor • spacious balcony • quiet and sought-after location in Zollikon • modern bathroom with shower • separate guest toilet • laundry room with its own washing machine & tumble dryer • spacious basement room • high-quality interior design & modern living concept • two underground parking spaces for an additional CHF 45,000 each • elevator directly to the apartment or staircase • modern Gaggenau kitchen appliances • and many other special features... Interested?Contact Homefinders for a non-binding viewing on site.Haven't found the right property yet?Discover many more attractive real estate offers on:www.homefinders.chDo you want to sell your property?Rely on the proven expertise of Homefinders - we will accompany you professionally through the entire sales process.What is your property worth?Use our free and non-binding online valuation.

  • Parking space
  • Balcony / Terrace
  • Garage
  • +2
Travel time
-
1 / 13
  • Parking space
  • Balcony / Terrace
  • Garage
  • +7
4.5 rooms, 128m², CHF 1,890,000.–
Limbergstrasse 14, 8700 Küsnacht ZH

Exclusive 4.5-room attic apartment in an idyllic location above Küsnacht

Exclusive 4.5-room attic apartment in an idyllic location above Küsnacht. Rural charm meets modern living comfort - a special home with high quality of life.The picturesque hamlet of Limberg in the popular lake community of Küsnacht impresses with its idyllic location, nestled in meadows, fields, and forests. Sun-kissed and located at mostly fog-free heights, you can enjoy nature and privacy here - and yet reach the Zurich city center in just a few minutes by car.In this charming environment, a stylish multi-family house is being built, which harmoniously combines traditional rural architecture with modern living comfort and high-quality interior design.The attractive 4.5-room attic apartment delights with spacious, well-thought-out rooms and a special living atmosphere under the high roof. Charming sloping ceilings, contemporary design, and high-quality materials create a stylish and cozy home. Two bathrooms and a private outdoor area provide additional living comfort.A special highlight is the directly accessible attic space, which offers practical additional storage space.A comfortable elevator, a spacious cellar, and a private laundry room in the basement complement the space offer. In the underground garage with car lift, parking spaces are also available.Discover exclusive living in a natural and yet urban location. We would be happy to introduce you to this special attic apartment in Limberg in person.

  • Parking space
  • Balcony / Terrace
  • Garage
  • +7
Travel time
-
1 / 10
  • Parking space
  • Garage
  • Elevator
  • +1
3.5 rooms, 110m², CHF 2,150,000.–
8126 Zumikon

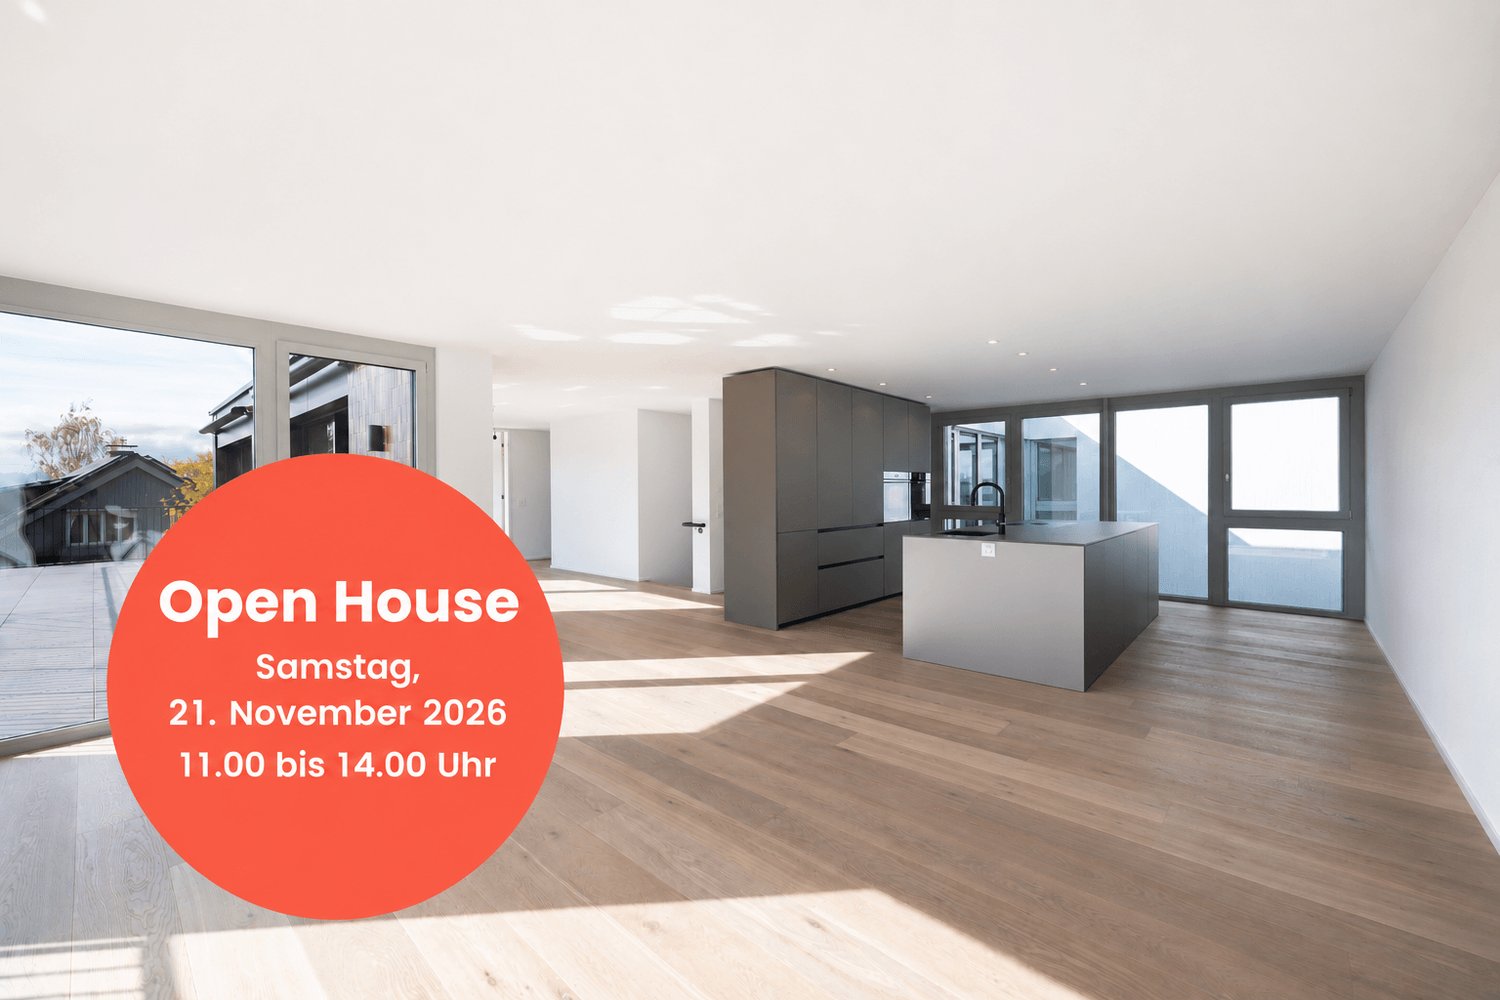
Open House | 21.11.26 - 11 - 14 Uhr | stylishly renovated 3.5-room garden apartment

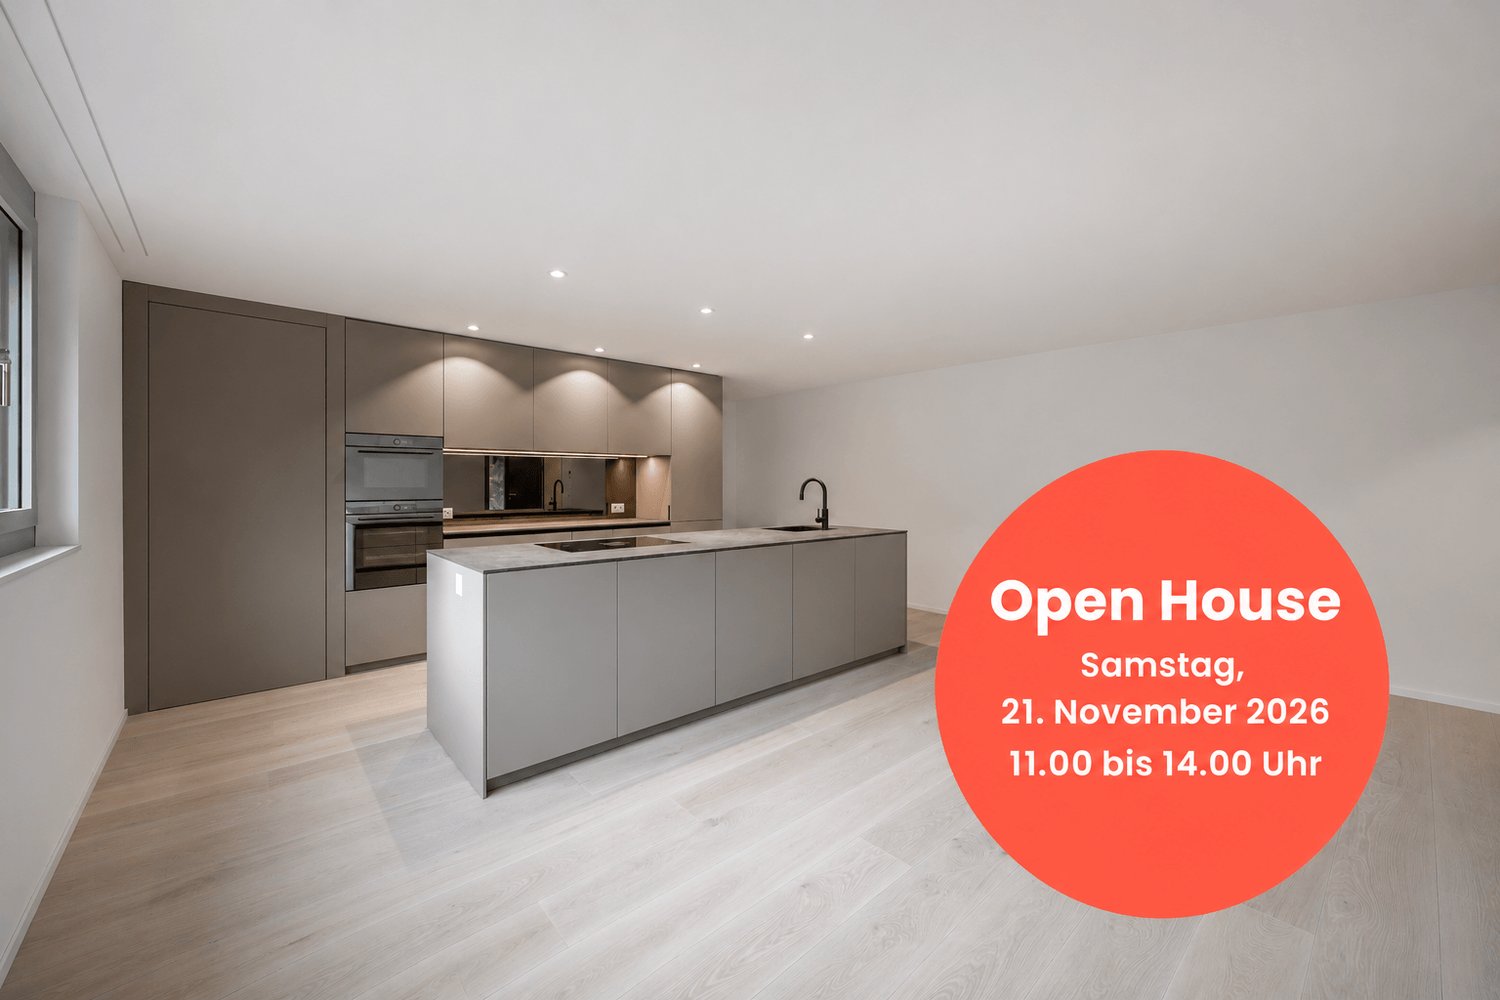
The 3.5-room garden apartment is located on the ground floor of House 18 of the Brick Homes in Zumikon and offers approx. 110.5 m² of living space. From the 20 m² large living room, you can directly access the 10 m² large seating area. This is followed by a 26.5 m² large outdoor area. In total, the garden share is approximately 36.5 m².The open entrance, dining, and kitchen area extends over 36 m². The handleless Orea kitchen with cooking island and integrated recess has grey fronts, a 12 mm thick kitchen countertop in Brenta Marron Abjardado, and a rear wall made of bronze-colored mirror glass. A BORA cooktop and V-ZUG appliances complement the kitchen equipment.The two rooms each measure 16.5 m². A bathroom with bathtub and a separate shower room complement the floor plan. A recess in the apartment and a approximately 9 m² large cellar in the basement offer additional storage space.Bright, oiled oak parquet and room-high door frames characterize the interior design. Beige ceramic tiles and matt black fittings set accents in the wet rooms. The wood-metal windows have triple-glazed insulation and burglary protection.A ground probe heat pump supplies the efficient underfloor heating. In summer, the Freecooling function enables gentle cooling via the underfloor heating. The photovoltaic system generates electricity on site and contributes to a good energy balance. In the underground garage, the connection of charging stations for electric vehicles via a flat band cable is prepared.Clinker and concrete characterize the architecture of the Brick Homes, discreet metal and glass elements complement the appearance. Between houses 16 and 18 lies the landscaped inner courtyard.The charming municipality of Zumikon offers an idyllic place to live and live. Thanks to a diverse range of offers and the versatility of the municipality, Zumikon is equally popular with families, nature lovers, and all those who appreciate high quality of life.Zumikon opens up a rich cultural scene with varied community activities to its residents. Various shops, supermarkets, and local markets that cover the needs of daily life are located here in walking distance. The natural location near meadows, forests, and fields allows for extensive walks and cozy bike tours in untouched nature. Schools and kindergartens round off the diverse range of offers in Zumikon and make the place particularly attractive for families. Last but not least, the residents of Zumikon appreciate the proximity to Zurich. In just a short drive, you can reach the vibrant city center, where international restaurants and numerous shopping opportunities await you. The excellent transport connection enables a quick and comfortable connection to the Zurich city center - both with the Forchbahn and the bus as well as with the car. The Zurich airport is also not far away with a distance of 25 minutes. It's up to you whether you want to explore the beauty of Zumikon by bus, by bike, or on foot.

  • Parking space
  • Garage
  • Elevator
  • +1
1 / 13
  • Parking space
  • Balcony / Terrace
  • Garage
  • +2
5.5 rooms, 204m², CHF 3,950,000.–
8126 Zumikon

Open House | 21.11.26 - 11-14 Uhr | Elegant 5.5-room attic apartment with 200 m² living space

The charming community of Zumikon offers an idyllic place to live and reside. Thanks to a diverse range of offerings and the versatility of the community, Zumikon is equally popular among families, nature lovers, and those who appreciate a high quality of life.Zumikon opens up a rich cultural scene with varied community activities to its residents. Various shops, supermarkets, and local markets that cover the needs of daily life are within walking distance. The natural location near meadows, forests, and fields allows for extensive walks and cozy bike rides in unspoiled nature. Schools and kindergartens round out the diverse offerings in Zumikon, making the place particularly attractive to families. Last but not least, the residents of Zumikon appreciate the proximity to Zurich. In just a short drive, you can reach the vibrant city center, where international restaurants and numerous shopping opportunities await.The excellent transport links enable a quick and comfortable connection to the Zurich city center by both the Forchbahn and bus as well as by car. The Zurich airport is also not far away, with a distance of 25 minutes by car. It's up to you whether you want to explore the beauty of Zumikon by bus, by bike, or on foot.In Brick Homes, you can expect the attic apartment with approximately 204 m² living space and two terraces with a total of 71.5 m². The apartment spans the second upper floor and the attic floor of House 18. Generous window surfaces, an open living and dining area, and a coordinated interior design characterize the living ambiance.Open living and dining area with Orea kitchenThe heart of the apartment is the approximately 67.5 m² large living, dining, and kitchen area on the attic floor. The open room design offers space for a large dining table and a separate living area. The Orea kitchen with cooking island blends in with earthy-colored fronts and a dark matte island into the material concept. A BORA-X-Pure cooktop, a V-ZUG CombiSteamer, and a separate oven complement the equipment. A V-ZUG dishwasher, a refrigerator and freezer, as well as a Quooker round out the kitchen.Two terraces on opposite sidesFrom the living and dining area, you can directly access the 37 m² large terrace. Here, you'll find space for a dining table and a cozy seating area. The second terrace with approximately 34.5 m² can be accessed from one of the rooms as well as from the open workspace. The two outdoor areas can be used independently of each other.Four rooms and an additional workspaceThe four rooms with approximately 16 to 22 m² offer space for bedrooms, children's or guest rooms. Two of the rooms have direct access to the terrace. An additional, openly designed workspace of approximately 12 m² offers space for a desk without occupying one of the four rooms.Two bathrooms with coordinated materialsThe apartment has one bathroom with a Domovari bathtub and a separate shower bathroom with clear glass partition. Domovari washbasins and bathroom furniture, Dornbracht fittings in brushed bronze, and accessories in brushed copper set warm accents. Large-format beige Feinsteinzeug tiles in natural stone optics complement the bright, large-format oak parquet of the living areas.Storage space and parkingA reduit with space for laundry care and a approximately 12 m² large cellar compartment in the basement offer additional storage space.In the underground garage, two to three parking spaces and a motorcycle parking space are available for the apartment.

  • Parking space
  • Balcony / Terrace
  • Garage
  • +2
New building
1 / 5
  • Balcony / Terrace
  • Garage
  • Minergie certified
  • +1
5.5 rooms, 181m², CHF 3,180,000.–
Strubenacher 16a, 8126 Zumikon

Sustainable living in a row house in Zumikon

In the city-near Zumikon, you have the opportunity to acquire an attractive 5.5-room row house with a heated living area of approximately 199m2.This exclusive row house offers you modern living on three floors. Already in the basement, there is a heated entrance area. The house has different outdoor spaces such as a garden seating area, a front garden, and two attic terraces. The open kitchen/dining and living area is equipped with a chimney, which provides you with cozy warmth in the transitional periods and in winter. Additionally, the living area has a remarkable ceiling height. On the upper floors, there are spacious rooms with wet areas as well as a retreat.You determine the interior design within the framework of the generous budgets yourself.Attention has also been paid to parking. Thus, for each additional CHF 50,000, two parking spaces in the underground garage are acquired.In the development of the project, great importance was attached to contemporary architecture, sustainability, and biodiversity. The houses planned with a wood facade will be certified according to the environmentally friendly Minergie-Eco standard. The heating is energy-efficient with geothermal heat pumps, and part of the electricity demand is generated by photovoltaic systems. This creates a lot of quality of life for your new home and reduces the impact on the environment.Don't miss out on this exclusive offer. Visit our project website. On this, you will find the still available objects, the brief construction description, as well as all floor plans. Furthermore, you can experience panoramic tours through two model houses. You will also find a lot of further information about the project and your future home.If you are interested in our offer, please fill out the adjacent form completely or contact us directly by phone under the given number.

  • Balcony / Terrace
  • Garage
  • Minergie certified
  • +1
Travel time
-
New building
1 / 5
  • Balcony / Terrace
  • Garage
  • Minergie certified
  • +1
5.5 rooms, 180m², CHF 2,895,000.–
Strubenacher 12d, 8126 Zumikon

Sustainable living in a row house in Zumikon

In the city-near Zumikon, you have the opportunity to acquire an attractive 5.5-room row house with a heated living area of approximately 203m2.This exclusive row house offers you modern living on three floors. Already in the basement, there is a heated entrance area. The house has different outdoor spaces such as a garden seating area, a front garden, and two attic terraces. The open kitchen/dining and living area is equipped with a chimney, which provides you with cozy warmth in the transitional periods and in winter. Additionally, the living area has a remarkable ceiling height. On the upper floors, there are the spacious rooms and the wet areas.You determine the interior design yourself within the framework of the generous budgets.Attention has also been paid to parking. Thus, for each additional CHF 50,000, two parking spaces in the underground garage are acquired.In the development of the project, great importance was attached to contemporary architecture, sustainability, and biodiversity. The houses planned with a wooden facade will be certified according to the environmentally friendly Minergie-Eco standard. The heating is energy-efficient with geothermal heat pumps, and part of the electricity demand is generated by the photovoltaic systems. This creates a lot of quality of life for your new home and reduces the impact on the environment.Don't miss out on this exclusive offer. Visit our project website. On this, you will find the still available objects, the brief construction description, as well as all floor plans. You can also experience panoramic tours through two model houses. Additionally, you will find many more information about the project and your future home.If you are interested in our offer, please fill out the adjacent form completely or contact us directly by phone under the given number.

  • Balcony / Terrace
  • Garage
  • Minergie certified
  • +1
Travel time
-
1 / 12
  • Garage
  • Swimming pool
9.5 rooms, 420m², CHF 5,950,000.–
8708 Männedorf

CLOUD NINE

Auf einer ruhigen Anhöhe in Männedorf erhebt sich eine Villa, die sich über fünf Ebenen und rund 25 Meter Länge entfaltet. Zeitlose Architektur trifft auf grosszügige Räume, und ab dem dritten Obergeschoss öffnet sich der Blick über den Zürichsee, der jeden Raum mit Weite füllt. Die Villa wurde 2024 kernsaniert und erweitert und verbindet modernen Komfort mit einer angenehmen, geschützten Wohnatmosphäre.Hier lässt sich der Alltag ganz unaufgeregt geniessen: am Morgen mit Kaffee und Seeblick, am Abend auf der Dachterrasse.Highlights: • Blick auf den Zürichsee • Dachterrasse mit Whirlpool und Feuerring • Beheizter Aussenpool im grosszügigen Garten • Sehr grosszügige Zimmer mit rund 420 m² Wohnfläche und 6 Schlafzimmern • Master-Suite über das gesamte Erdgeschoss mit Bad und Ankleide • Skyframe-Fenster mit integrierten Insektengittern • Erdsondenheizung, Minergie-Standard Verkaufspreis: CHF 5'950'000Wir freuen uns auf Ihre Kontaktaufnahme und senden Ihnen gerne die detaillierte Broschüre sowie den Grundrissplan der Villa zu.Located on a quiet hilltop in Männedorf stands a villa that unfolds across five levels and spans some 25 metres in length. Timeless architecture meets spacious rooms, and from the third floor onwards, the view opens out over Lake Zurich, filling every room with a sense of space. The villa was completely refurbished and extended in 2024 and combines modern comfort with a pleasant, cosy living atmosphere.Here, you can enjoy everyday life at a leisurely pace: in the morning with a coffee and a view of the lake, and in the evening on the roof terrace.Highlights: • Views of Lake Zurich • Roof terrace with hot tub and fire pit • Heated outdoor pool in the spacious garden • Very spacious rooms with approximately 420 m² of living space and 6 bedrooms • Master suite spanning the entire ground floor with en-suite bathroom and dressing room • Skyframe windows with integrated insect screens • Geothermal heating, Minergie standard Selling price: CHF 5,950,000We look forward to hearing from you and would be happy to send you the detailed brochure and floor plan of the villa.

  • Garage
  • Swimming pool
New building
1 / 5
  • Parking space
  • Balcony / Terrace
  • View
  • +5
3.5 rooms, 104m², CHF 2,390,000.–
Rundiweg 7 und 9, 8707 Uetikon am See

Exclusive attic apartment with lake view – living on Rundiweg in Uetikon am See

These high-quality attic apartments in the new construction project "Rundiweg" combine modern living in an idyllic environment directly in front of the vineyard and with an unobstructed view of Lake Zurich. The apartments convince with their attractive floor plans, bright rooms, and a spacious outdoor area that offers you additional living space.Highlights of the apartments: • Spacious floor plans: approx. 90 m² to 103 m² • Sunny terraces, approx. 32 m² to 52 m² • Bright living areas with a flowing transition to the outside • Bright living rooms thanks to large window areas • High-quality kitchen with modern appliances • Individual expansion options The project includes 6 condominiums in two buildings, as well as 2 times 4 row houses, and offers a harmonious living concept for couples, families, and discerning individuals.The municipality of Uetikon am See convinces with its high quality of life, natural environment, and proximity to Zurich. Thanks to the ongoing development of the new village center and lake park, the location gains additional attractiveness.Availability: In the 4th quarter of 2027.Don't miss this unique opportunity and secure your new home directly on the vineyard.👉 Contact us for more information or a consultation appointment.

  • Parking space
  • Balcony / Terrace
  • View
  • +5
Travel time
-
New building
1 / 13
5.5 rooms, 174m², CHF 4,250,000.–
Ruchenacher 17, 8126 Zumikon

RUCHENACHER PARK

Live as if in your own houseOn the green outskirts of Zumikon, six distinctive condominium apartments are being built, combining spacious living with plenty of privacy and the character of a house of one’s own.The 5.5 and 6.5 room apartments extend over four levels and offer plenty of space for different lifestyles, with approx. 173.5 to 207.5 m² of gross living area. Spacious living areas, abundant natural light and private outdoor spaces create a home with a distinctive sense of independence. What makes RUCHENACHER PARK special: - Just 6 distinctive units - The character of a detached house with a high degree of privacy - 5.5 and 6.5 rooms across four living levels - Generous 173.5 to 207.5 m² of gross living area - Private gardens and spacious outdoor areas - High-quality finishes with Boffi kitchens and oak parquet flooring - Peaceful, natural surroundings - Attractive municipal tax rate of 73 per cent in 2026High-quality materials and options for individual design provide the basis for a home with a personal touch. At the same time, the location in Zumikon combines nature and tranquillity with short travel distances and a direct connection towards Zurich. A home for people who want to enjoy spacious, private living while appreciating the advantages of a condominium apartment.Expected occupancy: Winter 2028 / Spring 2029 Would you like to find out more about RUCHENACHER PARK?We look forward to hearing from you. Submit an enquiry using the contact form and you will promptly receive further information by email.Your INIZIA sales team

Travel time
-
New building
1 / 13
6.5 rooms, 193m², CHF 4,250,000.–
Ruchenacher 17, 8126 Zumikon

RUCHENACHER PARK

Living like in your own houseSix individual condominium apartments are being built on the green outskirts of Zumikon, combining spacious living with plenty of privacy and the character of a house of your own.The 5.5 and 6.5 room apartments extend over four levels and offer plenty of space for different lifestyles, with approx. 173.5 to 207.5 m² of gross living area. Spacious living areas, abundant natural light and private outdoor spaces create a home with a distinctive sense of independence. What makes RUCHENACHER PARK stand out: - Just 6 individual units - The character of a detached house with a high degree of privacy - 5.5 and 6.5 rooms across four residential levels - Spacious living areas of 173.5 to 207.5 m² - Private gardens and generous outdoor areas - High-quality finishes with Boffi kitchens and oak parquet flooring - Peaceful, natural setting - Attractive municipal tax rate of 73 percent in 2026High-quality materials and individual design options provide the foundation for a home with a personal touch. At the same time, the location in Zumikon combines abundant nature and tranquillity with short journeys and a direct connection towards Zurich. A home for people who want to enjoy spacious, private living while appreciating the benefits of a condominium apartment.Expected move-in: Winter 2028 / Spring 2029 Would you like to find out more about RUCHENACHER PARK?We look forward to hearing from you. Use the contact form to receive further information by email promptly.Your INIZIA sales team

Travel time
-

Suggested properties for you based on search results

Other interesting objects