229 results - Properties for sale with Balcony / Terrace, New building: District Martigny

Melvin Merola

Melvin Merola

1 / 11
Melvin Merola

Melvin Merola

  • Balcony / Terrace
  • View
  • Child-friendly
6 rooms, 165m², CHF 980,000.–
Route des Devins 8, 1913 Saillon

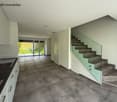
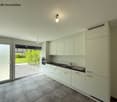
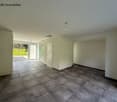
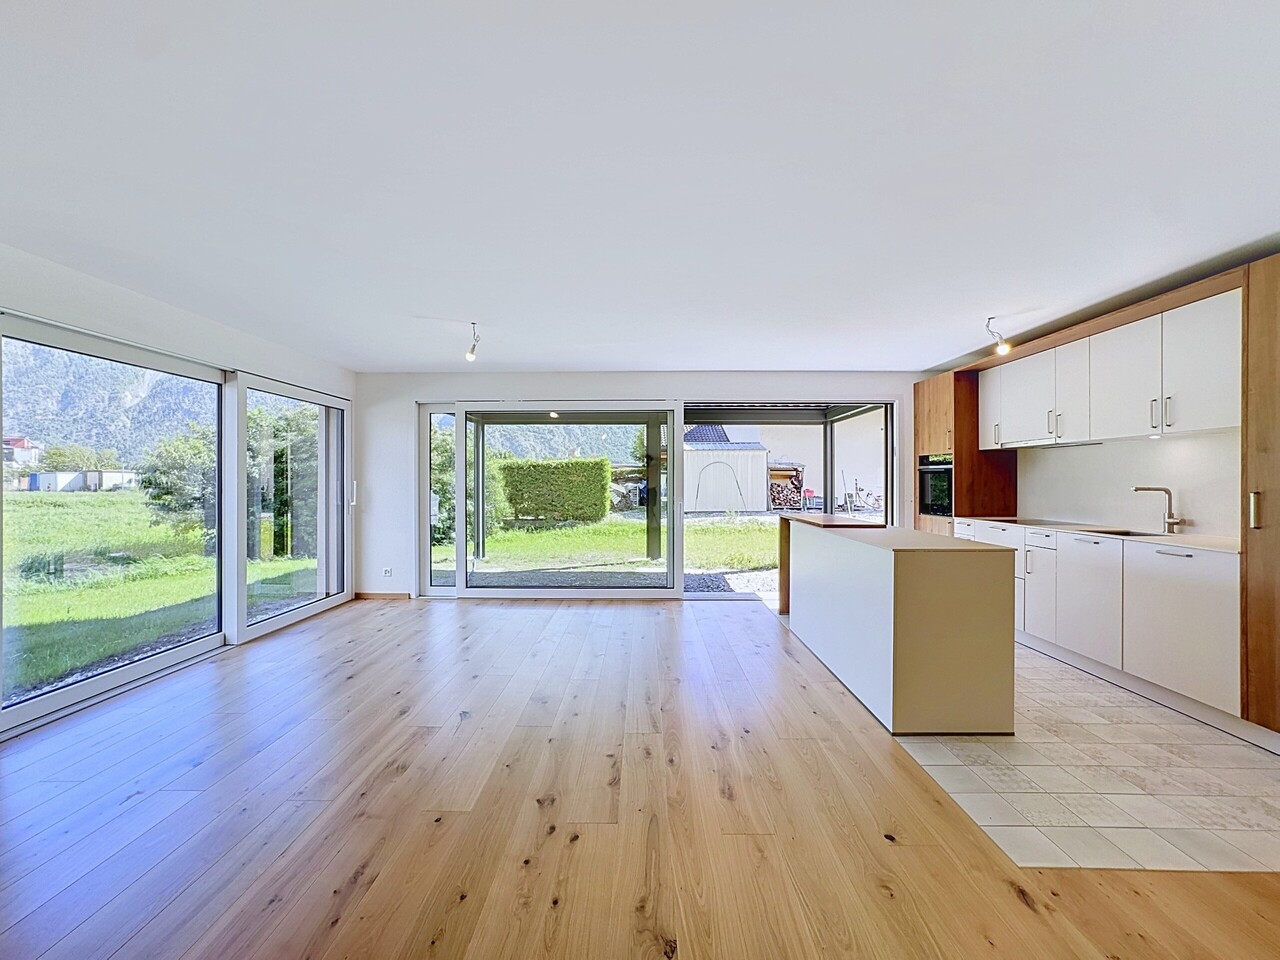
Exceptional semi-detached villa in the heart of Saillon - 165 m² - 6 rooms

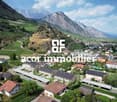
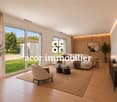
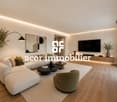
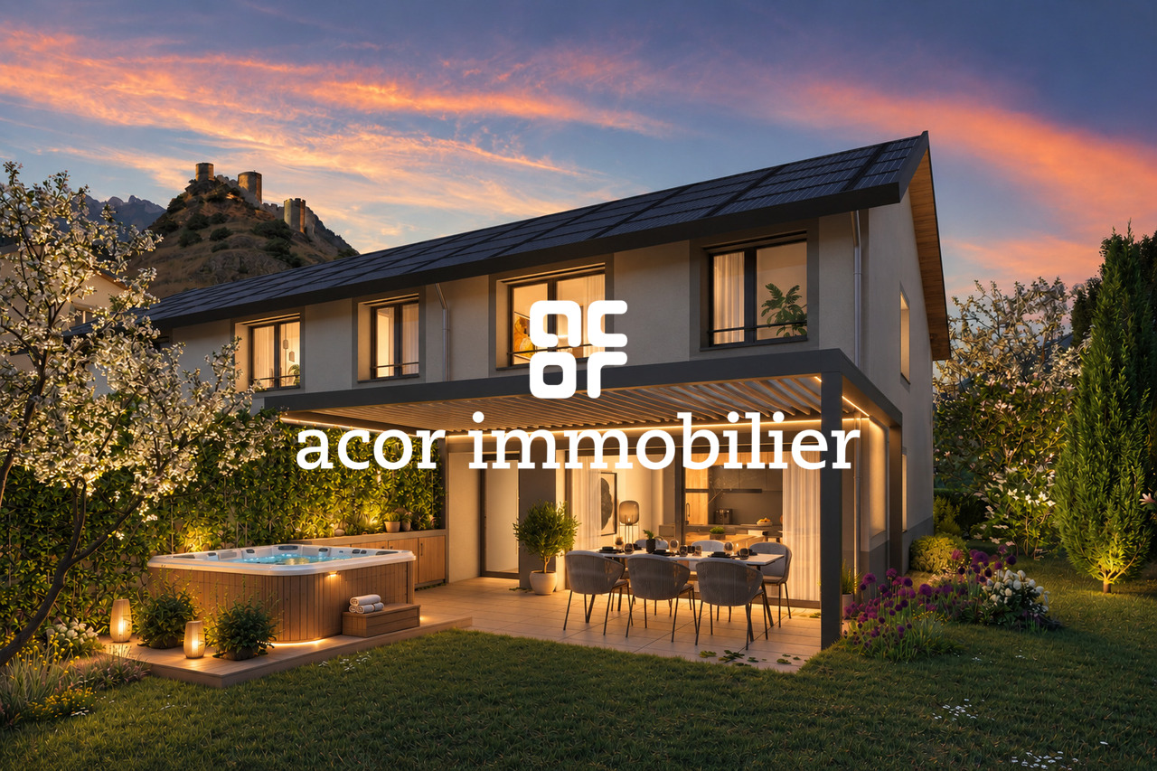
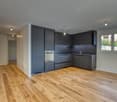
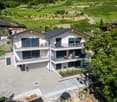
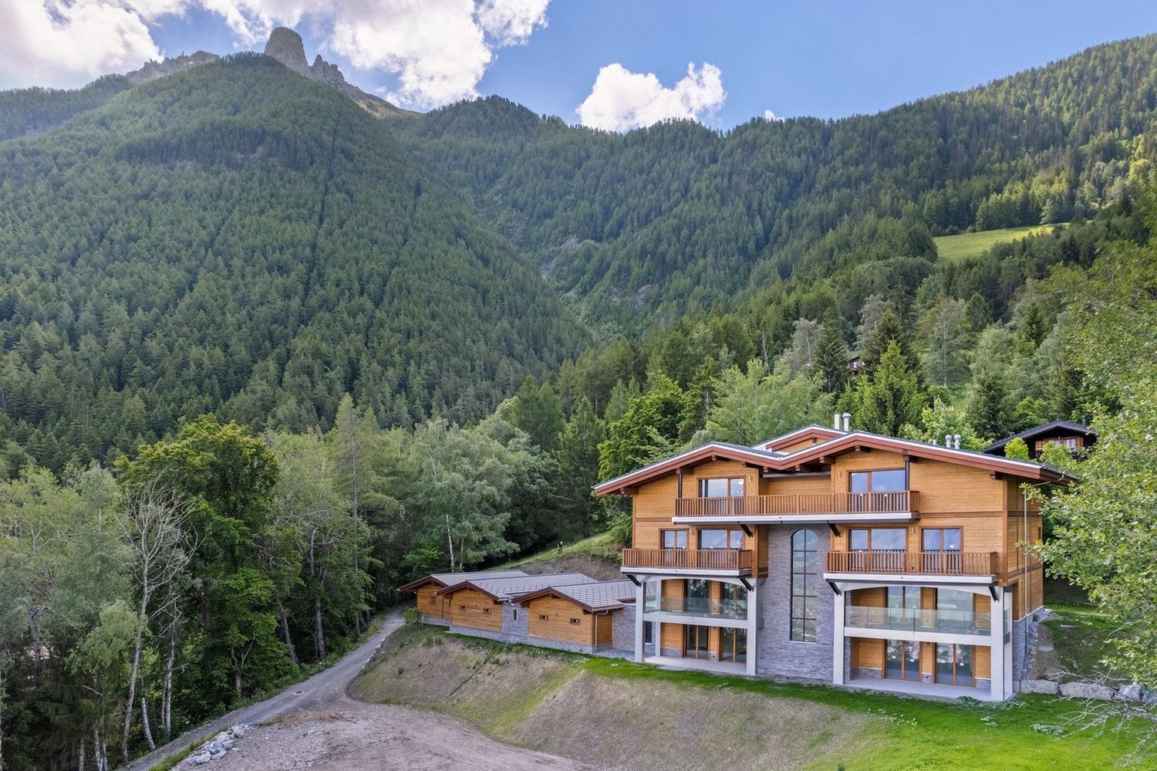
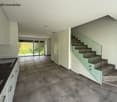
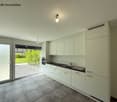
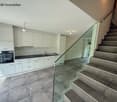
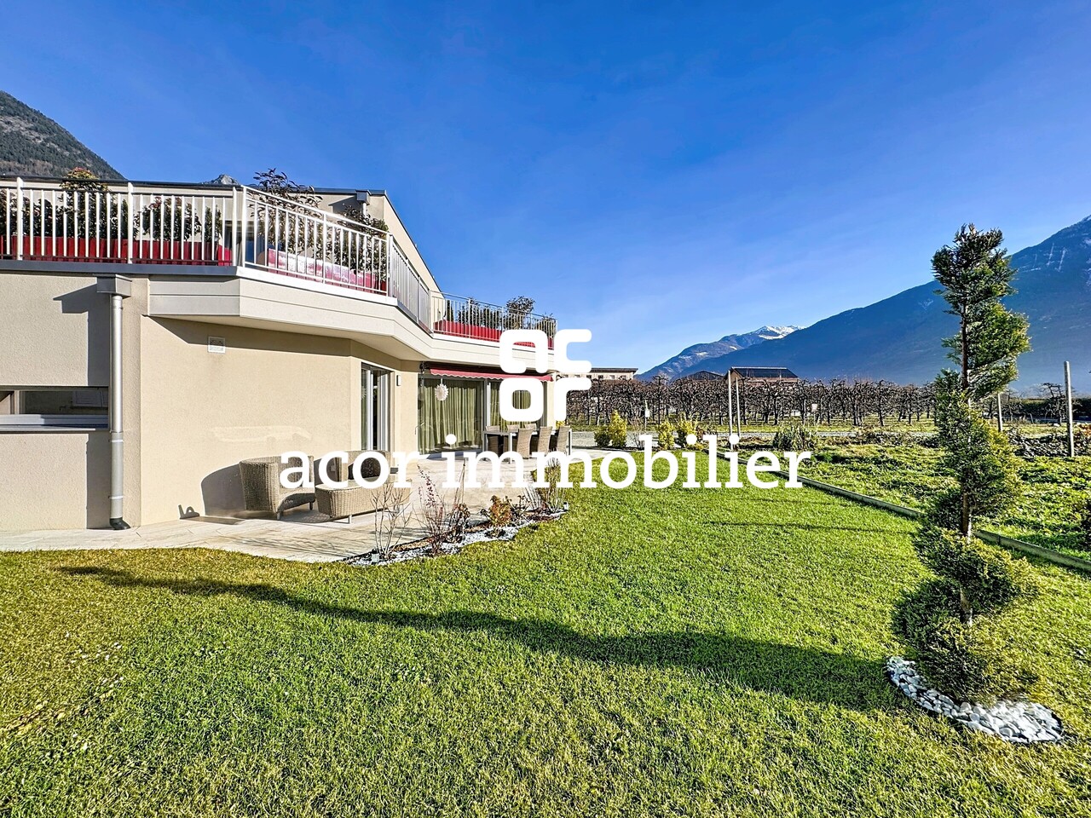
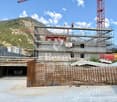
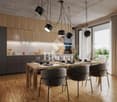
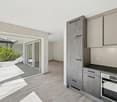
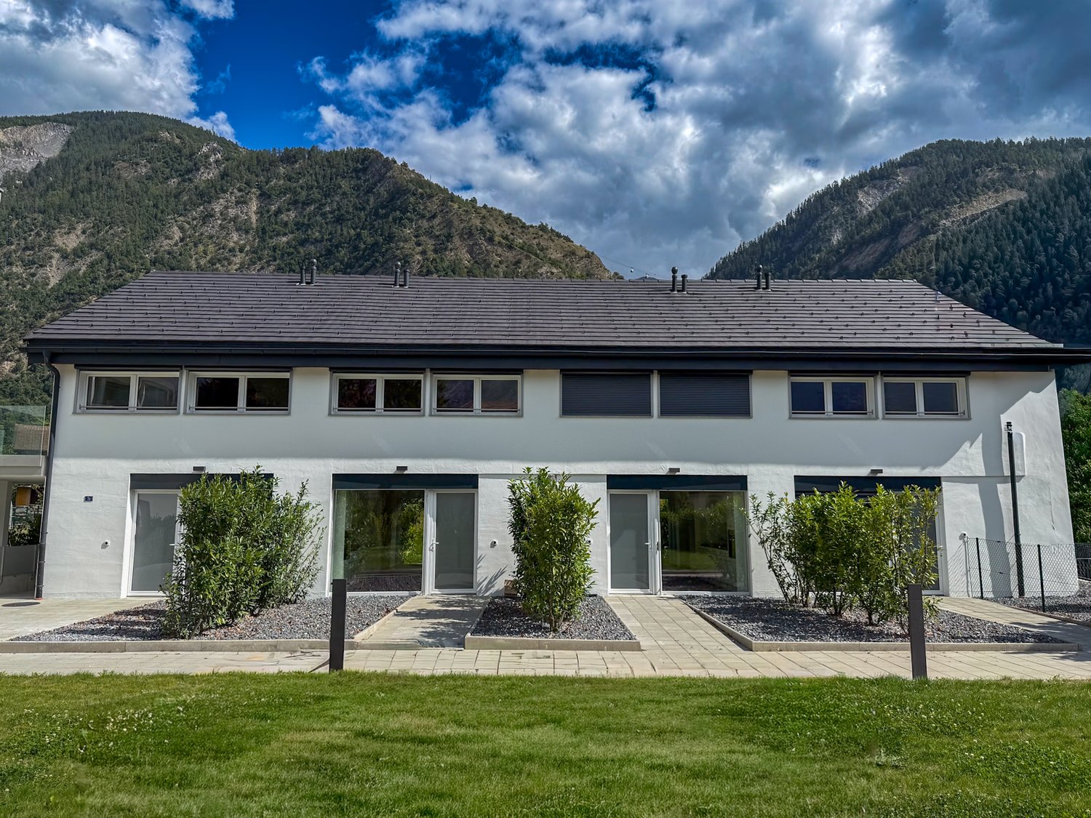
Villa mitoyenne d'exception au coeur de SaillonDiscover this magnificent 6-room semi-detached villa, ideally located in a calm and sunny residential area, benefiting from an unobstructed view and a privileged living environment, at the foot of the Vieux-Bourg.Its location offers a perfect balance between tranquility, immediate proximity to amenities, and quality of life. Schools, shops, restaurants, thermal baths, and highway access are just a few minutes away.High-end finishesCurrently under construction, this villa was designed to meet the expectations of a demanding clientele. Its generous volumes, natural light, and the quality of materials used create an elegant, warm, and contemporary atmosphere.The vast living space is centered around an open kitchen with a central island, the true heart of the house, offering perfect conviviality while preserving separate spaces thanks to a clever central storage room and sliding doors.The large windows naturally extend the interior spaces to the terrace and private garden, allowing you to fully enjoy the outdoors all year round.Excellent energy performanceResponding to the latest construction standards, the villa benefits from a CECB A/A energy certification. It is equipped with an air-water heat pump as well as photovoltaic panels, ensuring controlled energy consumption, optimal comfort, and reduced operating costs.Two covered parking spaces and a private storage room of 5 m² complete this property. Price of the annexes: CHF 66'000.- TTC (in addition to the sale price).The highlights Privileged location in the heart of Saillon Calm and sunny residential area Unobstructed view of the Vieux-Bourg New villa with high-end finishes 165 m² living space - 6 rooms Private terrace CECB A/A - heat pump and photovoltaic panels Two covered parking spaces and private storage roomThis villa represents a rare opportunity to acquire a new high-standard property in one of the most sought-after villages in Valais, where heritage, nature, and quality of life come together in harmony.

  • Balcony / Terrace
  • View
  • Child-friendly
Travel time
-
Melvin Merola

Melvin Merola

1 / 11
Melvin Merola

Melvin Merola

  • Balcony / Terrace
  • View
  • Child-friendly
6 rooms, 179m², CHF 1,030,000.–
Route des Devins 8, 1913 Saillon

Exceptional semi-detached villa in the heart of Saillon - 179 m² - 6 rooms

Semi-detached villa of exception in the heart of SaillonDiscover this magnificent semi-detached villa of 6 rooms, ideally located in a quiet and sunny residential area, it benefits from an unobstructed view and a privileged living environment, at the foot of the old town.Its location offers a perfect balance between tranquility, immediate proximity to amenities and quality of life. Schools, shops, restaurants, thermal baths and motorway access are accessible in just a few minutes.High-end finishesCurrently under construction, this villa was designed to meet the expectations of a demanding clientele. Its generous volumes, natural light and the quality of materials used create an elegant, warm and resolutely contemporary atmosphere.The vast living space is articulated around an open kitchen (high-end) with a central island, the true heart of the house, offering perfect conviviality while preserving separate spaces thanks to a clever central economat and sliding doors.The large windows naturally extend the interior spaces to the terrace and private garden, allowing you to fully enjoy the outside all year round.Excellent energy performanceResponding to the latest construction standards, the villa benefits from a CECB A/A energy certification. It is equipped with an air-water heat pump as well as photovoltaic panels, guaranteeing controlled energy consumption, optimal comfort and reduced operating costs.Two covered parking spaces as well as a private storage room of 5 m² complete this property. Price of annexes: CHF 66,000.- incl. VAT (in addition to the sale price).The highlights Privileged location in the heart of Saillon Quiet and sunny residential area Unobstructed view of the old town New villa with high-end finishes 179 m² living space - 6 rooms Private terrace CECB A/A - heat pump and photovoltaic panels Two covered parking spaces and private storage roomThis villa represents a rare opportunity to acquire a new high-standard property in one of the most sought-after villages in Valais, where heritage, nature and quality of life come together in harmony.

  • Balcony / Terrace
  • View
  • Child-friendly
Travel time
-
Morgane Roduit

Morgane Roduit

1 / 12
Morgane Roduit

Morgane Roduit

  • Balcony / Terrace
  • View
  • Elevator
3.5 rooms, 100m², CHF 700,000.–
1907 Saxon

3.5 room apartment with 2 included places

Are you looking for a modern apartment in a beautiful village in Valais? This spacious 3.5-room apartment on the 2nd floor of a small building with only 6 apartments will seduce you with its comfort and location in a residential area of the Saxon commune.A privileged living environment in SaxonIdeally located in the heart of Valais, Saxon is a commune in full development that offers a perfect balance between nature, accessibility, and local life. Surrounded by vineyards, orchards, and mountains, the region benefits from a remarkable natural environment.Thanks to the train station and direct access to the A9 highway, Martigny is reachable in 5 minutes and Sion in 10 minutes. With its markets, events, sports activities, and associations, Saxon seduces both families and young people.A new apartment, customizable to your desiresThis new construction offers you the possibility to choose the finishes (kitchen, bathroom, floor), in order to create an interior that resembles you.Main features • Spacious, bright living room with access to a large balcony of 26m2 • Open, equipped kitchen with pantry • Two large bedrooms • Shower with WC and bathroom with WC • Private cellar Construction & comfort • Heating by air/water heat pump and solar panels • Performant thermal and acoustic insulation • PVC windows with double glazing • Aluminum blinds, electric in the living room Amenities • Bicycle room • Two covered parking spaces included in the price Other available units in the buildingApartment 101 - 4.5 rooms - 130 m² - 1st floor - CHF 790'000.-Apartment 102 - 3.5 rooms - 101 m² - 1st floor - CHF 675'000.-Apartment 103 - 3.5 rooms - 100 m² - 1st floor - CHF 655'000.-Apartment 203 - 3.5 rooms - 100 m² - 2nd floor - CHF 675'000.-Planned completion: early 2027A rare opportunity not to be missed.Contact us for more information or to organize a visit.Find all our ads on www.mawee.chmawee, it all starts here!

  • Balcony / Terrace
  • View
  • Elevator
Emilie Sannié

Emilie Sannié

1 / 11
Emilie Sannié

Emilie Sannié

  • Parking space
  • Balcony / Terrace
  • Garage
  • +1
5 rooms, 160m², CHF 1,460,000.–
1918 La Tzoumaz

Exceptional chalets to be built with 190 m2 in the heart of an eco-district

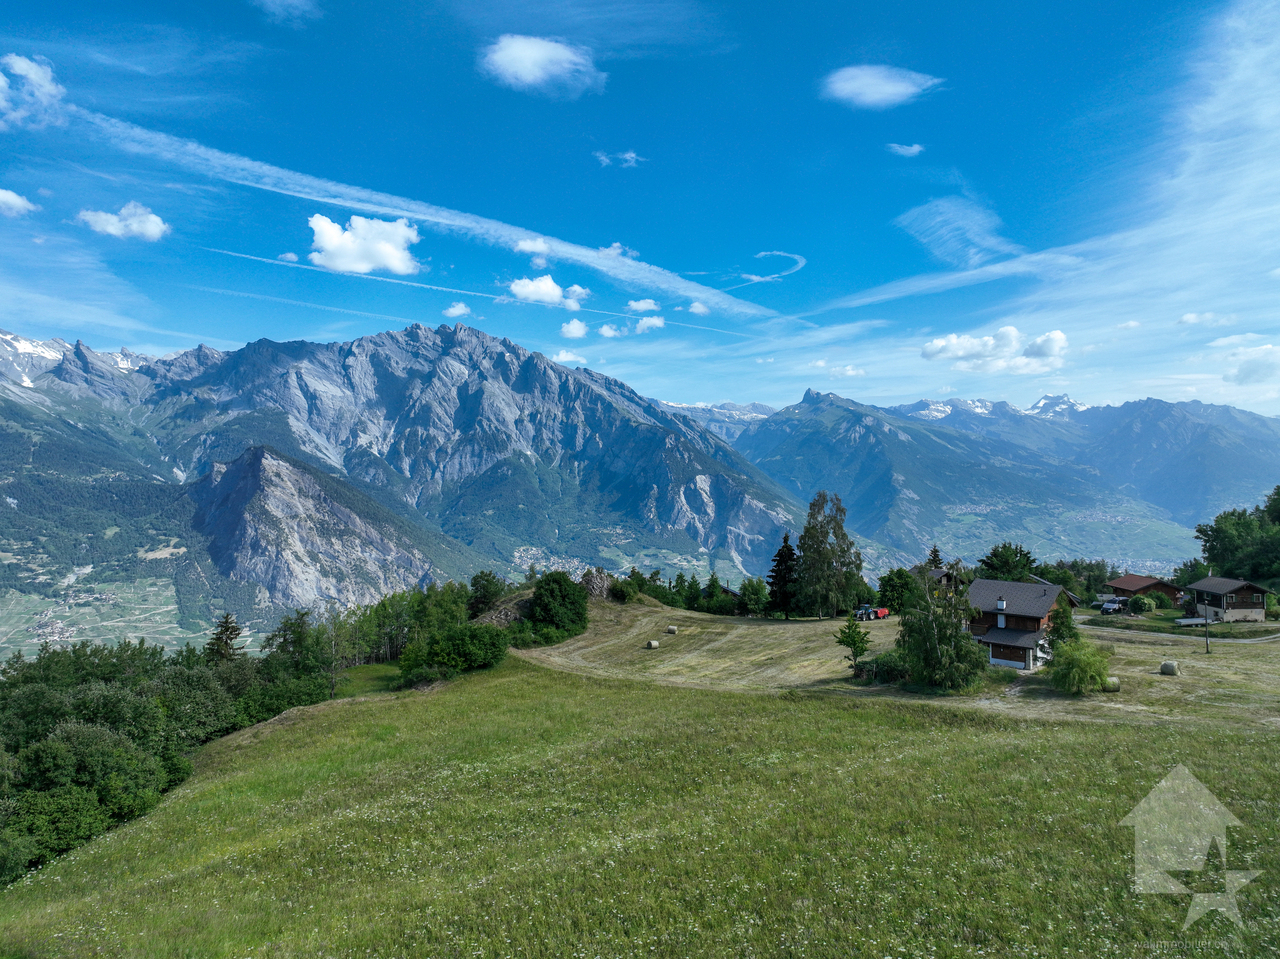
In the heart of La Tzoumaz, in the prestigious 4 Vallées domain, discover an exclusive project of 190 m² chalets to be built within a unique eco-district as a main residence. Located at 1,330 meters above sea level, this privileged setting offers optimal sunshine, a 180-degree panoramic view of the Valais Alps, and a preserved natural environment, ideal for enjoying the mountains all year round.Built in natural stone and larch, these chalets combine the charm of Alpine architecture with contemporary living comfort. Their spacious volumes, large windows, and high-end amenities create bright and warm spaces, entirely customizable according to your desires, both in terms of materials and finishes.The project comes in two categories of chalets, Alpin Premium and Alpin Premium Wellness, to meet the different life projects of its future owners. Each chalet benefits from a carefully studied configuration and a level of amenities that is its own. Depending on the chosen model, certain options and equipment are included as standard, while others can be added or personalized, offering great freedom of layout while adapting to the desires and budget of each.Conceived according to the requirements of the Minergie A-P certifications, these chalets offer exemplary energy performance thanks to a high-performance thermal envelope, double-flow ventilation, centralized pellet heating, solar and photovoltaic panels, as well as a rainwater harvesting system. This innovative concept guarantees optimal living comfort, controlled costs, and a reduced environmental footprint.Thought of as a true living space, this eco-district has been imagined to combine the intimacy of each chalet with the conviviality of the common areas. The owners thus benefit from a privileged living environment comprising an orchard, a vegetable garden, a greenhouse, flowered meadows, a bread and pizza oven, as well as various meeting spaces that foster exchange and sharing. Just a few minutes from the ski lifts and accessible all year round, this project constitutes a rare opportunity to become the owner of an exceptional chalet in the heart of the Valais Alps.These modular chalets, offered from CHF 1,460,000, offer high-quality amenities and can be configured according to your needs. They consist of:Lower floor : • Kitchen of 22.6 m2 • Large entrance hall • Two to three double bedrooms of 11.1 to 13.7 m2, depending on the desired version • Dressing room • Bathroom with bathtub, Italian shower, WC, and double sink • Wellness area with sauna and cold water bath (Alpin Premium Wellness version) • Technical room with space for a pre-equipped washing machine column • Garage with automatic door providing access from the inside of the chalet, depending on the desired version • Electric vehicle charging station Upper floor : • Large entrance hall/kitchen of 12.7 m2 • Large, bright living area with equipped kitchen and central island • Dining room and living room with access to the outdoor terrace • Wood-fired stove with glazed fireplace, visible from every room • Adjacent pantry to the kitchen • Shower room with WC • Large, multifunctional mezzanine (guest room/office/meditation room, etc.) • Terrace of 30.5 m2 • Balcony of 5.1 m2 Optional : • Outdoor bath (space and connections for water and electricity already in place) • Lift platform for...

  • Parking space
  • Balcony / Terrace
  • Garage
  • +1
1 / 4
  • Parking space
  • Balcony / Terrace
  • Minergie certified
  • +3
3.5 rooms, 91m², CHF 890,000.–
Chemin de Surfrête 36, 1920 Martigny

New 3.5-room apartment with terraces and garden in Martigny

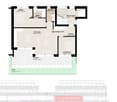
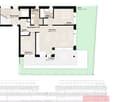
Discover these two charming 3.5-room apartments on the ground floor of a modern building, with large windows, terrace, and garden. These exceptional properties are surrounded by green spaces and offer a quiet location.Available from March 2028, these new apartments meet the highest standards of quality and sustainability.The apartment includes: • Main living area: A modern and spacious living area that benefits from natural light through the large sliding windows. • 1 bedroom: Spacious and bright. • 1 suite: With its own bathroom. • 1 bathroom: Modern and functional. • Equipped kitchen: Open to the living area. • Terrace and garden: Terrace with lawn boundary • Parking space • Basement in the basement The surroundings are particularly quiet and sunny in the summer, offering an ideal living environment.Preferred location: Ideally located, just a 5-minute walk from Martigny-Bourg station, a bakery at the end of the street, the Bourg school in 7 minutes, the Martigny swimming pool in 9 minutes, and the Rue du Castel bus stop in 2 minutes. Daily amenities like La Migros are easily accessible. Additionally, the mythical village of Bourg with its numerous restaurants and bars is just a few steps away.These new apartments, suitable for families and respectful of the environment, offer a unique opportunity to acquire an exceptional property in a quiet and peaceful environment.

  • Parking space
  • Balcony / Terrace
  • Minergie certified
  • +3
Travel time
-
1 / 13
  • Parking space
  • Balcony / Terrace
  • View
3.5 rooms, 102m², CHF 652,000.–
Mayens de Saxon, 1907 Saxon

Beautiful new high-standard duplex

Located at the foot of Pierre-Avoir, just 10 minutes from Saxon, this 3.5-room apartment is part of a high-quality residential complex consisting of 5 apartments. You will be seduced by its exceptional location, which offers a panoramic view of the Rhone valley, while enjoying the calm and proximity to nature. • Net living area : 102.3 m2 • Weighted area : 155 m2 - realized with high-quality finishes • Private balconies and terraces : Enjoy an outdoor space to relax and admire the landscape. • Quality construction : The work is nearing completion. • Comfort and modernity : The apartment offers a pleasant living environment, combining comfort and tranquility.Advantages of the building : • Common areas : A shared carnotzet, ideal for convivial moments, with a private wine cellar as an option. • Secure garage : Closed box with direct access to the building. • Bicycle/Ski storage : Ski locker as an option. • Family-friendly amenities : A school bus service is organized by the commune. • Visitors : 2 uncovered parking spaces are available for guests.Do not miss this unique opportunity to acquire a home in an idyllic setting. Whether you are looking for a turnkey apartment or a project with remaining work, this complex offers flexibility and quality of life. The complete description of the construction and the state of the work carried out are available on request.

  • Parking space
  • Balcony / Terrace
  • View
1 / 13
3.5 rooms, 131m², CHF 645,000.–
Sur demande 1, 1907 Saxon

Lot 104 - 3.5 rooms new in Gourmette building with 6 apartments

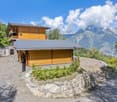
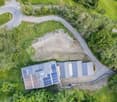
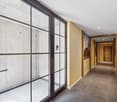
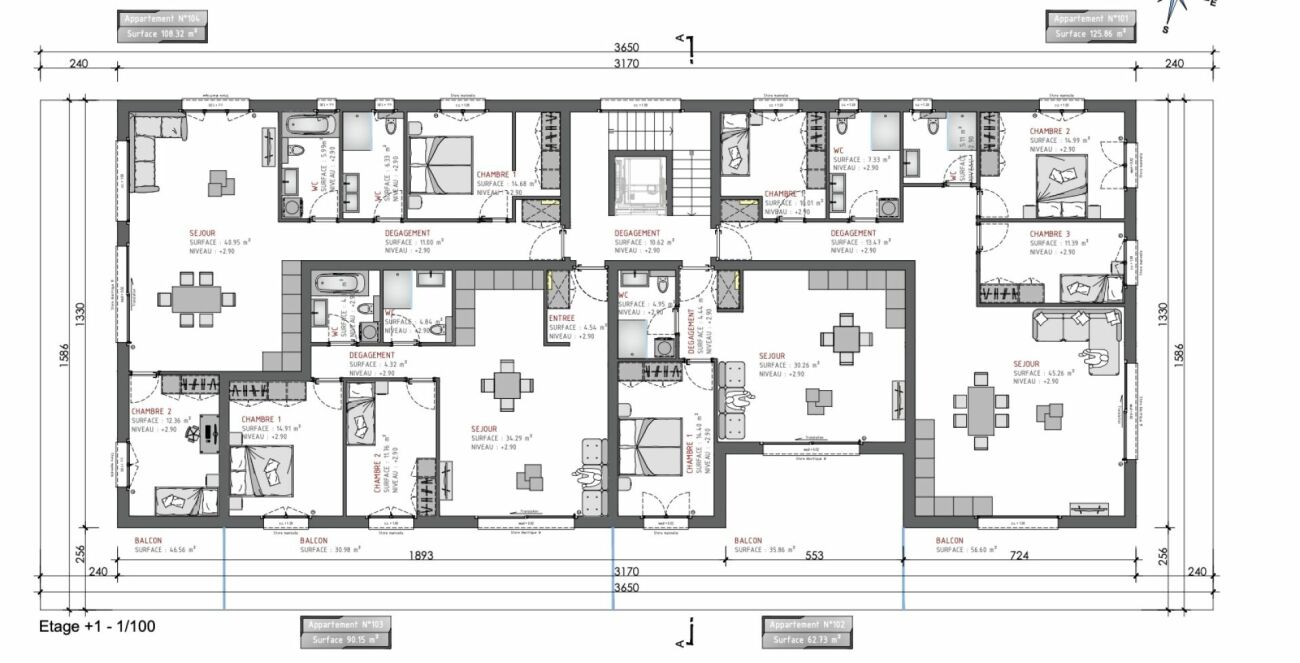
Saxon - Gourmette building, lot 104 - 3.5 rooms on the 1st floor Saxon - The Gourmette residence is located in the north of the village of Saxon, and offers calm and sunshine to its future residents.Small PPE of 6 apartments with balconies, terraces or garden entrances to prolong the well-being outside.A fluid architecture open to the surrounding mountains promises a life close to all amenities, in calm.Each apartment, from 2.5 rooms to 4.5 rooms, offers generous, light-filled spaces with beautiful openings that extend onto balconies, terraces or garden entrances to reinforce the feeling of space. An ideal living space that invites calm.With a gross living area of 131 m2, this 3.5-room apartment 104 on the 1st floor consists of: • Entrance hall with integrated cupboards • Beautiful open kitchen on the living room, fully equipped • Bright living room with access to the balcony • Parental bedroom of 14.68 m2 • 1 beautiful children's room of 12.36 m2 • Bathroom with bathtub, WC, sink and space for a washing machine • Bathroom with shower, WC and double sink • Balcony of 46.56 m2 Additional features: • 2 covered parking spaces (CHF 20'000.- each, additional and mandatory) • 1 cellar included in the price • Bicycle room Remarks: • Heating and hot water production by floor heating with air/water heat pump • Photovoltaic system for your savings • Separate meters for each apartment • Dimmers in each room • Space for a washing machine in each apartment • Finishing at the buyer's discretion. • Windows and window fronts with double glazing in PVC • Optimal thermal and sound insulation • Electric blinds in the living room • Lift in the building. • Individual cellar with separate meters. • Planned planting of trees, shrubs and bushes • Possible automatic irrigation of lawns as an extra • Visitor parking spaces Gross living area: 90 m2Balcony area: 31 m2Gross living area: (90 + 15.5) = 106 m2 • Apartment 101 - 4.5 rooms - 155 m² - 1st floor - 725'000.- Amenities: • Regional train station • Primary school and kindergarten, 5 minutes on foot • 3 minutes from the motorway access • Close to cities and all amenities • Saleable as a main or secondary residence. • Construction start beginning 2026 • Completion: end 2026 CAREFUL SERVICES FOR A UNIQUE WELL-BEINGI would be happy to send you a dossier or meet with you to discuss this project: 077 405 02 36AND IF YOU WANTED TO CHANGE AIR?....

Travel time
-
1 / 9
  • Balcony / Terrace
  • View
  • Elevator
  • +1
4.5 rooms, 133m², CHF 816,000.–
1907 Saxon

Apartment 4.5 rooms of 133m2 with garden of 176m2 and 2 parking spaces

Under the protection of La Pierre-à-Voir, which gave it its name and with an unobstructed view of the Rhone Valley, new promotion of 3 buildings with 4 apartments each, respecting the natural environment and the configuration of the land.Ideally located, between Martigny and Sion, not far from the Riviera, Montreux and Lausanne, this set of three independent buildings, each comprising two apartments of 3.5 rooms (all sold) and two apartments of 4.5 rooms, has been designed to comfortably accommodate couples or small families who wish to settle in a quiet area and enjoy the surrounding nature.On the heights of the village, residents can live between the necessary daily amenities and the proximity of the mountains for relaxation and sports activities.The project is a contemporary reinterpretation of the architecture of this ancient part of the village.Each building is positioned to take advantage of both natural light and the panoramic view offered by the large openings, which are like living paintings.The design and construction are ensured by an architectural firm with 45 years of experience.Traditional construction on 3 levels, in masonry and with quality materials, respecting the local spirit and neighboring buildings, while meeting the expectations and standards of comfort and energy consumption.Lot 07, Building B This 4.5-room apartment, 133m2 (137m2 weighted area) on the top floor, is distributed as follows: • Entrance hall with wardrobe • Living room of 29m2 with open kitchen of 10.6m2, giving access to the terrace • Parental suite with bedroom of 14m2, dressing room of 8.1m2 and private bathroom of 5.1m2 • Room 2 of 11.2m2 • Room 3 of 11.2m2 • Bathroom of 5.1m2 • Laundry room of 5.2m2 • Terrace of 12.3m2 and private garden access of 176m2, directly accessible from the apartment. On the ground floor, 2 covered parking spaces and a cellar complete this apartment and are included in the price.The building has a bicycle or stroller room and a relaxation and play area.Technical Description: • Construction in reinforced concrete and brick • Wooden frame with thermal insulation, tile or metal roofing • Facades in plaster and exposed concrete, with thermal insulation • External joinery in PVC/aluminum, OB, triple glazing • Motorized blinds for all windows • Photovoltaic panels on the roof • Water heating and heating by air-water heat pump, underfloor heating with room thermostats • Internal partitions in plasterboard, matte satin finish for ceilings and smooth plaster for walls • Internal joinery in wood and melamine Budget for Sanitary Installations:10,000 CHF incl. VATincluding outdoor tap and pre-installation for washing machine connectionBudget for Kitchen Fitting:18,000 CHF incl. VATBudget for Floor Coverings (Supply):45 CHF incl. VAT/m2 tiles 60/60 for halls, living rooms and kitchens with wood skirting45 CHF incl. VAT/m2 ceramics 30/60 for walls in sanitary rooms80 CHF incl. VAT/m2 parquet for bedrooms with wood skirtingOutdoor Facilities: • Terrace paving with concrete slabs • Single-layer bituminous coating for access roads and visitor parking • Lighting along access roads • Lawn and planting of shrubs and living hedges on common areas. A complete construction description is available.The interiors are still...

  • Balcony / Terrace
  • View
  • Elevator
  • +1
Alban Four

Alban Four

1 / 11
Alban Four

Alban Four

  • Balcony / Terrace
  • Garage
  • View
  • +1
3.5 rooms, 75m², CHF 495,000.–
Rue des Bonnes Luites, 1920 Martigny

3.5 rooms on the ground floor

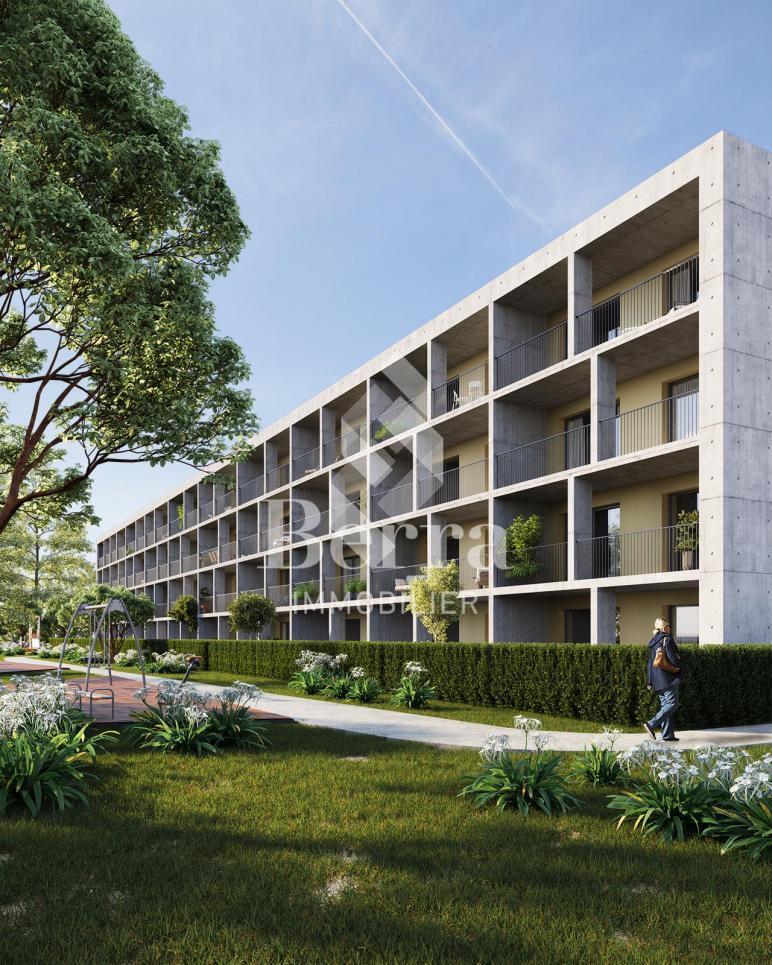
AN EXCLUSIVITY BERRA IMMOBILIER?Discover the TEMENOS project, a PPE residence consisting of 84 apartments spread over 4 levels.Each accommodation offers varied typologies to suit all lifestyles.Ideally located, just a stone's throw from the train station and the city center, TEMENOS guarantees a privileged living environment combining comfort and practicality.THIS 3.5-ROOM APARTMENT IS LAID OUT AS FOLLOWS:- Entrance hall- Equipped kitchen open to the living room- 2 bedrooms- Bathroom with bathtub, WC, and sink + space for a washing column- Guest toilet- Terrace and gardenCHARACTERISTICS- Just a stone's throw from the train station- Close to the city center and amenities- Construction according to SIA standards- District heating- Finishes to the tenant's liking- Modulable and adaptable as an office- Heating distribution through the floor- Temperature regulation based on the outside temperature- Individual meters per apartment- Hot water production- Sliding windows with lift in the living room and bedrooms with balcony- Ambient thermostat- Connection for a washing column in each apartment- Outdoor and indoor parking spaces- With elevator- 1 cellar per apartment- Covered bicycle/motorcycle parking- Interphone- Additional information on requestPARKING- 1 indoor parking space additional and mandatory for CHF 30,000.-COMFORT/ENVIRONMENT- Martigny center- All amenities are immediately accessible- Schools- Public transport- Train stationInformation and visits: 027 565 85 55.***All our properties are available on www.berra-immobilier.ch***

  • Balcony / Terrace
  • Garage
  • View
  • +1
1 / 11
3.5 rooms, 98m², CHF 489,000.–
Impasse du Soleil 3, 1908 Riddes

RÉSERVÉ - Charming new duplex in Riddes with lawn

RÉSERVÉ - Discover in exclusivity this charming 3.5-room duplex apartment in the village of Riddes, in Valais. Completed in 2025, this 88.65 m² interior apartment offers a pleasant living environment in a quiet and peaceful setting, close to all amenitiesThe apartment is distinguished by: • An open and spacious living area: a living room-dining room, with a fully equipped kitchen on the ground floor • 2 comfortable bedrooms: rest areas with ceramic tile flooring imitating parquet • A bathroom with bathtub, WC, and sink on the upper floor Modern comfort: this apartment benefits from a particularly quiet environment, ideal for families with children.Distribution of the propertyGround floor • Entrance to the fully equipped kitchen (oven, fridge with freezer, dishwasher, ceramic hob) • Living room in enfilade, access to the lawn • Guest toilet under the stairs Upper floor • Two bedrooms with nice ceiling height, exposed beams • 1 bathroom with bathtub Outdoor area • Paved platform of 8.5 m², garden/lawn of 60 m² Building in PPE with 15 apartments (4 duplexes in a sub-community of 4 apartments) • Heated with pellets, underfloor heating with heating control in all rooms • Common lawn • Underground parking: one space at a price of CHF 25,000.- • Outdoor parking space at a price of CHF 10,000.- • 1 cellar

Travel time
-
1 / 12
3.5 rooms, 107m², CHF 510,000.–
Impasse du Soleil 3, 1908 Riddes

SOLD - Charming new duplex in Riddes with lawn

Discover in exclusivity this charming 3.5-room apartment in a duplex in the village of Riddes, in Valais. Completed in 2025, this 95.6 m² apartment offers a pleasant living environment in a quiet and peaceful setting, close to all amenitiesThe apartment is distinguished by: • An open and spacious living area: a living room with dining area and fully equipped kitchen on the ground floor • 2 comfortable bedrooms: rest areas with ceramic tile flooring in the style of parquet • A bathroom with bathtub, WC and sink on the upper floor Modern comfort: this apartment benefits from a particularly quiet environment, ideal for families with children.Distribution of the propertyGround floor • Entrance into the fully equipped kitchen (oven, fridge with freezer, dishwasher, ceramic hob) • Living room in enfilade, access to the lawn • Guest toilet under the stairs Upper floor • Two bedrooms with high ceiling height, exposed beams • 1 bathroom with bathtub Outdoor area • Paved platform of 8.5 m², garden/lawn area of 50 m² Building in PPE with 15 apartments (4 duplex in a sub-community of 4 apartments) • Heated with pellets, underfloor heating with heating control in all rooms • Common lawn area • Outdoor parking space: one space at a price of CHF 10,000.- • Underground parking: one space at a price of CHF 25,000.- • 1 cellar

Travel time
-
1 / 13
4.5 rooms, 119m², CHF 890,000.–
Route du Stade 34, 1912 Leytron

Leytron, Superb 4.5-room new build with large private garden

Are you looking for the comfort of a new apartment while also wanting to enjoy the outdoor spaces and quality of life usually associated with a house? ADM Real Estate offers you this magnificent 4.5-room apartment on the ground floor, located at Route du Stade 34 in Leytron, in a small, intimate PPE with only 3 apartments.With its 119 m² of living space, the generous living area of 42 m², and especially the 110 m² of private lawn, complemented by an 18 m² terrace with bioclimatic pergola, this property combines space, modernity, and quality of life in a privileged environment.The apartment will be delivered in July 2026 and offers current construction standards and amenities designed to provide excellent comfort in everyday life. The heating is ensured by a heat pump with underfloor heating, complemented by a cooling function that is particularly appreciated during the hottest months.The situation is one of the greatest advantages of the property. The apartment is located on the edge of a building zone and has direct access to the orchards and the banks of the Rhône, offering an ideal environment for walks, cycling, or simply enjoying nature a few steps from home. The village of Leytron also offers all the necessary amenities for daily life and is centrally located in the Rhône plain, between Sion and Martigny.From the entrance, the apartment impresses with its generous volumes and functional layout. The entrance hall has built-in wardrobes and a utility room with the necessary connections for the installation of a washing and drying machine.The daytime area is arranged around a remarkable living area of 42 m², which combines kitchen, dining room, and living room in a large, open, and bright space. The modern kitchen, organized around a generous central island, integrates harmoniously into the overall picture and reinforces the convivial character of the room. The large windows bring abundant natural light and create a beautiful continuity between indoors and outdoors. From the living room, you can access a 18 m² terrace with pergola, extended by about 110 m² of private lawn.These generous outdoor spaces, oriented southwest, form a true extension of the apartment on beautiful days. They allow you to easily imagine different areas for meals, relaxation, or children's games, while also enjoying the immediate proximity to the orchards and surrounding nature.The nighttime area, clearly separated from the living areas, includes three comfortable bedrooms. The parental bedroom of 16 m² has its own shower room, creating a pleasant, reserved area for parents. Two additional bedrooms of about 11.5 m² each complete the offer and can be used as children's rooms, office, or guest room.A second bathroom with WC ensures optimal comfort for the entire family.The modern finishes, warm parquet floors, modern bathrooms, and sobriety of materials offer an elegant and timeless interior, ready to welcome its future owners.A covered parking space with a directly adjacent cellar, as well as an outdoor parking space, complete the offer advantageously.Sales price of the apartment: CHF 890,000.-Covered parking: CHF 20,000.-Outdoor parking: CHF 10,000.-Total price: CHF 920,000.-This ground-floor apartment offers a particularly interesting opportunity for a family looking for the benefits of new construction and a small PPE, while also enjoying outdoor spaces that offer a quality of life close to that of a villa.Contact ADM Real Estate to receive the complete dossier or organize a visit.


Travel time
-
Melvin Merola

Melvin Merola

1 / 8
Melvin Merola

Melvin Merola

  • Balcony / Terrace
  • Garage
  • Elevator
  • +1
4.5 rooms, 164m², CHF 1,519,000.–
Rue de l'Hôpital 12, 1920 Martigny

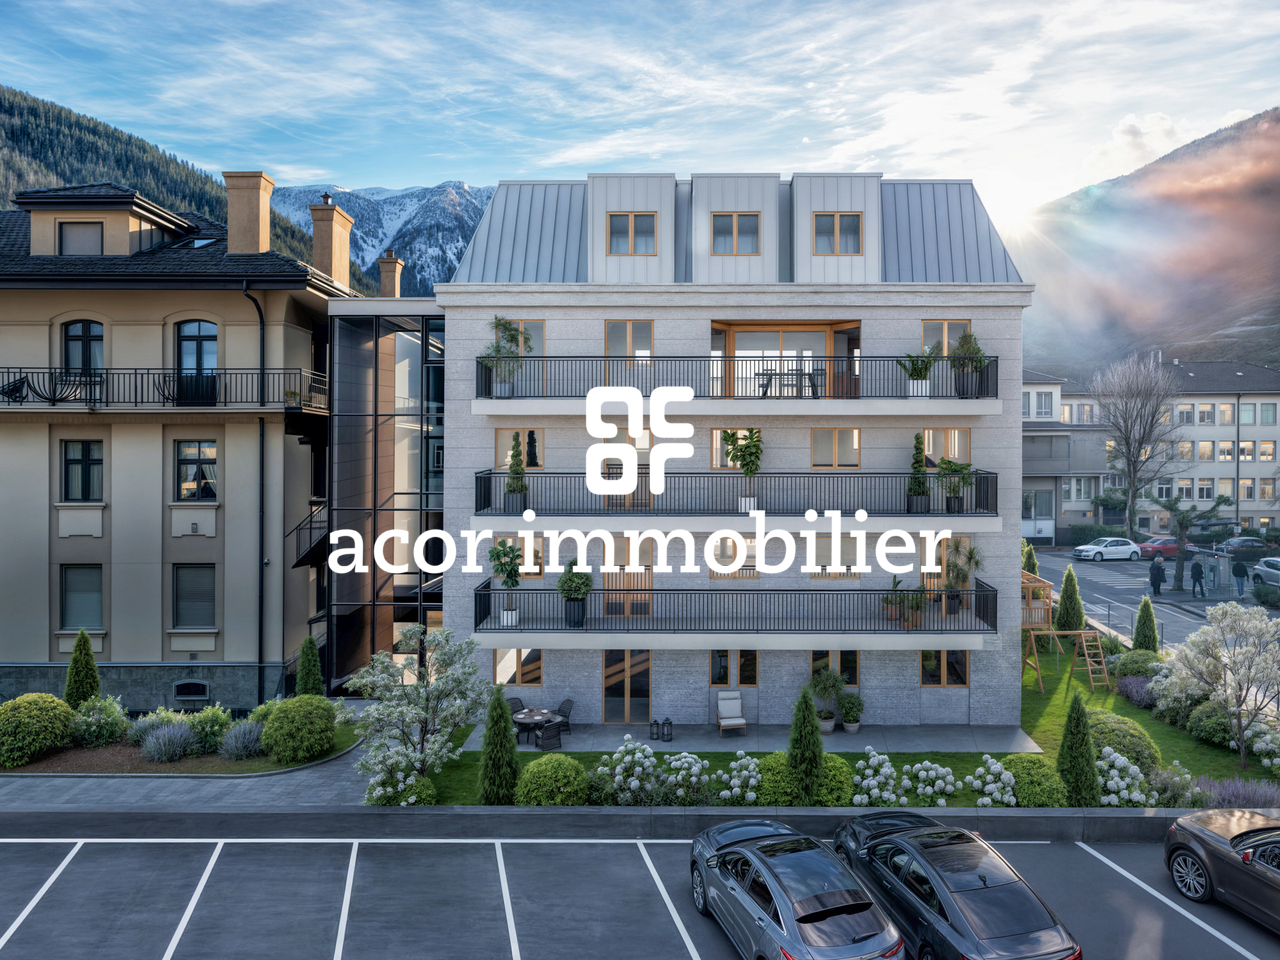
Duplex 4.5 rooms of high standing - Residence La Romande XXV

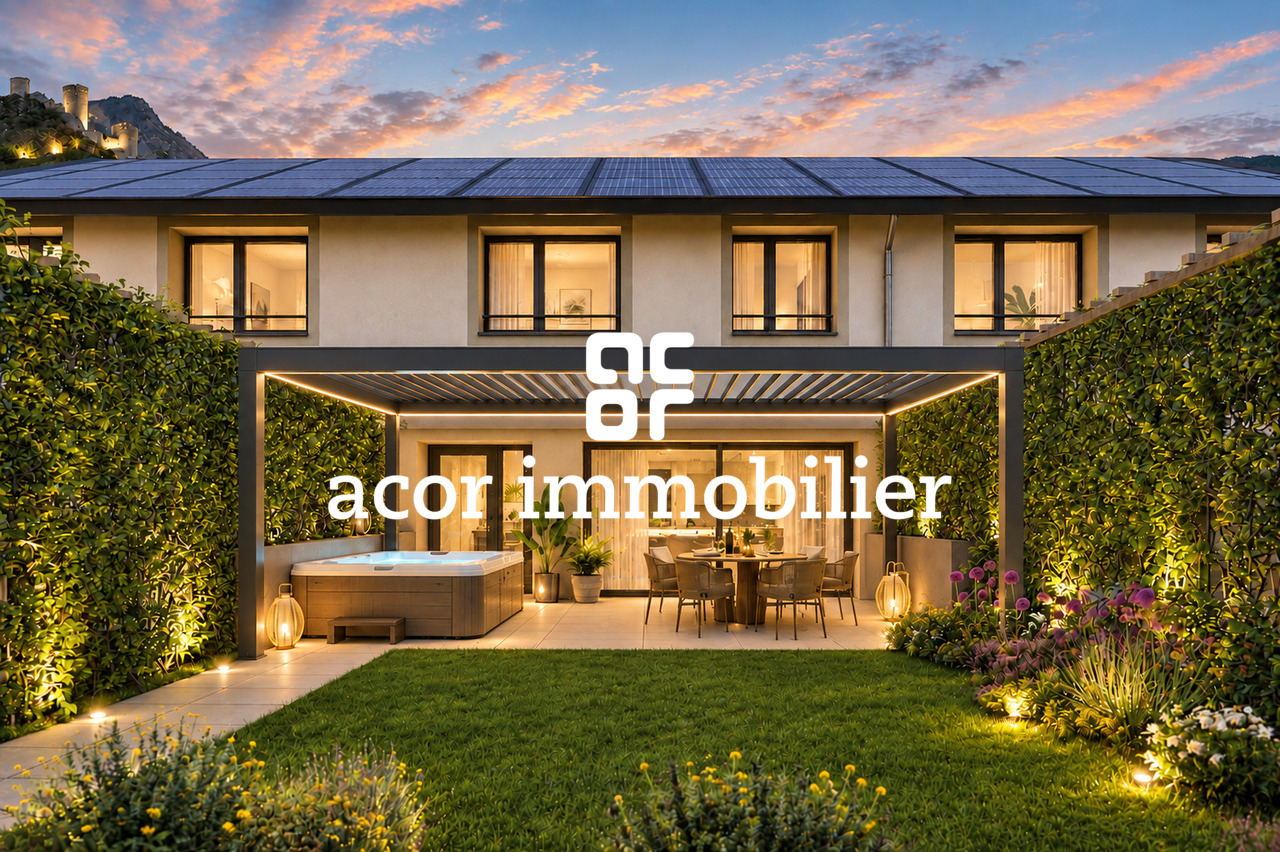
RESIDENCE LA ROMANDE XXV - RESIDENTIAL BUILDINGAcor Immobilier is pleased to present its new real estate promotion, ideally located in the heart of Martigny, in a quiet, practical and particularly pleasant neighborhood. The building permit is in force and the works will start as soon as the first reservations are made.Apartments designed for all lifestyles.The residence offers a wide range of apartments, from 1.5 to 5.5 rooms, perfectly suited for a main residence or a high-quality real estate investment.A privileged living environmentBenefiting from a superb opening to the West, the building offers an exceptional view of the Château de la Bâtiaz, one of the most emblematic panoramas of Martigny.Comfort and personalizationThe apartments have been designed to offer great flexibility in interior layout, with several possible variants. The finishes are entirely customizable, allowing each person to create a living space in their own image.An ideal situationThe strategic location of the residence allows for quick access to ski resorts, Lake Geneva and the main international axes. All amenities are accessible in the immediate vicinity: schools, shops, restaurants, public transport, as well as numerous sports and cultural facilities.Possibility of acquiring one or more covered parking spaces as well as a cellar (large or small) as an additional service.Contact us today to receive the complete dossier or to organize a meeting in our offices or directly on the site.

  • Balcony / Terrace
  • Garage
  • Elevator
  • +1
Travel time
-

Suggested properties for you based on search results

Other interesting objects