20 results - Properties for sale: District Luzern-Land

New building
1 / 10
3.5 rooms103m²CHF 1,690,000.–
Premium
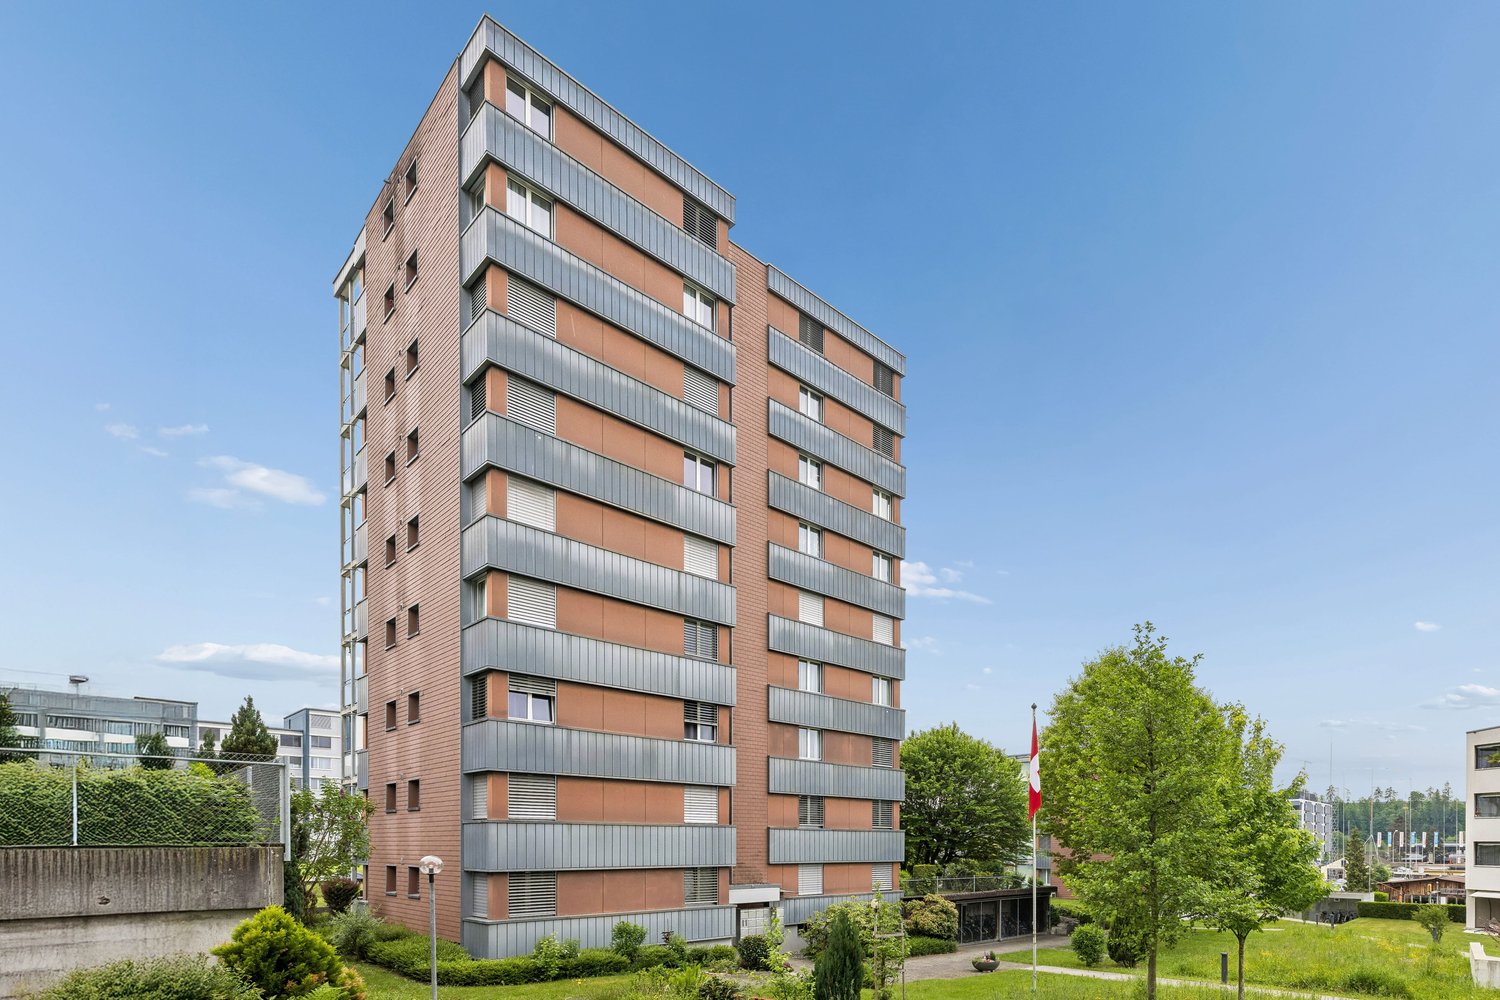
Guetrütistrasse 43, 6010 Kriens

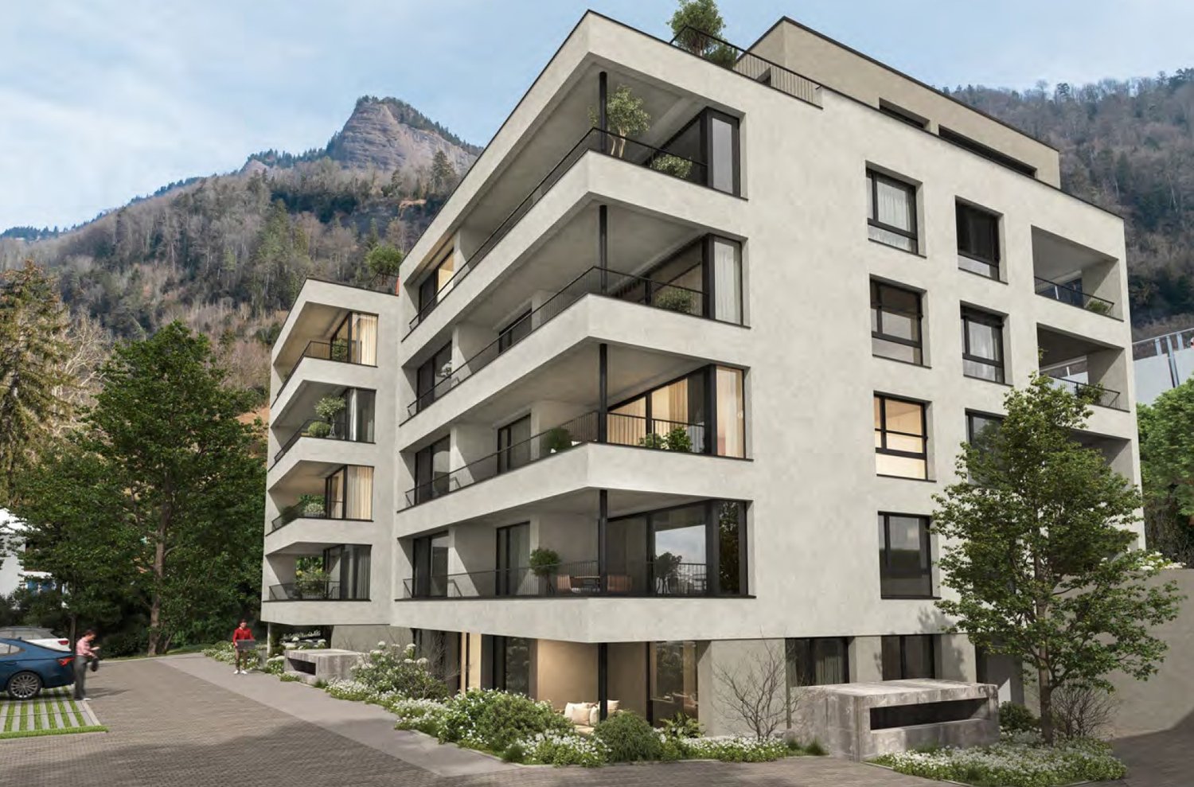
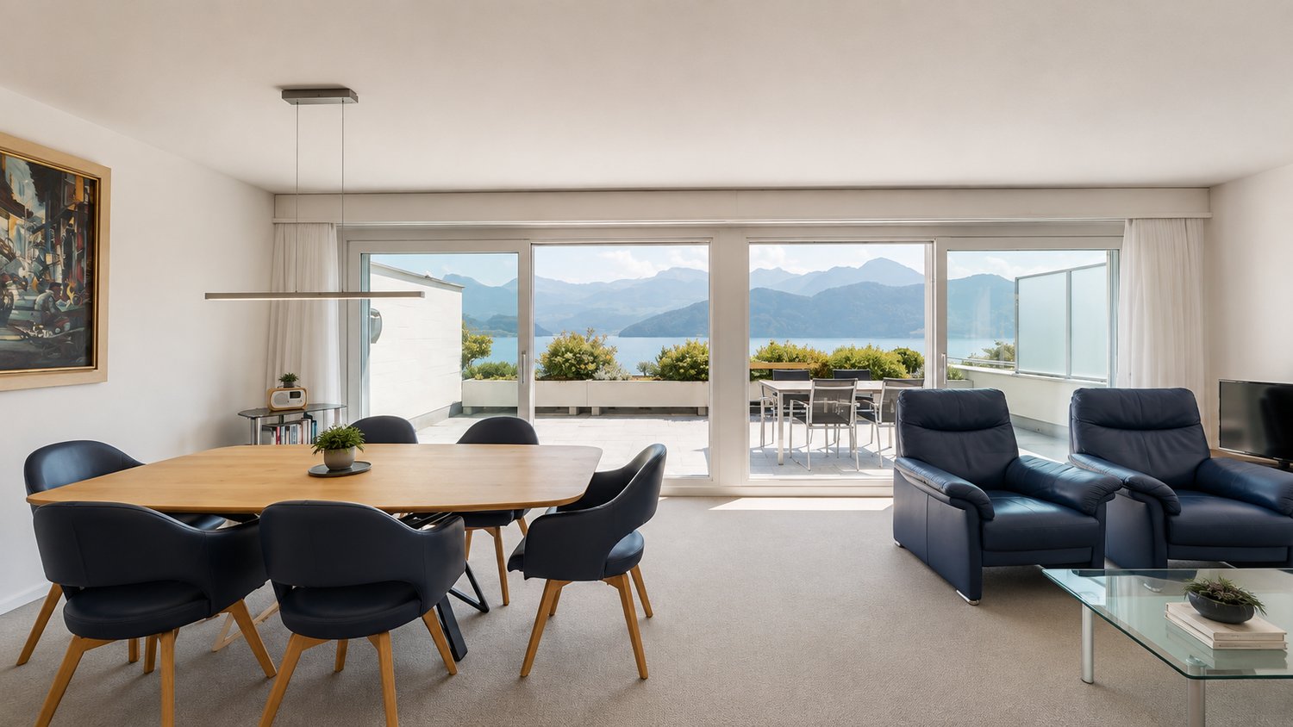
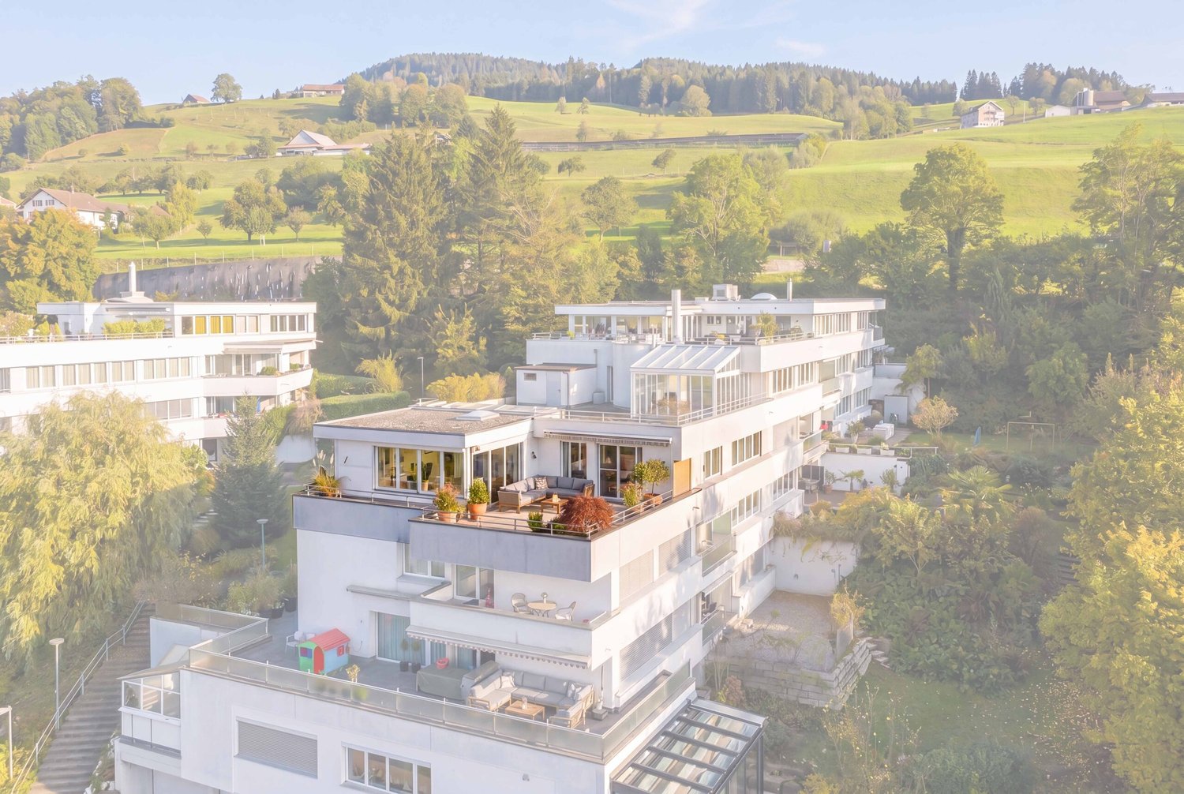
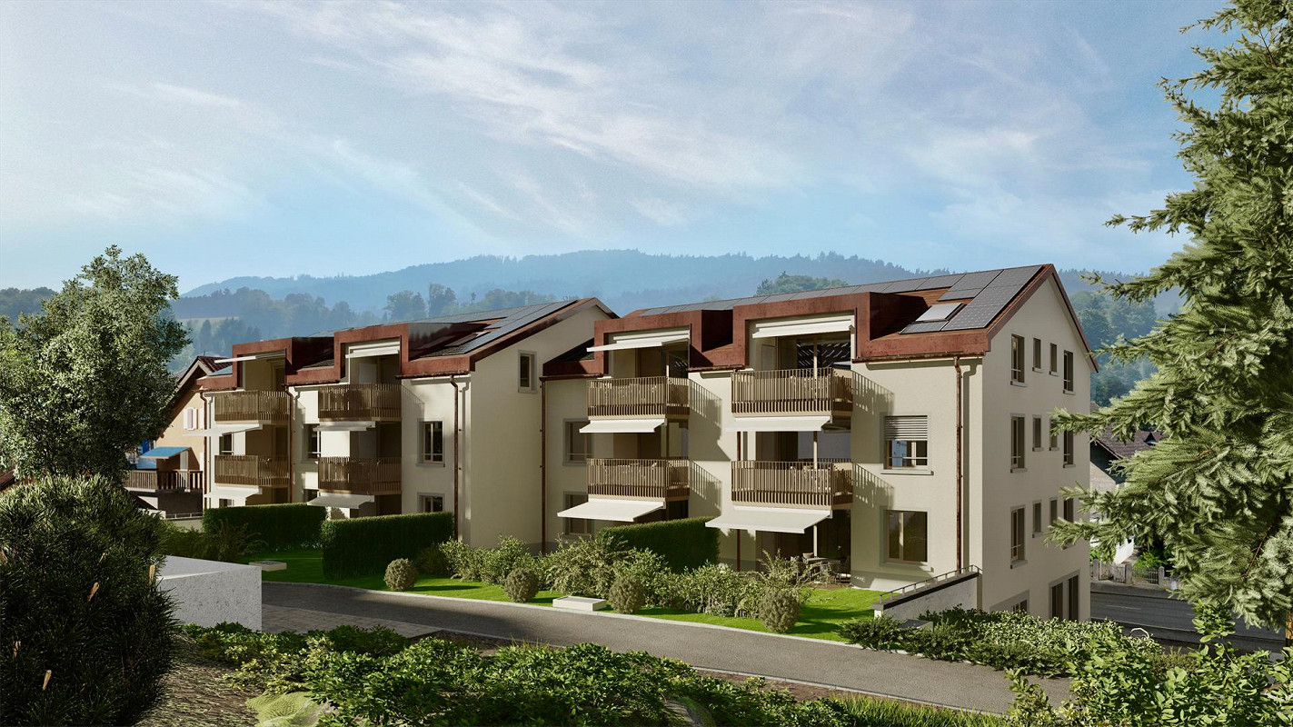
3.5-room apartment with 32 m² terrace and lake view – Privacy like a single-family home in Kriens

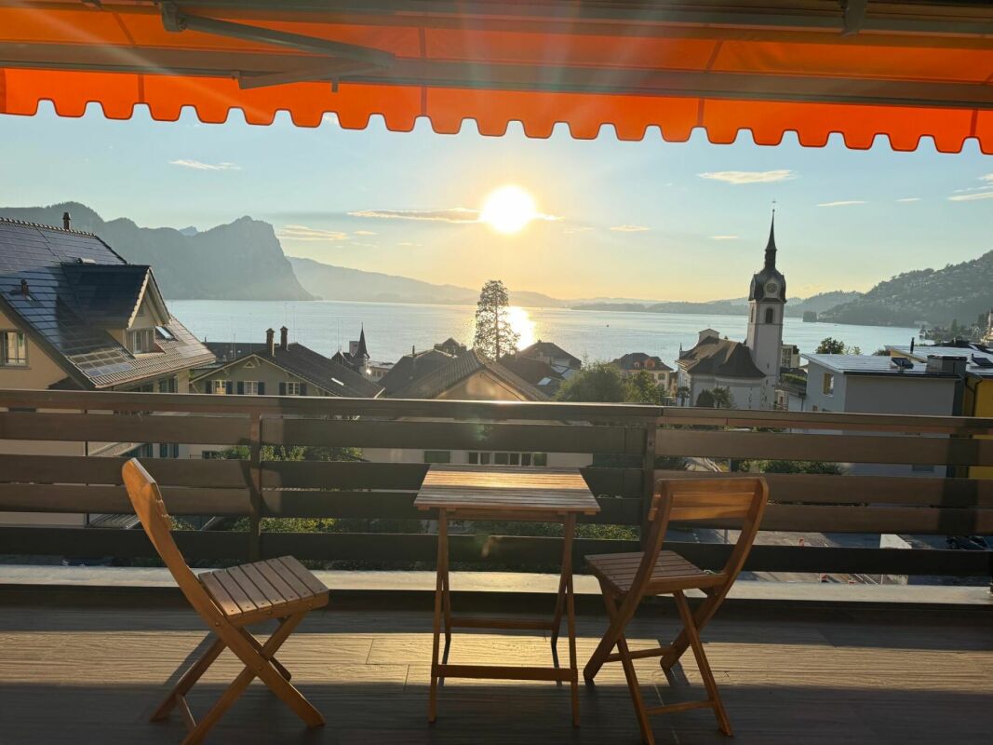
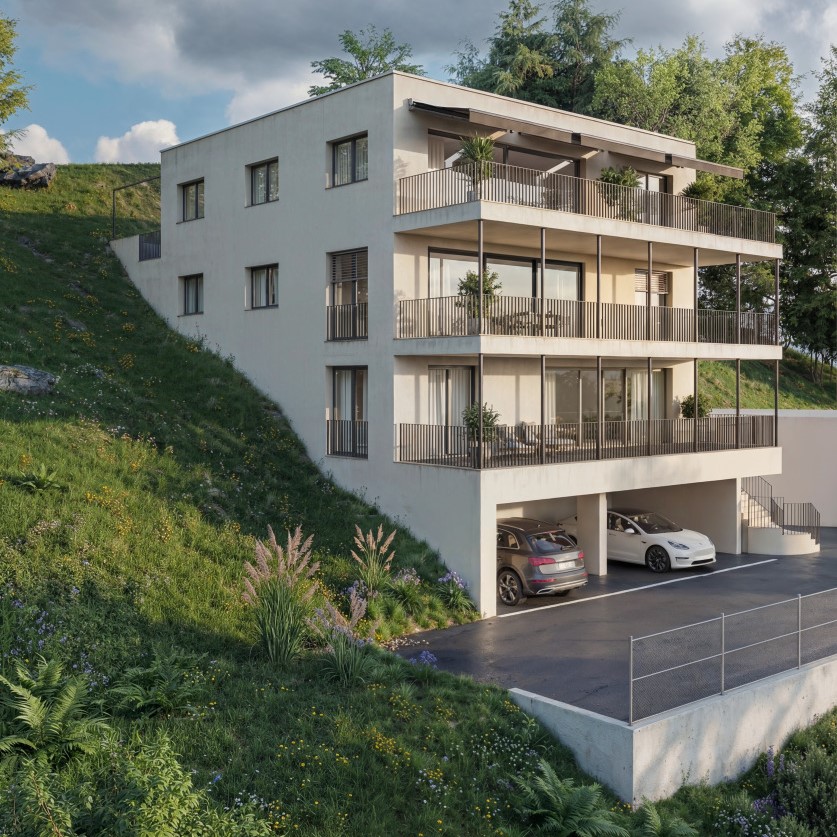
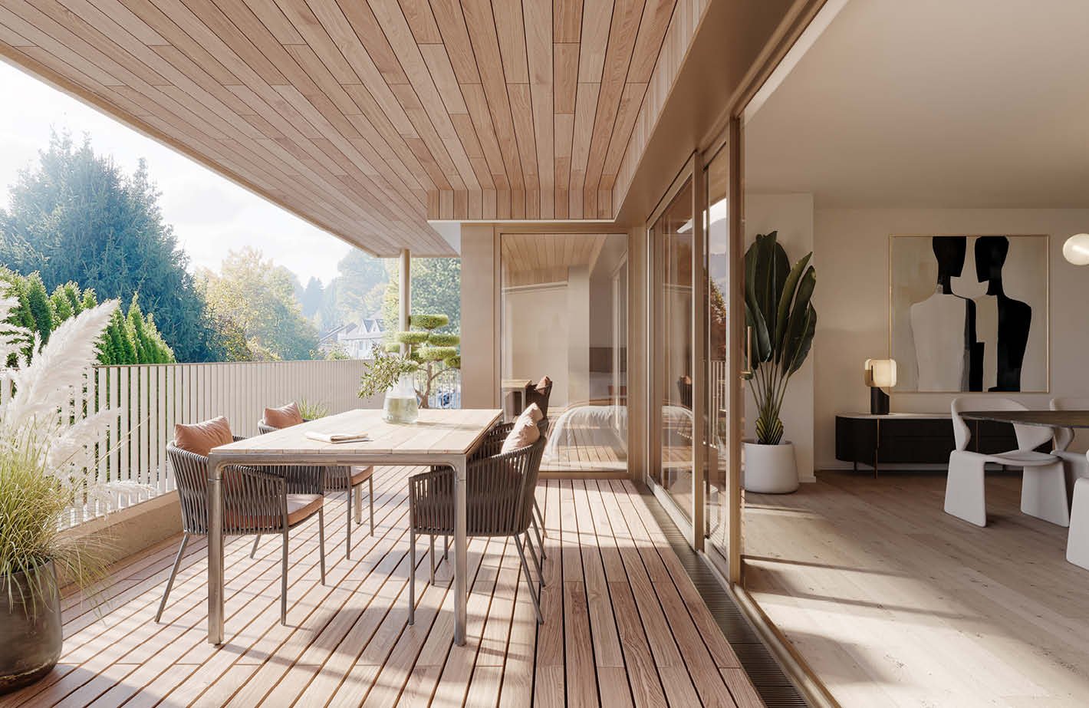
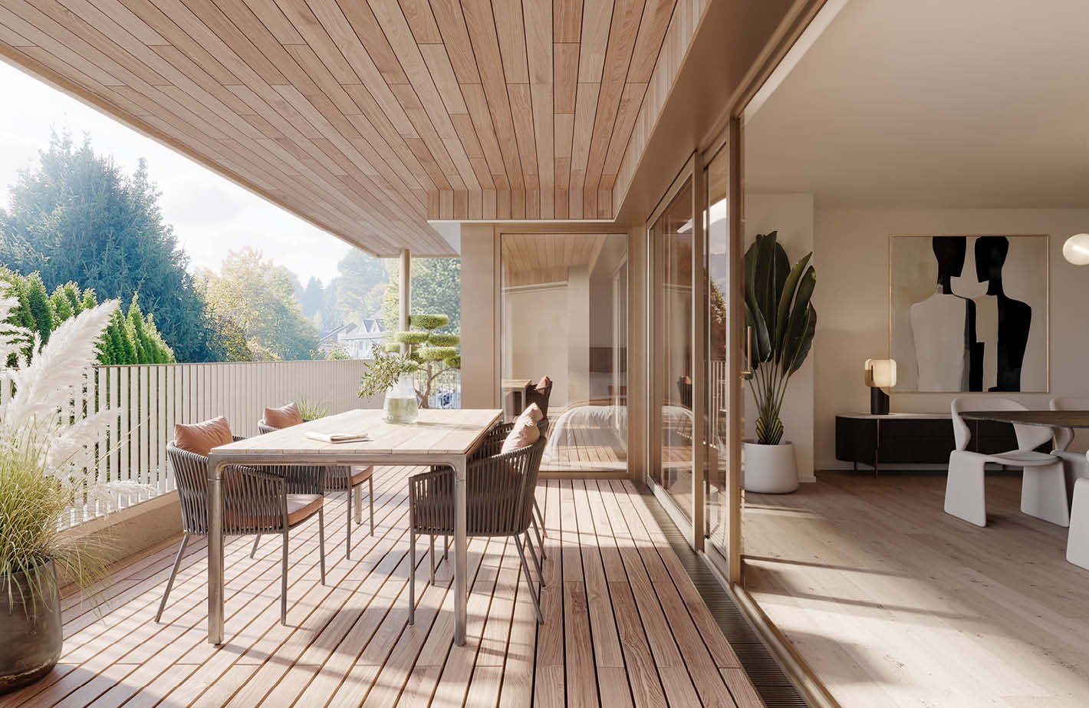
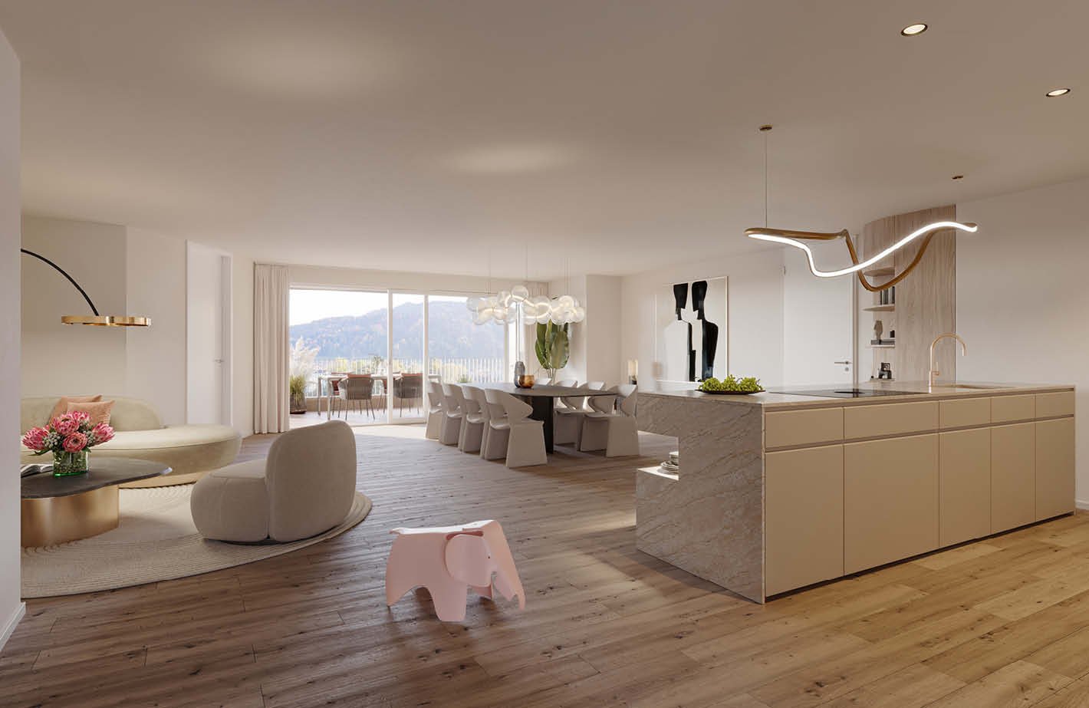
In the exclusive new construction project on Guetrütistrasse 43 in Kriens, apartment W201 on the 2nd floor is for sale – a spacious 3.5-room apartment with 109.98 m² of living space and a 32.25 m² large terrace.The building comprises only three apartments – one apartment per floor. No direct neighbors on the same floor and the elevator, which leads directly from the parking garage to the apartment, offer a level of privacy and living quality that is otherwise known from a single-family home.The open living and dining area with 40.85 m², two bedrooms, two bathrooms, large window areas, and the terrace create a bright and modern living ambiance. From the apartment, the view opens up to the city landscape and Lake Lucerne.For the construction, materials of the luxury class from leading European manufacturers, modern technical equipment, and the possibility to select various construction elements individually during the construction phase are planned.The offered purchase price includes a parking space with an e-charging station.Special offer for the first buyer of the projectThe first buyer receives a discount of 3% on the offered purchase price.In addition, without surcharge:— a split air conditioner including device;— an electric fireplace including device;— an additional storage and shelving system in the basement;— an extended equipment of the kitchen storage with pharmacy pull-out and additional organizers;— an extended selection of colors for Stucco Veneziano in the areas provided for in the project.The sale is made directly by the builder, without a real estate agent.If a classic bank financing is not suitable, alternative acquisition models can be examined upon request.Planned move-in date: 3rd quarter 2027.Detailed information about the project, floor plan, construction, and technical equipment can be found in the sales documentation.

Travel time
-
New building
1 / 11
3.5 rooms115m²CHF 2,240,000.–
Premium
6010 Kriens

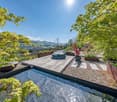
3.5-room attic apartment with 74 m² terraces and lake view – exclusive privacy in Kriens

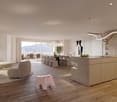
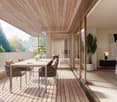
In the exclusive new construction project on Guetrütistrasse 43 in Kriens, apartment W301 is for sale on the top floor – a spacious 3.5-room attic apartment with 120.48 m² of living space and two terraces with a total area of 74.37 m².The building comprises only three apartments – one apartment per floor. The attic apartment occupies the entire top floor. No direct neighbors on the same floor and the elevator, which leads directly from the parking floor to the apartment, offer a level of privacy and living quality that is otherwise known from a single-family home.The open living and dining area with 44.99 m², two bedrooms, two bathrooms, large window areas, and two extensive terraces create a bright and modern living atmosphere. From the apartment, the view opens up to the cityscape and Lake Lucerne.For the construction, materials from the luxury class of leading European manufacturers, modern technical equipment, and the possibility of selecting various construction elements individually during the construction phase are planned.The advertised purchase price includes a parking space with an E-charging station.Special offer for the first buyer of the projectThe first buyer receives a discount of 3% on the advertised purchase price.In addition, without surcharge:— a split air conditioner including device; — an electric cheminée including device; — an additional storage and shelving system in the basement; — an extended equipment of the kitchen storage with an apothecary pull-out and additional organizers; — an extended selection of color shades for Stucco Veneziano in the areas provided for in the project.The sale is made directly by the builder, without a real estate agent.If a classic bank financing is not suitable, alternative acquisition models can be examined upon request.Planned move-in date: 3rd quarter 2027.Detailed information about the project, floor plan, construction, and technical equipment can be found in the sales documentation.

1 / 13
3 rooms96m²CHF 1,390,000.–
6353 Weggis

Elegant, bright 3.5-room apartment with large terrace and mountain panorama view, 6353 Weggis LU

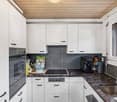
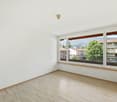
In a quiet, slightly elevated residential area in Weggis, this modern 3.5-room owner-occupied apartment on the high ground floor awaits you. The apartment offers 96 m² of net living space, a covered terrace with a beautiful view, and a bright, openly designed living area with two glass fronts. The floor-to-ceiling windows open up the view over the green surroundings to the impressive mountain backdrop. More photos on remax.ch/de/119871001-203- 3.5-room apartment on the ground floor- 96 m² net living space- Covered terrace, 23 m², with Reduit- Large, bright living and dining area- Open-plan kitchen with distinctive red fronts and dark stone countertops- Two separate rooms for sleeping, working or guests- Bathroom with bathtub, double sink and separate washing tower- Additional shower, sink and toilet- Parquet floors in the living areas, low-maintenance floor coverings in the wet cells- Underfloor heating and district heating, very good building insulation- Well-maintained multi-family house, built in 2009, completely renovated in 2019- Elevator, barrier-free- Quiet residential area with attractive mountain and distant view- One parking space in the house's own underground garageExpansion:The elegant living concept of this exclusive apartment lives from the exciting interplay of plenty of daylight, bright walls and dark parquet. The entrance area welcomes you friendly and conveys a feeling of being at home from the very first moment. The bright corridor opens up the individual rooms and leads you into the living area, the heart of the apartment. Large window areas open up the room and the view into the green is a permanent part of this special living feeling. Light, colors and views combine to create a room full of joy of life - a place where you like to arrive, breathe and enjoy every moment. The elegant kitchen with red fronts and dark worktops is unmistakable and forms the style-defining element of this living concept. The well-thought-out living concept also offers a lot of comfort in everyday life - the spacious kitchen island and numerous cabinets provide sufficient storage and working space, the built-in appliances are functionally integrated into the kitchen unit. The open living area offers space for a large dining table and a comfortable living landscape. The terrace extends the living space by a total of 27 m² and offers space for a seating and lounge area. Two further rooms can be flexibly used as bedrooms, children's rooms, guest rooms or home offices.The apartment has two stylishly designed wet cells. The main bathroom is equipped with a bathtub, double sink, toilet and a separate washing/drying tower. The second wet cell offers a shower, sink and toilet. Dark plates and warm accent surfaces take up the distinctive design concept of the apartment and create a characterful, modern expression, just like the red kitchen.Environment, connection:Living where others vacation - directly on Lake Lucerne and at the foot of the Rigi. Weggis combines the special landscape on Lake Lucerne with a high quality of living and life. The mild climate, the well-kept environment and the proximity to water, mountains and nature create an exceptionally high quality of life all year round. Numerous hiking trails, winter and summer sports facilities, recreational opportunities, hotels and restaurants provide versatile leisure activities right on your doorstep. At the same time, the village has a good basic supply, an active trade and attractive jobs, especially in tourism and with internationally active companies. The attractive tax rate and the international, yet personal village community make Weggis a particularly sought-after place to live.The property is located in a quiet and slightly elevated position, in a sunny location. The forest and nearby recreational areas are in the immediate vicinity; Lake Lucerne is about 650 meters away.The daily shopping


Yannis Simon

Yannis Simon

1 / 13
Yannis Simon

Yannis Simon

  • Parking space
  • Balcony / Terrace
  • Garage
  • +3
3.5 rooms71m²CHF 565,000.–
St. Niklausengasse 7, 6010 Kriens

Exciting capital investment or for self-occupation in top location!

The well-maintained property is located in a central and yet quiet location in Kriens, with shopping facilities, schools, public transport, and leisure activities within comfortable walking distance. The multi-family house with a total of 28 apartments extends over 7 floors and presents itself in a good state of maintenance thanks to ongoing investments.Highlights of the property:o Very central, close to the city center locationo Elevator (renovated in 2022)o Well-maintained environmento Continuously renovated and maintainedo Oil heating (2014)o Partially renewed windowso Renovated facades and roof (2014)o Glass wall in the entire staircase will be completely renewed in 2026o Electrical installations with current SINA certificateo 7 garage parking spaces at CHF 30,000.-o 16 outdoor parking spaces at CHF 18,000.-o On request, it is possible to purchase several apartments in a package.This spacious 3.5-room apartment convinces with its functional floor plan, bright rooms, and a pleasant living atmosphere - perfect for couples, small families, or discerning singles.o All staircase windows were completely replaced in 2026.Room offer:o Spacious entrance areao Living room with pleasant room sizeo Separate kitcheno Two well-cut bedroomso Bathroom with bathtubo BalconySpecial features:o Very well-maintained propertyo Elevator availableo Basement compartment includedo Quiet living location despite proximity to the city centero The EWL Lucerne plans to supply Kriens with safe, renewable, and local heat by 2028Purchase prices of the respective apartments: • 1.5-room apartments Purchase price: CHF 295,000.- per apartment • 2.5-room apartments Purchase price: CHF 395,000.- per apartment • 3.5-room apartments Purchase price: CHF 565,000.- per apartment • 4.5-room apartments Purchase price: CHF 665,000.- per apartmentCHF 5,000.- per sold apartment will flow into the newly opened renovation fund.Convince yourself and arrange your viewing appointment today.We look forward to your contact!
  • Parking space
  • Balcony / Terrace
  • Garage
  • +3
Travel time
-
1 / 13
3.5 rooms63m²CHF 545,000.–
Luzernerstrasse 92, 6010 Kriens

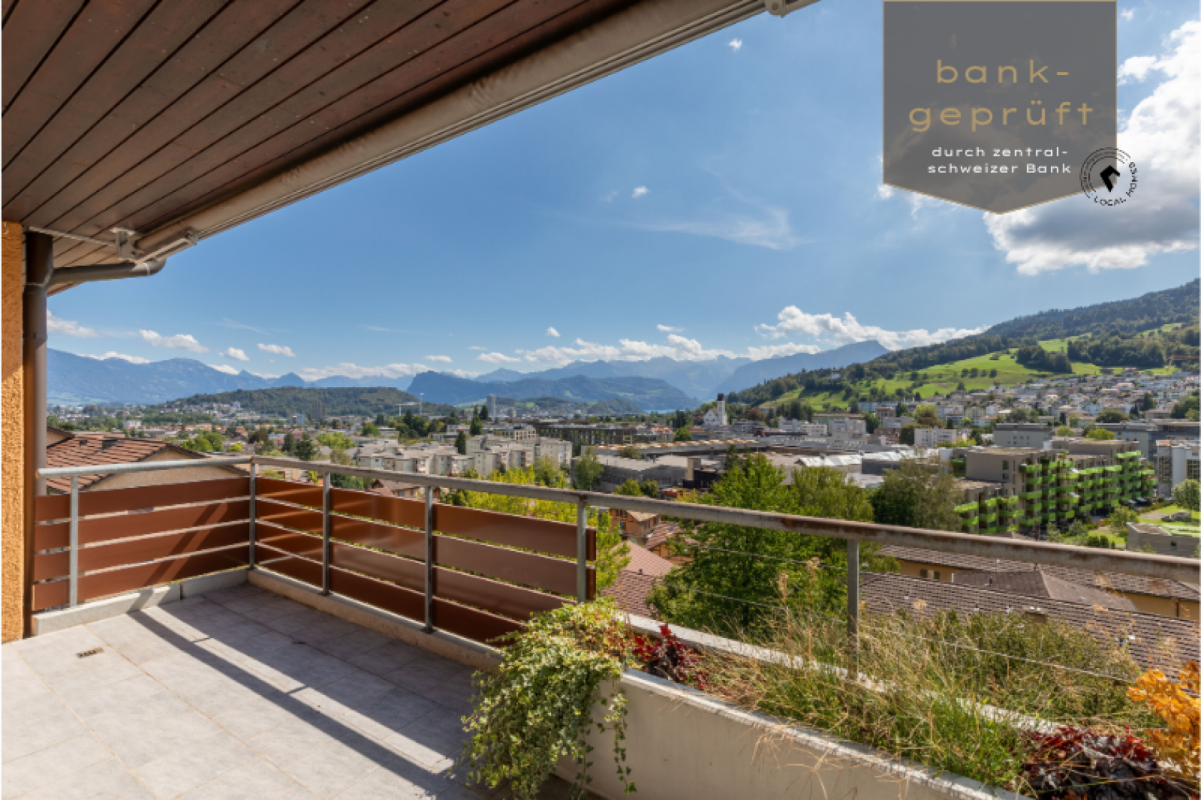
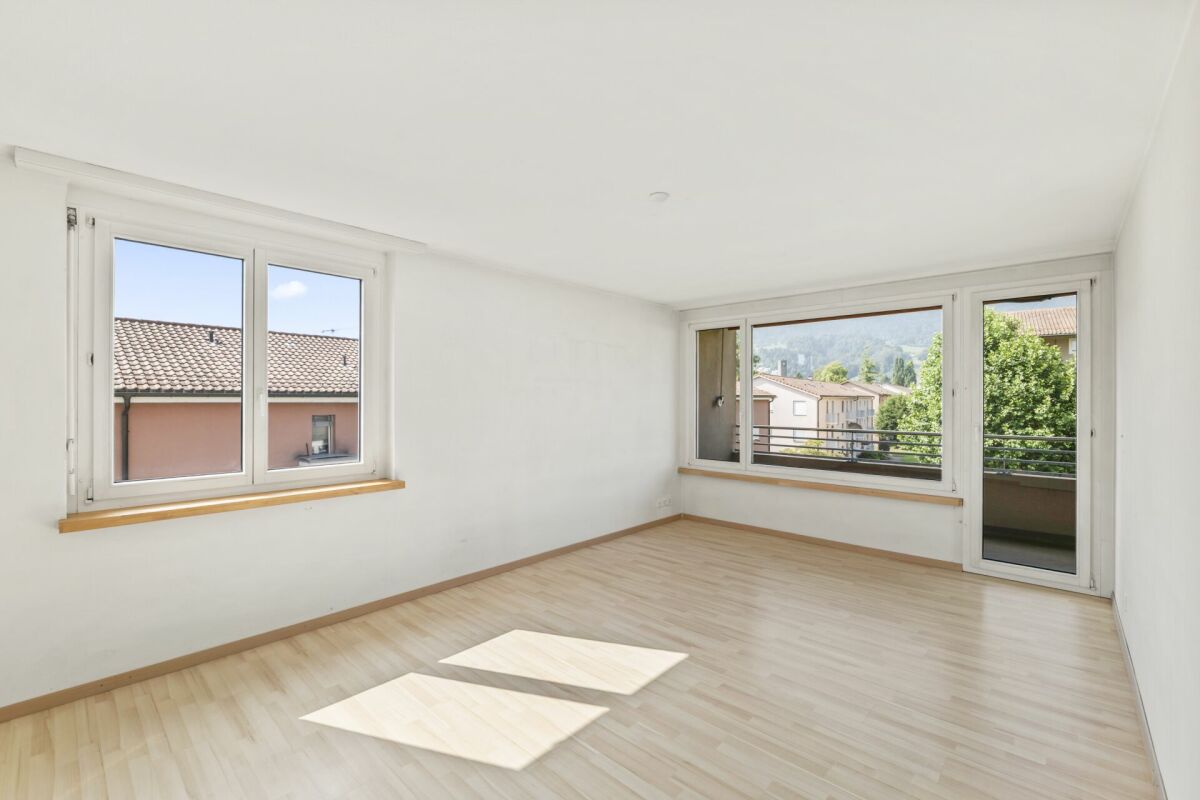
3.5-room apartment, 3rd floor - Luzernerstrasse 92, 6010 Kriens

Well-kept 3.5-room apartment, 3rd floor - Luzernerstrasse 92, 6010 Kriens This well-kept 3.5-room apartment impresses with its bright, spacious and pleasantly open room layout. The covered balcony, the quiet location on the outer part of the building, and the view towards the mountains give it a unique character. Access is via a covered loggia. From the entrance, you can enter the semi-open kitchen directly, equipped with a window, oven, dishwasher, and microwave. The bathroom has a shower, toilet, sink, and mirror cabinet. All three rooms are bright and equipped with laminate flooring, two of which have direct access to the balcony. From here, you can enjoy the view over the surrounding buildings to the mountains - the generous distance to the opposite houses provides a pleasant openness and privacy. The entrance, kitchen, and bathroom are equipped with plank flooring. The apartment also includes a private basement compartment and an additional attic compartment. The bus stop right next to the building provides an excellent connection to public transport. The central location combines short distances to Lucerne with the proximity to Pilatus, Lake Lucerne, and various recreational areas - ideal for those who appreciate both city and nature. With a few personal adjustments, this apartment can be further developed according to your own ideas - an attractive opportunity to take the step into your own home. You have a property to market? We convince through fair and transparent conditions! Call us and let us professionally evaluate and optimally place your property on the market.

Travel time
-
1 / 13
3.5 rooms71m²CHF 680,000.–
Schönenboden 3, 6036 Dierikon

Panoramic view & sunset on the top floor

Welcome to this well-maintained 3.5-room apartment in Dierikon, which delights couples with a successful combination of modern living comfort, panoramic views, and practical room layout. The apartment is located on the 8th and top floor of a property from 1977, offering a pleasant feeling of privacy and a beautiful view.The apartment was comprehensively renovated in 2024. The kitchen, bathroom, flooring, and windows present themselves in a modern and well-maintained condition. On a net living area of 71 m², you can expect a well-thought-out floor plan with a bright living and dining area, as well as two versatile rooms. Whether a cozy bedroom, stylish home office, or additional retreat, the rooms can be flexibly adapted to your life situation.A special highlight is the large 9-meter balcony. Here, you can enjoy relaxed hours together, leave the daily routine behind, and enjoy the beautiful panoramic view into the evening. The elevator takes you comfortably directly to the top floor.Your advantages at a glance: • 3.5 rooms and 1 bathroom • 71 m² net living area • Balcony with beautiful panoramic view • Comprehensive renovation in 2024 • Top floor, 8th of 8 floors • Elevator in the building • 1 underground parking space for 40,000 CHF must be purchased separately • District heating with radiators • No outdoor parking spaces The property is located in Dierikon and combines pleasant living with good accessibility. Shopping facilities, schools, and public transportation are within short distance. The Buchrain train station and the A14 motorway junction are just a few minutes away; Lucerne is also within comfortable commuting distance.This freshly renovated apartment is ideal for couples looking for a modern home with a balcony, view, and underground parking space.

Travel time
-
Roger Burch

Roger Burch

1 / 6
Roger Burch

Roger Burch

  • Parking space
  • Balcony / Terrace
  • Elevator
3.5 rooms56m²CHF 450,000.–
Luzernerstrasse 92, 6010 Kriens

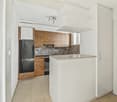
3.5-room attic apartment with great design potential

This 3.5-room attic apartment at Luzernerstrasse 92 in Kriens offers an interesting opportunity for buyers who want to modernize and design a apartment according to their own ideas.The apartment is located on the top floor of a multi-family house from 1957 and has approximately 56 m² of living space. The floor plan is functionally designed and includes a spacious living room, two other rooms, a separate kitchen, and a bathroom. A special plus is the approximately 13 m² large balcony, which expands the living space outward and offers a beautiful view towards Pilatus.The apartment is in a state requiring renovation. The kitchen, bathroom, flooring, and other areas no longer meet today's construction standards and offer corresponding potential for comprehensive modernization. This opens up the possibility of designing the equipment, materials, and living atmosphere from the ground up according to personal ideas. The visualizations in this brochure show exemplarily how the rooms could present themselves after a renovation.The heat supply is provided by a gas heating system with ceiling heating.The apartment includes a basement compartment as well as the shared use of a laundry room and drying room. A parking space in the underground garage complements the offer.The central location on the city border to Lucerne, the very good connection to public transport, as well as shopping facilities, schools, and other facilities in short distance make the apartment an interesting basis for an individually designed home.An apartment for people who recognize the potential of an existing property and want to realize their own living ideas.
  • Parking space
  • Balcony / Terrace
  • Elevator
Travel time
-
1 / 10
3.5 rooms95m²Price on request
Oberdorfstrasse 6, 6354 Vitznau

EXCLUSIVE 3.5 ROOM APARTMENT WITH UNOBSTRUCTED LAKE AND MOUNTAIN VIEW

This stylishly renovated 3.5-room apartment combines living quality, peace and quiet, and a view that delights every day. Located in a slightly elevated position in Vitznau, you can enjoy an unobstructed view of Lake Lucerne and the surrounding mountains.The spacious living and dining area with a fireplace is the heart of the apartment. Thanks to the large window fronts, the room is flooded with natural light and offers an impressive view of the lake. The covered balcony invites you to enjoy the evening sun and the unique sunsets over the water.With two bedrooms, two bathrooms, and a well-thought-out floor plan, the apartment is ideal for couples who value comfort, privacy, and quality of life. The well-maintained property has a lift, a garage parking space, and an additional outdoor parking space.A rare opportunity for all those who want to experience living on the Lucerne Riviera in one of the most beautiful lake communities in Switzerland. Highlights • Unobstructed panoramic view of Lake Lucerne and the mountains • Bright living and dining area with large windows • Fireplace for cozy evenings • Lift available • Spacious balcony with spectacular sunsets • Quiet and well-maintained residential area • New kitchen • Renovated bathrooms without tiles • New windows • Two bathrooms (with shower and toilet) • Washing machine with tumble dryer function in the apartment • Additional shared laundry room in the basement • Basement and storage space in the attic • Garage parking space and outdoor parking space • Ideal for couples, second homes, or discerning individuals

Travel time
-
1 / 8
  • Swimming pool
3.5 rooms123m²CHF 1,060,000.–
6036 Dierikon

EXCLUSIVELY RENOVATED TERRACED PROPERTY IN A PRIME LOCATION IN DIERIKON

In Dierikon awaits a well-kept 3.5-room condominium with 82 m² living space, which through its spacious terrace, the cozy winter garden and the attractive wellness area of the development offers a special living feeling .The apartment was completely renovated in 2015 and presents itself in a very well-kept condition since then.The high-quality materialization with oak parquet creates a warm atmosphere. The living area is bright and inviting, with direct access to the spacious sun terrace, which with its impressive 64 m² represents a real extension of the living space . Here you can enjoy far-reaching views, peace and plenty of space for relaxation in the outdoors.The room program is well structured: The large bedroom has an en-suite bathroom with bathtub, additionally there is a further wet area with shower/WC at disposal.The conservatory offers a sheltered space for relaxing moments - ideal for reading, working or as a green retreat.The communal extras of the development are particularly attractive : A modern indoor pool, a sauna, a playground and a barbecue area are available to the residents for shared use.In addition there are practical ancillary rooms such as a separate cellar and an additional shared cellar room.An indoor parking space is also being sold.This apartment combines comfort, views and a strong quality of living - ideal for anyone who appreciates peace, light and a well-kept standard .In Dierikon, a well-maintained 3.5-room condominium with 122.5 m² of living space awaits, offering a special living experience through its spacious terrace, cozy winter garden, and attractive wellness area of the development. The apartment was completely renovated in 2015 and has since been presented in a very well-kept condition.The high-quality materials with oak parquet create a warm atmosphere. The living area is bright and inviting, with direct access to the generous sun terrace, which, with its impressive 64 m², represents a true extension of the living space. Here, one enjoys wide views, tranquility, and plenty of space for relaxation outdoors.The room layout is well-structured: The bedroom features an en-suite bathroom with a bathtub, and an additional wet area with shower/WC is available. The winter garden offers a sheltered spot for relaxed moments – ideal for reading, working, or as a green retreat.Particularly attractive are the communal extras of the development: A modern outdoor pool, a sauna, a playground, and a barbecue area are available for residents to use. Additionally, practical storage spaces such as a private cellar and an additional shared cellar room are included.A parking space in the underground garage is also for sale.This apartment combines comfort, views, and a strong quality of living – ideal for anyone who values tranquility, light, and a well-maintained standard.Interested? For more information, pictures, a virtual tour, and viewing options, please visit: propertyowner.ch/en/real-estate/25-20018 Get a free property valuation. See exclusive listings first. As a member of the Swiss Property Owners Association, you benefit from a free property valuation and gain access to exclusive listings on propertyowner.ch before they are publicly published.

  • Swimming pool
1 / 10
3.5 rooms138m²CHF 1,500,000.–
6102 Malters

Elegant terrace apartment with a far-reaching view

This exclusive 3.5-room terrace apartment in Malters is a true gem and combines stylish living comfort with a natural way of life and an impressive view of the surrounding mountain world. On 138 m² of living space, you can expect a bright and airy floor plan with an open living area, high-quality kitchen with V-Zug appliances, and an elegant master area with dressing room and luxurious bathroom – a living experience with a tangible hotel feeling in your own four walls. A absolute highlight is the spacious terrace with around 290 m², which invites you to relax, enjoy and linger as a private retreat. High-quality details such as comfort ventilation, integrated audio system, dimmable lighting control, Jacuzzi and fire ring underline the exclusive living ambiance. The quiet, sunny location combines privacy and excellent infrastructure with quick access to Lucerne and the hiking region of the UNESCO Biosphere Entlebuch.Highlights • 290 m² terrace with plenty of privacy and outdoor living comfort • Mountain view in a quiet, sunny location • Bright, open spaces with exclusive design • Quiet location in Malters with good connection to Lucerne • High-quality equipment including Jacuzzi, V-Zug and Smart-Home For more information about this unique property and an overview of the most beautiful properties in Central Switzerland, please visit our website at www.domba.ch. Order the detailed documentation for the dream home "Elegant terrace apartment with a far-reaching view" now or contact us for a viewing appointment. Ms. Caroline Duboc is looking forward to supporting you on your way to your own dream home!Our Bader team is available at any time by phone, WhatsApp, FaceTime and email.Caroline Duboc+41 41 418 08 95+41 79 418 95 95info@domba.ch

1 / 3
3.5 rooms87m²CHF 785,000.–
Luzernstrasse 102, 6102 Malters

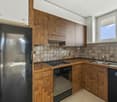
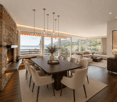
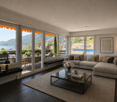
Modern 3.5-room apartment with Minergie standard in Malters

The 3.5-room apartment in the "martinsblick" Malters combines modern living in a quiet, green location. Bright rooms, a balcony with a view of the greenery, and high-quality equipment create a home that brings joy - whether you're young or experienced. This 3.5-room apartment on the 2nd floor offers the perfect place for couples who appreciate quality of life, comfort, and tranquility. Generous window fronts provide plenty of daylight and a friendly atmosphere. The balcony extends the living space outdoors - ideal for relaxed hours, breakfast in the fresh air, or a cozy dinner with a view.Highlights: • well-thought-out room layout for comfort and practical use • bright living rooms with generous window fronts • balcony with a view of the greenery • air-water heat pump and underfloor heating for pleasant warmth • high-quality parquet and ceramic floors • wood-metal windows with 3-fold insulating glass • practical storage room for storage • washing machine and dryer • elevator from the underground garage to the 2nd floor • quiet, well-maintained estate with plenty of greenery LocationSunny, quiet, and close to nature – the "martinsblick" in Malters is ideal for couples who are looking for quality of life, short distances, and a well-maintained living environment. • Shopping facilities, train station, and schools can be reached quickly • walking and cycling paths directly in front of the house • short drive to Lucerne (approx. 15 minutes) • well-maintained, quiet neighborhood
Travel time
-
New building
1 / 6
3.5 rooms130m²Price on request
6005 Luzern

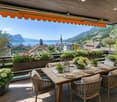
Large 3.5-room maisonette apartment with 80m2 terrace & evening sun

This exceptional 3.5-room maisonette apartment combines modern living with a natural environment and immediate proximity to the city of Lucerne. The apartment convinces with its architectural design over two levels, a high-quality interior construction with plenty of storage space, and a very large terrace (80m2) with evening sun.Here you live comfortably, stylishly, and with a lot of privacy – embedded in one of the most attractive residential areas in the vicinity of the city.The most important advantages at a glance: • Distant view into the surrounding landscape • Large terrace with around 80 m² of space and pleasant evening sun • Elegant and timeless architecture • Plenty of storage space and a dressing room • High-quality interior construction (individual co-design possible) • Short distance to the city of Lucerne and the popular recreational area • Very good connection to the road network and public transport New construction project Sonnenberg – living in a privileged locationIn one of the most beautiful hillside locations on Sonnenberg, an exclusive residential project with a total of 13 high-quality owner-occupied apartments is being built. Located opposite the impressive Pilatus, the apartments benefit from an ideal orientation and an impressive view.The modern multi-family house with five floors convinces with a clear architecture, spacious living areas, and carefully designed floor plans. The open living and kitchen areas create a modern sense of space and offer plenty of room for individual living ideas.Great importance was attached to quality and aesthetics in the materialization. High-quality materials, careful processing, and a well-thought-out living concept ensure an exclusive living ambiance.Fulfill your dream of owning a home in one of the most sought-after residential areas in the Lucerne region and experience a living feeling that perfectly combines comfort, design, and nature.Click on the link below to access the project website with further information on the new construction project Sonnenberg and all still available apartments.We would be happy to provide you with the complete sales documentation in person. Simply use the contact form for this purpose.We look forward to your inquiry.

New building
1 / 2
3.5 rooms100m²CHF 1,320,000.–
6354 Vitznau

Modern living in Vitznau - high-quality, elegant, comfortable

With «Felice», a high-quality residential project is being created in Vitznau, which harmoniously combines modern architecture, natural surroundings, and upscale living comfort.The condominiums convince with spacious floor plans, bright living rooms, attractive outdoor areas, and high-quality, stylishly planned equipment. The elegant façade with vertical wood cladding and warm metal accents blends harmoniously into the surroundings and gives the building a modern, yet natural appearance.Inside, you can expect high-quality kitchens, stylish bathrooms with exclusive sanitary fixtures, floor-level showers, floor-to-ceiling doors, and practical built-in closets in lacquered MDF. Attractive budgets are available for individual selection for kitchens, sanitary facilities, wall cabinets, as well as floor and wall coverings.Additional comfort is provided by controlled apartment ventilation, free cooling via the underfloor heating, and modern smart home control based on KNX. Lighting, shading, room temperature, ventilation, and other functions can be comfortably controlled and adjusted to personal needs.The surroundings are designed to a high standard and offer meeting zones, play and recreation areas, natural stone paving, visitor parking spaces, bicycle parking spaces, and a modern mailbox system with package compartments.Construction has started, and according to current planning, occupancy is scheduled for March 2028.We look forward to your contact for questions or further information.More information at www.felice-vitznau.ch

Suggested properties for you based on search results

Other interesting objects