
















135 results - Properties for sale with Balcony / Terrace: District Liestal

Joëlle Hunkeler

Joëlle Hunkeler

1 / 12
Joëlle Hunkeler

Joëlle Hunkeler

  • Parking space
  • Balcony / Terrace
  • Garage
  • +2
4.5 rooms105m²CHF 790,000.–
Füllinsdorf, 4414 Füllinsdorf

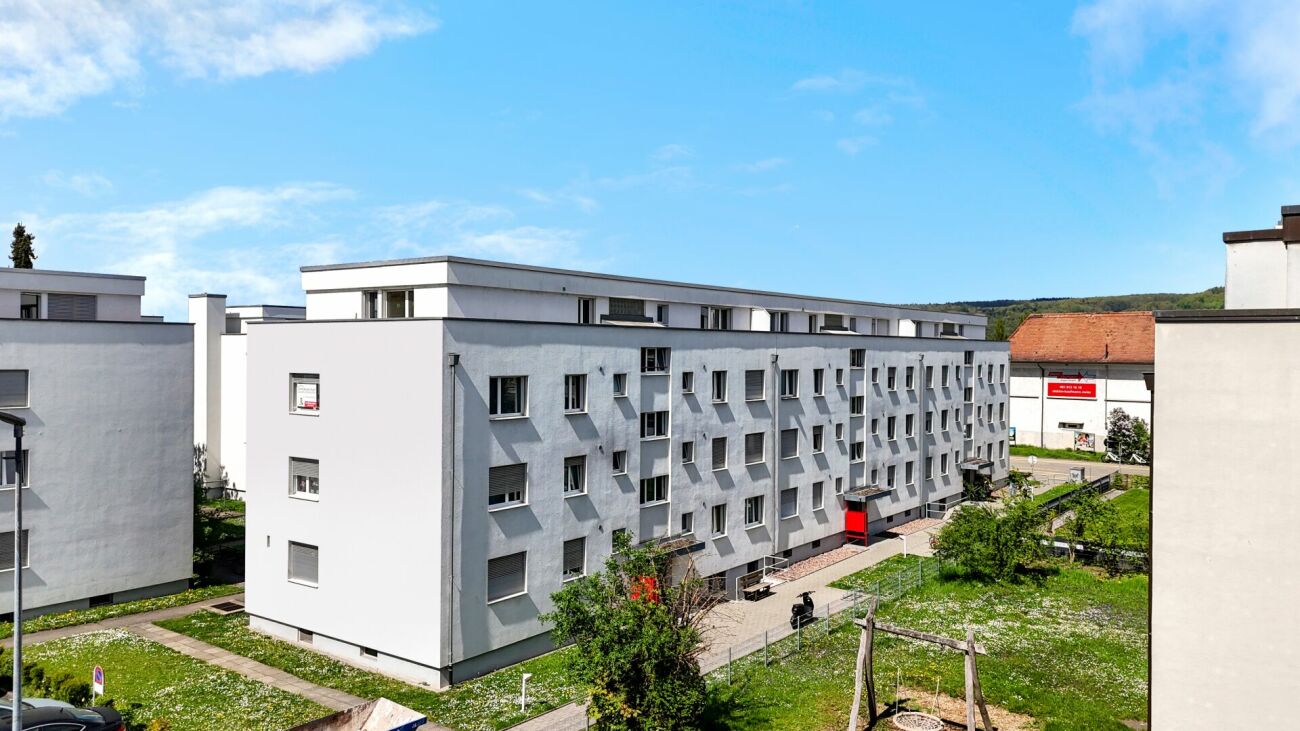
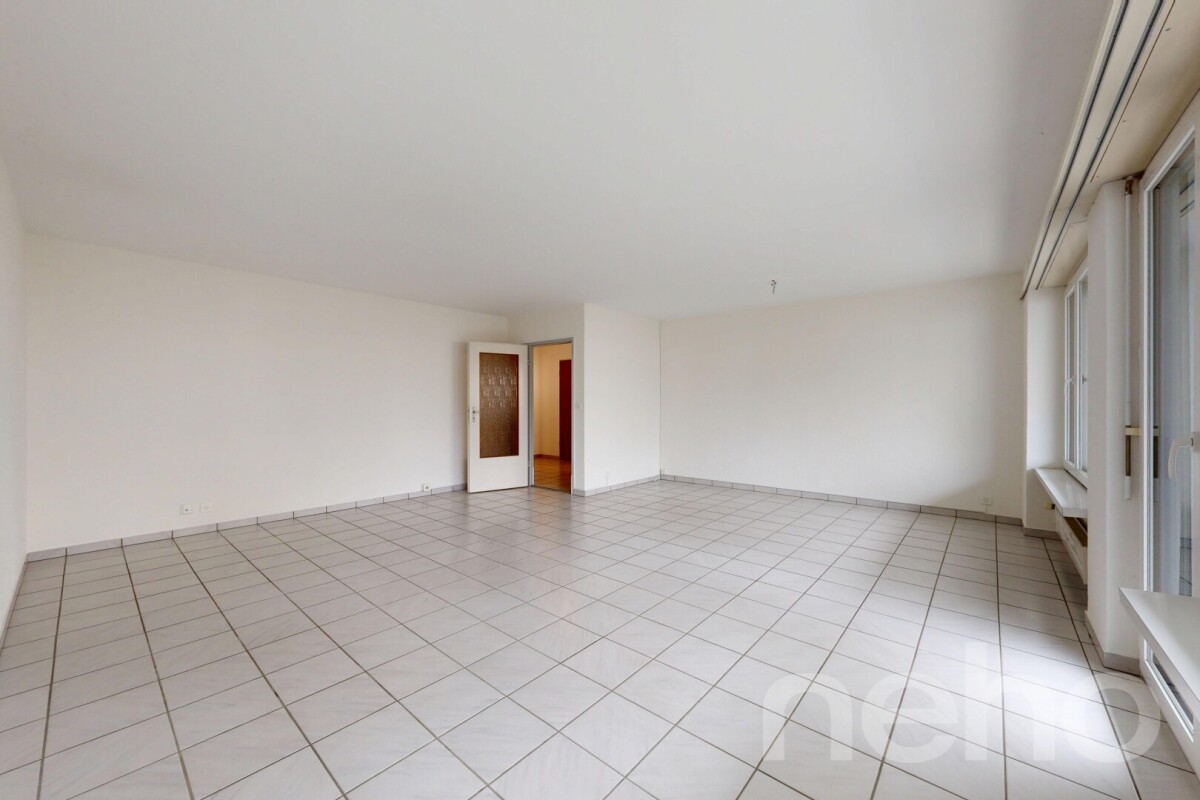
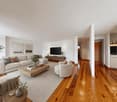
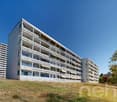
Bright 4.5-room apartment with plenty of space and comfort in Füllinsdorf

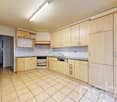
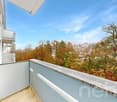
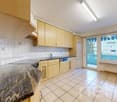
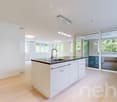
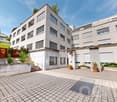
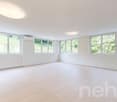
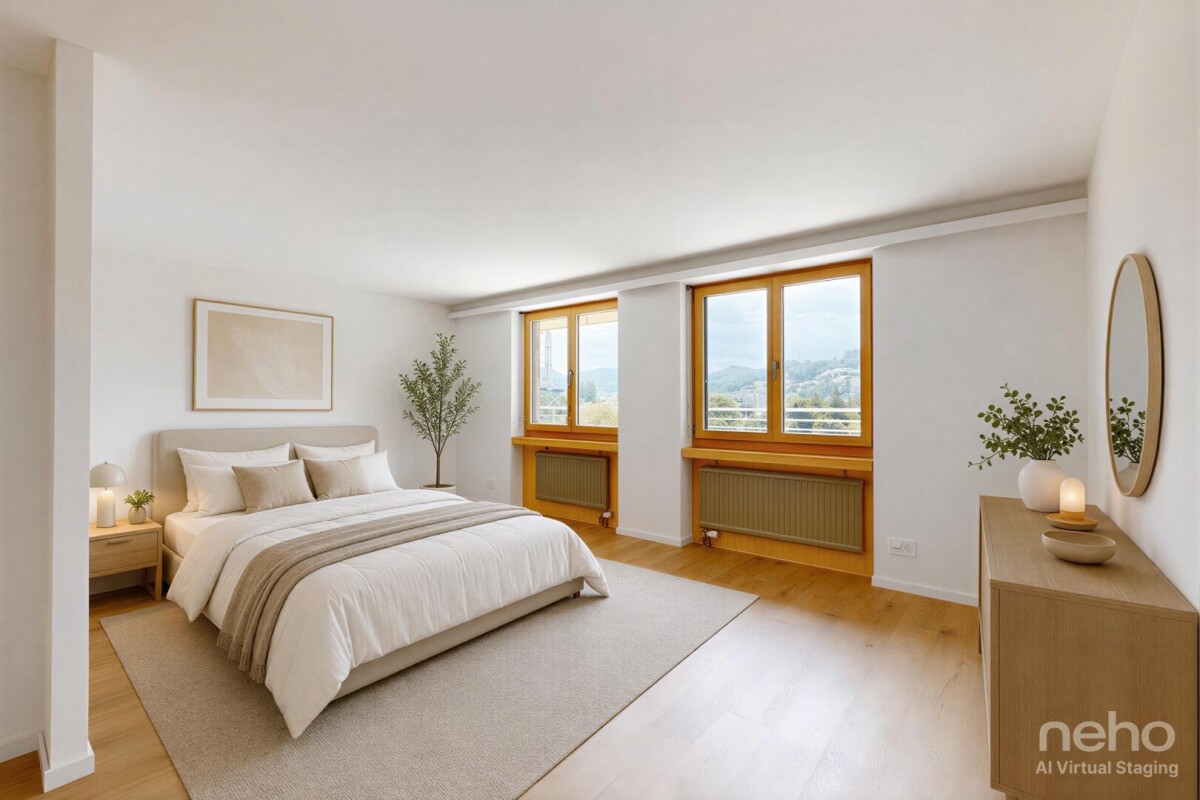
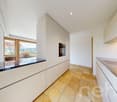
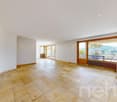
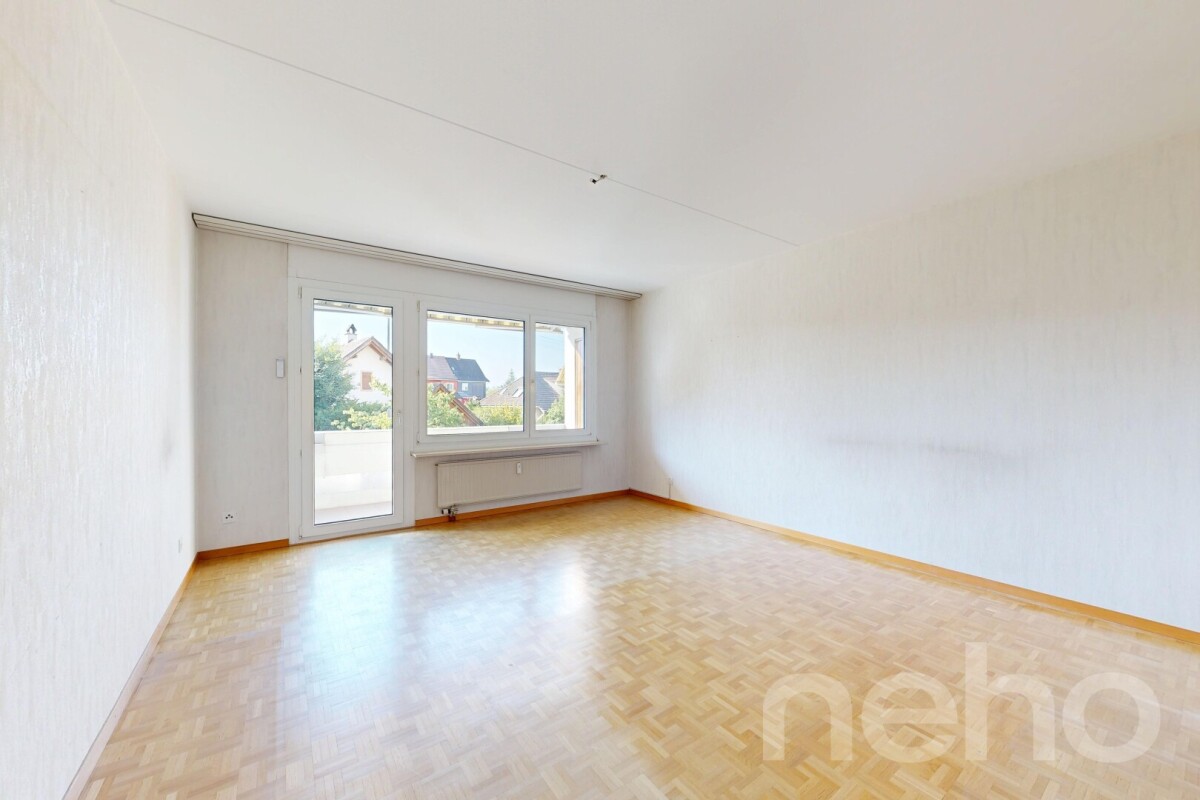
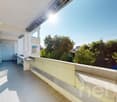
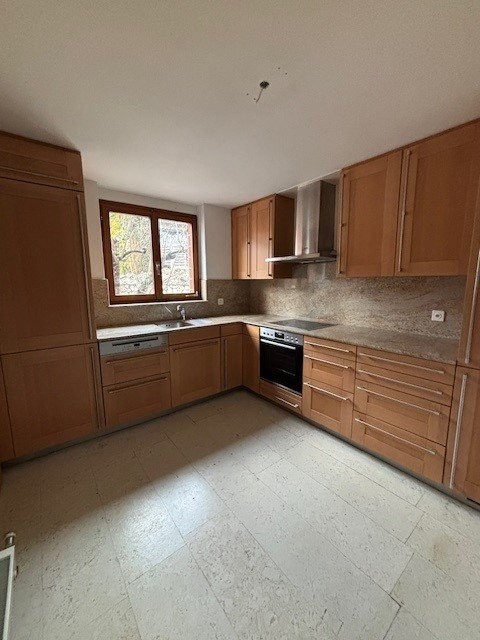
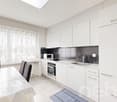
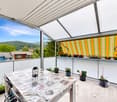
This well-maintained 4.5-room apartment with approximately 120 m² of living space impresses with a generous room layout, bright living rooms, and a pleasant living atmosphere. Thanks to the elevator, you can easily and barrier-free access the apartment door. The inviting entrance area with practical built-in closets leads to the laundry room with its own Miele washing machine and dryer. The high-quality kitchen is equipped with a generous granite countertop, plenty of storage space, and V-Zug appliances, combining quality with everyday practicality. The adjacent living and dining area presents itself as bright and friendly and offers direct access to the sunny south balcony. Another balcony with an east orientation, accessible from one of the bedrooms, perfectly complements the outdoor area. Three bedrooms offer flexible usage options for families, home offices, or as a guest area. The two well-maintained bathrooms are functionally equipped: one with a shower, sink, and toilet, the other with a bathtub, sink, and toilet. Bright ceramic tiles and matching floor coverings in the rooms underline the well-maintained living feeling. The apartment includes two basement compartments and a private underground parking space with basic installation for an e-charging station. The residential building itself is also in a very good structural condition and has been continuously maintained and modernized. Particular highlights include the photovoltaic system installed in 2024 and the contemporary, triple-glazed windows, which contribute to the building's energy efficiency. The location combines everyday practicality with good accessibility: shopping facilities, gastronomy, schools, kindergarten, and public transportation are within short walking distance. Walking paths along the Ergolz and the quick connection to the highways towards Basel, Zurich, and Bern round off the attractive living location. A spacious and well-maintained apartment that harmoniously combines living comfort, practical equipment, and an excellently developed location.Exact address available after registration on neho.ch.INTERESTED IN A VIEWING? PLEASE REGISTER: https://neho.ch/b/4414-26-4

  • Parking space
  • Balcony / Terrace
  • Garage
  • +2
Joëlle Hunkeler

Joëlle Hunkeler

1 / 12
Joëlle Hunkeler

Joëlle Hunkeler

  • Parking space
  • Balcony / Terrace
  • Garage
  • +2
4.5 rooms129m²CHF 1,195,000.–
Liestal, 4410 Liestal

Zentral, stilvoll, grosszügig ? 4.5-Zimmer-Wohnung mit zwei Terrassen

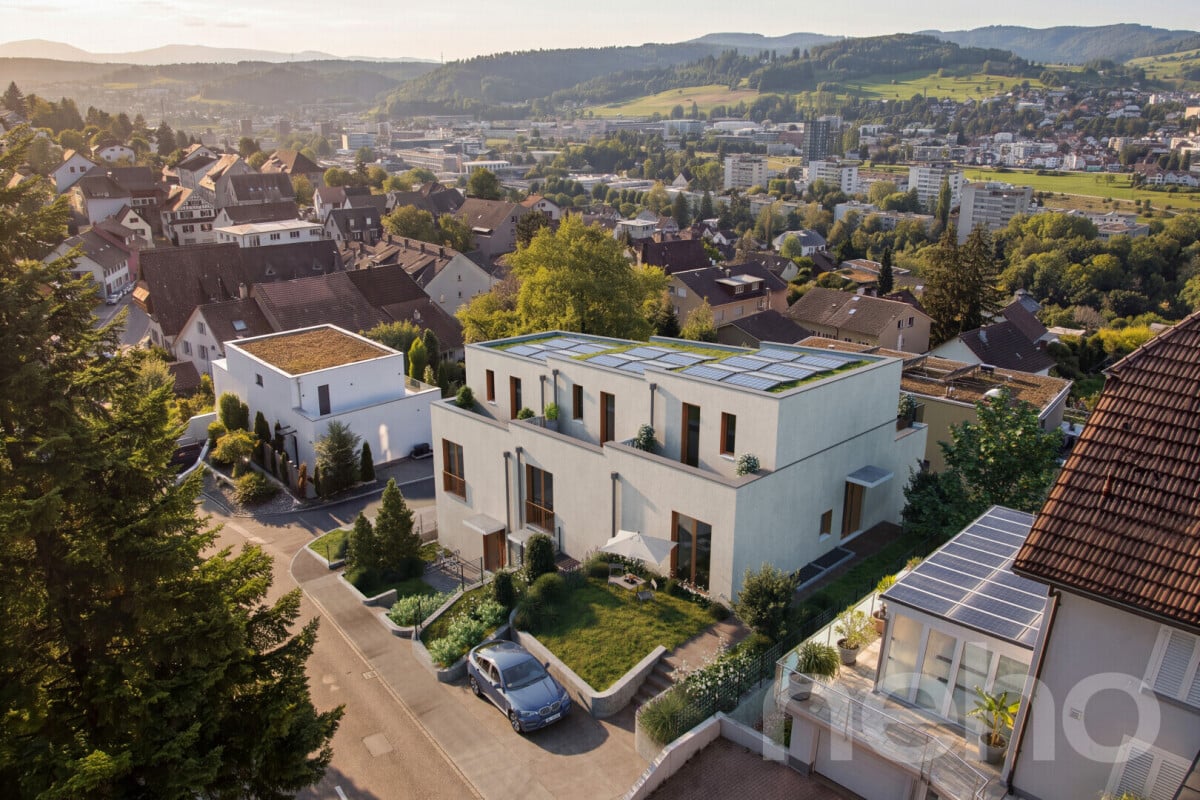
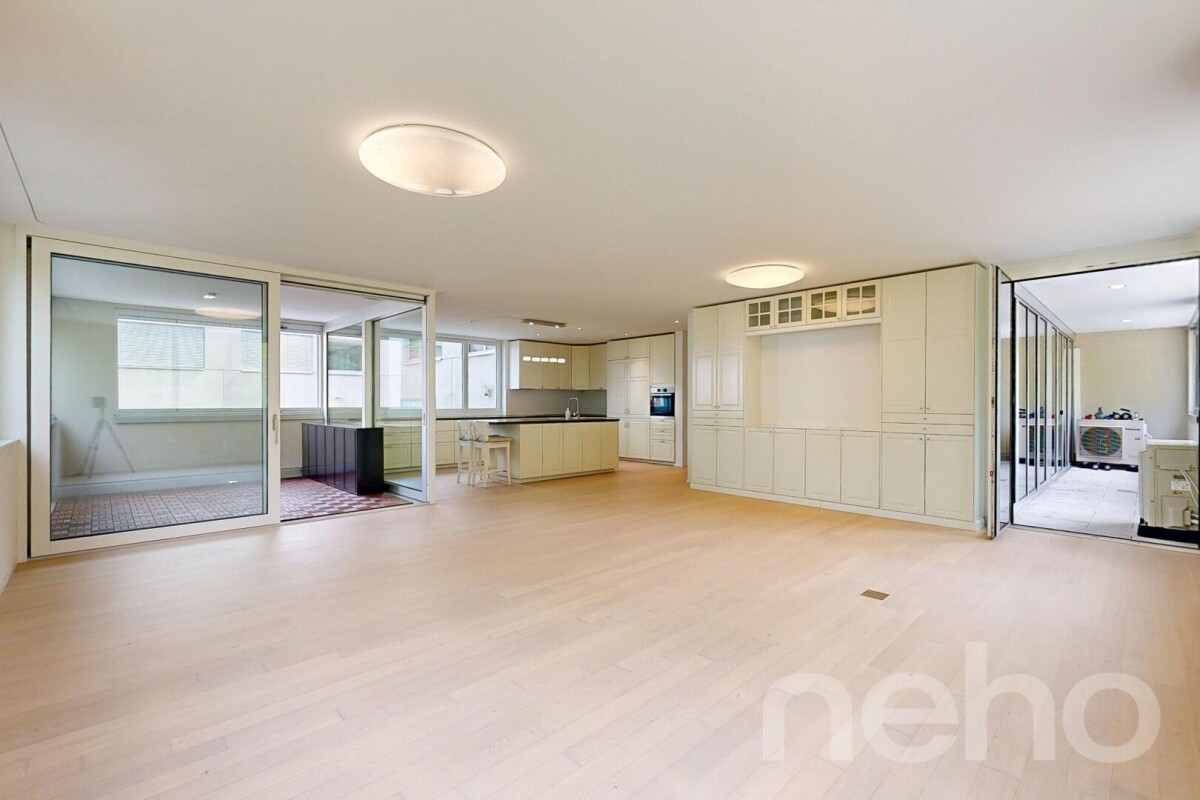
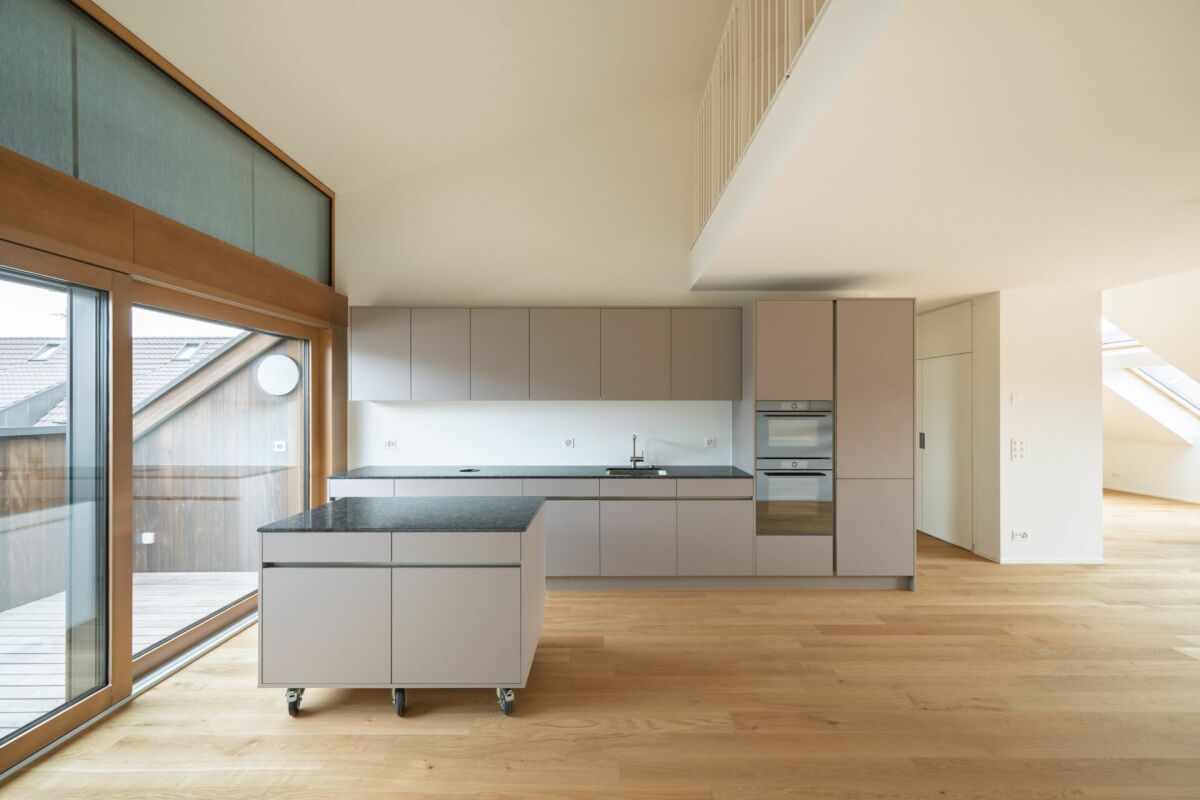
An zentraler Lage in Liestal erwartet Sie diese moderne und lichtdurchflutete 4.5-Zimmer-Wohnung mit rund 129 m² Wohnfläche. Die im Jahr 2017 erstellte Liegenschaft überzeugt mit klarer Architektur, hochwertiger Bauweise und einer durchdachten Raumaufteilung, die Grosszügigkeit und Privatsphäre ideal miteinander verbindet.Bereits beim Eintreten empfängt Sie ein Eingangsbereich mit Platz für eine Garderobe. Von hier aus gelangen Sie zu zwei hellen Zimmern, die beide direkten Zugang zur seitlichen Terrasse bieten. Ob als Kinderzimmer, Homeoffice oder Gästezimmer. Die Räume lassen sich vielseitig nutzen.Das Hauptschlafzimmer bildet einen ruhigen Rückzugsort und verfügt über ein eigenes Bad en suite mit Badewanne.Das Herzstück der Wohnung ist der offen gestaltete Wohn- und Essbereich mit moderner Küche und Kochinsel. Grosszügige Fensterflächen sorgen für viel Tageslicht und schaffen eine angenehme, offene Wohnatmosphäre. Der direkt angrenzende Wintergarten erweitert den Wohnbereich zusätzlich und bietet zu jeder Jahreszeit einen schönen Platz zum Verweilen.Ein weiteres Badezimmer sowie ein praktisches Réduit sorgen für zusätzlichen Komfort und wertvollen Stauraum. Beheizt wird die Wohnung mittels Fernwärme und komfortabler Fussbodenheizung.Zum Angebot gehören zudem ein eigener, grosszügiger Kellerraum, ein gemeinschaftlicher Veloraum sowie ein Einstellhallenplatz.Besonders attraktiv ist die Kombination aus zentralem Wohnen und hoher Lebensqualität: Einkaufsmöglichkeiten, Schulen und öffentliche Verkehrsmittel befinden sich in kurzer Distanz, gleichzeitig sind auch Natur- und Erholungsgebiete schnell erreichbar.Eine moderne und grosszügige Wohnung für alle, die urbanes Wohnen, viel Licht, grosszügige Aussenflächen und eine ausgezeichnete Lage miteinander verbinden möchten.Genaue Adresse verfügbar nach Registrierung auf neho.ch.AN EINER BESICHTIGUNG INTERESSIERT? BITTE ANMELDEN: https://neho.ch/b/4410-26-12An zentraler Lage in Liestal befindet sich diese moderne und lichtdurchflutete 4.5-Zimmer-Wohnung mit rund 129 m² Wohnfläche. Die 2017 erstellte Liegenschaft überzeugt durch eine klare Architektur, eine hochwertige Bauweise sowie eine durchdachte Raumaufteilung mit viel Grosszügigkeit und Privatsphäre.Beim Eintreten empfängt Sie ein grosszügiger Eingangsbereich mit Platz für eine Garderobe. Von hier aus erschliessen sich zwei helle Zimmer mit direktem Zugang zur seitlichen Terrasse, die sich ideal als Kinderzimmer, Büro oder Gästezimmer eignen. Das Hauptschlafzimmer bietet einen ruhigen Rückzugsort und verfügt über ein Bad en suite mit Badewanne.Der offene Wohn- und Essbereich mit Küche und Kochinsel bildet das Herzstück der Wohnung. Grosse Fensterflächen sorgen für viel Tageslicht und eine angenehme Wohnatmosphäre. Der angrenzende Wintergarten erweitert den Wohnraum und schafft eine schöne Verbindung nach draussen.Ein weiteres Badezimmer sowie ein praktisches Réduit bieten zusätzlichen Komfort und Stauraum. Beheizt wird die Wohnung über Fernwärme mit Fussbodenheizung.Abgerundet wird dieses attraktive Angebot durch einen eigenen Kellerraum, einen Veloraum sowie einen Einstellhallenplatz. Die Kombination aus zentraler Lage mit hervorragender Infrastruktur und der Nähe zur Natur macht diese Wohnung besonders attraktiv. Einkaufsmöglichkeiten, Schulen sowie der öffentliche Verkehr sind in kurzer Distanz erreichbar, während gleichzeitig Erholungsgebiete für Freizeit und Entspannung zur Verfügung stehen. Diese Wohnung vereint modernes Wohnen, hochwertige Bauqualität und eine ausgezeichnete Lage.Adresse exacte disponible après inscription sur neho.ch.VOUS SOUHAITEZ VISITER ? MERCI DE BIEN VOULOIR VOUS INSCRIRE D'ABORD : https://neho.ch/b/4410-26-12Situated in a central location in Liestal, this modern and light-filled 4.5-room apartment offers approximately 129 m² of living space. Built in 2017, the property stands out with its clean architectural design,...

  • Parking space
  • Balcony / Terrace
  • Garage
  • +2
Sidya Diouf

Sidya Diouf

1 / 12
Sidya Diouf

Sidya Diouf

  • Parking space
  • Balcony / Terrace
  • Garage
  • +2
4.5 rooms120m²CHF 1,130,000.–
Liestal, 4410 Liestal

Spacious owner-occupied apartment with 27 m² balcony in a quiet residential area

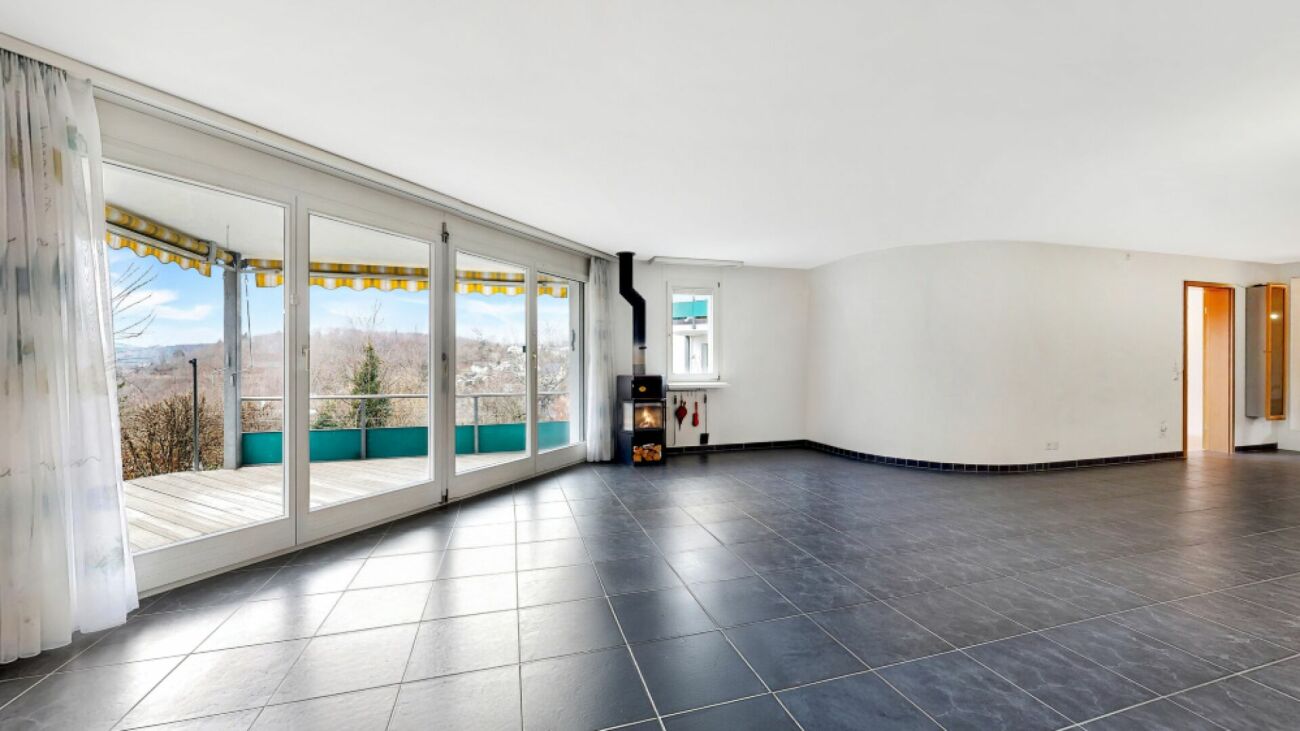
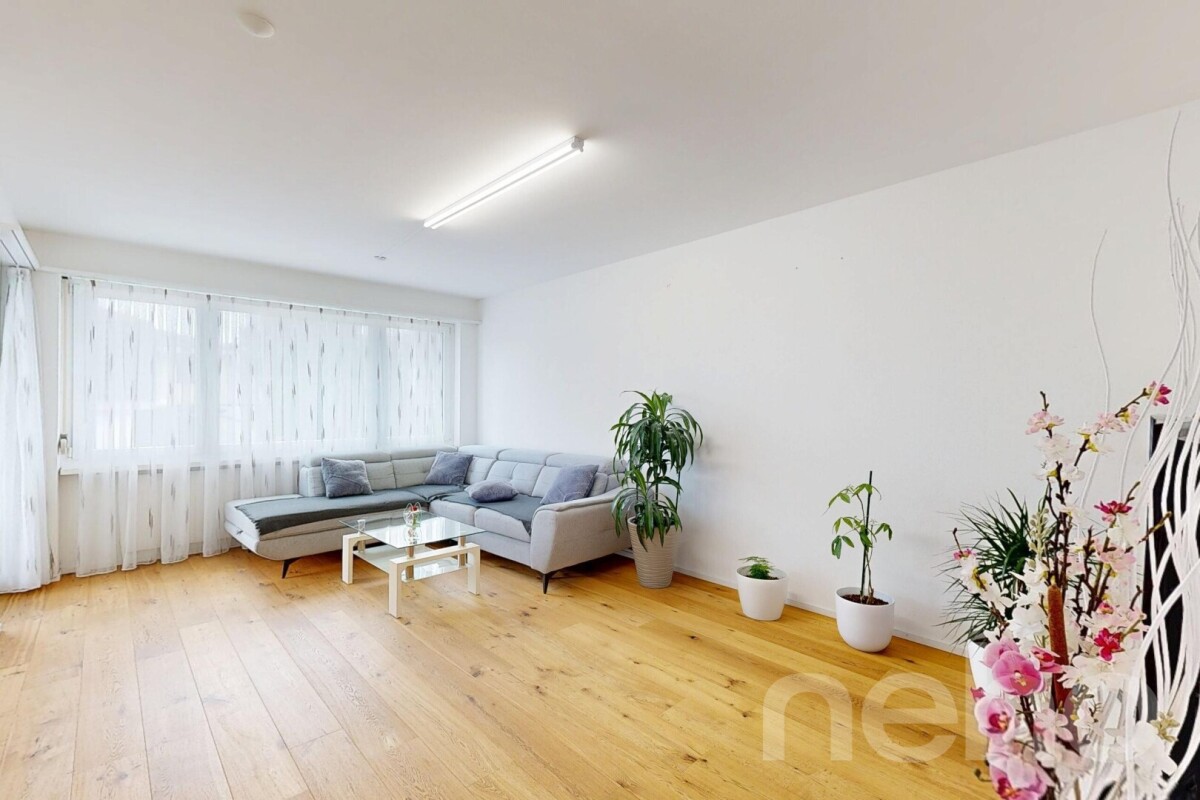
This well-maintained owner-occupied apartment combines spacious proportions, high living comfort, and a quiet location in a popular residential area of Liestal. The barrier-free construction, the spacious floor plan, and the sunny west-facing balcony create ideal conditions for all those seeking a comfortable home in a well-maintained and harmonious living community. The bright living and dining area forms the heart of the apartment. Floor-to-ceiling windows create a friendly living atmosphere and provide plenty of daylight. The approximately 27 m² large balcony extends the living space outdoors and offers the ideal spot to enjoy the afternoon and evening sun in a quiet environment. With 4.5 rooms and two bathrooms, the apartment offers plenty of space for individual living needs. Electric shutters, partial insect screens, and the practical floor plan underline the high everyday comfort. The well-maintained property has a lift and barrier-free access to the apartment. It is heated via district heating. A parking space in the garage and communal auxiliary rooms with a laundry room and drying room complement the attractive offer. An ideal opportunity for all those who value spacious living, a quiet and well-maintained living environment, and a high quality of life in Liestal.Exact address available after registration on neho.ch.INTERESTED IN A VIEWING? PLEASE REGISTER: https://neho.ch/b/4410-26-9

  • Parking space
  • Balcony / Terrace
  • Garage
  • +2
1 / 14
4.5 rooms133m²CHF 820,000.–
Arisdörferstrasse 31g, 4410 Liestal

Terrace apartment with panoramic view over Liestal

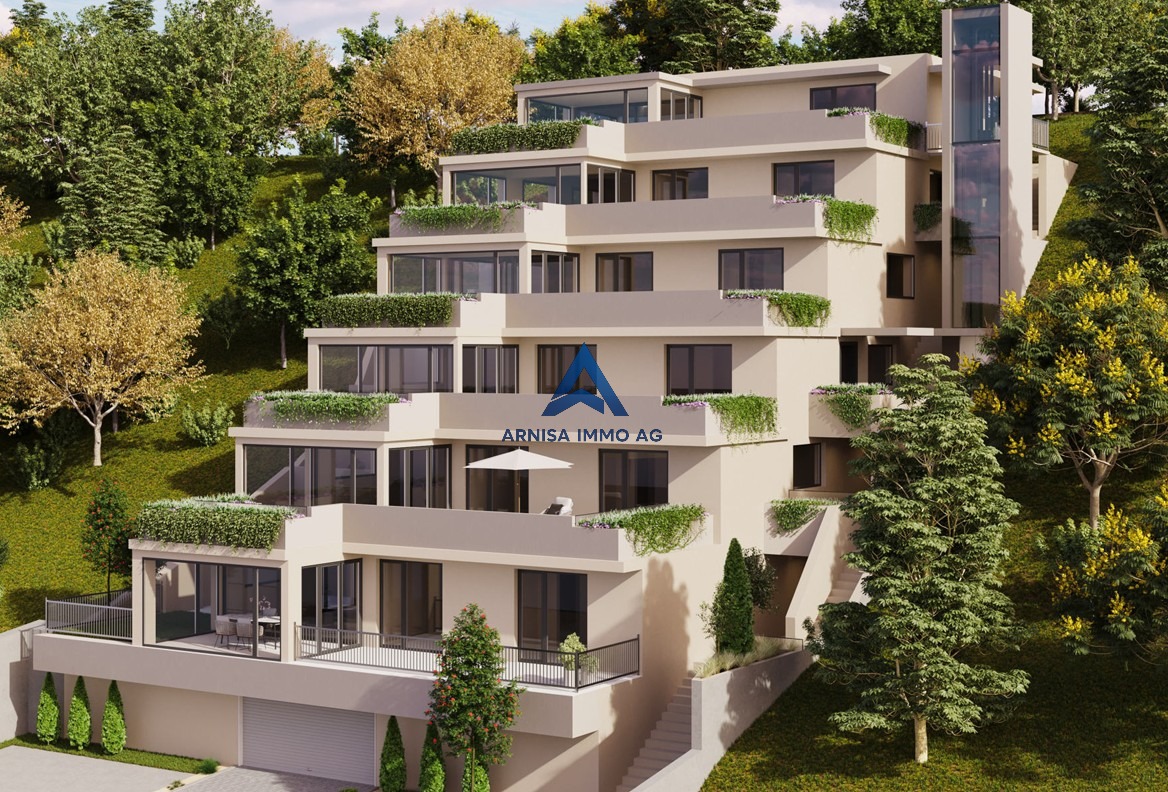
Highlights • Upper south-facing location • Sun from early to late • Terraces on over 60 m² • Breathtaking views • Light-filled rooms • Hobby room with 19 m² • 2 apartment entrances A dream home above the roofs of Liestal Welcome to the terrace apartment at Arisdörferstrasse 31g in Liestal. The following highlights can be expected: Terraces: The spacious terrace with over 60 m² is a true highlight of the apartment. It invites you to linger, offers privacy and a breathtaking view over Liestal and the Upper Baselbiet - perfect for relaxation. 2 entrances: The apartment has two separate entrances and offers flexibility. The stairway from Arisdörferstrasse is also equipped with a wheelchair lift, allowing barrier-free access. Living area and kitchen: The spacious living area offers plenty of space for individual design possibilities. The closed kitchen is practically designed and ideally located. Bedrooms: Well-cut and with a lovely view.Bathrooms: The family bathroom is equipped with a bathtub, shower and double sink. The guest toilet provides additional comfort. Hobby room: The spacious hobby room (approx. 19 m²) offers versatile usage possibilities, whether as a home office, fitness room or for hobbies. Heating: The building with 7 apartments is heated by a central gas heating system (2018) with radiators. Parking situation: A rental parking space is located on Rothfluhstrasse, just a few meters from the apartment entrance. Shopping can be conveniently brought up to the entrance. Public transport connection: The city can be reached on foot in 15 minutes. A bus stop is 3 minutes away, with a direct connection to the city center and the train station. From there, connections to Zurich, Lucerne, Bern, Valais and Ticino are available. Basel SBB can be reached in 11 minutes. The motorway connection offers additional flexibility. This terrace apartment combines comfort and privacy with a dreamlike view. Let the apartment shine again in new splendor after a modernization.

Travel time
-
1 / 25
5.5 rooms140m²CHF 1,180,000.–
Madlenweg 33, 4402 Frenkendorf

Well-maintained 5½-room single-family house in a quiet and sunny location

In a preferred residential area at Madlenweg 33 in Frenkendorf, this well-maintained 5½-room single-family house with a lot of charm awaits you. The property, built in 1985 and renovated in 2017, offers plenty of space for the whole family on approximately 140 m² of living space and a 396 m² large plot of land.The highlights at a glance: • 5½ rooms on three floors • approx. 140 m² of living space • plot of land with 396 m² • two bathrooms • cozy chimney in the living area • balcony with a beautiful view • sunny garden with a lot of privacy • single garage (attached to the neighboring building) and additional outdoor parking space • modern kitchen with dishwasher • gas heating, renewed in 2021 The property is located in a quiet, sunny, and family-friendly residential area. Thanks to the attractive location, you can enjoy a pleasant living quality without disturbing street or train noise. Shopping facilities, schools, and public transportation are within a short distance. The bus stop "Frenkendorf Dorfplatz" can be reached in about 13 minutes on foot.Whether as a new home for the family or as a place to feel good - this well-maintained single-family house convinces with a successful combination of living comfort, good building substance, and attractive location.We look forward to showing you this beautiful property during a personal viewing.

Travel time
-
1 / 13
7 rooms180m²CHF 1,245,000.–
Schulstrasse 26, 4414 Füllinsdorf

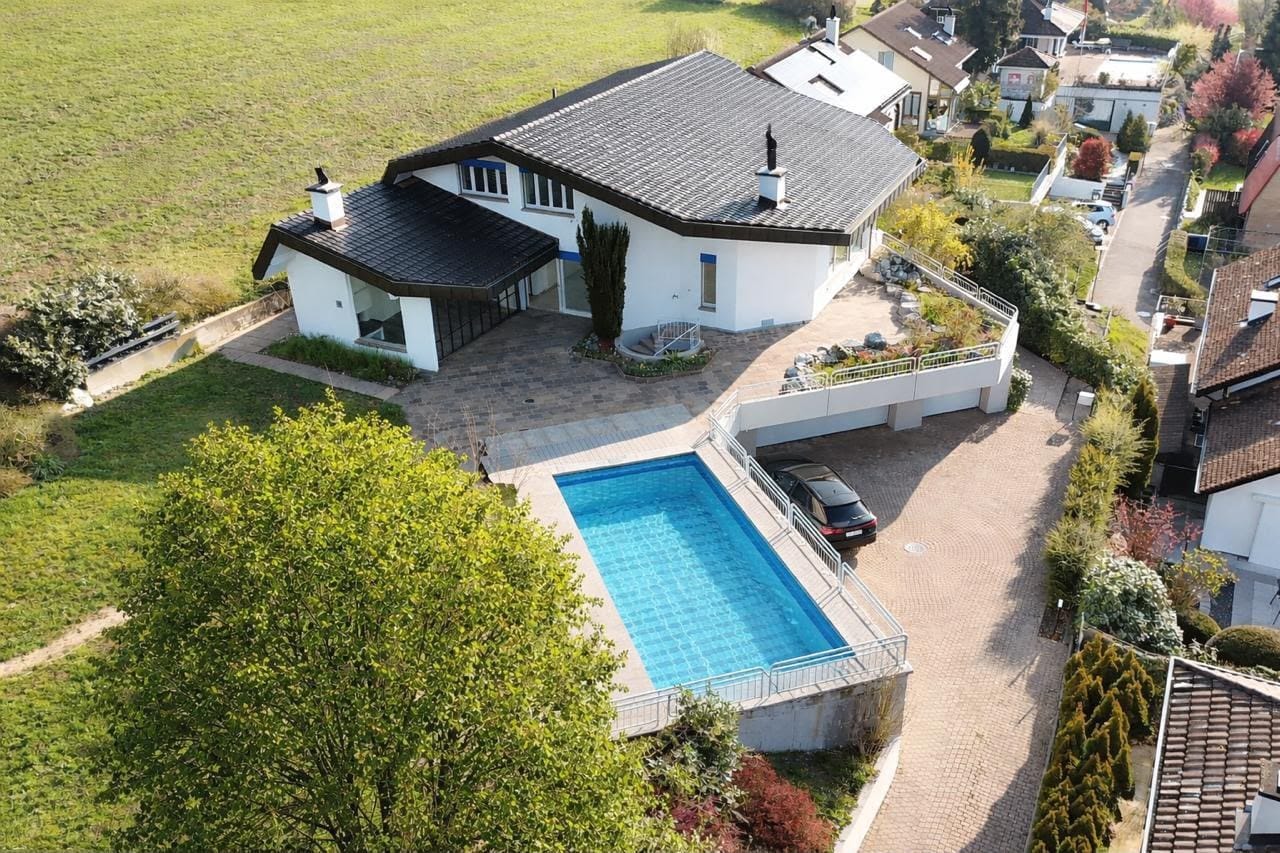
Charming 7-room single-family house with pool in Füllinsdorf

Welcome to this well-maintained and spacious single-family house in Füllinsdorf. The two-story stone house with a brown tile roof and white walls impresses with its timeless charm and is nestled in a quiet, green environment with a beautiful view.The house offers the following highlights: • 7 spacious rooms: Plenty of space for the whole family, with large windows that provide a bright and inviting atmosphere. • Swimming pool: A well-maintained swimming pool in the beautiful garden with lush greenery and trees – perfect for relaxed summer days. • Balcony: Enjoy the fresh air and the view of the idyllic surroundings. • Double garage: Comfortable parking for your vehicles directly on the property. • Built in 1971, renovated in 2013: Solid construction with modern adjustments for contemporary living. Location and surroundings: The house is located in a quiet residential area – both during the day and at night, it is pleasantly quiet. In the summer, you benefit from plenty of sunshine, and even in winter, the location shows its friendly side. A river is located in the immediate vicinity and invites you to take walks. The bus stop Schnäggeberg is just a 5-minute walk away, and the school Liestalerstrasse is about a 14-minute walk – ideal for families with children.This property combines spacious living, privacy, and a natural location in an ideal way and is being auctioned by the bankruptcy or debt enforcement office. The official estimated value is CHF 1'245'000.00. The sale price of an auctioned property can be significantly lower than the market price. Detailed information (address, property details, usually an appraisal report, photos, and information about the upcoming auction and contact point) can be found on www.zimmo.swiss. The objects can usually be viewed in advance (and there's more information about that in the registered area). Further information about this and over 100 other interesting properties can be found at:

Travel time
-
1 / 20
8 rooms308m²CHF 3,390,000.–
Blözenweg 38, 4133 Pratteln

Exclusive Dream Villa with Panoramic View - Luxurious Living in Prime Location!

This impressive property impresses with its exclusive location, breathtaking landscape, and unparalleled views. Via a magnificent, inviting staircase, you reach the entrance, which already reflects the elegant character of this villa.Upon entering, you are greeted by a spacious entrance hall with a wardrobe, which seamlessly merges into the open living and dining area. The high-quality kitchen with a stylish bar and a large, double-door refrigerator offers ample storage space and is equipped with the latest appliances. The living area impresses with large window fronts, which provide a dreamy view of the beautifully landscaped garden.Here, you will find a true paradise: A dreamy swimming pool, a stylishly covered seating area, and a charming outdoor chimney create an exclusive wellness oasis - perfect for unforgettable hours of relaxation and sociability outdoors. A guest toilet completes the ground floor.On the upper floor, there is the master bedroom with a luxurious en-suite bathroom and direct access to the private balcony. Additionally, four more spacious rooms and a separate bathroom with a shower are available. The high ceilings, characterized by the roof structure, give the rooms a spacious and open feel. Here, you can enjoy absolute privacy. An impressive car garage for at least four vehicles offers ample space, while the extensive laundry and drying room provides the highest level of living comfort. The bright, spacious hobby room with daylight and a view outside creates versatile usage possibilities. This exclusive space offer is rounded off by an additional bathroom with a shower - for maximum flexibility and luxury in every respect.This unique villa combines luxurious living, modern equipment, and an unparalleled location - a true gem!

Travel time
-
1 / 13
  • Balcony / Terrace
  • Garage
  • View
  • +2
6 rooms240m²CHF 2,790,000.–
4433 Ramlinsburg

Exclusive. Energy-efficient. Unique.

This unique and energy-efficient single-family home is more than just a home - it's a place where freedom, comfort, and exclusivity come together. Nestled in the green and with an unobstructable view that enchants every day, you can enjoy peace, privacy, and an extraordinary living experience here.You can already feel the generosity upon arrival: the comfortable entrance leads directly to the spacious double garage. From here, you can reach the lift via a corridor, which conveniently takes you to the level of the main entrance - a comfort you will soon no longer want to miss.The highlights at a glance:- 6 rooms- 4 spacious bedrooms- 4 bathrooms- 2 guest toilets- Saltwater pool- Garden- Several seating areas and lounge- Photovoltaic system with storage- Smart home system- Minergie construction method- Beautiful view over the landscape- Lift to the house- Double garage.. and much moreThe outdoor area blends harmoniously into the architecture: whether it's relaxed hours on the balcony with a wide view, cozy evenings on the seating area with garden access, or refreshing moments by the pool - this house is a way of life.This property combines exclusive design, state-of-the-art technology, and an unparalleled view. A perfect place for discerning people who are looking for something special - a home that makes every day special.Idyllically located in the Oberbaselbiet: Ramlinsburg is located in the Liestal district in the canton of Baselland and offers you the ideal combination of rural idyll and good accessibility.Despite the quiet location, you can enjoy excellent public transportation connections: bus line 93 takes you to Lausen train station in just 10 minutes. From there, there are fast connections to Liestal, Basel, and Olten.You are also well-connected by car - in just 15 minutes you can reach the cantonal capital Liestal, and in about 25 minutes the lively and popular city of Basel.Shopping facilities for daily needs are located in the nearby towns of Bubendorf and Lausen. Families benefit from short distances: kindergarten and primary school are located directly in the village, and secondary schools such as secondary school and high school can be found in Liestal, among other places.Recreation and leisure activities are also not neglected in Ramlinsburg. The municipality offers a diverse range of leisure activities and direct access to an attractive local recreation area - perfect for walks, sports, or relaxed hours in nature. A place to arrive - and to stay.

  • Balcony / Terrace
  • Garage
  • View
  • +2
1 / 13
6.5 rooms197m²CHF 1,247,000.–
Höhenweg 1, 4419 Lupsingen

6.5-room single-family house with large garden in Lupsingen

Directly on the agricultural zone - a lot of peace, a lot of green.Detached 6.5-room house on Höhenweg 1 with approx. 197 m² living space on 786 m² plot. Sunny balcony, covered seating area, and mature garden - ideal for families, home office, and hobbies. Year of construction 1981, partial renovations 2017. Heating: Oil heating with radiators. Sales price CHF 1'247'000; available by arrangement. • Living: Ground floor with entrance, kitchen, guest toilet, work/guest room approx. 12.5 m²; spacious living/dining area approx. 44 m² with wide window front and direct access to the covered terrace and garden. • Sleeping: Upper floor with three very spacious rooms (approx. 23/22/19 m²), anteroom, attic; bathroom with bathtub and separate shower; balcony approx. 8 m² (southwest) with a view of the greenery. • Basement: Hobby/craft room approx. 33 m², laundry room 16 m², heating room, two cellars, and shelter; room heights: ground floor 2.37 m, upper floor 2.32 m, basement 2.20 m. • Outdoor & Parking: Large, mature garden; covered seating area approx. 8.6 m²; double carport/undercover parking approx. 33 m² for 2 cars. • Location: Quiet neighborhood at the edge of the agricultural zone; large playground right next door; hiking and biking trails from the front door. • Distances: Bad Bubendorf train station approx. 4.2 km; A22 junction Liestal approx. 5.7 km; Liestal by public transport in approx. 12 minutes, Basel in approx. 25 minutes. Shopping at Volg in the village; larger purchases in Bubendorf/Liestal; schools: kindergarten/primary school on site, secondary school Bubendorf, high school Liestal. Conclusion: A lot of space, peace, and nature - a family-friendly home in Lupsingen.

Travel time
-
1 / 16
3.5 rooms106m²CHF 790,000.–
Heidenlochstrasse 44A, 4410 Liestal

3.5-room owner-occupied apartment on the Ergolz

Your new home This well-maintained 3.5-room owner-occupied apartment is located on the 1st floor and impresses with a spacious living area of around 106 m² and a well-thought-out room layout. Already when entering the apartment, you are greeted by an inviting entrance area with practical built-in closets that offer ample storage space. The bright, openly designed living and dining area with integrated kitchen forms the heart of the apartment. Generous window surfaces provide plenty of daylight and create a pleasant living atmosphere. A special highlight is the stove in the living room, which provides a warm atmosphere in the cooler months. From the living area, you can directly access the spacious balcony, where you can enjoy relaxed hours outdoors. Particularly idyllic is the sound of the nearby Ergolz, which creates a natural ambiance. The apartment has two rooms that can be used in a variety of ways - for example, as bedrooms, children's rooms, or offices. One of the rooms also has direct access to the balcony. The room offer is complemented by two bathrooms: one is equipped with a shower, the other with a bathtub. Additionally, a separate laundry room is available, where the boiler is also located. In the basement, a private cellar room belongs to the apartment and offers additional storage space. Also included in the purchase price is a parking space in the parking garage, which enables comfortable parking. The outdoor area of the property also offers its residents a spacious playground, which is particularly attractive for families. Children have various play options such as swings, a sandbox, and a trampoline. Additionally, there is a separate barbecue area that is ideal for cozy hours outdoors with family and friends. Let yourself be convinced on site! Room program Basement: • Cellar room • Parking garage 1st floor • Entrance area • Living and dining area with kitchen • Room 1 with access to the balcony • Room 2 • Bathroom with shower • Bathroom with bathtub • Laundry room Liestal and surroundings The municipality of Liestal has over 16,200 inhabitants and is the main town of the canton of Basel-Landschaft. The "Städtli" is a popular residential area due to its landscape integrity and offers its inhabitants many opportunities for shopping and leisure. The redesign of the old town was implemented in recent years, increasing the attractiveness of the "Städtli". The recreational areas around Liestal invite you to take a walk and offer many opportunities to relax from the hectic everyday life. The care and leisure facilities in the municipality are also diverse and appeal to young and old alike. The Gitterli swimming pool, as well as the cantonal library, are popular places in summer and winter to spend their free time. Thanks to the A22 motorway connection in Liestal, accessibility is guaranteed in all directions. The connection to public transport is well developed, and the train station is centrally located. By train, you can reach Basel in 11 minutes, Zurich in just under 60 minutes, and Olten in only 22 minutes. Have we aroused your interest? We look forward to your contact via the contact form and will send you the sales documentation by email. Afterwards, we will be happy to show you the property in person. The property is not sold through a bidding process and is available for occupancy by arrangement. We look forward to you! BLKB - What matters tomorrow

Travel time
-
1 / 18
3.5 rooms163m²CHF 1,160,000.–
Oberer Burghaldenweg 16C, 4410 Liestal

3.5-room maisonette apartment with unobstructable view

Light, space, and quality of life on two levels This attractive maisonette apartment spans the 1st upper floor and the attic floor, convincing with a well-thought-out floor plan and a bright and cozy atmosphere. The access to the apartment is directly from the outside area via a private, exclusively used entrance by the owners, which conveys a high level of privacy and a pleasant living feeling. Already when entering, a practical windbreak with a subsequent entrance area welcomes you. On this level, you will also find the heating and laundry room (with cat door) and a bathroom with shower. The heart of the apartment is the spacious, light-flooded living area with an open kitchen. The adjacent dining area with a chimney creates a particularly cozy atmosphere and seamlessly transitions into the winter garden. From the dining area, you can directly access the terrace, which invites you to linger and enjoy. Via the stairs, you reach the attic floor. Here, you have two rooms and a comfortable family bathroom with a bathtub and shower at your disposal. One of the rooms offers direct access to the balcony and also has an adjacent walk-in closet, which can be accessed separately and provides additional storage space. The apartment was originally conceived as a 5.5-room apartment. In the course of a floor plan adjustment, one room on both the 1st upper floor and the attic floor was opened up in favor of more spacious living areas. However, if needed, there is the possibility to rebuild or separate the two additional rooms. This offers an attractive and flexible expansion option. This attractive offer is rounded off by the garage, which is already included in the purchase price and provides additional comfort. The apartment is ideal for couples or small families who are looking for a home with a high quality of life, a well-thought-out floor plan, and attractive expansion possibilities. Room program 1st upper floor: • Entrance area • Heating and laundry room • Bathroom with shower • Living room • Kitchen • Dining area with chimney • Winter garden • Terrace Attic floor: • Room 1 with access to the balcony • Walk-in closet • Room 2 • Family bathroom Liestal and surroundings The town of Liestal has over 16,200 inhabitants and is the main town of the canton of Baselland. The "Städtli" is a popular residential area due to its landscape integrity and offers its inhabitants many opportunities for shopping and leisure. The redesign of the old town was implemented in recent years, increasing the attractiveness of the "Städtli". The nearby recreational areas around Liestal invite you to take a walk and offer many opportunities to relax from the hectic daily routine. The care and leisure services in the municipality are also diverse and appeal to both young and old. The Gitterli swimming pool and the cantonal library are particularly popular places to spend their free time in summer and winter. Thanks to the A22 highway connection in Liestal, accessibility in all directions is guaranteed. The connection to public transport is well developed, and the train station is centrally located. By train, you can reach Basel in 11 minutes, Zurich in just under 60 minutes, and Olten in only 22 minutes. Have we sparked your interest? We look forward to your contact via the contact form and will send you the sales documentation by email. Afterwards, we will be happy to show you the property in person. The property is not being sold through a bidding process and is available for occupancy by arrangement. We look forward to hearing from you! BLKB – What matters tomorrow

Travel time
-
1 / 13
4.5 rooms109m²CHF 690,000.–
Dachsweg 19, 4410 Liestal

Attractive 4.5-room apartment in a preferred residential area

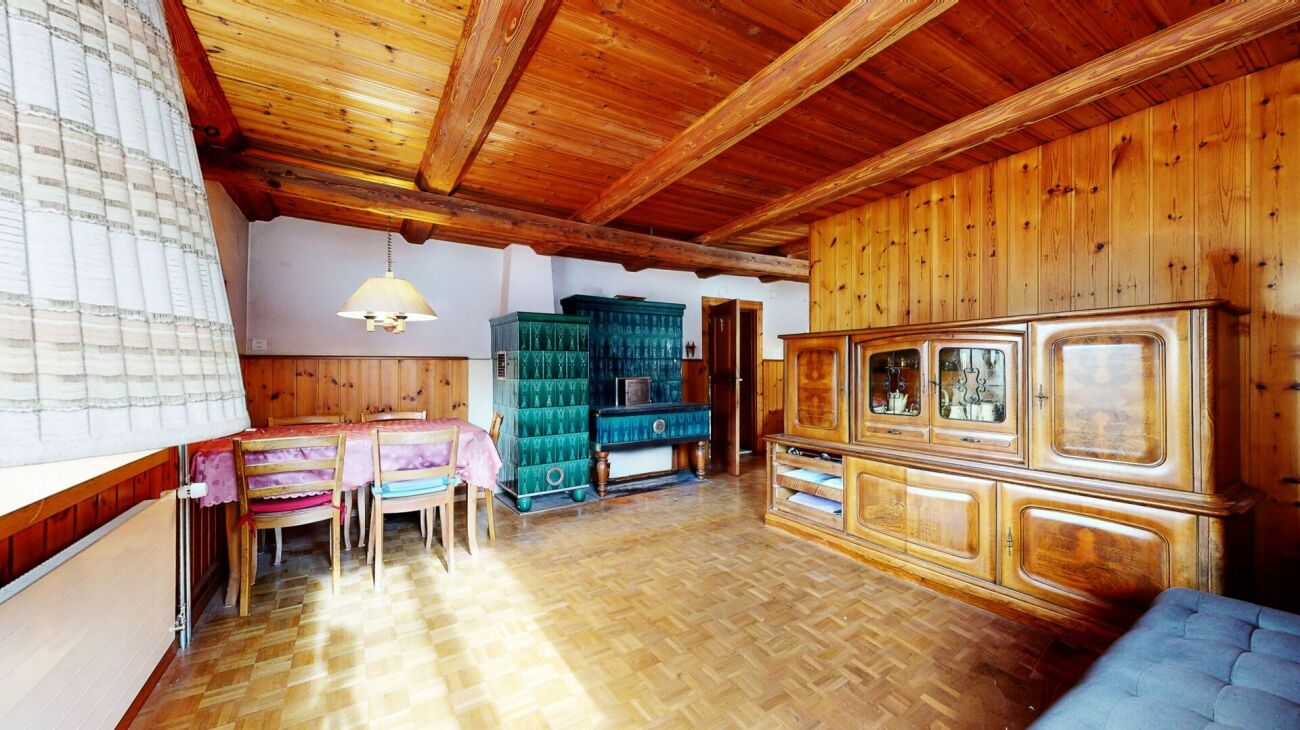
Room for new ideas The apartment on the 1st floor offers a well-thought-out floor plan and convinces with a generous space offer. Already in the entrance area, you are greeted by a practical wardrobe area. Directly adjacent is a bathroom with an integrated laundry tower. The heart of the apartment is the bright and spacious living and dining area. The Swedish stove creates a cozy atmosphere and invites you to relax. From here, you can access both the glazed loggia and the terrace. From here, one of the rooms can also be reached, which can be ideally used as a study, guest or bedroom. The separate kitchen offers enough space for cooking and also has direct access to the terrace. The space offer is complemented by three more rooms, which offer a variety of uses. One of the rooms has its own en-suite bathroom, creating a private retreat. An additional bathroom with a bathtub completes the comfortable living offer. The apartment, built in 1992, offers a solid basis for individual design ideas. The existing equipment largely corresponds to the original construction standard, which allows the possibility of modernizing the rooms according to one's own needs and personal taste. An outdoor parking space included in the purchase price and a garage box complete the offer. Room program 1st floor: • Entrance area • Living and dining area • Kitchen • Room 1 with en-suite bathroom • Room 2 • Room 3 • Room 4 • Bathroom with laundry tower • Bathroom with bathtub • Loggia Basement: • Cellar / hobby room Liestal and surroundings The town of Liestal has over 16,200 inhabitants and is the main town of the canton of Baselland. The "Stedtli" is a popular residential area due to its landscape integrity and offers many opportunities for shopping and leisure. The redesign of the old town was implemented in recent years, increasing the attractiveness of the "Stedtli". The recreational areas around Liestal invite you to take a walk and offer many opportunities to relax from the hectic daily routine. The care and leisure offer in the municipality is also diverse and appeals to young and old alike. In particular, the Gitterli swimming pool, as well as the cantonal library, are popular places to spend their free time in summer and winter. Thanks to the A22 motorway connection in Liestal, accessibility is guaranteed in all directions. The connection to public transport is well developed and the train station is centrally located. By train, you can reach Basel in 11 minutes, Zurich in just under 60 minutes, and Olten in just 22 minutes. Have we aroused your interest? We look forward to your contact via the contact form and will send you the sales documentation by email. Afterwards, we will be happy to show you the property personally. The property is not sold through a bidding process and is available for occupancy by arrangement. We look forward to you! BLKB – What matters tomorrow

Travel time
-
1 / 18
5.5 rooms289m²CHF 1,620,000.–
Spitzackerstrasse 2A, 4410 Liestal

5.5-room single-family house with unique rooftop terrace

Your new home with a rooftop paradise This exceptional single-family house with a spacious living area of 289 m² combines a well-thought-out room concept with versatile usage possibilities and a unique outdoor area. Originally built as an office building, the property was converted into a modern residential house during a comprehensive renovation. The object presents itself as well-maintained overall, but shows renovation and renewal needs in individual areas, offering attractive potential for individual design and value enhancement. The ground floor is open, functional, and family-friendly. The bright living and dining area with integrated kitchen forms the heart of the house and invites you to linger. The room offer is supplemented by a parental room and two children's rooms with loft beds. Two practical storage rooms provide additional storage space. For daily comfort, a spacious family bathroom, a separate bathroom with shower, and a guest toilet are available. Two entrance areas underline the flexibility of this floor. Two hobby rooms offer additional usage possibilities: from the first hobby room, you can directly access the adjacent, high-quality cinema with corresponding seating, which provides an exclusive home cinema experience. The second hobby room is unheated and is ideal as a storage or storage area. This level is supplemented by two cellar rooms and a separate deep freeze cell. The heat pump supplies not only this property but also the house at Spitzackerstrasse 2 with heat; it is currently functional, but a replacement is planned in the medium term. An absolute highlight of this property is the rooftop terrace, which can be reached via an external staircase. It convinces with its uniqueness and thoughtful design: a covered area with a photovoltaic system and integrated outdoor kitchen offers ideal conditions for social events, while the open part with greening, pool, and pavilion creates a private wellness oasis under the open sky. The pool needs a refresh, and the associated technology must be replaced. This offers the opportunity to redesign this outdoor area according to your own wishes. This property combines generosity and versatile usage possibilities with a solid base and development potential. It offers a home with an exceptional character that can be further upgraded and adapted to individual living dreams with targeted investments. Room program Basement: • Hobby room with cinema • Hobby room 2 (unheated) • Cellar 1 • Cellar 2 • Deep freeze cell Ground floor: • Living and dining area with kitchen • Room 1 • Room 2 • Room 3 • Family bathroom • Bathroom with shower • Guest toilet • Entrance area 1 • Entrance area 2 • Storage room • Dressing room • Garages Rooftop terrace: • Covered seating area with outdoor kitchen • Pool Liestal and surroundings The municipality of Liestal has over 16,200 inhabitants and is the main town of the canton of Baselland. The "Städtli" is very popular as a place of residence due to its landscape integrity and offers its inhabitants many opportunities for shopping and lingering. The redesign of the old town was implemented in recent years, increasing the attractiveness of the "Städtli". The nearby recreational areas around Liestal invite you to take a walk and offer many opportunities to recover from the hectic everyday life. The care and leisure offer in the municipality is also diverse and appeals to young and old alike. The Gitterli swimming pool, as well as the cantonal library, are popular places in summer and winter to spend their free time. Thanks to the A22 motorway connection in Liestal, accessibility is guaranteed in all directions. The connection to public transport is well developed, and the train station is centrally located. By train, you can reach Basel within 11 minutes, Zurich within almost 60 minutes, and Olten in just 22 minutes. Have we sparked your interest? We look forward to your contact via the contact form and will send you the sales documentation by email. Afterwards, we will be happy to show you the property in person. The property is not sold through a bidding process and is available for occupancy by arrangement. We look forward to hearing from you! BLKB – What matters tomorrow

Travel time
-
  • Modern building with outdoor seating area, covered terrace, barbecue, and garden. Located near city.
  • Garden with trees, bushes, grass, plants, view of the houses and the city behind.
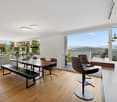
  • wooden ceiling, wooden flooring, large glass windows, view of the valley
  • wooden ceiling, stone fireplace, large glass door with view to the garden
  • Large windows with white curtains, white walls, wooden floor, black ceiling lamp, view to the outside
  • kitchen with white cabinets, white countertops, large window
  • empty room, wooden floor, large window, radiator, white wardrobe
  • Bathtub with shower, sink, mirror, and tiled floor
  • white walls, floor, window with white curtain, red curtain, white radiator
  • an empty room with a window, wooden floor, white walls and a radiator
  • empty room, wooden floor, white walls, window, heater
  • Wooden floor, wooden ceiling, two large windows, white radiator, open door, bright view of trees
  • White sink, white toilet, tiled walls, light fixture, faucet, shower curtain
  • modern bathroom, white sink, mirror, toilet, tiled wall, silver faucets
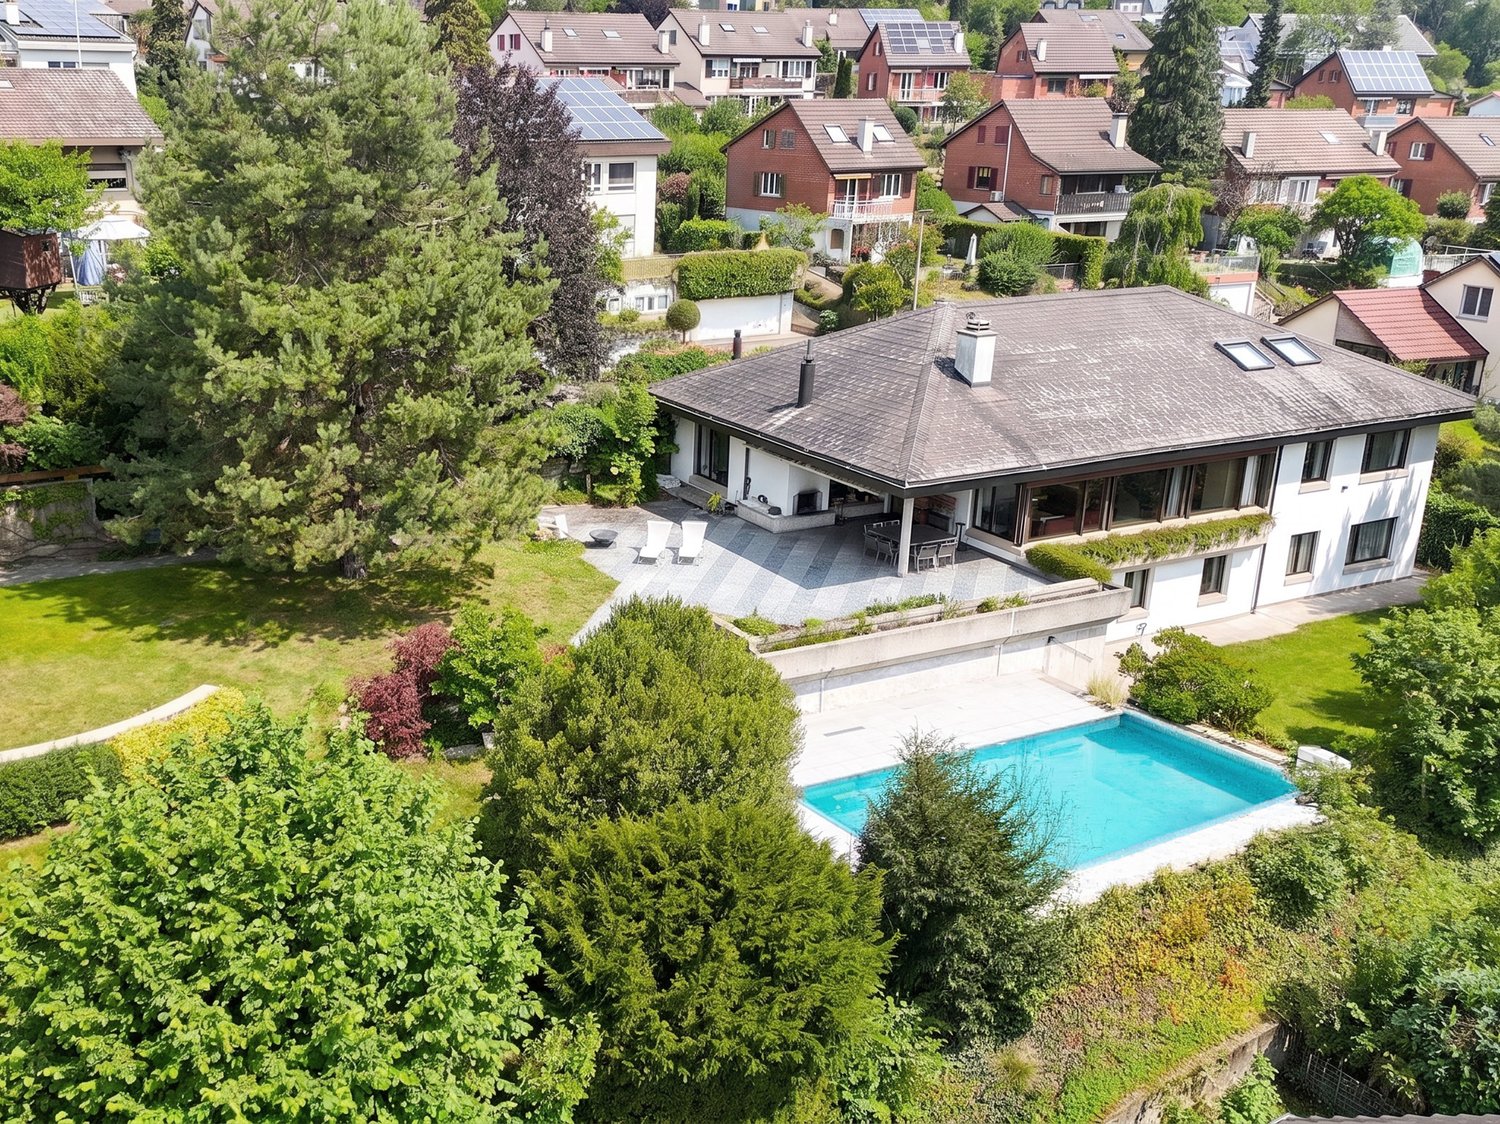
  • well-maintained garden with green lawn, outdoor seating area with table and chairs, barbecue, plants, and trees, mountain view
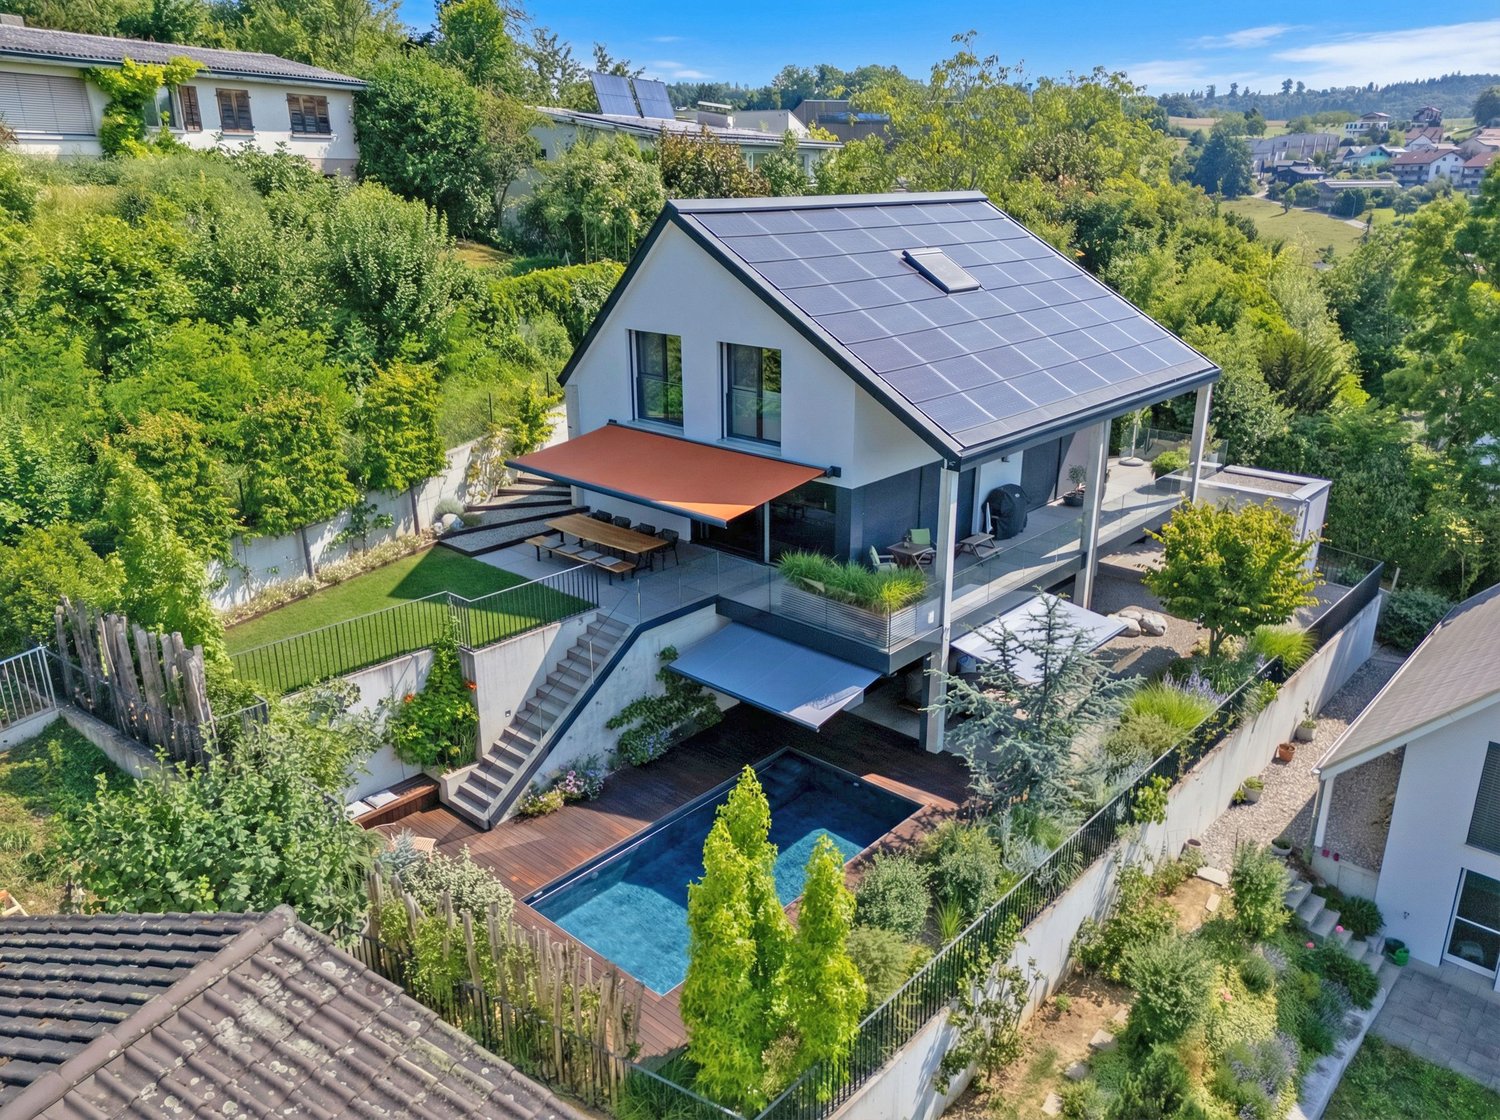
  • A modern two-story house with a garage, steps leading up to the house, and a green landscape with various plants and trees.
1 / 17
6.5 rooms211m²CHF 1,650,000.–
Schulstrasse 39, 4414 Füllinsdorf

6.5-room single-family house with panoramic view and garden paradise

Stylish living This detached single-family house impresses with a spacious plot of 771 m² and offers a living area of 211 m² on three floors, as well as diverse design possibilities. Both on the ground floor and in the basement, attractive garden areas are available. From the large garden on the ground floor, you can access the lower garden area of the basement directly via an external staircase. The garden with a sunny seating area invites you to linger. The entrance area is located in the basement. Here, you will find two individually designable rooms, as well as a cellar and storage room, which also houses a shower, a heating and air raid shelter. Additionally, there is a guest toilet. On the ground floor, the bright living room with a fireplace and a dreamy view is located. The adjacent kitchen with a household room and the dining area offer direct access to the covered seating area in the garden. A guest toilet and a parental bedroom with an en-suite bathroom complete the room offer. The upper floor impresses with a gallery overlooking the living room. Two large rooms, created by combining four smaller rooms, offer plenty of space and openness. A bathroom with a shower and a separate toilet complement the room offer. A garage with a forecourt is included in the price. Room program Basement: • Room 1 • Room 2 • Cellar • Storage room (shower) • Heating and tank room • Air raid shelter • Guest toilet Ground floor • Living room • Dining area • Kitchen • Household room (laundry room) • Parental bedroom with en-suite bathroom • Guest toilet Upper floor • Gallery • Room 3 • Room 4 • Bathroom with shower and separate toilet Füllinsdorf and surroundings "In Füllinsdorf, you simply feel at home, not just because of the sun." The municipality of Füllinsdorf has over 4,700 inhabitants and belongs to the Liestal district. Due to the numerous sunny hours, Füllinsdorf is often referred to as the "sun hill". It's great to live in Füllinsdorf: quiet, sun-kissed single-family house quarters with beautiful views are located around and above the old village center. In the valley, you'll find a lively business quarter with shopping opportunities, a well-developed school and childcare offer, and a conveniently located industrial area. All of this is easily accessible, close to the city, yet in the green with wonderful recreational areas, numerous barbecue spots, and viewpoints that invite you to linger. You can cultivate community and pursue your hobbies and interests in numerous clubs, institutions, and in politics. By car, you can reach the "Städtli" Liestal in about 6 minutes, and the city center of Basel in 20 minutes. The connection to public transportation is good. Bus (lines 78, 80, and 81) and train (line S3) take residents to the surrounding municipalities in just a few minutes. Interested? The property is not being sold through a bidding process and is available for occupancy by arrangement. Have we sparked your interest? We look forward to your contact via the contact form and will send you the sales documentation by email. Afterwards, we will be happy to show you the property in person. We look forward to hearing from you! BLKB – What matters tomorrow

Travel time
-
1 / 11
4 rooms90m²CHF 490,000.–
Rheinstrasse 49, 4133 Pratteln

Exciting 4-room attic apartment with large terrace

Comprehensive information and more pictures and plans for this and other objects can be found on our website: proimmobilia.ch Move in, feel good or invest cleverly.This stylishly renovated 4-room attic apartment combines modern living comfort with a location that already convinces today and also offers a lot of potential for the future. Approximately 90 m² of living space, a spacious, surrounding 34-m² terrace, bright living rooms, a modern kitchen, a renewed bathroom, a practical reduit with a washing tower and a small winter garden create a home with a high quality of living.The traffic-calmed Rheinstrasse, the proximity to the Rhine and the continuous upgrading of the Längiquartier give this location a special quality. Shopping facilities, schools, public transport and the motorway connection are within short distance - a living situation that combines urban comfort with high quality of life.The apartment adapts to your needs: Whether as a new home, completely furnished and ready for immediate occupancy or as an attractive capital investment - this object offers a variety of possibilities, both for classical and furnished rental.A cellar compartment belongs to the apartment. A car parking space can be purchased additionally for CHF 10,000. The offer is non-binding. Reservations and intermediate sales are possible at any time. Legal bases for the use of this offer can be found in the imprint under the section "About us" on our website proimmobilia.ch.

Travel time
-
1 / 13
6.5 rooms221m²CHF 2,070,000.–
Oberer Rainweg 49, 4414 Füllinsdorf

Living with a view: stylish, detached 6.5-room single-family home with pool

This attractive property combines spacious living areas, a dreamy and unobstructable view, and a level, well-maintained garden with plenty of privacy. Whether it's cozy hours by the fireplace, social moments in the garden, or relaxing summer days by the pool - everyone finds their personal favorite spot here. A home to enjoy, which convinces with a lot of space, peace, and a special quality of living and delights both families and couples with space requirements.Highlights at a glance • Spacious entrance area with space for up to 5 vehicles • Bright basement with winter garden and direct garden view • Cozy fireplace corner with beautiful views • Semi-open kitchen with adjacent utility room and laundry room • 4 spacious rooms on the ground floor, 3 with a view • Modern bathroom with shower and separate toilet • Private attic room with bathroom and whirlpool bathtub • Sunny attic terrace • Level, family-friendly garden with pool and covered lounge • Two practical garden sheds • Newly installed, spacious sun sail for shade and privacy • Direct access from the garden to the entrance area The property, built in 1965, was comprehensively renovated in 2005 and expanded by an attic conversion to add more living space. In 2025, a new sun sail was installed. In 2026, the replacement of the oven and CombiSteamer followed.AreasBasementStaircase: approx. 5.59 m²Living area: approx. 32.48 m²Fireplace area: approx. 11.45 m²Dining area: approx. 12.76 m²Winter garden: approx. 18.29 m²Kitchen: approx. 12.13 m²Utility room: approx. 5.22 m²Entrance area: approx. 3.03 m²Guest toilet: approx. 1.94 m²Air raid shelter: approx. 7.50 m²Ground floorEntrance area: approx. 10.46 m²Room 1: approx. 9.30 m²Separate toilet: approx. 2.57 m²Bathroom: approx. 6.21 m²Room 2: approx. 17.66 m²Room 3: approx. 19.29 m²Room 4: approx. 19.29 m²AtticAttic room: approx. 25.76 m² (minus 20% due to roof slopes)Bathroom: approx. 8.19 m² (minus 20% due to roof slopes)Attic terrace: approx. 14.20 m²Total net living area approx. 221.63 m²Total usable area approx. 243.32 m²LocationThe property is located in a quiet and elevated hillside location at the popular "Sonnenhügel" in Füllinsdorf.Thanks to the slope and the residential area, you benefit from a lot of privacy and an unobstructable distant view.Füllinsdorf convinces with an excellent infrastructure. Shopping facilities, service providers, and a varied leisure and sports offer are also located in and around the village. Families also benefit from a comprehensive educational offer from preschool age to secondary school, while the nearby cantonal capital Liestal offers further schools and a diverse cultural and health offer.The transport connection is excellent: the train station and bus lines ensure optimal access with public transport, and the Augst motorway junction can be reached in less than five minutes by car.Has the ad sparked your interest? For further information, a virtual tour, or to arrange a viewing appointment, we are at your disposal.

Travel time
-

Suggested properties for you based on search results

Other interesting objects