"Living like in a single-family house – 143 m² usable space, 110 m² garden, 2 garages + 1 parking space"
Address
Rösernstrasse 5, 4410 LiestalTravel time
- 21 min.Station: Frenkendorf-Füllinsdorf
Surrounding information
School
15 min.Gewerblich-industrielle Berufsfachschule LiestalPublic Transport
8 min.Munzach
Times refer to the route on foot.
Price
- Purchase price:
- CHF 1,100,000.–
- Notify on price drop
Main information
- Availability:
- By agreement
- Type:
- Maisonette / Duplex
- No. of rooms:
- 4.5
- Number of bathrooms:
- 2
- Floor:
- GF
- Number of floors:
- 2
- Surface living:
- 118 m2
- Floor space:
- 143 m2
- Volume:
- 1910 m3
- Last refurbishment:
- 2022
- Year built:
- 1987
Characteristics
Balcony / Terrace
Dishwasher
Fireplace
Quiet neighborhood
Child-friendly
Parking space
Garage
Documents (1)
Description
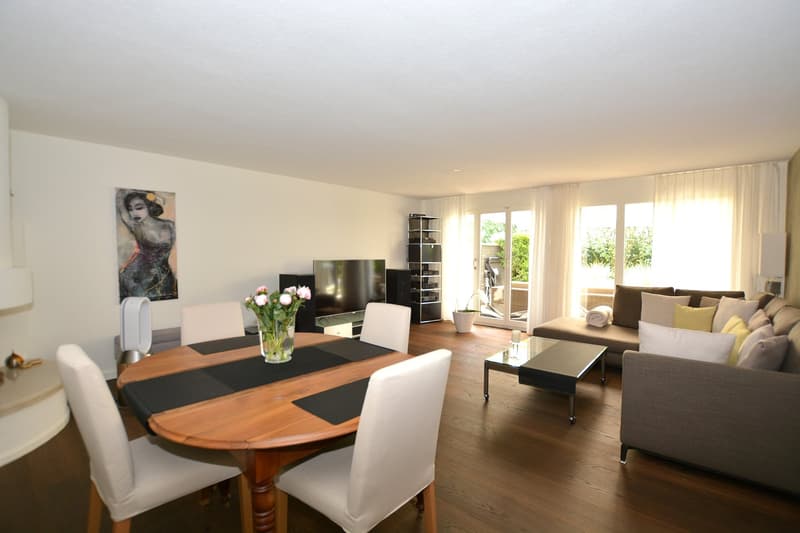
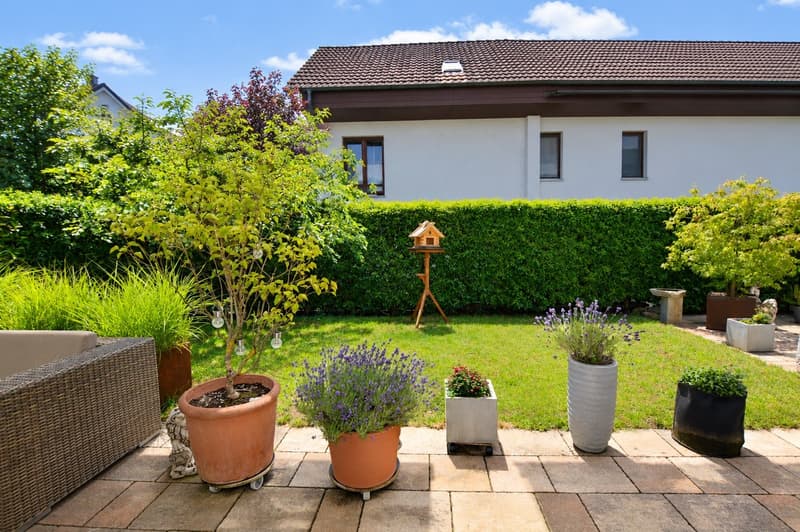
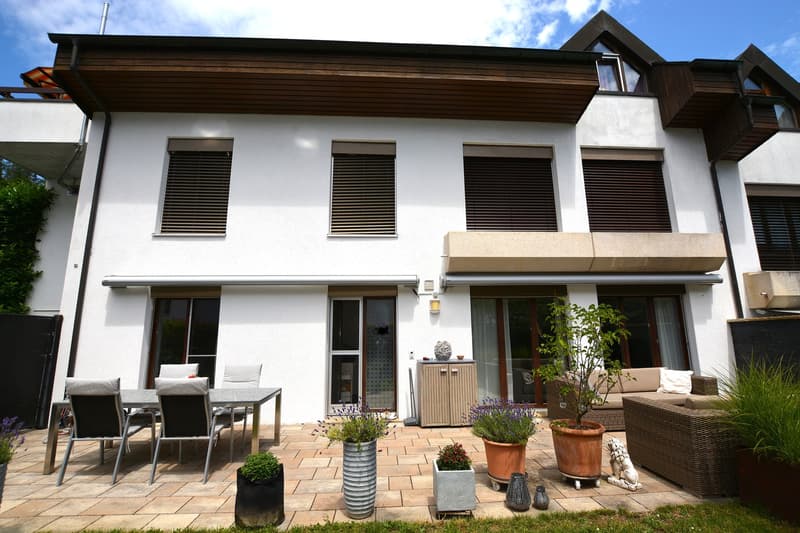
Privacy, generosity and a private garden – This special 4.5-room maisonette garden apartment combines the advantages of modern ownership with the exclusive living feeling of one's own house and scores with 143 m2 of usable space, a private garden, 2 garages and an additional parking space.
Highlights at a glance:
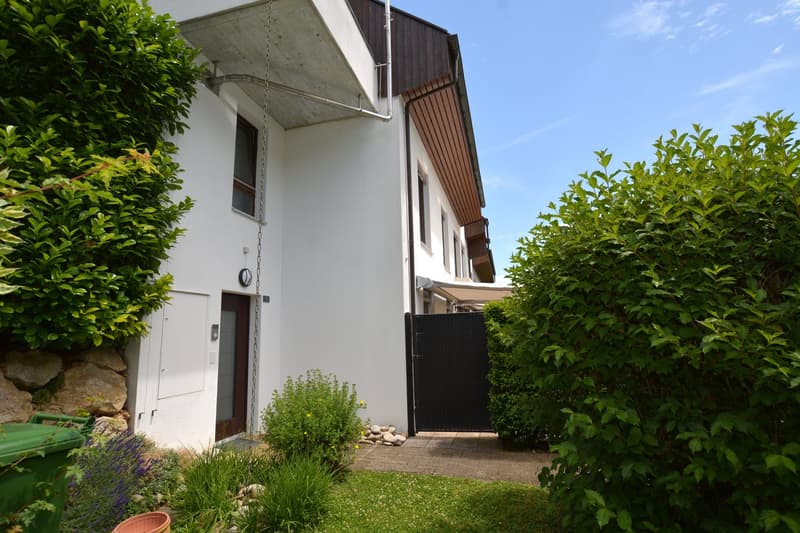
Quiet family-friendly living location in a small condominium with 4 parties (2 parties per house)
118 m2 living space / 143 m2 usable space on two floors
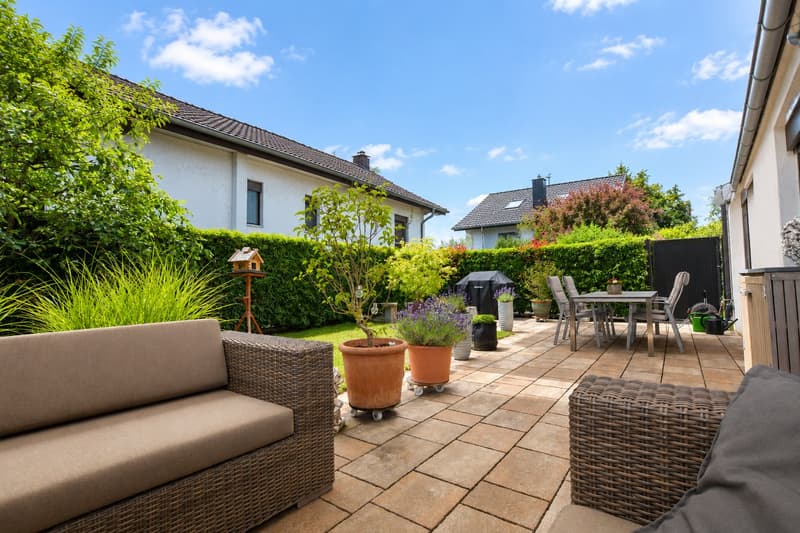
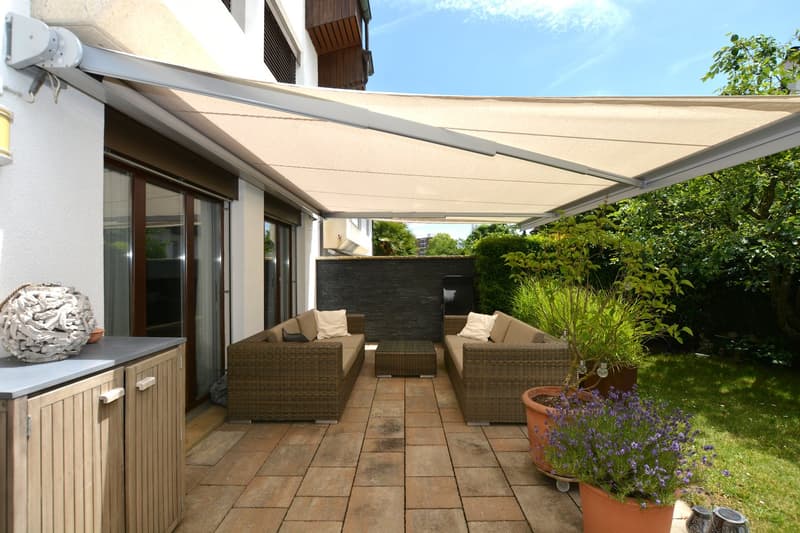
Private garden and seating area with approx. 110 m2
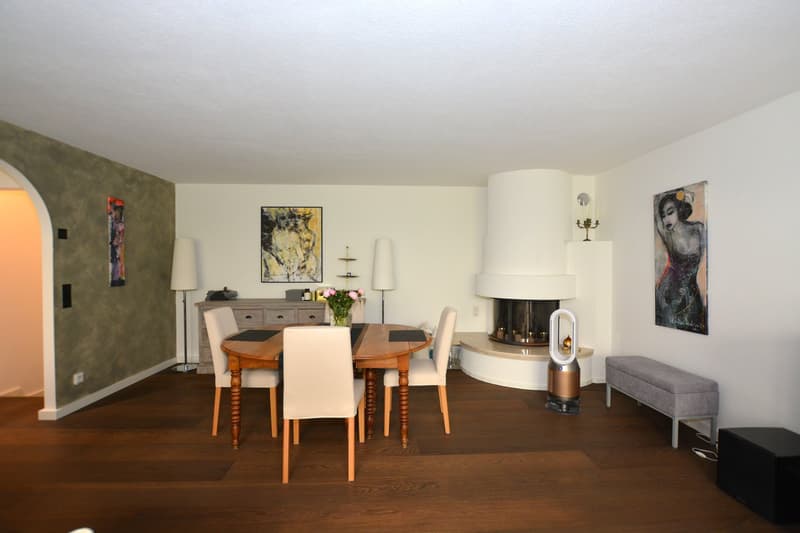
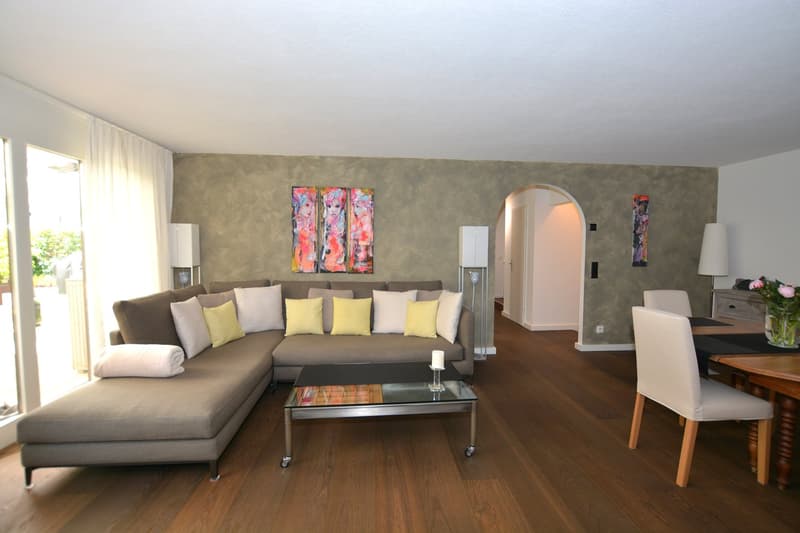
Approx. 37 m2 large living/dining area with fireplace
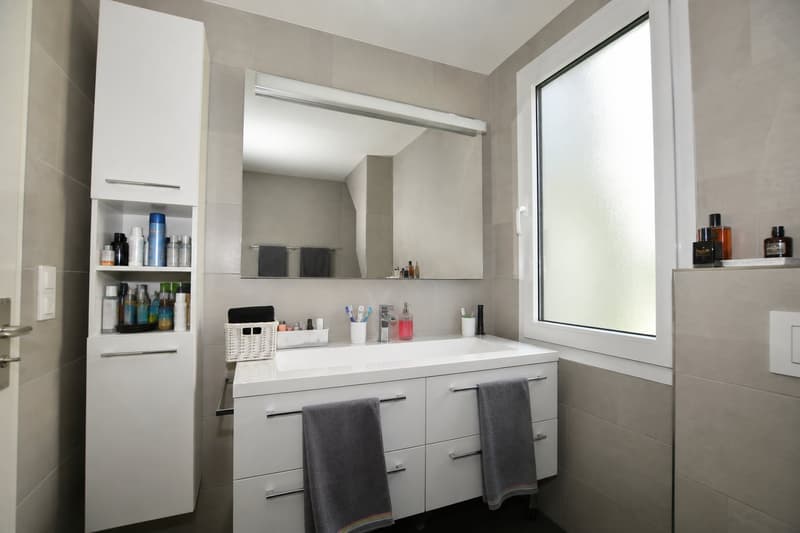
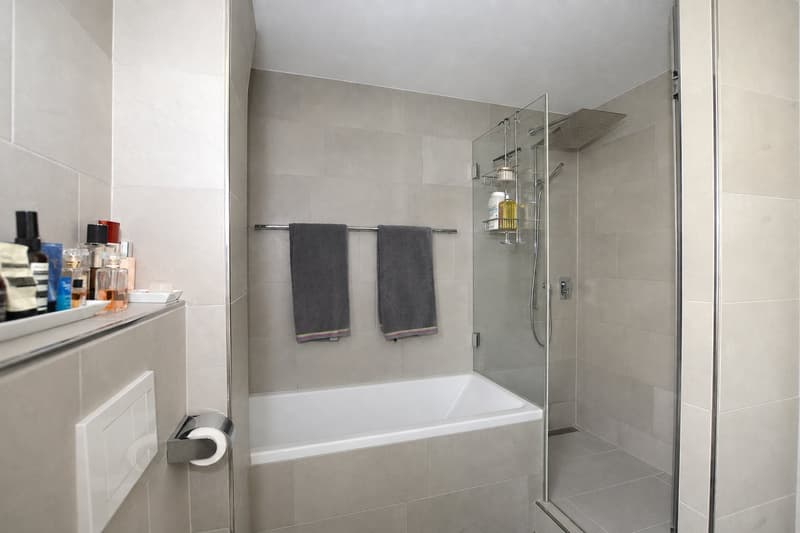
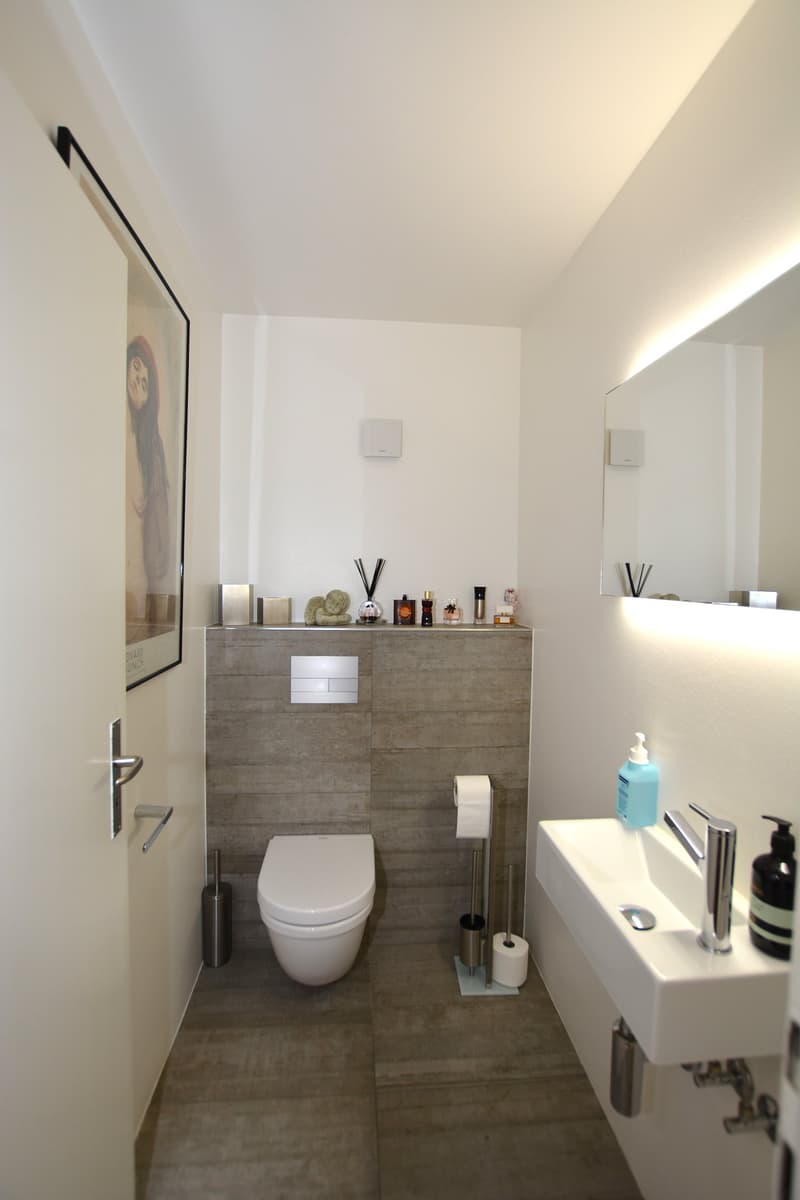
Bathroom with bathtub and shower on the upper floor, guest toilet on the ground floor + additional shower in the housekeeping room
Underfloor heating in all rooms
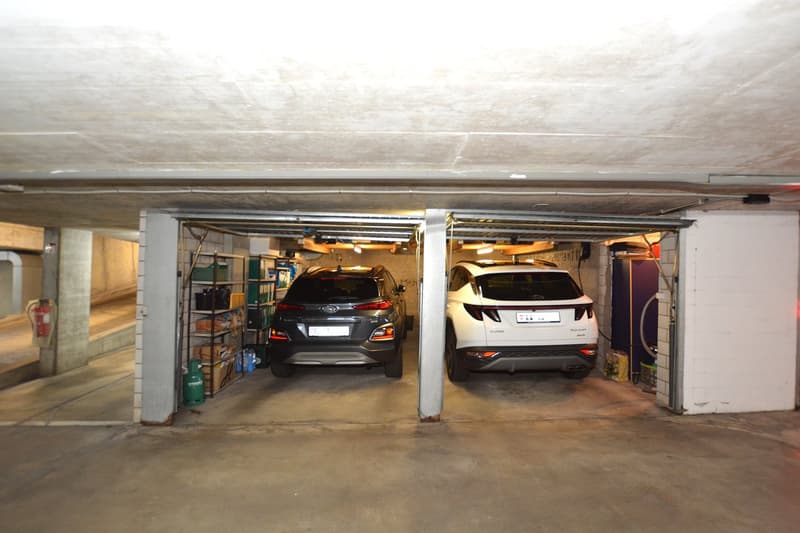
2 garages (one garage with e-charging station) + 1 additional parking space
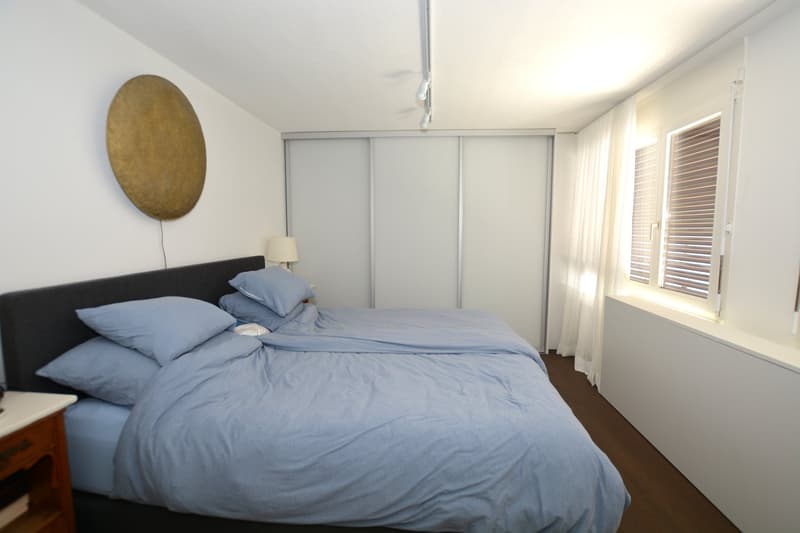
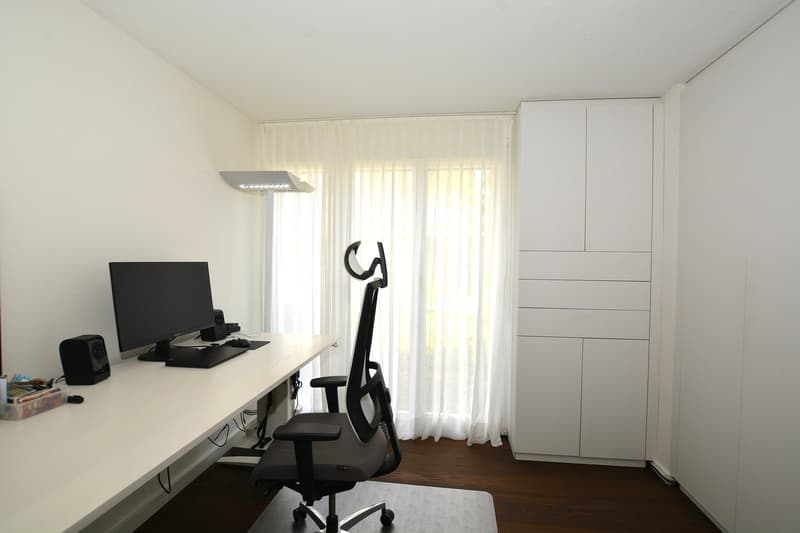
High-quality built-in wardrobes from Domino in the bedroom and office (with safe)
Large housekeeping room and storage room on the ground floor
Very well-maintained condition, ready for occupancy
Description
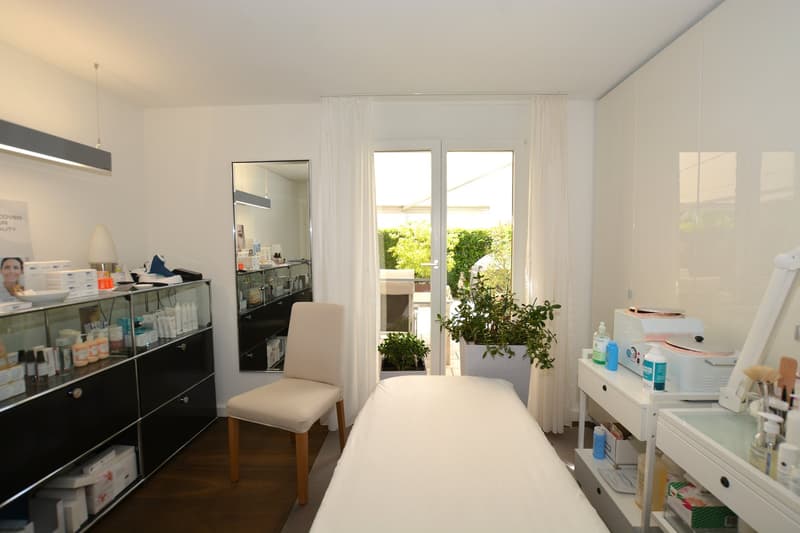
The inviting entrance area with practical built-in wardrobe creates a pleasant reception and offers sufficient storage space for the wardrobe. The heart of the apartment is the spacious living area with a fireplace. This is where space is created for cozy hours, joint meals and relaxed moments. The direct access to the spacious outdoor area naturally expands the living space and gives the apartment its special single-family house feeling.
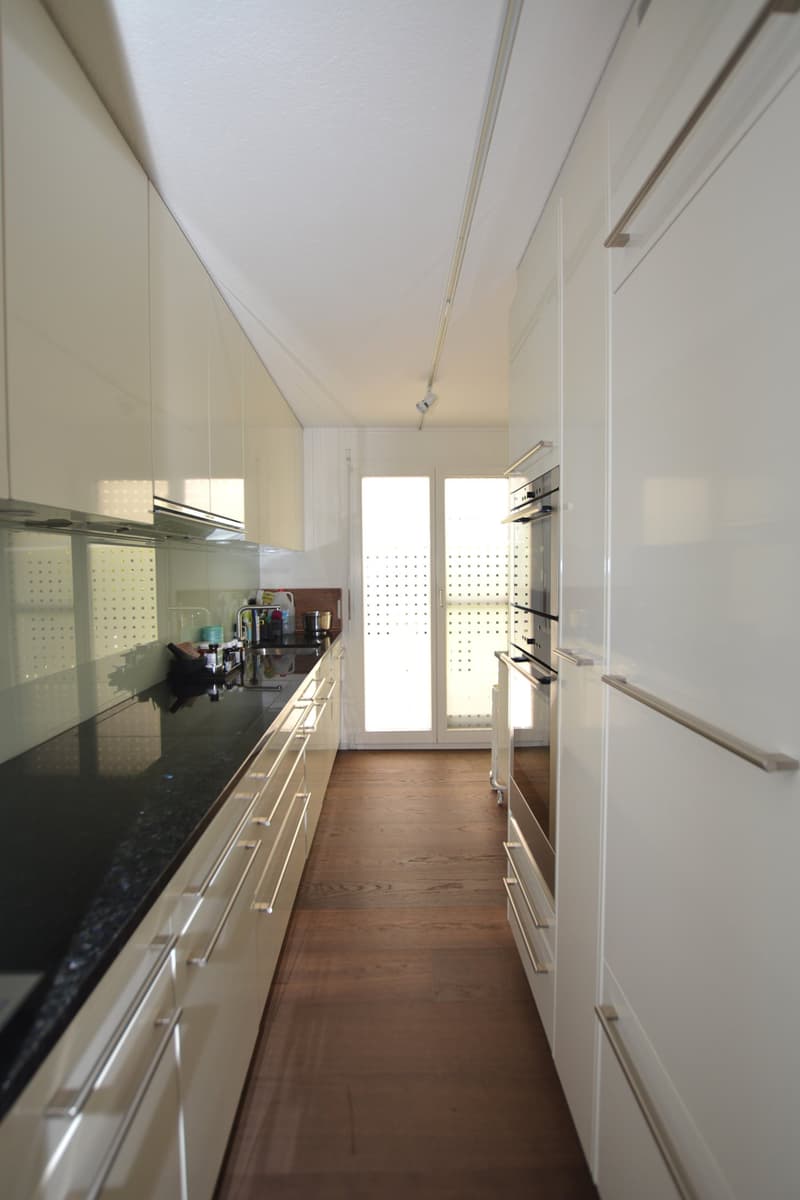
The modern Forster kitchen is equipped with high-quality VZUG appliances and convinces with its well-thought-out design. The direct access to the outdoor area ensures short distances and connects the kitchen, living and garden in a pleasant way.
The private retreat area is located on the upper floor. The spacious rooms can be flexibly used as bedrooms, work or guest rooms. The modern bathroom rounds off the high-quality living concept and offers a pleasant place for a relaxed start and end to the day.
An additional plus is the spacious housekeeping room with direct access from the apartment. In addition to the washing machine and tumble dryer, this room has an additional shower and an integrated storage cellar, providing valuable storage space and additional comfort in everyday life.
Have we aroused your interest? For questions and a personal viewing on site, we are happy to be at your disposal.
Mortgage Calculator
From dream house to home ownership: the mortgage calculator can help you estimate the affordability of this property.

Create an account for more options
Create your account to manage your favorites across all devices, keep track of your search alerts, and never miss an update. Everything you need for your home search, all in one place!
Advertiser

Contact
Monika Müller
- Listing ID
- 4003534092
- Object ref.
- m88aq.10cgp