156 results - Properties for sale: District l'Ouest lausannois

1 / 9
  • Parking space
  • Balcony / Terrace
  • Garage
  • +6
5.5 rooms125m²CHF 2,200,000.–
Chemin de Sous-Mont 3, 1008 Prilly

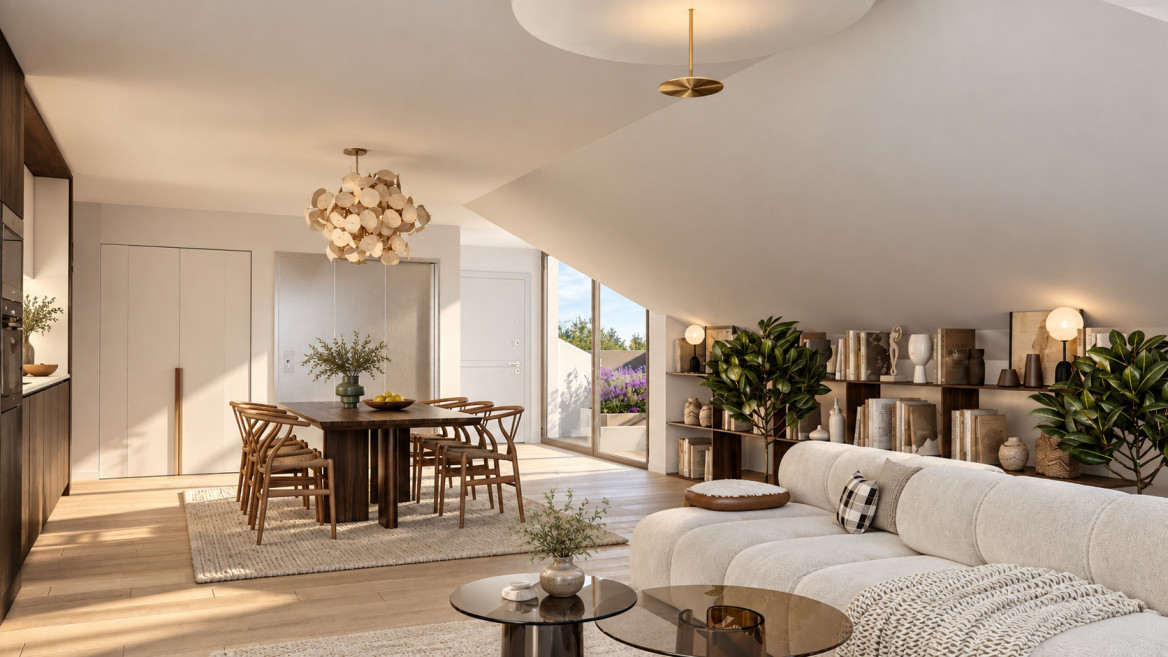
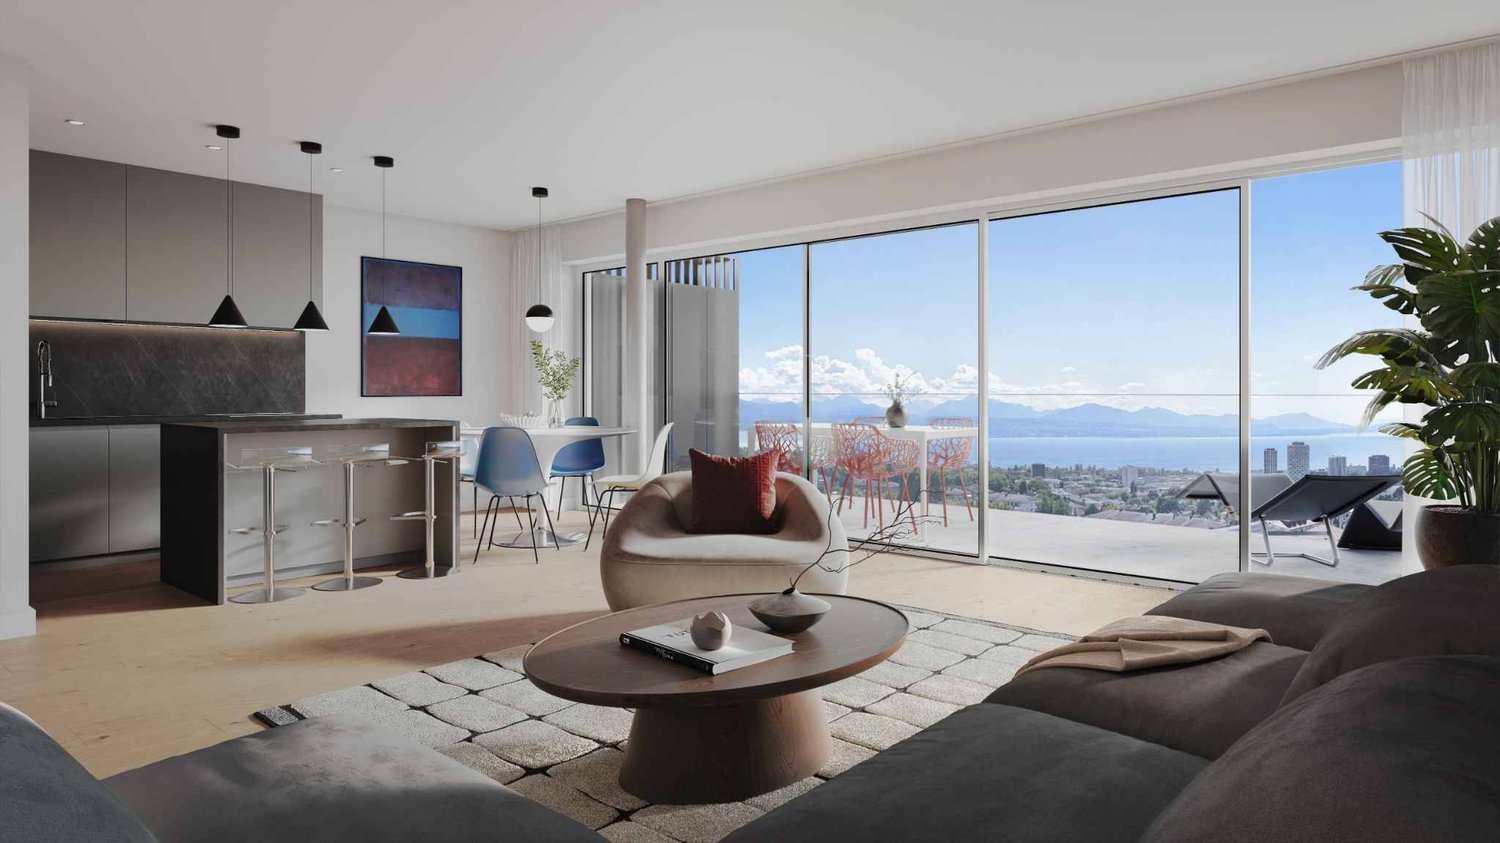
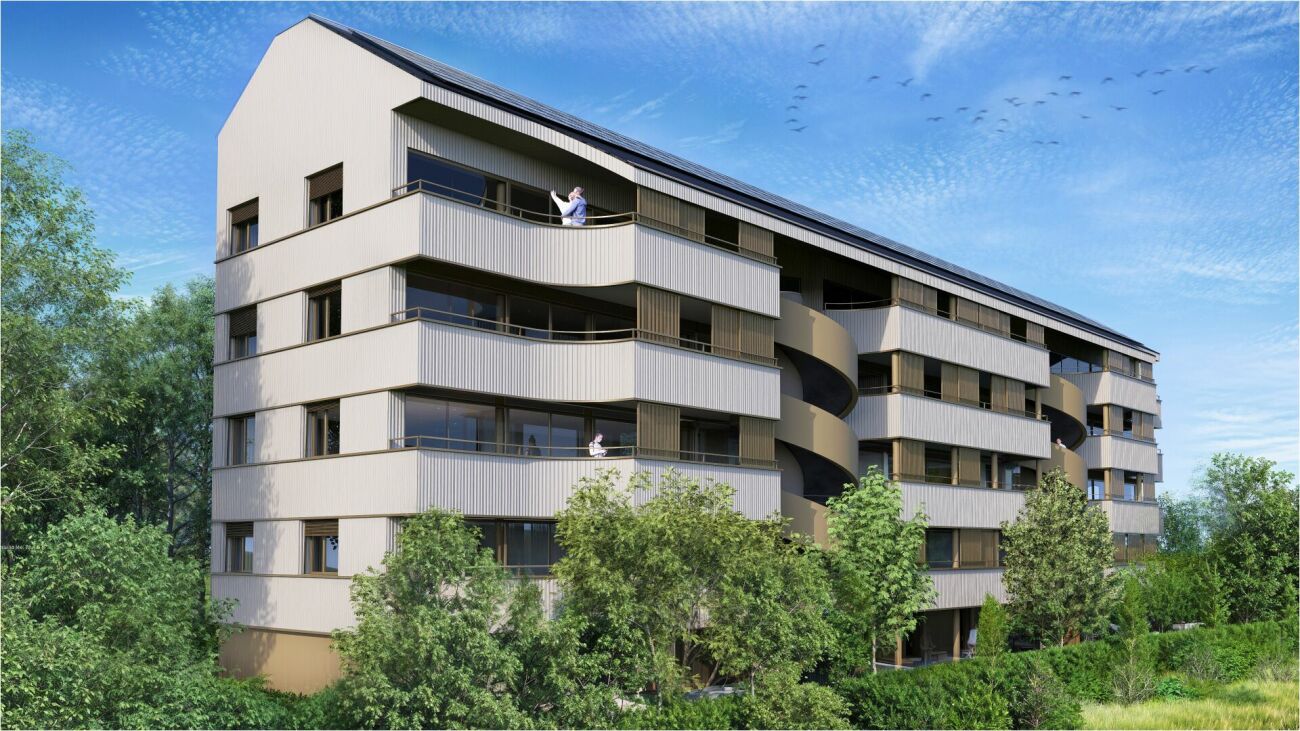
At the gates of Lausanne — Brand new 5.5-room attic apartment · Unobstructed view · Prilly

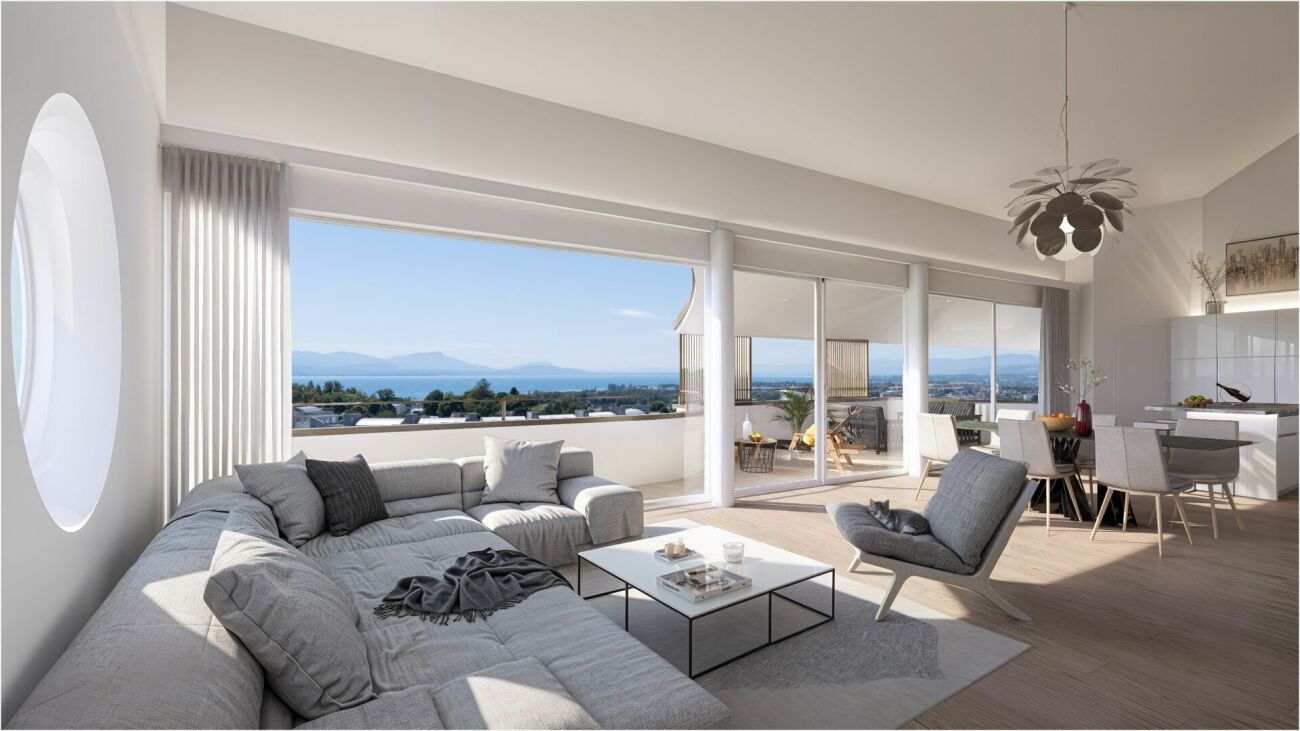
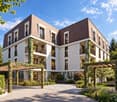
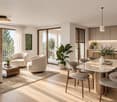
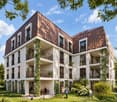
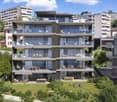
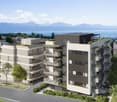
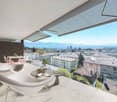
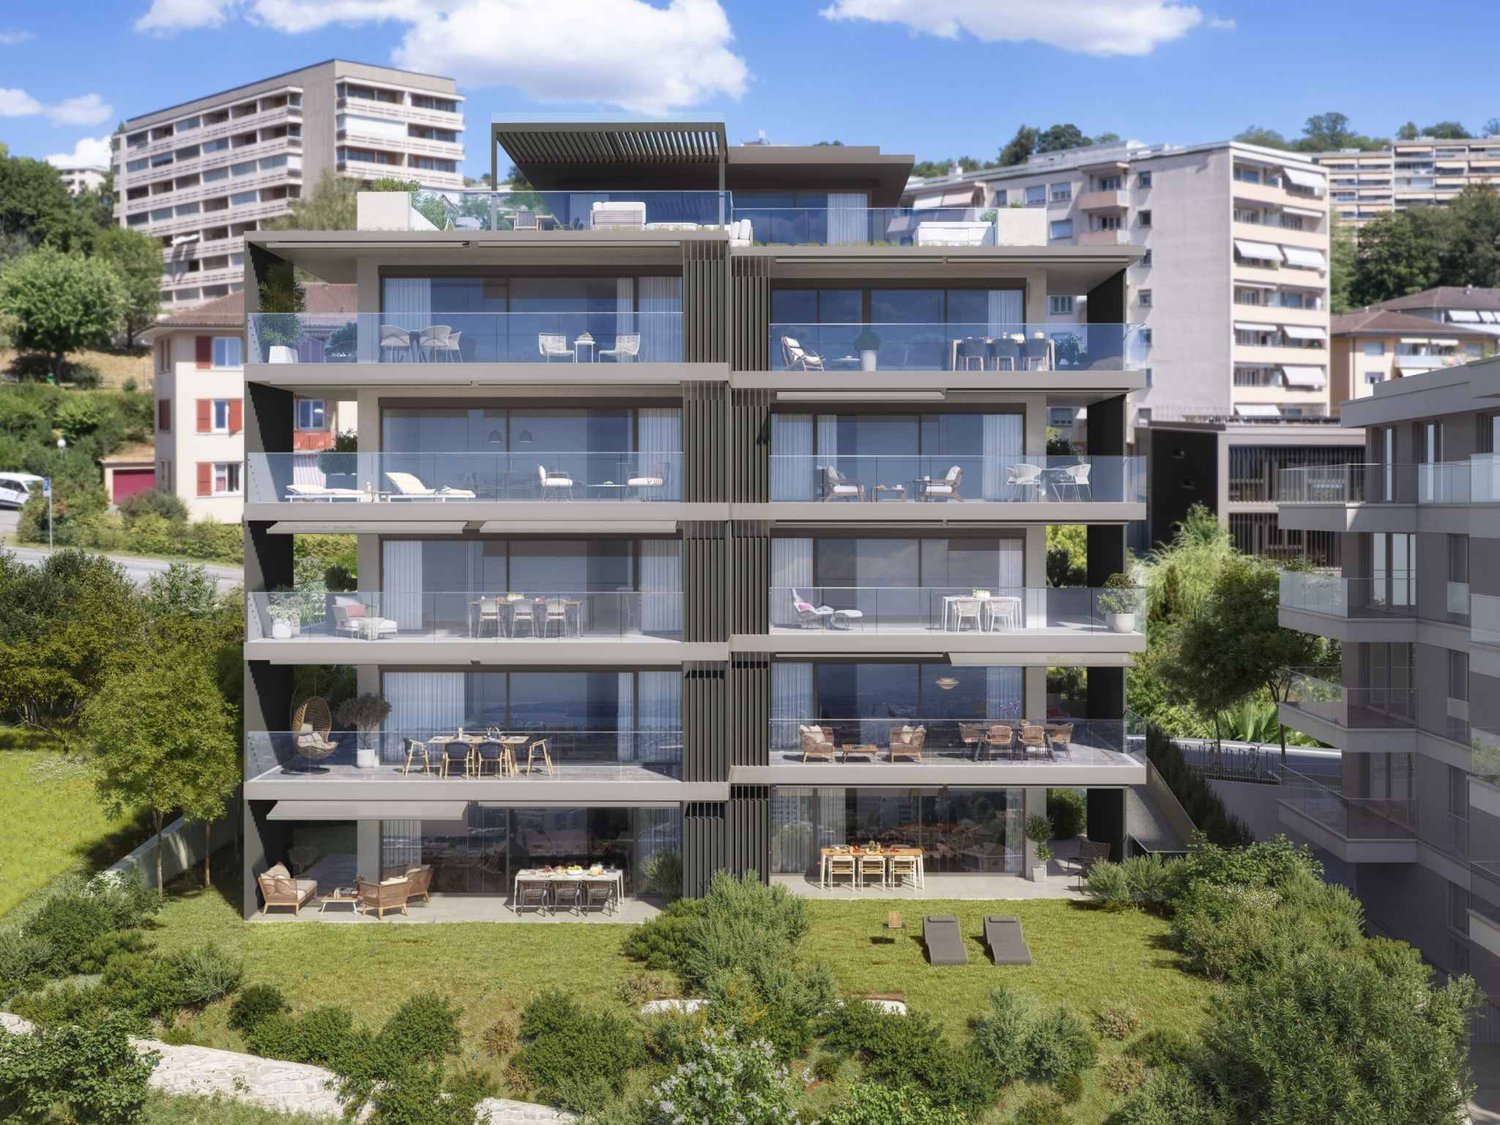
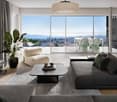
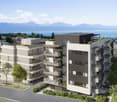
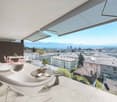
At the gates of Lausanne, in the green residential area of Prilly, discover this beautiful 5.5-room apartment on the top floor of the AUREALAGO residence. With its 125 m² of living space, its 68 m² of south-east facing terraces, ideal for enjoying the morning light and a pleasant outdoor space. Its contemporary layout, optimized spaces, and beautiful brightness offer a comfortable and functional living space. AUREALAGO is a contemporary residence of 17 apartments, certified MINERGIE and developed by NORWOOD SA. It was designed according to high energy standards and integrates a geothermal heat pump, photovoltaic solar panels, a freecooling system, and controlled ventilation, ensuring excellent thermal comfort while controlling energy consumption. This apartment is offered on plan, allowing you to personalize your future interior by choosing the finishes: floor coverings, kitchen, sanitary and equipment elements. Main features: • Weighted area of 154 m²• Covered terrace of 48 m²• Terrace of 16 m²• Beautiful unobstructed view• Certified MINERGIE• Personalization of finishes• Excellent public transportation links (LEB, bus TL, Prilly-Malley train station)• Expected delivery: summer 2028• Underground parking space available as an option Sales price: CHF 2'200'000.– Contact us today to receive the full brochure and organize a project presentation.Project website: https://residence-aurealago.ch/?utm_source=smg&utm_medium=cpa&utm_campaign=aurealago-2025 📩 Brochure, plans, and additional information available upon request. ContactNORWOOD SAvente@norwood.ch+41 79 339 44 60

  • Parking space
  • Balcony / Terrace
  • Garage
  • +6
Maricelly Rod

Maricelly Rod

Business Development, Acquisition and Sales Manager

Travel time
-
1 / 10
  • Parking space
  • Balcony / Terrace
  • Garage
  • +6
2.5 rooms51m²CHF 755,000.–
Chemin de Sous-Mont 3, 1008 Prilly

AT THE GATES OF LAUSANNE — NEW 2.5-ROOM APARTMENT · UNOBSTRUCTED VIEW

At the gates of Lausanne, in the green residential area of Prilly, discover this beautiful 2.5-room apartment on the 1st floor of the AUREALAGO residence. With its 57m² of living space and its 12 m² east-facing balcony, it is ideal for enjoying the morning light and a pleasant outdoor space every day. The contemporary layout, optimized volumes, and beautiful brightness offer a comfortable and functional living space. AUREALAGO is a contemporary residence of 17 apartments, certified MINERGIE and developed by NORWOOD SA. Designed according to high energy standards, it integrates a geothermal heat pump, photovoltaic panels, a freecooling system, and controlled ventilation, ensuring excellent thermal comfort while controlling energy consumption. This apartment is offered on plan, allowing you to personalize your future interior by choosing the finishes according to your wishes: floor coverings, kitchen, sanitary facilities, and equipment. Main features: • Weighted area of 57 m²• Balcony of 12 m²• Beautiful unobstructed view• Certified MINERGIE• Personalization of finishes• Excellent public transportation links (LEB, bus TL, Prilly-Malley station)• Expected delivery: summer 2028• Underground parking space available as an option Sales price: CHF 755'000.– Contact us today to receive the complete brochure and organize a project presentation. 📩 Brochure, plans, and additional information upon request. Project website: https://residence-aurealago.ch/?utm_source=smg&utm_medium=cpa&utm_campaign=aurealago-2025ContactNORWOOD SAvente@norwood.ch+41 79 339 44 60

  • Parking space
  • Balcony / Terrace
  • Garage
  • +6
Maricelly Rod

Maricelly Rod

Business Development, Acquisition and Sales Manager

Travel time
-
1 / 12
  • Parking space
  • Balcony / Terrace
  • Garage
  • +2
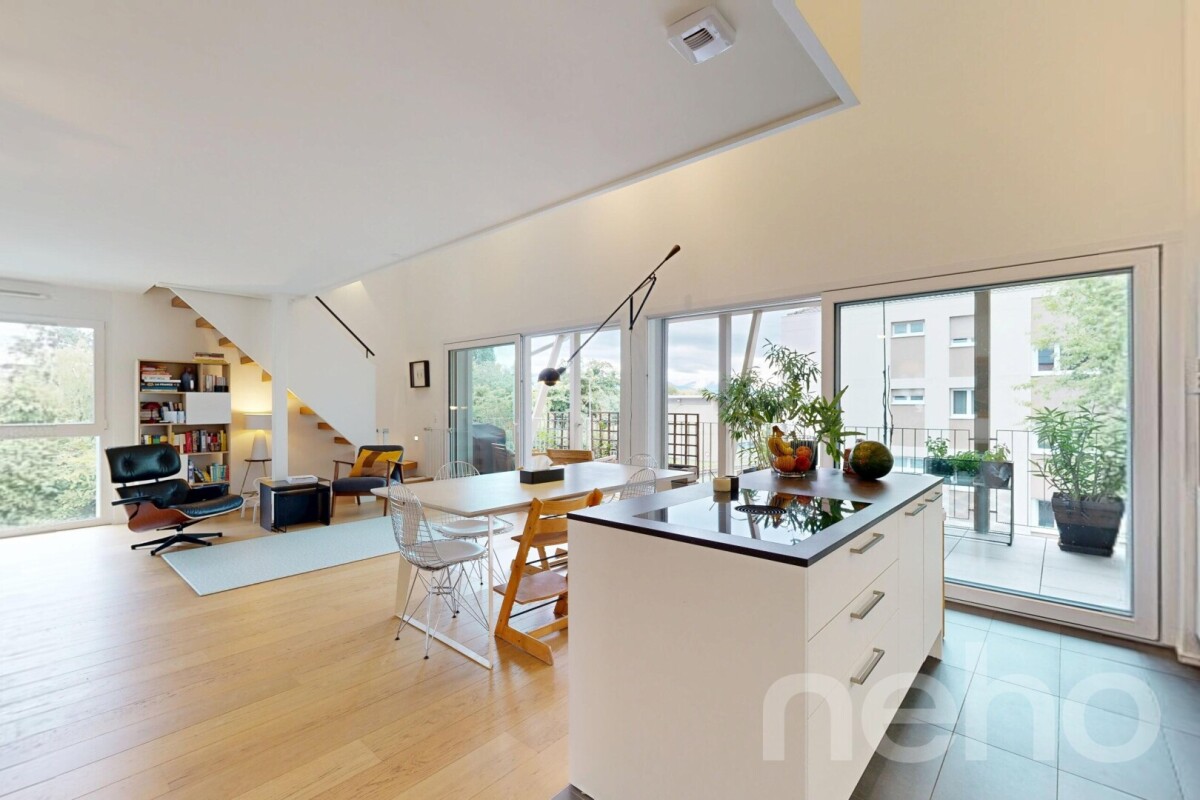
5.5 rooms145m²CHF 1,230,000.–
Crissier, 1023 Crissier

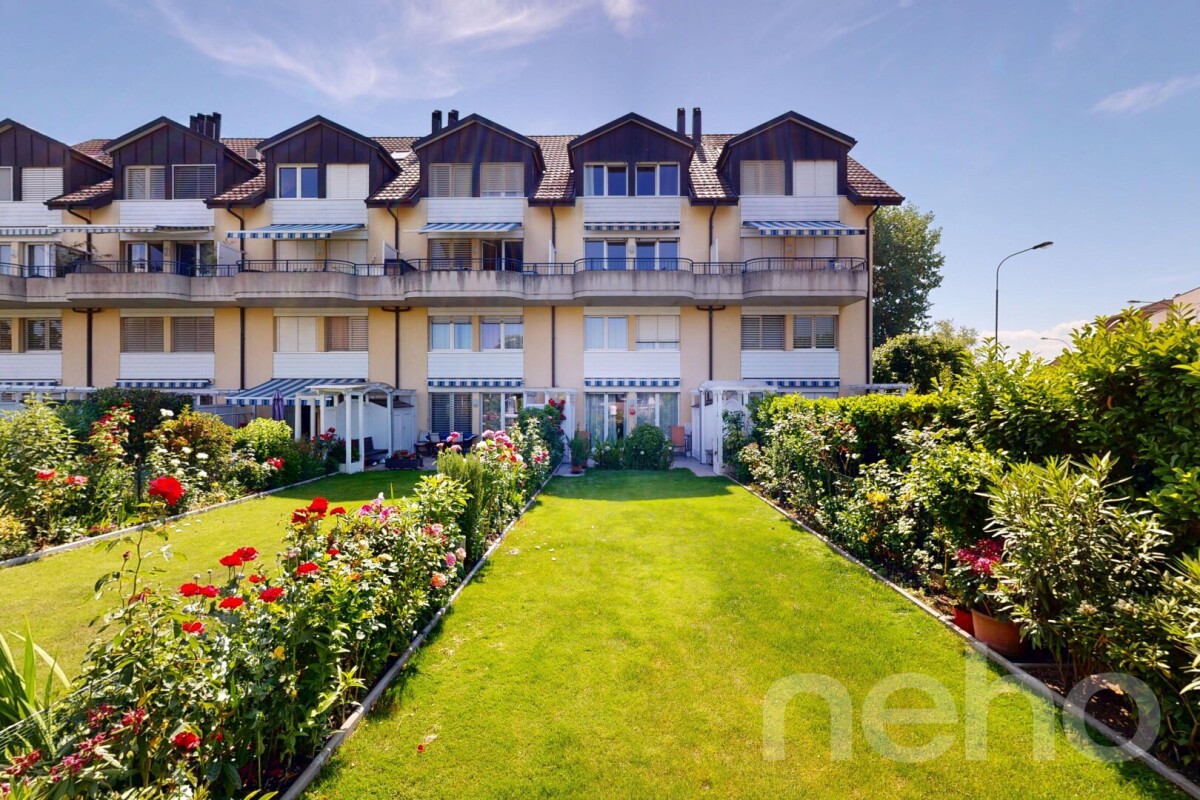
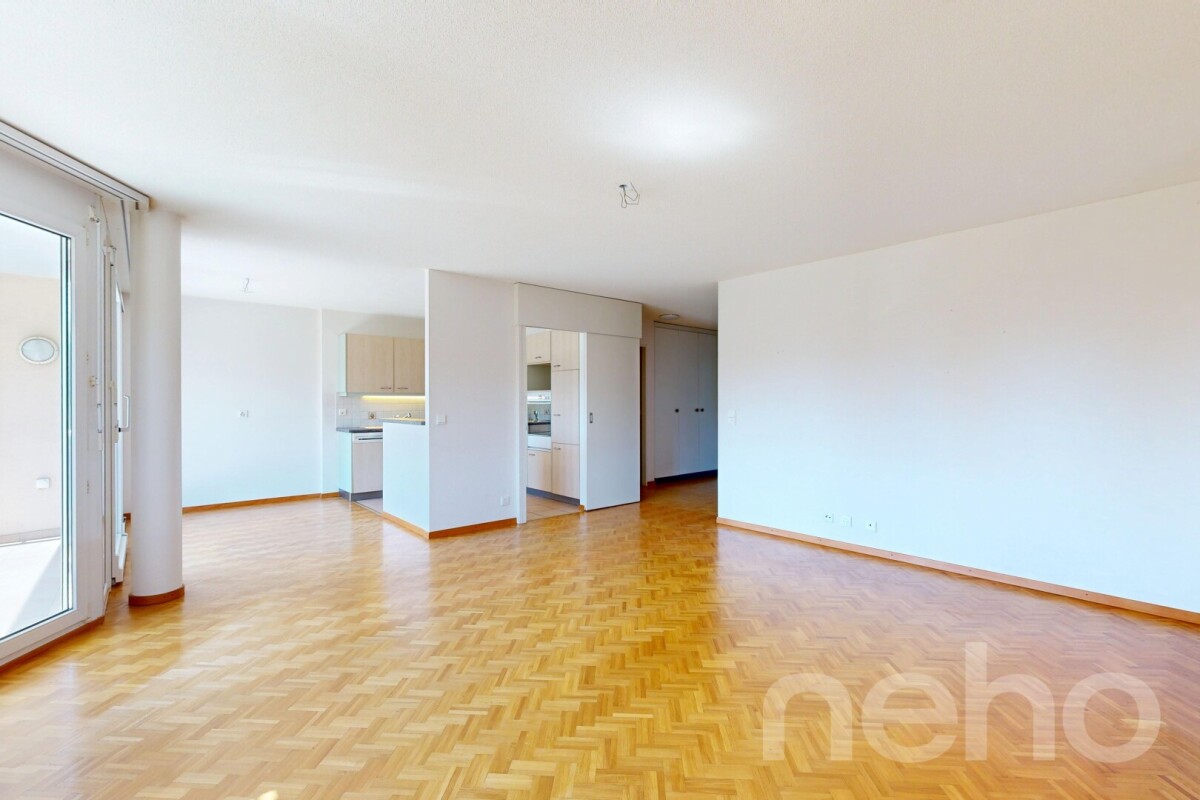
Attique lumineux en Duplex de 5.5 pièces

Découvrez cet appartement exceptionnel qui marie confort moderne et emplacement idéal. En excellent état d'entretien, ce bien de 121 m² offre une ambiance de vie chaleureuse, pensée pour les familles en quête de sérénité. Un intérieur baigné de lumière Situé au troisième étage, ce duplex bénéficie d'une orientation Sud-Ouest optimale. Cette exposition garantit une luminosité naturelle généreuse tout au long de la journée dans l'ensemble des pièces de vie. Espace et fonctionnalité pour la famille : • Surface habitable : 121 m² net parfaitement distribués. • Espace nuit : 4 chambres spacieuses, calmes et confortables. • Salles d'eau : 2 salles de bains en excellent état. • État : Aucun travaux à prévoir. Un quartier pratique au quotidien Situé à proximité immédiate de toutes les commodités (écoles, commerces et transports), cet appartement offre un cadre de vie fonctionnel où tout est accessible facilement, facilitant ainsi l'organisation de votre vie de famille.Adresse exacte disponible après inscription sur neho.ch.VOUS SOUHAITEZ VISITER ? MERCI DE BIEN VOULOIR VOUS INSCRIRE D'ABORD : https://neho.ch/b/1023-26-4Discover this exceptional apartment that combines modern comfort and an ideal location. In excellent condition, this 121 m² property offers a warm living atmosphere, designed for families seeking serenity. An interior bathed in light Located on the third floor, this duplex benefits from an optimal South-West orientation. This exposure guarantees generous natural light throughout the day in all living areas. Space and functionality for the family:Living area: 121 m² net perfectly distributed. Sleeping area: 4 spacious, quiet and comfortable bedrooms. Bathrooms: 2 bathrooms in excellent condition. Condition: No work to be expected. A practical neighborhood for daily life Located in the immediate vicinity of all amenities (schools, shops and transport), this apartment offers a functional living environment where everything is easily accessible, thus facilitating the organization of your family life. Exact address available upon registration...

  • Parking space
  • Balcony / Terrace
  • Garage
  • +2
Alexis Del Sale

Alexis Del Sale

Agent

1 / 12
  • Parking space
  • Balcony / Terrace
  • Garage
5 rooms163m²CHF 1,445,000.–
Renens VD, 1020 Renens VD

House spirit for this spacious 5-room apartment of 163 m²? Ideal family

The ideal family refuge: space, light and serenity in everyday life.Imagine an interior where each family member finds their place instantly. Bathed in the golden light of sunsets thanks to its perfect west-facing orientation, this superb 163 m² apartment has been carefully designed to simplify and enhance your daily life. Located on the 2nd floor of a perfectly maintained condominium, this unique property unfolds elegantly over four levels. This rare configuration offers the perfect compromise between the conviviality of a large apartment and the independence of a single-family home. The highlights of your future home: • Volumes and intelligent distribution: 5 spacious rooms that allow you to harmoniously combine family life, shared moments and quiet workspaces. • Absolute comfort: No more crowded mornings. The property has two complete bathrooms and two guest toilets, ensuring the rhythm and intimacy of each individual. • Strategic location: Nestled in close proximity to all essential amenities (schools, transportation, shops), it offers a practical quality of life. In excellent general condition, this apartment is just waiting for your luggage to start its new chapter. A rare opportunity on the market for families seeking space and functionality. Contact us today to plan your exclusive visit.Exact address available after registration on neho.ch.DO YOU WANT TO VISIT? PLEASE REGISTER FIRST: https://neho.ch/b/1020-26-2

  • Parking space
  • Balcony / Terrace
  • Garage
Alexis Del Sale

Alexis Del Sale

Agent

New building
1 / 12
  • Parking space
  • Balcony / Terrace
  • Garage
  • +3
6.5 rooms156m²CHF 2,490,000.–
1024 Ecublens

Ecublens - Résidence du Trèfle - Exceptional Villa !

Exclusive to GAIA Immobilier.Discover the Résidence du Trèfle, an exclusive project consisting of only three units, nestled in the most sought-after neighborhood of Ecublens.You will enjoy a green and peaceful environment, while being just a stone's throw away from amenities, public transport, and EPFL, accessible within a few minutes on foot.In the exclusive setting of this residence, let yourself be seduced by this rare and elegant house, with contemporary architecture, offering an intimate and privileged living space. Benefiting from its own private entrance and a decidedly independent character, it combines the comfort of a generous home with the advantages of modern and secure housing.Developed over two main levels, this house offers approximately 156m² of living space, complemented by a private basement of approximately 41m², and seduces with its generous volumes and exceptional brightness.The ground floor welcomes an elegant entrance hall, a large open kitchen opening onto a bright living/dining room with pure lines, as well as an ideal office for teleworking and a guest toilet.Upstairs, the sleeping area consists of three spacious bedrooms and a shared bathroom, complemented by a superb parental suite with an adjacent shower room and private balcony, a true haven of intimacy.Outside, a magnificent landscaped garden adorns this property, punctuated by several sun-drenched terraces, creating a unique outdoor living space where intimacy and serenity are the watchwords.The private basement, of very generous dimensions, offers numerous possibilities for layout: fitness room, home cinema, wine cellar, or wellness area - according to your desires.A garage and an outdoor parking space complete this exceptional property.A true heart-stopper, the Résidence du Trèfle embodies the perfect balance between contemporary architecture, refinement, and quality of life, in the heart of a green environment, just a few minutes from EPFL and all amenities.Contact us today to obtain more information or discover the detailed plans of this exceptional house with a unique character.

  • Parking space
  • Balcony / Terrace
  • Garage
  • +3
Nikola KOVACEVIC

Nikola KOVACEVIC

Courtier

1 / 7
4.5 roomsCHF 1,695,000.–
Chemin des Planches 6, 1008 Prilly

ATTIC N°16 - PANORAMIC VIEW OF THE LAKE AND THE ALPS

This urban construction located at Chemin des Planches 6 in Prilly, in a green setting, surrounded by century-old trees that have determined its location, offers 16 contemporary apartments combining comfort, aesthetics, and quality of life.Sheltered from nuisances, in the second line of the Route de Cossonay, at the height of the «Prilly - église» stop of the high-frequency bus https://bhns-ouest-lausannois.ch, the plot hosting this project combines the advantages of urban life with a peaceful environment.The elegant and airy architecture of the building, as if suspended above the ground, frees up the ground floor for common areas, allowing a smooth flow between the green spaces and the apartments. The latter are accessible either by the two elevator shafts or by means of remarkable rounded stairs perfectly integrated into the facade.Responding to the current highest energy standards (MINERGIE P) as well as the expectations of sustainable housing, each apartment is traversing; the bedrooms are located in the north, in the shade and coolness of the surrounding vegetation. The generous living areas are oriented south with large windows allowing to enjoy the panoramic view and to enjoy the large balconies also including wide covered and shaded terraces with removable sunshades.The attic N°16 of 4.5 rooms, located on the 4th floor, occupying the east gable facade and traversing from north to south, consists of a generous daytime area of 56m2, three bedrooms, two bathrooms, including one en-suite, and a laundry room. A large fully covered balcony of 24m2 is accessible from all living areas and offers a spectacular panoramic view of the Alps and the lake. Video presentation https://youtu.be/uytKLCep7z8

Travel time
-
1 / 12
3.5 rooms76m²CHF 1,115,000.–
Auf Anfrage 1, 1024 Ecublens VD

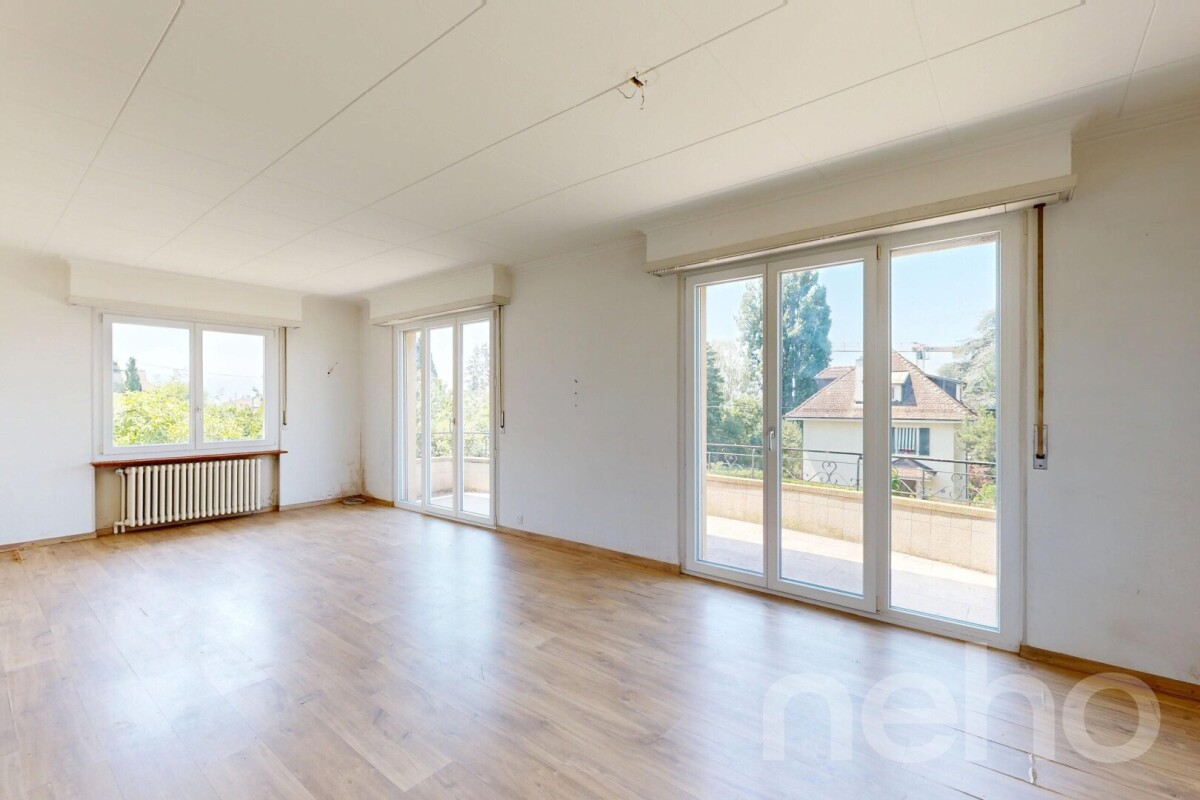
Too late.. Already reserved! 3.5 rooms with garden, 5 minutes from EPFL

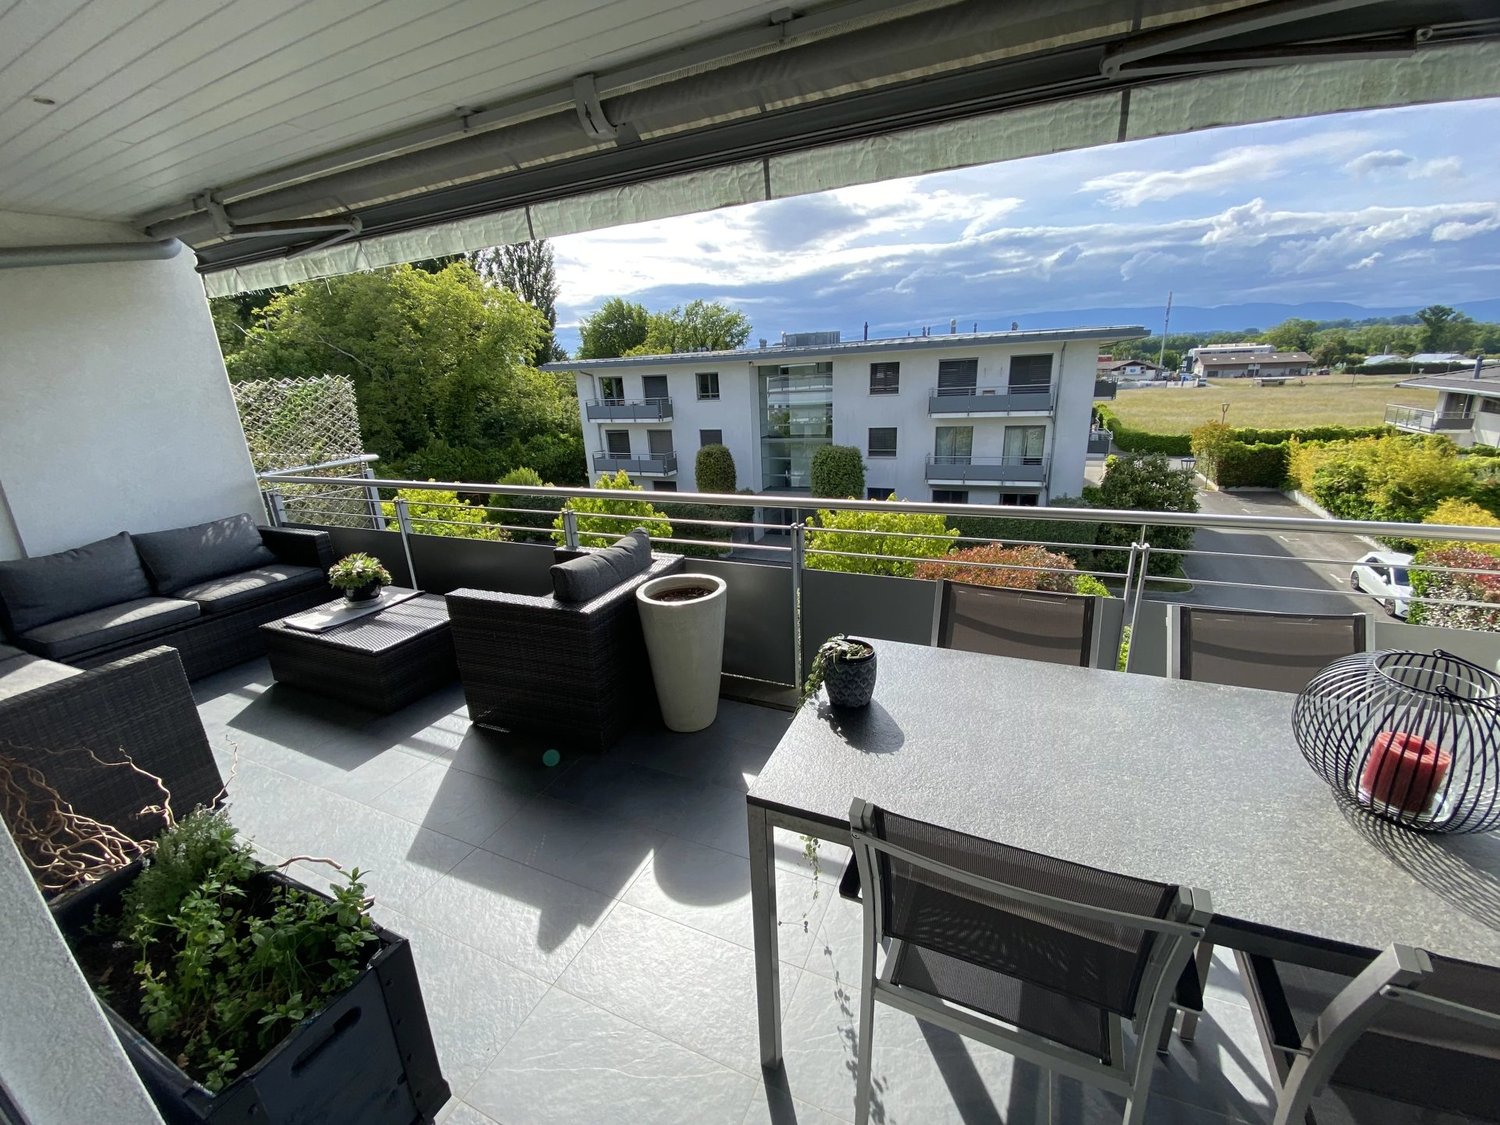
Magnificent apartment of 3.5 rooms with private garden, 5 minutes from EPFL and UNILIdeally located in Ecublens, in the heart of a sought-after environment, this 3.5-room apartment benefits from a privileged location in immediate proximity to shops, schools, public transport, and the EPFL and UNIL campuses.Offering a living area of approximately 76 m², this property seduces with its functional layout, exceptional brightness, and generous outdoor spaces.Interior layout- Very beautiful open and fully equipped kitchen with a central island and quality equipment - Living area including living room and dining area, with direct access to the terrace and garden- Main bedroom with en-suite shower/WC, also offering access to the garden- Additional bedroom, ideal for a child's/teenager's room, office, or guest room- Shower/WC with private laundry roomGenerous outdoor areasOutside, you will enjoy a beautiful covered terrace of approximately 20 m² as well as a private garden with a terrace of approximately 100 m². A true extension of the living areas, this carefully designed outdoor space constitutes a privileged place to relax, receive guests, or fully enjoy the beautiful days.A cellar as well as an indoor parking space complete this property (CHF 35,000 extra on the sale price). A second indoor parking space can also be rented for CHF 150 per month.The advantages of this property:- Sought-after location in the heart of Ecublens, just a few minutes from EPFL, UNIL, and the SwissTech Convention Center- Immediate proximity to shops, schools, and public transport- Quick access to the center of Lausanne and the main highway axes- Beautiful private garden of approximately 100 m² with a terrace- Covered terrace of approximately 20 m²- Remarkable brightness thanks to its three exposuresOur opinion:"This apartment stands out for a particularly sought-after combination: generous outdoor spaces offering a true quality of life, associated with all the comfort of a modern construction. A rare opportunity in a particularly sought-after sector of western Lausanne."Contact me to organize a visit - Manuela Deguara +41 76 581 74 25

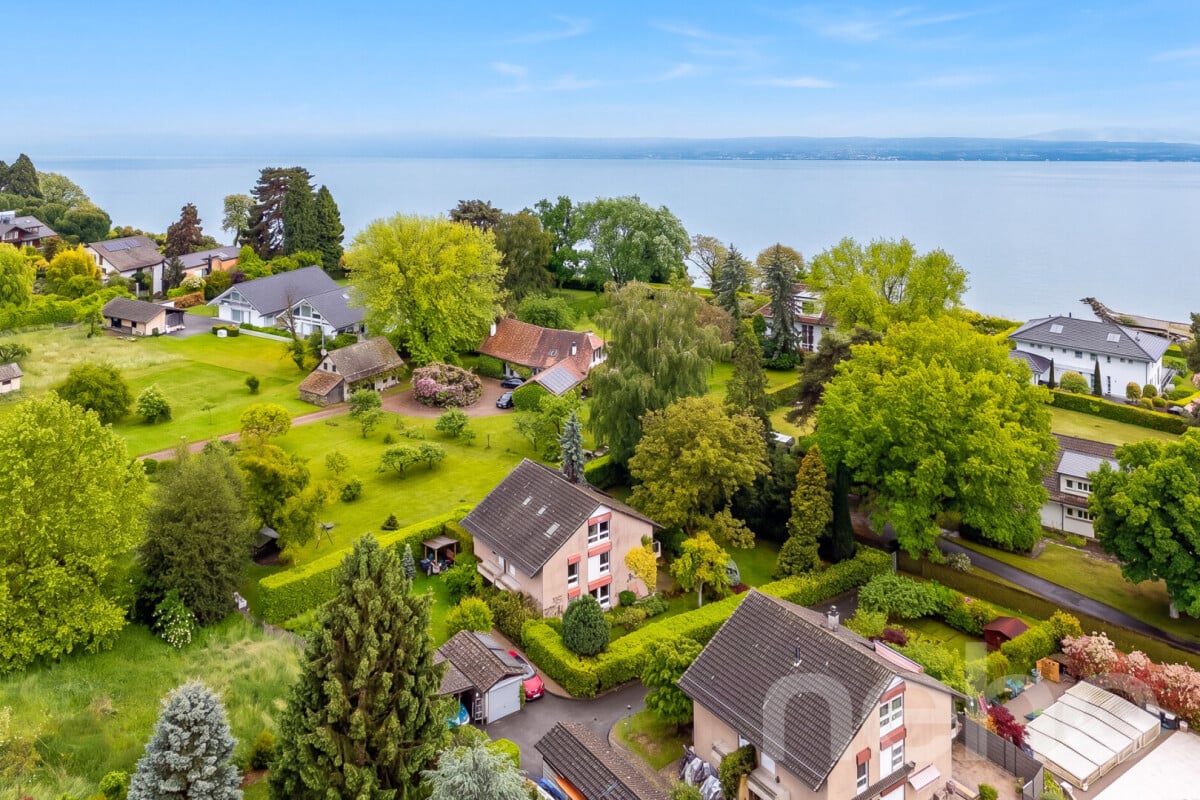
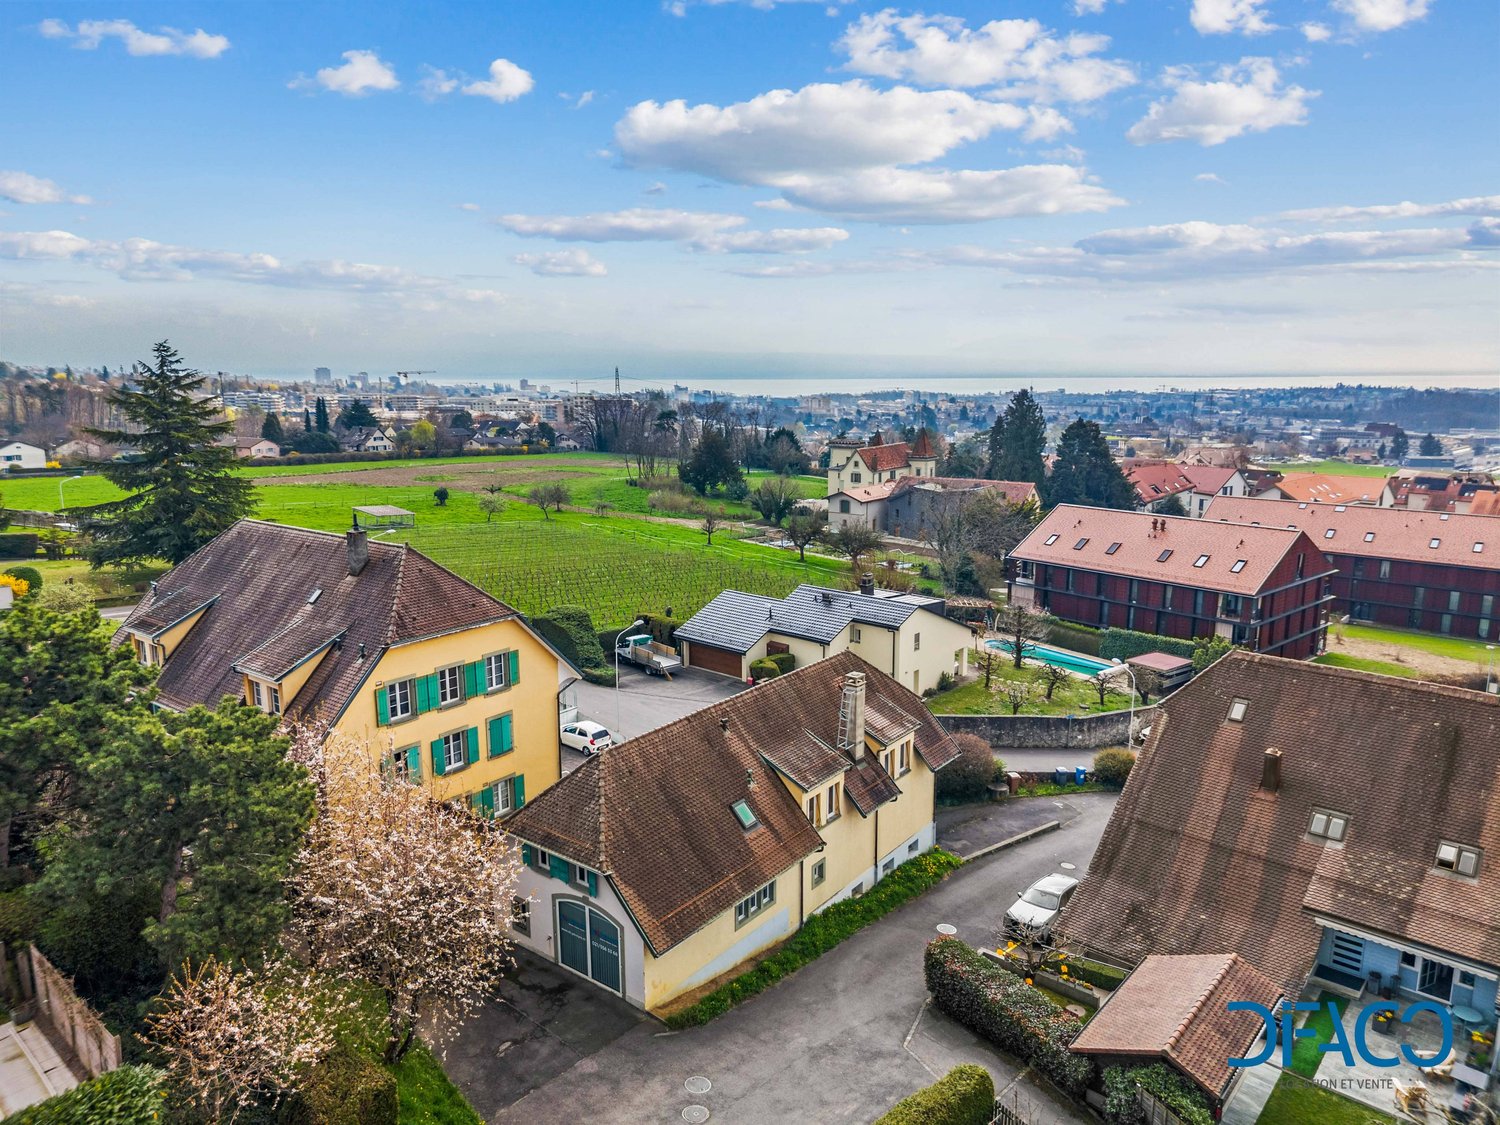
  • Aerial view of a neighborhood with several houses, a swimming pool, and a city skyline in the distance.
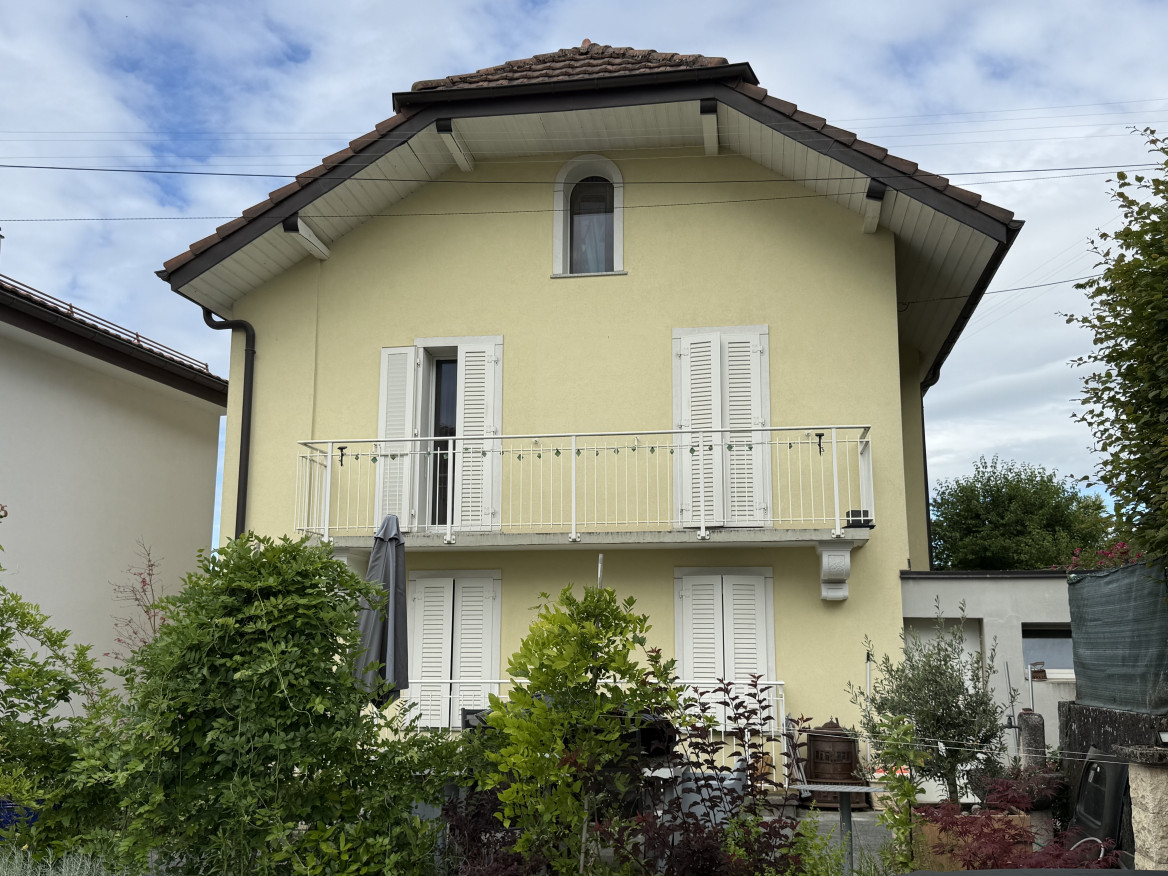
  • 2 story house, brown roof, yellow walls, balcony, garage, parking lot
  • 2 story house, yellow exterior, brown roof, balcony, driveway, parked cars, greenery
  • yellow house, brown roof, blue shutters, wooden balcony, chimney
  • Aerial view of a residential area with several houses, a swimming pool, and a parking lot.
  • empty room, fireplace, large windows, tiled floor, ceiling lamp
  • Fireplace, brick wall, tiled floor, kitchen with red tiles, wooden cabinets
  • kitchen with wooden cabinets, red tiles, sink, dishwasher, oven, window
  • empty room, fireplace, large windows, tiled floor, white walls
  • wooden stairs, wooden handrail, white walls, wooden ceiling
  • empty room, wooden ceiling, wooden floor, white walls, wooden door, window, radiator
  • empty room, wooden ceiling, white walls, wooden floor, white radiator, window
  • empty room, wooden ceiling, white walls, wooden floor, white radiator, window
  • wooden ceiling, white tiles, double sink, toilet, radiator, skylights
  • Bathroom with wooden ceiling, white tiles, double sink, shower, bathtub, wooden door
  • unfinished attic with wooden beams, plastic sheeting, wooden table, storage boxes, windows
  • Bathroom with toilet, sink, and shower
  • Wooden ceiling, white walls, wooden floor, glass table, chairs, desk, computer, whiteboard, white curtains
  • modern office room with wooden floor, white walls, wooden ceiling, whiteboard, desk, chairs, monitor, plants, and a bar counter
  • wooden floor, wooden ceiling, glass table, chairs, computer monitors, whiteboard, door
  • modern living room with gray sofa, glass table, carpet, white walls, and a teddy bear
  • Storage room with shelves, buckets, and various materials
  • Warehouse with stacks of materials, buckets, and shelves
  • Storage room with white walls, ceiling lights, shelves, storage boxes, tools, and a white refrigerator.
  • Storage room with shelves, boxes, tools, and equipment
1 / 28
3.5 rooms120m²CHF 1,490,000.–
Rue de Montassé 1, 1023 Crissier

APARTMENT, COMMERCIAL SPACE & STORAGE

SUMMARYFirstly, the spacious apartment occupies the entire length of the building and develops a living area of approximately 120 m². Resulting from the complete transformation of a former farm annex in 1965, it seduces with its Vaudois style, quality materials, and warm atmosphere. The daytime area, bright and south-facing, includes a large living room with dining room, enhanced by a stone fireplace, as well as a fully equipped kitchen with dining area. Finally, the nighttime area, slightly split-level, offers two bedrooms, a large hallway, and a bathroom. A south-facing balcony allows you to fully enjoy the view and sunshine.The commercial space is located on the ground floor with independent access, the office has an area of approximately 19 m². It lends itself perfectly to professional activity, also, a conference room of 31.70 m² offers an ideal space to receive clients.Moreover, the property has large basement spaces totaling approximately 117 m², accessible from the south side thanks to the natural slope of the plot. Benefiting from a comfortable height, it is suitable for numerous uses (workshop, storage, artisanal or technical activity), respecting the zoning allocation.Finally, the exteriors, currently functional, offer a beautiful potential for landscape development according to the wishes of the future owner. The environment is particularly calm and residential, with little traffic, and benefits from excellent sunshine.DESCRIPTION OF THE APARTMENT & COMMERCIAL SPACETHE APARTMENT – A COMFORTABLE AND BRIGHT LIVING SPACE • 3.5 rooms – approx. 120 m² living area • The apartment develops along the entire length of the building and benefits from a south-facing exposure, guaranteeing good lighting throughout the day. • The windows were replaced in 2019, improving thermal and acoustic comfort and contributing to the valorization of the property. • Daytime area • Spacious living room with dining room • Stone fireplace creating a warm atmosphere • Fully equipped kitchen with dining area • Direct access to the balcony, ideal for enjoying the calm and sunshine • Nighttime area • Two comfortable bedrooms • Large hallway • Bathroom • A pleasant and functional living space, allowing a true separation between private life and professional activity, while remaining in close proximity to the business. THE COMMERCIAL SPACE – AN OFFICE SPACE FOR RECEIVING CLIENTS • Ground floor – independent access • Office of approximately 19 m² • Conference room of approximately 31.70 m² • Visitor toilet These spaces are ideal for: • receiving clients, • establishing quotes and organizing appointments, • holding meetings or project presentations. THE STORAGE/BASEMENT SPACE – AN ESSENTIAL ASSET FOR AN ARTISAN • Area of approximately 117 m² – accessible from the south side • A true strong point of the property, the storage space is directly connected to the commercial space, forming a coherent and efficient work unit. It offers: • practical access for equipment. • Possible uses (depending on the purpose): • storage of tools and materials, • workshop, technical or logistical area, • parking of light vehicles, machines or professional equipment. EXTERIORS & ENVIRONMENT • The exteriors are currently functional and offer a great potential for landscape development according to the needs of the future owner. • The area benefits from: • a calm residential environment, • excellent sunshine, • good accessibility in western Lausanne, • a discreet environment, favorable to artisanal activity without nuisance. TECHNICAL DATA • Year of transformation: 1965 • Heating: electric • Radiators with thermostat valves in the living room • Electric radiators in the bedrooms • Allocation: housing & professional activity


Travel time
-
1 / 13
  • Parking space
  • View
4.5 rooms135m²CHF 1,390,000.–
A Crissier, 1023 Crissier

Contemporary duplex in the heart of an award-winning eco-district

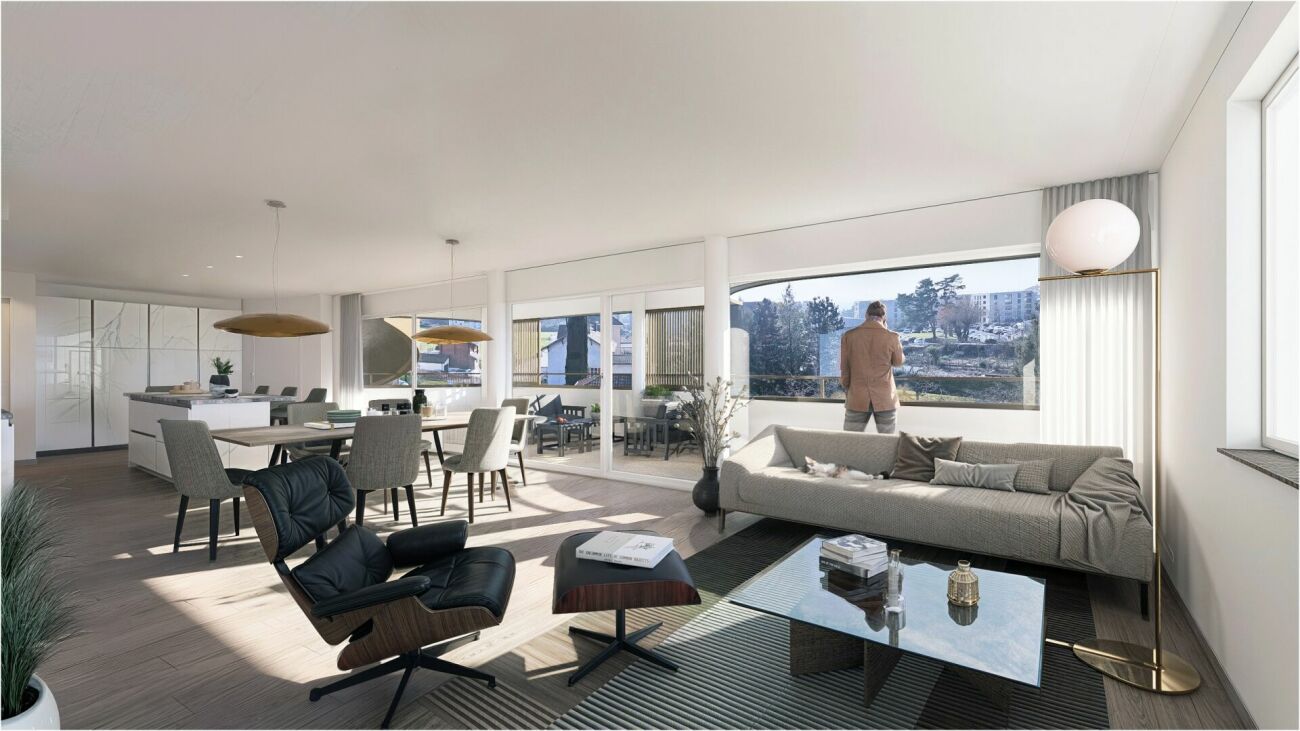
At the gates of Lausanne, this superb 4.5-room duplex apartment is located in the heart of the Arbora district, built in 2024, an emblematic achievement of contemporary urbanism, recognized for its sustainable approach and its art of living focused on well-being.Designed as a true haven between city and nature, Arbora offers its residents a rare living environment, combining carefully designed landscaped spaces, shared gardens, and meeting places, fostering a subtle harmony between conviviality and intimacy. Its contemporary architecture, perfectly integrated into a generously vegetated environment, participates in this atmosphere that is both lively and soothing. Certified Minergie-ECO, BiodiverCity, and WELL Community, this avant-garde district places the quality of life, health, and the environment at the heart of its design.This 122 m² apartment with balcony seduces with its generous volumes, remarkable brightness, and southwest orientation, guaranteeing optimal sunlight throughout the day.The open and elegant living space extends to a beautiful terrace, ideal for enjoying an urban and green environment at the same time. The modern, perfectly equipped kitchen integrates harmoniously into the whole.Upstairs, the sleeping areas offer comfort and serenity, perfectly adapted to family or contemporary life.An indoor parking space with an electric charging station, as well as a cellar, complete this property.Finally, the situation of the property, in immediate proximity to transportation, shops, and schools, guarantees a practical and pleasant daily life, just a few minutes from the center of Lausanne.

  • Parking space
  • View
Wisler Thomas

Wisler Thomas

Courtier

1 / 13
  • Parking space
  • Balcony / Terrace
7 rooms130m²CHF 1,550,000.–
., 1023 Crissier

VILLA FOR RENT IDEALLY LOCATED 5 MINUTES FROM LAUSANNE (CRISSIER)!

Live in one, rent the other.Or rent both! Rare opportunity to acquire an object generating immediate rental income, in a quiet and sought-after residential area in Crissier, just 5 minutes from the center of Lausanne. Completely renovated in 2005, this independent house has two rented apartments on a plot of approximately 500 m², with six outdoor parking spaces and a green environment without noise pollution. The first apartment (3.5 rooms, ground floor) offers a bright living room with open kitchen, a bedroom, a bathroom with WC, as well as a terrace and a private garden of approximately 80 m², complemented by a cellar. The second apartment (4.5 rooms, duplex upstairs) offers a large living space with fitted kitchen, living/dining room, three bedrooms, a bathroom with WC, and a balcony. Both apartments benefit from underfloor heating, peripheral insulation to 2005 standards, and double glazing. Ideal situation: • 5 minutes from the center of Lausanne • Bus stop at 125 m • Highway access at 1 km • Shops, restaurants, schools, and services within walking distance The advantages: • Two rented apartments, immediate rental income • 6 outdoor parking spaces • Private garden and large terrace • Potential for PPE - valorization or resale in separate units • Sought-after residential area, quiet and green environment For more information or to organize a visit, contact us today. Julien Sanchez julien@proximmo.ch 076 690 16 78 PROXIMMO Real Estate Agency Sàrl Route de Lausanne 35 CH - 1040 Echallens 021 351 08 08 info@proximmo.ch www.proximmo.ch All our offers and promotions are visible here: https://www.proximmo.ch/buy/ Are you planning to sell your property? Contact us without obligation for a free assessment of your property. www.proximmo.ch

  • Parking space
  • Balcony / Terrace
1 / 13
  • Parking space
  • Garage
  • View
  • +1
6.5 rooms200m²CHF 1,850,000.–
A Villars-Ste-Croix, 1029 Villars-Ste-Croix

Villa with heated pool and open view in Villars-Sainte-Croix

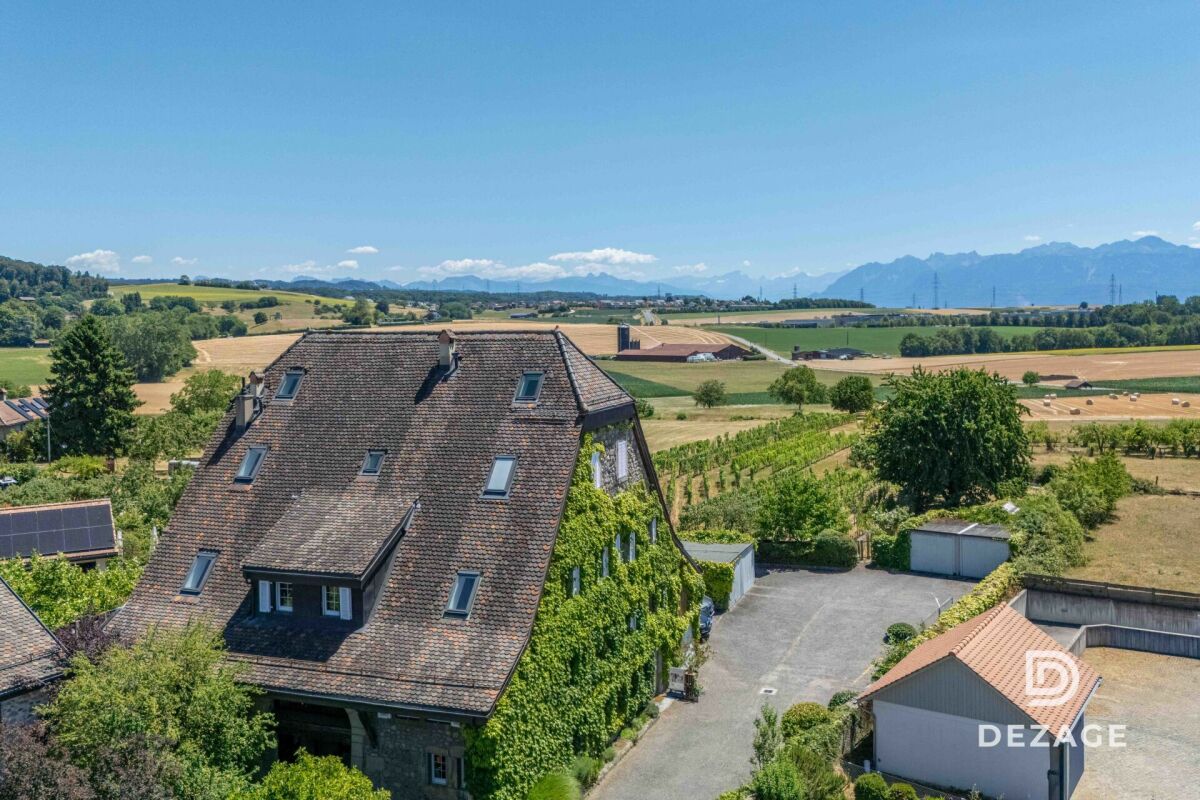
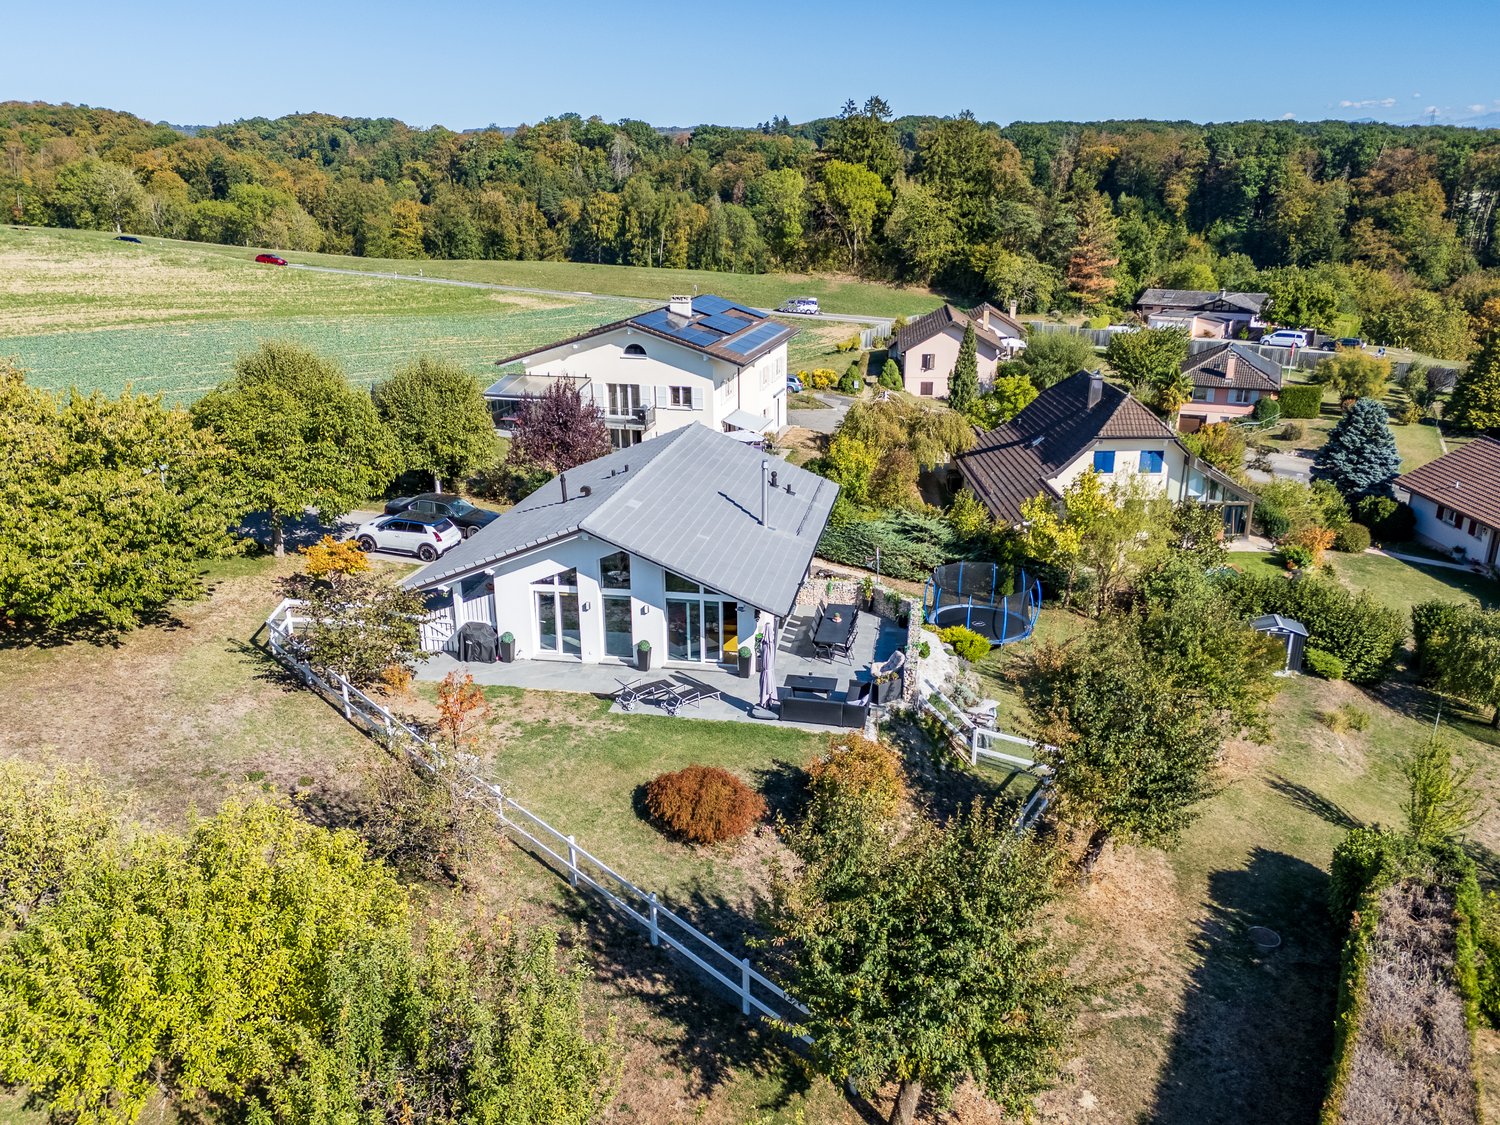
Located in a residential area of villas in Villars-Sainte-Croix, this individual property benefits from a strategic location, in close proximity to the motorways and the amenities of western Lausanne. It offers a practical and sought-after living environment, with quick access to Lausanne as well as the main hubs of the region.Built in 1997 on a plot of approximately 1,384 m², the villa develops approximately 140 m² of living space and nearly 200 m² of usable space, spread over several levels. Its southwest orientation and large openings allow it to benefit from optimal sunlight and an open view of the mountains, the lake, and the Jura.This property is part of an individual villa organized in a PPE, comprising two separate units. The unit offered for sale benefits from a private configuration, while the apartment located on the lower floor has its own entrance and private garden, ensuring a clear separation between the two units.The ground floor accommodates bright living spaces with a fireplace, dining room, equipped kitchen, as well as two bedrooms and a bathroom. Two terraces extend the ensemble and open onto a green garden with an outdoor heated pool, a small pond, and a garden shed.The upper floor offers a mezzanine, a large office space, a bedroom, a shower room with WC, as well as an annex with a technical room.The basement includes a laundry room, a cellar, and a shelter.Two outdoor parking spaces as well as a double garage complete this property, ideal for a family looking for comfort, space, and a good quality of life at the gates of Lausanne.

  • Parking space
  • Garage
  • View
  • +1
Le Compte Thomas

Le Compte Thomas

Courtier

Suggested properties for you based on search results

Other interesting objects