76 results - Properties for sale with Balcony / Terrace, New building: District Lausanne

1 / 8
2.5 rooms, 65m², CHF 795,000.–
A Cheseaux-sur-Lausanne, 1033 Cheseaux-sur-Lausanne

SUPERB 2.5 ROOMS RECENT APARTMENT WITH COVERED BALCONY

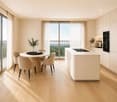
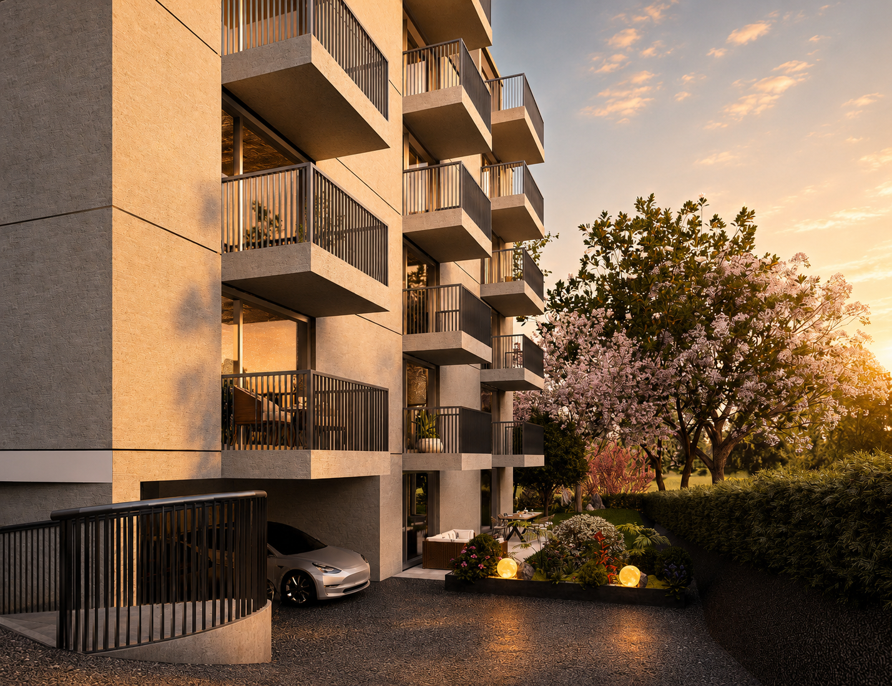
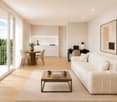
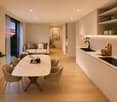
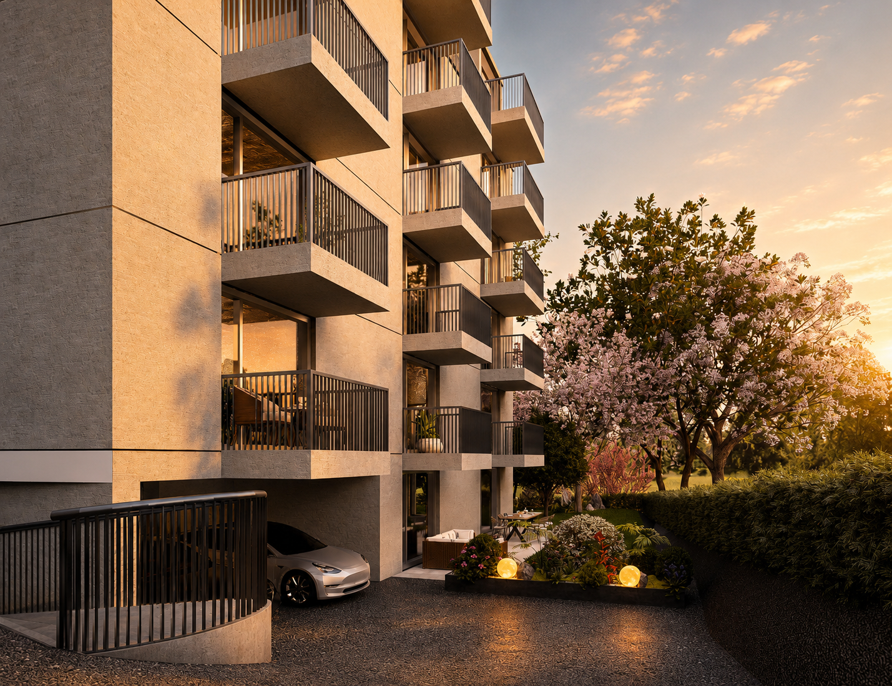
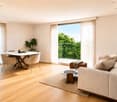
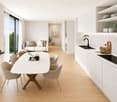
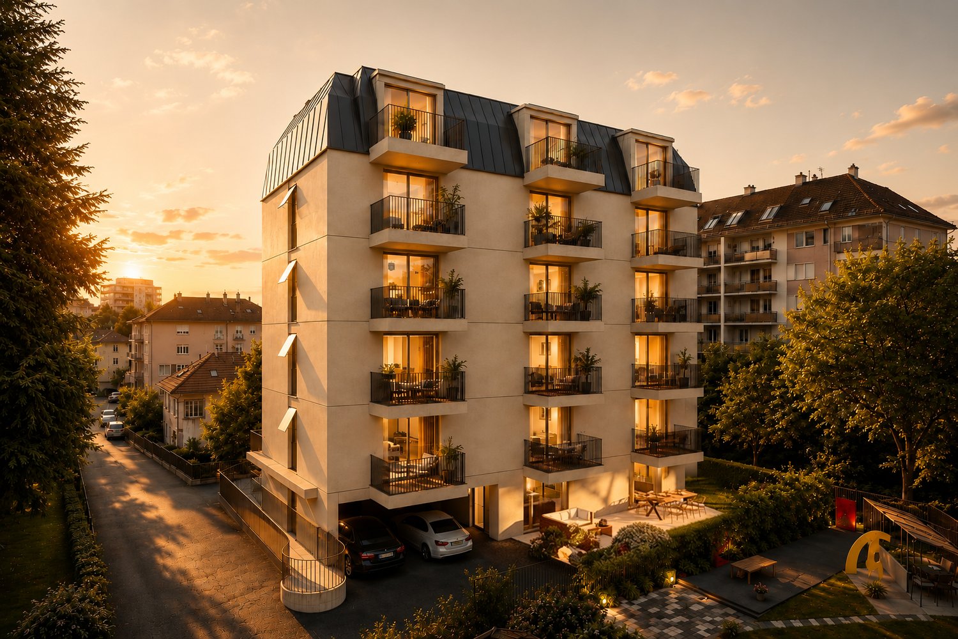
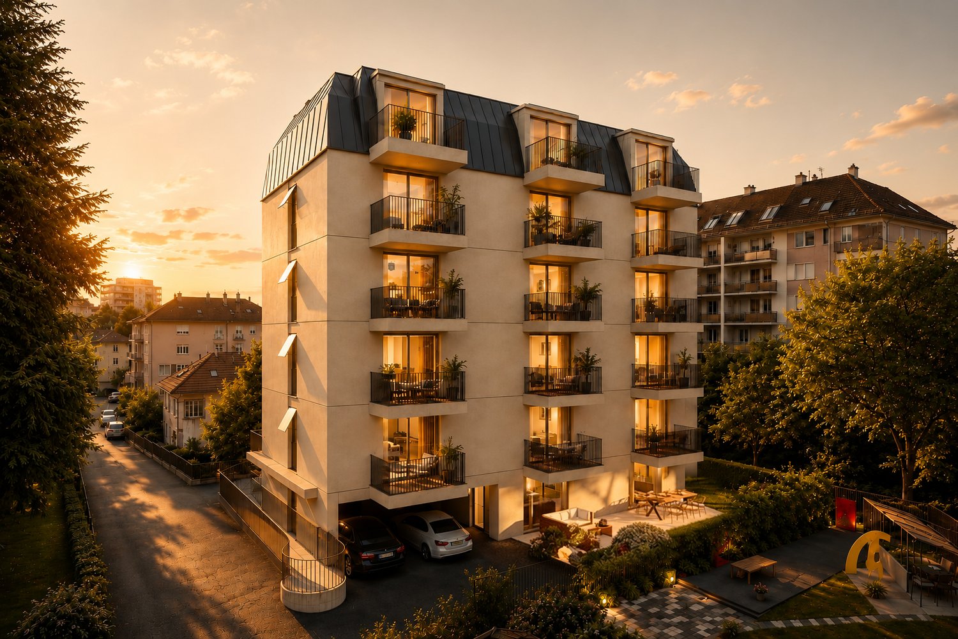
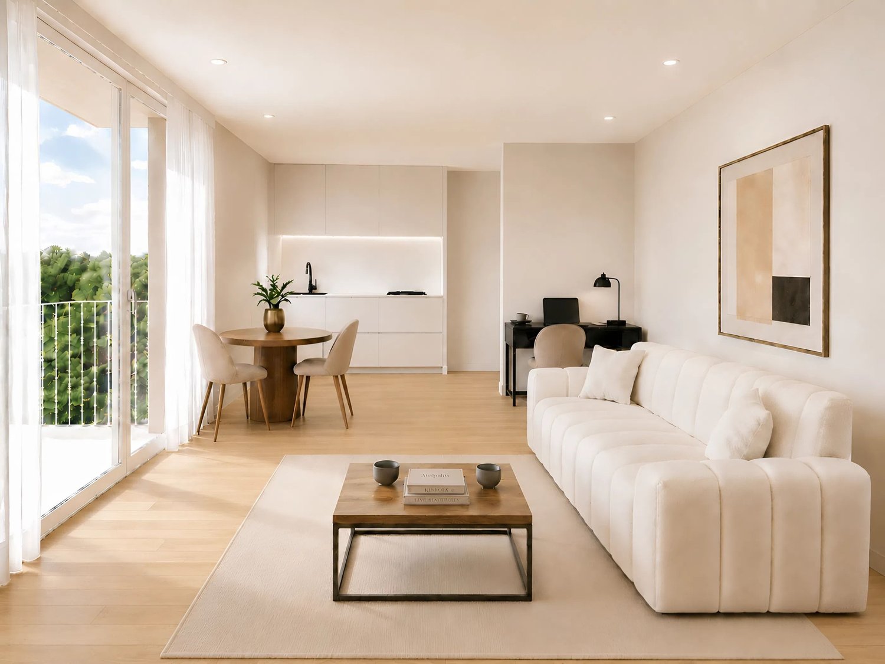
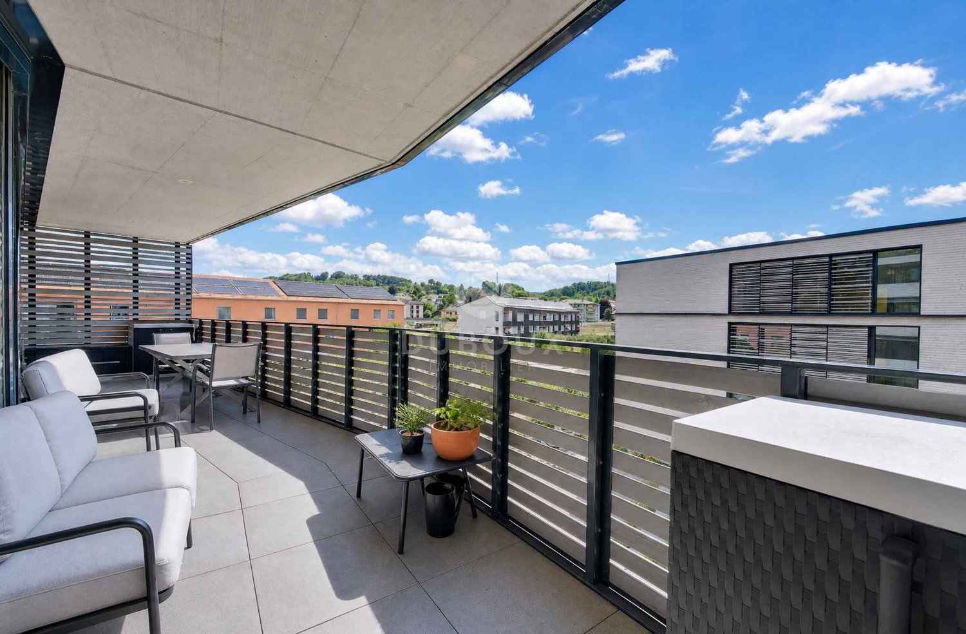
Within a contemporary PPE residence realized in 2023, this beautiful 2.5-room apartment seduces with its modern architecture, luminosity, and quality of its amenities. Located on the 2nd floor with an elevator, it develops a living area of approximately 65 m2 and benefits from a vast covered balcony of approximately 23 m2, ideally oriented southeast.The living space, generous and convivial, reunites a bright living room and a fully equipped open kitchen. Large windows naturally prolong the interior spaces towards the exterior and offer a pleasant input of light throughout the day. The balcony, a true additional room during the beautiful season, allows for easily arranging a dining area as well as a relaxation corner.The night area consists of a comfortable bedroom and an elegant bathroom equipped with an Italian shower.Designed according to current energy standards, the residence benefits from underfloor heating powered by a heat pump as well as a photovoltaic installation on the roof, guaranteeing optimal comfort and control of energy consumption.The apartment is part of a PPE of three residential buildings totaling 28 apartments, offering a modern, harmonious, and perfectly maintained living environment. An interior parking space in the underground parking completes this property and is offered in addition to the sale price.An ideal opportunity for anyone looking for a recent, comfortable, and sustainable home in a particularly sought-after residential environment.The property is currently rented. The monthly rent is CHF 1'700, to which CHF 120 in charges and CHF 150 per month for the interior parking space are added.

1 / 11
3.5 rooms, 70m², CHF 1,070,000.–
1010 Lausanne

A contemporary address in the heart of Lausanne

This new residential development has been designed for those seeking a modern, comfortable and sustainable living environment.Lot 11 - This 3.5-room apartment consists of a fully fitted and equipped kitchen, a dining area, a living room with access to the balcony, two bedrooms, one with a balcony, and a bathroom.Access to the promotion website: altair23.chThis promotion of 13 apartments is distinguished by a contemporary, sober and elegant architecture, designed to integrate harmoniously into its environment. The interior spaces have been carefully studied to offer bright, functional and pleasant apartments to live in on a daily basis.The residence offers a varied typology, adapted to different lifestyles:* 7 studios, ideal for a first purchase, a pied-à-terre or a rental investment* 3 apartments with 2.5 rooms, designed to offer comfort and fluidity* 2 apartments with 3.5 rooms, bright and well-proportioned* 1 apartment with 4 rooms, suitable for a comfortable family lifeBeyond its architecture, the project is also part of a sustainable approach. Thanks to high-performance technical solutions and high energy standards, the building aims to offer excellent thermal efficiency, controlled energy consumption and lasting comfort for its future occupants.Its location is also a major asset: close to public transport, amenities, schools and Lausanne's main axes, it offers a sought-after balance between accessibility, urban life and residential tranquility.Between modernity, comfort and energy performance, this address combines the essential qualities of a living space designed for today and built to last.

1 / 11
1.5 rooms, 36m², CHF 585,000.–
1010 Lausann

A contemporary address in the heart of Lausanne

This new residential achievement has been designed for those seeking a modern, comfortable, and sustainable living environment.Lot 12 - This large studio of 36 m2 consists of a living/bedroom with access to the balcony, a fully fitted and equipped kitchen, and a bathroom.Access to the promotion website: altair23.chThis promotion of 13 apartments stands out for its contemporary, sober, and elegant architecture, designed to integrate harmoniously into its environment. The interior spaces have been carefully studied to offer bright, functional, and pleasant apartments to live in on a daily basis.The residence offers a varied typology, adapted to different lifestyles:* 7 studios, ideal for a first purchase, a pied-à-terre, or a rental investment* 3 apartments with 2.5 rooms, designed to offer comfort and fluidity* 2 apartments with 3.5 rooms, bright and well-proportioned* 1 apartment with 4 rooms, adapted to a comfortable family lifeBeyond its architecture, the project is part of a sustainable approach. Thanks to high-performance technical solutions and high energy standards, the building aims to offer excellent thermal efficiency, controlled consumption, and lasting comfort for its future occupants.Its location is also a major asset: close to public transport, amenities, schools, and the main axes of Lausanne, it offers a sought-after balance between accessibility, urban life, and residential tranquility.Between modernity, comfort, and energy performance, this address combines the essential qualities of a living space designed for today and built to last.

1 / 11
2.5 rooms, 48m², CHF 750,000.–
1010 Lausanne

A contemporary address in the heart of Lausanne

This new residential development has been designed for those seeking a modern, comfortable, and sustainable living environment.Lot 8 - This 2.5-room apartment consists of a fully equipped and furnished kitchen, a dining area, a living room with access to the balcony, a bedroom, and a shower room.Access to the property's website - altair23.chThis promotion of 13 apartments stands out for its contemporary, sober, and elegant architecture, designed to integrate harmoniously into its environment. The interior spaces have been carefully studied to offer bright, functional, and pleasant apartments to live in on a daily basis.The residence offers a varied typology, adapted to different lifestyles:* 7 studios, ideal for a first purchase, a pied-à-terre, or a rental investment* 3 apartments with 2.5 rooms, designed to offer comfort and fluidity* 2 apartments with 3.5 rooms, bright and well-proportioned* 1 apartment with 4 rooms, adapted to a comfortable family lifeBeyond its architecture, the project is part of a sustainable approach. Thanks to high-performance technical solutions and high energy standards, the building aims to offer excellent thermal efficiency, controlled energy consumption, and lasting comfort for its future occupants.Its location is also a major asset: close to public transport, amenities, schools, and the main axes of Lausanne, it offers a sought-after balance between accessibility, urban life, and residential tranquility.Between modernity, comfort, and energy efficiency, this address brings together the essential qualities of a living space designed for today and built to last.
1 / 11
2.5 rooms, 48m², CHF 735,000.–
1010 Lausanne

A contemporary address in the heart of Lausanne

This new residential development has been designed for those seeking a modern, comfortable and sustainable living environment.Lot 2 - This 2.5-room apartment consists of a fully equipped and fitted kitchen, a dining area, a living room with access to the balcony, a bedroom and a shower room.Access to the promotion website - altair23.chThis 13-unit building in PPE stands out for its contemporary, sober and elegant architecture, designed to integrate harmoniously into its environment. The interior spaces have been carefully studied to offer bright, functional and pleasant apartments to live in on a daily basis.The residence offers a varied typology, adapted to different lifestyles:* 7 studios, ideal for a first purchase, a pied-à-terre or a rental investment* 3 apartments with 2.5 rooms, designed to offer comfort and fluidity* 2 apartments with 3.5 rooms, bright and well proportioned* 1 apartment with 4 rooms, suitable for a comfortable family lifeBeyond its architecture, the project is part of a sustainable approach. Thanks to high-performance technical solutions and high energy standards, the building aims to offer excellent thermal efficiency, controlled consumption and lasting comfort for its future occupants.Its location is also a major asset: close to public transport, amenities, schools and main Lausanne axes, it offers a sought-after balance between accessibility, urban life and residential tranquility.Between modernity, comfort and energy performance, this address combines the essential qualities of a living space designed for today and built to last.

1 / 11
1.5 rooms, 29m², CHF 480,000.–
1010 Lausanne

A contemporary address in the heart of Lausanne

This new residential achievement was designed for those seeking a modern, comfortable, and sustainable living environment.Lot 7 - This studio consists of a living/bedroom with access to the balcony, a fully fitted and equipped kitchen, as well as a bathroom.Access to the promotion website: altair23.chThis promotion of 13 apartments stands out for its contemporary, sober, and elegant architecture, designed to integrate harmoniously into its environment. The interior spaces have been carefully studied to offer bright, functional, and pleasant apartments to live in on a daily basis.The residence offers a varied typology, adapted to different lifestyles:* 7 studios, ideal for a first purchase, a pied-à-terre, or a rental investment* 3 apartments with 2.5 rooms, designed to offer comfort and fluidity* 2 apartments with 3.5 rooms, bright and well-proportioned* 1 apartment with 4 rooms, adapted to a comfortable family lifeBeyond its architecture, the project is part of a sustainable approach. Thanks to high-performance technical solutions and high energy standards, the building aims to offer excellent thermal efficiency, controlled consumption, and lasting comfort for its future occupants.Its location is also a major asset: close to public transport, amenities, schools, and the main axes of Lausanne, it offers a sought-after balance between accessibility, urban life, and residential tranquility.Between modernity, comfort, and energy performance, this address brings together the essential qualities of a living space designed for today and built to last.
New building
1 / 8
5.5 rooms, 132m², CHF 2,037,000.–
Chemin de Craivavers 7, 1012 Lausanne

EXCLUSIVE OFFER - 50 YEARS OF ARTA SA

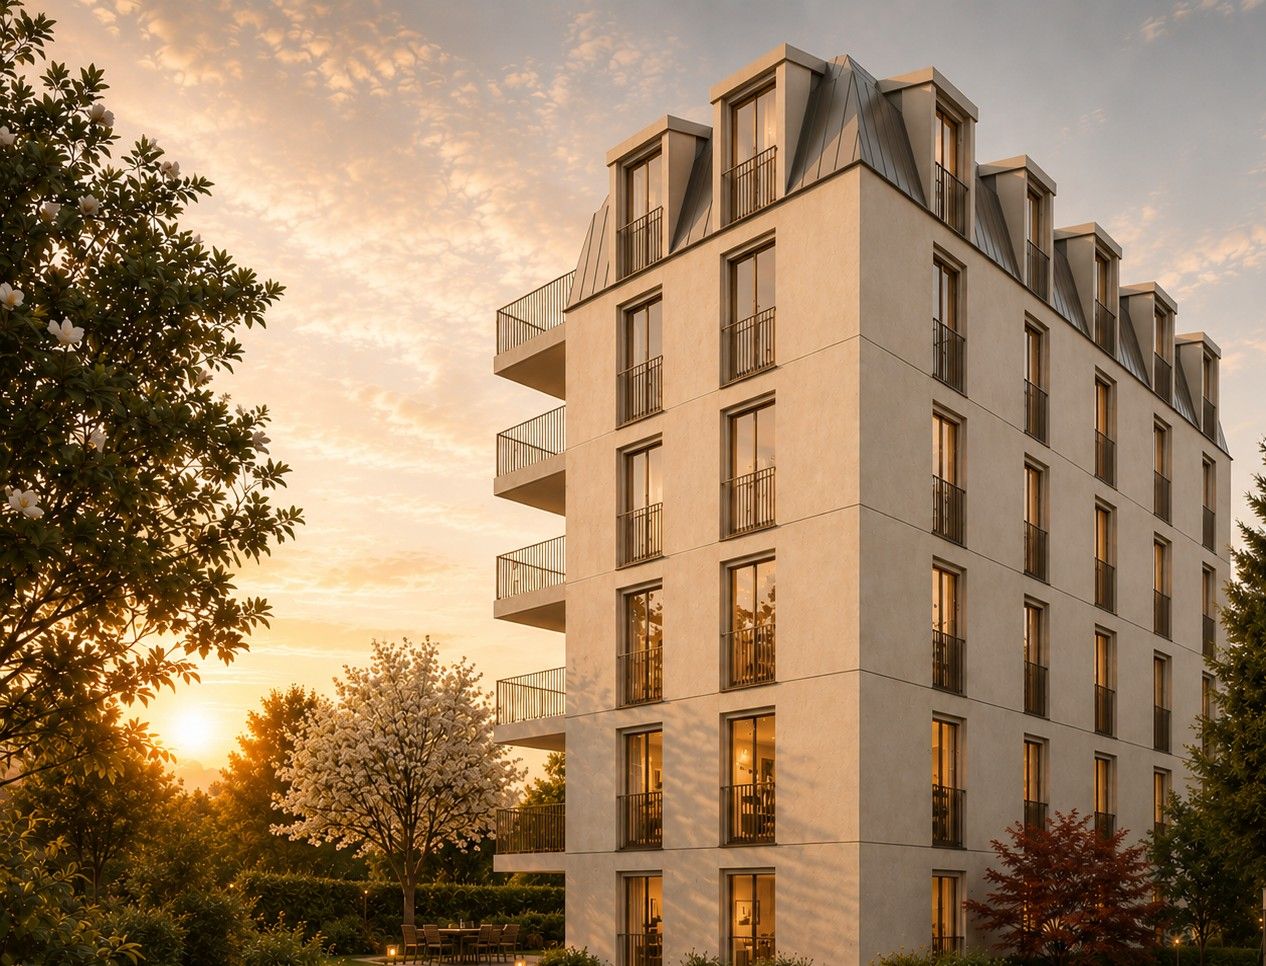
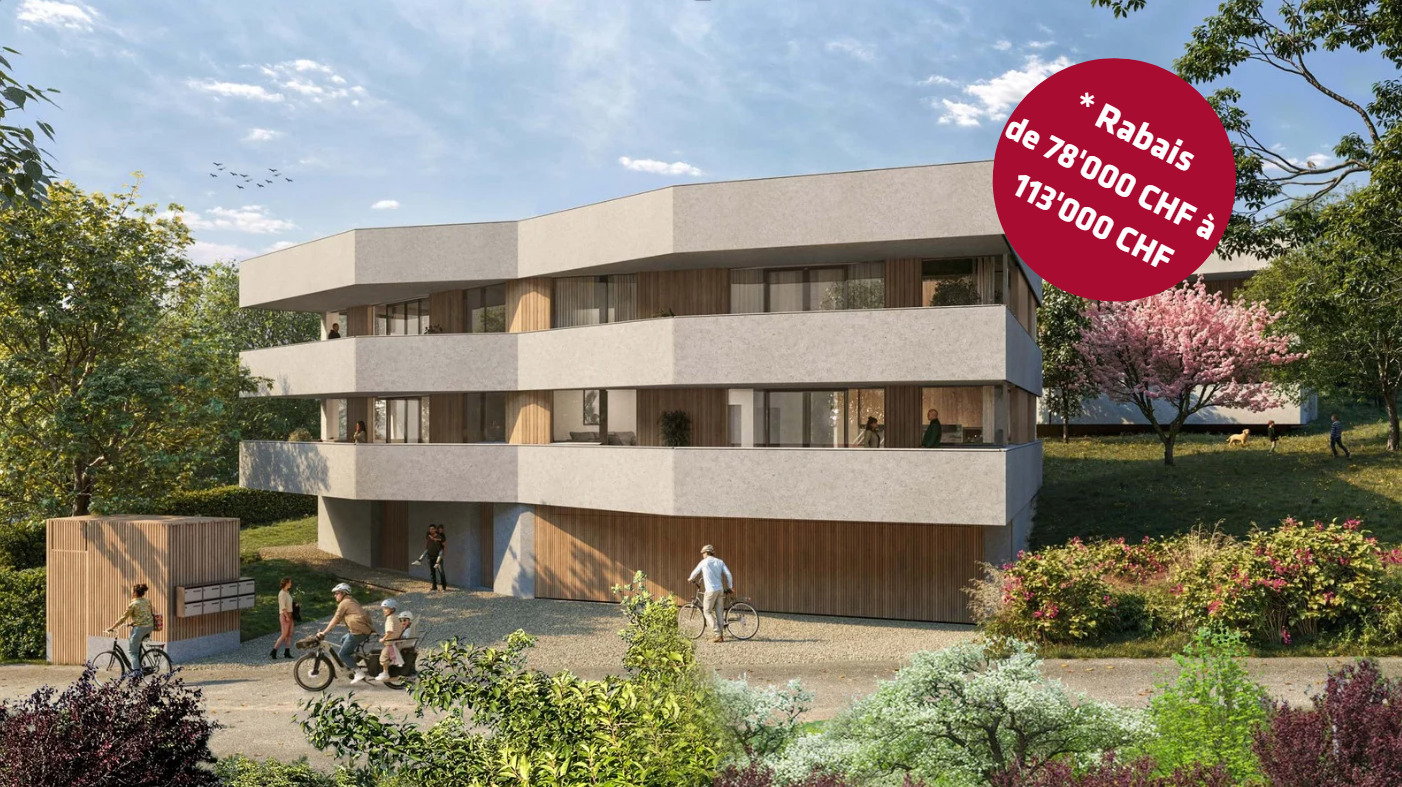
Visit only by appointment. Book your slot nowOn the occasion of its 50th anniversary, ARTA SA is offering you an exceptional deal on the Lausanne Lisière project.*5% DISCOUNT UNTIL SEPTEMBER 30, 2026 on the last 5 apartments!The discount is already deducted from the sale price.LAUSANNE LISIÈRE - THE PROJECT ENTERS A NEW PHASE!The Lausanne Lisière project is advancing and entering a new stage of its realization with the completion of Building A and the slab of Building B.It's the perfect time to personalize your future apartment and become the owner of a contemporary, sustainable, and centrally located home in Lausanne-Chailly.AN EXCLUSIVE AND HUMAN-SCALE PPEThe promotion consists of only two small buildings with four apartments each, offering an intimate and privileged living environment.Discover apartments with 4.5 and 5.5 rooms, designed to offer modernity, comfort, and energy efficiency.Nestled in a quiet and green neighborhood, the apartments benefit from generous volumes, beautiful lighting, and a lovely view of the lake and mountains.THE PROJECT'S STRONG POINTS- Ongoing construction work- Bright and spacious apartments- Contemporary architecture- High-quality materials and finishes- Large balconies- Large private gardens for some apartments- View of the lake and mountains- Quiet and green neighborhood- All amenities nearby (school, bus, metro, highway, shops...)- Minergie P- Electricity storage battery- Parking spaces available- Reduced notary fees and transfer rightsEXPECTED DELIVERY: Autumn 2027Contact me today at 076 223 50 50 to receive the complete documentation or organize a detailed presentation of the project and your financing.Direct sale from the manufacturer without intermediaries www.arta.ch Dorothée LavievilleSales Director076 223 50 50sales@arta.ch

Travel time
-
1 / 8
  • Balcony / Terrace
  • Child-friendly
4.5 rooms, 143m², CHF 1,490,000.–
1008 Jouxtens-Mézery

Maison contiguë de caractère avec grand jardin

Dans le cadre verdoyant et recherché de Jouxtens-Mézery, cette maison contiguë de caractère, aménagée sur trois niveaux, offre un cadre de vie qui se rapproche pleinement de celui d'une maison individuelle.Issue de la rénovation complète d'une ancienne ferme, elle conjugue le charme de l'ancien avec des espaces contemporains, lumineux et généreux.Avec environ 142 m² habitables, une orientation plein sud et surtout un magnifique jardin privatif de 790 m², la propriété offre un cadre particulièrement agréable pour profiter des beaux jours, recevoir, jardiner ou aménager différents espaces de détente et de loisirs.Le rez-de-chaussée accueille un vaste séjour baigné de lumière. De larges baies vitrées prolongent naturellement la pièce de vie vers la terrasse et le grand jardin arboré, créant une belle continuité entre intérieur et extérieur.Au premier étage, deux chambres spacieuses et lumineuses se partagent une salle de bains complète avec baignoire, douche, double lavabo et WC.Le dernier niveau est entièrement dédié à l'espace parental, avec une grande chambre et sa salle de bains attenante équipée d'une baignoire et d'un WC.Les atouts :- Grand jardin privatif de 790 m²- Orientation plein sud- Cachet d'une ancienne ferme entièrement rénovée- Trois chambres, dont un espace parental occupant le dernier niveau- Situation à proximité des principaux axes de communicationUne propriété atypique et pleine de charme, offrant l'esprit d'une maison et le plaisir d'un grand jardin privatif, dans l'une des communes résidentielles recherchées de l'Ouest lausannois.À noter : la propriété se situe à proximité d'une ligne à haute tension, dont le tracé se trouve, selon le plan communal, à environ 20 mètres du bâtiment.*Certaines images ont fait l'objet d'un home staging virtuel.In der grünen und begehrten Umgebung von Jouxtens-Mézery bietet dieses charaktervolle Reihenhaus auf drei Ebenen ein Wohnambiente, das dem eines Einfamilienhauses in nichts nachsteht.Es entstand aus der vollständigen Renovierung eines ehemaligen Bauernhofs und verbindet den Charme des Alten mit modernen, hellen und großzügigen Räumlichkeiten.Mit rund 142 m² Wohnfläche, einer Südausrichtung und vor allem einem herrlichen 790 m² großen Privatgarten bietet das Anwesen einen besonders angenehmen Rahmen, um die schönen Tage zu genießen, Gäste zu empfangen, im Garten zu arbeiten oder verschiedene Bereiche für Entspannung und Freizeitgestaltung einzurichten.Im Erdgeschoss befindet sich ein großzügiges, lichtdurchflutetes Wohnzimmer. Große Fensterfronten verbinden den Wohnbereich auf natürliche Weise mit der Terrasse und dem großen, von Bäumen gesäumten Garten und schaffen so einen schönen Übergang zwischen Innen und Außen.Im ersten Stock teilen sich zwei geräumige und helle Schlafzimmer ein komplettes Badezimmer mit Badewanne, Dusche, Doppelwaschbecken und WC.Die oberste Etage ist vollständig dem Elternbereich gewidmet und umfasst ein großes Schlafzimmer mit angrenzendem Badezimmer, das mit einer Badewanne und einem WC ausgestattet ist.Die Vorzüge:- Großer privater Garten von 790 m²- Südausrichtung- Der Charme eines vollständig renovierten ehemaligen Bauernhofs- Drei Schlafzimmer, darunter ein Elternbereich auf der obersten Etage- Lage in der Nähe der wichtigsten VerkehrsachsenEin außergewöhnliches Anwesen voller Charme, das die Atmosphäre eines Eigenheims und den Genuss eines großen privaten Gartens bietet, in einer der begehrten Wohngemeinden im Westen von Lausanne.Hinweis: Das Anwesen befindet sich in der Nähe einer Hochspannungsleitung, deren Trasse laut Gemeindeplan etwa 20 Meter vom Gebäude entfernt verläuft.*Einige Bilder wurden virtuell inszeniertSet in the lush, sought-after surroundings of Jouxtens-Mézery, this charming attached home, spread over three levels, offers a living environment that closely resembles that of a single-family home.Created through the complete renovation of an old farmhouse, it combines...

  • Balcony / Terrace
  • Child-friendly
1 / 8
  • Parking space
  • Balcony / Terrace
5.5 rooms, 161m², CHF 1,965,000.–
1052 Le Mont-sur-Lausanne

Villas familiales avec grand jardin

Situé au bout d'un chemin sans issue, dans un environnement résidentiel calme et naturel, ce projet de 4 villas jumelles bénéficie d'une situation particulièrement paisible, sans vis-à-vis direct ni nuisances. Le permis de construire est en cours d'obtention. Une villa pensée comme une individuelleCes biens proposent une configuration de 5.5 pièces réparties sur rez-de-chaussée, étage et sous-sol. Ils profitent d'un grand jardin privatif d'environ 300 m² (360 m2 pour la villa D), véritable prolongement de l'espace de vie intérieur. Rez-de-chausséeL'entrée s'effectue par un hall de distribution équipé d'armoires murales ainsi que d'un WC visiteurs. Une pièce supplémentaire complète ce niveau, pouvant être aménagée en chambre, bureau ou espace polyvalent selon les besoins. L'espace de vie principal, composé du séjour et de la cuisine, développe une surface d'environ 50 m². Grâce à de larges baies vitrées, cet espace s'ouvre généreusement sur la terrasse et le jardin. Un léger décrochement dans le séjour permet également l'aménagement d'un coin bureau ou lecture. ÉtageL'étage accueille trois grandes chambres, dont deux disposent d'un accès direct au balcon. La suite parentale, d'environ 17 m², bénéficie d'un espace dressing, d'un balcon privatif ainsi que d'une salle d'eau attenante. Une salle de bain supplémentaire complète ce niveau. La remarquable hauteur sous le faîte de 4.20 m confère à l'étage une sensation d'espace et de volume particulièrement agréable. Sous-solLe sous-sol est composé d'une cave et d'un local technique / buanderie. Deux variantes d'aménagement du sous-sol sont proposées en option, permettant de créer jusqu'à 45 m² de surface supplémentaire, idéale pour une salle de jeux, un espace fitness, un home cinéma ou un bureau. Chaque villa sera équipée d'une pompe à chaleur air-eau individuelle, de panneaux photovoltaïques et de triple vitrage. Deux places de parc sont incluses par lot, dont une couverte.Villa A : CHF 1'995'000.- (+ 1 place couverte et une place extérieure) = CHF 2'055'000.-Villa B : CHF 1'965'000.- (+ 1 place couverte et une place extérieure) = CHF 2'025'000.-Villa C : RÉSERVÉEVilla D : CHF 2'000'000.- (+ 2 places couvertes) = CHF 2'080'000.- Situation et commoditésLa parcelle bénéficie d'une excellente accessibilité, avec les accès autoroutiers situés à environ 2 minutes, permettant de rejoindre rapidement Lausanne ainsi que les principaux axes de communication de la région. Le centre du village du Mont-sur-Lausanne se trouve à environ 5 minutes, offrant de nombreux commerces, écoles et infrastructures sportives. L'International School of Lausanne (ISL), établissement reconnu, est également accessible en quelques minutes en voiture. Un arrêt de bus reliant directement Lausanne se situe à environ 10 minutes à pied. La vente s'effectue en quote-part terrain, permettant une optimisation intéressante des frais d'acquisition, notamment au niveau des droits de mutation.Located at the end of a cul-de-sac, in a quiet, natural residential setting, this project consisting of four semi-detached villas enjoys a particularly peaceful location, with no direct views from neighboring properties and no nuisances. The building permit is currently being processed. A villa designed like a single-family homeThese properties feature a 5.5-room layout spread across the ground floor, first floor, and basement. They feature a large private garden of approximately 300 m² (360 m2 for Villa D), a true extension of the interior living space. Ground FloorThe entrance leads into a foyer equipped with built-in closets and a guest restroom. An additional room completes this level, which can be converted into a bedroom, office, or multipurpose space as needed. The main living area, consisting of the living room and kitchen, covers an area of approximately 50 m². Thanks to large picture windows, this space...

  • Parking space
  • Balcony / Terrace
1 / 9
2.5 rooms, 48m², CHF 740,000.–
1010 Lausanne

A contemporary address in the heart of Lausanne

This new residential development has been designed for those seeking a modern, comfortable, and sustainable lifestyle.Lot 5 - This 2.5-room apartment consists of a fully fitted and equipped kitchen, a dining area, a living room with access to the balcony, a bedroom, and a shower room. Access to the promotion website - altair23.chThis PPE building of 13 apartments stands out for its contemporary, sober, and elegant architecture, designed to integrate harmoniously into its environment. The interior spaces have been carefully studied to offer bright, functional, and pleasant apartments to live in on a daily basis.The residence offers a varied typology, adapted to different ways of life :* 7 studios, ideal for a first purchase, a pied-à-terre, or a rental investment* 3 apartments with 2.5 rooms, designed to offer comfort and fluidity* 2 apartments with 3.5 rooms, bright and well-proportioned* 1 apartment with 4 rooms, suitable for a comfortable family lifeBeyond its architecture, the project is part of a sustainable approach. Thanks to high-performance technical solutions and high energy standards, the building aims to offer excellent thermal efficiency, controlled consumption, and lasting comfort for its future occupants.Its location is also a major asset: close to public transport, amenities, schools, and Lausanne's main axes, it offers a sought-after balance between accessibility, urban life, and residential tranquility.Between modernity, comfort, and energy performance, this address combines the essential qualities of a living space designed for today and built to last.

New building
1 / 10
5.5 rooms, 165m², CHF 1,980,000.–
1052 Mont-sur-Lausanne

Le Duo des Champs - Spacious semi-detached house of 5.5 rooms, bright and functional

Alliant comfort, luminosity and functionality, these two villas offer a privileged living environment in the heart of a green residential area, in Mont-sur-Lausanne.Developed over several levels, they seduce with their generous volumes, their carefully studied layout and their spaces bathed in natural light. Designed to meet the expectations of today's families, they offer four bedrooms as well as beautiful outdoor spaces inviting to fully enjoy each season.The ground floor constitutes the true heart of the house. It accommodates a vast open and bright living room, which harmoniously extends towards a pleasant terrace of 33 m², ideal for sharing moments with family or friends.The first floor is dedicated to the night area. It includes a first suite with dressing room and private shower, two additional bedrooms that can accommodate children, guests or a home office, as well as a bathroom. A balcony of 10 m² completes this level and pleasantly extends the living spaces.The attics are entirely dedicated to a magnificent parental suite, a true cocoon of tranquility. Equipped with its private shower, it also benefits from a private balcony offering a pleasant outlook on the surroundings.The basement has been designed to facilitate everyday life and offers appreciable storage spaces, including a cellar of 12 m², an independent laundry room of 7 m² and a technical room of 10 m².A carport as well as an outdoor parking space complete the services of these villas.

1 / 10
12 rooms, 900m², CHF 8,900,000.–
1012 Lausanne

Élégante demeure de charme à sublimer

Demeure de prestige réinventéeSituée dans l'un des quartiers résidentiels les plus prisés de Lausanne, cette somptueuse villa individuelle avec piscine représente une opportunité rare de créer une résidence d'exception, sublimée par un projet architectural en 3D.Développant plus de 900 m², sur une belle parcelle arborée d'environ 2'600 m², la propriété offre des volumes remarquables, une distribution fluide et un cadre de vie intimiste, au calme absolu.Pensée pour un art de vivre haut de gamme, elle propose notamment : • Hall d'entrée magistral en double hauteur • Espaces de réception généreux : salon, salle à manger • Cuisine équipée • Bibliothèque / bureau • 7 à 8 chambres selon l'aménagement souhaité • 5 à 6 salles de bain • Espace bien-être avec fitness et sauna • Salle de jeux et salle de cinéma • Cave à vin • Piscine chauffée • Cave à vins • Salle de Fitness • Double garage box • Un ascenseur desservant tous les niveaux • Appartement de service indépendant pour le personnel • Grand terrasse orientation Sud La propriété bénéficie également d'un chauffage par géothermie, de panneaux solaires, d'un système de vidéosurveillance, d'un jardin entièrement clôturé avec arrosage automatique.Cette demeure constitue une base idéale pour un projet de réinterprétation contemporaine de très haut standing.Proximité immédiate des écoles internationales, commerces, transports, centre-ville, lac Léman et axes autoroutiers.Reimagined Prestigious ResidenceLocated in one of Lausanne's most sought-after residential neighborhoods, this sumptuous detached villa with swimming pool represents a rare opportunity to create an exceptional residence, enhanced by a bespoke 3D architectural project.Offering over 900 sqm of living space on a beautifully landscaped plot of approximately 2,600 sqm, the property boasts remarkable volumes, a fluid layout and a private, tranquil living environment.Designed for a refined lifestyle, the residence features in particular: • A grand double-height entrance hall • Generous reception areas: living room and dining room • Fully equipped kitchen • Library / office • 7 to 8 bedrooms, depending on the desired layout • 5 to 6 bathrooms • Wellness area with fitness room and sauna • Games room and private cinema • Wine cellar • Heated swimming pool • Fitness room • Double enclosed garage • Elevator serving all levels • Independent service apartment for household staff • Large south-facing terrace The property further benefits from geothermal heating, solar panels, a video surveillance system, and a fully fenced garden with automatic irrigation.This residence offers an ideal foundation for a high-end contemporary reinterpretation project.Immediate proximity to international schools, shops, public transport, the city center, Lake Geneva and major highway connections.

1 / 4
4.5 rooms, 132m², CHF 1,780,000.–
Chemin de la Vallombreuse 2, 1004 Lausanne

STONEL Residence

Apartment with 4.5 rooms, terrace, and private garden CONSTRUCTION SITE OPEN !!!NEW PROJECT OF 3 APARTMENTS FROM 1.5 TO 4.5 ROOMSThe apartments have been designed to provide comfort and modernity, without neglecting the functional aspect. The high-quality materials offer a durable and refined living space.Located in the heart of Lausanne, in a residential area, quiet, this beautiful apartment with balcony and garden offers a pleasant living space. It is just a few steps from public transportation and amenities.Apartment with 4.5 rooms and a nice entranceMain features : • Livable kitchen of approx. 14 m2 with access to the garden • Living room of approx. 39 m2 • Terrace 14 m2 • Parental bedroom with dressing room and bathroom • 2 bedrooms • 1 shower • Private laundry room • Private elevator • Private garden Finishes at the discretion of the tenant.Sale on plan, delivery expected end of 2027New building that meets the latest energy standardsThis real estate project of 3 apartments will allow you to personalize your future living space according to your desires.Ground floor • 1.5 rooms, 45 m2, with garden for CHF 650'000.- 1st floor • 4.5 rooms, 141 m2, with terrace and garden for CHF 1'780'000.- Attic • 4.5 rooms, 151 m2, with balcony for CHF 1'950'000.- (1 garage in addition) Do not miss this unique opportunity to acquire a new property.Contact us at 079/203 47 84 today to receive the complete brochure and schedule a presentation appointment.

Travel time
-
1 / 11
5.5 rooms, CHF 1,965,000.–
1052 Le Mont-sur-Lausanne

New villa project in Mont/Lausanne

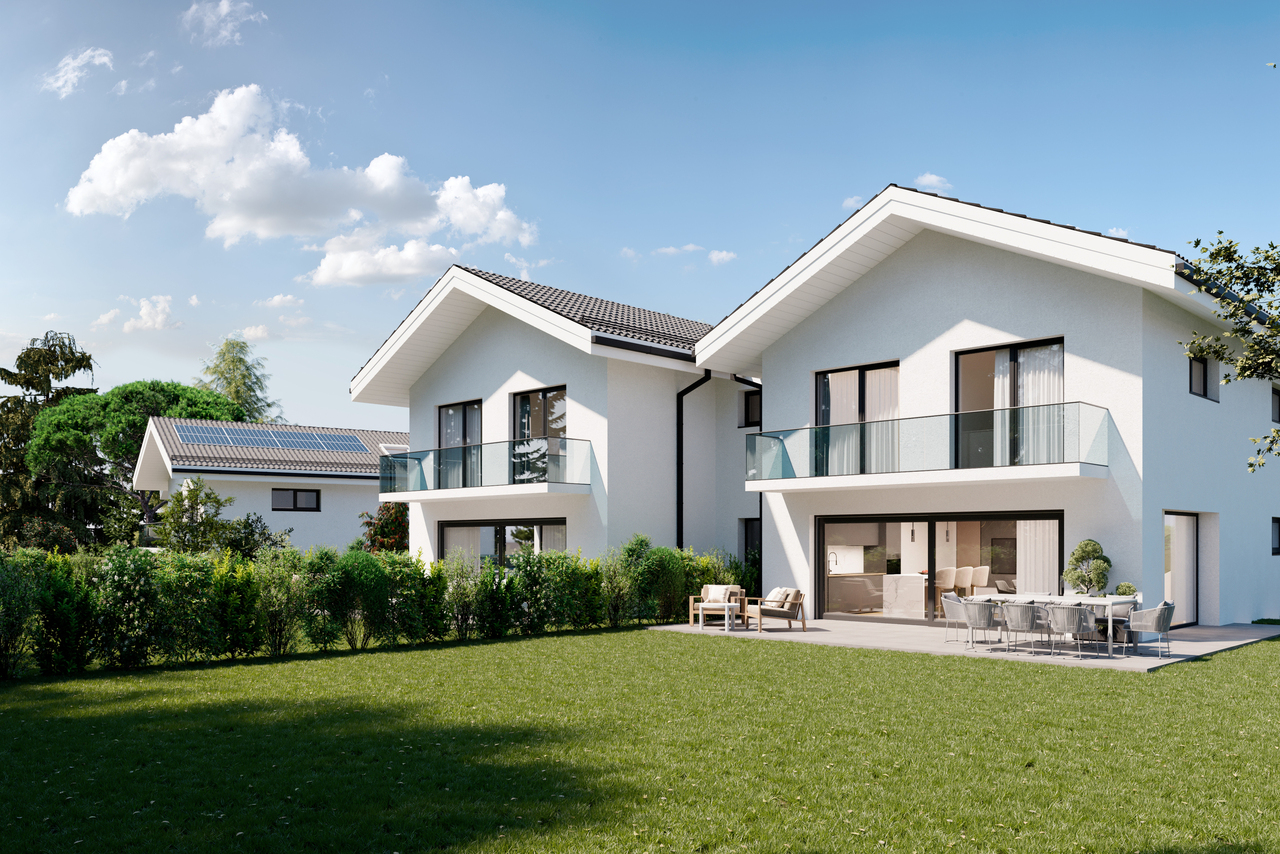
New villas near Lausanne Nestled in the heart of the Mont-sur-Lausanne commune, this new project offers four semi-detached villas in a pleasant and established residential area. The neighborhood provides a balanced living environment, in close proximity to Lausanne, public transportation, schools, and amenities.The project features contemporary architecture with sober lines, highlighting large glass surfaces and beautiful natural light. The living areas benefit from a generous ceiling height with a cathedral ceiling on the upper floor, bringing volume and character to the whole.The villas, configured as 5.5-room apartments, develop approximately 161 m² of usable space, spread over two habitable levels + basement.Basement:- Technical room with laundry room- A cellar- Possible extension of 22 m² (optional)- Possible extension of 23 m² (optional)Ground floor:- Entrance with storage space- Guest toilet- Multi-purpose room (office or bedroom)- Open kitchen with central island- Living and dining room of approximately 50 m² with direct access to the terraceUpper floor:- Hallway- Two large bedrooms- Master bedroom with dressing room and shower room- Bathroom (bathtub, toilet, double sink)- BalconyThe technical equipment meets current standards (floor heating with heat pump, photovoltaic panels, triple glazing), ensuring comfort and energy efficiency.Each villa has a terrace of approximately 36 m² and a private garden of approximately 300 m², with the possibility of integrating a pool according to the buyers' wishes.The budgets planned for the finishes allow for qualitative personalization. We accompany each buyer throughout the project, with structured and attentive support, from the initial choices to the handover of the keys.Villa A: CHF 1'995'000 + parking spaces + canopyVilla B: CHF 1'965'000 + parking spaces + canopyVilla C: RESERVEEVilla D: CHF 2'000'000 + double canopyWe are at your disposal for any additional information or to organize a visit on site to present the project.

1 / 5
4.5 rooms, 109m², CHF 1,467,000.–
Chemin de Craivavers 7, 1012 Lausanne

EXCLUSIVE OFFER - 50 YEARS OF ARTA SA

Visit only by appointment. Book your slot nowOn the occasion of its 50th anniversary, ARTA SA is offering you an exceptional deal on the Lausanne Lisière project.*5% DISCOUNT UNTIL SEPTEMBER 30, 2026 on the last 5 apartments!The discount is already deducted from the sale price.LAUSANNE LISIÈRE - THE PROJECT ENTERS A NEW PHASE!The Lausanne Lisière project is advancing and entering a new stage of its realization, with the completion of Building A and the slab of Building B.It's the ideal time to personalize your future apartment and become the owner of a contemporary, sustainable, and centrally located home in Lausanne-Chailly.AN EXCLUSIVE AND HUMAN-SCALE PPEThe promotion consists of only two small buildings with four apartments each, offering an intimate and privileged living environment.Discover apartments with 4.5 and 5.5 rooms, designed to offer modernity, comfort, and energy efficiency.Nestled in a quiet and green neighborhood, the apartments benefit from generous volumes, beautiful brightness, and a lovely view of the lake and mountains.THE PROJECT'S HIGHLIGHTS- Ongoing construction work- Bright and spacious apartments- Contemporary architecture- High-quality materials and finishes- Large balconies- Large private gardens for some apartments- View of the lake and mountains NO- Quiet and green neighborhood- All amenities nearby (school, bus, metro, highway, shops...)- Minergie P- Electricity storage battery- Parking spaces available at an extra cost NO- Reduced notary fees and transfer rightsEXPECTED DELIVERY: Autumn 2027Contact me today at 076 223 50 50 to receive the complete documentation or organize a detailed presentation of the project and your financing.Direct sale from the manufacturer without intermediaries www.arta.ch Dorothée LavievilleSales Director076 223 50 50sales@arta.ch

Travel time
-
1 / 5
4.5 rooms, 108m², CHF 1,467,000.–
Chemin de Craivavers 7, 1012 Lausanne

EXCLUSIVE OFFER - 50 YEARS OF ARTA SA

Visit only by appointment. Book your slot nowOn the occasion of its 50th anniversary, ARTA SA is offering you an exceptional deal on the Lausanne Lisière project.*5% DISCOUNT UNTIL SEPTEMBER 30, 2026 on the last 5 apartments!The discount is already deducted from the selling price.LAUSANNE LISIÈRE - THE PROJECT ENTERS A NEW PHASE!The Lausanne Lisière project is advancing and entering a new stage of its realization with the completion of the roof of building A and the slab of building B.It's the perfect time to personalize your future apartment and become the owner of a contemporary, sustainable, and centrally located home in Lausanne-Chailly.AN EXCLUSIVE AND HUMAN-SCALE OFFERThe promotion consists of only two small buildings with four apartments each, offering an intimate and privileged living environment.Discover apartments with 4.5 and 5.5 rooms, designed to offer modernity, comfort, and energy efficiency.Nestled in a quiet and green neighborhood, the apartments benefit from generous volumes, beautiful lighting, and a lovely view of the lake and mountains.THE PROJECT'S STRONG POINTS- Ongoing construction work- Bright and spacious apartments- Contemporary architecture- High-quality materials and finishes- Large balconies- Large private gardens for some apartments- View of the lake and mountains- Quiet and green neighborhood- All amenities nearby (school, bus, metro, highway, shops...)- Minergie P- Electricity storage battery- Parking spaces available- Reduced notary fees and transfer rightsEXPECTED DELIVERY: Autumn 2027Contact me today at 076 223 50 50 to receive the complete documentation or organize a detailed presentation of the project and your financing.Direct sale from the constructor without intermediaries www.arta.ch Dorothée LavievilleSales Director076 223 50 50sales@arta.ch

Travel time
-
1 / 11
4.5 rooms, 110m², CHF 870,000.–
1010 Lausanne

40 MINUTES FROM LAUSANNE! ONLY 2 VILLAS LEFT!

40 MINUTES FROM LAUSANNE!ONLY 2 VILLAS LEFT!Discover this promotion of 6 semi-detached houses (3 buildings of 2 villas) with 4.5 rooms, located in the peaceful neighborhood of Pré-du-Château in Payerne.Currently under construction, these properties combine modern comfort and practical location.Villas B1 and B2Main features: • Spacious living area: 110 m² spread over 2 floors + large attic of 52 m² • Pleasant outdoor areas: Plot of 340 m² and a terrace of 16 m² to enjoy the outdoors • Lighting: Sunny exposure • Comfort: 2 bathrooms, dishwasher and cable TV • Parking: 2 covered parking spaces Environment: • Quiet neighborhood, suitable for families • Pleasant view of the surroundings • Proximity to public transportation and amenities Ideal situation: • La Promenade schools within 8 minutes' walk • Amavita pharmacy within 11 minutes' walk • Coop supermarket within 12 minutes' walk • Payerne train station within 14 minutes' walk • Payerne Gare bus stop within 12 minutes' walk These villas offer an ideal living space for families or individuals seeking a balance between tranquility and proximity to urban services. With its modern architecture, well-designed spaces, and practical location, it represents a rare opportunity on the Payerne real estate market.Don't miss the chance to make this property your new home. Available immediately to allow you to start a new life in this charming neighborhood of Payerne.

1 / 11
1.5 rooms, 29m², Price on request
1010 Lausanne

A contemporary address in the heart of Lausanne

This new residential development has been designed for those seeking a modern, comfortable, and sustainable living environment.Lot 4 - This studio consists of a living/bedroom with access to the balcony, a fully fitted and equipped kitchen, and a bathroom.Access to the promotion website: altair23.chThis promotion of 13 apartments stands out for its contemporary, sober, and elegant architecture, designed to integrate harmoniously into its environment. The interior spaces have been carefully studied to offer bright, functional, and pleasant apartments to live in on a daily basis.The residence offers a varied typology, adapted to different lifestyles:* 7 studios, ideal for a first purchase, a pied-à-terre, or a rental investment* 3 apartments with 2.5 rooms, designed to offer comfort and fluidity* 2 apartments with 3.5 rooms, bright and well-proportioned* 1 apartment with 4 rooms, suitable for a comfortable family lifeBeyond its architecture, the project is part of a sustainable approach. Thanks to high-performance technical solutions and high energy standards, the building aims to offer excellent thermal efficiency, controlled consumption, and lasting comfort for its future occupants.Its location is also a major asset: close to public transport, amenities, schools, and the main axes of Lausanne, it offers a sought-after balance between accessibility, urban life, and residential tranquility.Between modernity, comfort, and energy performance, this address brings together the essential qualities of a living space designed for today and built to last.
1 / 7
6.5 rooms, 183m², CHF 2,150,000.–
1066 Epalinges

ÉPALINGES - LA DERNIÈRE VILLA DISPONIBLE-LIVRAISON ETE 2027

Une architecture singulière. Des volumes d'exception. Votre future maison prend forme.À quelques minutes de Lausanne, au coeur d'un environnement résidentiel et verdoyant, découvrez la dernière villa disponible de cette réalisation confidentielle.Les travaux sont en cours et la livraison est prévue pour début de l'été 2027. Avec 183 m² habitables et 223 m² utiles, cette villa contemporaine a été imaginée autour de la lumière, des volumes et du confort. Au coeur de la maison, le spectaculaire séjour cathédrale offre une sensation d'espace remarquable et dialogue avec une mezzanine modulable, véritable pièce supplémentaire à imaginer selon vos envies : bureau, espace détente, bibliothèque ou espace pour les enfants. La partie nuit accueille 5 chambres, dont une généreuse suite parentale avec dressing et salle de bains privative, ainsi que des chambres bénéficiant d'un accès direct aux extérieurs. Et parce que le véritable luxe est aussi de pouvoir choisir, il est encore temps de personnaliser certaines finitions et certains équipements afin de créer un intérieur qui vous ressemble.LES ESSENTIELS • Dernière villa disponible • 183 m² habitables | 223 m² utiles • 6,5 pièces | 5 chambres | 3 sanitaires • Spectaculaire séjour cathédrale • Suite parentale avec dressing et salle de bains • Mezzanine modulable • Espaces extérieurs généreux • Environnement résidentiel et verdoyant • Construction neuve et prestations premium • Personnalisation encore possible • Travaux en cours • Livraison été 2027 • À quelques minutes de Lausanne UNE DERNIÈRE OPPORTUNITÉ. UNE MAISON QUI NE RESSEMBLE À AUCUNE AUTRE.Le chantier avance. Votre future villa prend forme.********************************************************Distinctive architecture. Exceptional volumes. Your future home is taking shape.Just minutes from Lausanne, in a peaceful and green residential setting, discover the last villa available in this exclusive development.Construction is underway, with completion scheduled for Summer 2027. Offering 183 m² of living space and 223 m² of usable space, this contemporary villa has been designed around light, generous volumes and comfort. At the heart of the home, the spectacular cathedral-ceiling living room creates an exceptional sense of space and opens onto a versatile mezzanine, ready to become whatever suits your lifestyle: a home office, lounge, library or children's area. The sleeping area offers 5 bedrooms, including a generous master suite with walk-in dressing room and private bathroom, while several bedrooms benefit from direct access to the outdoor areas. And because true luxury is also about having a choice, there is still time to personalise selected finishes and features to create an interior that truly reflects your style.KEY FEATURES • Last villa available • 183 m² living space | 223 m² usable space • 6.5 rooms | 5 bedrooms | 3 bathrooms • Spectacular cathedral-ceiling living room • Master suite with dressing room and private bathroom • Versatile mezzanine • Generous outdoor spaces • Peaceful and green residential setting • Brand-new construction with premium specifications • Selected finishes can still be personalised • Construction underway • Completion Summer 2027 • Just minutes from Lausanne ONE LAST OPPORTUNITY. A HOME LIKE NO OTHER.Construction is moving forward. Your future villa is taking shape.
Suggested properties for you based on search results

Other interesting objects