27 results - Properties for sale: District Landquart

1 / 6
4.5 rooms220m²CHF 1,690,000.–
7205 Zizers

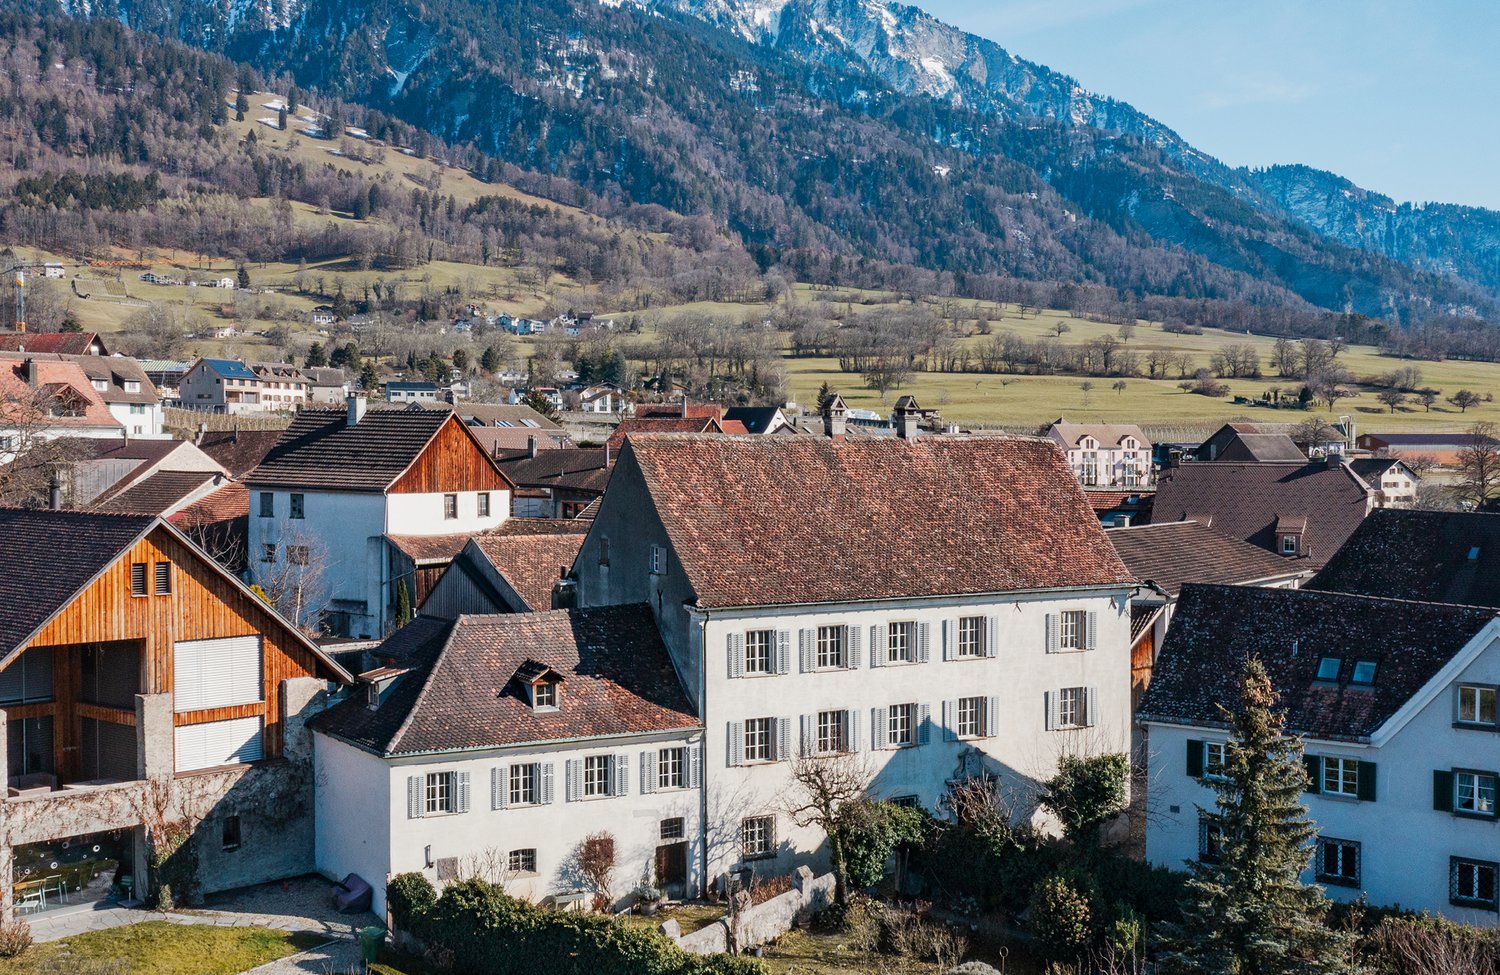
Zizers: Attic Maisonette with Castle Ambiance

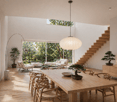
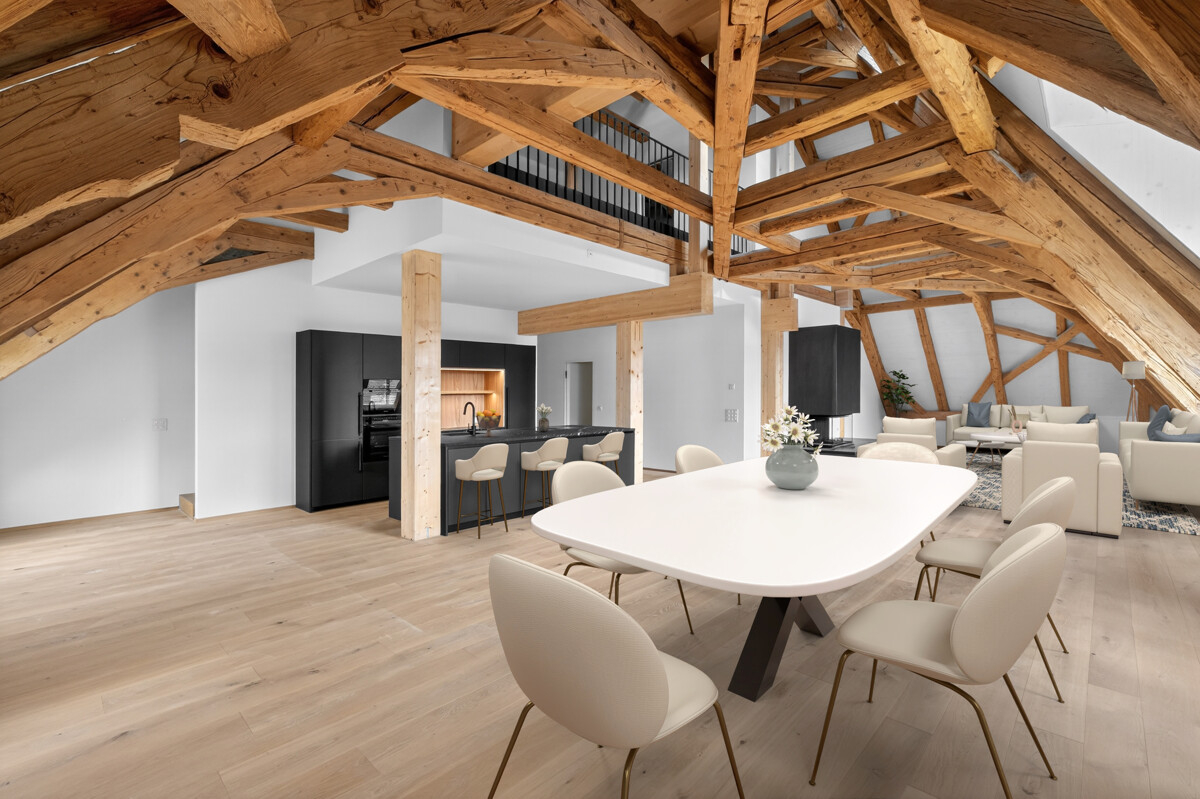
This 4.5-room attic maisonette in the south wing of Zizers Castle combines historic architecture with the comfort of a new building. On two levels and approximately 220 square meters of living space, a sense of living is created with a lot of peace, character, and generosity. Open ceilings with visible wooden beams and the exceptional location in the castle shape the effect of this apartment. The living and dining area is designed in a loft style, while the chimney creates a warm atmosphere on cooler days. The new Boffi kitchen sets a modern accent and blends harmoniously into the historic surroundings. Two rooms, two bathrooms, and an additional guest toilet provide a practical and comfortable division. The gallery floor expands the sense of space in an appealing way and opens up additional possibilities for living, working, or retreat. The apartment is suitable for people with a sense of architecture, design, and high-quality interiors. The open floor plan, the wide room proportions, and the new building standard in historic rooms create a rare combination. Particularly impressive is the orientation into the distance with a beautiful view over the landscape to the Grisons mountains. For communal use, a castle park with a garden pavilion in the vineyards and a wine cellar with a private lockable compartment are available. The location is also convincing: at a short distance, you can reach renowned ski and tourist areas, which invite you to various leisure activities in nature and in the mountains. This attic maisonette in Zizers convinces with its special connection between history and modern living comfort. The property - 4.5-room attic maisonette - Approx. 220 m² living space - Chimney - High-quality interior design - Historic architecture with original visible beams - Boffi kitchen - Castle park with garden pavilion - Wine cellar with private compartment - 2 garage spaces

1 / 6
4.5 rooms198m²CHF 2,480,000.–
7304 Maienfeld

Maienfeld: Architectural Home for Individualists and Creatives

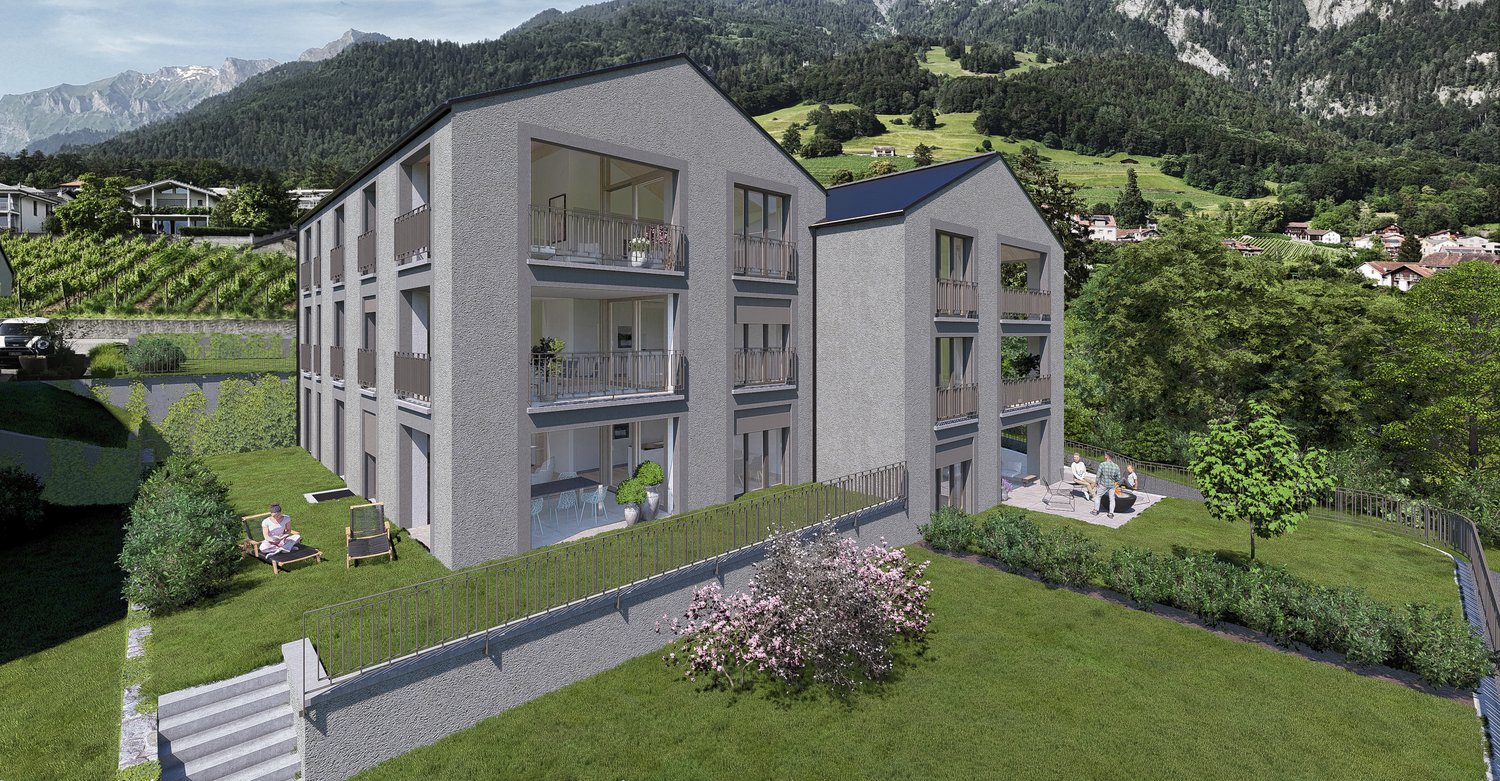
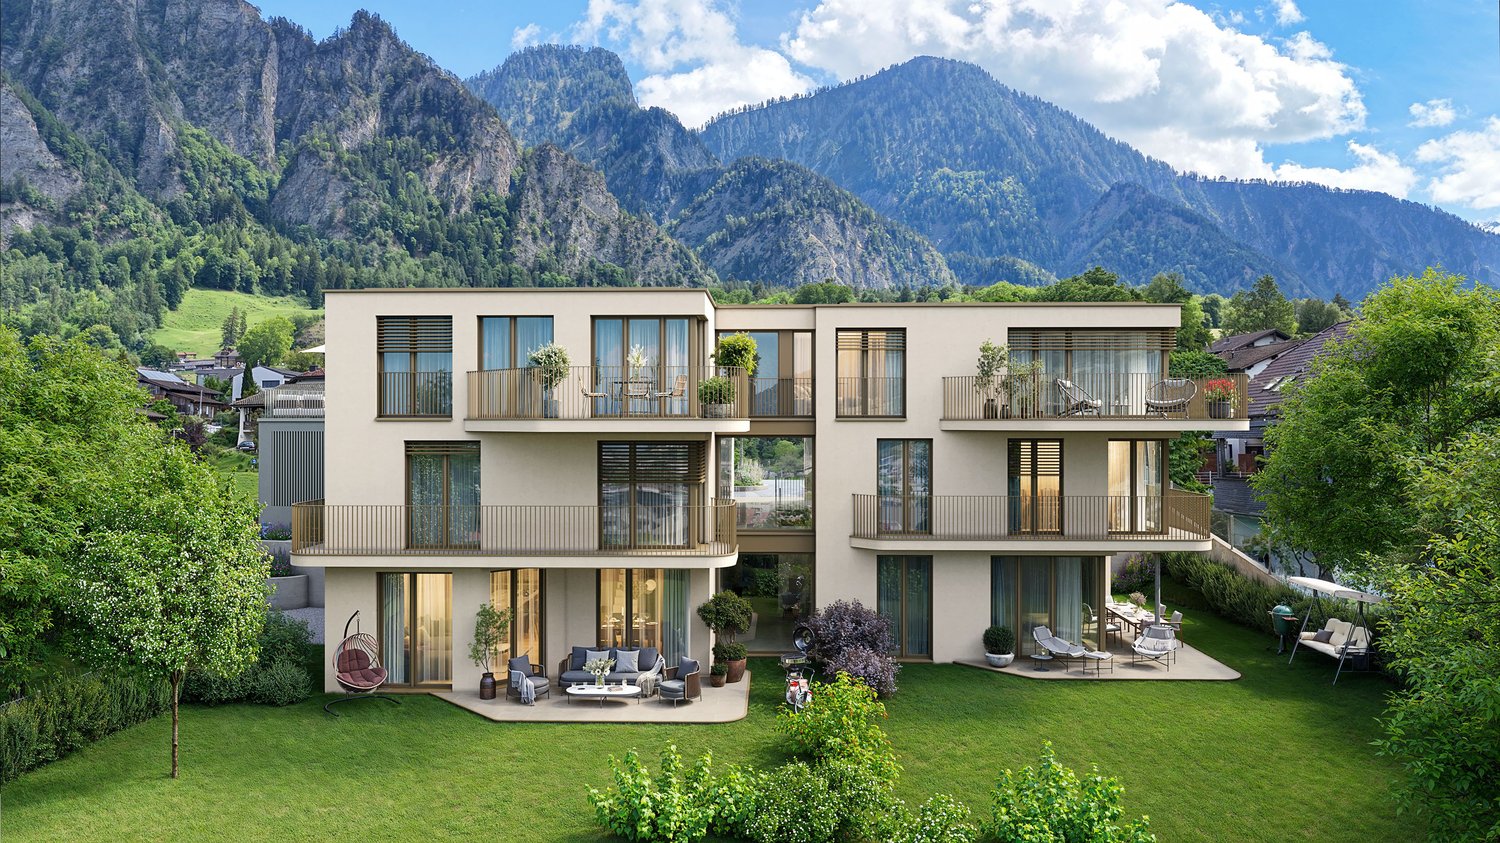
This house is not for people looking for the ordinary. It is aimed at buyers who appreciate architecture, clear shapes, and a unique sense of space and understand Maienfeld not just as an address, but as a conscious lifestyle decision.The new building, completed in 2023, combines modern architecture with high-quality materials, plenty of daylight, and an individual room concept. On approximately 200 m² of living space, a home is created that combines openness and retreat in a special way. The living and dining area forms the heart of the house and opens up to two outdoor areas: a protected inner courtyard with a private atmosphere and a sunny garden area with a terrace.The floor plan does not follow the classic scheme of a standard single-family home. Instead, clearly structured living zones, exciting vistas, and rooms with character are created - ideal for people who understand living not just functionally, but also in terms of design. The kitchen with natural stone cladding and modern appliances blends elegantly into the living room and underlines the high demand for materiality and everyday usability.On the upper floor, you will find two bright rooms and a spacious master area with dressing room and en-suite bathroom. An additional bathroom with a bathtub complements the room offer. Three underground parking spaces, a private laundry and drying room, as well as the contemporary energy supply with a photovoltaic system and heat pump provide comfort in everyday life.Maienfeld offers more than just a beautiful backdrop: the Bündner Herrschaft stands for wine, expanses, nature, and quality of life - with good connections to Chur, Eastern Switzerland, Zurich, and the surrounding recreational areas.A house with architectural attitude. Not for everyone. But maybe just for you.The property:- Not a standard house, but a modern architect's house with character- Approx. 198 m² of living space for people with a sense of space, light, and design- Two outdoor areas: private courtyard and sunny garden- Centrally located - quiet, connected, and close to nature and village life- First occupancy after new construction in 2023 with high-quality materials- Light-filled rooms and all-day sunshine- Sustainable energy concept with photovoltaics and geothermal heat pump- 3 underground parking spaces

1 / 6
4.5 rooms132m²CHF 1,270,000.–
7208 Malans

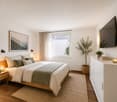
Sunny apartment in Malans with a far-reaching view and balcony

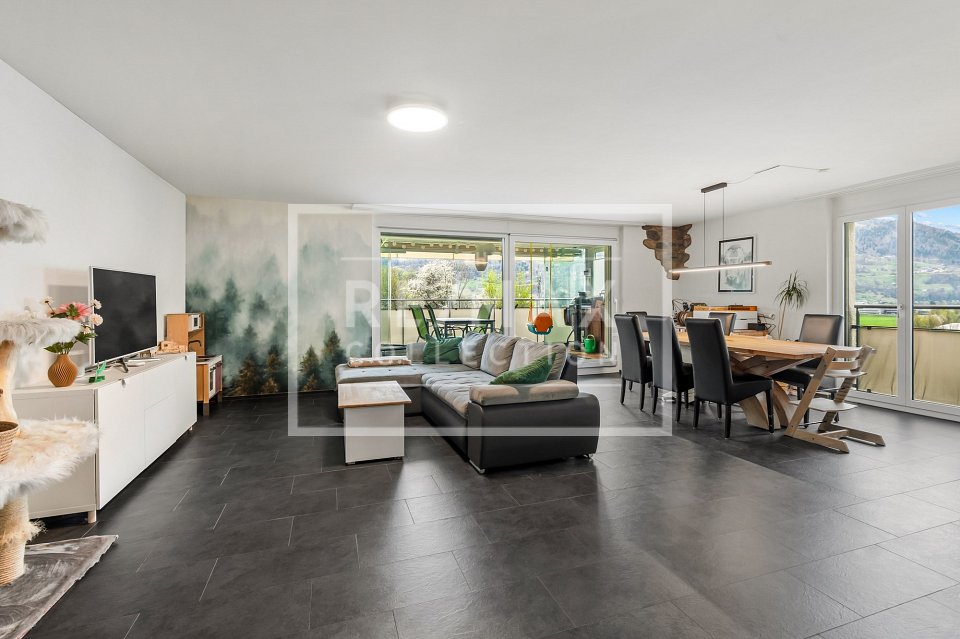
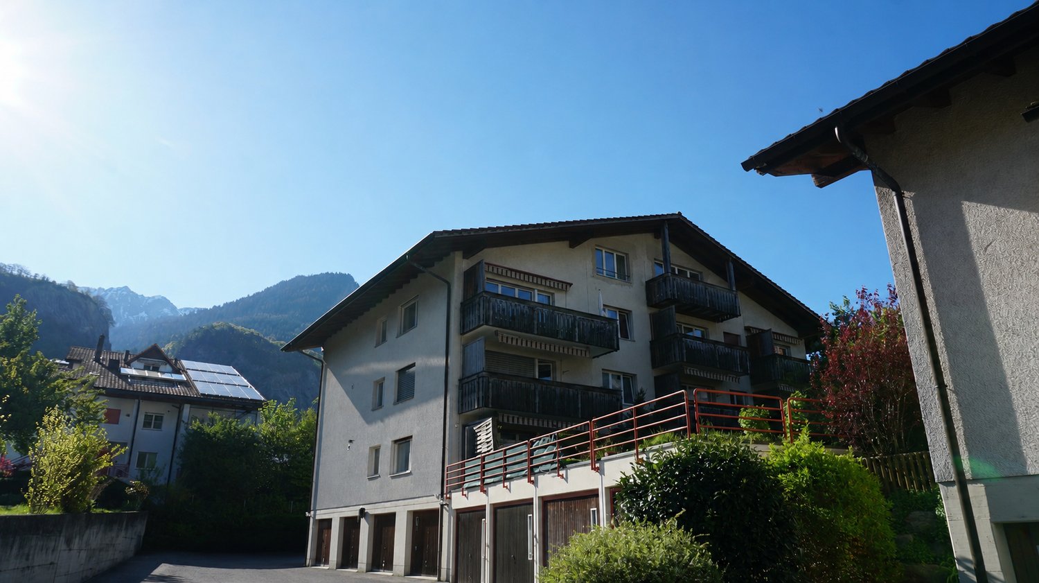
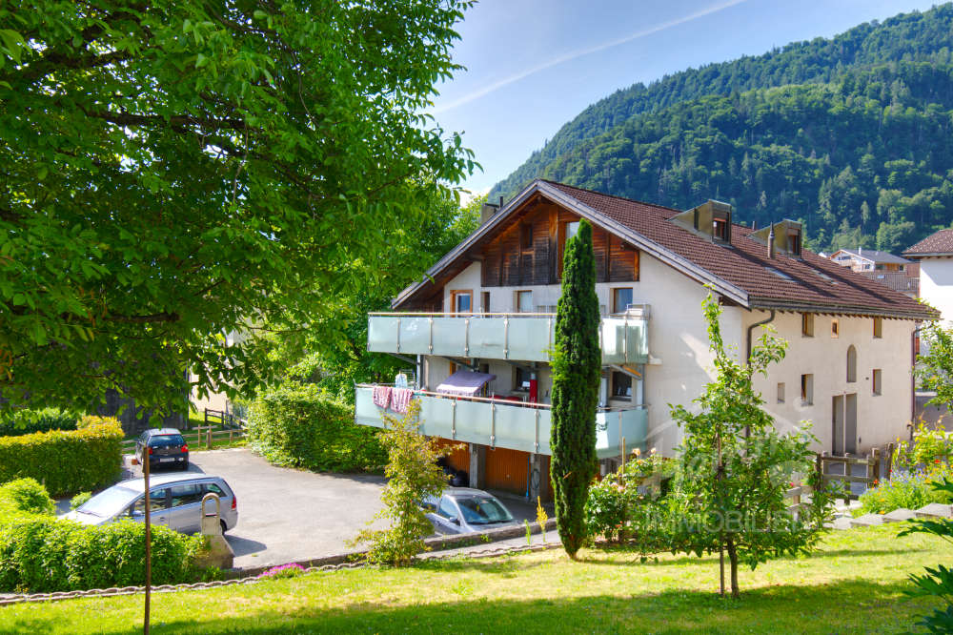
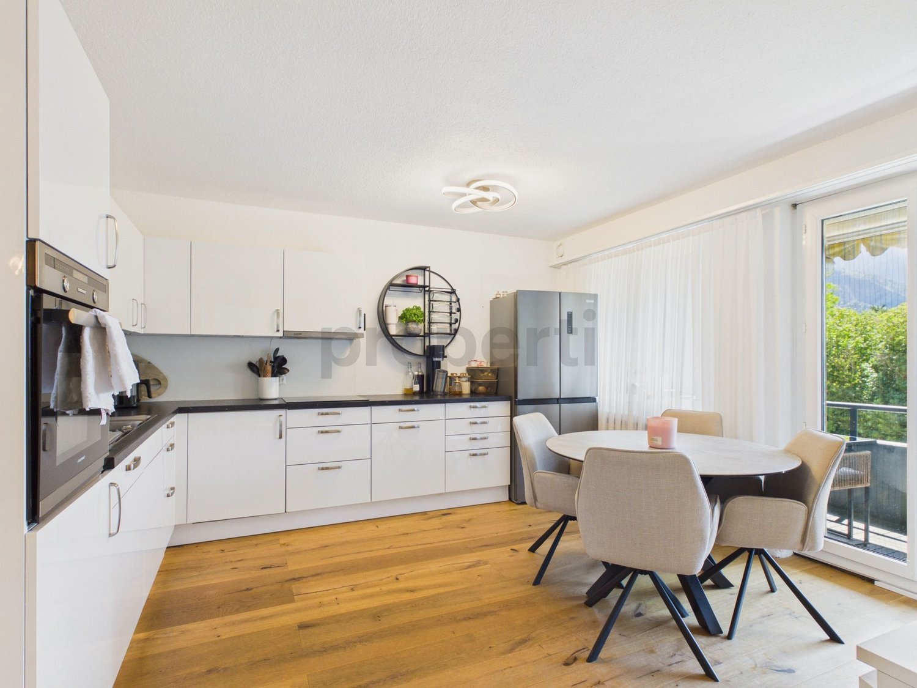
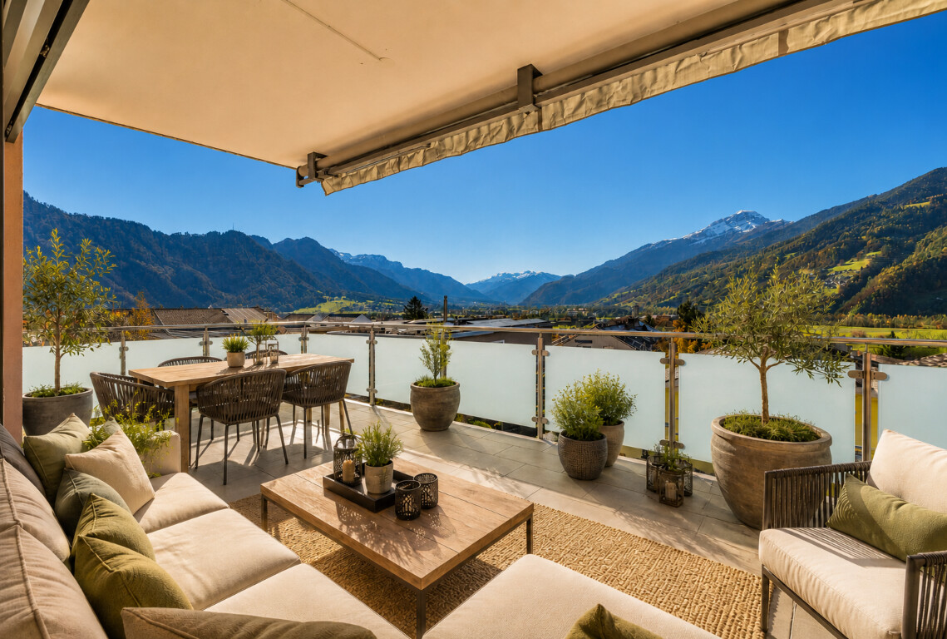
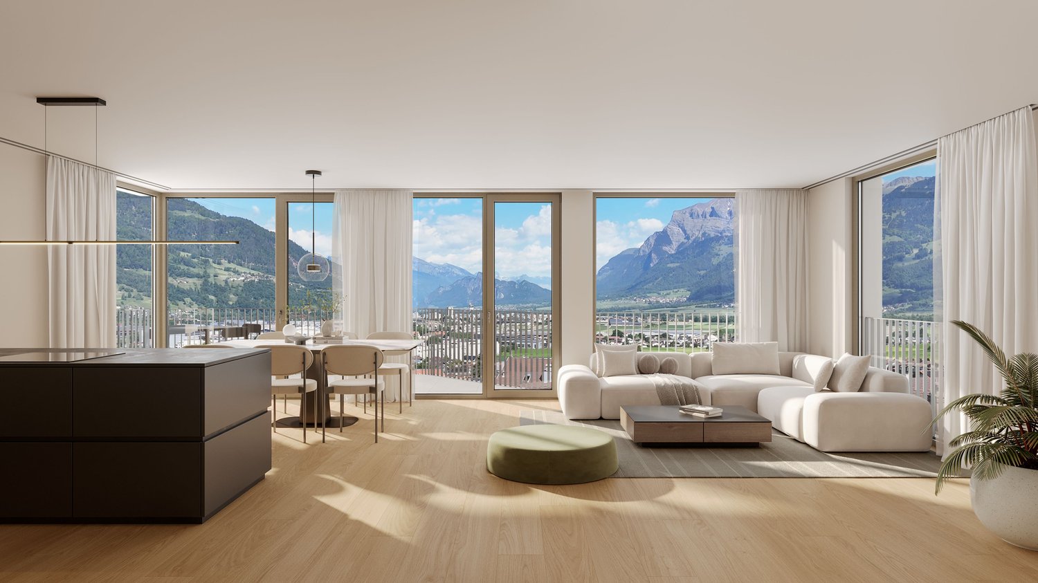
This stylish 4.5-room apartment in Malans combines tranquility, light, and an impressive view to create a harmonious home. Nestled in a well-maintained single-family house district of the Bündner Herrschaft, you can enjoy a privileged location with plenty of privacy and immediate proximity to nature. The approximately 132 square meter apartment is located on the first upper floor and convinces with a well-thought-out floor plan and a high-quality construction standard. The spacious living and dining area is characterized by large window surfaces with plenty of daylight and is complemented by a Swedish stove, which provides a pleasant atmosphere, especially in the cooler months. Finely integrated old wood elements give the rooms warmth and character. The modern kitchen with natural stone cladding and high-quality appliances blends harmoniously into the living area. Three bedrooms offer versatile usage possibilities, while two elegantly equipped bathrooms, one with a sauna, create additional comfort. A particular highlight is the approximately 23 square meter large balcony with southwest orientation. Here, you can enjoy sunshine until the evening hours and an unobstructed view over the vineyards to the mountains. Two underground parking spaces, a basement room, as well as an elevator and bicycle room round off this attractive offer. The village center and bus stop are conveniently accessible on foot. The property -4.5-room apartment with a view over the Bündner Herrschaft -Approx. 132 m² living space -Swedish stove -High-quality construction standard -All-day sunshine -Approx. 23 m² balcony with southwest orientation and beautiful view -Quiet location in a popular single-family house district -Village center and bus station within walking distance -2 garage spaces

Suggested properties for you based on search results

Other interesting objects