Quick Filters for your search

Quick-filters

We show you quick-filters based on the most used filters by location.

By using these, you can enhance your search experience by finding new and interesting properties to your likings.

3 results - Properties for sale: Zizers

1 / 7
4.5 rooms90m²CHF 625,000.–
Auf Anfrage 1, 7205 Zizers

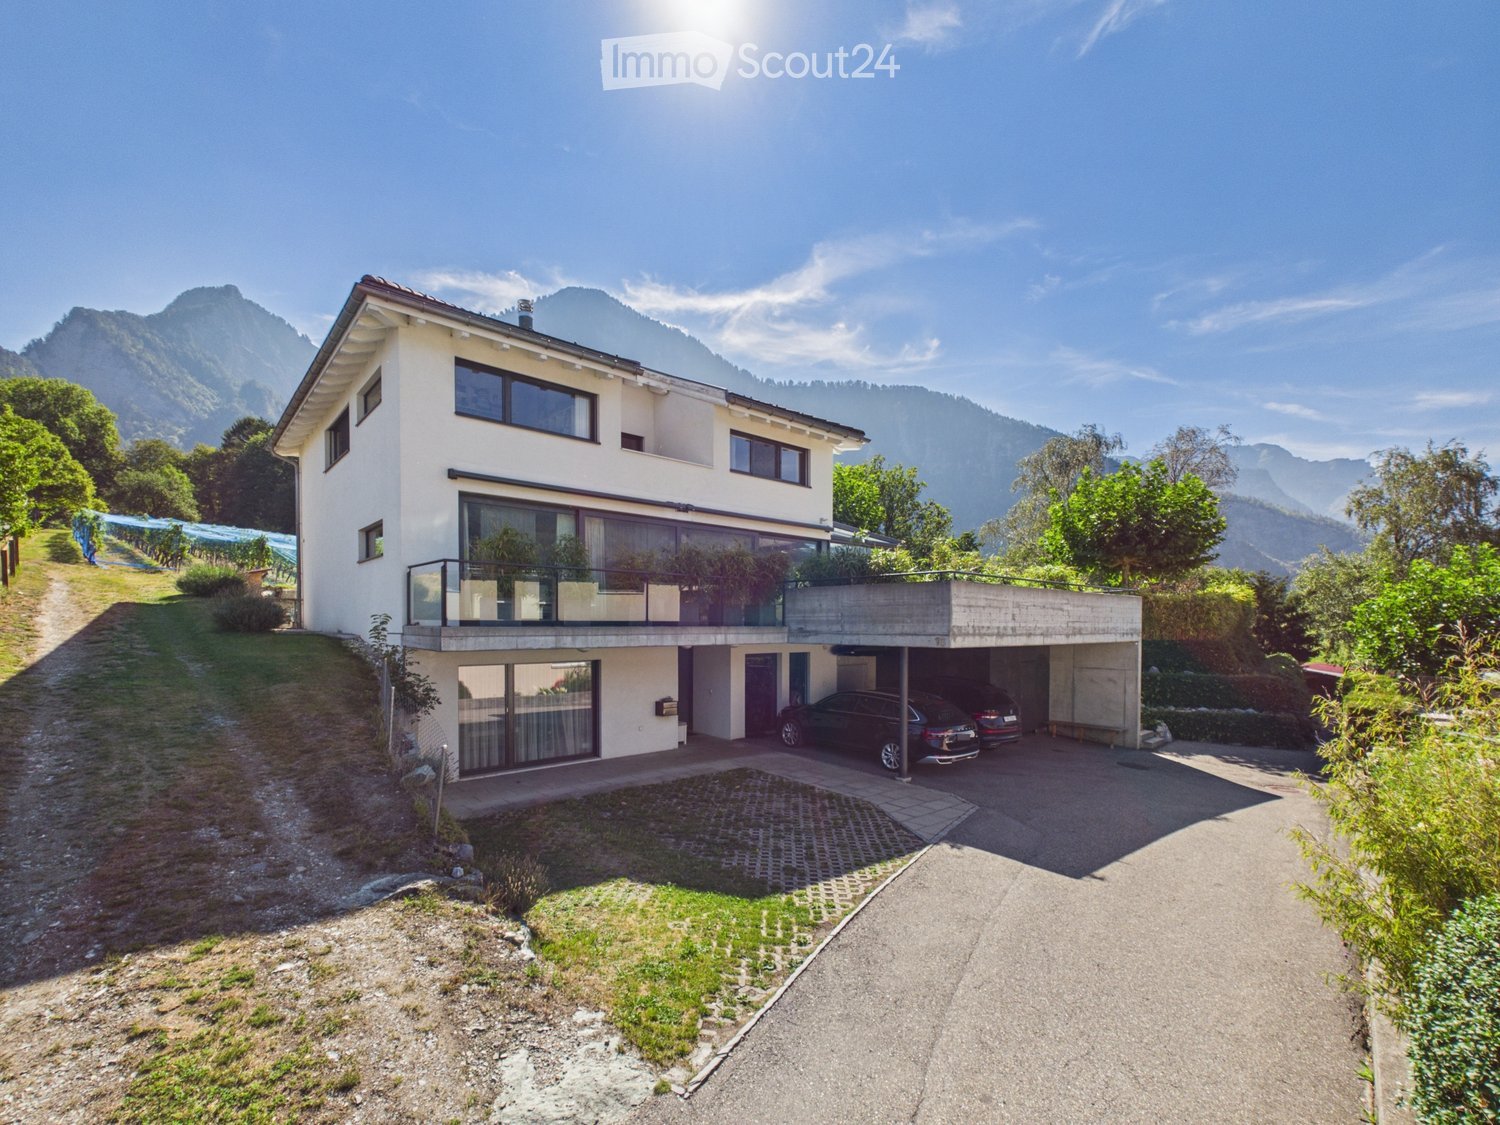
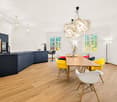
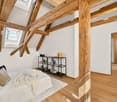
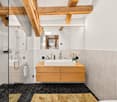
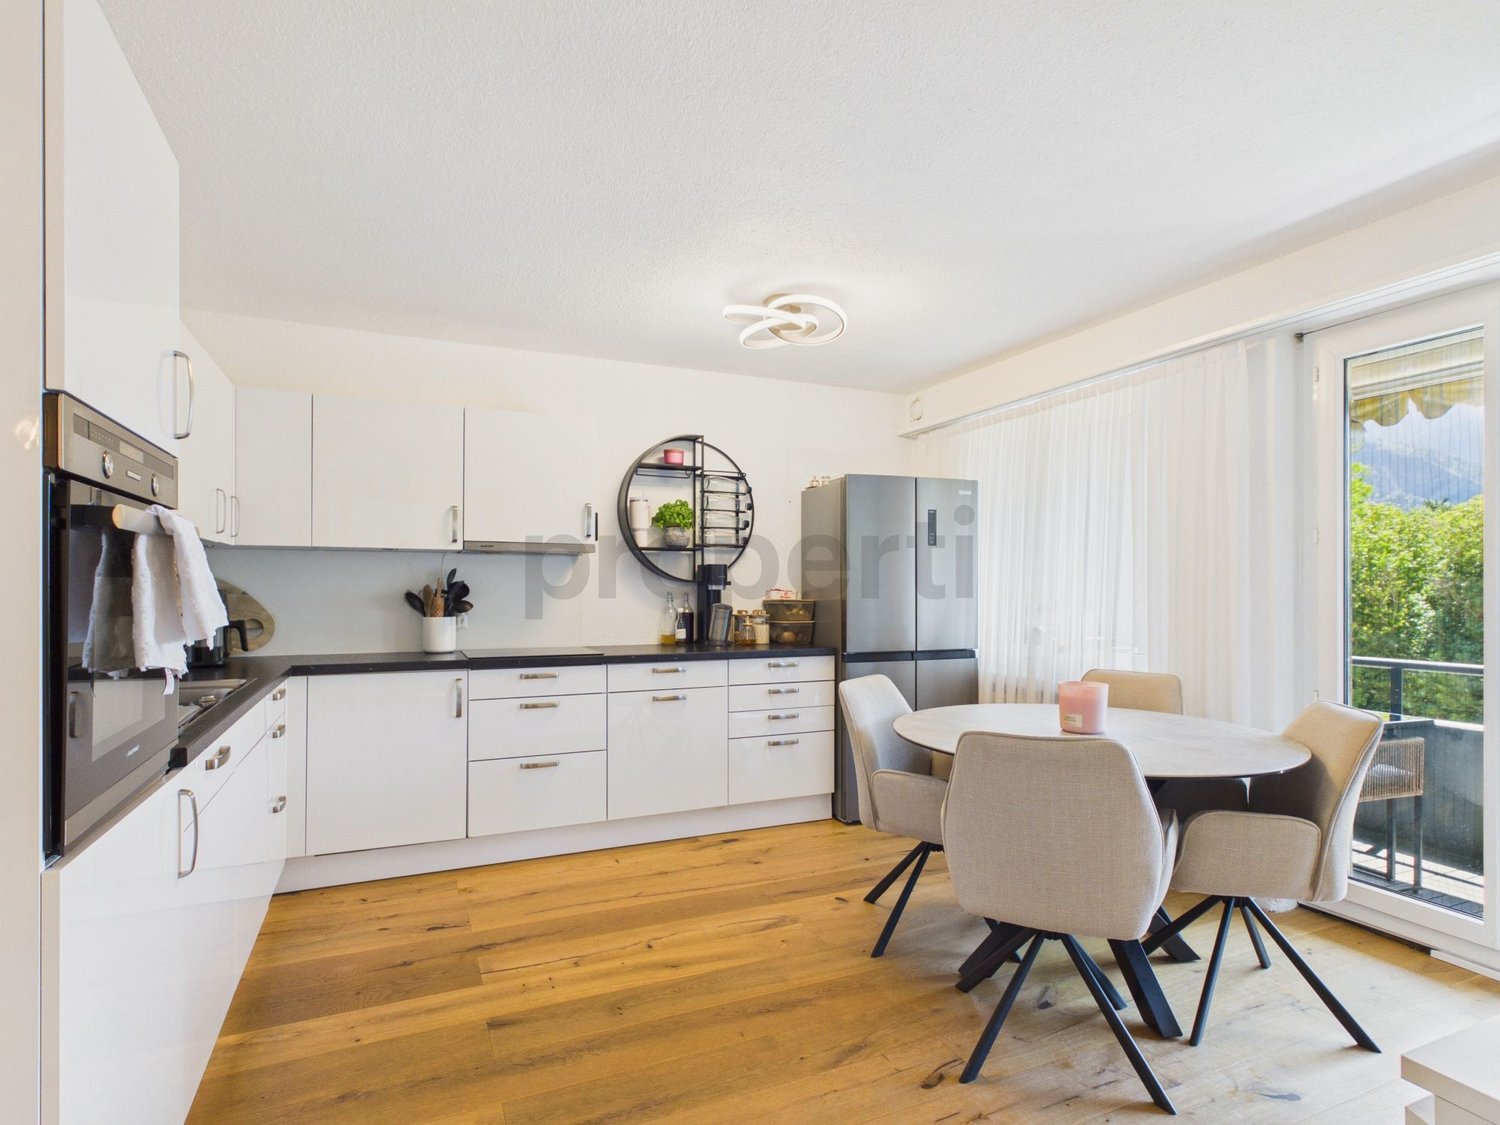
Alpine residential dream with rooftop terrace, far-reaching views, and privacy

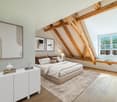
Up here, you can enjoy privacy and peace like in a single-family home. The visible wooden ceilings and charming roof slopes give the rooms a warm, alpine living atmosphere and provide a particularly cozy feeling.An extraordinary detail is the small niche in one of the bedrooms, ideal as storage space or as a creative retreat for children. Through the skylight in the kitchen, not only does a lot of light fall, but it also opens up a free view of a breathtaking mountain landscape. The shower with integrated massage jets ensures relaxed moments. The room offer is practically supplemented by a separate area with a washing machine and water connection, which can be easily converted into a guest toilet if needed.Whether it's morning coffee or evening sun, the rooftop terrace will quickly become your favorite spot: sun, peace, and far-reaching views included. The two spacious garage parking spaces with an electric connection and separate lighting are available for an additional CHF 35,000 each. A bike room, a spacious basement compartment, and a communal laundry room complete the offer.This ImmoSky offer includes the following *added value*:+ Single-family home feeling on the top floor+ Warm wooden ceilings and charming roof slopes+ Sunny rooftop terrace + Breathtaking mountain landscape + Flexible usage possibilities through separate roomWelcome to the realization of your residential dream! Contact us to receive more information and arrange a viewing.

1 / 6
4.5 rooms220m²CHF 1,690,000.–
7205 Zizers

Zizers: Penthouse Maisonette with Castle Ambiance

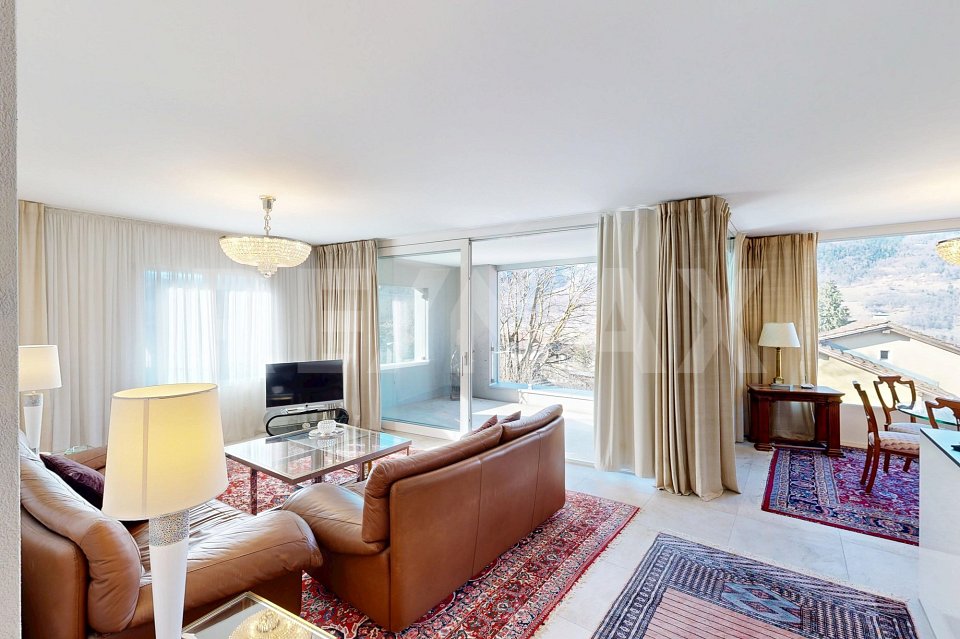
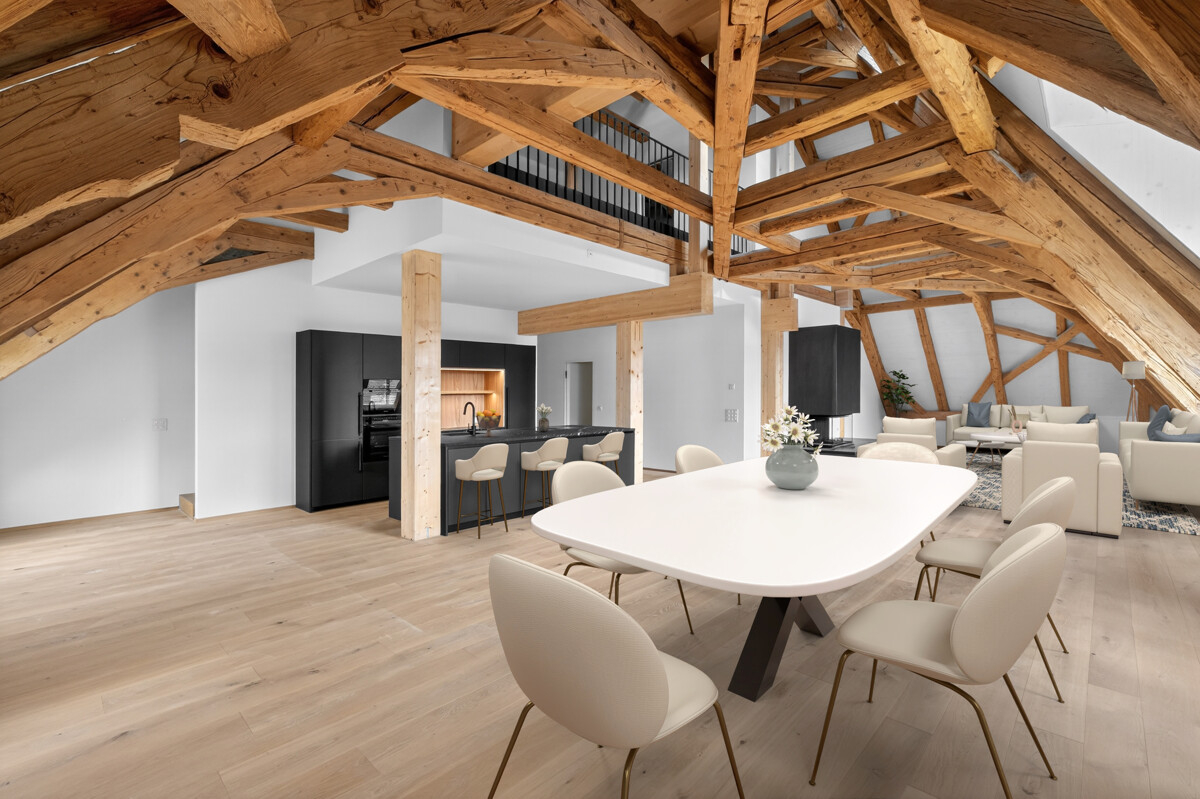
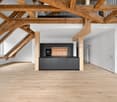
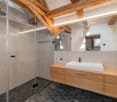
This 4.5-room penthouse maisonette in the south wing of Zizers Castle combines historic architecture with the comfort of a new building. On two levels and approximately 220 square meters of living space, a sense of living is created with a lot of peace, character, and generosity. Open ceilings with visible wooden beams and the exceptional location in the castle shape the effect of this apartment. The living and dining area is designed in a loft-like style, while the fireplace creates a warm atmosphere on cooler days. The new Boffi kitchen sets a modern accent and blends harmoniously into the historic environment. Two rooms, two bathrooms, and an additional guest toilet provide a practical and comfortable division. The gallery floor expands the sense of space in an appealing way and opens up additional possibilities for living, working, or retreat. The apartment is suitable for people with a sense of architecture, design, and high-quality interiors. The open floor plan, the wide room proportions, and the new building standard in historic rooms create a rare combination. Particularly impressive is the orientation into the distance with a beautiful view over the landscape to the Grisons mountains. For communal use, a castle park with a garden pavilion in the vineyards and a wine cellar with a private lockable compartment are available. The location is also convincing: in a short distance, you can reach renowned ski and tourist areas, which invite you to various leisure activities in nature and in the mountains. This penthouse maisonette in Zizers convinces with its special connection of history and modern living comfort. The property - 4.5-room penthouse maisonette - Approx. 220 m² living space - Fireplace - High-quality interior design - Historic architecture with original visible beams - Boffi kitchen - Castle park with garden pavilion - Wine cellar with private compartment - 2 garage spaces

1 / 6
6.5 rooms324m²CHF 2,490,000.–
7205 Zizers

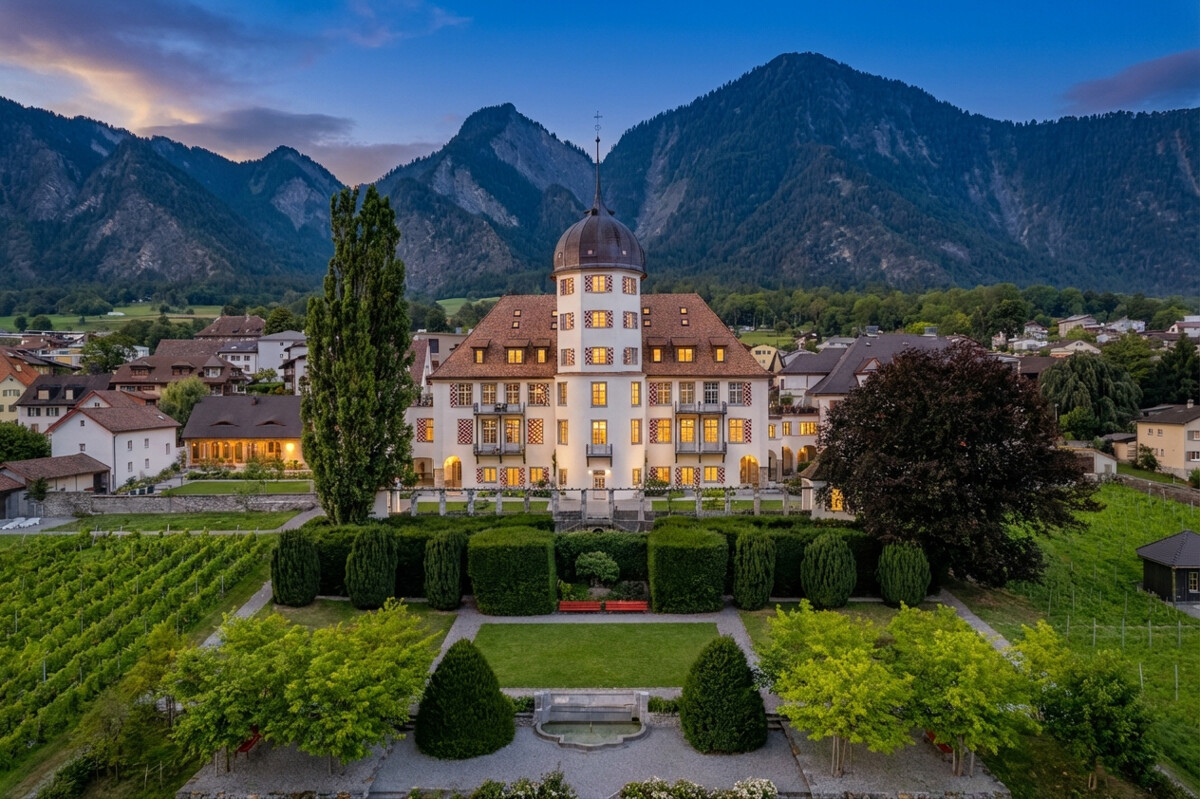
Zizers: stylish tower apartment with a view of the Grisons mountains

In Schloss Zizers, you can expect a living experience that combines history, style, and generosity in an impressive way. Over three floors, there are approximately 324 square meters of living space with an extraordinary spatial effect and an atmosphere that immediately touches. Historic visible beams, high ceilings, and the special location within the castle give this tower apartment expression and spatial presence. At the same time, the high-quality construction in new building standards provides contemporary comfort at a high level. Four bedrooms and three bathrooms create diverse usage possibilities for families, couples with space requirements, or living and working under one roof. Particularly characteristic is the historic tower room, which gives the object an unmistakable identity. From here, the view sweeps far over the vineyards, the castle park, and the Grisons mountains. The equipment of this property also shows its claim. The new Boffi kitchen combines clear aesthetics with functionality and blends harmoniously into the historic ambiance. The dining area creates a stylish framework for shared moments and social evenings. On the floor above, the living area impresses with its generosity and a wide view. The offer is complemented by the private castle park with a garden pavilion for communal use and a communal wine cellar with a private compartment. Rarely does such a striking ambiance meet such generous living quality. Those who seek the extraordinary and want to combine historic architecture with modern living comfort will find a home with strong charisma here. The property - 6.5-room tower apartment - Approx. 324 m² living space - High-quality materials - Modern equipment in new building standard - Historic tower room with panoramic view - Idyllic castle park with garden pavilion for communal use - Wine cellar with private compartment - 2-3 garage spaces

More objects in your automatically expanded search area
20 results - Radius: + 10km
New building
1 / 15
3.5 rooms117m²CHF 719,000.–
Premium
Rosmaringasse 8, 7220 Schiers

Exclusive 3.5 room new apartment with spacious garden share - 117m2 - CHF 720'000.00

New construction project AURUM in SchiersExclusive 3.5-room ownership apartment with a spacious private garden share.The new construction project AURUM comprises a total of 11 modern 2.5- to 4.5-room ownership apartments with first-time occupancy, distributed over four floors. All floors are easily accessible by lift and staircase. Practical laundry and storage rooms are available on each floor.The architecture impresses with a modern, high-quality construction method with a clear design language and an elegant wooden facade that blends harmoniously into the surroundings. Spacious terraces, balconies, or private garden areas extend the living space outdoors and create a pleasant living atmosphere.The property includes a spacious underground garage as well as outdoor and visitor parking spaces.The depicted interior shots are visualizations.Ready for occupancy: within approximately 8 weeks from notarizationApartment No. 1 – 3.5 room garden apartment on the ground floorThis high-quality designed 3.5-room apartment on the ground floor impresses with a spacious room layout and an attractive private garden share.Highlights • approx. 117 m² living space • Open living and dining area with integrated kitchen • Two spacious bedrooms • Bathroom with shower and bathtub • Separate guest toilet • Spacious private garden share • Seating area approx. 26 m² • Laundry and storage room on the floor (approx. 20 m², included in the purchase price) Special advantageA major plus point of this apartment is that it can still be individualized. You currently have the opportunity to design your new home according to your personal ideas.The following elements can still be individually selected or co-determined: • Parquet flooring • Custom-made kitchen • Bathroom fixtures Thus, a home is created that is not only of high quality but also tailored to your wishes.Parking (optional) • Underground parking space: CHF 35,000.– • Outdoor parking space: CHF 15,000.– Design your new home according to your own ideas and benefit from modern construction quality, spacious living space, and an attractive location in Schiers.Note: The apartment can only be used as a primary residence.Further information can be found at:www.aurum-schiers.chFor additional information or a viewing, we are at your disposal personally.Cullinan Capital AGHofstrasse 97243 Pany+41 79 434 8181aurum@cullinan-capital.ch

Travel time
-
New building
1 / 15
3.5 rooms117m²CHF 749,000.–
Premium
Rosmaringasse 8, 7220 Schiers

Exclusive 3.5 room new apartment with spacious balcony - 117m2 - CHF 760,000.00

New construction project AURUM in SchiersExclusive 3.5-room ownership apartment with spacious balcony and beautiful views.The new construction project AURUM includes a total of 11 modern 2.5- to 4.5-room ownership apartments with first-time occupancy, distributed over four floors. All floors are easily accessible by elevator and staircase. Practical laundry and storage rooms are available on each floor.The architecture impresses with a modern, high-quality construction method with clear language and an elegant wooden facade that blends harmoniously into the surroundings. Spacious terraces, balconies, or private garden areas extend the living space outdoors and create a pleasant living atmosphere.The property includes a spacious underground garage as well as outdoor and visitor parking spaces.The interior shots shown are visualizations.Ready for occupancy: within approximately 8 weeks after notarizationExclusive 3.5-room new apartment with spacious balconyThis stylish 3.5-room apartment on the 1st floor impresses with a well-thought-out floor plan, bright living areas, and a spacious balcony that ideally extends the living space outdoors.Highlights • approx. 117 m² living area • Open living and dining area with integrated kitchen • Two spacious bedrooms • Bathroom with shower and bathtub • Separate guest toilet • Spacious balcony area • Seating area approx. 21 m² • Laundry and storage room on the floor (approx. 20 m², included in the purchase price) Special advantageA major advantage of this apartment is that it can still be individualized. You currently have the opportunity to design your new home according to your personal ideas.The following elements can currently still be selected or co-determined: • Parquet flooring • Custom-made kitchen • Bathroom fixtures This creates a home that is not only high-quality but also tailored to your wishes.Parking (optional) • Underground parking space: CHF 35,000.– • Outdoor parking space: CHF 15,000.– Design your new home according to your own ideas and benefit from modern construction quality, spacious living space, and an attractive location in Schiers.Note: The apartment can only be used as a primary residence.For more information, visit:www.aurum-schiers.chFor additional information or a viewing, we are at your disposal personally.Cullinan Capital AGHofstrasse 97243 Pany+41 79 434 8181aurum@cullinan-capital.ch

Travel time
-
New building
1 / 15
4 rooms129m²CHF 849,000.–
Premium
Rosmaringasse 8, 7220 Schiers

Exclusive 4.5 room new apartment with spacious balcony area - 129m2 - CHF 855'000.00

New construction project AURUM in SchiersExclusive 4.5-room ownership apartment with spacious balcony and beautiful view.The new construction project AURUM comprises a total of 11 modern 2.5- to 4.5-room ownership apartments with first-time residence rights, distributed over four floors. All floors are easily accessible by lift and staircase. Practical laundry and storage rooms are available on each floor.The architecture impresses with a modern, high-quality construction method with clear design language and an elegant wooden façade that blends harmoniously into the surroundings. Spacious terraces, balconies or private garden areas extend the living space outdoors and create a pleasant living feeling.The property includes a spacious underground garage as well as outdoor and visitor parking spaces.The interior photos shown are visualizations.Ready for occupancy: within approximately 8 weeks from notarizationExclusive 4.5-room new apartment with spacious balconyThis stylish 4.5-room apartment on the 1st floor impresses with a well-thought-out floor plan, bright living rooms and a spacious balcony that ideally extends the living space outdoors.Highlights • approx. 129 m² living space • Open living and dining area with integrated kitchen • Three spacious bedrooms • Bathroom with shower and bathtub • Separate guest toilet • Spacious balcony area • Seating area/balcony approx. 38 m² • Laundry and storage room on the floor (approx. 20 m², included in the purchase price) Special advantageA major plus point of this apartment is that it can still be individualized. You currently have the opportunity to design your new home according to your personal ideas.The following elements can currently still be individually selected or co-determined: • Parquet flooring • Custom-made kitchen • Bathroom fittings This creates a home that is not only high-quality but also tailored to your wishes.Parking (optional) • Underground parking space: CHF 35,000.– • Outdoor parking space: CHF 15,000.– Design your new home according to your own ideas and benefit from modern building quality, spacious living space and an attractive location in Schiers.Note: The apartment can only be used as a primary residence.For more information, visit:www.aurum-schiers.chFor additional information or a viewing, we are at your disposal personally.Cullinan Capital AGHofstrasse 97243 Pany+41 79 434 8181aurum@cullinan-capital.ch

Travel time
-
New building
1 / 5
3.5 rooms92m²CHF 880,000.–
Premium
Balatrain 15, 7304 Maienfeld

Modern 3.5-room new apartment on the ground floor in Maienfeld

Welcome to this exclusive, modern 3.5-room apartment on the ground floor of a brand-new building in the picturesque wine town of Maienfeld. This apartment, completed in 2024, combines contemporary living with high comfort and sustainable construction. The apartment impresses with the following highlights: • Spacious living area: 92 m² of thoughtfully designed living space with 3.5 rooms and a pleasant ceiling height of 2.45 m. • Two modern bathrooms: Comfortably and stylishly equipped to meet the highest standards. • Garden seating area: Ideal for relaxing and enjoying the quiet surroundings. • Minergie certification: Energy-efficient building for sustainable and cost-optimized living. • Wheelchair accessibility: Barrier-free and equipped with a lift – comfortable for all life situations. • Garage & parking: Convenient parking options in the underground garage. • Modern equipment: Object and building control system, fiber optic connections. Location & surroundings: The apartment is located in a quiet area in Maienfeld – known as the gateway to the Bündner Herrschaft and home to the world-famous Heidi village. In the summer, you benefit from plenty of sunlight, which bathes the apartment and the surrounding landscape in a warm light. The infrastructure leaves nothing to be desired: • Maienfeld train station: Only 5 minutes' walk away – ideal for commuters. • Maienfeld bus stop: Also within 5 minutes' walk. • Maienfeld pharmacy: Only 3 minutes' walk away. • Spar supermarket: Can be reached in just 6 minutes on foot. • Bündtliweg school: Family-friendly location, only 6 minutes' walk away. This new apartment offers a unique opportunity to live modernly, sustainably, and comfortably in one of the most beautiful regions of Graubünden. Ideal for discerning buyers who value quality, peace, and excellent connections.

Travel time
-
  • A two-story white house with blue shutters, surrounded by a well-maintained garden and driveway, with mountains in the background.
  • Aerial view of a two-story house with a well-maintained garden, featuring a patio, swing set, and surrounding greenery.
  • Bright living and dining area with wooden flooring, red leather sofa, coffee table, dining table with chairs, and large windows letting in natural light.
  • Modern kitchen with light-colored cabinets, stainless steel appliances, and a dining area with a wooden table and chairs.
  • Modern bathroom with white walls, dark tiled floor, white sink with chrome faucet, toilet, and a large mirror on the wall.
  • Modern bathroom with a toilet, glass-enclosed shower, and a window with blinds. The walls are tiled, and the floor is dark grey.
  • Empty room with wooden flooring, white walls, exposed wooden ceiling beams, and a single window with white frame. Radiator is visible under the window.
  • Modern bathroom with white tiles, dark tiled floor, sink with cabinet, toilet, mirror with lighting, and storage unit.
  • Spiral staircase with wooden steps and metal railing, wooden cabinets, exposed wooden ceiling beams, and recessed lighting.
  • Empty room with wooden flooring, white walls, exposed wooden ceiling beams, and a window with white frame and radiator below.
  • Empty room with wooden slanted ceiling, wooden floor, white walls, and a window with white frame. Radiator is visible under the window.
  • A wooden building with a tiled roof, surrounded by greenery and a road with parked cars. The background features a scenic mountain view.
  • A well-maintained garden area with a patio, neatly trimmed hedges, a swing set, and outdoor furniture.
  • Well-maintained garden with a variety of plants, a covered barbecue, a small slide, and a view of mountains in the background.
  • Well-maintained garden with neatly trimmed hedges, a variety of plants, and a stone border along the house wall. The area is bordered by a stone pathway and features a lush green lawn.
  • A two-story white house with a brown tiled roof, multiple windows, and a garage. A black car is parked in front of the garage. The house is surrounded by greenery and is situated in a scenic area with mountains in the background.
1 / 16
8 rooms210m²CHF 1,650,000.–
Top
Kirchgasse 19, 7310 Bad Ragaz

A versatile home with charm - Attractive two-family house in Bad Ragaz

• 2-family house with garage space incl. direct house access + 3 outdoor parking spaces • Two residential units (4.5-room house part / 3.5-room house part) • 555 m² plot area in the W2b residential zone • Ideal for families, multi-generational living or a combination of self-use and rental • Beautiful seating area and garden area with plenty of space to play + enjoy • Environmentally friendly air heat pump (2022) • Family-friendly central location • Schools, shopping facilities, train station and motorway access are within easy reach This attractive 2-family house in Bad Ragaz impresses with its versatile usage possibilities and quiet yet central location. The train station, shopping facilities and schools are just a few minutes' walk away.Whether as a spacious home for the family, as a multi-generational solution or for a combination of living and renting: the property offers you flexible possibilities.The larger 4.5-room house was comprehensively and carefully renovated in recent years. Not only was the house technology brought up to a modern standard, but also the charm of the house was preserved.On approximately 140 m² of living space, a home for well-being unfolds. The well-kept kitchen impresses with plenty of space, while the bright living room with direct access to the seating area invites you to relax and socialize. The room offer on the ground floor is complemented by a freshly renovated, modern family bathroom with double sink and shower as well as a stylishly renewed guest toilet.On the upper floor, there are two bedrooms and a bathroom with toilet and bathtub. During the renovation, the laminate floors as well as the walls and doors were renewed. The attic offers additional space as another bedroom or retreat and impresses with a charming wooden ceiling, which creates a particularly cozy atmosphere.In the basement, you have a generously built-out cellar, a laundry room, a heating room and a garage at your disposal, which offers space for a vehicle or space for bicycles and garden equipment. Additional storage possibilities round off the offer.The second house part with 3.5 rooms and approximately 70 m² of living space is currently rented out and offers the opportunity to generate additional income.The bright and functional interior design includes a built-in kitchen with dining area and direct access to the balcony. The room offer is complemented by a spacious living room, a bathroom with shower and toilet, as well as another room that can be flexibly used as an office, children's or guest room.In the attic, there is the cozy bedroom and additional storage space. Easy-to-maintain tile and laminate floors underline the pleasant living quality.To protect the privacy of the current tenant, no interior photos of the house part are published. Thank you for your understanding.This property also impresses on the outside. Three outdoor parking spaces are available directly in front of the house. Furthermore, there is the possibility to realize another parking space.A lovingly designed garden with fruit trees, herbs and flowers offers plenty of space to play, enjoy and linger, whether for children, garden lovers or nature enthusiasts.This property combines charm, flexibility and quality of life in a popular location in Bad Ragaz. Take advantage of this unique opportunity and realize your individual living dreams.Arrange a viewing appointment today. We look forward to showing you this special home in person.The purchase price is understood as a basis for negotiation. If there are multiple interested parties, the property will be sold to the highest bidder.

Travel time
-
1 / 6
  • Balcony / Terrace
  • Elevator
  • Wheelchair access
6.5 rooms139m²CHF 1,390,000.–
Top
7302 Landquart

EXCLUSIVE ROOFTOP TERRACE WITH ALPINE PANORAMA

This attic apartment in Landquart is an exclusive retreat for people who value width, light, and privacy. The highlight is the spacious rooftop terrace with an impressive 360-degree panoramic view, ideal for relaxed evenings or social moments with guests. The apartment convinces with high-quality equipment, built-in closets in almost all rooms, and an open kitchen with a large cooking island. The main bedroom has direct access to the en-suite bathroom and the covered loggia. In total, three covered loggias with floor-to-ceiling glass doors and electric shutters are available, offering additional protected outdoor space.This BETTERHOMES offer is characterized by the following advantages:- private rooftop terrace with whirlpool connection and spectacular views in all directions- main bedroom with direct access to the en-suite bathroom and covered loggia- 3 covered loggias are available throughout the apartment- the spacious hobby room in the basement is sold for CHF 20'000.-- spacious cellar compartment- a underground parking space is included in the purchase price- another underground parking space is sold for CHF 40'000.-- and, and, and ...Interested? Contact us for a non-binding viewing, also online viewing possible!Not found anything suitable? Over 2'000 more offers at: www.betterhomes.ch - the real estate fair mediatorWant to market a property yourself?Take advantage of our know-how: https://www.betterhomes.ch/de/profitierenYou want to have a property valued?Find out its value now through our free valuation, immediately and non-binding!https://www.betterhomes.ch/de/knowledge/estimationMore detailsLocation: centralCondition: very goodBathrooms / wet cells: 3 (1x shower / bathtub / WC / sink, 2x shower / WC / sink) Heating system: geothermal probe / heat pump, underfloor heatingPublic transport: train station, 650 m / bus, 140 mSchools: kindergarten, 50 m / primary school and high school, 550 mShops: Migros supermarket, 130 m

  • Balcony / Terrace
  • Elevator
  • Wheelchair access
1 / 14
6 rooms163m²CHF 2,200,000.–
Maschnixaweg 15, 7208 Malans GR

6-room single-family home in an exclusive location in Malans

Highlights • Generous plot with private access road • Surrounded by idyllic natural scenery • Breathtaking panoramic view • South-facing orientation • Charming garden house with great potential for alternative use • Development reserve of approx. 225 m² Your exclusive property surrounded by nature Upon entering this single-family home in Malans, one immediately feels at home. It is a place of tranquility, nestled in the beauty of nature. The exceptional location and the unobstructed views make this property truly unique.Situated between Liechtenstein and Zurich and only around 40 minutes from the ski resorts of Laax, Lenzerheide, Klosters, and Davos, the house is surrounded by vineyards, walnut trees, and lush green meadows, offering absolute privacy. The sunny south-facing orientation and the panoramic views across the valley to the majestic mountains create a sense of freedom. A private access road belongs to the property and further emphasizes its exclusivity.The house impresses with a spacious living and dining area featuring a Swedish stove, a functional kitchen, flexible room layouts, and a natural cellar. The conservatory is insulated and heated, offering breathtaking views, and is complemented by a fountain and an elegant garden house.The property has undergone comprehensive renovations and regular maintenance, including the façade (2000), triple-glazed windows (2002), water heater (2014), fireplace (1997), and the replacement of the oil burner in 2016. The roof and water pipes were inspected and cleaned between 2023 and 2024, and the electrical system was also checked.Let yourself be enchanted by this exceptional place. Schedule your private viewing today and experience Malans at its very best.Watch the property video.

Travel time
-
1 / 14
4.5 rooms110m²CHF 650,000.–
Belmontstrasse 7, 7000 Chur

Spacious 4.5-room apartment in Chur - the opportunity!

This spacious 4.5-room apartment on the 5th floor of a well-maintained multi-family house with a white facade, large windows, and balconies convinces with its quiet location and comfortable floor plan. The building is surrounded by green trees and well-kept hedges, offering a pleasant living atmosphere.The apartment at a glance: • Living area: 110 m² on the 5th floor • Rooms: Spacious living room, kitchen, and three separate bedrooms • Bathrooms: Two modern bathrooms • Balkonies: Two balconies for relaxed outdoor moments • Year of construction: 1967 • Garage & parking: Available The apartment is located in a quiet environment – both during the day and at night, it is pleasantly quiet, without street or rail noise. This makes it an ideal place for restful living.Location and infrastructure: The apartment benefits from an excellent connection to the public transport network. The bus stop Hof can be reached in just 8 minutes on foot, and the stop Chur Altstadt is about 14 minutes away on foot. For daily needs, a Coop supermarket is available within 12 minutes on foot, and the Coop Vitality Apotheke Chur Quader can be reached in 11 minutes on foot. Families appreciate the proximity to the renowned Bündner Kantonsschule – Kanti Halde, also just 11 minutes away on foot. Additionally, a river is nearby, which is an additional plus point for nature lovers.This apartment is being auctioned by the bankruptcy or debt enforcement office. The official estimated value is CHF 650,000.00. The sale price of an auctioned property can be significantly lower than the market price. Detailed information about this real estate foreclosure, i.e., address, property details, usually appraisal report and photos, as well as information about the upcoming auction and contact point for all further information can be found on www.zimmo.swiss. The objects can usually be viewed in advance (and there's more information about that in the registered area). Further information about this and over 100 other interesting properties can be found at:

Travel time
-
1 / 13
8.5 rooms222m²CHF 1,580,000.–
Tersierstrasse 46, 7220 Schiers

Large single-family house with separate office area

*** More properties and information at https://www.remax.ch/de/imo/capricorn or newhome.ch ***This large single-family house is located in a central area of Schiers. Public transport and various shopping facilities are within walking distance. The location is quiet, sunny and benefits from a beautiful view.The house has separate office rooms with 98 m². The office rooms are divided into 4 separate rooms and an open entrance area. There are also two separate toilets in the office rooms. The commercial rooms have a separate entrance.The residential house spans four floors and has 222 m² of living space, with the following room program:Basement:- Laundry room- 2 hobby rooms- 4 cellar rooms- Heating roomGround floor:- Separate office rooms (98m²)- Entrance area with cloakroom- Large living and dining area- Open kitchen- Bedroom- Bathroom with shower, sink and toilet- Exit to the garden seating areaUpper floor:- 5 bedrooms- Office/dressing room- Large winter garden balcony (built in 2007)- Bathroom with bathtub, shower, double sink and toilet- Bathroom with shower, double sink and toiletAttic:- Leisure roomThe house has a plot area of 902 m². The garden seating area is partially covered and protected by shrubs towards the street.There are 4 outdoor parking spaces on the property (ideal for office customers). Two garage spaces are located in the adjacent underground garage with direct access to the house.

Travel time
-
1 / 13
  • Parking space
  • Garage
  • View
12 rooms426m²CHF 1,870,000.–
Valzeina, 7213 Valzeina

House Wildrose ? A retreat full of history and charm

House Wildrose ? Historic Walser house with character, charm and visionIn the small Walser village of Valzeina, high above the Prättigau, lies a very special property: the House Wildrose. A house that has written history over generations ? and is now ready for new chapters. Whether as a spacious residential house, retreat, bed and breakfast or creative space for seminars: This lovingly renovated gem combines past and future in a unique way. Tradition meets renewalBuilt in typical Walser style with stone base, wooden structure, plank floors and tile stoves, the House Wildrose was comprehensively renovated between 2009 and 2014. Windows, roof, insulation and technology were renewed ? today, a modern air-water heat pump ensures efficient heating. The historic charm has been preserved: Original doors, wooden elements and a vaulted cellar bear witness to this. Space for ideasOn approximately 426?m² of living space and five floors, the house offers plenty of space for different lifestyles. The large kitchen on the ground floor with cooking island, storage space and stainless steel sink invites you to cook together. On the upper floor, a second, smaller kitchen complements the offer ? ideal for guests or separate use.Two separate shower cabins with anteroom and four separately accessible guest toilets offer comfort and flexibility ? especially during group stays.A highlight is the developed attic with approximately 70?m² ? ideal for seminars, creative work or spacious living. In the outbuilding, there is a charming sauna with shower and an officially approved workshop room with various possibilities. LocationThe House Wildrose is located at 1,024?m above sea level in a quiet, sunny slope with a clear view over the Prättigau. Directly in front of the house is a post bus stop. From here, hiking trails, snowshoe trails and nature experiences start directly from the doorstep.The village of Grüsch with train connection and shopping facilities can be reached in less than ten minutes. The ski and hiking area Grüsch-Danusa is in the immediate vicinity, Klosters can be reached in about half an hour and Bad Ragaz with its thermal bath in just 15 minutes. Access to the house is guaranteed all year round.The House Wildrose is not an ordinary house ? it is a place for people with a vision, who are looking for space for their ideas, their family or their calling. A unique property that respects the past and enables the future.Are you interested? Then we would be happy to show you this special home in person on site. We look forward to your contact.Exact address available after registration on neho.ch.INTERESTED IN A VIEWING? PLEASE REGISTER: https://neho.ch/b/7213-25-1

  • Parking space
  • Garage
  • View
Rexhail Jahiu

Rexhail Jahiu

Immobilienmakler

1 / 13
10 rooms334m²CHF 2,490,000.–
Masanserstrasse 95, 7000 Chur

Historic Town Villa in Prime Location in Chur

Villetta Coaz Where History and Future MeetIn the heart of Chur, on the venerable Masanserstrasse 95, stands the Villetta Coaz an architectural jewel created by the renowned architect Emanuel von Tscharner. This villa, with its elegant facade design, high ceilings, and unmistakable character, is a rare testament to bourgeois residential culture of the late 19th century.With many spacious rooms, it offers an impressive backdrop for stylish living and/or representative working. As a listed building worthy of preservation, it embodies the spirit of an era when craftsmanship and architecture still created true masterpieces.What makes this offer unique:A fully approved renovation project is already available agreed upon with the Chur Building Authority and the Heritage Conservation Office. This concept involves converting the villa into an exclusive two-family house, where historic substance and modern comfort are in harmony.Special advantages:Historical architecture with high cultural significanceDesigned by the well-known architect Emanuel von TscharnerMany rooms with bright, airy spaces and classic room layoutIn need of renovation with a unique opportunity for individual designApproved renovation project for a two-family houseCentral, well-connected location in the capital of GraubündenThe Villetta Coaz is no ordinary house it's a stage for your visions. Whether you want to create a private retreat, an exclusive multi-generational house, or a representative residence this property gives you the opportunity to preserve history while shaping something new.Take the chance to breathe new life into the Villetta Coaz and become part of its next era.

Travel time
-
1 / 12
  • Parking space
  • Balcony / Terrace
  • View
5.5 rooms141m²CHF 780,000.–
Vättis, 7315 Vättis

Single-family house for sale in Vättis

In a quiet and natural location in Vättis, this well-maintained 5.5-room single-family house presents itself with plenty of space and versatile usage possibilities. Whether as a family home, for craftsmen, small animal keepers, or people who appreciate peace and nature - this property offers ideal conditions. Thanks to the generous room layout, the house is also perfectly suited for working from home. The residential building, built in 1972, extends over three floors and offers approximately 141 m² of living space on a 989 m² large plot of land. The outdoor area has been designed in a natural way in recent years and today offers numerous small animals and insects a valuable habitat. The diverse planting gives the garden a special character and makes it an attractive retreat for nature lovers. The bright and airy living and dining area convinces with a pleasant living atmosphere thanks to generous, triple-glazed windows. A high-quality, freestanding Rizzoli wood stove with cooking surface and oven provides additional comfort. From here, you can directly access the terrace and the garden. On the upper floor, there are several bright rooms with a beautiful view of the surrounding mountain landscape. The spacious bathroom with bathtub and shower offers plenty of space and invites you to relax. In the basement, there are additional rooms available that are ideal as a hobby room, music room, studio, or for other individual uses. The property has been comprehensively renovated and modernized in recent years. This includes, among other things, the kitchen, sanitary facilities, windows, electrical installations, floor coverings, and various interior fittings. The modern house technology includes a photovoltaic system with two battery storage systems, which enables a high level of self-consumption and supports largely independent energy supply. The energy concept is supplemented by a Stiebel Eltron air heat pump. The generous attic offers additional storage space and opens up interesting development potential. Subject to the required official approvals, a conversion, for example to garages or an additional residential unit, would also be conceivable. Several outdoor parking spaces are available. Vättis has hourly public transport connections, a village shop, and a primary school, and at the same time offers a high leisure and recreational value in the midst of the impressive mountain landscape. Asking price: CHF 780,000.-Exact address available after registration on neho.ch.INTERESTED IN A VIEWING? PLEASE REGISTER: https://neho.ch/b/7315-26-3

  • Parking space
  • Balcony / Terrace
  • View
Rexhail Jahiu

Rexhail Jahiu

Immobilienmakler

1 / 21
10.5 rooms219m²CHF 1,450,000.–
Schmittnerstrasse 27, 7212 Seewis-Schmitten

Apartment building in top location in Seewis-Schmitten

The property is located on the southern edge of the village of Seewis-Schmitten, practically belonging to Grüsch, in a quiet, natural location with a free mountain view. The family-friendly environment offers a lot of green space, security, and a very good basic supply within walking distance. School, kindergarten, and shopping facilities (Volg, Post) are easily accessible, as is public transport with connections to Grüsch and Schiers.The surroundings convince with a variety of leisure and recreational activities: hiking trails, playground, sports facilities, and the Grüsch-Danusa ski area, ice rink, tennis courts, and a small outdoor pool are located in the immediate vicinity.The detached apartment building comprises three residential units on three floors: • Ground floor: studio apartment (2½ rooms) and ancillary rooms with two garages, workshop, technical room, cellar, and tank room • Upper floor: 4½-room apartment with balcony and terrace, three bedrooms, and a spacious living/dining area • Attic floor: 3½-room apartment with balcony and a wonderful view of the Grison mountains The spacious outdoor area offers garden areas, seating areas, a garden house, and several outdoor parking spaces. From the garden, there is direct access to the footpath along the Tschinasbach and further in the direction of the Schulareal Grüsch.The property has been continuously renewed and maintained.A versatile property with a solid building substance, attractive location, and high living quality - ideal as an investment, for families, or as a multi-generation house.We would be happy to send you the complete dossier upon request.

Travel time
-
1 / 31
8.5 rooms214m²CHF 1,750,000.–
Aurorastrasse 32, 7310 Bad Ragaz

Dream home for your family!

Are you looking for a modern and newly built single-family home? Then you shouldn't miss this spacious 8 ½-room single-family house on a quiet neighborhood street (cul-de-sac). With a construction year of 2020, this property meets the highest standards of contemporary living. The sales object is located on a 416 m² large and well-maintained plot of land. The modern, practical, and spacious floor plan measures around 214 m² of living space. The building volume is 951 m³.A special highlight of this house is the bright and airy living, cooking, and dining area. Here you can spend relaxed hours with family and friends and unfold your culinary skills in the modern kitchen. The spacious room creates an open and inviting atmosphere where everyone feels at home.The house has a total of 3 bathrooms, which offer high comfort and create space for the whole family. Morning hecticness is a thing of the past, as each person can use their own bathroom.On the upper floor, there are a total of four bedrooms. On the ground floor, there is another room that is ideal as a playroom. It offers enough space for children to let their imagination run wild and be actively playful. The basement of the property has two more fully developed rooms. These spaces offer a variety of uses, such as fitness, home cinema, office, or entertainment area. All rooms are equipped with multimedia sockets and electric shutters.The beautiful garden invites you to spend relaxed hours outdoors and offers space for a variety of design possibilities. Enjoy the green oasis with a wonderful view of the surrounding mountain world and use the outdoor area for barbecue evenings or sunbathing. The playground belonging to the neighborhood, which directly borders the garden, offers your children a safe and entertaining opportunity to play and frolic.For your vehicles, a double garage and two outdoor parking spaces are available, which provide you with sufficient space. The preparation for a charging station is also available. Furthermore, the house has an alarm system, which provides you with a high level of security.Don't hesitate and schedule a viewing appointment for this exceptional 8 ½-room single-family house today. Here, modern living, a privileged location, and a family-friendly environment await you. We look forward to presenting this dream home to you.The selling price is to be understood as a guide price.

Travel time
-
1 / 10
5.5 rooms122m²CHF 864,000.–
Giacomettistrasse 87, 7000 Chur

5½ room apartment including basement and underground parking space - space for the whole family

This spacious 5½-room apartment from 1998 impresses with its well-thought-out floor plan and a particularly pleasant living atmosphere. With approximately 122 m² of living space, it offers plenty of space and is ideal for families, couples, or anyone who wants to stylishly combine living and working. The apartment is located on the 1st floor of a well-maintained multi-family house and convinces with a quiet location and at the same time excellent connection.The bright living area opens up to a spacious, covered balcony, perfect for enjoying relaxed hours outdoors. The floor plan includes a spacious living/dining area, a separate kitchen, four well-cut bedrooms, and two modern bathrooms (with bath/WC and shower/WC). A practical storage room offers additional storage space.News and highlights:The apartment has been completely repainted, walls, doors, and even the cabinet on the balcony have been freshly renovated. The stove in the kitchen has been replaced with a modern model. The parquet floor has been oiled and now shines in new splendor.In addition to the apartment, a basement compartment and an underground parking space belong to the offer, which rounds it off.Sales price parking garage: CHF 35,000.-The apartment is located in a building rights area.You can visit the apartment in a 3D tour via the attached link: https://my.matterport.com/show/?m=QtokzFUffKAWe look forward to your contact and are available for further information about this interesting apartment. This and many other objects and pictures can be found at www.remax.ch and www.newhome.ch

Travel time
-

Suggested properties for you based on search results

Other interesting objects