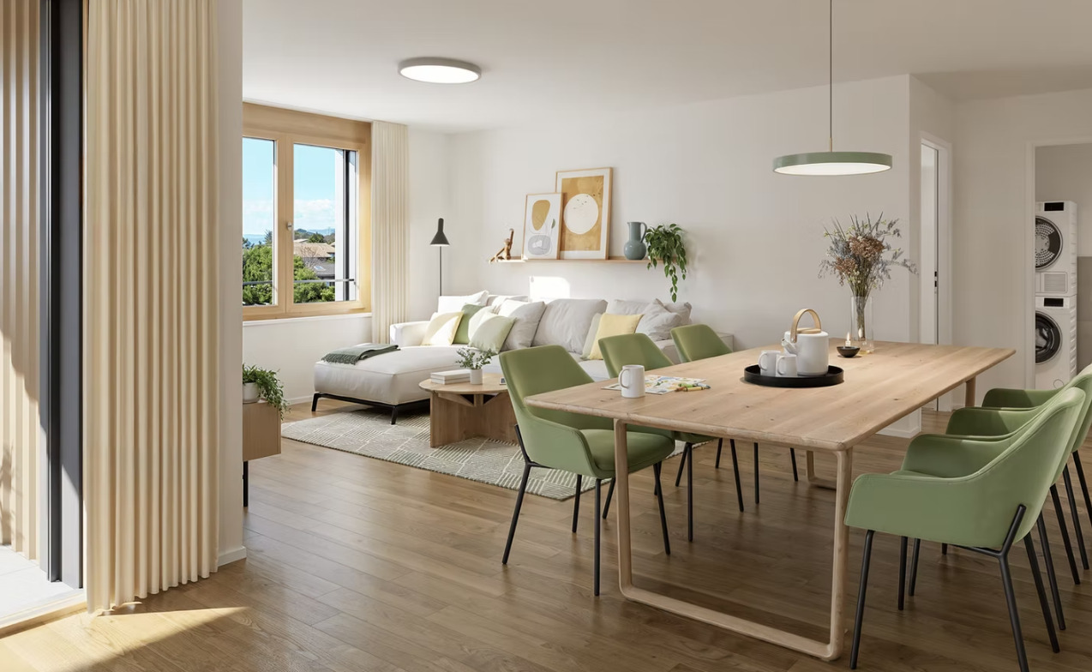
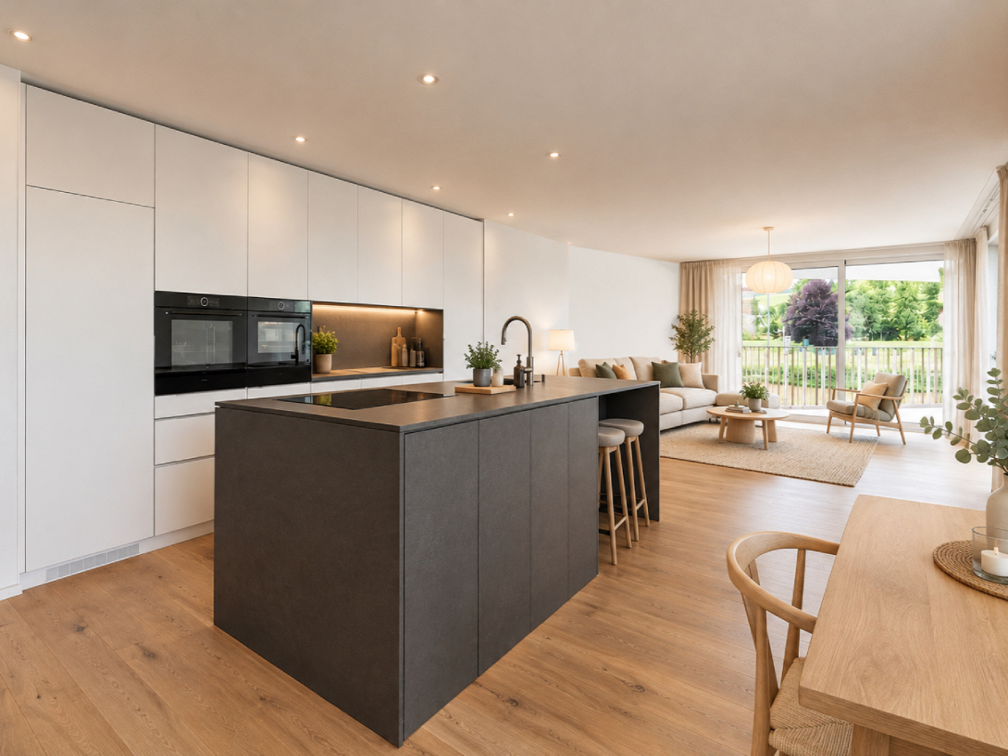
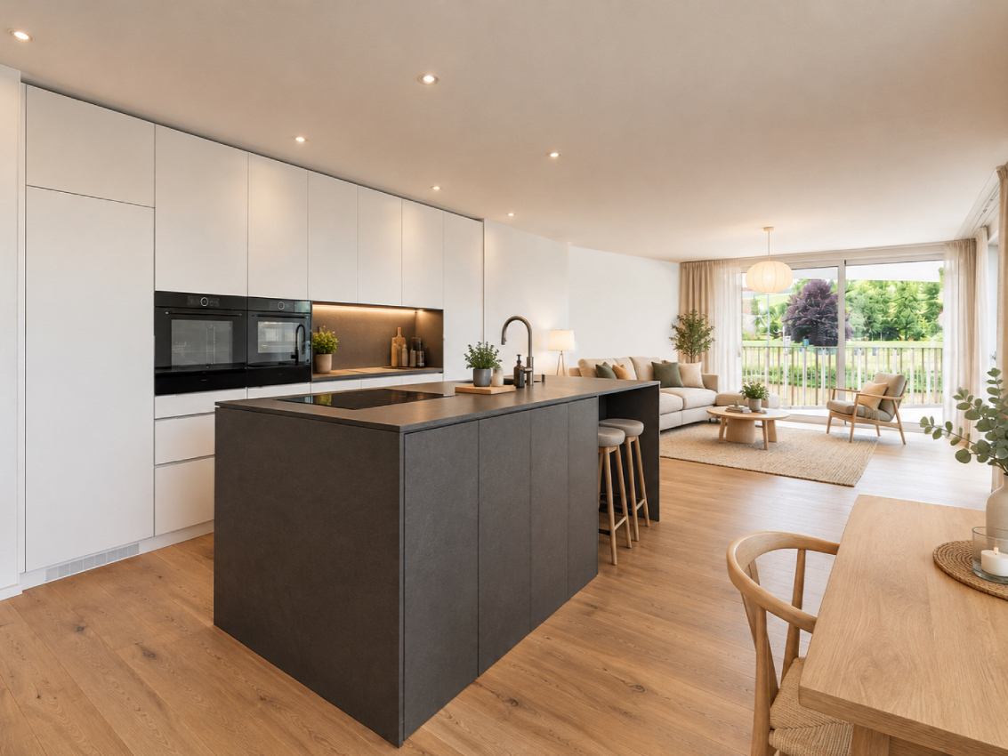
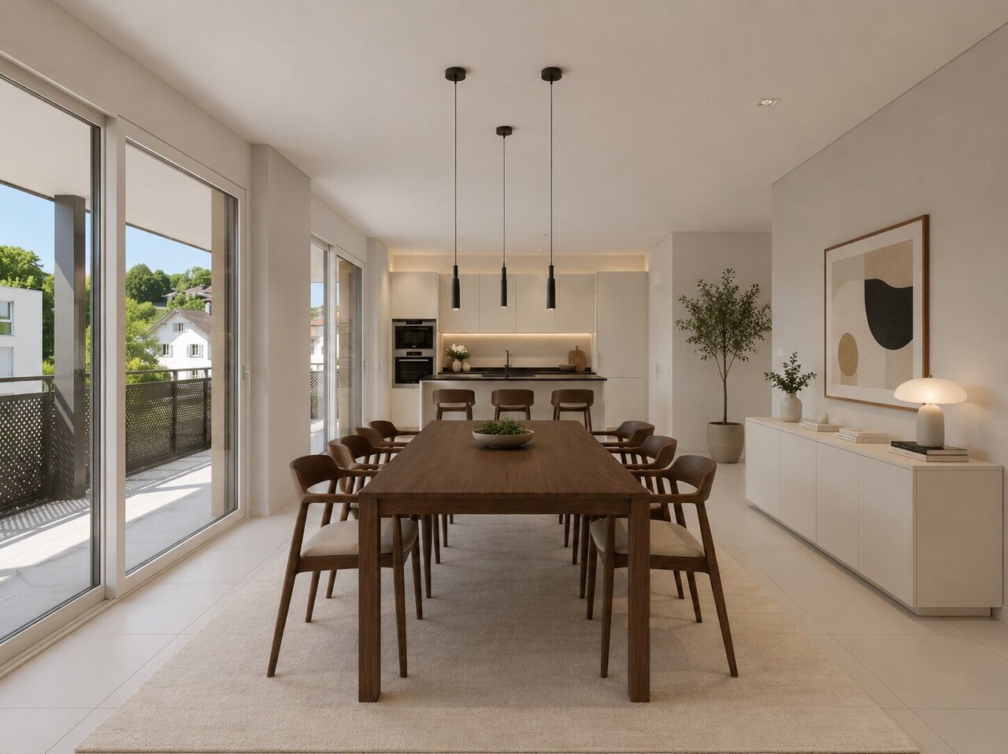
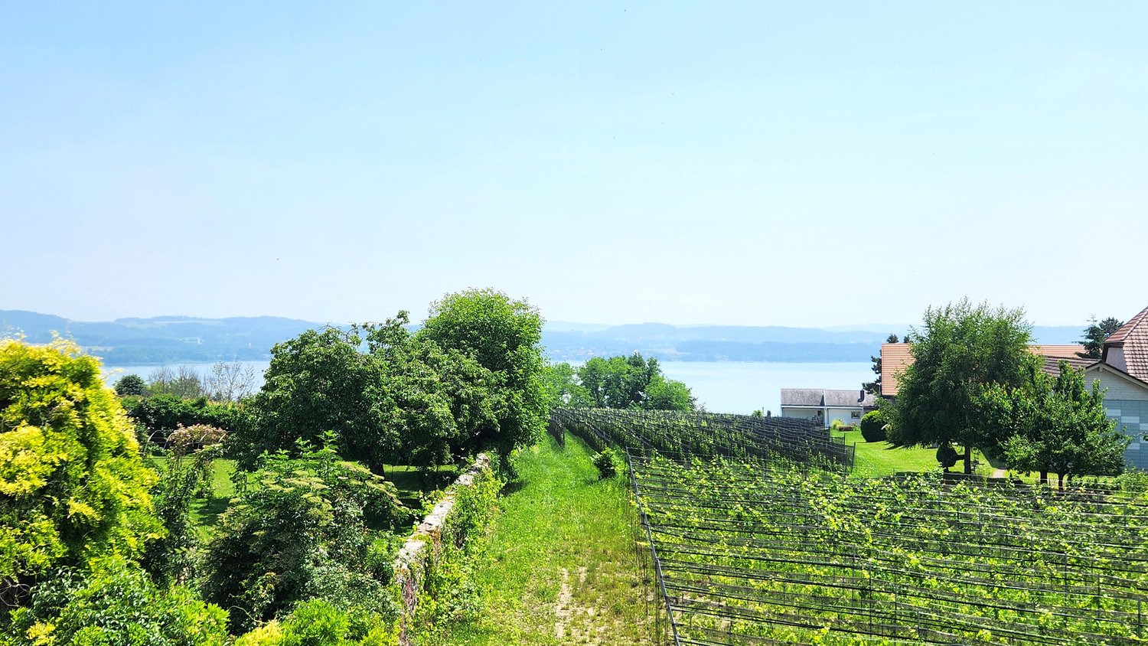
53 results - Buy a new build apartment: District See

1 / 9
5.5 rooms, 157m², CHF 968,500.–
Route de Hintere Motta 5, 1791 Courtaman

Adjacent villa located in the beautiful municipality of Courtepin

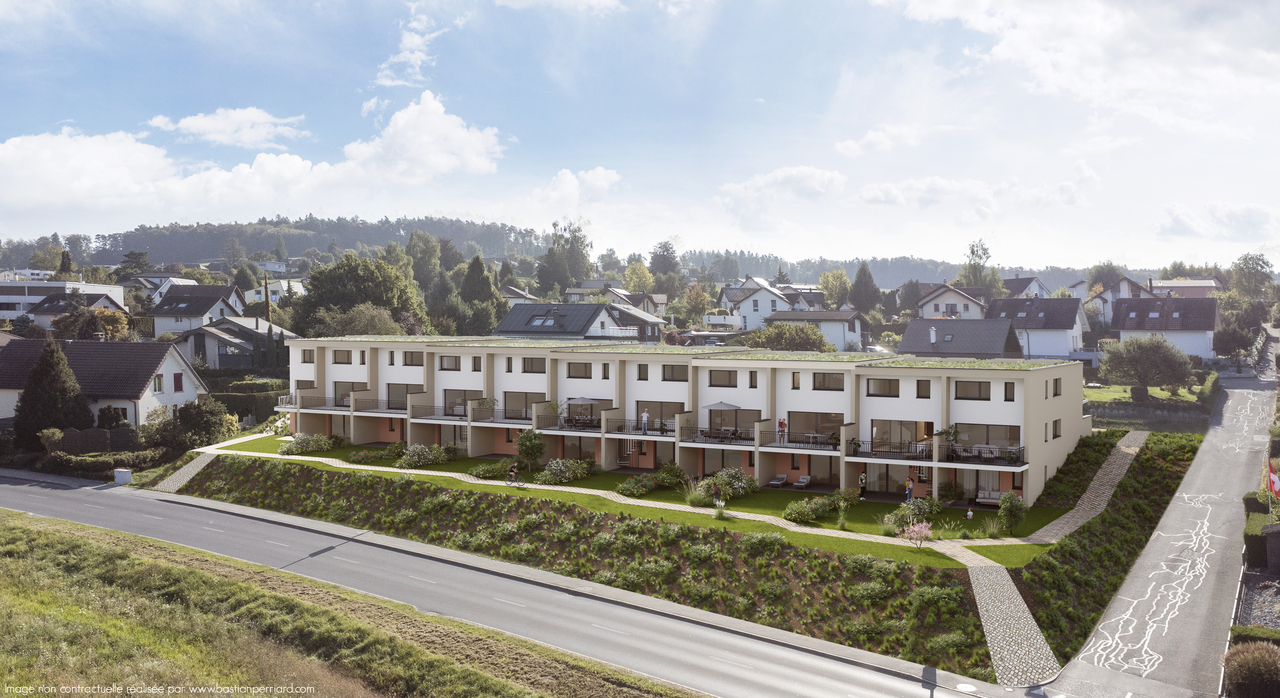
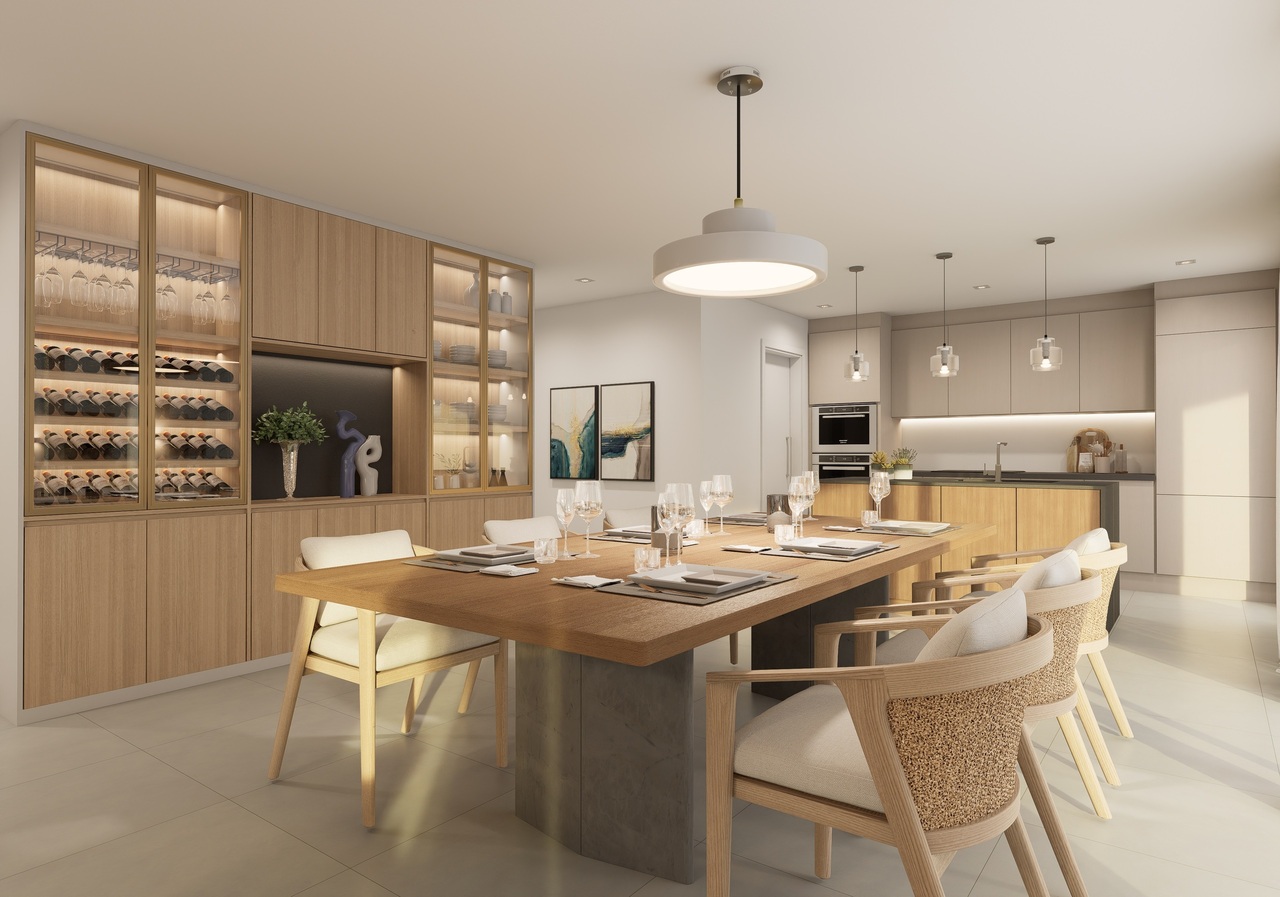
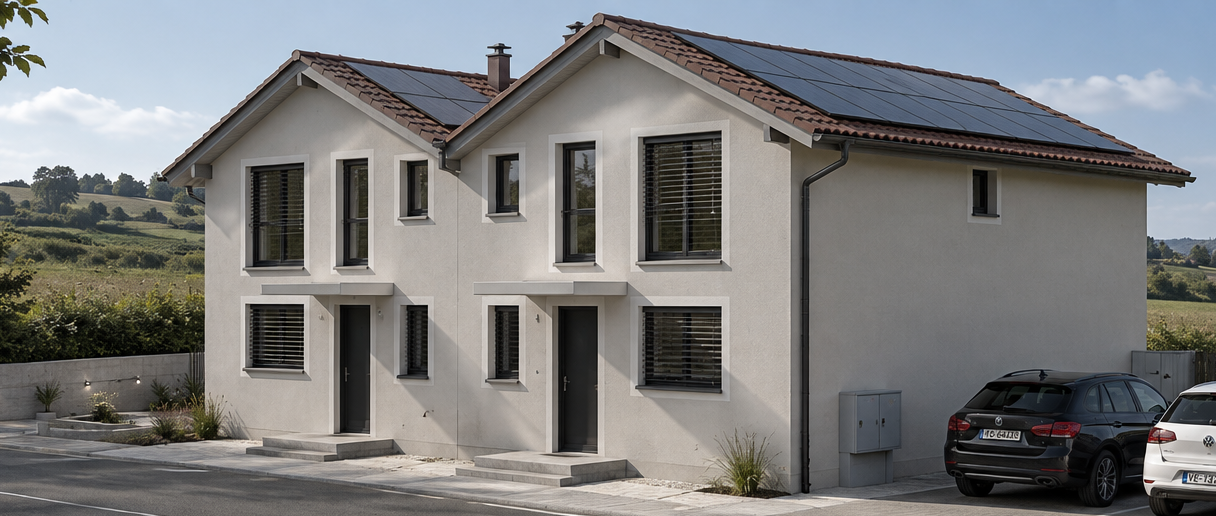
DESCRIPTION : NEW VILLA PROMOTION : LES RESIDENCES DE COURTAMAN Pre-marketing is open, the project is coming soon ! Expected delivery January 2027.Ideally located in the village of Courtaman, this superb project benefits from a calm and very pleasant environment, in direct proximity to the village center and all amenities.This beautiful promotion will see the construction of 11 adjacent villas, spread over three floors and ranging from 4.5 to 6.5 rooms. Each villa will have a private garden as well as integrated photovoltaic panels on the roof.With their 133 m2 to 157 m2 of living space (different models to choose from), these future villas will be an ideal place to live and will provide all the necessary comfort.The choice of typology model offers many possibilities for arranging the spaces (additional room, dressing room, office, second living room, etc.). Furthermore, the buyer will be able to personalize their choices for all interior finishes (kitchen, bathroom, tiles, parquet, etc.). Each person will therefore find a home that meets their own requirements.For each villa, two parking spaces, a covered parking space, and an additional outdoor space are planned for CHF 30,000.-.SITUATION :Courtaman is a locality and a Swiss municipality in the canton of Fribourg, located in the district of Lac.The land is located about 10 minutes from Granges-Paccot and Morat, where the Bern-Lausanne highway junctions are located; the cities of Fribourg and Morat are just a few kilometers away.Courtaman has merged with the neighboring municipality of Courtepin; its proximity completes access to all amenities (shops, butcher, restaurant, hairdressers, etc.).The school district welcomes children from kindergarten to the end of primary school. They benefit from extracurricular care as well as supervised homework. The school is bilingual, it can be done in German or French.BRIEF SUMMARY OF THE TECHNICAL DESCRIPTION :Foundations • Building with general reinforced concrete foundation, thickness 25 cm, on the foundation blocks and a lean concrete. Foundation of the covered parking space with continuous and insulated sole plates. Basement walls • The underground walls of the villas made of reinforced concrete with a minimum thickness of 20 cm. • The interior load-bearing walls made of reinforced concrete with a thickness of 18 - 25 cm. Facade walls • The facade walls made of reinforced concrete and/or bricks, depending on the requirements of the civil engineer, depending on the static loads. Windows • The windows and doors made of PVC (synthetic material) with triple glazing. Thermal insulation of the facade • Thermal insulation made of expanded polystyrene foam, to be plastered, or made of stone wool, thickness 220 mm, depending on the thermal calculation. Synthetic plaster based on silicone, grain size 2 mm. Foot of the facades treated against humidity with reinforced mesh and extruded polystyrene. External mobile sun protection devices • Motorized blinds in a similar/colorful design to the external windows in the living room, bedrooms, except sanitary rooms, slats with a profiled width of 90 mm. Electrical installations photovoltaic panels • The installation of solar modules integrated into the roof will allow a reduction in electricity costs. Heating system • District heating Tiling...


1 / 9
6.5 rooms, 157m², CHF 997,500.–
Route de Hintere Motta 5, 1791 Courtaman

Adjacent villa located in the beautiful municipality of Courtepin

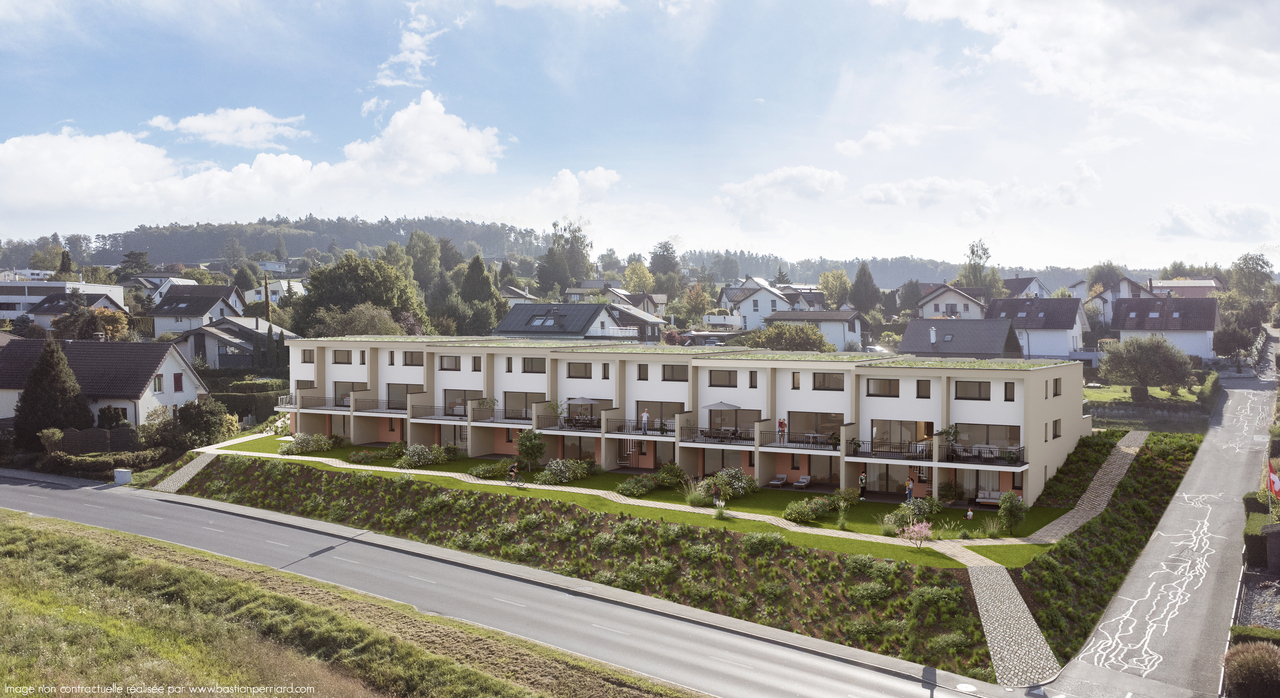
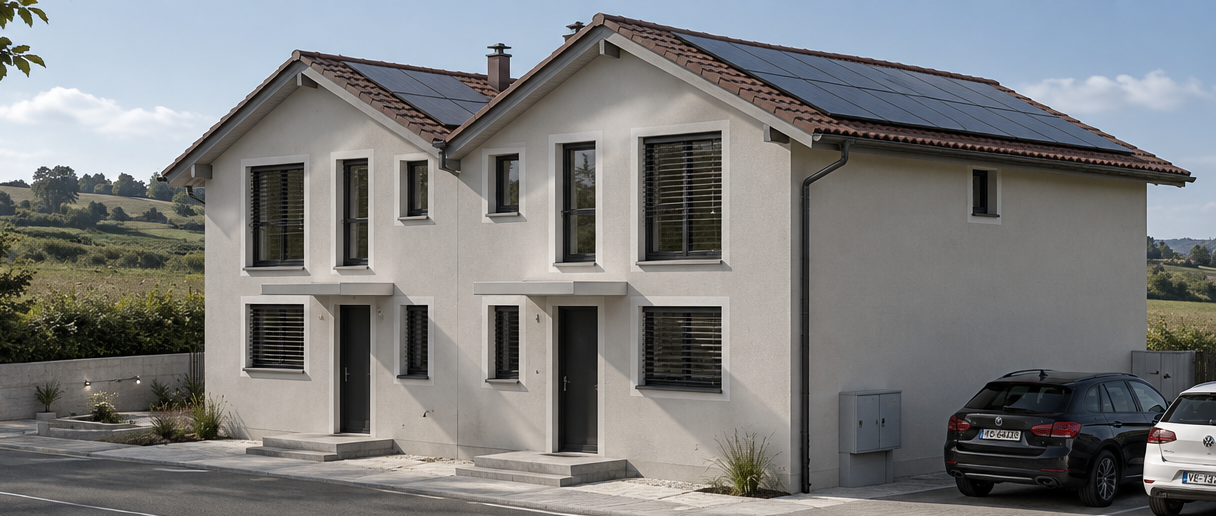
DESCRIPTION : NEW VILLA PROMOTION : LES RESIDENCES DE COURTAMAN Pre-marketing is open, the project is coming soon ! Expected delivery January 2027.Ideally located in the village of Courtaman, this superb project benefits from a calm and very pleasant environment, in direct proximity to the village center and all amenities.This beautiful promotion will see the construction of 11 adjacent villas, spread over three floors and ranging from 4.5 to 6.5 rooms. Each villa will have a private garden as well as integrated photovoltaic panels on the roof.With their 133 m2 to 157 m2 of living space (different models to choose from), these future villas will be an ideal place to live and will provide all the necessary comfort.The choice of typology model will offer many possibilities for arranging the spaces (additional room, dressing room, office, second living room, etc.). Furthermore, the buyer will be able to personalize their choices for all interior finishes (kitchen, bathroom, tiles, parquet, etc.). Each person will therefore find a home that meets their own requirements.For each villa, two parking spaces, a covered parking space, and an additional outdoor space are planned for CHF 30,000.-.SITUATION :Courtaman is a locality and a Swiss municipality in the canton of Fribourg, located in the district of Lac.The land is located about 10 minutes from Granges-Paccot and Morat, where the Bern-Lausanne highway junctions are located; the cities of Fribourg and Morat are just a few kilometers away.Courtaman has merged with the neighboring municipality of Courtepin; its proximity completes access to all amenities (shops, butcher, restaurant, hairdressers, etc.).The school district welcomes children from kindergarten to the end of primary school. They benefit from extracurricular care as well as supervised homework. The school is bilingual, it can be done either in German or French.BRIEF SUMMARY OF THE TECHNICAL DESCRIPTION :Foundations • Building with general reinforced concrete foundation, thickness 25 cm, on the foundation and a lean concrete. Foundation of the covered parking space with continuous and insulated sole plates. Basement walls • The underground walls of the villas made of reinforced concrete with a minimum thickness of 20 cm. • The interior load-bearing walls made of reinforced concrete with a thickness of 18 - 25 cm. Facade walls • The walls of the facades made of reinforced concrete and/or terracotta bricks according to the requirements of the civil engineer, according to the static loads. Windows • The windows and doors made of PVC (synthetic material) with triple glazing. Insulating facade plaster • Thermal insulation made of expanded polystyrene foam, plastered, or made of stone wool, thickness 220 mm according to thermal calculation. Synthetic plaster based on silicone, grain 2 mm. Foot of the facades treated against humidity with reinforced grid and extruded polystyrene plates. External, mobile sun protection devices • Motorized blinds in a similar/colour-equivalent colour to the external windows in the living room, bedrooms, except sanitary facilities, profiled slats 90 mm wide. Electrical installations, photovoltaic panels • The installation of solar modules integrated into the roof will allow a reduction in electricity costs. Heating system • Remote heating Tiling...

1 / 9
5.5 rooms, 157m², CHF 968,500.–
Route de Hintere Motta 5, 1791 Courtaman

Adjoining villa located in the beautiful municipality of Courtepin

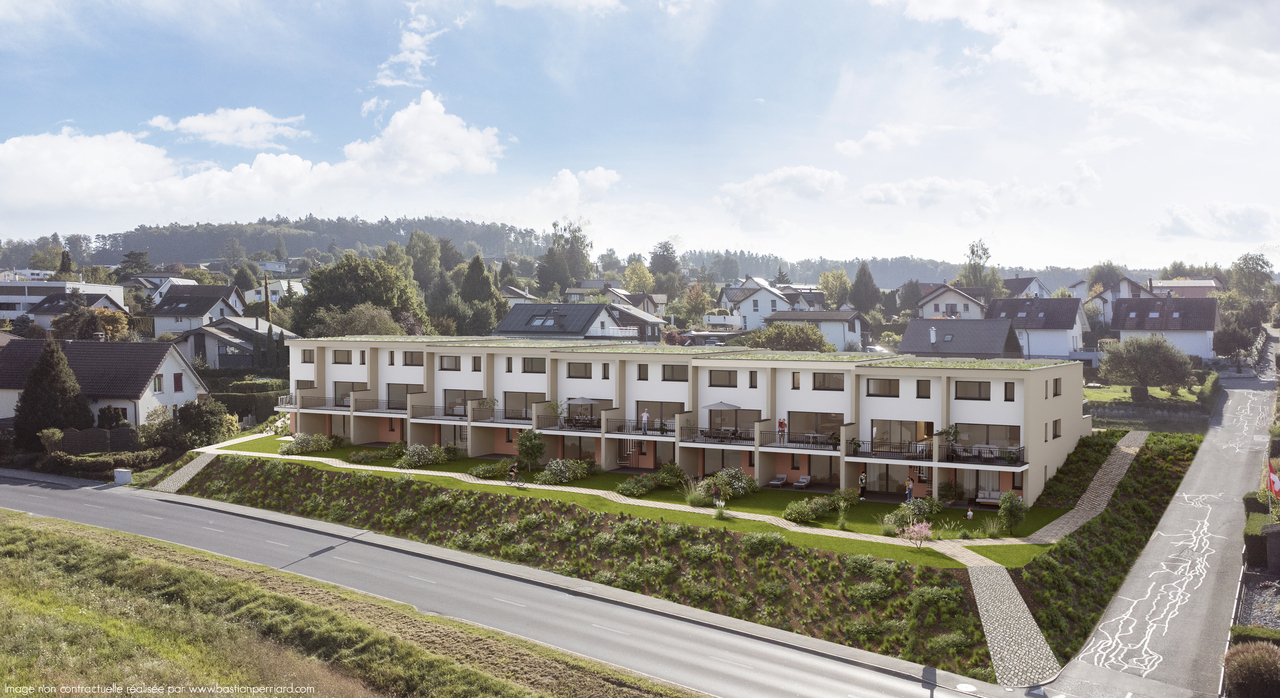
DESCRIPTION : NEW VILLA PROMOTION : THE RESIDENCES OF COURTAMAN Pre-marketing is open, the project is coming ! Delivery scheduled for January 2027.Ideally located in the village of Courtaman, this superb project benefits from a calm and very pleasant environment, in direct proximity to the village center and all amenities.This beautiful promotion will see the construction of 11 adjoining villas, spread over three floors and ranging from 4.5 to 6.5 rooms. Each villa will have a private garden as well as integrated photovoltaic panels on the roof.With their 133 m2 to 157 m2 of living space (different models to choose from), these future villas will be an ideal place to live and provide all the necessary comfort.The choice of typology model will offer many possibilities for arranging the spaces (additional bedroom, dressing room, office, second living room, etc.). Additionally, the buyer will be able to personalize their choices for all interior finishes (kitchen, bathroom, tiles, parquet, etc.). Each will therefore find a home that meets their own requirements.For each villa, two parking spaces, a covered parking space, and an additional outdoor space are planned for CHF 30,000.-.SITUATION :Courtaman is a locality and a Swiss municipality in the canton of Fribourg, located in the district of Lac.The land is located about 10 minutes from Granges-Paccot and Murten, where the Bern-Lausanne highway junctions are located; the cities of Fribourg and Murten are just a few kilometers away.Courtaman has merged with the neighboring municipality of Courtepin; its proximity completes access to all amenities (shops, butcher, restaurant, hairdressers, etc.).The school district welcomes children from kindergarten to the end of primary school. They benefit from extracurricular care as well as supervised homework. The school is bilingual and can be attended in either German or French.BRIEF SUMMARY OF THE TECHNICAL DESCRIPTION :Foundations • Building with general reinforced concrete foundation, thickness 25 cm, on the foundation blocks and a lean concrete. Foundation of the covered parking space with continuous and insulated sole plates. Basement walls • The underground walls of the villas made of reinforced concrete with a minimum thickness of 20 cm. • The internal load-bearing walls made of reinforced concrete with a thickness of 18 - 25 cm. Facade walls • The facade walls made of reinforced concrete and/or brick, according to the requirements of the civil engineer, according to the static loads. Windows • The windows and doors made of PVC (synthetic material) with triple glazing. Thermal insulation of the facade • Thermal insulation with expanded polystyrene foam, or rock wool, thickness 220 mm according to the thermal calculation. Synthetic plaster based on silicone, grain 2 mm. Foot of the facades treated against humidity with reinforced grid and extruded polystyrene plates. External mobile sun protection devices • Motorized blinds in similar/colorful execution to the external windows in the living room, bedrooms, except sanitary facilities, profiled slats width 90 mm. Electrical installations, photovoltaic panels • The installation of solar modules integrated into the roof will allow a reduction in electricity costs. Heating system • Remote heating Tiling...
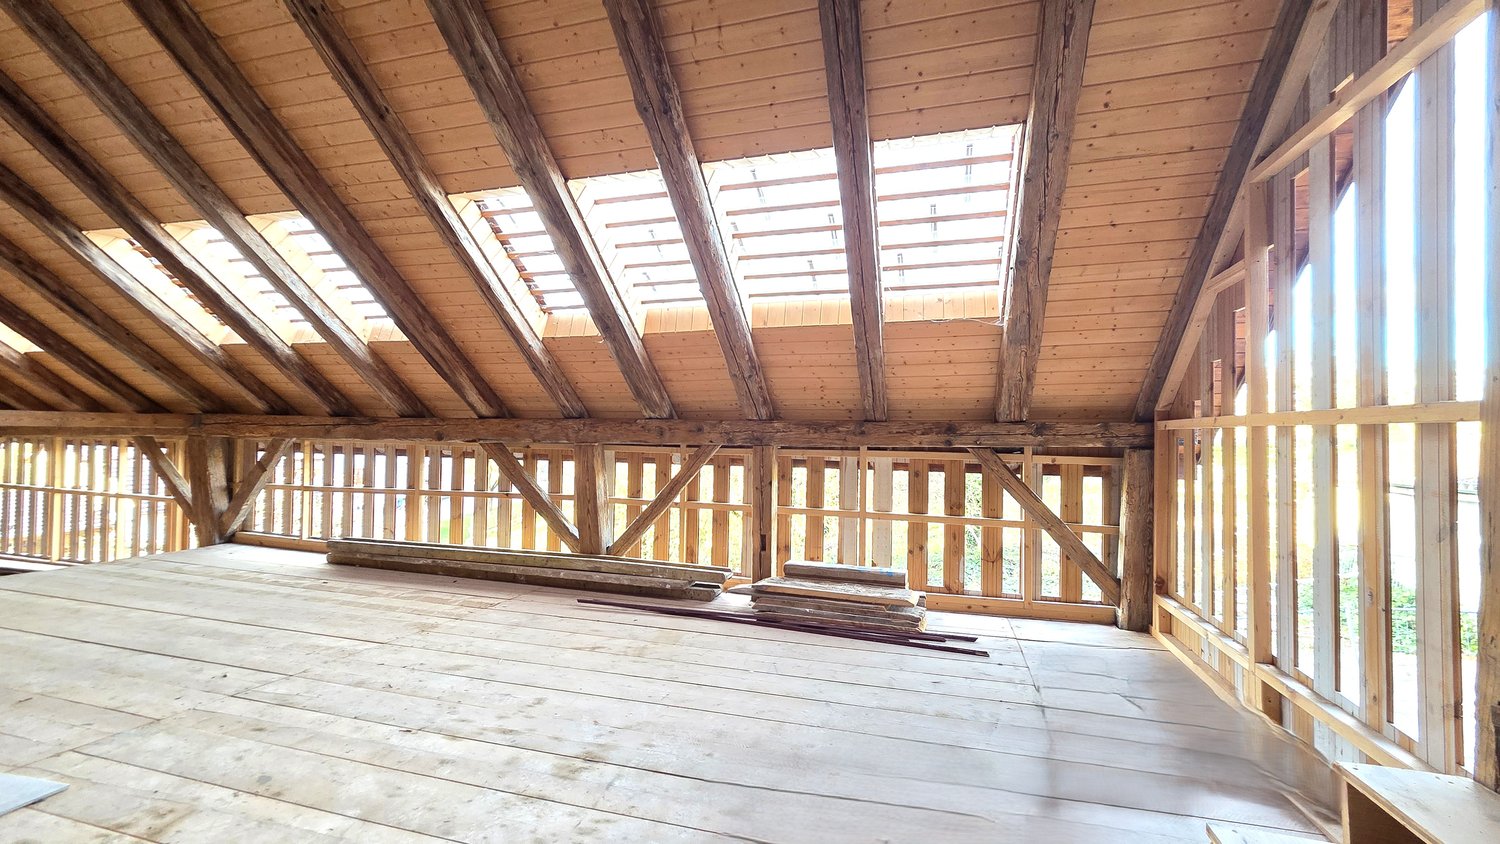
1 / 10
3.5 rooms, 92m², CHF 675,000.–
Route Principale, 1796 Courgevaux

"Neue top 3½-Zimmer-Wohnungen - "Bachpromenade" - Courgevaux"

Der Baustart ist planmässig erfolgt, die Bezugstermine sind für Oktober 2028 geplant: Le chantier a démarré comme prévu, les dates d'emménagement sont prévues pour octobre 2028: In Courgevaux entsteht an attraktiver Lage das Neubauprojekt Bachpromenade - ein modernes Wohnkonzept mit insgesamt 16 stilvollen Eigentumswohnungen. Die durchdacht konzipierten Einheiten bieten eine breite Auswahl an Wohnungsgrössen von 2.5 bis 4.5 Zimmern und eignen sich sowohl für Singles und Paare als auch für Familien.Le programme Promenade du ruisseau est en cours de construction dans un emplacement privilégié à Courgevaux. Il s'agit d'un concept résidentiel moderne comprenant 16 appartements élégants. Les unités, soigneusement conçues, offrent une large gamme de tailles, du 2,5 au 4,5 pièces, et conviennent aussi bien aux personnes seules, aux couples qu'aux familles.Die 3.5-Zimmer-Wohnung überzeugt durch eine durchdachte Raumaufteilung mit zwei Schlafzimmern, einem grosszügigen Wohn-/Essbereich und einem stilvollen Badezimmer. Sie bietet ausreichend Platz für Paare oder kleine Familien, die modernes Wohnen mit hoher Lebensqualität verbinden möchten.L'appartement de 3,5 pièces convainc par son agencement bien pensé, avec deux chambres à coucher, un vaste salon/salle à manger et une salle de bains élégante. Il offre suffisamment d'espace pour les couples ou les petites familles qui souhaitent combiner un habitat moderne avec une qualité de vie élevée.Weitere Informationen finden Sie auf https://www.bachpromenade.ch/Verlangen Sie einen unverbindlichen Besprechungstermin.Vous trouverez de plus amples informations sur la page d'accueil du projet. Demandez un rendez-vous pour un entretien sans engagement

1 / 13
5.5 rooms, 152m², CHF 1,590,000.–
3286 Muntelier

Am Murtensee leben - mit überdurchschnittlichem Ausbaustandard

Ein Rückzugsort zwischen Natur, See und modernem WohnkomfortNur wenige Gehminuten vom Murtensee entfernt erwartet Sie diese aussergewöhnliche 5.5-Zimmer-Dachwohnung aus dem Jahr 2024. Mit rund 152 m² Nettowohnfläche, einem besonders hochwertigen Innenausbau und einer attraktiven Lage vereint sie exklusiven Wohnkomfort mit hoher Lebensqualität.Während andere Neubauwohnungen noch individuell ausgebaut werden müssen, präsentiert sich diese Liegenschaft bereits vollständig ausgestattet und sofort bezugsbereit.Eine elegante Designküche, zwei stilvoll gestaltete Badezimmer, edle Parkettböden und sorgfältig ausgewählte Materialien schaffen ein Wohnambiente, das höchsten Ansprüchen gerecht wird.Hier erwerben Sie nicht einfach eine Wohnung, sondern ein bereits vollendetes Zuhause, in dem Qualität und Wohnkomfort bis ins Detail spürbar sind.Die Highlights • Hochwertig ausgebaute 5.5-Zimmer-Dachwohnung, Baujahr 2024 • Ca. 152 m² Nettowohnfläche, sofort bezugsbereit • Designküche mit grosszügiger Kochinsel und Quooker-Wasserhahn • Zwei elegante Badezimmer mit grossformatigen italienischen Platten und Holzelementen • Edle Parkettböden und sorgfältig abgestimmte Materialien • Grosszügiger Balkon mit Ausrichtung zum Murtensee • Je nach Jahreszeit See- und Fernsicht bis zur Jurakette • Erdsonden-Wärmepumpe mit Fussbodenheizung und Bodenkühlung • Energieeffizienz-Rating B • Obergeschoss mit Lift, Mehrfamilienhaus mit nur sechs Wohnungen Ein Innenausbau, der den Unterschied machtDas Herzstück der Wohnung ist der offene Wohn- und Essbereich mit seiner hochwertigen Designküche. Die Kochinsel mit robuster, kratzfester Arbeitsplatte und der Quooker-Wasserhahn verbinden elegantes Design mit Alltagstauglichkeit.Auch in den beiden Badezimmern zeigt sich der besondere Ausbaustandard: Grossformatige italienische Wand- und Bodenplatten, stilvolle Holzelemente und hochwertige Oberflächen sorgen für ein harmonisches Ambiente. Raumhohe Fenster, viel Tageslicht und edle Parkettböden unterstreichen den grosszügigen Charakter der Wohnung.Für angenehme Temperaturen im Sommer wie im Winter sorgt die moderne Erdsonden-Wärmepumpe mit Fussbodenheizung und integrierter Bodenkühlung.Wohnen mit Weitsicht - den See vor der HaustüreVom grosszügigen Balkon geniessen Sie die offene Ausrichtung Richtung Murtensee und einen weiten Blick bis zur Jurakette. Je nach Jahreszeit ist auch der See sichtbar. Der vorgelagerte Sportplatz gehört der Gemeinde; nach den derzeit vorliegenden Informationen ist dort und auf der dazwischenliegenden Fläche keine Überbauung vorgesehen.Nur wenige Schritte entfernt laden das Seeufer, Spazierwege und Wassersportmöglichkeiten zur Erholung ein. Einkaufsmöglichkeiten, Restaurants und der öffentliche Verkehr befinden sich in der Nähe; die historische Altstadt von Murten ist in wenigen Minuten erreichbar. Auch Freiburg, Bern und Neuenburg sind gut angebunden.Parkierung und BesichtigungZwei grosszügige Einstellhallenplätze können für je CHF 35'000.- zusätzlich erworben werden.Entdecken Sie eine Dachwohnung, bei der der hochwertige Ausbau bereits vollendet ist. Gerne zeigen wir Ihnen die Liegenschaft bei einer persönlichen Besichtigung.Rohat Tas | Beurret & Partner Immobilien GmbH+41 61 377 95 97 rt@beurretpartner.chHinweis: Einzelne Bilder wurden virtuell möbliert. Die Einrichtung dient nur zur Veranschaulichung und ist nicht im Kaufpreis enthalten. Die Wohnung wird unmöbliert verkauft.Vivre au bord du lac de Morat - avec des finitions haut de gammeÀ quelques minutes à pied du lac de Morat, découvrez ce superbe appartement de 5,5 pièces sous les toits, construit en 2024. Avec environ 152 m² de surface habitable nette, des finitions d'un niveau particulièrement élevé et un emplacement privilégié, il allie élégance et qualité de vie.Alors...

1 / 13
5.5 rooms, 152m², CHF 1,590,000.–
3280 Murten

Am Murtensee leben - mit überdurchschnittlichem Ausbaustandard

Ein Rückzugsort zwischen Natur, See und modernem WohnkomfortNur wenige Gehminuten vom Murtensee entfernt erwartet Sie diese aussergewöhnliche 5.5-Zimmer-Dachwohnung aus dem Jahr 2024. Mit rund 152 m² Nettowohnfläche, einem besonders hochwertigen Innenausbau und einer attraktiven Lage vereint sie exklusiven Wohnkomfort mit hoher Lebensqualität.Während andere Neubauwohnungen noch individuell ausgebaut werden müssen, präsentiert sich diese Liegenschaft bereits vollständig ausgestattet und sofort bezugsbereit.Eine elegante Designküche, zwei stilvoll gestaltete Badezimmer, edle Parkettböden und sorgfältig ausgewählte Materialien schaffen ein Wohnambiente, das höchsten Ansprüchen gerecht wird.Hier erwerben Sie nicht einfach eine Wohnung, sondern ein bereits vollendetes Zuhause, in dem Qualität und Wohnkomfort bis ins Detail spürbar sind.Die Highlights • Hochwertig ausgebaute 5.5-Zimmer-Dachwohnung, Baujahr 2024 • Ca. 152 m² Nettowohnfläche, sofort bezugsbereit • Designküche mit grosszügiger Kochinsel und Quooker-Wasserhahn • Zwei elegante Badezimmer mit grossformatigen italienischen Platten und Holzelementen • Edle Parkettböden und sorgfältig abgestimmte Materialien • Grosszügiger Balkon mit Ausrichtung zum Murtensee • Je nach Jahreszeit See- und Fernsicht bis zur Jurakette • Erdsonden-Wärmepumpe mit Fussbodenheizung und Bodenkühlung • Energieeffizienz-Rating B • Obergeschoss mit Lift, Mehrfamilienhaus mit nur sechs Wohnungen Ein Innenausbau, der den Unterschied machtDas Herzstück der Wohnung ist der offene Wohn- und Essbereich mit seiner hochwertigen Designküche. Die Kochinsel mit robuster, kratzfester Arbeitsplatte und der Quooker-Wasserhahn verbinden elegantes Design mit Alltagstauglichkeit.Auch in den beiden Badezimmern zeigt sich der besondere Ausbaustandard: Grossformatige italienische Wand- und Bodenplatten, stilvolle Holzelemente und hochwertige Oberflächen sorgen für ein harmonisches Ambiente. Raumhohe Fenster, viel Tageslicht und edle Parkettböden unterstreichen den grosszügigen Charakter der Wohnung.Für angenehme Temperaturen im Sommer wie im Winter sorgt die moderne Erdsonden-Wärmepumpe mit Fussbodenheizung und integrierter Bodenkühlung.Wohnen mit Weitsicht - den See vor der HaustüreVom grosszügigen Balkon geniessen Sie die offene Ausrichtung Richtung Murtensee und einen weiten Blick bis zur Jurakette. Je nach Jahreszeit ist auch der See sichtbar. Der vorgelagerte Sportplatz gehört der Gemeinde; nach den derzeit vorliegenden Informationen ist dort und auf der dazwischenliegenden Fläche keine Überbauung vorgesehen.Nur wenige Schritte entfernt laden das Seeufer, Spazierwege und Wassersportmöglichkeiten zur Erholung ein. Einkaufsmöglichkeiten, Restaurants und der öffentliche Verkehr befinden sich in der Nähe; die historische Altstadt von Murten ist in wenigen Minuten erreichbar. Auch Freiburg, Bern und Neuenburg sind gut angebunden.Parkierung und BesichtigungZwei grosszügige Einstellhallenplätze können für je CHF 35'000.- zusätzlich erworben werden.Entdecken Sie eine Dachwohnung, bei der der hochwertige Ausbau bereits vollendet ist. Gerne zeigen wir Ihnen die Liegenschaft bei einer persönlichen Besichtigung.Rohat Tas | Beurret & Partner Immobilien GmbH+41 61 377 95 97 rt@beurretpartner.chHinweis: Einzelne Bilder wurden virtuell möbliert. Die Einrichtung dient nur zur Veranschaulichung und ist nicht im Kaufpreis enthalten. Die Wohnung wird unmöbliert verkauft.Vivre au bord du lac de Morat - avec des finitions haut de gammeÀ quelques minutes à pied du lac de Morat, découvrez ce superbe appartement de 5,5 pièces sous les toits, construit en 2024. Avec environ 152 m² de surface habitable nette, des finitions d'un niveau particulièrement élevé et un emplacement privilégié, il allie élégance et qualité de vie.Alors...

1 / 10
4.5 rooms, 130m², CHF 990,000.–
Chemin Champ Olivier, 3280 Murten

Découvrez les appartements en cours de finition

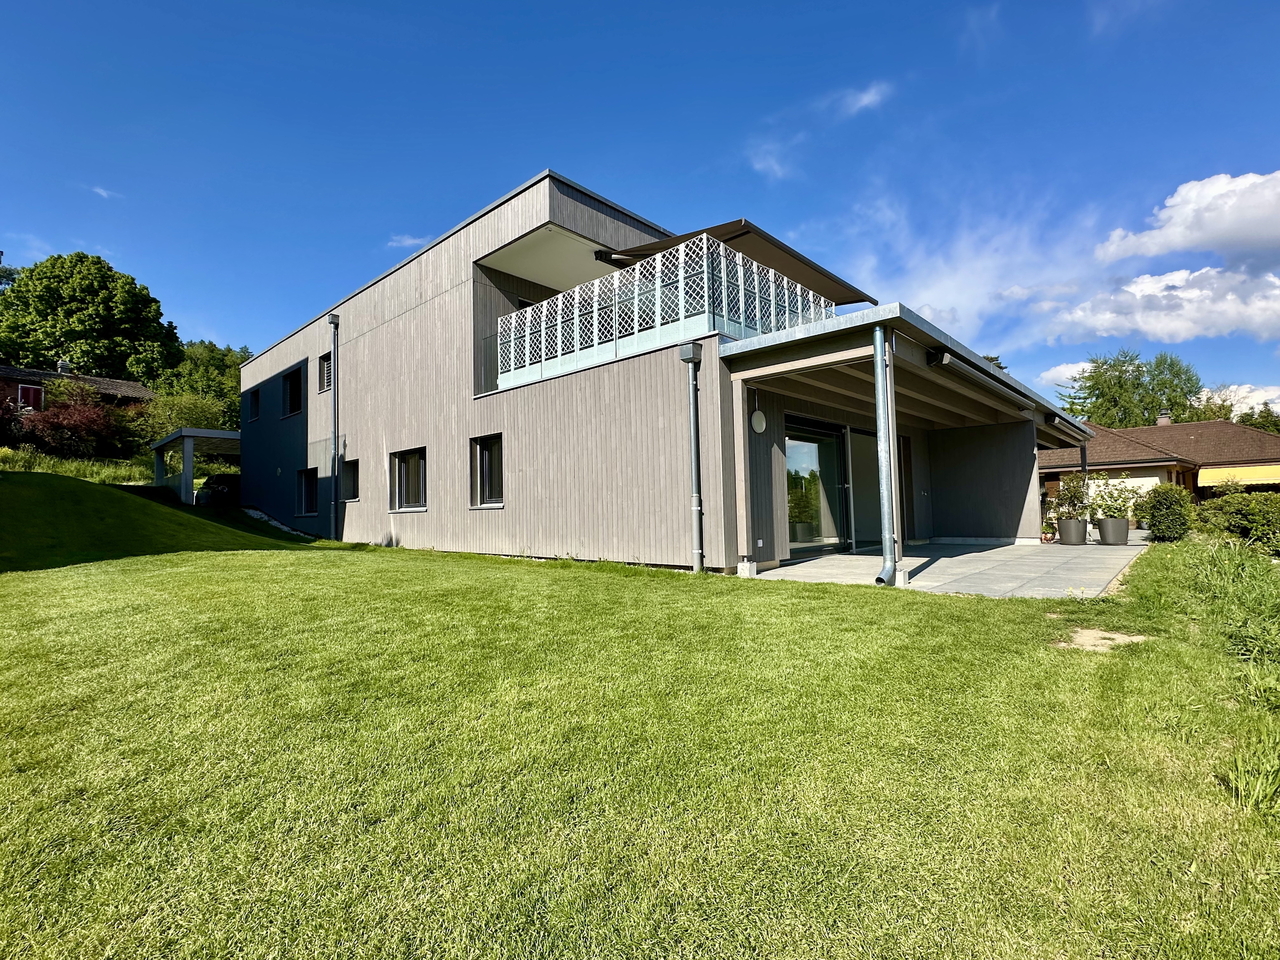
A Courgevaux, avec une adresse postale à Morat, Champ Olivier est un ensemble résidentiel composé de 16 appartements PPE et de deux locaux commerciaux répartis sur deux immeubles.Les appartements de 4,5 pièces aux 1er et 2e étages d'environ 130 m² bénéficient chacun d'un généreux balcon d'environ 40 m², offrant une surface extérieure particulièrement appréciable pour les familles et les couples en quête d'espace.Vous allez apprécier les cuisines ouvertes conviviales et leur cellier pour plus de rangement, les armoires murales prévues dans les chambres enfants, et la surface de jour lumineuse prolongée de son grand balcon.Les autres points forts:o Surfaces habitables supérieures à la moyenneo Terrasses et balcons généreux d'environ 40 m²o Aménagement intérieur au gré du preneuro Chauffage par pompe à chaleur avec sonde géothermique et système de géocooling en étéo Confort et coûts maîtrisées grâce au standard CECB A-Ao Caves, places de parc, locaux à vélos et locaux techniques en sous-solTravaux de construction en cours. Livraison prévue en mars 2027.Découvrez-en davantage sur cette promotion et téléchargez le dossier de vente.Im Herzen von Gurwolf, mit Postadresse in Murten, ist Champ Olivier, eine Wohnüberbauung bestehend aus 16 Eigentumswohnungen und zwei Gewerbeflächen, verteilt auf zwei Gebäude.Die 4,5 Zimmer-Wohnungen von rund 130 m² verfügen über je einen grosszügigen Balkon von rund 40 m². Diese Aussenfläche ist besonders attraktiv für Familien und Paare, die Platz suchen.Die gemütlichen offenen Küchen verfügen über eine Speisekammer mit zusätzlichem Stauraum. In den Kinderzimmern sorgen Einbauschränke für Ordnung, während der helle Wohnbereich durch den grossen Balkon erweitert wird.Weitere Highlights:o Überdurchschnittlich grosse Wohnflächeno Grosszügige Terrassen und Balkone von ca. 40 m²o Individuelle Innengestaltung nach Wunscho Heizung per Wärmepumpe mit Erdwärmesonde und Geokühlung im Sommero Komfort dank GEAK-Standard A-Ao Kellerräume, Parkplätze, Fahrradabstellräume und Technikräume im UntergeschossDie Bauarbeiten sind im Gange. Die Fertigstellung ist für März 2027 vorgesehen.Erfahren Sie mehr über dieses Bauprojekt und laden Sie die Verkaufsunterlagen herunter.

1 / 9
4.5 rooms, 130m², CHF 1,030,000.–
Chemin Champ Olivier, 3280 Murten

Découvrez les appartements en cours de finition

A Courgevaux, avec une adresse postale à Morat, Champ Olivier est un ensemble résidentiel composé de 16 appartements PPE et de deux locaux commerciaux répartis sur deux immeubles.Les appartements de 4,5 pièces au rez-de-jardin d'environ 130 m² ont un accès à une terrasses et un jardin privatif offrant une surface extérieure particulièrement appréciable pour les familles.Vous allez apprécier les cuisines ouvertes conviviales et leur cellier pour plus de rangement, les armoires murales prévues dans les chambres enfants, et la surface de jour lumineuse prolongée de son grand balcon.Les autres points forts: o Surfaces habitables supérieures à la moyenneo Terrasses et balcons généreux d'environ 40 m²o Aménagement intérieur au gré du preneuro Chauffage par pompe à chaleur avec sonde géothermique et système de géocooling en étéo Confort et coûts maîtrisées grâce au standard CECB A-Ao Caves, places de parc, locaux à vélos et locaux techniques en sous-solTravaux de construction en cours. Livraison prévue en mars 2027.Découvrez-en davantage sur cette promotion et téléchargez le dossier de vente.Im Herzen von Gurwolf, mit Postadresse in Murten, ist Champ Olivier, eine Wohnüberbauung bestehend aus 16 Eigentumswohnungen und zwei Gewerbeflächen, verteilt auf zwei Gebäude.Die 4,5 Zimmer-Wohnungen von rund 130 m² verfügen über je einen grosszügigen Balkon bzw. eine Terrasse von rund 40 m². Diese Aussenfläche ist besonders attraktiv für Familien und Paare, die Platz suchen.Die gemütlichen offenen Küchen verfügen über eine Speisekammer mit zusätzlichem Stauraum. In den Kinderzimmern sorgen Einbauschränke für Ordnung, während der helle Wohnbereich durch den grossen Balkon erweitert wird.Weitere Highlights: o Überdurchschnittlich grosse Wohnflächeno Grosszügige Terrassen und Balkone von ca. 40 m²o Individuelle Innengestaltung nach Wunscho Heizung per Wärmepumpe mit Erdwärmesonde und Geokühlung im Sommero Komfort dank GEAK-Standard A-Ao Kellerräume, Parkplätze, Fahrradabstellräume und Technikräume im UntergeschossDie Bauarbeiten sind im Gange. Die Fertigstellung ist für März 2027 vorgesehen.Erfahren Sie mehr über dieses Bauprojekt und laden Sie die Verkaufsunterlagen herunter.

Suggested properties for you based on search results

Other interesting objects