54 results - Buy a new build apartment: District See

1 / 13
  • Parking space
  • Balcony / Terrace
  • Child-friendly
5.5 rooms, 126m², CHF 1,230,000.–
Chemin Des Sablons, 1796 Gurwolf

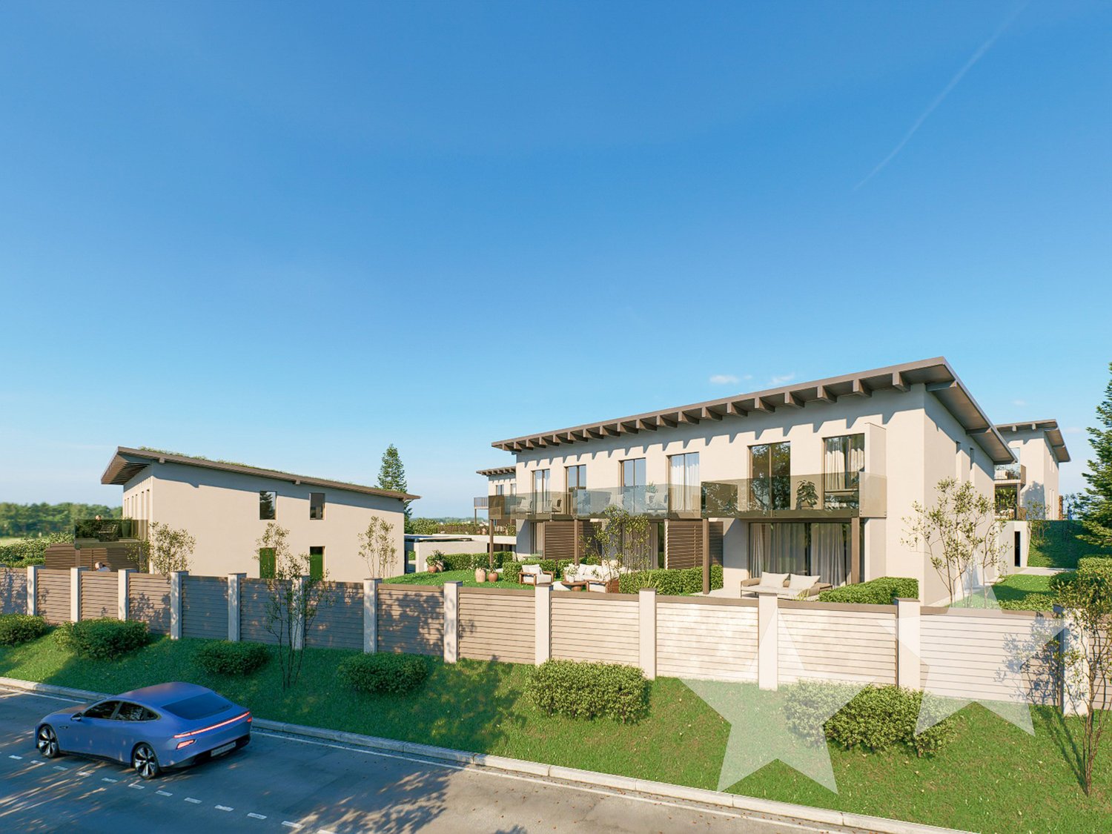
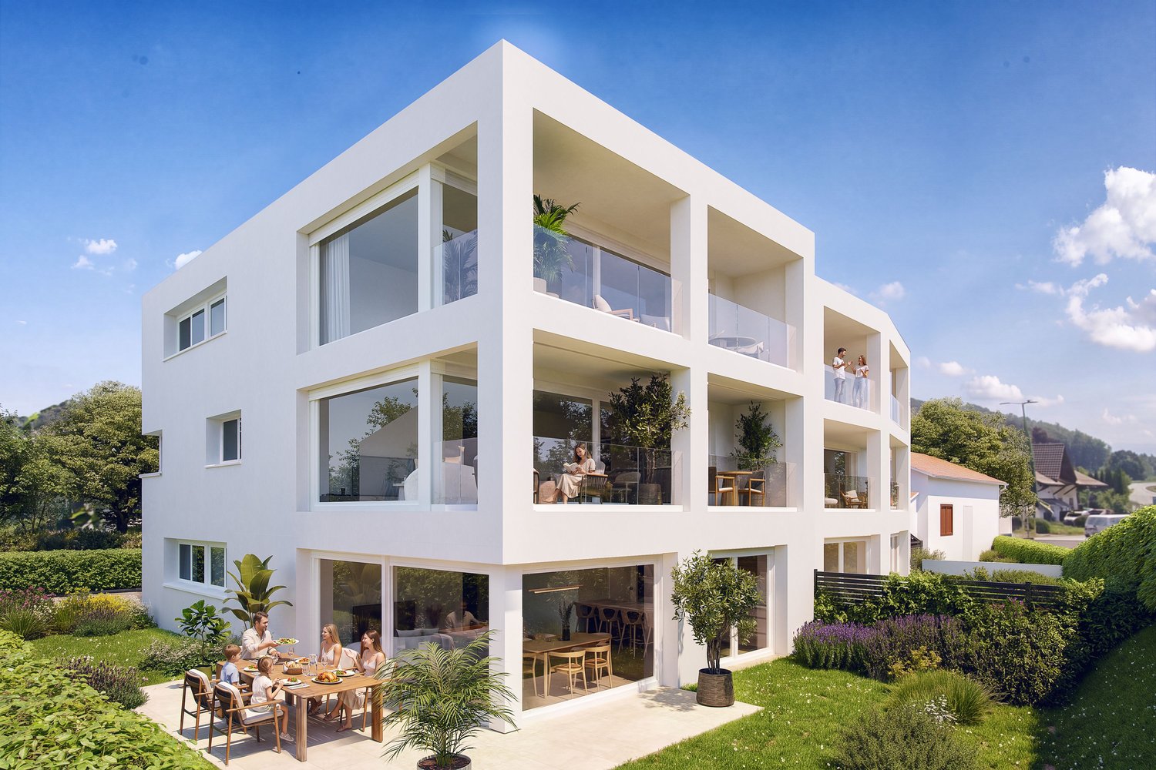
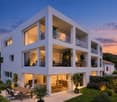
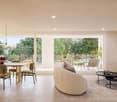
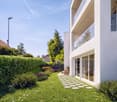
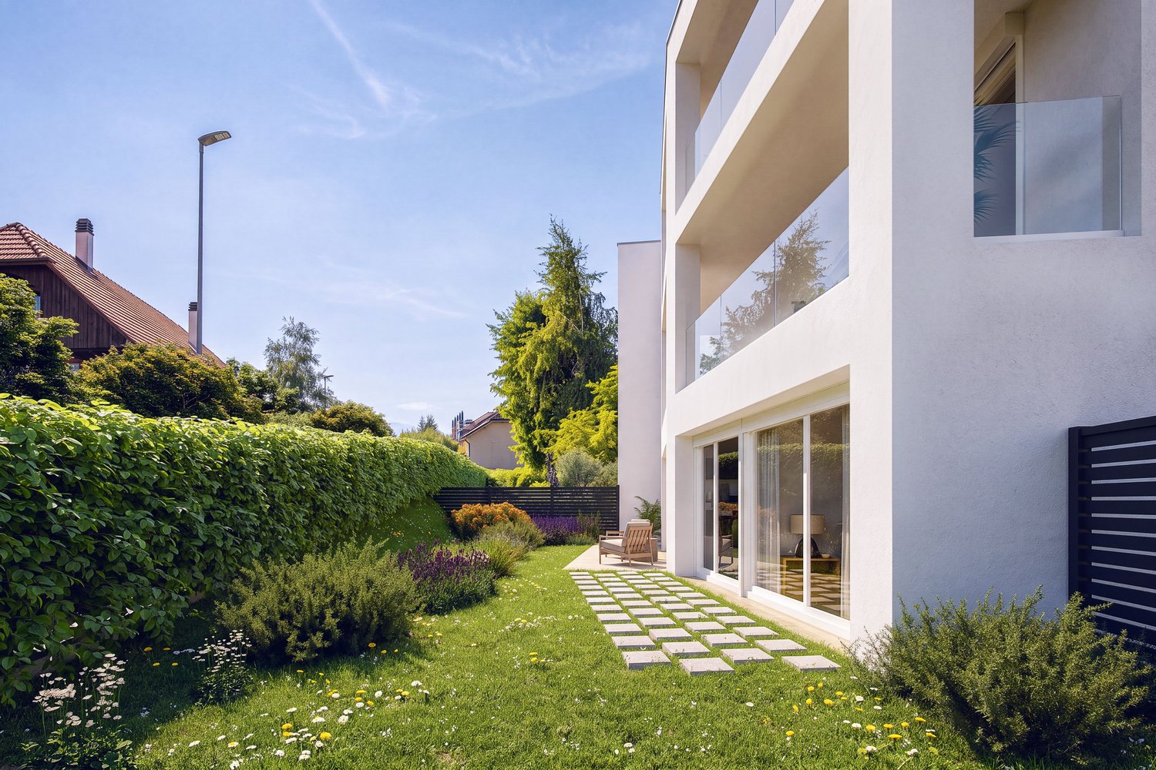
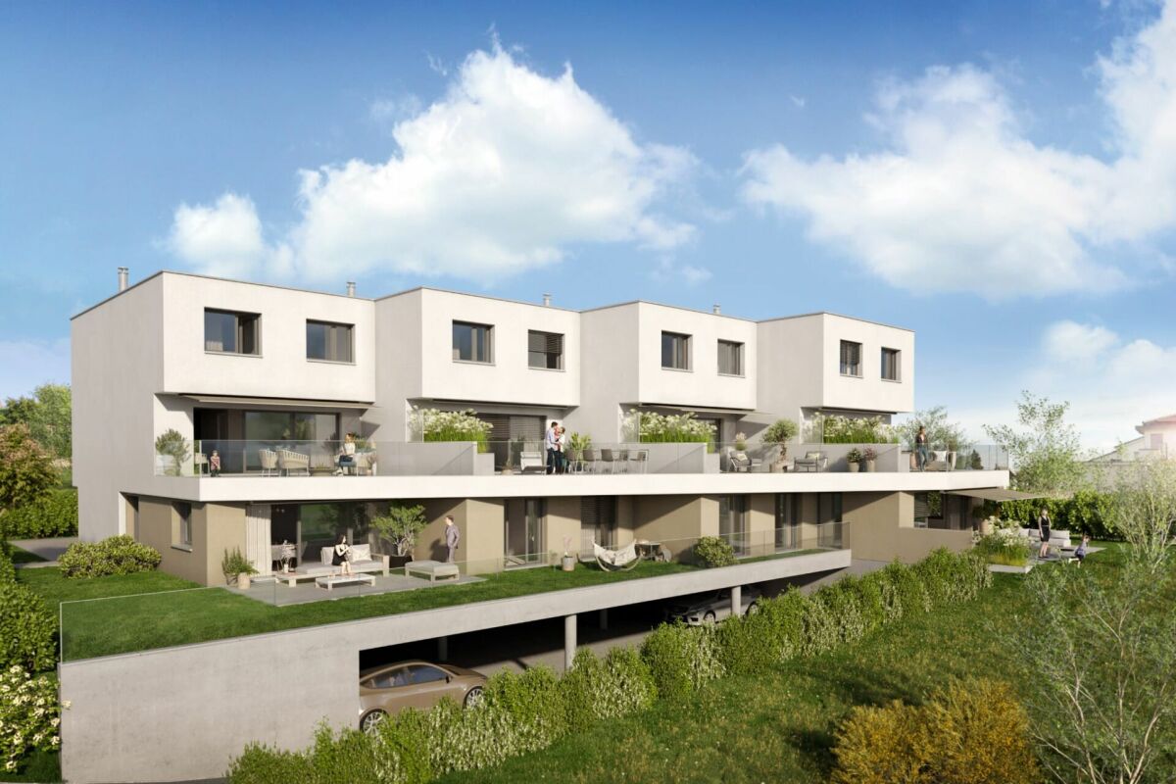
Haus D3 - Grosszügiges Eckhaus mit viel Licht und privatem Gartengefühl / Maison D3 - Une maison d'angle généreuse avec lumière et véritable esprit jardin

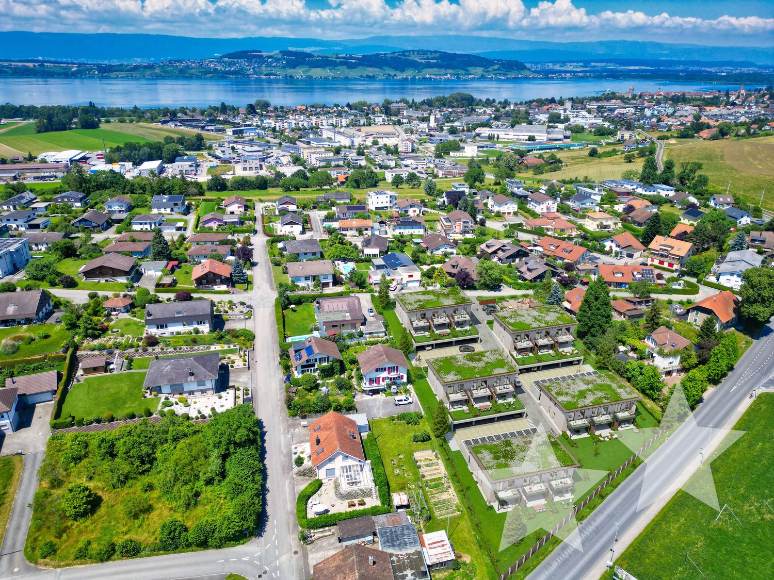
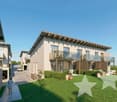
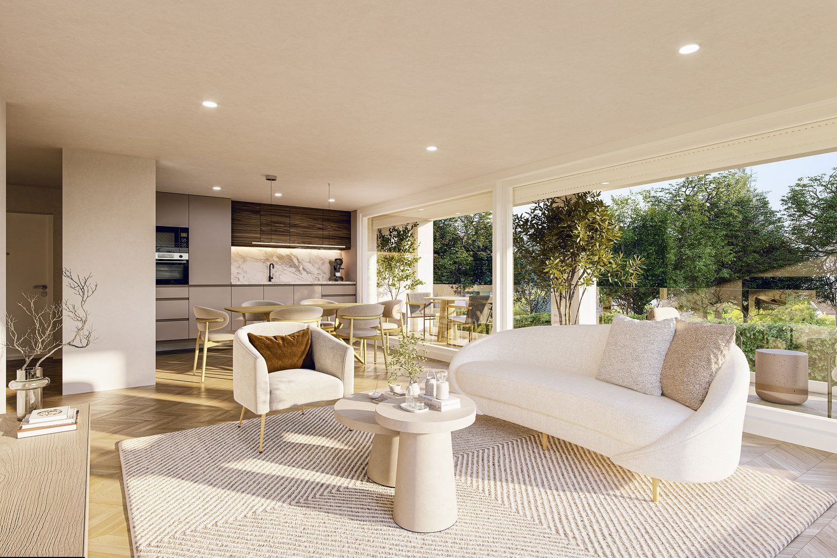
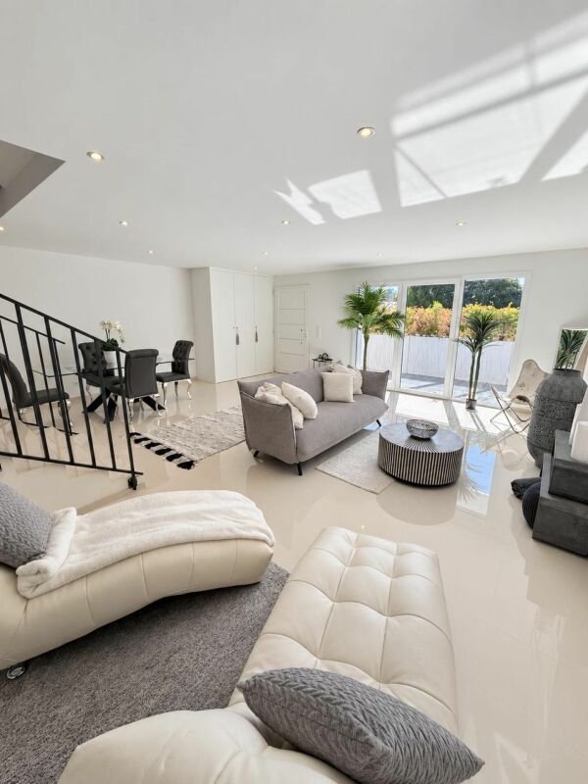
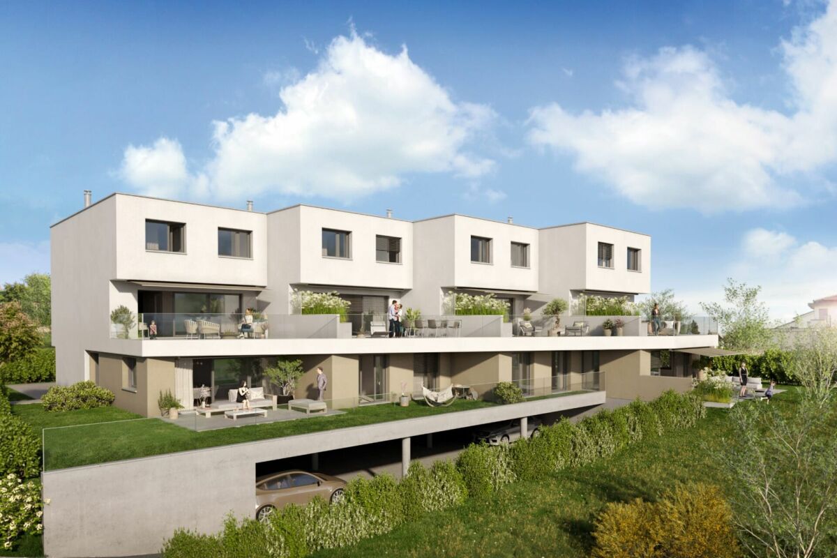
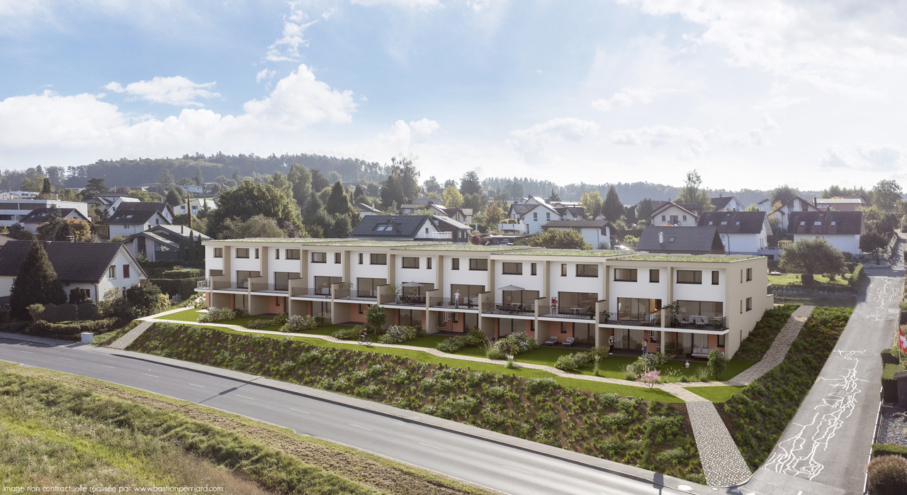
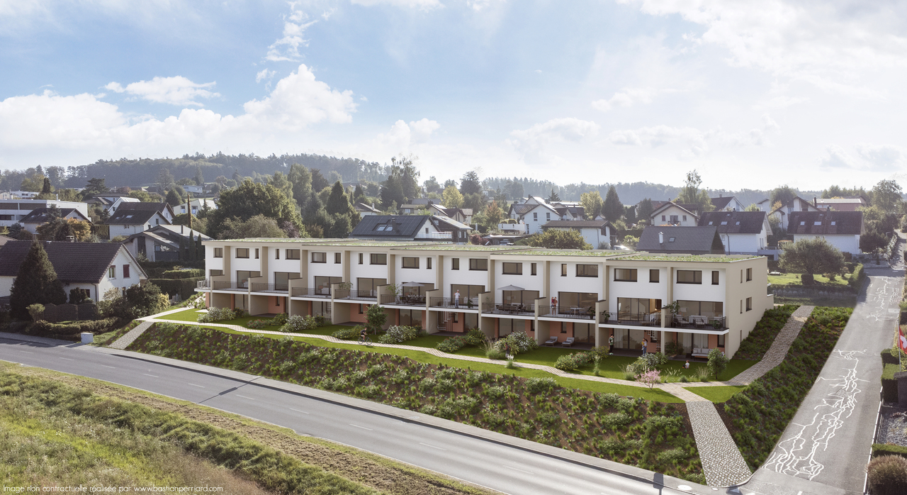
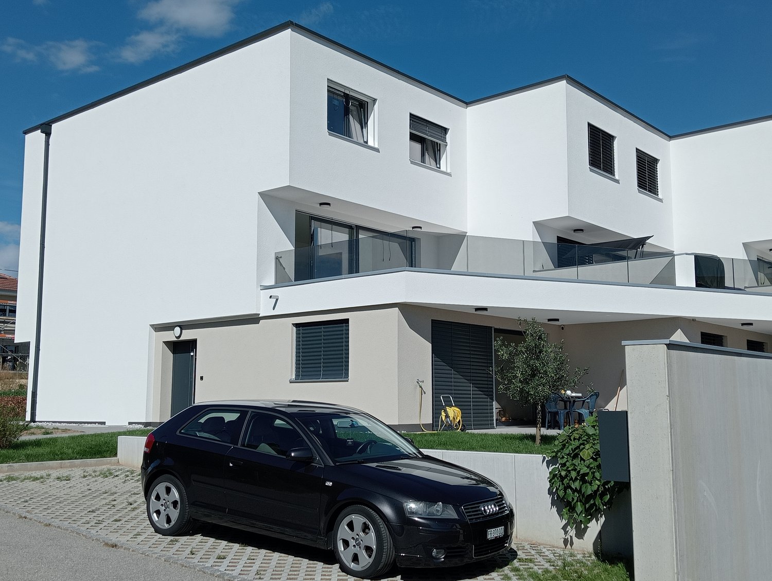
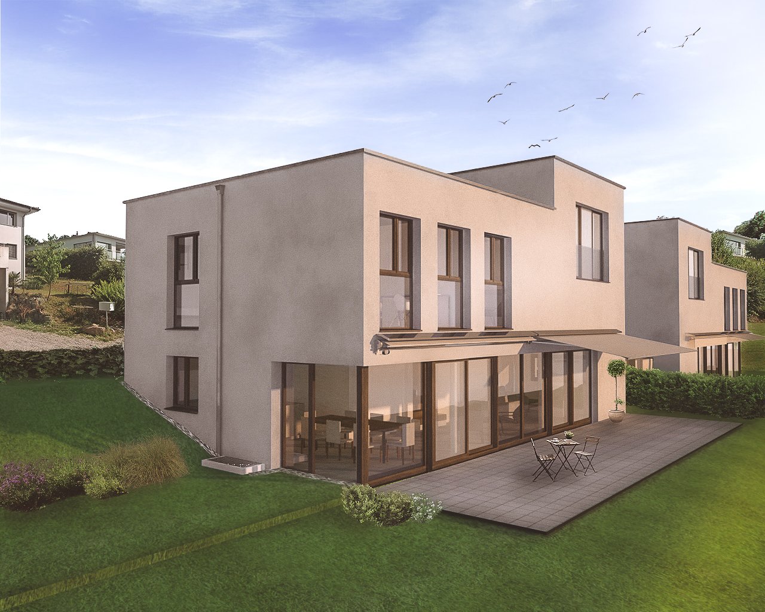
An der zukünftigen Impasse des Roches entsteht dieses moderne 5.5-Zimmer-Reiheneckhaus (Baujahr 2026/27) in Courgevaux (FR). Rund 149 m² Bruttowohnfläche auf drei Etagen, ein besonders grosszügiger privater Gartenbereich und moderne Architektur schaffen ein hochwertiges Zuhause mit viel Licht, Privatsphäre und naturnahem Wohngefühl nahe Murtensee, Bahnhof und A1.Die Highlights:• Bruttowohnfläche: ca. 149 m² auf 3 Etagen• Zimmer/Bäder: 5.5 Zimmer, 2 Badezimmer und 1 Gäste-WC• Aussenraum: ca. 236 m² Privatgarten, Terrasse ca. 17 m², Balkon ca. 11 m²• Keller: ca. 9 m²• Technikraum: ca. 4 m²• Parken: 2 offene Carports direkt beim Haus• Haustechnik: Luft-Wasser-Wärmepumpe und Bodenheizung• Gebäudevolumen: ca. 712.47 m³ (SIA 416)Lage & Distanzen:• Bahnhof Münchenwiler-Courgevaux: ca. 230 m• Autobahn A1 (Murten): ca. 4.3 km; Bern ca. 30 Min., Fribourg ca. 20 Min.• Einkauf, Schulen und Freizeit: in Courgevaux und Murten; Murtensee/Strandbad nahPreis & Bezug:• Preis: CHF 1’230’000• Bezug: 09.2027Ideal für alle, die ein modernes Eckhaus mit aussergewöhnlich grossem Garten, viel Privatsphäre und hoher Lebensqualität in der Region Murten suchen. À la future Impasse des Roches, cette maison d’angle mitoyenne moderne de 5,5 pièces (construction 2026/27) voit le jour à Courgevaux (FR). Avec env. 149 m² de surface habitable brute répartis sur trois niveaux, un très généreux jardin privatif et une architecture contemporaine, elle offre un cadre de vie lumineux, intime et proche de la nature à proximité du lac de Morat, de la gare et de l’A1.Les points forts :• Surface habitable brute : env. 149 m² sur 3 niveaux• Pièces / salles d’eau : 5,5 pièces, 2 salles de bains et 1 WC visiteurs• Espaces extérieurs : env. 236 m² de jardin privatif, terrasse d’env. 17 m², balcon d’env. 11 m²• Cave : env. 9 m²• Local technique : env. 4 m²• Stationnement : 2 carports ouverts directement auprès de la maison• Technique du bâtiment : pompe à chaleur air-eau et chauffage au sol• Volume du bâtiment : env. 712.47 m³ selon SIA 416Situation & distances :• Gare de Münchenwiler-Courgevaux : env. 230 m• Autoroute A1, accès Morat : env. 4,3 km ; Berne à env. 30 min, Fribourg à env. 20 min• Commerces, écoles et loisirs : à Courgevaux et Morat ; lac de Morat / plage à proximitéPrix & disponibilité :• Prix : CHF 1’230’000• Disponibilité : 09.2027Idéal pour celles et ceux qui recherchent une maison d’angle contemporaine avec un très grand jardin, de l’intimité et une excellente qualité de vie dans la région de Morat.

  • Parking space
  • Balcony / Terrace
  • Child-friendly
1 / 13
  • Parking space
  • Balcony / Terrace
  • Child-friendly
5.5 rooms, 126m², CHF 1,200,000.–
Chemin Des Sablons, 1796 Gurwolf

Haus C1 - Eckhaus mit Weite, Licht und besonderer Wohnqualität / Maison C1 - Une maison d'angle baignée de lumière et de sérénité

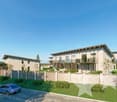
An der zukünftigen Impasse des Roches entsteht dieses moderne 5.5-Zimmer-Reiheneckhaus (Baujahr 2026/27) in Courgevaux (FR). Rund 152 m² Bruttowohnfläche auf drei Etagen, ein besonders grosszügiger privater Gartenbereich und moderne Haustechnik schaffen ein hochwertiges Zuhause mit viel Licht, Ruhe und Lebensqualität nahe Murtensee, Bahnhof und A1.Die Highlights:• Bruttowohnfläche: ca. 152 m² auf 3 Etagen• Zimmer/Bäder: 5.5 Zimmer, 2 Badezimmer und 1 Gäste-WC• Aussenraum: ca. 181 m² Privatgarten, Terrasse ca. 17 m², Balkon ca. 12 m²• Keller: ca. 9 m²• Technikraum: ca. 5 m²• Parken: 2 offene Carports direkt beim Haus• Haustechnik: Luft-Wasser-Wärmepumpe und Bodenheizung• Gebäudevolumen: ca. 768.24 m³ (SIA 416)Lage & Distanzen:• Bahnhof Münchenwiler-Courgevaux: ca. 230 m• Autobahn A1 (Murten): ca. 4.3 km; Bern ca. 30 Min., Fribourg ca. 20 Min.• Einkauf, Schulen und Freizeit: in Courgevaux und Murten; Murtensee/Strandbad nahPreis & Bezug:• Preis: CHF 1’200’000• Bezug: 09.2027Ideal für alle, die ein modernes Eckhaus mit grosszügigem Garten, hochwertiger Architektur und viel Privatsphäre in der Region Murten suchen. À la future Impasse des Roches, cette maison d’angle mitoyenne moderne de 5,5 pièces (construction 2026/27) voit le jour à Courgevaux (FR). Avec env. 152 m² de surface habitable brute répartis sur trois niveaux, un vaste jardin privatif et une technique du bâtiment moderne, elle offre un cadre de vie lumineux, calme et qualitatif à proximité du lac de Morat, de la gare et de l’A1.Les points forts :• Surface habitable brute : env. 152 m² sur 3 niveaux• Pièces / salles d’eau : 5,5 pièces, 2 salles de bains et 1 WC visiteurs• Espaces extérieurs : env. 181 m² de jardin privatif, terrasse d’env. 17 m², balcon d’env. 12 m²• Cave : env. 9 m²• Local technique : env. 5 m²• Stationnement : 2 carports ouverts directement auprès de la maison• Technique du bâtiment : pompe à chaleur air-eau et chauffage au sol• Volume du bâtiment : env. 768.24 m³ selon SIA 416Situation & distances :• Gare de Münchenwiler-Courgevaux : env. 230 m• Autoroute A1, accès Morat : env. 4,3 km ; Berne à env. 30 min, Fribourg à env. 20 min• Commerces, écoles et loisirs : à Courgevaux et Morat ; lac de Morat / plage à proximitéPrix & disponibilité :• Prix : CHF 1’200’000• Disponibilité : 09.2027Idéal pour celles et ceux qui recherchent une maison d’angle contemporaine avec un généreux jardin, de l’intimité et une excellente qualité de vie dans la région de Morat.

  • Parking space
  • Balcony / Terrace
  • Child-friendly
1 / 13
  • Parking space
  • Balcony / Terrace
  • Child-friendly
4.5 rooms, 126m², CHF 1,095,000.–
Chemin Des Sablons, 1796 Gurwolf

Haus D2 - Lichtdurchflutetes Wohnen mit harmonischer Architektur / Maison D2 - Un habitat lumineux au c?ur d'une architecture harmonieuse

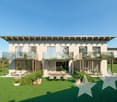
An der zukünftigen Impasse des Roches entsteht dieses moderne 4.5-Zimmer-Reihenmittelhaus (Baujahr 2026/27) in Courgevaux (FR). Rund 149 m² Bruttowohnfläche auf drei Etagen, ein durchdachter Grundriss, private Aussenbereiche und moderne Haustechnik schaffen ein komfortables Zuhause mit viel Licht, Ruhe und hoher Alltagstauglichkeit nahe Murtensee, Bahnhof und A1.Die Highlights:• Bruttowohnfläche: ca. 149 m² auf 3 Etagen• Zimmer/Bäder: 4.5 Zimmer, 2 Badezimmer und 1 Gäste-WC• Aussenraum: ca. 81 m² Privatgarten, Terrasse ca. 17 m², Balkon ca. 11 m²• Keller: ca. 9 m²• Technikraum: ca. 4 m²• Parken: 2 offene Carports direkt beim Haus• Haustechnik: Luft-Wasser-Wärmepumpe und Bodenheizung• Gebäudevolumen: ca. 699.11 m³ (SIA 416)Lage & Distanzen:• Bahnhof Münchenwiler-Courgevaux: ca. 230 m• Autobahn A1 (Murten): ca. 4.3 km; Bern ca. 30 Min., Fribourg ca. 20 Min.• Einkauf, Schulen und Freizeit: in Courgevaux und Murten; Murtensee/Strandbad nahPreis & Bezug:• Preis: CHF 1’095’000• Bezug: 09.2027Ideal für alle, die ein modernes, energieeffizientes Zuhause mit angenehmem Aussenraum, kurzen Wegen und hochwertiger Wohnqualität suchen. À la future Impasse des Roches, cette maison mitoyenne centrale moderne de 4,5 pièces (construction 2026/27) voit le jour à Courgevaux (FR). Avec env. 149 m² de surface habitable brute répartis sur trois niveaux, une distribution bien pensée, des espaces extérieurs privatifs et une technique du bâtiment moderne, elle offre un cadre de vie confortable, lumineux et facile à vivre à proximité du lac de Morat, de la gare et de l’A1.Les points forts :• Surface habitable brute : env. 149 m² sur 3 niveaux• Pièces / salles d’eau : 4,5 pièces, 2 salles de bains et 1 WC visiteurs• Espaces extérieurs : env. 81 m² de jardin privatif, terrasse d’env. 17 m², balcon d’env. 11 m²• Cave : env. 9 m²• Local technique : env. 4 m²• Stationnement : 2 carports ouverts directement auprès de la maison• Technique du bâtiment : pompe à chaleur air-eau et chauffage au sol• Volume du bâtiment : env. 699.11 m³ selon SIA 416Situation & distances :• Gare de Münchenwiler-Courgevaux : env. 230 m• Autoroute A1, accès Morat : env. 4,3 km ; Berne à env. 30 min, Fribourg à env. 20 min• Commerces, écoles et loisirs : à Courgevaux et Morat ; lac de Morat / plage à proximitéPrix & disponibilité :• Prix : CHF 1’095’000• Disponibilité : 09.2027Idéal pour celles et ceux qui recherchent une maison contemporaine de 4,5 pièces, économe en énergie, avec un agréable espace extérieur et de courtes distances au quotidien.

  • Parking space
  • Balcony / Terrace
  • Child-friendly
1 / 13
4.5 rooms, 100m², CHF 635,000.–
Route des Marais 2A, 1784 Courtepin

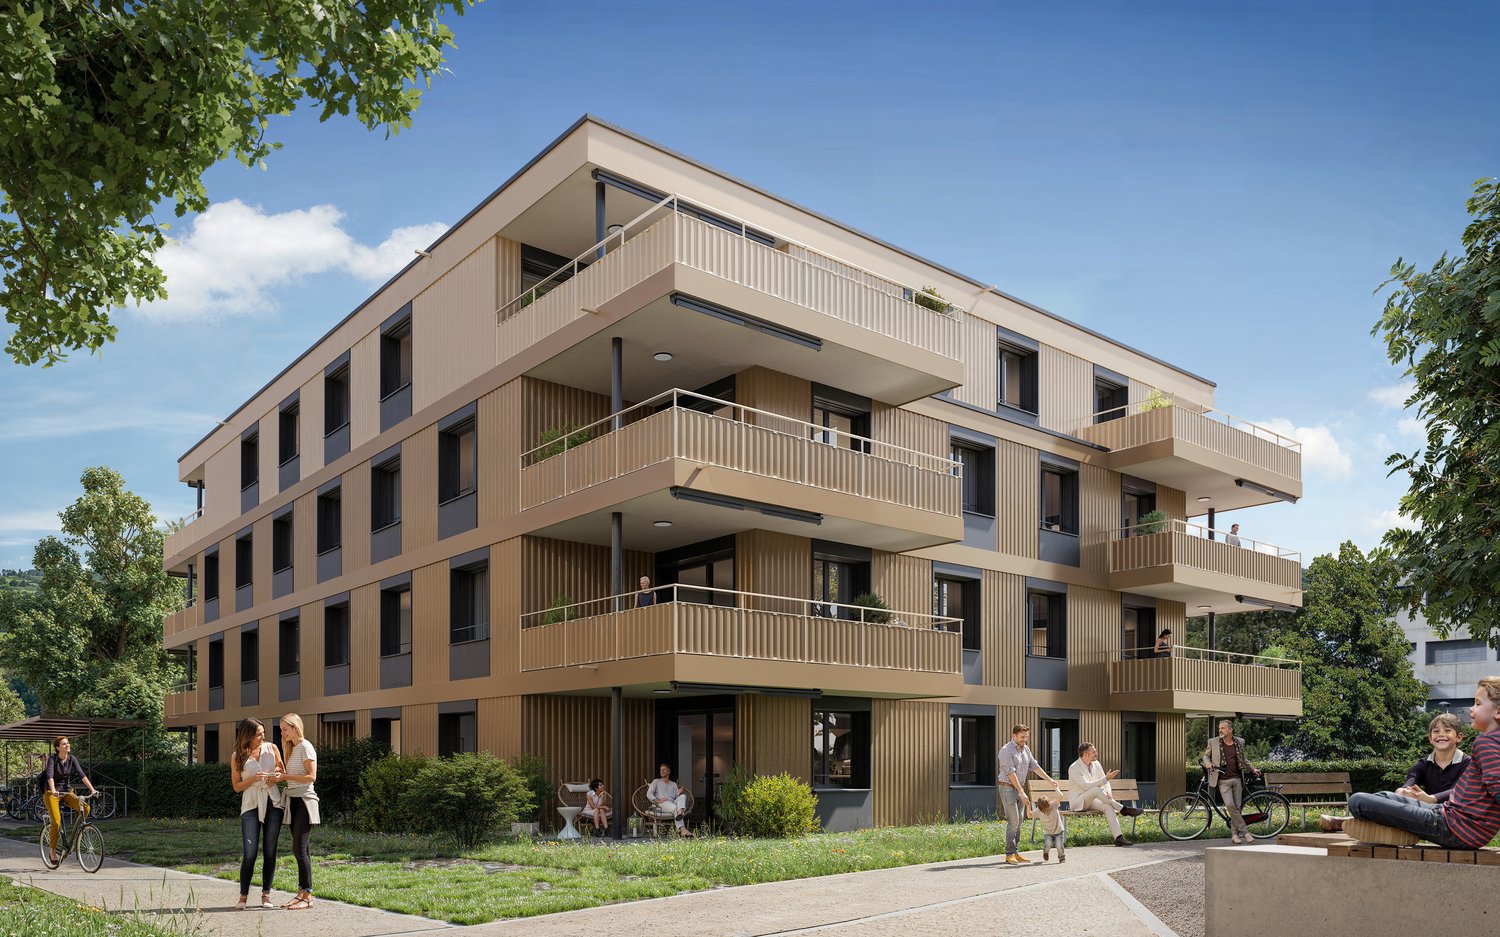
INITIUM — Living on the top floor in a beautiful new apartment [Apartment A2]

STACK Real Estate exclusivityMore intimacy and the pleasure of coming home every evening to an apartment located on the top floor of the residence.Located on the 2nd and last floor, this 4.5-room apartment offers approximately 100 m² of living space and a particularly interesting layout for a family or couple looking for an additional room for children, guests or telecommuting.The heart of the apartment is its living area of approximately 38 m², combining kitchen, dining room and living room. It naturally leads to a large balcony of approximately 23 m², which becomes an additional room on beautiful days.The sleeping area offers three bedrooms: • parental bedroom of 15.1 m² • bedroom of 12.2 m² • bedroom of 11.1 m² A generous bathroom of 9.2 m² and a cellar complete the apartment.INITIUM – contemporary, efficient and human-sizedWith only 6 apartments, INITIUM offers an alternative to large PPE: a more intimate residence, composed of two buildings with contemporary architecture.The energy concept is also particularly comprehensive: CECB A/A, double flow ventilation, air-water heat pump, photovoltaic panels, underfloor heating and triple glazing. Electric shutters, glued wood parquet and personalized finishes complete the services.Price of the apartment: CHF 635’000.– Parking space: CHF 15’000.– extra.Do you dream of becoming the owner of an apartment? Make an appointment to discuss your purchase project: https://calendly.com/stack-immobilier/initium

Travel time
-
1 / 13
3.5 rooms, 84m², CHF 595,000.–
Route des Marais 2A, 1784 Courtepin

INITIUM – What if your project started here? [Apartment B2]

STACK Real Estate exclusivityOn the 2nd and last floor of INITIUM, apartment B2 is an attic of 3.5 rooms of approximately 84 m² of living space, designed for those looking for a new, comfortable and easy-to-live-in home.Its living room/kitchen of 31.6 m² opens onto a balcony of 12.7 m². Two spacious bedrooms of approximately 16.3 and 13.4 m² complete the apartment, as well as a bathroom, a storage room and a cellar.The layout is simple and efficient, with beautiful volumes where they really count. And above all, B2 benefits from a sought-after advantage: being on the last floor of a small residence with only six apartments.An apartment particularly suited to a couple, a small family or owners who want to prioritize the comfort of a new home and low maintenance constraints.A contemporary residence of only 6 apartmentsINITIUM is a human-scale project consisting of two small buildings with three apartments each.Its contemporary architecture emphasizes openings and outdoor spaces. The apartments on the upper floors benefit from southwest-facing balconies.The amenities have been designed to combine comfort and energy efficiency: CECB A/A, double flow ventilation, air-water heat pump, photovoltaics, underfloor heating, triple glazing and electric shutters.Inside, a glued wood parquet floor and possibilities for personalization allow future owners to create a home in their image.Discover apartment B2 and the pleasure of living on the last floor of INITIUM.Price of the apartment: CHF 595’000.–Parking space: CHF 15’000.– extra.Do you dream of becoming the owner of an apartment? Make an appointment to talk about your purchase project: https://calendly.com/stack-immobilier/initium

Travel time
-
1 / 13
3.5 rooms, 78m², CHF 495,000.–
Route des Marais 2A, 1784 Courtepin

INITIUM - You dream of an apartment with a garden? [Apartment A0]

STACK Real Estate exclusivityYou are currently a tenant and the idea of becoming a homeowner has been with you for some time? INITIUM offers you the opportunity to take the step with a new apartment, a private garden, and a very attractive price.Located on the ground floor of this small contemporary residence in Courtepin, apartment A0 is a 3.5-room apartment of approximately 78 m², extended by a terrace and above all by a private garden of approximately 99 m².The living area combines the living room and kitchen in an open and bright space. The apartment also includes two bedrooms, including a master bedroom, a bathroom, a storage room, and a cellar.INITIUM – a small residence designed to lastIn Courtepin, INITIUM consists of only 6 apartments with 3.5 and 4.5 rooms, distributed in two buildings with contemporary architecture and purified design.The project prioritizes natural light, spaces, and energy-efficient construction: • CECB A/A • double flow ventilation • air-water heat pump and underfloor heating • photovoltaic panels • triple glazing • electric shutters • glued wooden floor • personalized finishes • private cellar You dream of becoming the owner of an apartment with a garden? Make an appointment to discuss your purchase project.Price of the apartment: CHF 495’000.– Parking space: CHF 15’000.– extra.

Travel time
-
1 / 11
4.5 rooms, 99m², CHF 740,000.–
Route Principale, 1796 Courgevaux

"Neue top 4½-Zimmer-Wohnungen - "Bachpromenade" - Courgevaux"

Der Baustart ist planmässig erfolgt, die Bezugstermine sind für Oktober 2028 geplant: Le chantier a démarré comme prévu, les dates d'emménagement sont prévues pour octobre 2028: In Courgevaux FR entsteht an attraktiver Lage das Neubauprojekt Bachpromenade - ein modernes Wohnkonzept mit insgesamt 16 stilvollen Eigentumswohnungen. Die durchdacht konzipierten Einheiten bieten eine breite Auswahl an Wohnungsgrössen von 2.5 bis 4.5 Zimmern und eignen sich sowohl für Singles und Paare als auch für Familien.Le programme Promenade du ruisseau est en cours de construction dans un emplacement privilégié à Courgevaux. Il s'agit d'un concept résidentiel moderne comprenant 16 appartements élégants. Les unités, soigneusement conçues, offrent une large gamme de tailles, du 2,5 au 4,5 pièces, et conviennent aussi bien aux personnes seules, aux couples qu'aux familles.Mit drei Schlafzimmern, einem grosszügigen Wohn- und Essbereich sowie zwei Nasszellen bieten die 4.5-Zimmer-Wohnungen viel Platz für Familien oder anspruchsvolle Paare. Die hochwertige Ausstattung, kombiniert mit grossen Balkonen oder Terrassen, garantiert Wohnkomfort auf hohem Niveau.Avec trois chambres à coucher, un salon et une salle à manger spacieux ainsi que deux salles d'eau, les appartements de 4,5 pièces offrent beaucoup de place aux familles ou aux couples exigeants. L'équipement haut de gamme, combiné à de grands balcons ou terrasses, garantit un confort d'habitation de haut niveau.Weitere Informationen finden Sie auf https://www.bachpromenade.ch/ . Vereinbaren Sie einen persönlichen Besprechungstermin.Vous trouverez de plus amples informations sur la page d'accueil du projet. Convenez d'un rendez-vous pour un entretien personnel.

1 / 11
4.5 rooms, 99m², CHF 740,000.–
Route Principale, 1796 Courgevaux

"Neue top 4½-Zimmer-Wohnungen - "Bachpromenade" - Courgevaux"

Der Baustart ist planmässig erfolgt, die Bezugstermine sind für Oktober 2028 geplant: Le chantier a démarré comme prévu, les dates d'emménagement sont prévues pour octobre 2028: In Courgevaux FR entsteht an attraktiver Lage das Neubauprojekt Bachpromenade - ein modernes Wohnkonzept mit insgesamt 16 stilvollen Eigentumswohnungen. Die durchdacht konzipierten Einheiten bieten eine breite Auswahl an Wohnungsgrössen von 2.5 bis 4.5 Zimmern und eignen sich sowohl für Singles und Paare als auch für Familien.Le programme Promenade du ruisseau est en cours de construction dans un emplacement privilégié à Courgevaux. Il s'agit d'un concept résidentiel moderne comprenant 16 appartements élégants. Les unités, soigneusement conçues, offrent une large gamme de tailles, du 2,5 au 4,5 pièces, et conviennent aussi bien aux personnes seules, aux couples qu'aux familles.Mit drei Schlafzimmern, einem grosszügigen Wohn- und Essbereich sowie zwei Nasszellen bieten die 4.5-Zimmer-Wohnungen viel Platz für Familien oder anspruchsvolle Paare. Die hochwertige Ausstattung, kombiniert mit grossen Balkonen oder Terrassen, garantiert Wohnkomfort auf hohem Niveau.Avec trois chambres à coucher, un salon et une salle à manger spacieux ainsi que deux salles d'eau, les appartements de 4,5 pièces offrent beaucoup de place aux familles ou aux couples exigeants. L'équipement haut de gamme, combiné à de grands balcons ou terrasses, garantit un confort d'habitation de haut niveau.Weitere Informationen finden Sie auf der Projekt-Homepage. Vereinbaren Sie einen persönlichen Besprechungstermin.Vous trouverez de plus amples informations sur la page d'accueil du projet. Convenez d'un rendez-vous pour un entretien personnel.

1 / 9
5.5 rooms, 157m², CHF 968,500.–
Route de Hintere Motta 5, 1791 Courtaman

Adjacent villa located in the beautiful municipality of Courtepin

DESCRIPTION : NEW VILLA PROMOTION : LES RESIDENCES DE COURTAMAN Pre-marketing is open, the project is coming soon ! Expected delivery January 2027.Ideally located in the village of Courtaman, this superb project benefits from a calm and very pleasant environment, in direct proximity to the village center and all amenities.This beautiful promotion will see the construction of 11 adjacent villas, spread over three floors and ranging from 4.5 to 6.5 rooms. Each villa will have a private garden as well as integrated photovoltaic panels on the roof.With their 133 m2 to 157 m2 of living space (different models to choose from), these future villas will be an ideal place to live and will provide all the necessary comfort.The choice of typology model offers many possibilities for arranging the spaces (additional room, dressing room, office, second living room, etc.). Furthermore, the buyer will be able to personalize their choices for all interior finishes (kitchen, bathroom, tiles, parquet, etc.). Each person will therefore find a home that meets their own requirements.For each villa, two parking spaces, a covered parking space, and an additional outdoor space are planned for CHF 30,000.-.SITUATION :Courtaman is a locality and a Swiss municipality in the canton of Fribourg, located in the district of Lac.The land is located about 10 minutes from Granges-Paccot and Morat, where the Bern-Lausanne highway junctions are located; the cities of Fribourg and Morat are just a few kilometers away.Courtaman has merged with the neighboring municipality of Courtepin; its proximity completes access to all amenities (shops, butcher, restaurant, hairdressers, etc.).The school district welcomes children from kindergarten to the end of primary school. They benefit from extracurricular care as well as supervised homework. The school is bilingual, it can be done in German or French.BRIEF SUMMARY OF THE TECHNICAL DESCRIPTION :Foundations • Building with general reinforced concrete foundation, thickness 25 cm, on the foundation blocks and a lean concrete. Foundation of the covered parking space with continuous and insulated sole plates. Basement walls • The underground walls of the villas made of reinforced concrete with a minimum thickness of 20 cm. • The interior load-bearing walls made of reinforced concrete with a thickness of 18 - 25 cm. Facade walls • The facade walls made of reinforced concrete and/or bricks, depending on the requirements of the civil engineer, depending on the static loads. Windows • The windows and doors made of PVC (synthetic material) with triple glazing. Thermal insulation of the facade • Thermal insulation made of expanded polystyrene foam, to be plastered, or made of stone wool, thickness 220 mm, depending on the thermal calculation. Synthetic plaster based on silicone, grain size 2 mm. Foot of the facades treated against humidity with reinforced mesh and extruded polystyrene. External mobile sun protection devices • Motorized blinds in a similar/colorful design to the external windows in the living room, bedrooms, except sanitary rooms, slats with a profiled width of 90 mm. Electrical installations photovoltaic panels • The installation of solar modules integrated into the roof will allow a reduction in electricity costs. Heating system • District heating Tiling...


1 / 9
6.5 rooms, 157m², CHF 997,500.–
Route de Hintere Motta 5, 1791 Courtaman

Adjacent villa located in the beautiful municipality of Courtepin

DESCRIPTION : NEW VILLA PROMOTION : LES RESIDENCES DE COURTAMAN Pre-marketing is open, the project is coming soon ! Expected delivery January 2027.Ideally located in the village of Courtaman, this superb project benefits from a calm and very pleasant environment, in direct proximity to the village center and all amenities.This beautiful promotion will see the construction of 11 adjacent villas, spread over three floors and ranging from 4.5 to 6.5 rooms. Each villa will have a private garden as well as integrated photovoltaic panels on the roof.With their 133 m2 to 157 m2 of living space (different models to choose from), these future villas will be an ideal place to live and will provide all the necessary comfort.The choice of typology model will offer many possibilities for arranging the spaces (additional room, dressing room, office, second living room, etc.). Furthermore, the buyer will be able to personalize their choices for all interior finishes (kitchen, bathroom, tiles, parquet, etc.). Each person will therefore find a home that meets their own requirements.For each villa, two parking spaces, a covered parking space, and an additional outdoor space are planned for CHF 30,000.-.SITUATION :Courtaman is a locality and a Swiss municipality in the canton of Fribourg, located in the district of Lac.The land is located about 10 minutes from Granges-Paccot and Morat, where the Bern-Lausanne highway junctions are located; the cities of Fribourg and Morat are just a few kilometers away.Courtaman has merged with the neighboring municipality of Courtepin; its proximity completes access to all amenities (shops, butcher, restaurant, hairdressers, etc.).The school district welcomes children from kindergarten to the end of primary school. They benefit from extracurricular care as well as supervised homework. The school is bilingual, it can be done either in German or French.BRIEF SUMMARY OF THE TECHNICAL DESCRIPTION :Foundations • Building with general reinforced concrete foundation, thickness 25 cm, on the foundation and a lean concrete. Foundation of the covered parking space with continuous and insulated sole plates. Basement walls • The underground walls of the villas made of reinforced concrete with a minimum thickness of 20 cm. • The interior load-bearing walls made of reinforced concrete with a thickness of 18 - 25 cm. Facade walls • The walls of the facades made of reinforced concrete and/or terracotta bricks according to the requirements of the civil engineer, according to the static loads. Windows • The windows and doors made of PVC (synthetic material) with triple glazing. Insulating facade plaster • Thermal insulation made of expanded polystyrene foam, plastered, or made of stone wool, thickness 220 mm according to thermal calculation. Synthetic plaster based on silicone, grain 2 mm. Foot of the facades treated against humidity with reinforced grid and extruded polystyrene plates. External, mobile sun protection devices • Motorized blinds in a similar/colour-equivalent colour to the external windows in the living room, bedrooms, except sanitary facilities, profiled slats 90 mm wide. Electrical installations, photovoltaic panels • The installation of solar modules integrated into the roof will allow a reduction in electricity costs. Heating system • Remote heating Tiling...

1 / 9
5.5 rooms, 157m², CHF 968,500.–
Route de Hintere Motta 5, 1791 Courtaman

Adjoining villa located in the beautiful municipality of Courtepin

DESCRIPTION : NEW VILLA PROMOTION : THE RESIDENCES OF COURTAMAN Pre-marketing is open, the project is coming ! Delivery scheduled for January 2027.Ideally located in the village of Courtaman, this superb project benefits from a calm and very pleasant environment, in direct proximity to the village center and all amenities.This beautiful promotion will see the construction of 11 adjoining villas, spread over three floors and ranging from 4.5 to 6.5 rooms. Each villa will have a private garden as well as integrated photovoltaic panels on the roof.With their 133 m2 to 157 m2 of living space (different models to choose from), these future villas will be an ideal place to live and provide all the necessary comfort.The choice of typology model will offer many possibilities for arranging the spaces (additional bedroom, dressing room, office, second living room, etc.). Additionally, the buyer will be able to personalize their choices for all interior finishes (kitchen, bathroom, tiles, parquet, etc.). Each will therefore find a home that meets their own requirements.For each villa, two parking spaces, a covered parking space, and an additional outdoor space are planned for CHF 30,000.-.SITUATION :Courtaman is a locality and a Swiss municipality in the canton of Fribourg, located in the district of Lac.The land is located about 10 minutes from Granges-Paccot and Murten, where the Bern-Lausanne highway junctions are located; the cities of Fribourg and Murten are just a few kilometers away.Courtaman has merged with the neighboring municipality of Courtepin; its proximity completes access to all amenities (shops, butcher, restaurant, hairdressers, etc.).The school district welcomes children from kindergarten to the end of primary school. They benefit from extracurricular care as well as supervised homework. The school is bilingual and can be attended in either German or French.BRIEF SUMMARY OF THE TECHNICAL DESCRIPTION :Foundations • Building with general reinforced concrete foundation, thickness 25 cm, on the foundation blocks and a lean concrete. Foundation of the covered parking space with continuous and insulated sole plates. Basement walls • The underground walls of the villas made of reinforced concrete with a minimum thickness of 20 cm. • The internal load-bearing walls made of reinforced concrete with a thickness of 18 - 25 cm. Facade walls • The facade walls made of reinforced concrete and/or brick, according to the requirements of the civil engineer, according to the static loads. Windows • The windows and doors made of PVC (synthetic material) with triple glazing. Thermal insulation of the facade • Thermal insulation with expanded polystyrene foam, or rock wool, thickness 220 mm according to the thermal calculation. Synthetic plaster based on silicone, grain 2 mm. Foot of the facades treated against humidity with reinforced grid and extruded polystyrene plates. External mobile sun protection devices • Motorized blinds in similar/colorful execution to the external windows in the living room, bedrooms, except sanitary facilities, profiled slats width 90 mm. Electrical installations, photovoltaic panels • The installation of solar modules integrated into the roof will allow a reduction in electricity costs. Heating system • Remote heating Tiling...

1 / 9
5.5 rooms, 157m², CHF 968,500.–
Route de Hintere Motta 5, 1791 Courtaman

Adjoining villa located in the beautiful municipality of Courtepin

DESCRIPTION : NEW VILLA PROMOTION : LES RESIDENCES DE COURTAMAN Pre-marketing open, project coming soon ! Delivery scheduled for January 2027.Ideally located in the village of Courtaman, this superb project benefits from a calm and very pleasant environment, in direct proximity to the village center and all amenities.This beautiful promotion will see the construction of 11 adjoining villas, spread over three floors and ranging from 4.5 to 6.5 rooms. Each villa will have a private garden as well as integrated photovoltaic panels on the roof.With their 133 m2 to 157 m2 of living space (different models to choose from), these future villas will be an ideal place to live and will provide all the necessary comfort.The choice of typology model offers many possibilities for arranging the spaces (additional room, dressing room, office, second living room, etc.). Furthermore, the buyer will be able to personalize their choices for all interior finishes (kitchen, bathroom, tiles, parquet, etc.). Each person will therefore find a home that meets their own requirements.For each villa, two parking spaces, a carport, and an additional outdoor parking space are planned for CHF 30,000.-.SITUATION :Courtaman is a locality and a Swiss municipality in the canton of Fribourg, located in the district of Lac.The land is located about 10 minutes from Granges-Paccot and Morat, where the Bern-Lausanne highway junctions are located; the cities of Fribourg and Morat are just a few kilometers away.Courtaman has merged with the neighboring municipality of Courtepin; its proximity completes access to all amenities (shops, butcher, restaurant, hairdressers, etc.).The school district welcomes children from kindergarten to the end of primary school. They benefit from extracurricular care as well as supervised homework. The school is bilingual and can be attended in either German or French.BRIEF SUMMARY OF THE TECHNICAL DESCRIPTION :Foundations • Building with general reinforced concrete foundation, thickness 25 cm, on the piles and a lean concrete. Foundation of the carport with continuous and insulated sole plates. Basement walls • The underground walls of the villas made of reinforced concrete with a minimum thickness of 20 cm. • The interior load-bearing walls made of reinforced concrete with a thickness of 18 - 25 cm. Facade walls • The facade walls made of reinforced concrete and/or terracotta bricks according to the requirements of the civil engineer, according to the static loads. Windows • The windows and French doors made of PVC (synthetic material) with triple glazing. Thermal insulation of the facade • Thermal insulation made of expanded polystyrene foam, to be plastered, or made of stone wool, thickness 220 mm according to thermal calculation. Synthetic plaster based on silicone, grain 2 mm. Foot of the facades treated against humidity with reinforced mesh and extruded polystyrene. External mobile sun protection devices • Motorized slat blinds in similar/color-matched execution to the external windows in the living room, bedrooms, except sanitary facilities, slats profiled width 90 mm. Electrical installations photovoltaic panels • The installation of solar modules integrated into the roof will enable a reduction in electricity costs. Heating system • District heating Tiling...

1 / 16
6.5 rooms, 167m², CHF 1,690,000.–
1796 Gurwolf

Modern Villa in Courgevaux – New Build 2027 with 6.5 Rooms and Carport

The wonderful location next to the 800-year-old historic Zähringer town of Murten in the midst of the picturesque lake area invites you to feel good. Those who have the luck to settle here will find an unparalleled ambiance and security in this truly still intact corner of Switzerland. The villa integrates into the slope and offers a well-thought-out room layout with three bedrooms, living areas, and a study. The large glazing gives a clear view into the distance. The areas that exclusively serve relaxation are important for mental separation from work. The cozy living room, the reading corner, or the outdoor area with the terrace and garden offer you opportunities to relax and connect with nature.The house offers the following features: • Living area: 167 m² on two floors, 6.5 rooms • Plot: 558 m² land share • Bathrooms: 2 modern bathrooms • Parking: Carport for two vehicles and bike storage • Terrace: Spacious outdoor areas with garden and extensive south-facing terrace • Modern kitchen: With modern appliances and high-quality materials • Beautiful view: Attractive wide view from the optimal south slope • Child-friendly: Ideal for families Location & surroundings: The villa is located in a quiet area – both during the day and at night, there is pleasant silence. In summer, you benefit from plenty of sunlight. The surroundings offer all important everyday facilities within reach: • Supermarket: approx. 14 minutes on foot • Primary school: approx. 15 minutes on foot – ideal for families with children • Bus stop Courgevaux: approx. 14 minutes on foot This modern new-build villa combines contemporary living and a quiet, family-friendly environment. Available from early 2027 – secure your dream home in Courgevaux now!We would be happy to show/explain the project to you directly on the construction site.
1 / 10
3.5 rooms, 87m², CHF 650,000.–
Route Principale, 1796 Courgevaux

"Neue top 3½-Zimmer-Wohnungen - "Bachpromenade" - Courgevaux"

Der Baustart ist planmässig erfolgt, die Bezugstermine sind für Oktober 2028 geplant: Le chantier a démarré comme prévu, les dates d'emménagement sont prévues pour octobre 2028: In Courgevaux entsteht an attraktiver Lage das Neubauprojekt Bachpromenade - ein modernes Wohnkonzept mit insgesamt 16 stilvollen Eigentumswohnungen. Die durchdacht konzipierten Einheiten bieten eine breite Auswahl an Wohnungsgrössen von 2.5 bis 4.5 Zimmern und eignen sich sowohl für Singles und Paare als auch für Familien.Le programme Promenade du ruisseau est en cours de construction dans un emplacement privilégié à Courgevaux. Il s'agit d'un concept résidentiel moderne comprenant 16 appartements élégants. Les unités, soigneusement conçues, offrent une large gamme de tailles, du 2,5 au 4,5 pièces, et conviennent aussi bien aux personnes seules, aux couples qu'aux familles.Die 3.5-Zimmer-Wohnung überzeugt durch eine durchdachte Raumaufteilung mit zwei Schlafzimmern, einem grosszügigen Wohn-/Essbereich und einem stilvollen Badezimmer. Sie bietet ausreichend Platz für Paare oder kleine Familien, die modernes Wohnen mit hoher Lebensqualität verbinden möchten.L'appartement de 3,5 pièces convainc par son agencement bien pensé, avec deux chambres à coucher, un vaste salon/salle à manger et une salle de bains élégante. Il offre suffisamment d'espace pour les couples ou les petites familles qui souhaitent combiner un habitat moderne avec une qualité de vie élevée.Weitere Informationen finden Sie auf https://www.bachpromenade.ch/Verlangen Sie einen unverbindlichen Besprechungstermin.Vous trouverez de plus amples informations sur la page d'accueil du projet. Demandez un rendez-vous pour un entretien sans engagement

Suggested properties for you based on search results

Other interesting objects