






























4 results - Properties for sale with Balcony / Terrace, Elevator, New building: District See

1 / 13
3.5 rooms, 84m², CHF 595,000.–
Route des Marais 2A, 1784 Courtepin

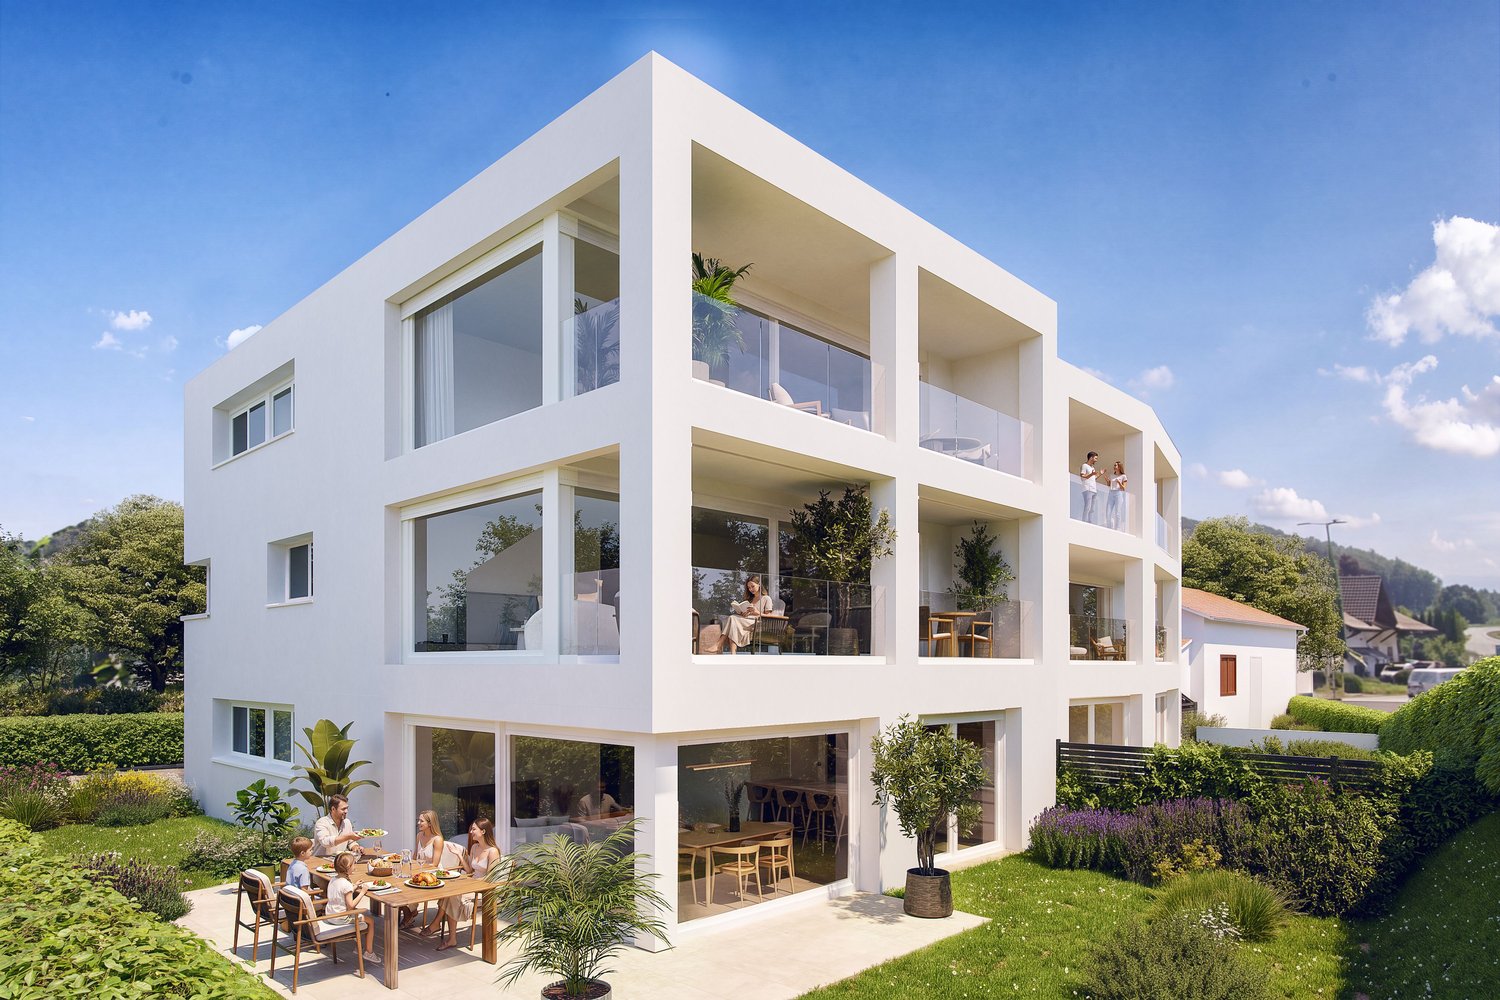
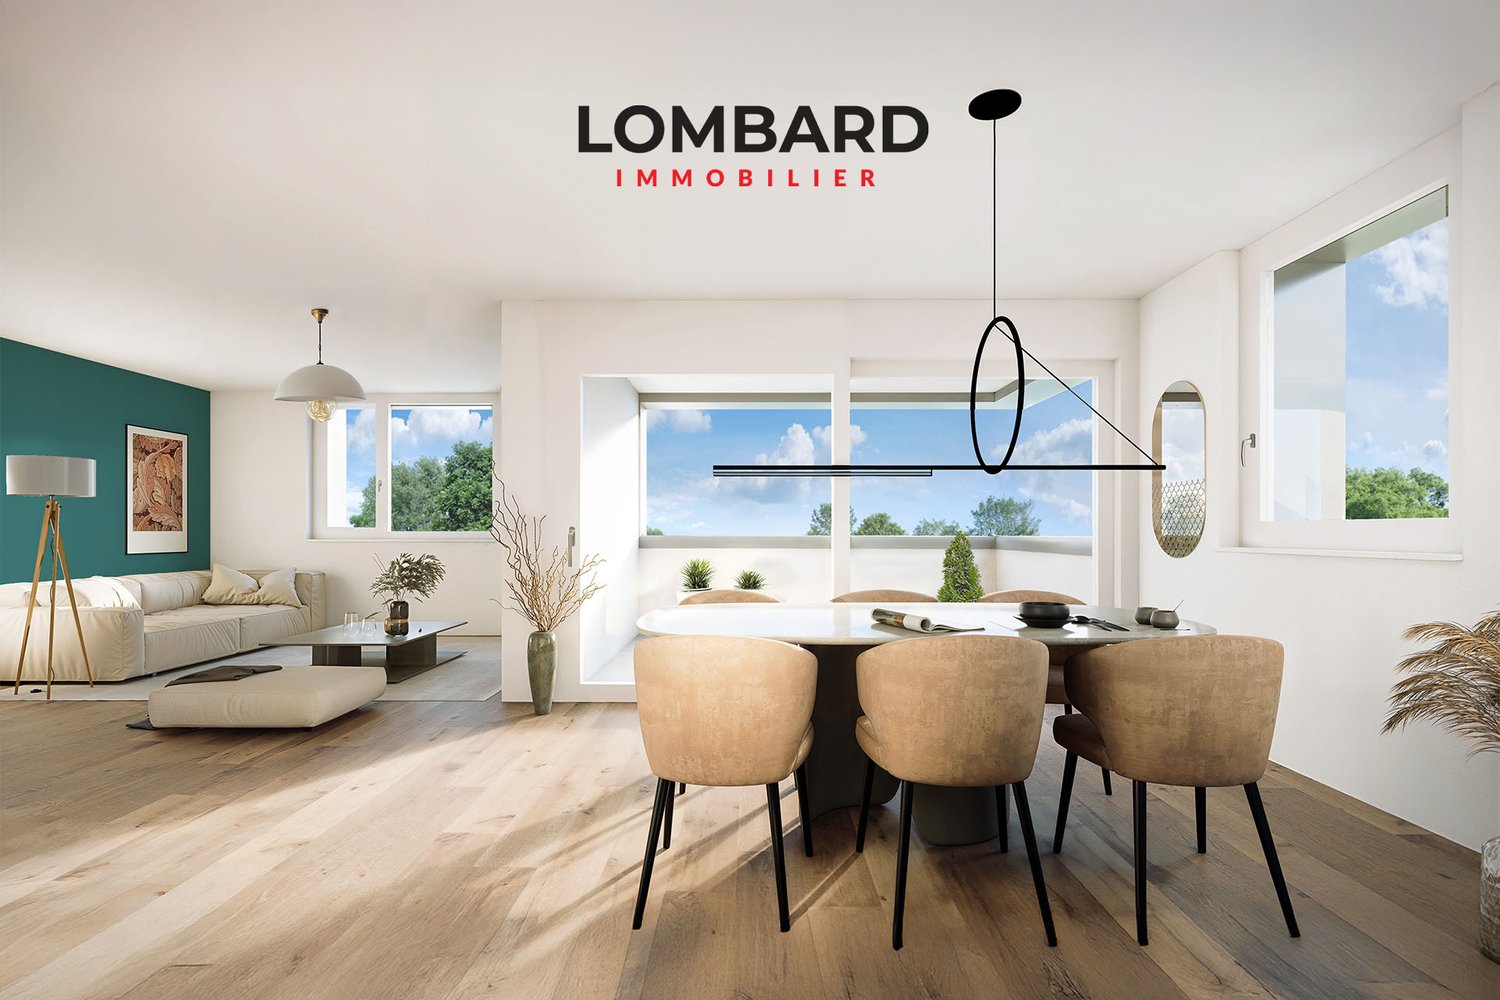
INITIUM – What if your project started here? [Apartment B2]

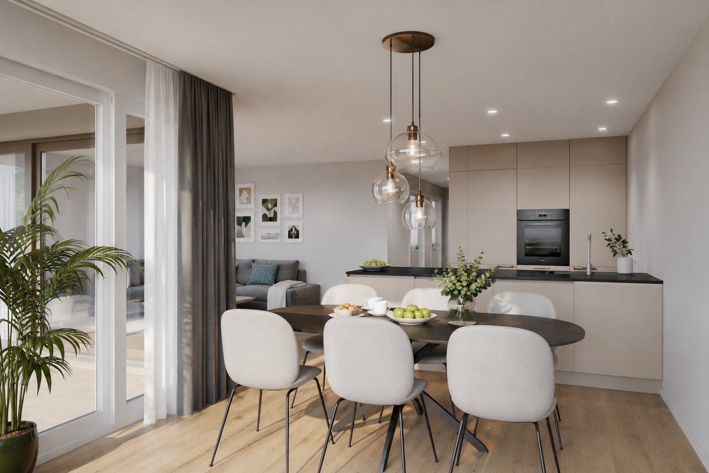
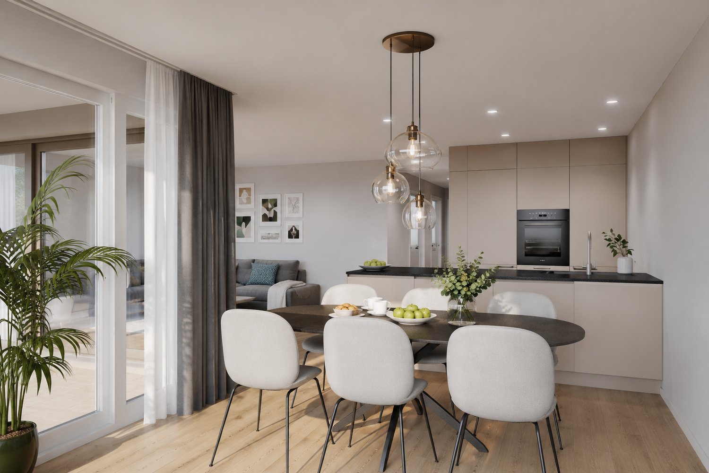
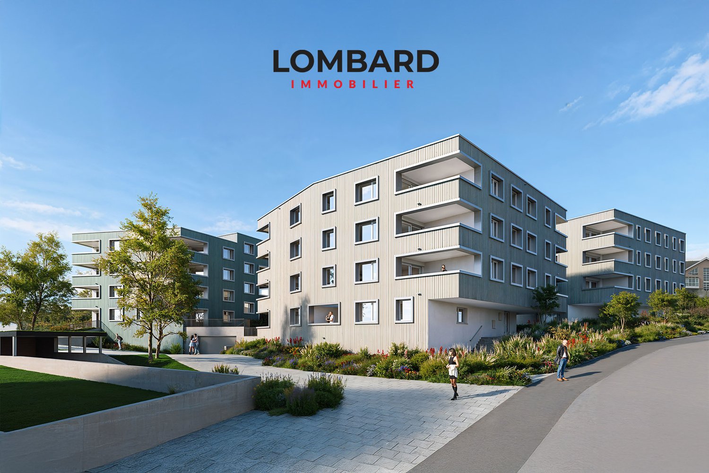
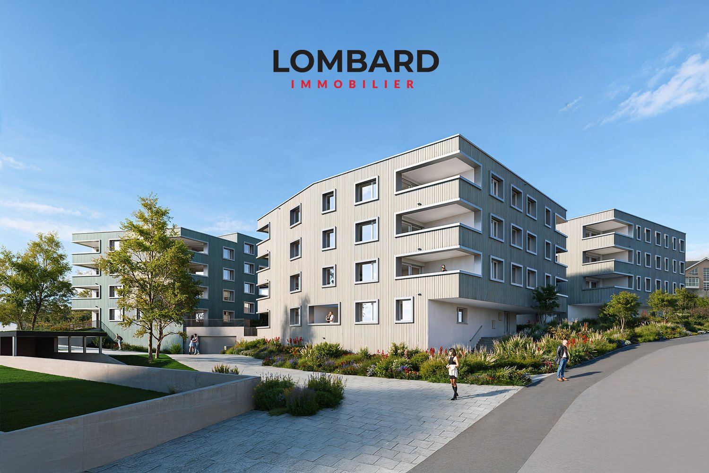
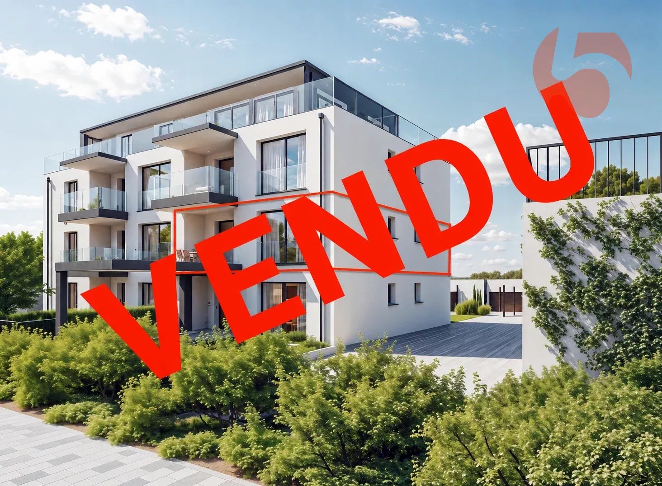
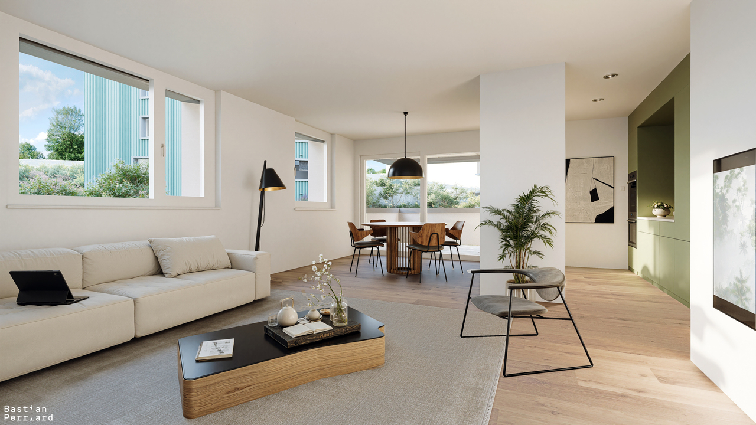
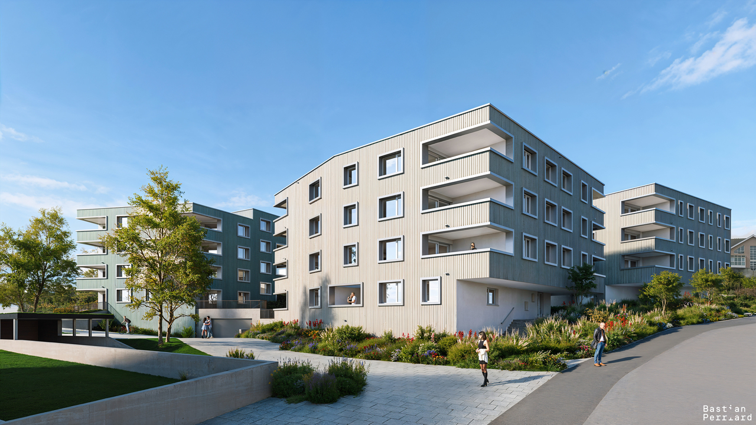
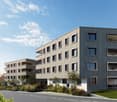
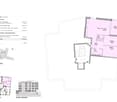
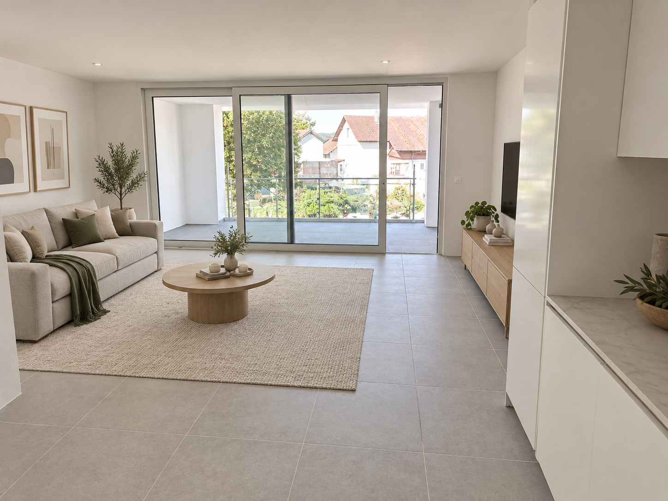
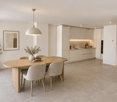
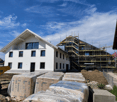
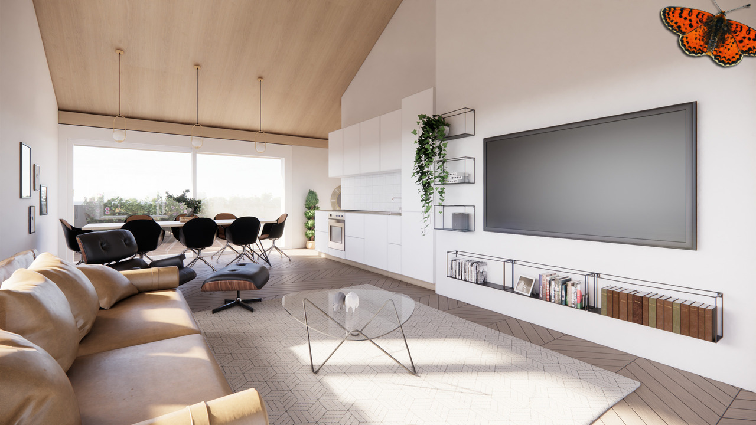
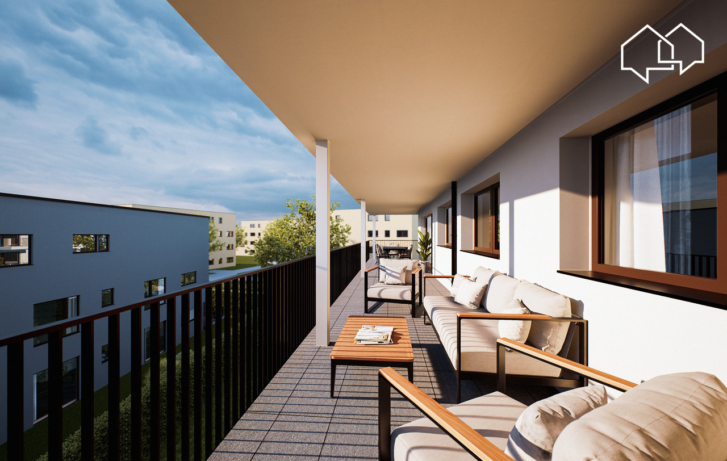
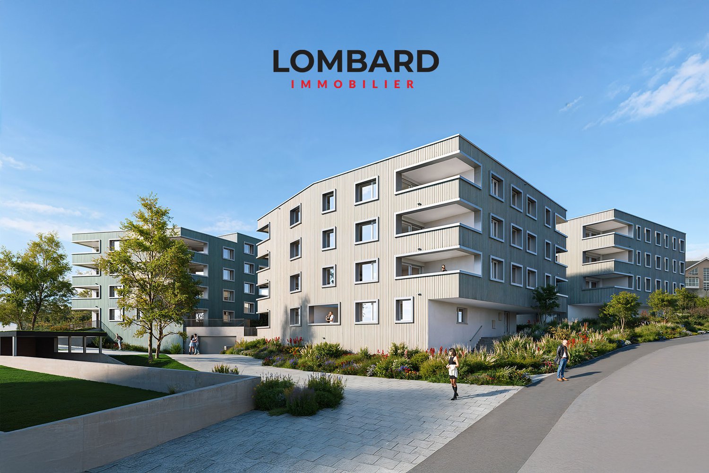
STACK Real Estate exclusivityOn the 2nd and last floor of INITIUM, apartment B2 is an attic of 3.5 rooms of approximately 84 m² of living space, designed for those looking for a new, comfortable and easy-to-live-in home.Its living room/kitchen of 31.6 m² opens onto a balcony of 12.7 m². Two spacious bedrooms of approximately 16.3 and 13.4 m² complete the apartment, as well as a bathroom, a storage room and a cellar.The layout is simple and efficient, with beautiful volumes where they really count. And above all, B2 benefits from a sought-after advantage: being on the last floor of a small residence with only six apartments.An apartment particularly suited to a couple, a small family or owners who want to prioritize the comfort of a new home and low maintenance constraints.A contemporary residence of only 6 apartmentsINITIUM is a human-scale project consisting of two small buildings with three apartments each.Its contemporary architecture emphasizes openings and outdoor spaces. The apartments on the upper floors benefit from southwest-facing balconies.The amenities have been designed to combine comfort and energy efficiency: CECB A/A, double flow ventilation, air-water heat pump, photovoltaics, underfloor heating, triple glazing and electric shutters.Inside, a glued wood parquet floor and possibilities for personalization allow future owners to create a home in their image.Discover apartment B2 and the pleasure of living on the last floor of INITIUM.Price of the apartment: CHF 595’000.–Parking space: CHF 15’000.– extra.Do you dream of becoming the owner of an apartment? Make an appointment to talk about your purchase project: https://calendly.com/stack-immobilier/initium

Travel time
-
1 / 13
3.5 rooms, 78m², CHF 495,000.–
Route des Marais 2A, 1784 Courtepin

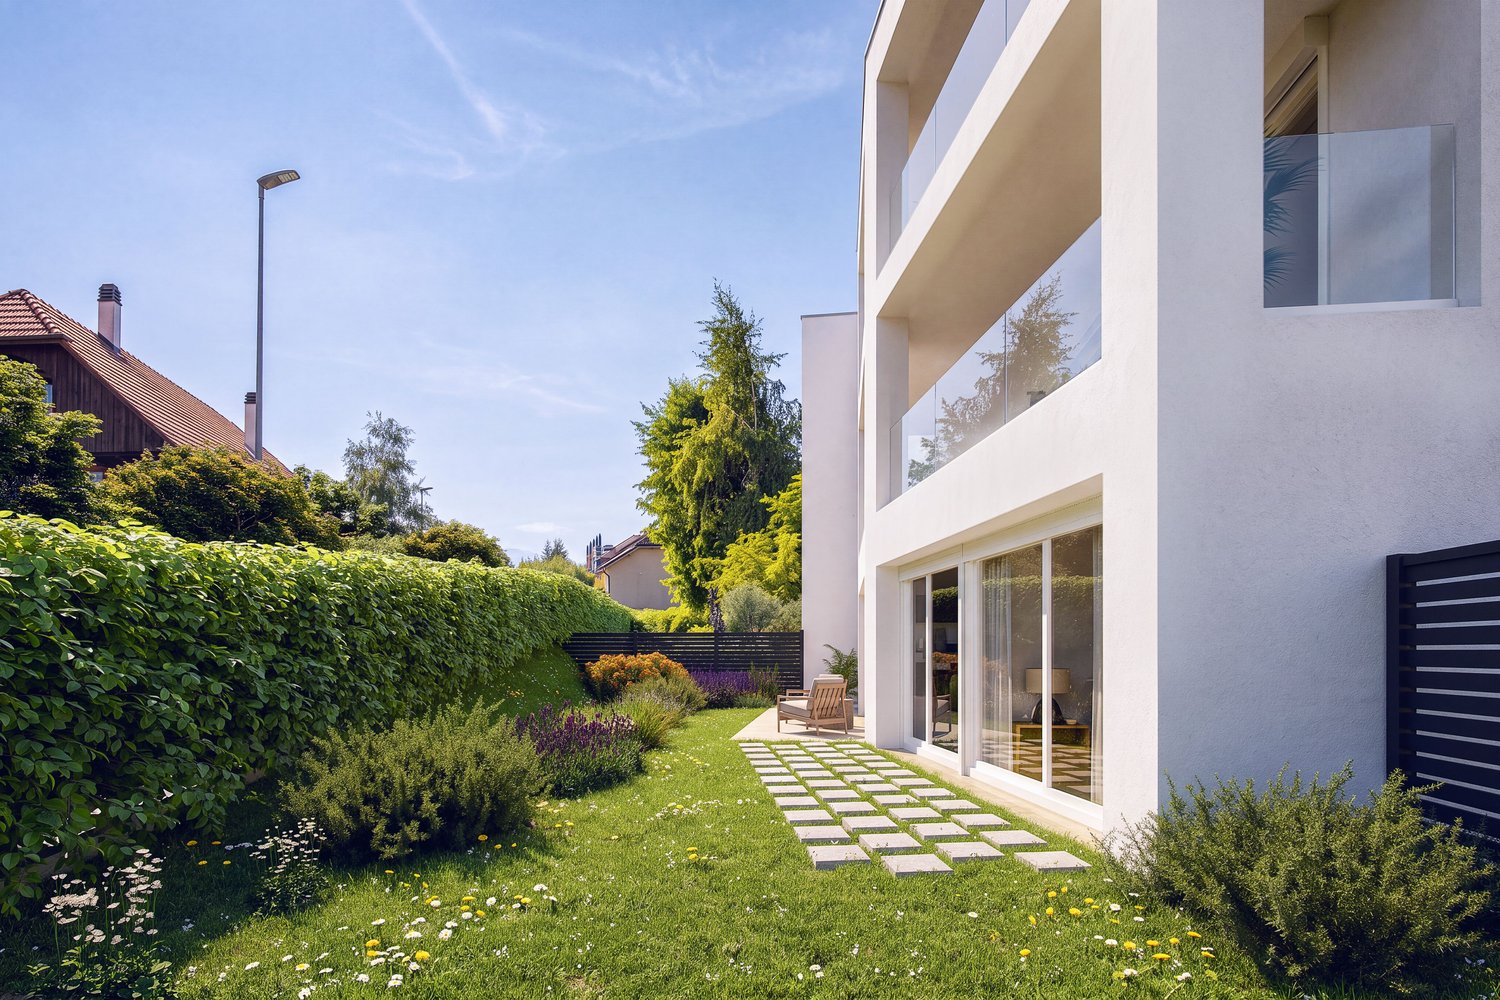
INITIUM - You dream of an apartment with a garden? [Apartment A0]

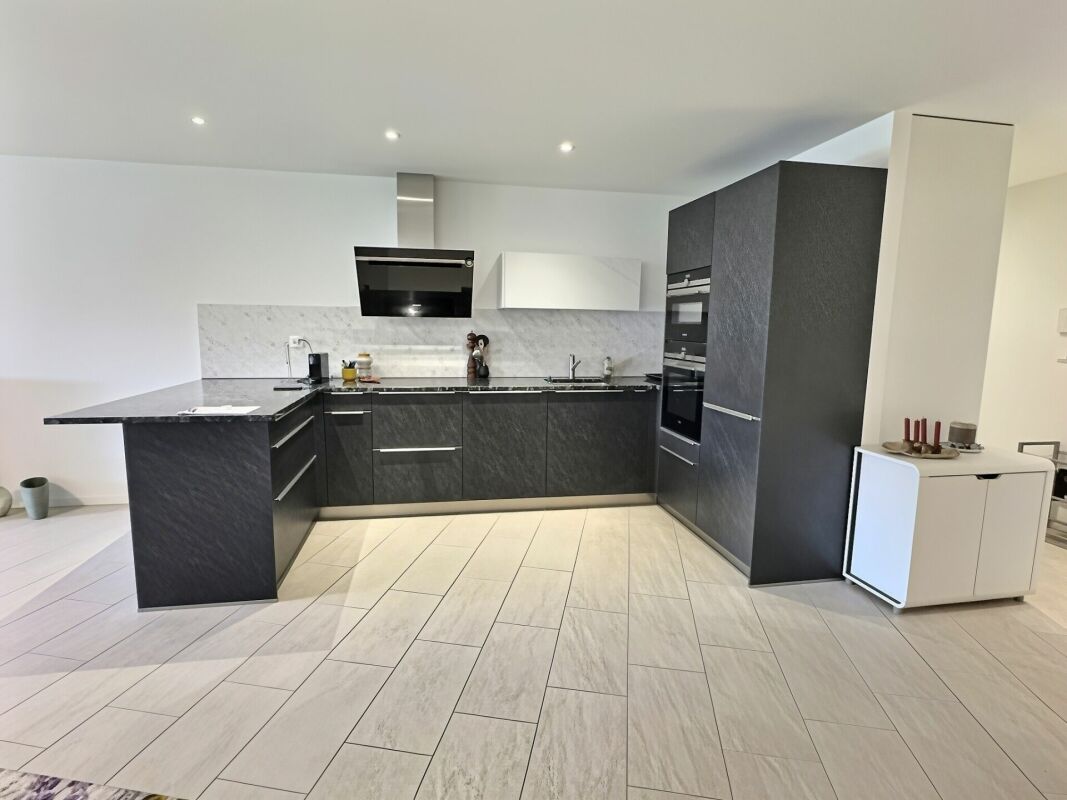
STACK Real Estate exclusivityYou are currently a tenant and the idea of becoming a homeowner has been with you for some time? INITIUM offers you the opportunity to take the step with a new apartment, a private garden, and a very attractive price.Located on the ground floor of this small contemporary residence in Courtepin, apartment A0 is a 3.5-room apartment of approximately 78 m², extended by a terrace and above all by a private garden of approximately 99 m².The living area combines the living room and kitchen in an open and bright space. The apartment also includes two bedrooms, including a master bedroom, a bathroom, a storage room, and a cellar.INITIUM – a small residence designed to lastIn Courtepin, INITIUM consists of only 6 apartments with 3.5 and 4.5 rooms, distributed in two buildings with contemporary architecture and purified design.The project prioritizes natural light, spaces, and energy-efficient construction: • CECB A/A • double flow ventilation • air-water heat pump and underfloor heating • photovoltaic panels • triple glazing • electric shutters • glued wooden floor • personalized finishes • private cellar You dream of becoming the owner of an apartment with a garden? Make an appointment to discuss your purchase project.Price of the apartment: CHF 495’000.– Parking space: CHF 15’000.– extra.

Travel time
-
More objects in your automatically expanded search area
18 results - Radius: + 10km
New building
1 / 13
  • Balcony / Terrace
  • Elevator
  • Quiet neighborhood
3.5 rooms, 79m², CHF 590,000.–
Premium
1566 Saint-Aubin

New 3.5-room apartment in Saint-Aubin – Modern residence with terrace and garden

Inna Immobilien proposes to you a 3.5-room apartment for sale.Located on the ground floor, it offers a generous surface area and a modern, comfortable living environment.Main features: • New apartment, built in 2025 • Living area: 76.3 m² • Outdoor area/terrace: 6 m² • Additional area: 54.2 m² • Total living area: 82.3 m² • Heating by geothermal heat pump • Windows with triple glazing and PVC • Outdoor parking space available as an option: CHF 25'000.– Interior finishesThe apartments benefit from modern and carefully designed finishes:Entrance hall and corridors • Floors: tiles with matching skirting boards • Walls: fine, ribbed plaster • Ceilings: smooth plaster, painted Kitchen and bathroom • Floors: tiles with matching skirting boards • Walls: fine, ribbed plaster • Ceilings: smooth plaster, painted Living and dining area • Floors: tiles with matching skirting boards • Walls: fine, ribbed plaster • Kitchen units: ceramic • Ceilings: smooth plaster, painted Bedrooms • Floors: parquet with wooden skirting boards • Walls: fine, ribbed plaster • Ceilings: smooth plaster, painted WC/shower, WC/bath and separate WC • Floors: tiles • Walls: ceramic up to the ceiling • Ceilings: smooth plaster, painted A construction designed for your comfortThis recent achievement combines construction quality, energy efficiency, and modern comfort, particularly through geothermal energy and triple-glazed windows.Discover your future apartment!

  • Balcony / Terrace
  • Elevator
  • Quiet neighborhood
1 / 6
  • Parking space
  • Balcony / Terrace
  • Garage
  • +1
3.5 rooms, 87m², CHF 580,000.–
Top
Rue de la Vignette 19, 1530 Payerne

3.5-room apartment on the 2nd floor

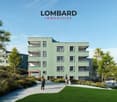
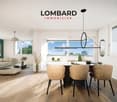
For sale in Payerne, close to all amenities: new 3.5-room apartment on the 2nd floor in a modern building with elevator.Discover the new Le Corrençon promotion, this real estate project is ideally located in Payerne, in the immediate vicinity of the CFF train station, the city center and only 200 meters from the Gymnase intercantonal de la Broye. A strategic and sought-after location, perfect for families, students, commuters and investors.Characteristics of this apartment (H-22) : • Spacious 3.5-room apartment with 87 m2 of living space • Fully equipped kitchen (V-ZUG) • Space for washing machines in the apartment • Built-in wardrobes at the entrance of the apartment • Materials and equipment of high quality (motorized blinds, triple glazing, fabric blinds, room thermostat, etc.) • Nice terrace of 12 m2 • Underground parking, bicycle cellar and private cellar • Eco-friendly heating with free-cooling and photovoltaic panels The building permit has been issued and construction has begun. Delivery is planned for summer 2027.All finishing choices are left to the buyers.Do not hesitate to contact us at 026 663 14 70 or by email: ventes@lombard-immobilier.ch to obtain more information about this project.---------------------------------------------------------------------Payerne is a charming town in the Broye region, famous for its historic abbey, old town and proximity to the magnificent Lake Neuchâtel.It has an old town with historic buildings, some of which date back to the Middle Ages. You can also find other interesting buildings such as the St. Peter's Church.Payerne is the economic engine of the region with the presence of companies in the fields of technology, computer science and logistics. You will also find all amenities (Coop, Migros, CFF station, banks, medical services, etc.).Payerne has a complete school cycle. It is possible to complete all primary, secondary and gymnasial studies.The town is close to Lake Neuchâtel, the largest lake entirely located in Switzerland, and offers beautiful leisure and water sports opportunities. The surrounding region also offers many hiking trails and bike paths to enjoy nature.Payerne is 30 minutes from Fribourg, 25 minutes from Murten and only 10 minutes from Estavayer. Additionally, residents can reach the A1 motorway in about 5 minutes by car from the city center.

  • Parking space
  • Balcony / Terrace
  • Garage
  • +1
Travel time
-
  • Courtyard area with pathways, small trees, and low shrubs between modern apartment buildings.
  • Empty room with tiled floor, white walls, and white kitchen cabinets. A sliding glass door opens to a balcony with a view of a building.
  • Empty hallway with white walls, tiled floor, and white cabinetry on one side. The hallway leads to several doors and has a modern, minimalist design.
  • Empty room with tiled floor and white walls, featuring a large window and a ceiling light fixture.
  • Empty room with wooden flooring and large sliding glass doors leading to a balcony.
  • Modern bathroom with a glass-enclosed shower, toilet, sink, and mirrored cabinet.
  • Empty room with wooden flooring, white walls, and large sliding glass doors leading to a balcony.
  • Modern bathroom with wooden flooring, white tiled walls, a toilet, a sink with a mirror cabinet, and a bathtub with a handheld shower.
  • Modern bathroom with a washing machine, toilet, and wooden flooring.
  • Floor plan of an apartment with two bedrooms, a living room, a kitchen, a bathroom, and a balcony.
1 / 10
3.5 rooms, 90m², CHF 710,000.–
Top
Rue des Frères-Lumière 21, 1723 Marly

New 3.5-room apartment of high standing in Marly – Live in the heart of an exceptional eco-district

Offer yourself a unique living environment in the new, certified eco-district Prairie 5, in the heart of the Ancienne Papeterie in Marly. Nestled between the banks of the Gérine and a magnificent wooded slope, this 3.5-room apartment of 90 m² on the 3rd floor combines modern comfort, nature, and quality of life.The advantages of this property • New apartment of 90.7 m² living space • Spacious balcony (13.6 m²) • Contemporary, high-quality construction (2026) • Underground parking (parking space extra) • Available immediately An environment designed for your well-beingPrairie 5 is more than just a residence: it's a true place of life where everything is accessible on foot. You benefit from a wide range of services and shops directly in the district: • Restaurants and bakery • Local shops • Nursery • Community pool • Medical offices and wellness spaces • Neighborhood house and cultural activities • Eco-point (waste disposal) • Charging stations for electric vehicles • Local product delivery service Facilitated mobilityThanks to the bus line connecting directly to Fribourg station, as well as car-sharing and bike-sharing stations, your trips become simple, quick, and sustainable.An ideal situationThe district benefits from a privileged location in immediate proximity to schools, shops, sports facilities (ice rink, tennis, football, Vita course) and all the amenities of the Marly commune.Live in an environment where contemporary architecture, nature, and quality of life meet.Contact us today to discover this beautiful apartment and make your real estate project a reality.

Travel time
-
Stefan Burkhard

Stefan Burkhard

1 / 13
Stefan Burkhard

Stefan Burkhard

  • Balcony / Terrace
  • Garage
  • View
  • +2
3.5 rooms, 97m², CHF 965,000.–
Sensemattstrasse 49a + b, 3174 Thörishaus

Modern 3.5-room new building apartment with high-quality interior design

In the heart of Thörishaus, the modern new building project "Sunnhalde" is being built, with a total of 17 attractive condominiums, which impresses with contemporary architecture, high-quality materials, and sustainable construction. The location combines tranquility, nature, and excellent connections - ideal for families, commuters, and all those seeking modern living with high quality of life.The apartments convince with well-thought-out floor plans, spacious outdoor areas, and bright living rooms with a pleasant living atmosphere and beautiful views.Detailed information about the project can be found on the project website:www.neubau-sunnhalde.ch.Apartment B43 at a glance: • Open, bright living and dining area • Modern kitchen, equipped with high-quality appliances • Cozy balcony with a view of nature - ideal for relaxation • Spacious main bedroom • Another bright room • Bathroom with high-quality materials • Additional guest toilet • Practical réduit with its own washing tower and plenty of storage space • Access via the elevator or via the staircase (wheelchair accessible) Sustainability & modern technologyThe building was constructed according to the Minergie standard. The official Minergie certification was deliberately waived for cost reasons, without compromising on energy-efficient construction and high living comfort.The project consistently focuses on sustainable and forward-looking construction: • Heat generation using geothermal heat pump • Photovoltaic system for electricity production (approx. 110 kWp) • Comfort ventilation for a pleasant room climate • Smart home system (Loxone) for controlling light, shutters, and heating • Fiber optic connection in all apartments • Preparation for e-mobility in the parking garage Architecture & materialsThe building convinces with a modern, at the same time warm and natural design: • Ventilated wooden facade made of pre-weathered white fir • High-quality materials such as oak parquet and ceramic tiles • Generous window areas for plenty of daylight • Harmonious color and material concept Parking & ancillary rooms • Parking garage with numerous parking spaces • Parking spaces in the parking garage optionally available for CHF 38,000.- • Preparation for e-mobility available • Bicycle rooms with sockets for e-bikes • Private cellar compartment per apartment • Community room for residents Construction start & moving inThe project is currently in the construction phase.The move-in date for the apartments is 2026SummaryThe new building project "Sunnhalde" in Thörishaus combines modern architecture, sustainable construction, and a natural, central location into a convincing overall package.An ideal opportunity for all those seeking a high-quality home with long-term value and high quality of life.

  • Balcony / Terrace
  • Garage
  • View
  • +2
Travel time
-
1 / 6
  • Balcony / Terrace
  • View
  • Elevator
  • +1
3.5 rooms, 72m², CHF 645,000.–
Route de Marly 29, 1700 Fribourg

Balcons des Sous-Bois: light as a daily guest

On the third floor of the residence, this 3.5-room apartment benefits from an ideal southeast orientation to welcome the first rays of sunlight and offer a bright atmosphere throughout the day.The living area, consisting of an open kitchen and a living room, forms a convivial space designed for everyday life. From this room, access to the 7.2 m² balcony allows you to enjoy a pleasant outdoor area facing the Préalpes.The sleeping area includes a main bedroom of nearly 16 m², equipped with its private dressing room, as well as a second bedroom of around 13 m². A bathroom completes the harmonious distribution of spaces.Located in the immediate vicinity of amenities and the city center of Fribourg, this apartment combines modern comfort, brightness, and natural environment.Why choose Les Balcons des Sous-Bois? • Fribourg city center within 5 minutes • Nature, forest, and trails accessible in the immediate vicinity • Bus stop within less than 2 minutes on foot • Certified Minergie construction • Delivery scheduled for winter 2027 • Underground parking spaces available depending on the lots • Apartment suitable for living or rental investment • Unobstructed views depending on the floor and orientation Whether to live or invest, Les Balcons des Sous-Bois offer a rare balance between urban proximity and natural environment.As construction progresses week by week with a view to delivery in winter 2027, it is already possible to consult the plans, the views from each apartment, and the entire sales file on our website.Our team is also at your disposal to answer your questions and welcome you for a site visit or a project presentation with the model in our agency, by appointment by phone or directly online.

  • Balcony / Terrace
  • View
  • Elevator
  • +1
Travel time
-
1 / 6
  • Parking space
  • Balcony / Terrace
  • Garage
  • +1
3.5 rooms, 80m², CHF 600,000.–
Rue de la Vignette 19, 1530 Payerne

Attic of 3.5 rooms on the 3rd floor

new attic of 3.5 rooms on the 3rd floor located in a modern building with elevator.Discover the new Le Corrençon promotion, this real estate project is ideally located in Payerne, in the immediate vicinity of the CFF train station, the city center and only 200 meters from the Gymnase intercantonal de la Broye. A strategic and sought-after location, perfect for families, students, commuters and investors.Characteristics of this attic (H-32) : • Spacious attic of 3.5 rooms, 80 m2 living space • Fully equipped kitchen (V-ZUG) • Space for washing columns in the apartment • Storage closets at the entrance of the apartment • Materials and equipment of high quality (motorized blinds, triple glazing, fabric blinds, ambient thermostat, etc.) • Nice terrace of 12 m2 • Underground parking, bike cellar and private cellar • Eco-friendly heating with free-cooling and photovoltaic panels The building permit has been issued and the construction work has started. The delivery is planned for summer 2027.All finishing choices are left to the buyers.Do not hesitate to contact us at 026 663 14 70 or by email: ventes@lombard-immobilier.ch to obtain more information about this project.---------------------------------------------------------------------Payerne is a charming town in the Broye region, famous for its historical abbey, its old town and its proximity to the magnificent Lake Neuchâtel.It has an old town with historical buildings, some of which date back to the Middle Ages. You can also find other interesting buildings such as the St. Peter's Church.Payerne is the economic engine of the region with the presence of companies in the fields of technology, computer science and logistics. You will also find all amenities (Coop, Migros, CFF station, banks, medical services, etc.).Payerne has a complete school cycle. It is possible to complete all primary, secondary and gymnasial studies.The town is close to Lake Neuchâtel, the largest lake entirely located in Switzerland, and offers beautiful leisure and water sports opportunities. The surrounding area also offers many hiking trails and bike paths to enjoy nature.Payerne is located 30 minutes from Fribourg, 25 minutes from Murten and only 10 minutes from Estavayer. Additionally, residents can reach the A1 highway in about 5 minutes by car from the city center.

  • Parking space
  • Balcony / Terrace
  • Garage
  • +1
Travel time
-
Florence DELAY

Florence DELAY

1 / 13
Florence DELAY

Florence DELAY

  • Balcony / Terrace
  • Elevator
3.5 rooms, 68m², CHF 600,000.–
Les Condémines 4, 2525 Le Landeron

Beautiful apartment on the 1st floor in a contemporary building with pure lines!

The project has made good progress! Rarely is there something that appeals to both families and lovers of refined architecture. "A l'Ombre du Tilleul" residence: Discover this beautiful apartment, ideally located on the 1st floor of a contemporary building designed to offer a living space that combines aesthetics, modernity, and absolute comfort. On a plot of 938 m², this small building rises over 4 floors and houses 7 apartments. Located near the lake, shops, and schools, this residence embodies a new way of living and offers its inhabitants much more than just a home ... a true art of living. The "A l'Ombre du Tilleul" residence consists of: 3 apartments with 3.5 rooms 3 apartments with 4.5 rooms 1 exceptional attic occupying the top floor This apartment offers a beautiful living area where the open kitchen harmoniously integrates with the living room. Large windows flood the spaces with natural light and extend the living area onto the balcony. The master bedroom with its private shower guarantees comfort and intimacy, while the quality finishes bring elegance and serenity to each space. The apartment presents itself as follows: - 1 entrance hall with built-in wardrobe of ~7 m² - 1 living area with open kitchen of ~ 27.50 m² - 1 master bedroom with bathroom of ~18 m² - 1 bedroom of ~10 m² - 1 shower room of ~3 m² - 1 cellar of ~6 m² - 1 outdoor parking space, not covered - 1 balcony of ~9.5 m² - 1 private herb garden Price: CHF 600,000.-- In addition, outdoor parking: CHF 25,000.-- Highlights: - Building with high standards and human scale - Contemporary architecture - High-quality materials - Finishes chosen by the buyer - Bright and open spaces to the outside - Master bedroom with private bathroom - Elevator - Private herb garden - Common area - Outdoor parking - Outdoor bike parking - Preparation for electric charging stations - Close to all amenities and public transport Nestled on the border between the cantons of Neuchâtel and Bern, Le Landeron is the only Neuchâtel commune located on the shores of Lake Biel. The medieval village is a carefully maintained architectural gem. Its paved streets, colorful arcades, and fountains make it an incomparable place. Living in Le Landeron means finding the perfect balance between nature, authenticity, and urban proximity. A peaceful refuge, inspiring and warm, ideal for families or retirees seeking calm and quality of life. The nearest major centers are: - Neuchâtel: 13 min./15km - Biel: 16 min./18km - Murten: 20 min./24km - La Chaux-de-Fonds: 26 min./34km - Bern: 42 min./50km Request the sales brochure, where you will find more information and photos. Don't miss this opportunity! Contact: Florence Delay, Tel: +41 (0)78 624 38 94 Florence DELAY

  • Balcony / Terrace
  • Elevator
Travel time
-
1 / 10
3.5 rooms, 69m², CHF 630,000.–
Chemin de la Forêt 4, 1720 Corminboeuf

Le Clos du Tiguelet - 3.5-room apartment on the ground floor (lot 0.3)

This new promotion "Le Clos du Tiguelet" is located in the charming commune of Corminboeuf. It has the advantage of being in the center of the village but not directly on the communal road. This building consists of 18 apartments, ranging from 2.5 to 4.5 rooms, and all have a terrace or balcony.The contemporary architecture of this project is in harmony with the surrounding buildings. This promotion aims to create a construction that meets high energy standards, with a heat pump combined with photovoltaic panels and triple-glazed windows (CECB - energy label A).This 3.5-room apartment of 69.69m² consists of: • Entrance hall with built-in wardrobe • Kitchen-living room with access to the 22.2m² terrace and private garden of 26.7m² • Parental bedroom with private shower room • Shower room The finishes are left to the choice of the future buyers.Each apartment has an underground parking space that can be purchased separately (CHF 30,000.00/parking space) and is not mandatory.A playground for children will offer families a pleasant outdoor space. Your children can go to school, which is located next door, without having to cross a road.Corminboeuf offers an ideal living environment, providing the advantages of a village and access to nature, while being close to all amenities. The highway is accessible in just 5 minutes and a bike path allows you to reach the center of Fribourg in 15 minutes.Contact us for more information or to arrange a meetingJordane Naudeixjordane@favre-naudeix.ch - 078/870.18.82Promotion website: www.le-clos-tiguelet.ch

Travel time
-
1 / 13
3.5 rooms, 84m², CHF 695,000.–
Route du Baratan 17, 1566 St-Aubin FR

New 3½-room attic apartment in St-Aubin

Located in the attic of a residence with only 6 apartments, this 3½-room apartment benefits from two terraces and a thoughtful layout to fully enjoy the light and the outside.The living space combines the living room and kitchen in an open and bright room. Two bedrooms and two terraces complete the apartment and offer different possibilities for arranging the outdoor spaces according to your desires.The accommodation is equipped with underfloor heating with individual thermostats, a heating counter per apartment, and triple-glazed windows. Photovoltaic panels and a geothermal heat pump complete the energy installations.The finishes are customizable to the buyer's choice, particularly for the kitchen, sanitary facilities, and ceramic and parquet flooring.The construction of the building is planned for summer 2027. Several apartments with 2½ to 4½ rooms are also offered in this promotion, located near the amenities of St-Aubin.The highlightso attic apartmento building with only 6 apartmentso two bedroomso two terraceso open living room with kitcheno underfloor heating with individual thermostatso heating counter per apartmento triple-glazed windowso photovoltaic panelso geothermal heat pumpo finishes to the buyer's choiceo proximity to amenitiesPractical informationo planned completion in summer 2027o 1 parking space in the basement for CHF 30,000.- extrao apartments with 2½ to 4½ rooms available in this promotiono payment terms: 20% upon signing the contract with the notary and 80% upon key handoverTo receive the price list and detailed information about the other units, we invite you to contact our agency.

Travel time
-
1 / 13
3.5 rooms, 90m², CHF 620,000.–
Route du Baratan 17, 1566 St-Aubin FR

New 3½-room apartment in St-Aubin

On the 1st floor of a building with only 6 apartments, this new apartment offers a contemporary living space with a loggia of over 15 m² and customizable finishes.The apartment has two bedrooms and a bright living room open to the kitchen. The loggia of over 15 m² extends the interior space and provides a significant outdoor area in all seasons.Designed for daily comfort, the apartment features, among other things, underfloor heating with individual thermostats, a heating counter per apartment, and triple-glazed windows. Energy production is ensured by photovoltaic panels and a geothermal heat pump.Buyers can personalize their future home by choosing the finishes of the kitchen, sanitary facilities, and tile and parquet flooring.The construction of this small residence is planned for summer 2027. Several apartments with 2½ to 4½ rooms are also available in the development.The highlightso building with 6 apartmentso apartment on the 1st flooro two bedroomso loggia of over 15 m²o underfloor heating with individual thermostatso heating counter per apartmento triple-glazed windowso photovoltaic panelso geothermal heat pumpo finishes chosen by the buyero proximity to amenitiesPractical informationo planned completion in summer 2027o 1 parking space in the basement for CHF 30,000.- extrao apartments with 2½ to 4½ rooms available in the developmento payment: 20% when signing at the notary and 80% when handing over the keysTo receive the price list and detailed information about the other units, we invite you to contact our agency.

Travel time
-
1 / 8
3.5 rooms, 77m², CHF 720,000.–
Chemin de la Forêt 4, 1720 Corminboeuf

Le Clos du Tiguelet - 3.5-room apartment on the 2nd floor (unit 2.1)

This new development "Le Clos du Tiguelet" is located in the charming commune of Corminboeuf. It has the advantage of being in the center of the village but not directly on the communal road. This building consists of 18 apartments ranging from 2.5 to 4.5 rooms and all have a terrace or balcony.The contemporary architecture of this project is in harmony with the surrounding buildings. This development aims to provide a construction that meets high energy standards with a heat pump associated with photovoltaic panels and triple glazing (CECB - energy label A).This 3.5-room apartment of 77.53 m² is composed as follows: • entrance hall with built-in wardrobe • kitchen-living room with access to the 44.69 m² balcony • 2 bedrooms • 1 shower room • 1 separate toilet The finishes are left to the choice of the future buyers.Each apartment has an underground parking space to be acquired separately (CHF 30,000.00/space) and is not mandatory.A playground for children will offer families a pleasant outdoor space. Your children can go to school located next door without having to cross a road.Corminboeuf offers an ideal living environment, offering the advantages of a village and access to nature while being close to all amenities. The highway is accessible in just 5 minutes and a bike path allows you to connect to the center of Fribourg in 15 minutes.Contact us for more information or to organize a meetingJordane Naudeixjordane@favre-naudeix.ch - 078/870.18.82Development website: www.le-clos-tiguelet.ch

Travel time
-
1 / 6
  • Parking space
  • Balcony / Terrace
  • Garage
  • +1
3.5 rooms, 89m², CHF 560,000.–
Rue de la Vignette 19, 1530 Payerne

3.5-room apartment on the 1st floor

For sale in Payerne, close to all amenities: new 3.5-room apartment on the 1st floor in a modern building with an elevator.Discover the new Le Corrençon promotion, this real estate project is ideally located in Payerne, in the immediate vicinity of the CFF train station, the city center, and only 200 meters from the Gymnase intercantonal de la Broye. A strategic and sought-after location, perfect for families, students, commuters, and investors.Features of this apartment (H-12) : • Spacious 3.5-room apartment with 89 m2 of living space • Fully equipped kitchen (V-ZUG) • Space for washing machines in the apartment • Built-in storage closets at the entrance of the apartment • High-quality materials and equipment (motorized blinds, triple glazing, fabric blinds, room thermostat, etc.) • Nice 12 m2 terrace • Underground parking, bike room, and private cellar • Eco-friendly heating with free-cooling and photovoltaic panels The building permit has been issued and construction has begun. Delivery is scheduled for summer 2027.All finish choices are left to the buyers.Do not hesitate to contact us at 026 663 14 70 or by email: ventes@lombard-immobilier.ch to obtain more information about this project.---------------------------------------------------------------------Payerne is a charming town in the Broye region, famous for its historic abbey, old town, and proximity to the magnificent Lake Neuchâtel.It has an old town with historic buildings, some of which date back to the Middle Ages. You can also find other interesting buildings such as the Saint-Pierre church.Payerne is the economic engine of the region with companies in the fields of technology, computer science, and logistics. You will also find all amenities (Coop, Migros, CFF train station, banks, medical services, etc.).Payerne has a complete school district. It is possible to complete all primary, secondary, and gymnasial studies.The town is close to Lake Neuchâtel, the largest lake entirely located in Switzerland, offering beautiful leisure and water sports opportunities. The surrounding region also offers numerous hiking trails and bike paths to enjoy nature.Payerne is 30 minutes from Fribourg, 25 minutes from Murten, and only 10 minutes from Estavayer. Additionally, residents can reach the A1 highway in about 5 minutes by car from the city center.

  • Parking space
  • Balcony / Terrace
  • Garage
  • +1
Travel time
-
1 / 6
  • Parking space
  • Balcony / Terrace
  • Elevator
3.5 rooms, 80m², CHF 580,000.–
Rue de la Vignette 19, 1530 Payerne

3.5-room apartment on the ground floor

For sale in Payerne, close to all amenities: new 3.5-room apartment on the ground floor in a modern building with elevator.Discover the new Le Corrençon promotion, this real estate project is ideally located in Payerne, in the immediate vicinity of the CFF train station, the city center and only 200 meters from the Gymnase intercantonal de la Broye. A strategic and sought-after location, perfect for families, students, commuters and investors.Characteristics of this apartment (H-02) : • 3.5-room apartment, 80 m2 living space • Fully equipped kitchen (V-ZUG) • Space for washing machines in the apartment • Built-in closets at the entrance of the apartment • Materials and equipment of high quality (motorized blinds, triple glazing, blinds, room thermostat, etc.) • Terrace of 19 m2 • Large garden of 24 m2 • Underground parking, bicycle room and private cellar • Eco-friendly heating with free cooling and photovoltaic panels The building permit has been issued and construction has begun. Completion is planned for summer 2027.All finishing choices are left to the buyers.Do not hesitate to contact us at 026 663 14 70 or by email: ventes@lombard-immobilier.ch to obtain more information about this project.---------------------------------------------------------------------Payerne is a charming town in the Broye region, famous for its historic abbey, old town and proximity to the magnificent Lake Neuchâtel.It has an old town with historic buildings, some of which date back to the Middle Ages. There are also other interesting buildings such as the St. Peter's Church.Payerne is the economic engine of the region with the presence of companies in the fields of technology, computer science and logistics. You will also find all amenities (Coop, Migros, CFF station, banks, medical services, etc.).Payerne has a complete school cycle. It is possible to complete all primary, secondary and gymnasial levels.The town is close to Lake Neuchâtel, the largest lake entirely located in Switzerland, and offers beautiful leisure and water sports opportunities. The surrounding area also offers many hiking trails and bike paths to enjoy nature.Payerne is 30 minutes from Fribourg, 25 minutes from Murten and only 10 minutes from Estavayer. Additionally, residents can reach the A1 highway in about 5 minutes by car from the city center.

  • Parking space
  • Balcony / Terrace
  • Elevator
Travel time
-

Suggested properties for you based on search results

Other interesting objects