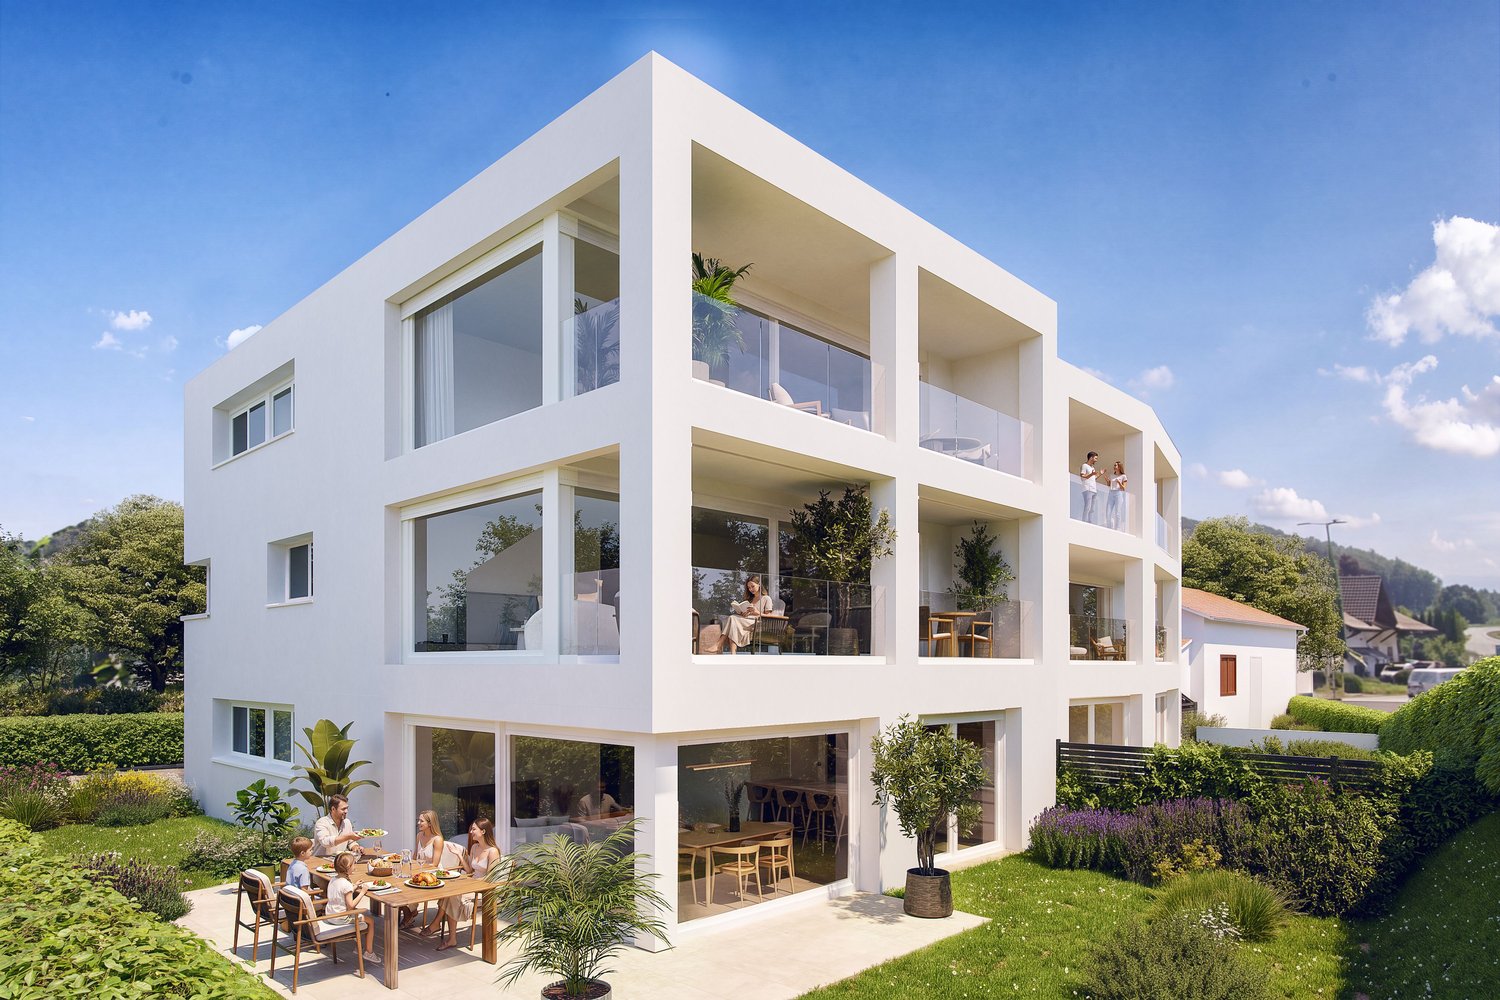
43 results - Properties for sale with Balcony / Terrace, New building: District See

1 / 13
  • Parking space
  • Balcony / Terrace
  • Child-friendly
4.5 rooms126m²CHF 1,095,000.–
Chemin Des Sablons, 1796 Gurwolf

Haus D2 - Lichtdurchflutetes Wohnen mit harmonischer Architektur / Maison D2 - Un habitat lumineux au c?ur d'une architecture harmonieuse

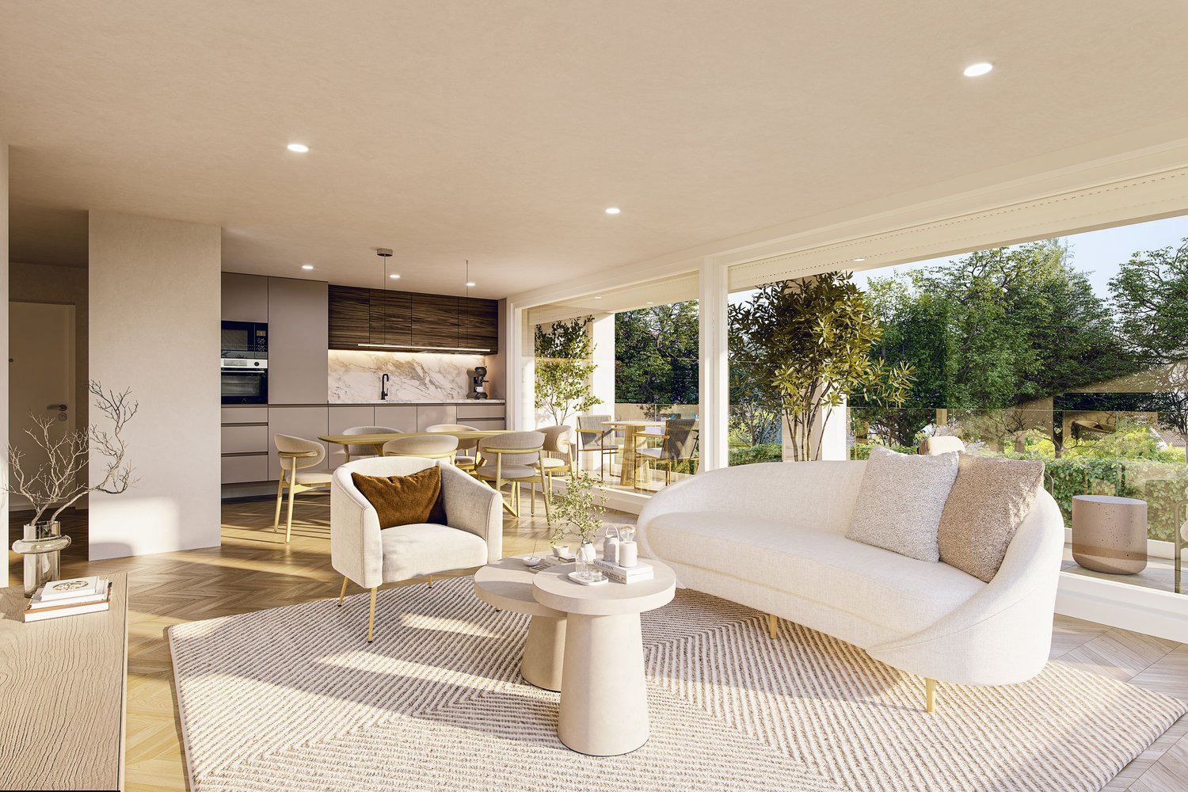
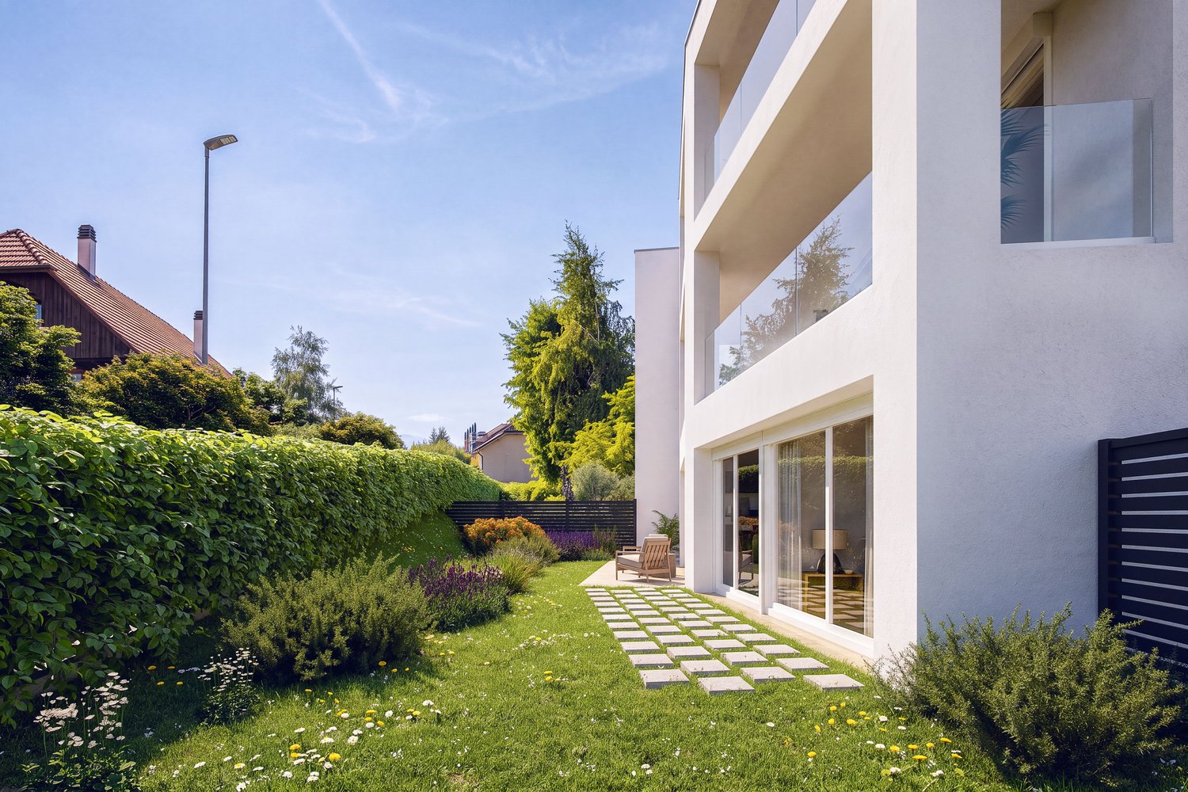
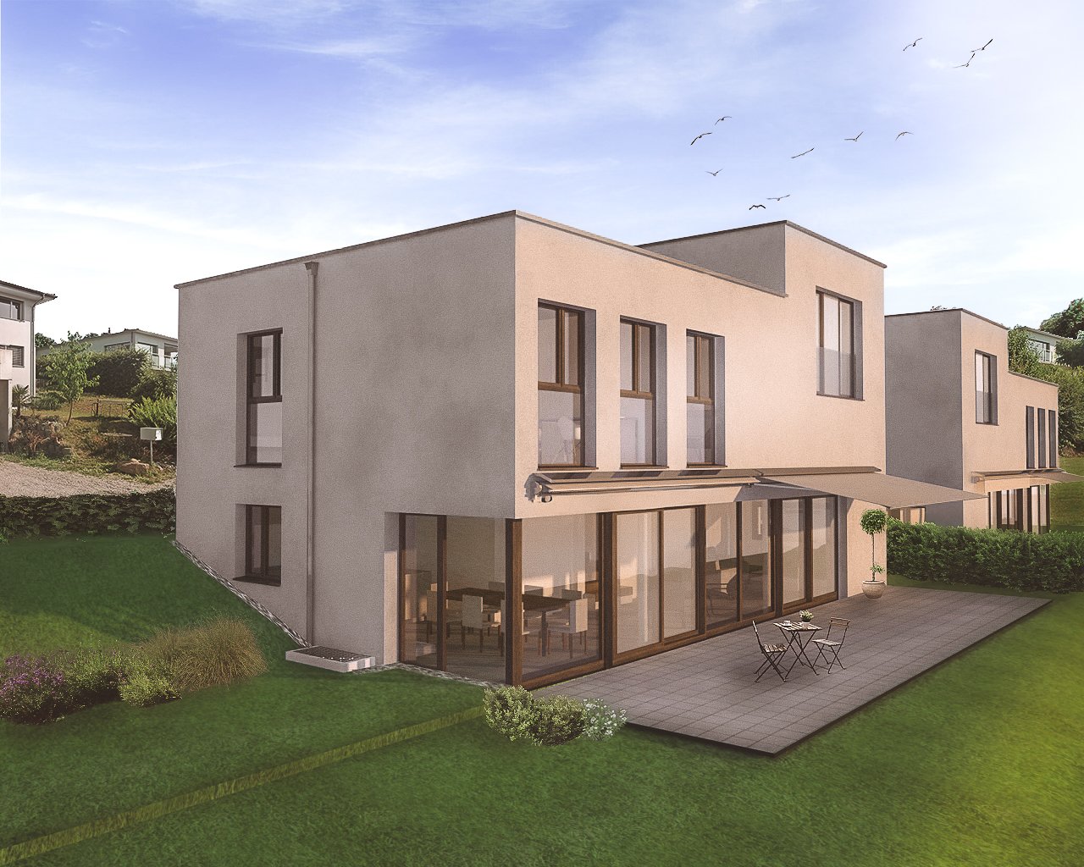
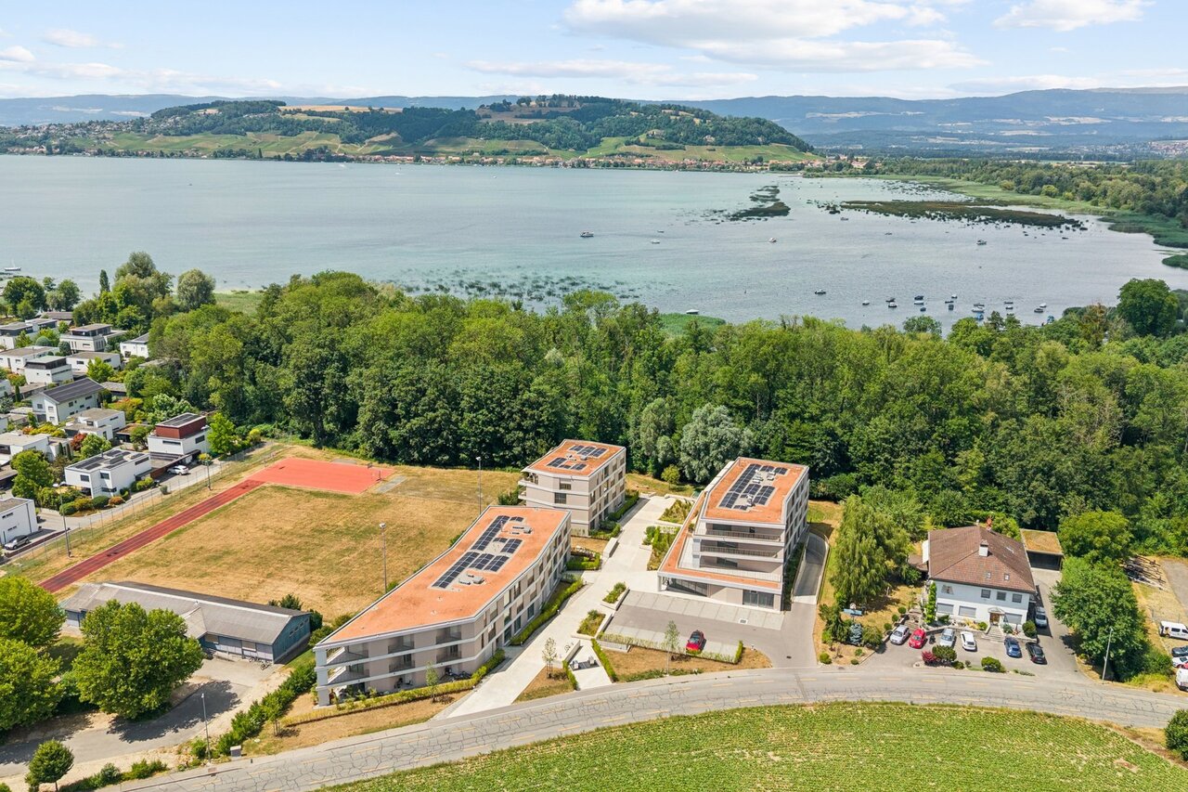
An der zukünftigen Impasse des Roches entsteht dieses moderne 4.5-Zimmer-Reihenmittelhaus (Baujahr 2026/27) in Courgevaux (FR). Rund 149 m² Bruttowohnfläche auf drei Etagen, ein durchdachter Grundriss, private Aussenbereiche und moderne Haustechnik schaffen ein komfortables Zuhause mit viel Licht, Ruhe und hoher Alltagstauglichkeit nahe Murtensee, Bahnhof und A1.Die Highlights:• Bruttowohnfläche: ca. 149 m² auf 3 Etagen• Zimmer/Bäder: 4.5 Zimmer, 2 Badezimmer und 1 Gäste-WC• Aussenraum: ca. 81 m² Privatgarten, Terrasse ca. 17 m², Balkon ca. 11 m²• Keller: ca. 9 m²• Technikraum: ca. 4 m²• Parken: 2 offene Carports direkt beim Haus• Haustechnik: Luft-Wasser-Wärmepumpe und Bodenheizung• Gebäudevolumen: ca. 699.11 m³ (SIA 416)Lage & Distanzen:• Bahnhof Münchenwiler-Courgevaux: ca. 230 m• Autobahn A1 (Murten): ca. 4.3 km; Bern ca. 30 Min., Fribourg ca. 20 Min.• Einkauf, Schulen und Freizeit: in Courgevaux und Murten; Murtensee/Strandbad nahPreis & Bezug:• Preis: CHF 1’095’000• Bezug: 09.2027Ideal für alle, die ein modernes, energieeffizientes Zuhause mit angenehmem Aussenraum, kurzen Wegen und hochwertiger Wohnqualität suchen. À la future Impasse des Roches, cette maison mitoyenne centrale moderne de 4,5 pièces (construction 2026/27) voit le jour à Courgevaux (FR). Avec env. 149 m² de surface habitable brute répartis sur trois niveaux, une distribution bien pensée, des espaces extérieurs privatifs et une technique du bâtiment moderne, elle offre un cadre de vie confortable, lumineux et facile à vivre à proximité du lac de Morat, de la gare et de l’A1.Les points forts :• Surface habitable brute : env. 149 m² sur 3 niveaux• Pièces / salles d’eau : 4,5 pièces, 2 salles de bains et 1 WC visiteurs• Espaces extérieurs : env. 81 m² de jardin privatif, terrasse d’env. 17 m², balcon d’env. 11 m²• Cave : env. 9 m²• Local technique : env. 4 m²• Stationnement : 2 carports ouverts directement auprès de la maison• Technique du bâtiment : pompe à chaleur air-eau et chauffage au sol• Volume du bâtiment : env. 699.11 m³ selon SIA 416Situation & distances :• Gare de Münchenwiler-Courgevaux : env. 230 m• Autoroute A1, accès Morat : env. 4,3 km ; Berne à env. 30 min, Fribourg à env. 20 min• Commerces, écoles et loisirs : à Courgevaux et Morat ; lac de Morat / plage à proximitéPrix & disponibilité :• Prix : CHF 1’095’000• Disponibilité : 09.2027Idéal pour celles et ceux qui recherchent une maison contemporaine de 4,5 pièces, économe en énergie, avec un agréable espace extérieur et de courtes distances au quotidien.

  • Parking space
  • Balcony / Terrace
  • Child-friendly
1 / 13
4.5 rooms100m²CHF 635,000.–
Route des Marais 2A, 1784 Courtepin

INITIUM — Living on the top floor in a beautiful new apartment [Apartment A2]

STACK Real Estate exclusivityMore intimacy and the pleasure of returning every evening to an apartment located on the top floor.Located on the 2nd and last floor, this 4.5-room apartment offers approximately 100 m² of living space and a particularly interesting layout for a family or couple looking for an additional room for children, guests or telecommuting.The heart of the apartment is its living area of approximately 38 m², combining kitchen, dining room and living room. It naturally extends to a large balcony of approximately 23 m², which becomes an additional room during the beautiful days.The sleeping area offers three bedrooms: • parental bedroom of 15.1 m² • bedroom of 12.2 m² • bedroom of 11.1 m² A generous bathroom of 9.2 m² and a cellar complete the apartment.INITIUM – contemporary, high-performance and human-sizedWith only 6 apartments, INITIUM offers an alternative to large residential complexes: a more intimate residence, composed of two buildings with contemporary architecture.The energy concept is also particularly comprehensive: CECB A/A, double-flow ventilation, air-water heat pump, photovoltaic panels, underfloor heating and triple glazing. Electric shutters, glued wood parquet and personalized finishes complete the services.Price of the apartment: CHF 635’000.– Parking space: CHF 15’000.– extra.Do you dream of becoming the owner of an apartment? Make an appointment to discuss your purchase project: https://calendly.com/stack-immobilier/initium

Travel time
-
1 / 13
3.5 rooms84m²CHF 595,000.–
Route des Marais 2A, 1784 Courtepin

INITIUM – What if your project starts here? [Apartment B2]

STACK Immobilier exclusivityOn the 2nd and last floor of INITIUM, apartment B2 is an attic of 3.5 rooms of approximately 84 m² of living space, designed for those looking for a new, comfortable and easy-to-live-in home.Its living room/kitchen of 31.6 m² opens onto a balcony of 12.7 m². Two spacious bedrooms of approximately 16.3 and 13.4 m² complete the apartment, as well as a bathroom, a storage room and a cellar.The layout is simple and efficient, with beautiful volumes where they really count. And above all, B2 benefits from a sought-after advantage: being on the last floor of a small residence with only six apartments.An apartment particularly suited to a couple, a small family or owners who want to prioritize the comfort of a new home and low maintenance constraints.A contemporary residence of only 6 apartmentsINITIUM is a human-scale project consisting of two small buildings with three apartments each.Its contemporary architecture emphasizes openings and outdoor spaces. The apartments on the upper floors benefit from south-west facing balconies.The services have been designed to combine comfort and energy efficiency: CECB A/A, double flow ventilation, air-water heat pump, photovoltaics, underfloor heating, triple glazing and electric shutters.Inside, glued wood flooring and possibilities for personalization allow future owners to create a home in their image.Discover apartment B2 and the pleasure of living on the last floor of INITIUM.Price of the apartment: CHF 595’000.–Parking space: CHF 15’000.– extra.Do you dream of becoming the owner of an apartment? Make an appointment to talk about your purchase project: https://calendly.com/stack-immobilier/initium

Travel time
-
1 / 13
3.5 rooms78m²CHF 495,000.–
Route des Marais 2A, 1784 Courtepin

INITIUM - You dream of an apartment with a garden? [Apartment A0]

STACK Real Estate exclusivityYou are currently a tenant and the idea of becoming a homeowner has been with you for some time? INITIUM offers you the opportunity to take the step with a new apartment, a private garden, and a very attractive price.Located on the ground floor of this small contemporary residence in Courtepin, apartment A0 is a 3.5-room apartment of approximately 78 m² of living space, extended by a terrace and above all by a private garden of approximately 99 m².The living area combines the living room and kitchen in an open and bright space. The apartment also includes two bedrooms, including a master bedroom, a bathroom, a storage room, and a cellar.INITIUM – a small residence designed to lastIn Courtepin, INITIUM consists of only 6 apartments with 3.5 and 4.5 rooms, spread over two buildings with contemporary architecture and purified design.The project prioritizes natural light, spaces, and energy-efficient construction: • CECB A/A • double flow ventilation • air-water heat pump and underfloor heating • photovoltaic panels • triple glazing • electric shutters • glued wood parquet • personalized finishes • private cellar You dream of becoming the owner of an apartment with a garden? Make an appointment to discuss your purchase project.Price of the apartment: CHF 495’000.– Parking space: CHF 15’000.– extra.

Travel time
-
1 / 9
5.5 rooms157m²CHF 968,500.–
Route de Hintere Motta 5, 1791 Courtaman

Adjoining villa located in the beautiful municipality of Courtepin

DESCRIPTION : NEW VILLA PROMOTION : THE RESIDENCES OF COURTAMAN Pre-marketing is open, the project is coming soon ! Expected delivery January 2027.Ideally located in the village of Courtaman, this superb project benefits from a calm and very pleasant environment, in direct proximity to the village center and all amenities.This beautiful promotion will see the construction of 11 adjoining villas, spread over three floors and ranging from 4.5 to 6.5 rooms. Each villa will have a private garden as well as integrated photovoltaic panels on the roof.With their 133 m2 to 157 m2 of living space (different models to choose from), these future villas will be an ideal place to live and provide all the necessary comfort.The choice of typology model offers many possibilities for arranging the spaces (additional bedroom, dressing room, office, second living room, etc.). Furthermore, the buyer will be able to personalize their choices for all interior finishes (kitchen, bathroom, tiling, parquet, etc.). Each person will therefore find a home that meets their own requirements.For each villa, two parking spaces, a covered parking space, and an additional outdoor space are planned for CHF 30,000.SITUATION :Courtaman is a locality and a Swiss municipality in the canton of Fribourg, located in the district of Lac.The land is located about 10 minutes from Granges-Paccot and Murten, where the Bern-Lausanne highway junctions are located; the cities of Fribourg and Murten are just a few kilometers away.Courtaman has merged with the neighboring municipality of Courtepin; its proximity completes access to all amenities (shops, butcher, restaurant, hairdressers, etc.).The school district welcomes children from kindergarten to the end of primary school. They benefit from extracurricular care as well as supervised homework. The school is bilingual and can be attended in German or French.BRIEF SUMMARY OF THE TECHNICAL DESCRIPTION :Foundations • Building with general reinforced concrete foundation, thickness 25 cm, on the foundation and a lean concrete. Foundation of the covered parking space with continuous and insulated sole plates. Basement walls • The embedded walls of the villas made of reinforced concrete with a minimum thickness of 20 cm. • The load-bearing interior walls made of reinforced concrete with a thickness of 18 - 25 cm. Facade walls • The facade walls made of reinforced concrete and/or brick, according to the requirements of the civil engineer, according to the static loads. Windows • The windows and doors made of PVC (synthetic material) with triple glazing. Facade insulation • Thermal insulation with expanded polystyrene foam, or with stone wool, thickness 220 mm according to the thermal calculation. Synthetic plaster based on silicone, grain 2 mm. Foot of the facades treated against humidity with reinforced grid and extruded polystyrene. External mobile sun protection devices • Motorized blinds in similar/colorful execution to the external windows in the living room, in the bedrooms, except for sanitary facilities, slats profiled width 90 mm. Electrical installations, photovoltaic panels • The installation of solar modules integrated into the roof will reduce electricity costs. Heating system • Remote heating Tiling...

1 / 9
6.5 rooms157m²CHF 997,500.–
Route de Hintere Motta 5, 1791 Courtaman

Adjacent villa located in the beautiful municipality of Courtepin

DESCRIPTION : NEW VILLA PROMOTION : THE RESIDENCES OF COURTAMAN Pre-marketing is open, the project is coming soon ! Expected delivery January 2027.Ideally located in the village of Courtaman, this superb project benefits from a calm and very pleasant environment, in direct proximity to the village center and all amenities.This beautiful promotion will see the construction of 11 adjacent villas, spread over three floors and ranging from 4.5 to 6.5 rooms. Each villa will have a private garden as well as integrated photovoltaic panels on the roof.With their 133 m2 to 157 m2 of living space (different models to choose from), these future villas will be an ideal place to live and will provide all the necessary comfort.The choice of model will offer many possibilities for arranging the spaces (additional room, dressing room, office, second living room, etc.). Furthermore, the buyer will be able to personalize their choices for all interior finishes (kitchen, bathroom, tiles, parquet, etc.). Each will therefore find a home that meets their own requirements.For each villa, two parking spaces, a carport, and an additional outdoor parking space are planned for CHF 30,000.-.SITUATION :Courtaman is a locality and a Swiss municipality in the canton of Fribourg, located in the district of Lac.The land is located about 10 minutes from Granges-Paccot and Murten, where the Bern-Lausanne highway junctions are located; the cities of Fribourg and Murten are just a few kilometers away.Courtaman has merged with the neighboring municipality of Courtepin; its proximity completes access to all amenities (shops, butcher, restaurant, hairdressers, etc.).The school district welcomes children from kindergarten to the end of primary school. They benefit from extracurricular care as well as supervised homework. The school is bilingual and can be attended in either German or French.BRIEF SUMMARY OF THE TECHNICAL DESCRIPTION :Foundations • Building with general reinforced concrete foundation, thickness 25 cm, on the piles and a lean concrete. Foundation of the carport with continuous and insulated sole plates. Basement walls • The underground walls of the villas made of reinforced concrete with a minimum thickness of 20 cm. • The internal load-bearing walls made of reinforced concrete with a thickness of 18 - 25 cm. Facade walls • The facade walls made of reinforced concrete and/or brick, according to the requirements of the civil engineer, according to the static loads. Windows • The windows and doors made of PVC (synthetic material) with triple glazing. Thermal insulation of the facade • Thermal insulation with expanded polystyrene foam, or rock wool, thickness 220 mm according to the thermal calculation. Synthetic plaster based on silicone, grain 2 mm. Foot of the facades treated against humidity with reinforced grid and extruded polystyrene plates. External mobile sun protection devices • Motorized blinds in a similar/ equivalent color to the external windows in the living room, bedrooms, except for the sanitary facilities, profiled slats 90 mm wide. Electrical installations photovoltaic panels • The installation of solar modules integrated into the roof will allow a reduction in electricity costs. Heating system • District heating Tiling...

1 / 9
5.5 rooms157m²CHF 968,500.–
Route de Hintere Motta 5, 1791 Courtaman

Adjacent villa located in the beautiful municipality of Courtepin

DESCRIPTION : NEW VILLA PROMOTION : LES RESIDENCES DE COURTAMAN Pre-marketing open, project coming soon ! Delivery scheduled for January 2027.Ideally located in the village of Courtaman, this superb project benefits from a calm and very pleasant environment, in direct proximity to the village center and all amenities.This beautiful promotion will see the construction of 11 adjacent villas, spread over three floors and ranging from 4.5 to 6.5 rooms. Each villa will have a private garden as well as integrated photovoltaic panels on the roof.With their 133 m2 to 157 m2 of living space (different models to choose from), these future villas will be an ideal place to live and will provide all the necessary comfort.The choice of typology model will offer many possibilities for arranging the spaces (additional bedroom, dressing room, office, second living room, etc.). Furthermore, the buyer will be able to personalize their choices for all interior finishes (kitchen, bathroom, tiles, parquet, etc.). Each person will therefore find a home that meets their own requirements.For each villa, two parking spaces, a covered parking space, and an additional outdoor space are planned for CHF 30,000.-.SITUATION :Courtaman is a locality and a Swiss municipality in the canton of Fribourg, located in the district of Lac.The land is located about 10 minutes from Granges-Paccot and Murten, where the Bern-Lausanne highway junctions are located; the cities of Fribourg and Murten are just a few kilometers away.Courtaman has merged with the neighboring municipality of Courtepin; its proximity completes access to all amenities (shops, butcher, restaurant, hairdressers, etc.).The school district welcomes children from kindergarten to the end of primary school. They benefit from extracurricular care as well as supervised homework. The school is bilingual and can be attended in German or French.BRIEF SUMMARY OF THE TECHNICAL DESCRIPTION :Foundations • Building with general reinforced concrete foundation, thickness 25 cm, on the piles and a lean concrete. Foundation of the covered parking space with continuous and insulated sole plates. Basement walls • The underground walls of the villas made of reinforced concrete with a minimum thickness of 20 cm. • The internal load-bearing walls made of reinforced concrete with a thickness of 18 - 25 cm. Facade walls • The facade walls made of reinforced concrete and/or bricks, depending on the requirements of the civil engineer, depending on the static loads. Windows • The windows and doors made of PVC (synthetic material) with triple glazing. Thermal insulation of the facade • Thermal insulation with expanded polystyrene foam, or rock wool, thickness 220 mm, depending on the thermal calculation. Synthetic plaster based on silicone, grain 2 mm. Foot of the facades treated against humidity with reinforced grid and extruded polystyrene. External mobile protection devices against solar radiation • Motorized blinds in similar/colorful execution to the external windows in the living room, in the bedrooms, except for sanitary facilities, slats profiled width 90 mm. Electrical installations photovoltaic panels • The installation of solar modules integrated into the roof will allow a reduction in electricity costs. Heating system • District heating Tiling...

1 / 9
5.5 rooms157m²CHF 968,500.–
Route de Hintere Motta 5, 1791 Courtaman

Adjacent villa located in the beautiful municipality of Courtepin

DESCRIPTION : NEW VILLA PROMOTION : THE RESIDENCES OF COURTAMAN Pre-marketing is open, the project is coming soon ! Expected delivery January 2027.Ideally located in the village of Courtaman, this superb project benefits from a calm and very pleasant environment, in direct proximity to the village center and all amenities.This beautiful promotion will see the construction of 11 adjacent villas, spread over three floors and ranging from 4.5 to 6.5 rooms. Each villa will have a private garden as well as integrated photovoltaic panels on the roof.With their 133 m2 to 157 m2 of living space (different models to choose from), these future villas will be an ideal place to live and will provide all the necessary comfort.The choice of model will offer many possibilities for arranging the spaces (additional room, dressing room, office, second living room, etc.). Furthermore, the buyer will be able to personalize their choices for all interior finishes (kitchen, bathroom, tiles, parquet, etc.). Each person will therefore find a home that meets their own requirements.For each villa, two parking spaces, a carport, and an additional outdoor parking space are planned for CHF 30,000.-.SITUATION :Courtaman is a locality and a Swiss municipality in the canton of Fribourg, located in the district of Lac.The land is located about 10 minutes from Granges-Paccot and Morat, where the Bern-Lausanne highway junctions are located; the cities of Fribourg and Morat are just a few kilometers away.Courtaman has merged with the neighboring municipality of Courtepin; its proximity completes access to all amenities (shops, butcher, restaurant, hairdressers, etc.).The school district welcomes children from kindergarten to the end of primary school. They benefit from extracurricular care as well as supervised homework. The school is bilingual, it can be done in German or French.BRIEF SUMMARY OF THE TECHNICAL DESCRIPTION :Foundations • Building with general reinforced concrete foundation, 25 cm thick, on the piles and a lean concrete. Foundation of the carport with continuous and insulated sole plates. Basement walls • The underground walls of the villas made of reinforced concrete with a minimum thickness of 20 cm. • The internal load-bearing walls made of reinforced concrete with a thickness of 18 - 25 cm. Facade walls • The facade walls made of reinforced concrete and/or bricks, according to the requirements of the civil engineer, according to the static loads. Windows • The windows and doors made of PVC (synthetic material) with triple glazing. Facade insulation • Thermal insulation with expanded polystyrene foam, or rock wool, 220 mm thick, according to the thermal calculation. Synthetic plaster based on silicone, grain 2 mm. Facade base treated against humidity with reinforced mesh and extruded polystyrene plates. External mobile sun protection devices • Motorized slat blinds in similar/equivalent color to the exterior windows in the living room, in the bedrooms, except in the sanitary facilities, slats profiled width 90 mm. Electrical installations photovoltaic panels • The installation of solar modules integrated into the roof will allow a reduction in electricity costs. Heating system • Remote heating Tiling...


New building
1 / 3
6.5 rooms158m²CHF 1,440,000.–
Kreuzbergstrasse 12, 3210 Kerzers

Single-family house in a prime location in Kerzers

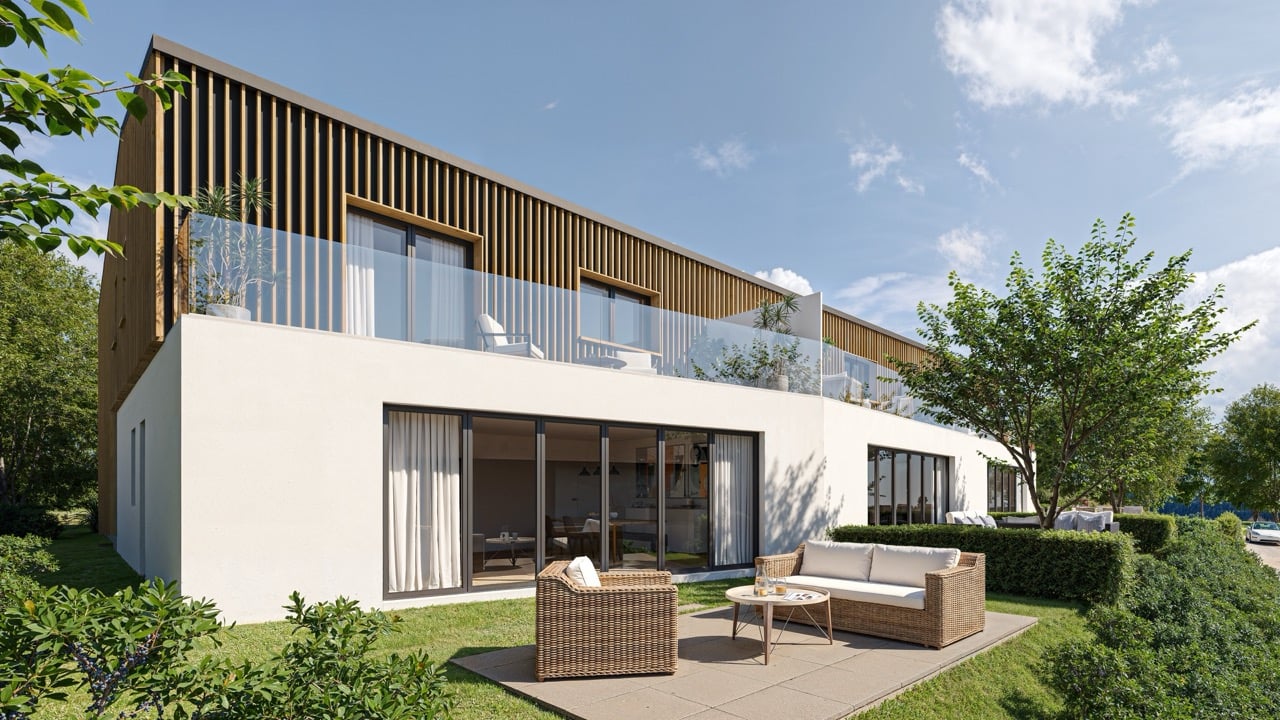
Where living dreams come true: new single-family homes in a prime locationIn Kerzers, the new residential development "Kreuzberg Matte" is being built. The six detached single-family homes with spacious room design, open kitchen, and large window fronts offer a bright, modern home.The architecture is open and at the same time preserves privacy. The settlement is being built sustainably with regional partners and a focus on quality. If desired, you can determine and design the interior construction with us. The single-family homes offer the perfect mix of comfort and design freedom.Your plus points • Detached single-family homes in a central location • Spacious living on 3 floors • Open, modern architecture • Individual participation in the interior design • Garage with option for 2 to 3 parking spaces per unit (prepared for e-charge connection) • Photovoltaic system on each property • Own geothermal heating in each house • Private outdoor area with garden and terrace All houses in the Kreuzberg Matte are individually planned and combine contemporary and open architecture with sustainable construction.The spacious room design creates width, while the large window fronts open up the view over Kerzers and into the landscape. Each house has its own geothermal heating system. In addition, photovoltaic systems are being realized on each property - for future-oriented living. Each house has an attractive, private outdoor area with garden and terrace. The expected construction start is scheduled for early 2027. The planned move-in date for the units is 2028. More information at: http://www.kreuzberg-matte.ch Have we sparked your interest?We look forward to your contact.

Travel time
-
1 / 16
6.5 rooms167m²CHF 1,690,000.–
1796 Gurwolf

Modern Villa in Courgevaux – New Build 2027 with 6.5 Rooms and Carport

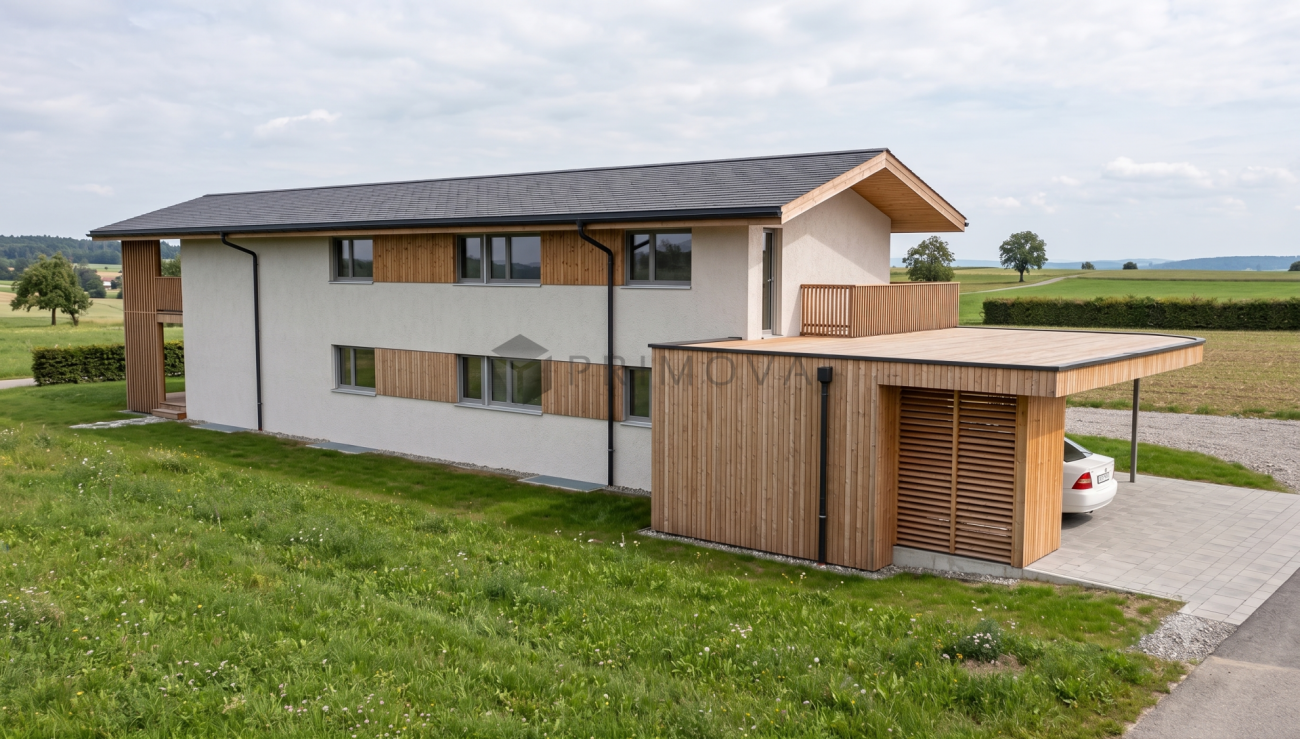
The wonderful location next to the 800-year-old historic Zähringer town of Murten in the midst of the picturesque lake area invites you to feel good. Those who have the luck to settle here will find an unparalleled ambiance and security in this truly still intact corner of Switzerland. The villa integrates into the slope and offers a well-thought-out room layout with three bedrooms, living areas, and a study. The large glazing gives a clear view into the distance. The areas that exclusively serve relaxation are important for mental separation from work. The cozy living room, the reading corner, or the outdoor area with the terrace and garden offer you opportunities to relax and connect with nature.The house offers the following features: • Living area: 167 m² on two floors, 6.5 rooms • Plot: 558 m² land share • Bathrooms: 2 modern bathrooms • Parking: Carport for two vehicles and bike storage • Terrace: Spacious outdoor areas with garden and extensive south-facing terrace • Modern kitchen: With modern appliances and high-quality materials • Beautiful view: Attractive wide view from the optimal south slope • Child-friendly: Ideal for families Location & surroundings: The villa is located in a quiet area – both during the day and at night, there is pleasant silence. In summer, you benefit from plenty of sunlight. The surroundings offer all important everyday facilities within reach: • Supermarket: approx. 14 minutes on foot • Primary school: approx. 15 minutes on foot – ideal for families with children • Bus stop Courgevaux: approx. 14 minutes on foot This modern new-build villa combines contemporary living and a quiet, family-friendly environment. Available from early 2027 – secure your dream home in Courgevaux now!We would be happy to show/explain the project to you directly on the construction site.

Ronald Schütz

Ronald Schütz

1 / 6
Ronald Schütz

Ronald Schütz

  • Parking space
  • Balcony / Terrace
  • Tumble dryer
  • +4
3.5 rooms218m²CHF 850,000.–
3212 Gurmels

Modern living near the lake - Two exclusive new apartments in Kleingurmels

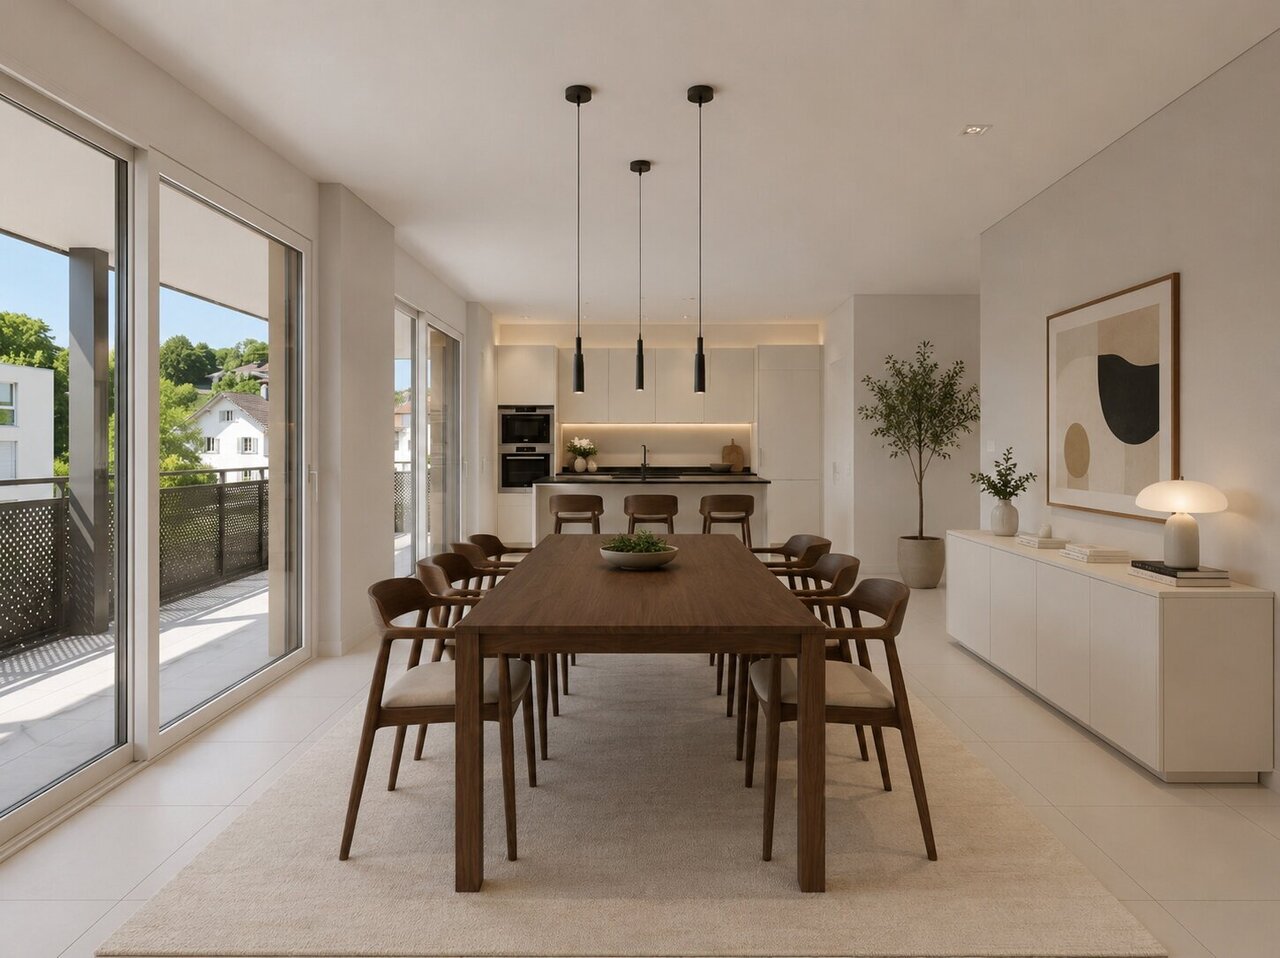
Don't miss this unique opportunity In the idyllic municipality of Kleingurmels, an exclusive new construction project with only two stylish owner-occupied apartments is being built. The natural location, just a few minutes' walk from the lake, combines tranquility, relaxation, and high quality of life with modern living comfort. Spacious floor plans, timeless architecture, and high-quality construction create a home to feel good in.A special advantage: The building permit is already available. Thanks to innovative system construction, the construction time is only six to eight months from the start of construction. This will take place after the sale of the first apartment. Currently, both residential units are still available.Both apartments have 109m² of living space and convince with a well-thought-out floor plan. The heart of the apartment is the approximately 45m² large living and dining area with an open kitchen and spacious window fronts, which provide bright and friendly rooms. The room offer includes a main bedroom, another room for children, guests or home office, a modern bathroom with shower, toilet, and washing machine and dryer, as well as an additional separate guest toilet.Depending on the location, you can enjoy a private garden seat on the ground floor or a spacious sun terrace on the upper floor. An own cellar compartment and a common hobby room with separate toilet complete the offer. Each apartment also includes a covered carport and an additional outdoor parking space in the purchase price.Since the project is still in the pre-construction phase, the kitchen, bathroom, flooring, and parts of the surroundings can be designed according to your personal ideas. A modern photovoltaic system also ensures sustainable and energy-efficient energy supply.This exclusive new construction project combines natural living with modern architecture, high-quality equipment, and a short construction time. An ideal opportunity for couples, small families, or single people who want to secure an individual home in attractive lake proximity.The following highlights are offered by this property: • Exclusive new construction project with two owner-occupied apartments • Quiet living location in Kleingurmels, just a few minutes' walk from the lake • Building permit already available • Ready for occupancy just 6 to 8 months after the start of construction • Approximately 109m² of living space per apartment • Spacious living and dining area with approximately 45m² • Two bedrooms and separate guest toilet • Own washing machine and dryer in the apartment • Private garden seat on the ground floor or spacious terrace on the upper floor • Own cellar compartment and common hobby room with toilet • One carport and one outdoor parking space included • Individual design of kitchen, bathroom, flooring, and surroundings • Sustainable photovoltaic system Take advantage of the unique opportunity to secure one of the two exclusive owner-occupied apartments and design the interior according to your personal ideas. Arrange a non-binding consultation appointment today - we look forward to your contact.Please note that we have virtually furnished the pictures. The room layout and room sizes, of course, correspond to the actual circumstances.

  • Parking space
  • Balcony / Terrace
  • Tumble dryer
  • +4
1 / 8
7.5 rooms158m²CHF 1,295,000.–
Route de Chenaux 34, 1789 Lugnorre

Villa moderne avec terrasse et jardin privatif - Lugnorre

Une villa familiale au cœur d’un environnement privilégiéImplantée dans le village recherché de Lugnorre (FR), au sein de la commune prisée de Mont-Vully reconnue pour sa fiscalité avantageuse, et située à seulement 15 minutes de Neuchâtel, 30 minutes de Berne ainsi qu’à quelques minutes du lac de Morat, cette villa contiguë de 7.5 pièces, orientée plein sud, offre un cadre de vie idéal pour les familles en quête d’espace, de tranquillité et de proximité avec la nature.Cette villa bénéficie d'un situation privilégiée, à proximité immédiate des écoles. Un véritable atout pour les familles souhaitant allier confort, qualité de vie et proximité des commodités.La maison développe plus de 158 m² habitables, répartis sur deux niveaux, et séduit par ses volumes généreux, sa luminosité naturelle et agencement pensé pour le confort du quotidien.Les espaces extérieurs prolongent harmonieusement les lieux de vie : jardin privatif et terrasse permettent de profiter pleinement du calme environnant et des beaux jours, dans une atmosphère résidentielle et verdoyante.AménagementsRez-de-chaussée: • Un hall d'entrée • Un bureau • Un WC visiteurs avec colonne de lavage • Un réduit/espace de stockage sous l'escalier • Une cuisine ouverte sur un agréable séjour • Séjour lumineux avec accès extérieur Étage: • Hall de distribution • Une suite parentale avec salle de bain et accès au balcon • 4 spacieuses chambres à coucher dont une avec accès au balcon • Une salle de bains Extérieurs: • Terrasse • Jardin privatif • Balcon • Local technique en commun avec villa B Stationnement: • Deux places de parc couvertes dans un garage Budgets alloués:Cuisine: CHF 30'000.- TTCSanitaire: CHF 15'000.- TTCParquet: CHF 70.-/m2 TTCCarrelage: CHF 70.-/m2 TTCUn accompagnement local et personnaliséPrévue pour une livraison en 2027, cette promotion offre la liberté de choisir les finitions afin de concevoir un intérieur qui correspond parfaitement à vos attentes.Entreprise implantée à Lugnorre, nous connaissons parfaitement le secteur et ses spécificités. Cette proximité nous permet d'offrir à nos clients un accompagnement réactif, transparent et sur mesure, directement sur place, tout au long de leur projet immobilier.Découvrez ce bien et l’ensemble de nos opportunités sur www.julef.ch et bénéficiez de l’expertise d’un acteur local engagé à vos côtés.Contactez-nous pour obtenir d'avantage d'informations ou le dossier complet.Eine Familienvilla in privilegierter LageIm beliebten Dorf Lugnorre (FR), in der begehrten Gemeinde Mont-Vully, die für ihre attraktive Steuerbelastung bekannt ist, gelegen und nur 15 Minuten von Neuenburg sowie wenige Minuten vom Murtensee entfernt, bietet diese südorientierte 7,5-Zimmer-Doppelhaushälfte ein ideales Zuhause für Familien, die Wert auf Grosszügigkeit, Ruhe und die Nähe zur Natur legen.Das Haus verfügt über mehr als 158 m² Wohnfläche, verteilt auf zwei Etagen, und überzeugt durch grosszügige Raumverhältnisse, viel Tageslicht sowie eine durchdachte Raumaufteilung für höchsten Wohnkomfort.Die Aussenbereiche ergänzen den Wohnraum auf harmonische Weise: Ein privater Garten und eine Terrasse laden dazu ein, die ruhige und grüne Umgebung in vollen Zügen zu geniessen.RaumprogrammErdgeschoss • Eingangsbereich • Büro • Gäste-WC mit Waschsäule • Reduit/Abstellraum unter der Treppe • Offene Küche mit direktem Zugang zum Wohn- und Essbereich • Helles Wohnzimmer mit Zugang zur Terrasse und zum Garten Obergeschoss • Verteilerhalle • Elternsuite mit eigenem Badezimmer und Zugang zum Balkon • Vier grosszügige Schlafzimmer, davon eines mit Zugang zum Balkon • Badezimmer Aussenbereich • Terrasse • Privater Garten • Balkon • Gemeinsamer Technikraum mit Villa B Parkierung • Zwei gedeckte Parkplätze in einer Garage Ausstattungsbudgets • Küche: CHF 30'000.– inkl. MwSt. • Sanitärapparate: CHF 15'000.– inkl. MwSt. • Parkett: CHF 70.–/m² inkl. MwSt. • Bodenplatten (Plattenbeläge): CHF 70.–/m² inkl. MwSt. Lokale Kompetenz & persönliche BegleitungDie Fertigstellung ist für 2027 vorgesehen. Diese Neubaupromotion bietet Ihnen die Möglichkeit, die Innenausstattung individuell zu wählen, um ein Zuhause zu schaffen, das perfekt Ihren Vorstellungen entspricht.Als in Lugnorre ansässiges Unternehmen kennen wir die Region und ihre Besonderheiten bestens. Diese lokale Verankerung ermöglicht es uns, unsere Kundinnen und Kunden mit einer persönlichen, transparenten und reaktionsschnellen Begleitung direkt vor Ort und während des gesamten Immobilienprojekts zu unterstützen.Entdecken Sie diese Immobilie sowie weitere attraktive Angebote auf www.julef.ch und profitieren Sie von der Expertise eines engagierten lokalen Partners.Kontaktieren Sie uns gerne für weitere Informationen oder zur Anforderung der vollständigen Verkaufsdokumentation.

Travel time
-
New building
1 / 7
6.5 rooms144m²CHF 959,000.–
3212 Gurmels

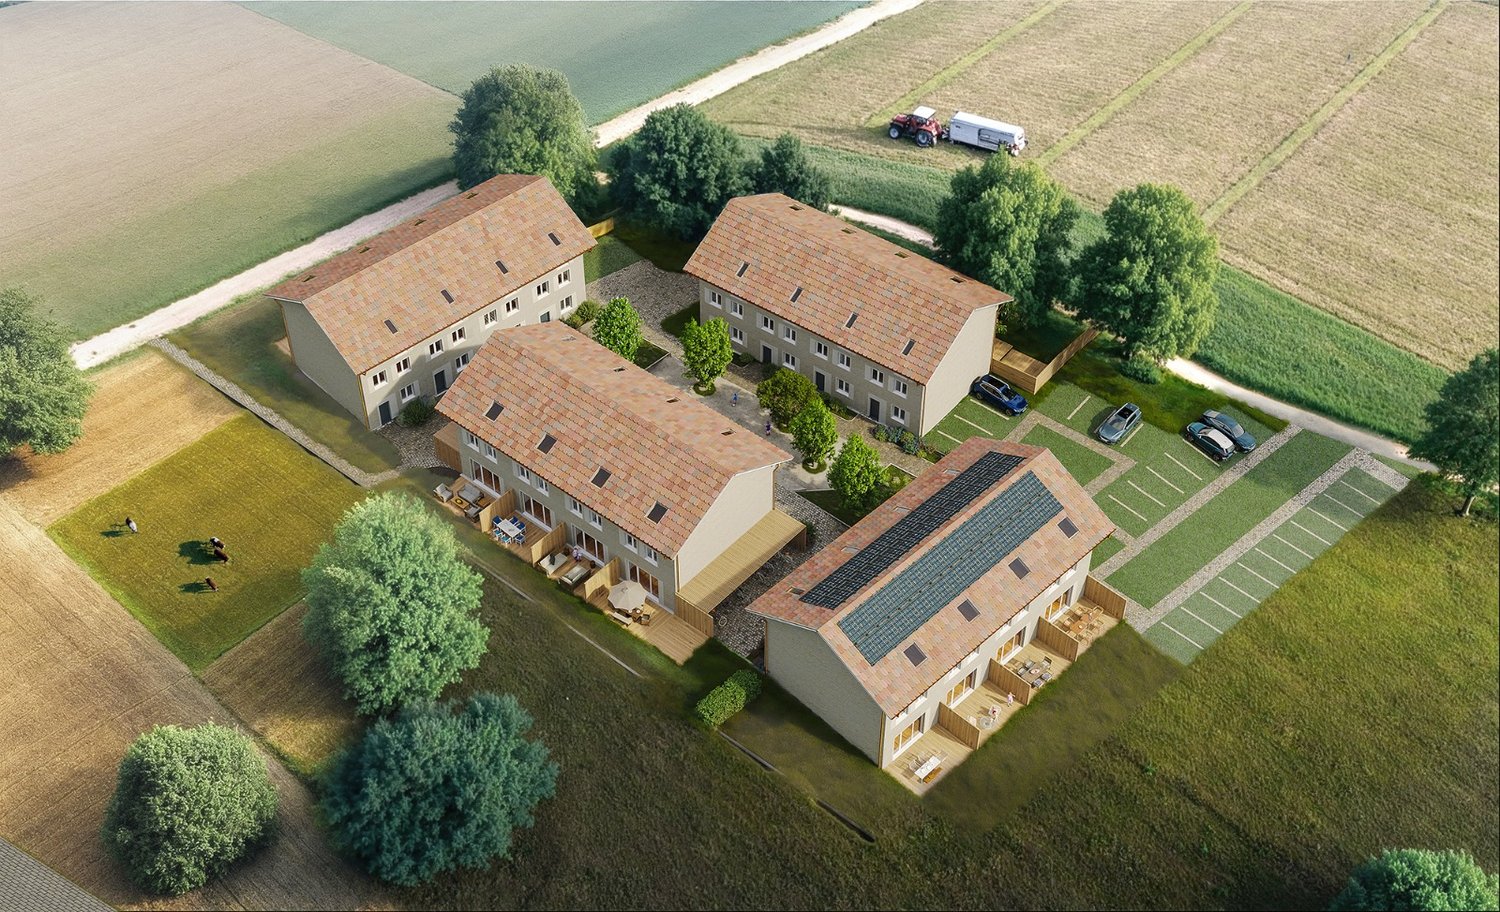
House 20a - Your dream semi-detached house between city and nature – Project «Nusshain» Kleinguschelmuth

A place that connects: Live close to nature and in a family-friendly environment, without giving up the proximity to important centers. «Nusshain» offers modern semi-detached houses with well-thought-out floor plans, private gardens, and a car-free, green inner courtyard – ideal for all those who value comfort, peace, and community.Highlights of house number 20a • Living area: 143.6 m² | Rooms: 5 bedrooms, 3 bathrooms • Floors: 3 • Open ground floor: Kitchen, dining area, living room with direct garden access, guest toilet • Upper floor: 5 bedrooms including attic room, 2 bathrooms with bathtub & shower • Garden & Terrace: Private terrace 19.6 m² with garden 34m², planting bed in front of the house • Garden orientation: North • Parking: 1 car and 2 bicycle/motorcycle parking spaces per house • Equipment: High-quality materials, triple-glazed windows, electric shutters, stoneware & oak parquet • Technology & Sustainability: Geothermal heat pump, underfloor heating/cooling, ventilation system, solar system, photovoltaics (House 22) • Ancillary rooms: Own storage room in the house, cellar compartment Location • Natural location in Kleinguschelmuth, municipality of Gurmels (4,700 inhabitants) • 10 minutes to Murten, 15 minutes to Fribourg, 25 minutes to Bern • Walks in fields, Bibera and Bouleywald directly in front of the house door • Green inner courtyard as a car-free meeting zone Sales start: Now from the plan – secure your modern dream house between city and nature!Further information and project overview: www.nusshain.ch

Suggested properties for you based on search results

Other interesting objects