105 results - Properties for sale with Balcony / Terrace: District See

1 / 13
4.5 rooms, CHF 620,000.–
3212 Gurmels

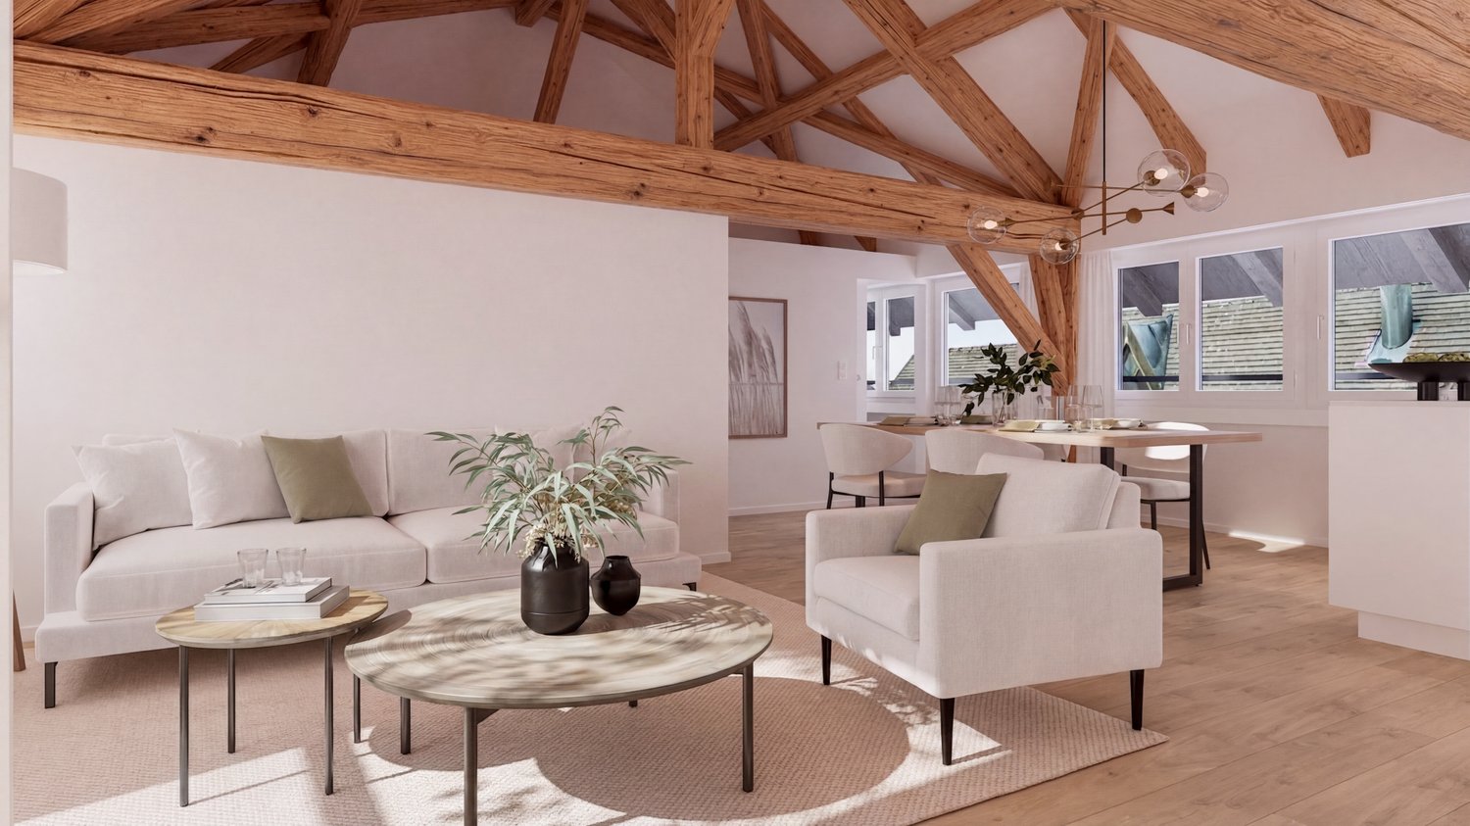
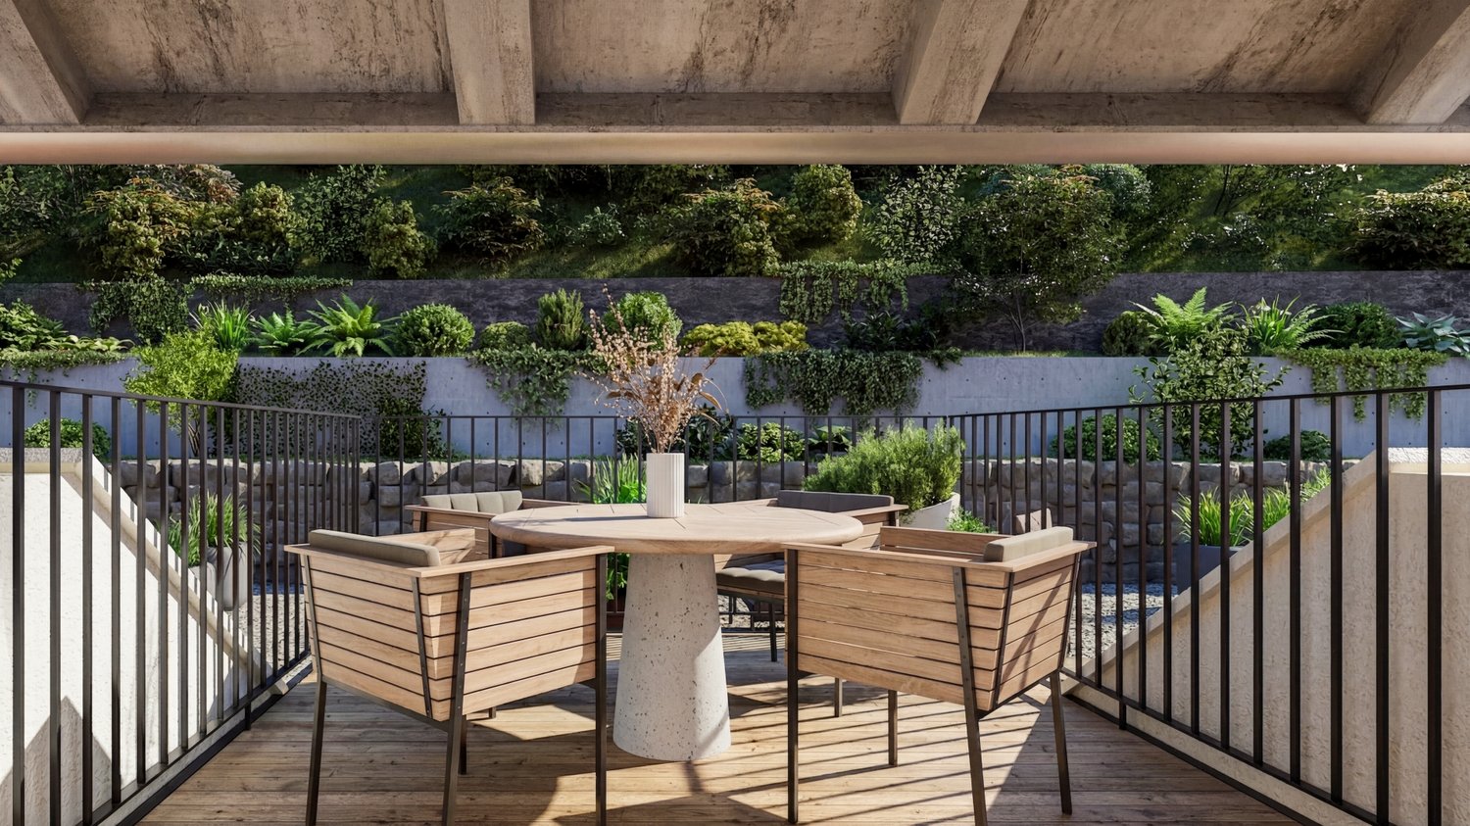
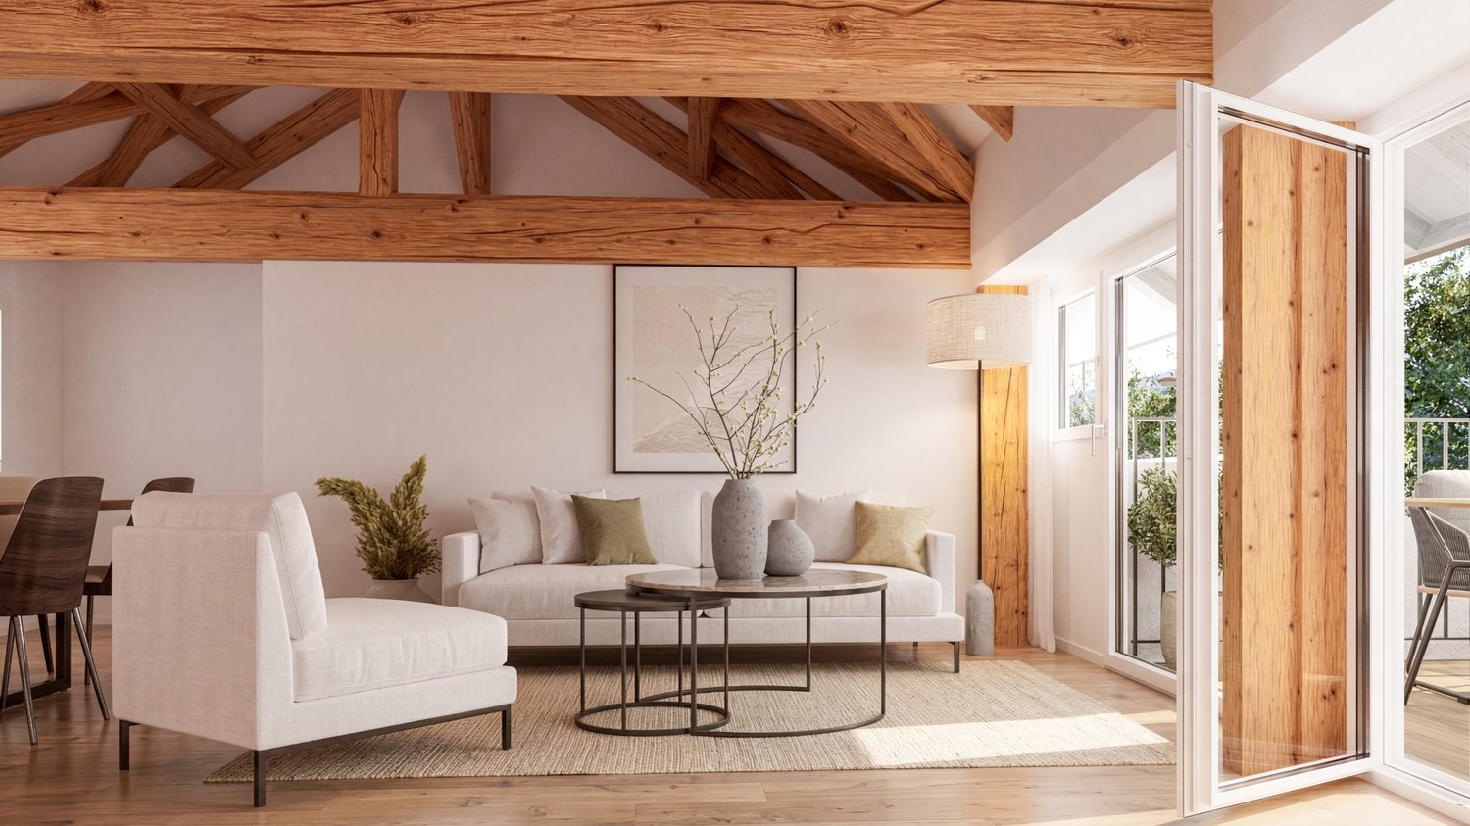
ENTRE MORAT ET FRIBOURG Appartement rénové de 4.5 pces avec jardin

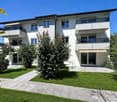
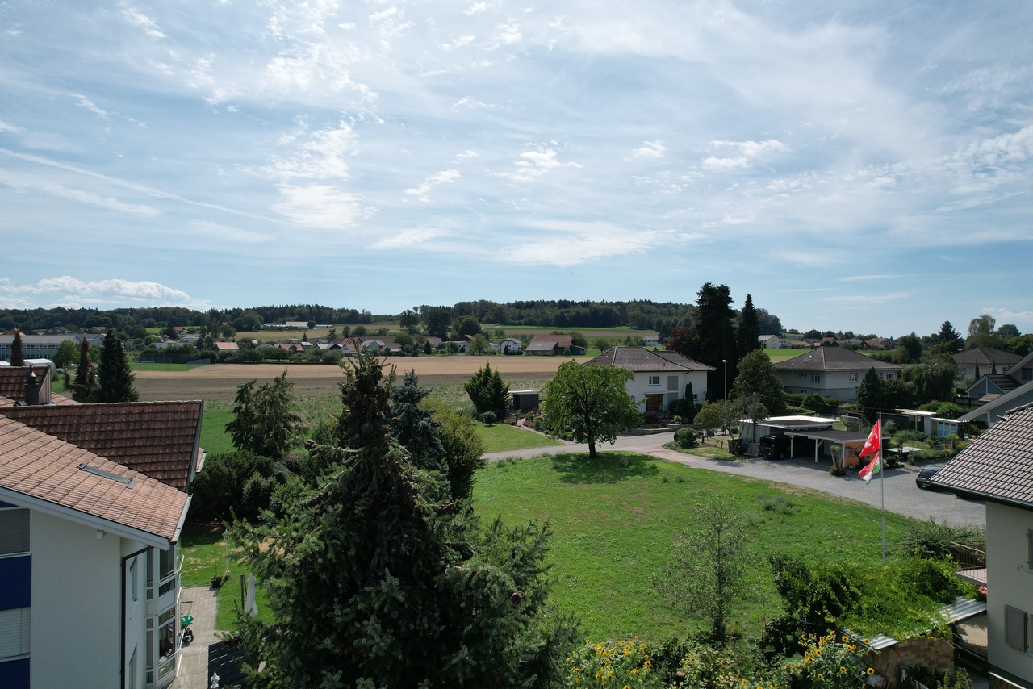
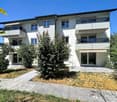
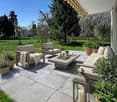
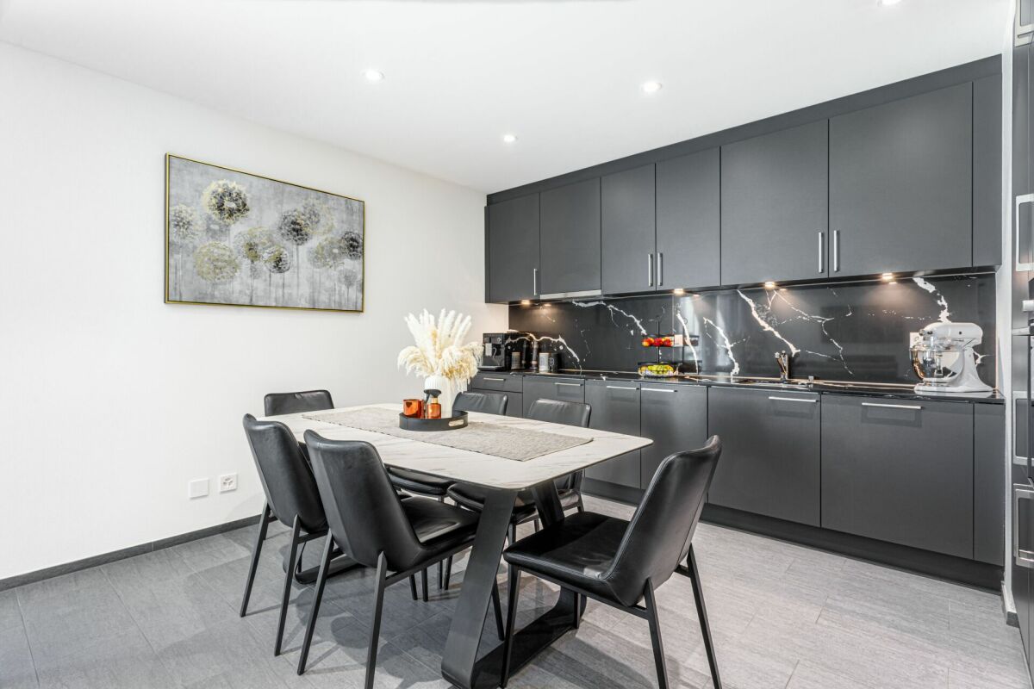
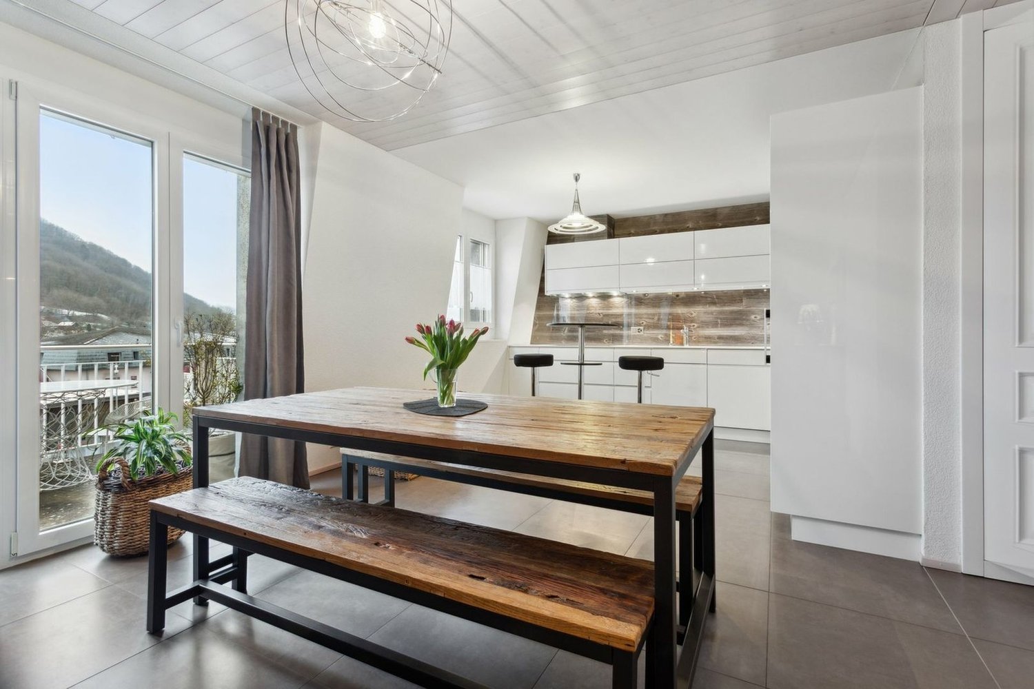
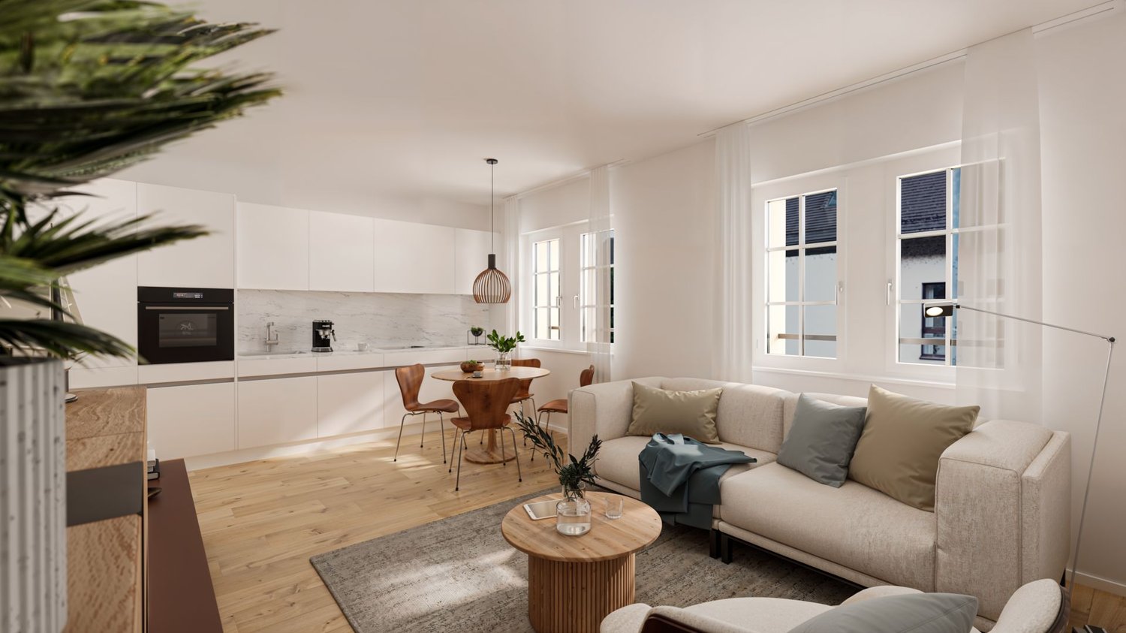
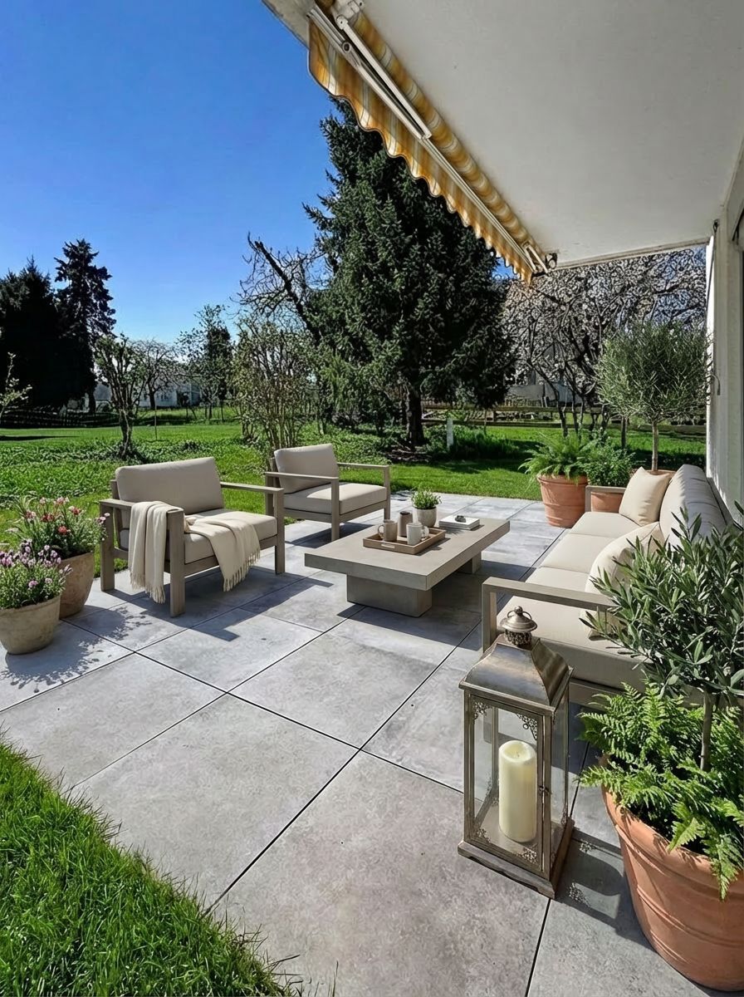
Vous rêvez d'un cadre paisible pour votre famille ? Cet appartement de 4.5 pièces au rez-de-jardin, entièrement rénové, est fait pour vous ! Situé à Cordast, à quelques minutes de Courtepin et à proximité de Fribourg, il offre un environnement villageois privilégié, entouré de nature et de sentiers de randonnée.Atouts du logement : Jardin privatif et terrasse pour profiter du soleil et des moments conviviauxCuisine ouverte moderneGrand séjour avec accès sur la terrasse1 place de parc couverte et 1 place de parc extérieure (en sus)Proximité des écoles primaires et secondaires, ainsi qu'un terrain de jeu pour les enfants.Un lieu idéal pour conjuguer tranquillité, confort et qualité de vie.Ne manquez pas cette opportunité ! Contactez-nous dès aujourd'hui pour organiser une visite.Träumen Sie von einer ruhigen Umgebung für Ihre Familie? Dann ist diese komplett renovierte 4,5-Zimmer-Wohnung im Erdgeschoss genau das Richtige für Sie! Sie liegt in Cordast, nur wenige Minuten von Courtepin entfernt und in der Nähe von Freiburg, und bietet eine privilegierte dörfliche Umgebung, umgeben von Natur und Wanderwegen.Vorteile der Wohnung: Eigener Garten und Terrasse, um die Sonne und gesellige Momente zu genießenModerne offene KücheGroßes Wohnzimmer mit Zugang zur Terrasse1 überdachter Parkplatz und 1 Außenparkplatz (gegen Aufpreis)In der Nähe befinden sich Grund- und weiterführende Schulen sowie ein Spielplatz für Kinder.Ein idealer Ort, um Ruhe, Komfort und Lebensqualität zu vereinen.Lassen Sie sich diese Gelegenheit nicht entgehen! Kontaktieren Sie uns noch heute, um einen Besichtigungstermin zu vereinbarenAre you looking for a peaceful setting for your family? This fully renovated 4.5-room ground-floor apartment is perfect for you! Located in Cordast, just a few minutes from Courtepin and close to Fribourg, it offers a charming village setting, surrounded by nature and hiking trails.Highlights of the property: Private garden and terrace to enjoy the sun and spend time with loved onesModern open-concept kitchenSpacious living room with access to the terrace1 covered parking space and 1 outdoor parking space (additional fee)Close to elementary and high schools, as well as a playground for children.An ideal place to combine tranquility, comfort, and quality of life.Don't miss this opportunity! Contact us today to schedule a tour

1 / 13
3.5 rooms, 78m², CHF 520,000.–
3212 Gurmels

ENTRE MORAT ET FRIBOURG Appartement rénové de 3.5 pces avec jardin

Vous rêvez d'un cadre paisible pour votre famille ? Cet appartement de 3.5 pièces au rez-de-jardin, entièrement rénové, est fait pour vous ! Situé à Cordast, à quelques minutes de Courtepin et à proximité de Fribourg, il offre un environnement villageois privilégié, entouré de nature et de sentiers de randonnée.Atouts du logement : Jardin privatif et terrasse pour profiter du soleil et des moments conviviauxCuisine ouverte moderneGrand séjour avec accès sur la terrasse1 place de parc couverte et 1 place de parc extérieure (en sus)Proximité des écoles primaires et secondaires, ainsi qu'un terrain de jeu pour les enfants.Un lieu idéal pour conjuguer tranquillité, confort et qualité de vie.Ne manquez pas cette opportunité ! Contactez-nous dès aujourd'hui pour organiser une visite.Träumen Sie von einer ruhigen Umgebung für Ihre Familie? Dann ist diese komplett renovierte 3,5-Zimmer-Wohnung im Erdgeschoss genau das Richtige für Sie! Sie liegt in Cordast, nur wenige Minuten von Courtepin entfernt und in der Nähe von Freiburg, und bietet eine privilegierte dörfliche Umgebung, umgeben von Natur und Wanderwegen.Vorteile der Wohnung: Eigener Garten und Terrasse, um die Sonne und gesellige Momente zu genießenModerne offene KücheGroßes Wohnzimmer mit Zugang zur Terrasse1 überdachter Parkplatz und 1 Außenparkplatz (gegen Aufpreis)In der Nähe befinden sich Grund- und weiterführende Schulen sowie ein Spielplatz für Kinder.Ein idealer Ort, um Ruhe, Komfort und Lebensqualität zu verbinden.Lassen Sie sich diese Gelegenheit nicht entgehen! Kontaktieren Sie uns noch heute, um einen Besichtigungstermin zu vereinbarenDo you dream of a peaceful setting for your family? This 3.5-room apartment on the garden level, currently under renovation, is perfect for you! Located in Cordast, just a few minutes from Fribourg, it offers a privileged village setting surrounded by nature and hiking trails.Advantages of the apartment: Private garden and terrace to enjoy the sun and convivial momentsModern open-plan kitchenLarge living room with access to the terrace1 covered parking space and 1 outdoor parking space (additional)Close to primary and secondary schools, as well as a playground for children.An ideal place to combine tranquility, comfort and quality of life.Don't miss this opportunity! Contact us today to arrange a viewing.

1 / 9
4 rooms, 123m², CHF 770,000.–
Route de Cournillens 21, 1721 Misery

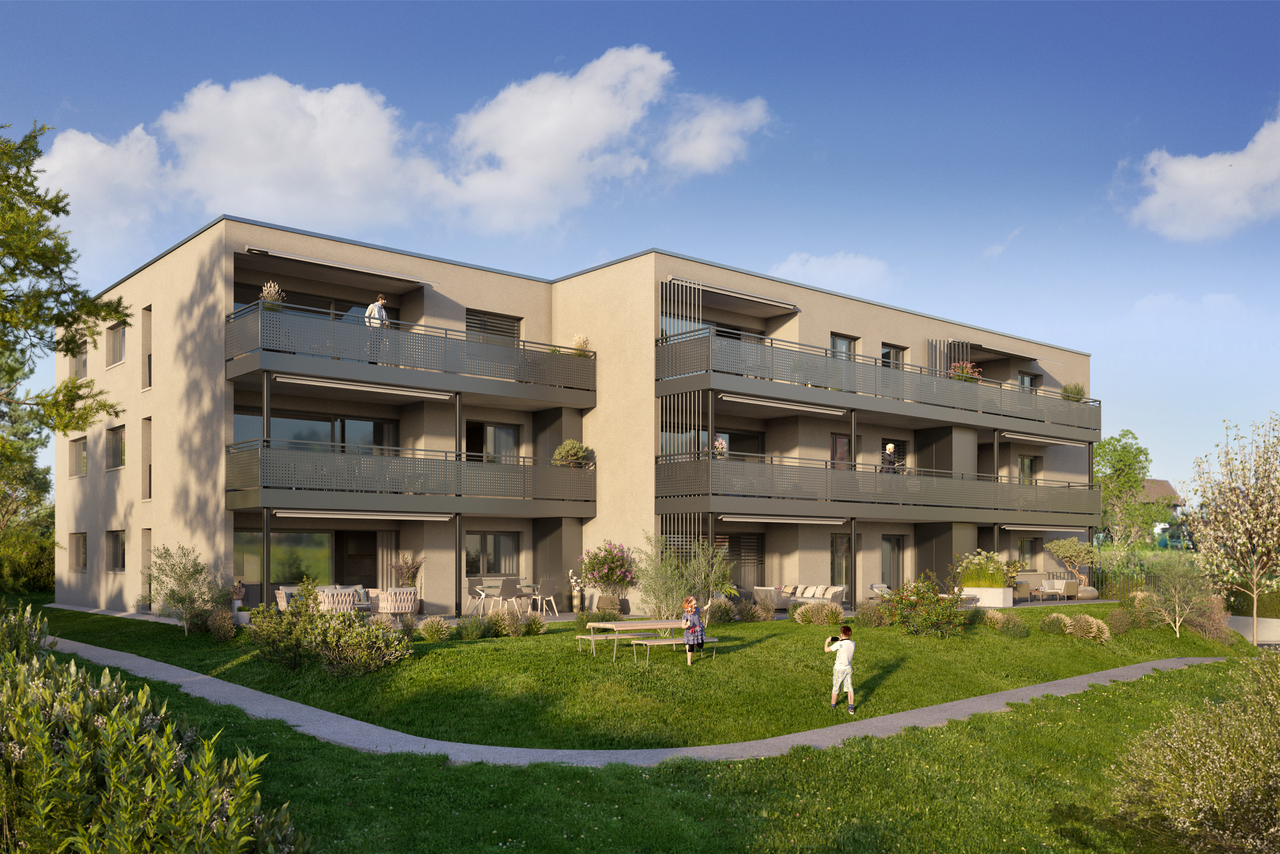
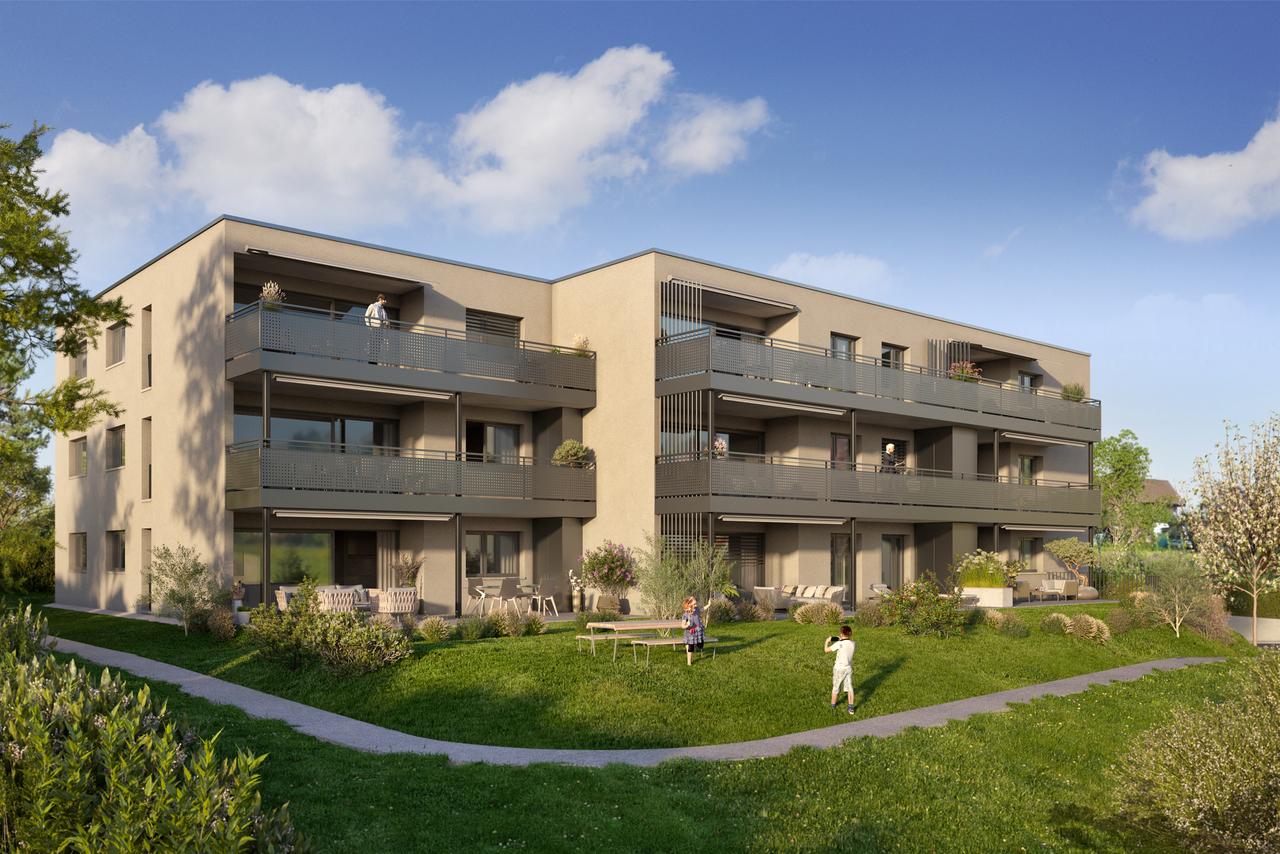
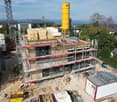
New promotion - 3 apartments with 4.5 rooms

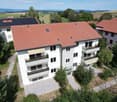
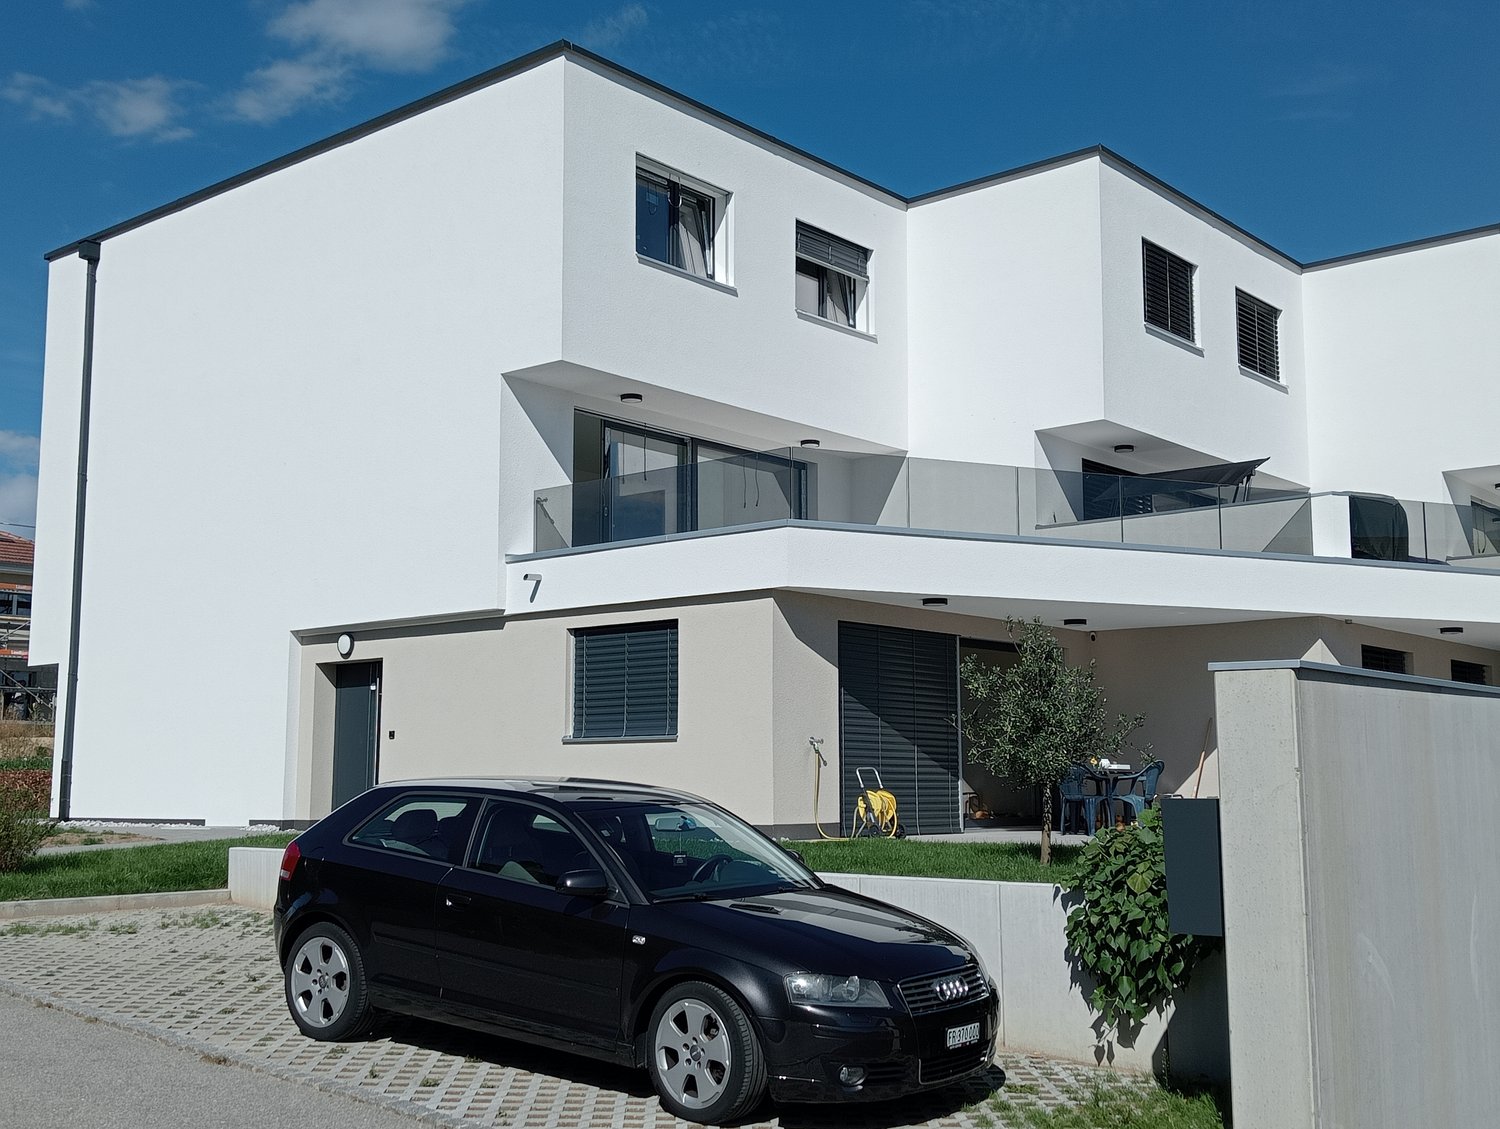
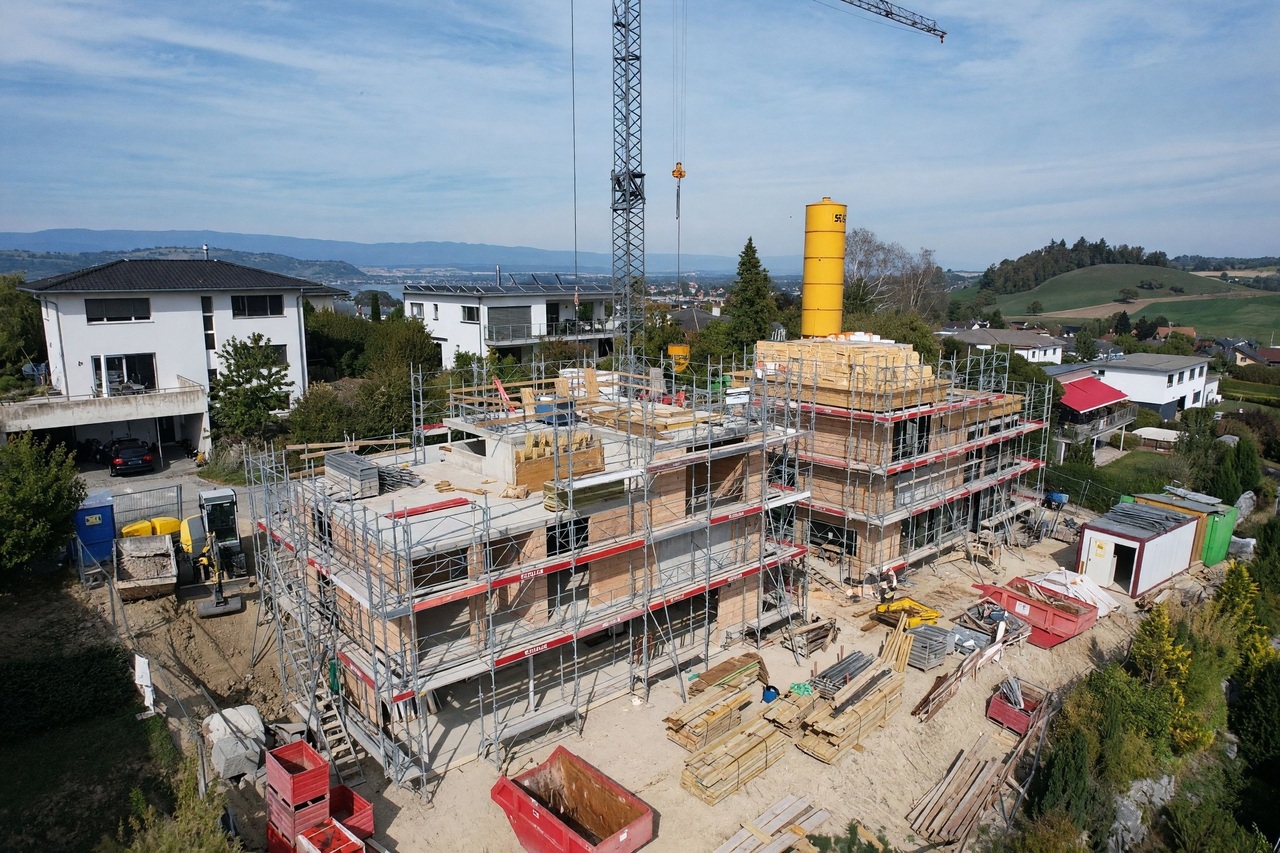
In the heart of the village of Misery, spacious apartments designed for your comfort! Heat pump with geocooling option for cool summers!Construction project for a small residential building with 9 apartments spread over 3 levels. The typology of the apartments ranges from 3.5 to 5.5 rooms, with living areas exceeding current market standards from 123 m².Each apartment has been designed to meet comfort requirements, with spacious and bright living areas. Large terraces and balconies facing south will allow you to fully enjoy a bucolic and quiet setting.Building permit granted - construction will start soon.The 4.5-room apartments of 124 m² seduce with their generous volumes and triple orientation south, east, and north, offering beautiful natural light. You will particularly appreciate their vast living space combining living room, kitchen, and dining room on approximately 45 m², as well as their two bathrooms and spacious bedrooms. The entrance hall, equipped with integrated wall cabinets, is complemented by a practical storage room, ideal for optimizing daily storage.The ground-floor apartment benefits from a 21 m² terrace and a private garden of 22 m²Highlights:- Net living area from 123 m²- Large balcony-terraces, outdoor closet - Interior finishes to the tenant's liking- Wall cabinets and storage room- Washing column in the apartmentTechnical aspects:- Heat production by heat pump with geothermal probes- Summer cooling with geocooling mode- Photovoltaic panels for electricity production- Pre-equipment for electric vehicle charging systems in the parking lotContact our team at 026 347 29 00 for a non-binding meeting!

Travel time
-
1 / 9
3.5 rooms, 97m², CHF 670,000.–
Route de Cournillens 21, 1721 Misery

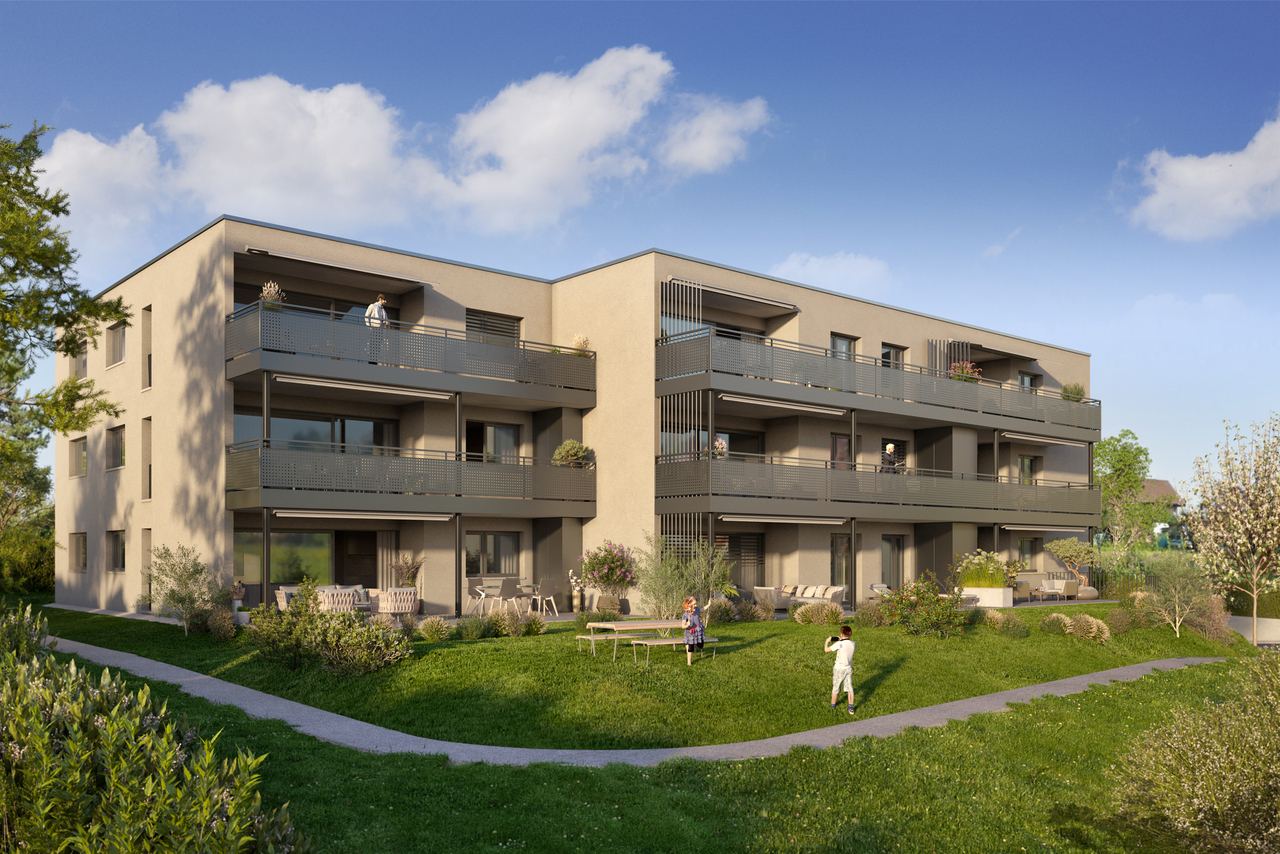
New promotion - 3 apartments with 3.5 rooms

In the heart of the village of Misery, spacious apartments designed for your comfort! Heat pump with geocooling option for summer freshness!Construction project for a small residential building with 9 apartments, spread over 3 levels. The typology of the apartments ranges from 3.5 to 5.5 rooms, with living areas superior to current market standards from 97 m².Each apartment has been designed to meet comfort requirements, with generous and bright living spaces. Large terraces and balconies oriented south will allow you to fully enjoy a bucolic and calm setting.Building permit in force - the construction site is about to start.The 3.5-room apartments:Facing full south, the 3.5-room apartments have an entrance hall with a guest toilet, a beautiful kitchen equipped with Miele appliances, as well as a spacious living area of 44 m². They also include 2 bedrooms and a bathroom. A superb balcony of 26 m² completes these apartments.The ground-floor apartment benefits from a beautiful terrace of 32 m² and a private garden of 42 m².Highlights:- Living area from 97 m²- Large balconies and terraces, outdoor closet- Interior finishes to the tenant's liking- Built-in closets- Washing column in the apartmentTechnical aspects:- Heating by heat pump with geothermal probes- Summer cooling with geocooling mode- Photovoltaic panels for electricity production- Pre-equipment for electric vehicle charging systems in the parking lotContact our team at 026 347 29 00 for a non-binding meeting!

Travel time
-
1 / 9
5.5 rooms, 147m², CHF 890,000.–
Route de Cournillens 21, 1721 Misery

New promotion - 3 apartments with 5.5 rooms

In the heart of the village of Misery, spacious apartments designed for your comfort! Heat pump with geocooling option for summer freshness!Construction project for a small residential building with 9 apartments, spread over 3 levels. The typology of the apartments ranges from 3.5 to 5.5 rooms, with living areas superior to current market standards.Each apartment has been designed to meet comfort requirements, with generous and bright living spaces. Large terraces and balconies with south-facing orientation will allow you to fully enjoy a bucolic and calm setting.Building permit granted - the construction site will start.With their 147 m² of living space, the 5.5-room apartments offer remarkable comfort and perfectly adapted spaces for family life. South-west-north oriented, they benefit from excellent sunlight and a warm atmosphere. Each apartment has two storage rooms, one adjacent to the kitchen and the other at the entrance, providing particularly appreciated storage solutions for optimal organization of daily life.The ground-floor apartment has a 42 m² terrace and a 20 m² private garden.Highlights:- Net living area from 147 m²- Large balcony-terraces, outdoor closet- Interior finishes to the tenant's liking- Built-in closets and 2 storage rooms- Washing machine connection in the apartmentTechnical aspects:- Heat production by heat pump with geothermal probes- Summer cooling with geocooling mode- Photovoltaic panels for electricity production- Pre-equipment for electric vehicle charging systems in the parking lotContact our team at 026 347 29 00 for a non-binding meeting!

Travel time
-
1 / 21
12 rooms, 410m², Price on request
Chemin des Cerisiers 3, 1789 Lugnorre

Exclusive Villa with Lake and Alpine View - on the South Slope of Lugnorre

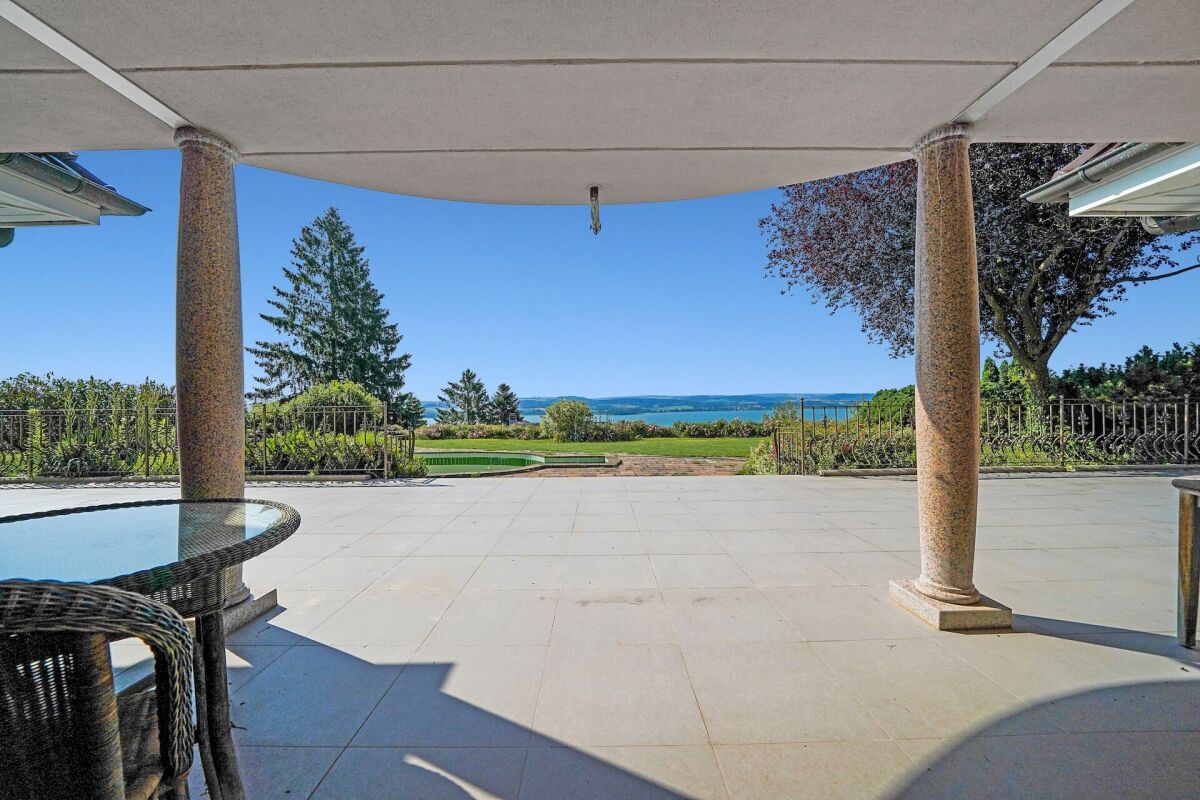
Exclusive Villa with lake view - living at the highest level on the south slope of Lugnorre Luxury, privacy and panorama - an unparalleled property with indoor pool, guest apartment and panoramic view of Lake Murten and the Alpine rangeIn a privileged hillside location in Lugnorre, this impressive villa from 1992 reigns supreme - an architectural masterpiece that impresses with its generosity, quality and spectacular views. With over 400 m² of living space, the property offers a variety of living options for families, guests and staff. The highest quality materials such as Italian marble, noble wood paneling and tasteful expansions create a luxurious ambiance that is hard to find. Surrounded by a park-like garden with outdoor pool and several terraces, this villa offers a high quality of life.Ground floor - representation, living pleasure & space for guestsThe main entrance to the villa leads through a stylish entrance with an impressive staircase. The architectural class of the house is already evident here. Adjacent to it are an elegant study and a separate guest toilet - ideal for visitors or business guests.The spacious living room with fireplace opens seamlessly to the stylish dining room and the adjacent salon, which invites you to cozy hours. The heart of this living area is the spacious, bright living kitchen with plenty of storage space and room for a large dining table - an ideal place for family gatherings or guest receptions.The floors in the living areas are consistently laid with Italian marble - a sign of quality, style and timelessness.A separate third house entrance on the back leads to the guest area with independent 2-room apartment: equipped with a small kitchen and private bathroom with shower, this area offers a maximum of privacy - perfect for guests, caregivers or as a home office solution. Upper floor - private retreats with panorama and guest apartmentThe upper floor can be reached via two separate staircases - the central main staircase and the separate west staircase.In the center of this floor is an open billiard room with access to the upper terrace - an exclusive retreat for play, sociability and relaxation.The east wing is dedicated to the private living area: here is the spacious master bedroom with its own dressing room and luxurious en-suite bathroom, equipped with bathtub, shower and double sink. Three more rooms offer flexible usage possibilities as children's rooms, guest rooms or home office.Centrally located above the living area is another elegant salon with fireplace and access to the spacious middle terrace - a place of rest with breathtaking views of Lake Murten and the majestic Alpine range.In the west wing, a fully equipped guest apartment with living room, kitchen, bedroom and bathroom is attached. Directly next to it is another separate guest room with its own bathroom - ideal for larger families or visitors. These areas are discreetly accessible via the secondary staircase and guarantee maximum privacy.Basement - garage, wellness & stylish wine cellarIn the basement, the technical and recreational part of the villa is revealed:The west wing houses a spacious garage with space for up to five vehicles and motorcycles. From here, a corridor leads to four cellar rooms, including the technical room with heating system.In the central area of the basement is another cellar compartment and an exclusive, lockable wine cellar with a stylish grid door - perfectly tempered for storing fine wines.The true highlight of this level, however, is the private wellness area:An indoor pool with swimming pool, whirlpool, stylish cocktail bar, sauna and shower area makes this home a year-round retreat for body and mind.This area exudes the flair of a boutique spa - only more exclusive and entirely for you.Outdoor area - Mediterranean lifestyle with film-like viewsThe access to the property is through a representative, golden entrance gate, which already indicates the character of the property.The extensive, well-kept garden with sunny southwest orientation offers plenty of space to enjoy, garden or play. The view is simply breathtaking: from almost every point of the property, an unobstructed view of Lake Murten and the impressive Alpine range opens up.A spacious terrace and a circular outdoor pool invite you to sunbathe, linger and enjoy - an outdoor area that looks like it's from a movie and is still very real.Conclusion - a unique opportunity for high demandsA property like this is a rarity in Switzerland: the combination of privacy, space, elegance and a location with this view is hardly surpassable. Whether as a family seat, multi-generation house or luxurious vacation home - this villa adapts to your life ideas.Experience exclusivity, panoramic views and architectural refinement - we look forward to showing you this unique property personally.Your DreihochDrei Immobilien AG
Travel time
-
1 / 9
5.5 rooms, 157m², CHF 968,500.–
Route de Hintere Motta 5, 1791 Courtaman

Adjacent villa located in the beautiful municipality of Courtepin

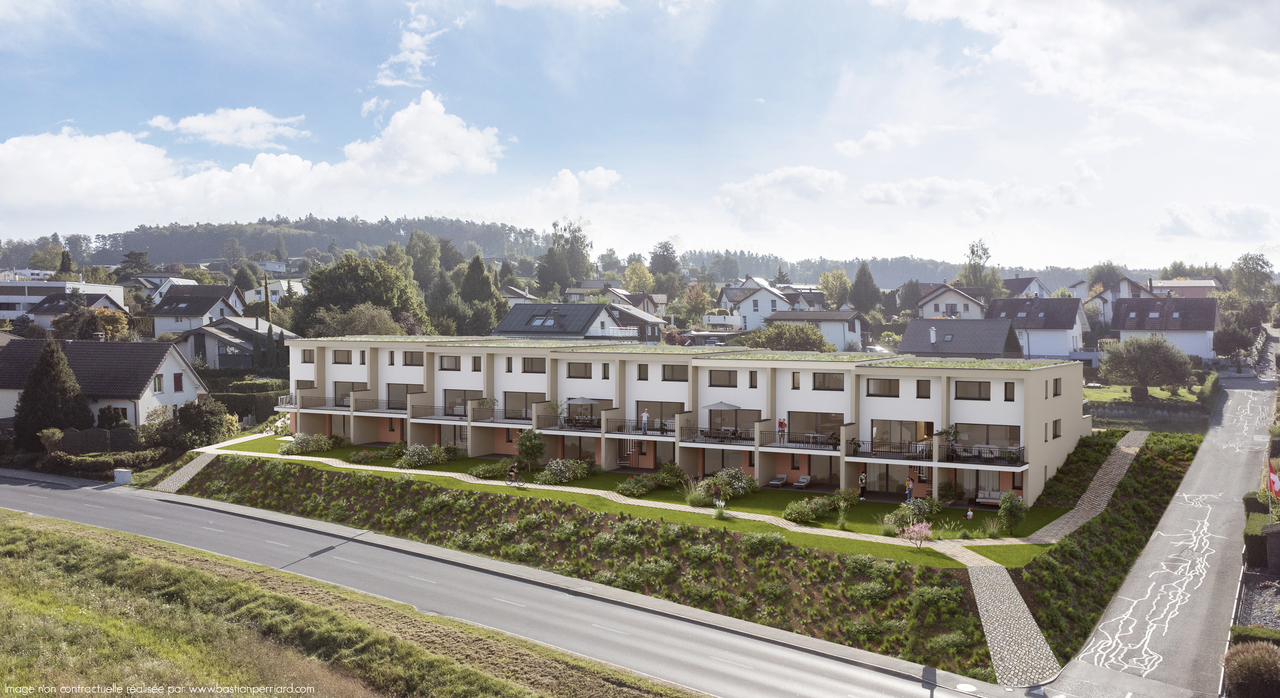
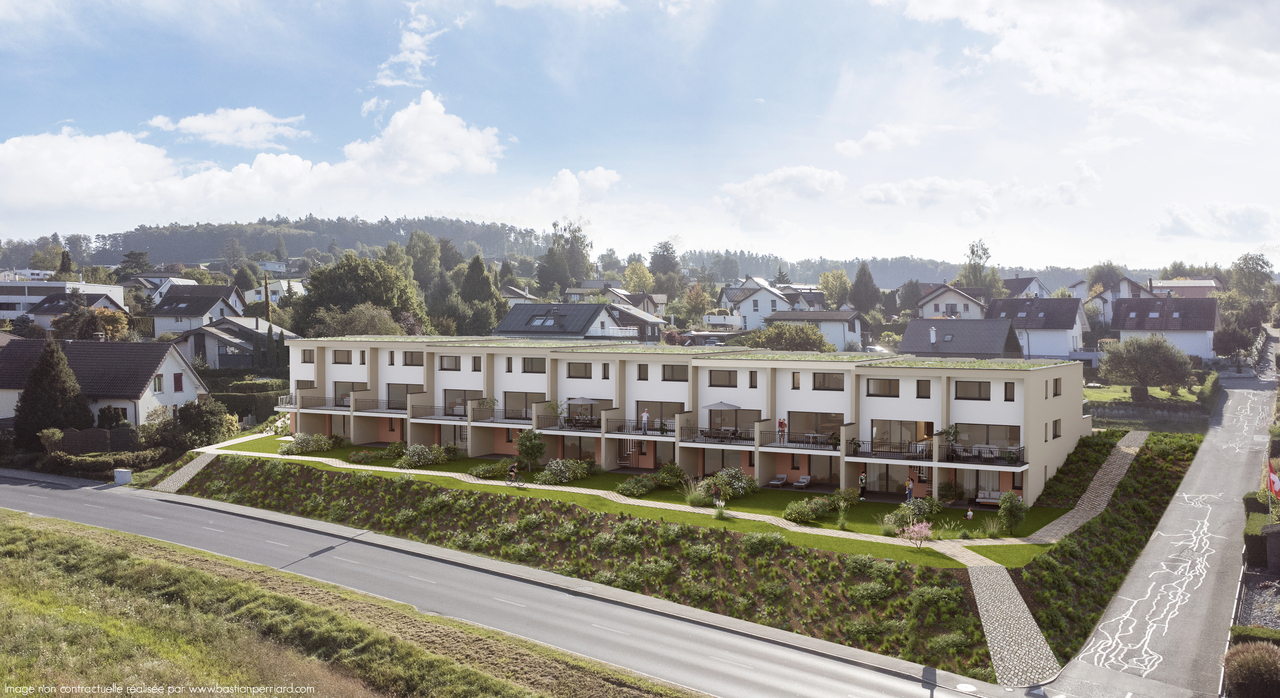
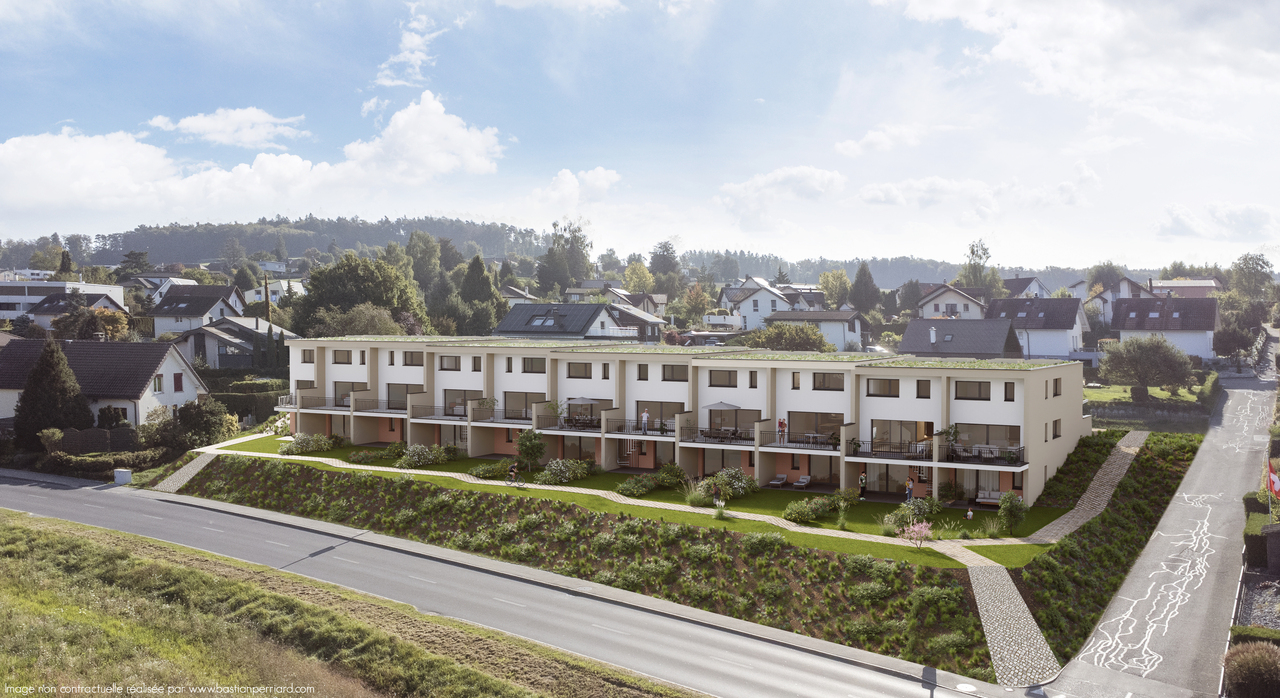
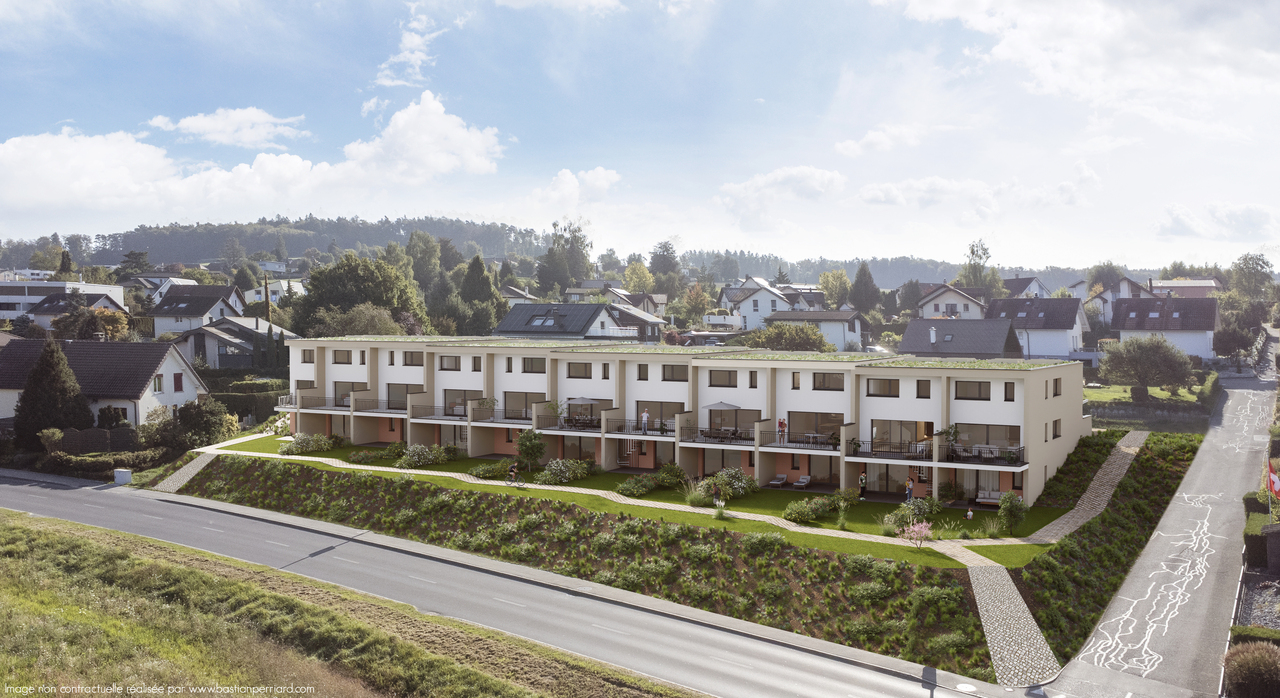
DESCRIPTION : NEW VILLA PROMOTION : LES RESIDENCES DE COURTAMAN Pre-marketing is open, the project is coming soon ! Expected delivery January 2027.Ideally located in the village of Courtaman, this superb project benefits from a calm and very pleasant environment, in direct proximity to the village center and all amenities.This beautiful promotion will see the construction of 11 adjacent villas, spread over three floors and ranging from 4.5 to 6.5 rooms. Each villa will have a private garden as well as integrated photovoltaic panels on the roof.With their 133 m2 to 157 m2 of living space (different models to choose from), these future villas will be an ideal place to live and will provide all the necessary comfort.The choice of typology model offers many possibilities for arranging the spaces (additional room, dressing room, office, second living room, etc.). Furthermore, the buyer will be able to personalize their choices for all interior finishes (kitchen, bathroom, tiles, parquet, etc.). Each person will therefore find a home that meets their own requirements.For each villa, two parking spaces, a covered parking space, and an additional outdoor space are planned for CHF 30,000.-.SITUATION :Courtaman is a locality and a Swiss municipality in the canton of Fribourg, located in the district of Lac.The land is located about 10 minutes from Granges-Paccot and Morat, where the Bern-Lausanne highway junctions are located; the cities of Fribourg and Morat are just a few kilometers away.Courtaman has merged with the neighboring municipality of Courtepin; its proximity completes access to all amenities (shops, butcher, restaurant, hairdressers, etc.).The school district welcomes children from kindergarten to the end of primary school. They benefit from extracurricular care as well as supervised homework. The school is bilingual, it can be done in German or French.BRIEF SUMMARY OF THE TECHNICAL DESCRIPTION :Foundations • Building with general reinforced concrete foundation, thickness 25 cm, on the foundation blocks and a lean concrete. Foundation of the covered parking space with continuous and insulated sole plates. Basement walls • The underground walls of the villas made of reinforced concrete with a minimum thickness of 20 cm. • The interior load-bearing walls made of reinforced concrete with a thickness of 18 - 25 cm. Facade walls • The facade walls made of reinforced concrete and/or bricks, depending on the requirements of the civil engineer, depending on the static loads. Windows • The windows and doors made of PVC (synthetic material) with triple glazing. Thermal insulation of the facade • Thermal insulation made of expanded polystyrene foam, to be plastered, or made of stone wool, thickness 220 mm, depending on the thermal calculation. Synthetic plaster based on silicone, grain size 2 mm. Foot of the facades treated against humidity with reinforced mesh and extruded polystyrene. External mobile sun protection devices • Motorized blinds in a similar/colorful design to the external windows in the living room, bedrooms, except sanitary rooms, slats with a profiled width of 90 mm. Electrical installations photovoltaic panels • The installation of solar modules integrated into the roof will allow a reduction in electricity costs. Heating system • District heating Tiling...

1 / 9
6.5 rooms, 157m², CHF 997,500.–
Route de Hintere Motta 5, 1791 Courtaman

Adjacent villa located in the beautiful municipality of Courtepin

DESCRIPTION : NEW VILLA PROMOTION : LES RESIDENCES DE COURTAMAN Pre-marketing is open, the project is coming soon ! Expected delivery January 2027.Ideally located in the village of Courtaman, this superb project benefits from a calm and very pleasant environment, in direct proximity to the village center and all amenities.This beautiful promotion will see the construction of 11 adjacent villas, spread over three floors and ranging from 4.5 to 6.5 rooms. Each villa will have a private garden as well as integrated photovoltaic panels on the roof.With their 133 m2 to 157 m2 of living space (different models to choose from), these future villas will be an ideal place to live and will provide all the necessary comfort.The choice of typology model will offer many possibilities for arranging the spaces (additional room, dressing room, office, second living room, etc.). Furthermore, the buyer will be able to personalize their choices for all interior finishes (kitchen, bathroom, tiles, parquet, etc.). Each person will therefore find a home that meets their own requirements.For each villa, two parking spaces, a covered parking space, and an additional outdoor space are planned for CHF 30,000.-.SITUATION :Courtaman is a locality and a Swiss municipality in the canton of Fribourg, located in the district of Lac.The land is located about 10 minutes from Granges-Paccot and Morat, where the Bern-Lausanne highway junctions are located; the cities of Fribourg and Morat are just a few kilometers away.Courtaman has merged with the neighboring municipality of Courtepin; its proximity completes access to all amenities (shops, butcher, restaurant, hairdressers, etc.).The school district welcomes children from kindergarten to the end of primary school. They benefit from extracurricular care as well as supervised homework. The school is bilingual, it can be done either in German or French.BRIEF SUMMARY OF THE TECHNICAL DESCRIPTION :Foundations • Building with general reinforced concrete foundation, thickness 25 cm, on the foundation and a lean concrete. Foundation of the covered parking space with continuous and insulated sole plates. Basement walls • The underground walls of the villas made of reinforced concrete with a minimum thickness of 20 cm. • The interior load-bearing walls made of reinforced concrete with a thickness of 18 - 25 cm. Facade walls • The walls of the facades made of reinforced concrete and/or terracotta bricks according to the requirements of the civil engineer, according to the static loads. Windows • The windows and doors made of PVC (synthetic material) with triple glazing. Insulating facade plaster • Thermal insulation made of expanded polystyrene foam, plastered, or made of stone wool, thickness 220 mm according to thermal calculation. Synthetic plaster based on silicone, grain 2 mm. Foot of the facades treated against humidity with reinforced grid and extruded polystyrene plates. External, mobile sun protection devices • Motorized blinds in a similar/colour-equivalent colour to the external windows in the living room, bedrooms, except sanitary facilities, profiled slats 90 mm wide. Electrical installations, photovoltaic panels • The installation of solar modules integrated into the roof will allow a reduction in electricity costs. Heating system • Remote heating Tiling...

1 / 9
5.5 rooms, 157m², CHF 968,500.–
Route de Hintere Motta 5, 1791 Courtaman

Adjoining villa located in the beautiful municipality of Courtepin

DESCRIPTION : NEW VILLA PROMOTION : THE RESIDENCES OF COURTAMAN Pre-marketing is open, the project is coming ! Delivery scheduled for January 2027.Ideally located in the village of Courtaman, this superb project benefits from a calm and very pleasant environment, in direct proximity to the village center and all amenities.This beautiful promotion will see the construction of 11 adjoining villas, spread over three floors and ranging from 4.5 to 6.5 rooms. Each villa will have a private garden as well as integrated photovoltaic panels on the roof.With their 133 m2 to 157 m2 of living space (different models to choose from), these future villas will be an ideal place to live and provide all the necessary comfort.The choice of typology model will offer many possibilities for arranging the spaces (additional bedroom, dressing room, office, second living room, etc.). Additionally, the buyer will be able to personalize their choices for all interior finishes (kitchen, bathroom, tiles, parquet, etc.). Each will therefore find a home that meets their own requirements.For each villa, two parking spaces, a covered parking space, and an additional outdoor space are planned for CHF 30,000.-.SITUATION :Courtaman is a locality and a Swiss municipality in the canton of Fribourg, located in the district of Lac.The land is located about 10 minutes from Granges-Paccot and Murten, where the Bern-Lausanne highway junctions are located; the cities of Fribourg and Murten are just a few kilometers away.Courtaman has merged with the neighboring municipality of Courtepin; its proximity completes access to all amenities (shops, butcher, restaurant, hairdressers, etc.).The school district welcomes children from kindergarten to the end of primary school. They benefit from extracurricular care as well as supervised homework. The school is bilingual and can be attended in either German or French.BRIEF SUMMARY OF THE TECHNICAL DESCRIPTION :Foundations • Building with general reinforced concrete foundation, thickness 25 cm, on the foundation blocks and a lean concrete. Foundation of the covered parking space with continuous and insulated sole plates. Basement walls • The underground walls of the villas made of reinforced concrete with a minimum thickness of 20 cm. • The internal load-bearing walls made of reinforced concrete with a thickness of 18 - 25 cm. Facade walls • The facade walls made of reinforced concrete and/or brick, according to the requirements of the civil engineer, according to the static loads. Windows • The windows and doors made of PVC (synthetic material) with triple glazing. Thermal insulation of the facade • Thermal insulation with expanded polystyrene foam, or rock wool, thickness 220 mm according to the thermal calculation. Synthetic plaster based on silicone, grain 2 mm. Foot of the facades treated against humidity with reinforced grid and extruded polystyrene plates. External mobile sun protection devices • Motorized blinds in similar/colorful execution to the external windows in the living room, bedrooms, except sanitary facilities, profiled slats width 90 mm. Electrical installations, photovoltaic panels • The installation of solar modules integrated into the roof will allow a reduction in electricity costs. Heating system • Remote heating Tiling...

1 / 9
5.5 rooms, 157m², CHF 968,500.–
Route de Hintere Motta 5, 1791 Courtaman

Adjoining villa located in the beautiful municipality of Courtepin

DESCRIPTION : NEW VILLA PROMOTION : LES RESIDENCES DE COURTAMAN Pre-marketing open, project coming soon ! Delivery scheduled for January 2027.Ideally located in the village of Courtaman, this superb project benefits from a calm and very pleasant environment, in direct proximity to the village center and all amenities.This beautiful promotion will see the construction of 11 adjoining villas, spread over three floors and ranging from 4.5 to 6.5 rooms. Each villa will have a private garden as well as integrated photovoltaic panels on the roof.With their 133 m2 to 157 m2 of living space (different models to choose from), these future villas will be an ideal place to live and will provide all the necessary comfort.The choice of typology model offers many possibilities for arranging the spaces (additional room, dressing room, office, second living room, etc.). Furthermore, the buyer will be able to personalize their choices for all interior finishes (kitchen, bathroom, tiles, parquet, etc.). Each person will therefore find a home that meets their own requirements.For each villa, two parking spaces, a carport, and an additional outdoor parking space are planned for CHF 30,000.-.SITUATION :Courtaman is a locality and a Swiss municipality in the canton of Fribourg, located in the district of Lac.The land is located about 10 minutes from Granges-Paccot and Morat, where the Bern-Lausanne highway junctions are located; the cities of Fribourg and Morat are just a few kilometers away.Courtaman has merged with the neighboring municipality of Courtepin; its proximity completes access to all amenities (shops, butcher, restaurant, hairdressers, etc.).The school district welcomes children from kindergarten to the end of primary school. They benefit from extracurricular care as well as supervised homework. The school is bilingual and can be attended in either German or French.BRIEF SUMMARY OF THE TECHNICAL DESCRIPTION :Foundations • Building with general reinforced concrete foundation, thickness 25 cm, on the piles and a lean concrete. Foundation of the carport with continuous and insulated sole plates. Basement walls • The underground walls of the villas made of reinforced concrete with a minimum thickness of 20 cm. • The interior load-bearing walls made of reinforced concrete with a thickness of 18 - 25 cm. Facade walls • The facade walls made of reinforced concrete and/or terracotta bricks according to the requirements of the civil engineer, according to the static loads. Windows • The windows and French doors made of PVC (synthetic material) with triple glazing. Thermal insulation of the facade • Thermal insulation made of expanded polystyrene foam, to be plastered, or made of stone wool, thickness 220 mm according to thermal calculation. Synthetic plaster based on silicone, grain 2 mm. Foot of the facades treated against humidity with reinforced mesh and extruded polystyrene. External mobile sun protection devices • Motorized slat blinds in similar/color-matched execution to the external windows in the living room, bedrooms, except sanitary facilities, slats profiled width 90 mm. Electrical installations photovoltaic panels • The installation of solar modules integrated into the roof will enable a reduction in electricity costs. Heating system • District heating Tiling...

1 / 8
6.5 rooms, 167m², CHF 1,690,000.–
Chemin Haut-des-vignes, 1796 Courgevaux

Nouvelle villa individuelle de 6,5 pièces en construction

Située dans un quartier résidentiel particulièrement calme de Courgevaux, cette nouvelle villa individuelle de 6,5 pièces offre un cadre de vie idéal pour les familles à la recherche de tranquillité, de confort et d'espace.Actuellement en cours de construction, cette villa individuelle de 6,5 pièces propose environ 167 m² habitables, avec de beaux volumes et une distribution pensée pour la vie de famille.Grâce à ses grandes baies vitrées, la villa profite d'une belle luminosité naturelle tout au long de la journée et offre une agréable continuité entre les espaces intérieurs et extérieurs.Elle se compose notamment de pièces de vie spacieuses et lumineuses, de plusieurs chambres ainsi que de deux salles de bains modernes, pensées pour répondre aux besoins d'une vie de famille.Diese neue 6,5-Zimmer-Einfamilienvilla liegt in einem besonders ruhigen Wohnviertel von Courgevaux und bietet ein ideales Wohnumfeld für Familien, die Ruhe, Komfort und viel Platz suchen.Diese 6,5-Zimmer-Einfamilienvilla befindet sich derzeit im Bau und bietet rund 167 m² Wohnfläche mit großzügigen Räumlichkeiten und einer auf das Familienleben abgestimmten Raumaufteilung.Dank ihrer großen Fensterfronten profitiert die Villa den ganzen Tag über von viel natürlichem Licht und bietet einen angenehmen Übergang zwischen den Innen- und Außenbereichen.Sie besteht insbesondere aus geräumigen und hellen Wohnräumen, mehreren Schlafzimmern sowie zwei modernen Badezimmern, die speziell auf die Bedürfnisse eines Familienlebens zugeschnitten sind

1 / 11
2 rooms, 105m², Price on request
Stadtgraben 20, 3280 Murten

Zu verkaufen: Villa Bellevue Absolute Exklusivität in Murten!

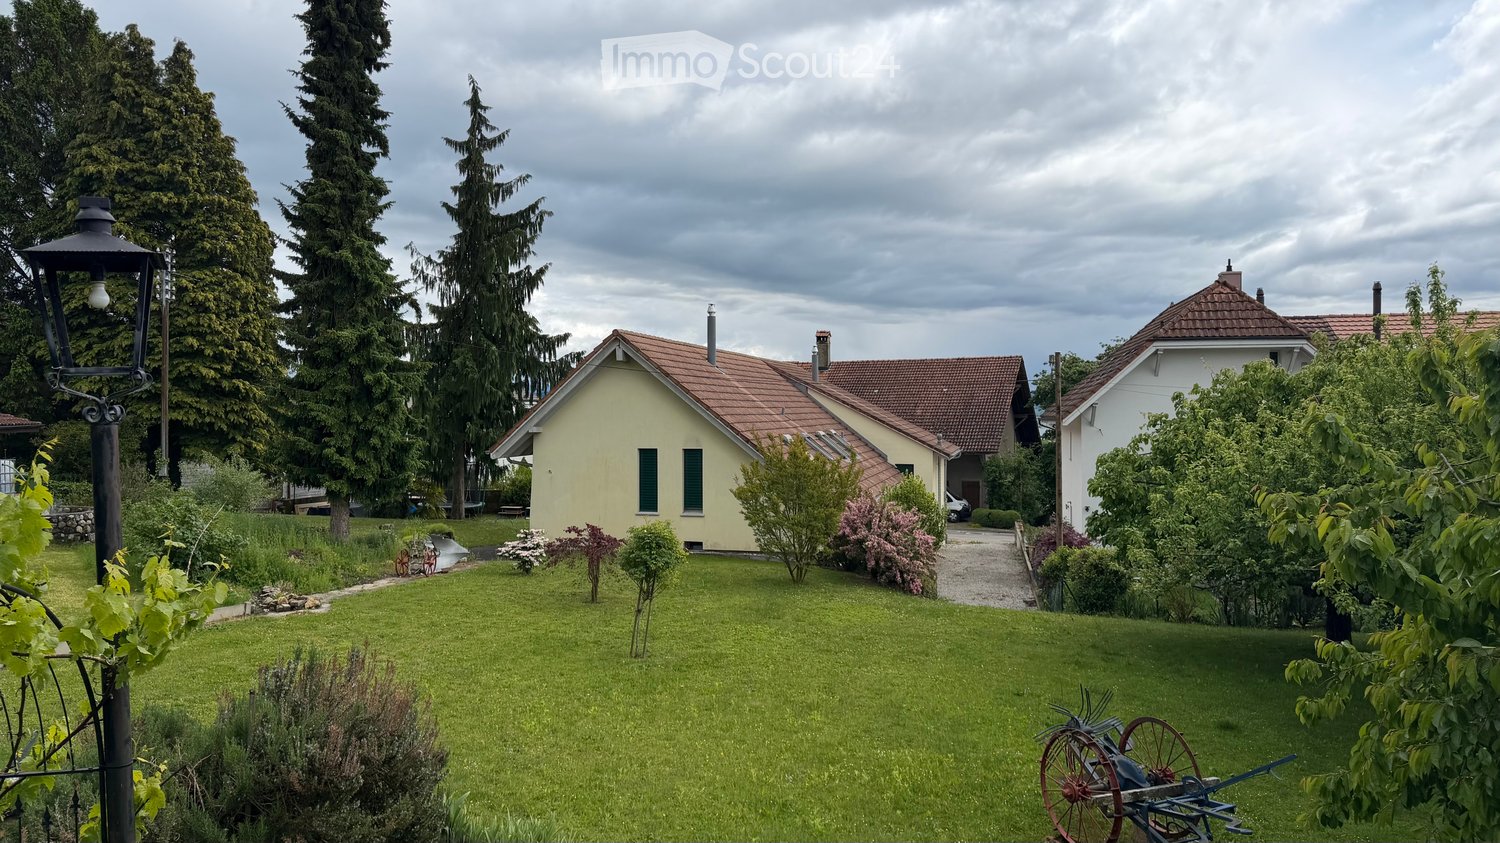
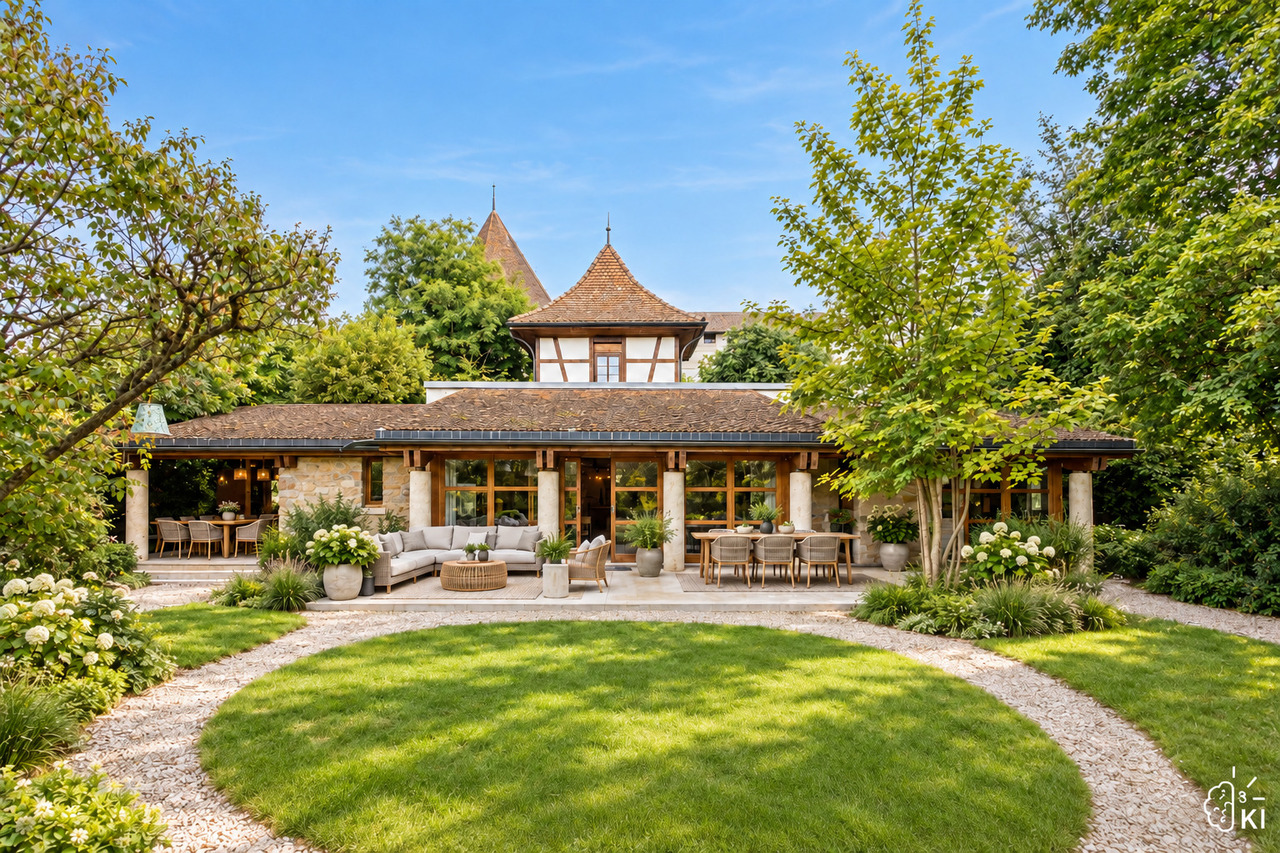
Märchenhaus, Sommerresidenz, Traumhäuschen, Liebesnest? Sie selbst entscheiden, welchen Namen Sie diesem absolut exklusiven und einzigartigen Haus geben möchten. Es handelt sich hierbei um ein Unikat, welches unvergleichbar und nirgendwo anders in der Schweiz zu finden ist - und dies direkt gelegen an den Ringmauern der historischen Stadt Murten, einem Juwel in der Schweizer Drei-Seen-Region.Vor gut vierzig Jahren setzte sich ein renommierter Murtener Architekt mit dem Bau dieses Schmuckstückes auseinander. Unter Berücksichtigung der strengen Zonenvorschriften entwarf er ein Haus, welches sich perfekt in diese geschichtsträchtige Umgebung hineinfügte. Gelegen auf einem Grundstück von über 4'000 m2 bildet es eine grüne Oase im Herzen von Murten und in unmittelbarer Nähe aller Annehmlichkeiten dieser äusserst attraktiven Wohngemeinde.Es ist ein Haus für Ruhesuchende, Geniesser, für Naturliebhaber und Individualisten, welche eine besondere Wohnform in fantastischer Umgebung suchen, den Schwerpunkt jedoch nicht auf Luxus und Komfort legen möchten. Dieses Haus und dieser Ort bieten eine Wohn- und Lebensqualität, welche in unserer dicht besiedelten Schweiz heutzutage kaum mehr zu finden sind. Die Loft- oder Bungalowartige "Villa Bellevue" steht nun zum Verkauf. Sie freut sich auf neue Eigentümer, welche bewusst auf der Suche nach einer alternativen Wohnform sind und in jedem Fall im Einklang mit der Natur leben möchten. Sehr seltene Gelegenheit!Maison de conte de fées, résidence d'été, petite maison de rêve, nid d'amour ? C'est vous qui décidez du nom que vous souhaitez donner à cette maison absolument exclusive et unique en son genre. Il s'agit d'une pièce unique, incomparable et introuvable ailleurs en Suisse et située directement sous les murs d'enceinte de la ville historique de Morat, un joyau de la région Suisse des Trois-Lacs.Il y a plus de quarante ans, un architecte renommé de Morat s'est penché sur la construction de ce joyau. En tenant compte des prescriptions strictes de la zone, il a conçu une maison qui s'intègre parfaitement dans ce lieu chargé d'histoire.Située sur un terrain de plus de 4'000 m2, elle constitue une oasis de verdure au coeur de Morat et à proximité immédiate de toutes les commodités de cette commune résidentielle extrêmement attrayante.C'est une maison pour les personnes en quête de calme, les épicuriens, les amoureux de la nature et les individualistes qui recherchent une forme d'habitation particulière dans un environnement fantastique, mais qui ne veulent pas mettre l'accent sur le luxe et le confort. Cette maison et ce lieu offrent une qualité de vie et d'habitat que l'on ne trouve plus guère aujourd'hui en Suisse densément peuplée. La Villa Bellevue , qui ressemble à un loft ou à un bungalow, est maintenant à vendre. Elle attend avec impatience de nouveaux propriétaires qui sont consciemment à la recherche d'une forme d'habitation alternative et qui souhaitent en tout cas vivre en harmonie avec la nature. Occasion rare!

Travel time
-

Suggested properties for you based on search results

Other interesting objects