99 results - Properties for sale with Balcony / Terrace: District Interlaken-Oberhasli

1 / 12
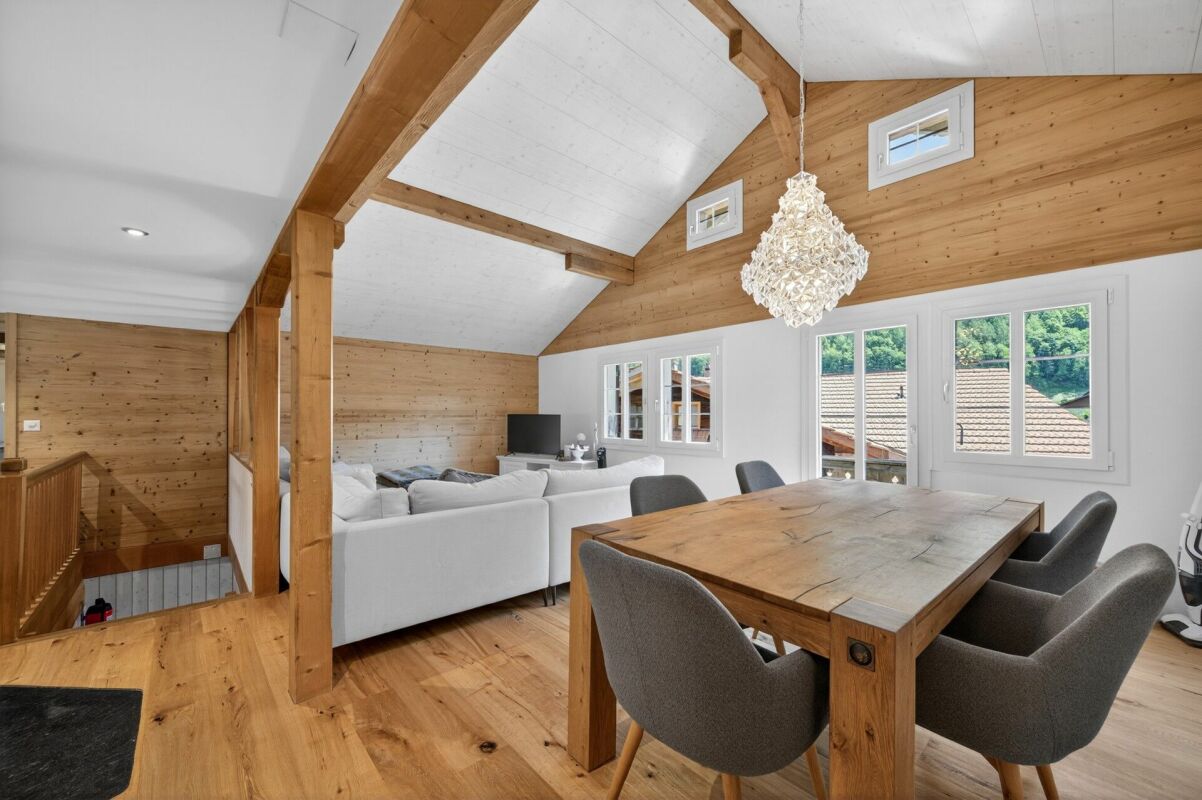
4.5 rooms, 129m², CHF 1,093,000.–
3855 Brienz BE

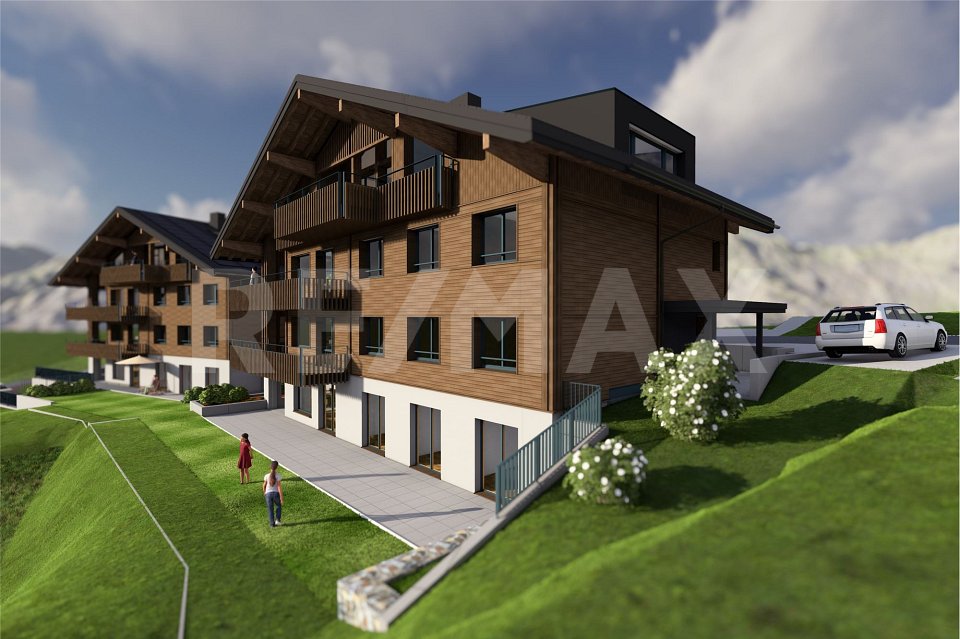
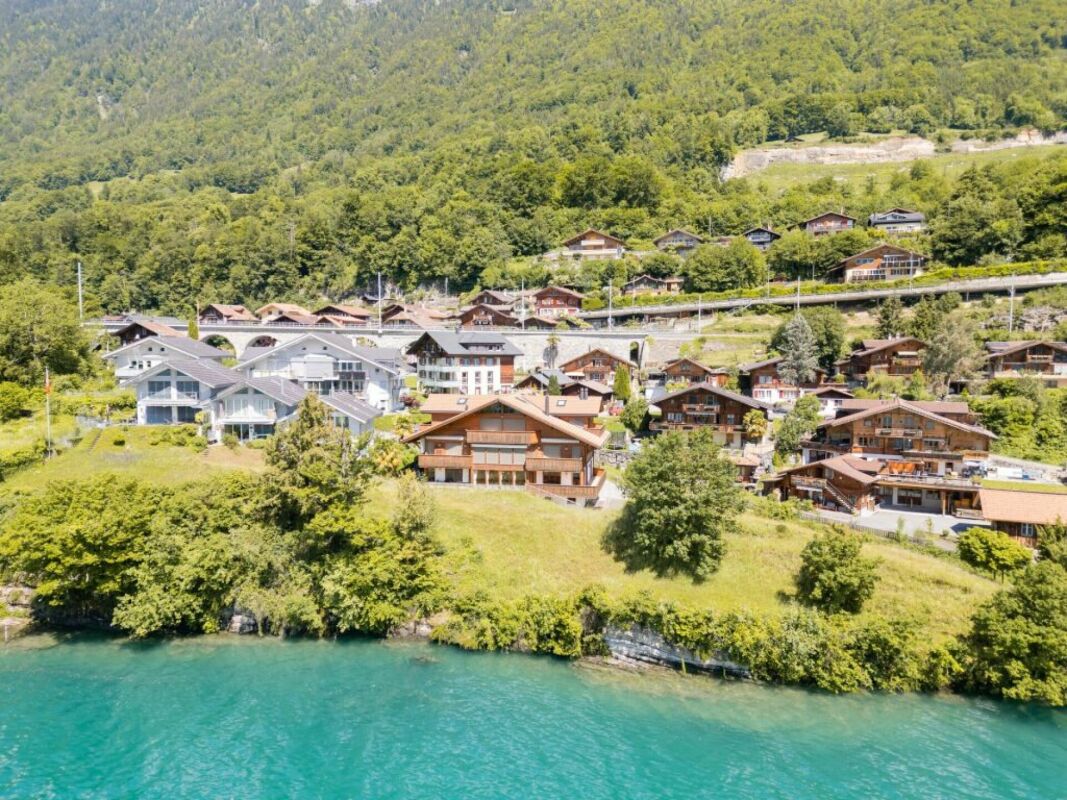
New construction project in Brienz on Lake Brienz: True residential jewels are being created here

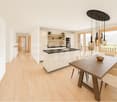
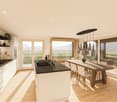
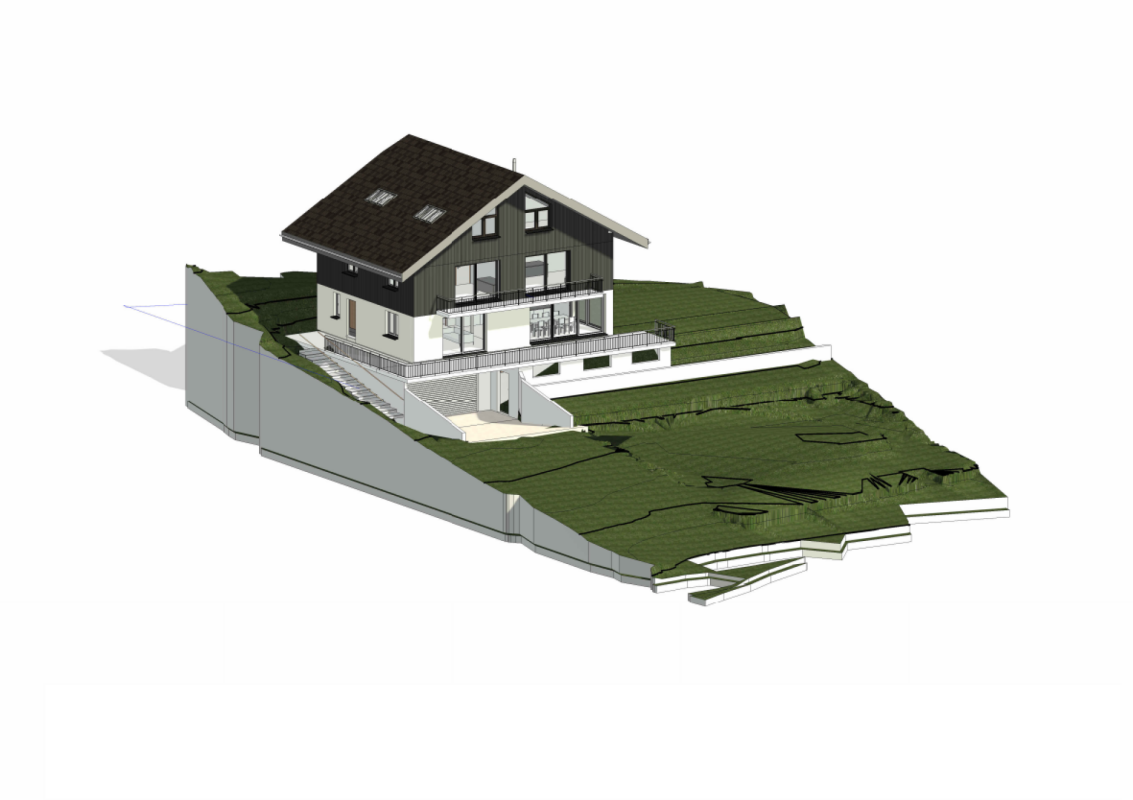
Experience modern architecture with timeless charm: Here, Konzept Wyler AG for Architecture + Construction Management is realizing two beautiful multi-family houses with four condominiums each, located on a sunny slope with an impressive panoramic view of the surrounding Alps and the lake. The harmonious combination of natural materials, carefully selected color and surface design, and spacious floor plans creates spaces that breathe freedom, light, and well-being. From all apartments, an impressive view opens up, depending on the floor, with a focus on the surrounding mountain world or the glittering Lake Brienz.In both houses, three 4.5-room apartments and one 3.5-room penthouse apartment are being built. These thoughtfully designed condominiums convince with living spaces between 109 and 132 m2 and spacious outdoor areas. Five of the eight apartments have already been sold. Still available are one ground-floor and two garden-level apartments.The visualizations in the photos show the design of the 4.5-room apartments. All residential units are barrier-free accessible via an elevator, guaranteeing comfort and mobility for every phase of life. All apartments have a modern open kitchen, two bathrooms, a practical utility room, and a laundry room. A fireplace brings warmth and coziness to the open living and dining area. True residential jewels are being created here.The ecological construction method with a CO2-reduced heating system and controlled apartment ventilation according to the Minergie standard ensures sustainable, comfortable living.The outdoor areas convince with spacious balconies and terraces that open up the view of the wide mountain world. The ensemble includes a parking garage in the basement, where each apartment has its own parking space and a cellar. Here, living comfort, sustainability, and timeless elegance come together to create a place where dreams come true. Your home will become a place where you feel safe.-----------------------------------------> Building permit granted> Construction started> Move-in in late autumn 2027> Exciting floor plans with spacious outdoor areas> Only primary residence possible> Purchase prices from CHF 1'093'000INTEREST AROUSED?Then secure more information now. We look forward to your contact!BRIENZ, THE IDYLLIC VILLAGE ON LAKE BRIENZBrienz is a well-known picturesque village in the Bernese Oberland with around 3200 inhabitants.It is known for its turquoise lake, traditional woodcarving, and excellent village infrastructure.Lake Brienz invites you to swim, boat, and fish, while the Brienzer Rothorn, accessible by a cogwheel train, offers spectacular views. In winter, the village's own ski area, Axalp, is only 20 minutes away from Brienz by car.Culturally, Brienz is a center of woodcarving art with the Swiss Woodcarving Museum. The Ballenberg Open-Air Museum is nearby.The village has a close-knit community and preserves its traditions while maintaining its authenticity as a popular tourist destination. Brienz is well-connected: By train, you can reach Interlaken in 20 minutes, Thun in 60 minutes, and Bern in 1 hour and 23 minutes.

1 / 30
5.5 rooms, 131m², CHF 2,190,000.–
Wengiboden 1347, 3823 Wengen

Ski-in/Ski-out Penthouse Apartment In Wengen

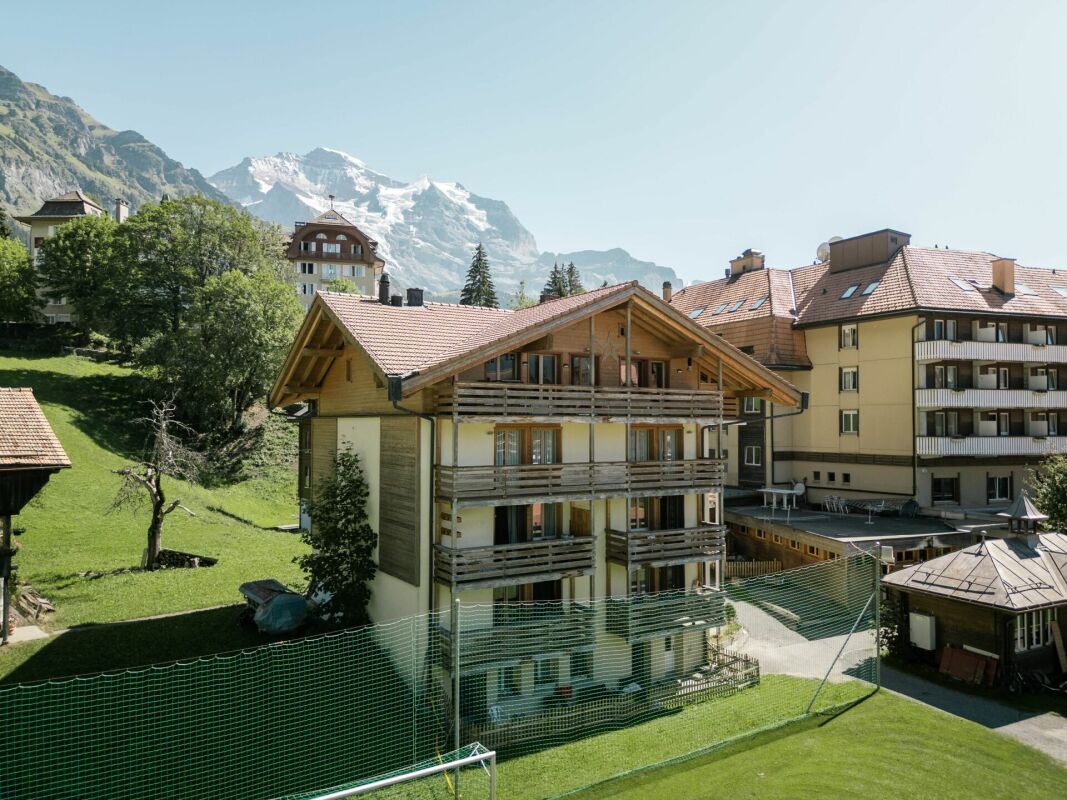
Property Description This attractive 3 Bedroom penthouse apartment combines alpine charm with versatile usage opportunities in a prime location in the heart of Wengen. Thanks to its central location, restaurants, shopping facilities, and mountain railways are all within easy walking distance.The apartment is fully furnished and can be used immediately for personal enjoyment or successfully rented out as a holiday home. Particularly attractive: the property can also be purchased by foreign buyers.Highlights: • Permit for Foreign Buyers: Purchase by foreign nationals is permitted. • Excellent Rental Potential: Ideal as a holiday apartment in a highly sought-after location. • Ready for Immediate Use: Fully equipped and ready to rent out. • Alpine Living Charm: Exposed wooden beams, high ceilings, and bright living spaces. • Central Location: Restaurants, shops, and mountain railways within walking distance. Additional Benefits • Spa, wellness facilities, and restaurants of the Hotel Silberhorn are located nearby and can be used for an additional fee. • District heating connections are already available; connection can be implemented easily. • Direct view of festivities and events taking place in the village center. • Unique atmosphere during New Year's Eve celebrations and the internationally renowned Lauberhorn ski races. Note:Among the photographs included in the dossier, there is an AI-generated visualization. This image presents a proposed redesign of the living room and is intended solely for inspiration purposes.We would like to point out that the 145 m² represents the total gross floor area (please refer to the attached floor plan).This includes not only the actual living space, but also the exterior and interior walls, the winter garden, the entrance area, the staircase, and the elevator area. Room Layout Basement:- Storage compartmentTop Floor:- Entrance area- Elevator - 3 bedrooms, one of which has an additional loft bed- 2 Bathrooms- Open-plan dining area- Open-plan kitchen and living area - Wintergarden- Laundry room- 1 Balcony facing west- 1 Balcony facing east Disclaimer The visualisations shown in this documentation are used to show impressions and visualisation of possible options and are not part of the contract terms! Copyright: 2026©GriwaTreuhand AG.All rights reserved. Applies to the whole documentation! All information is without guarantee. We assume no liability for the completeness, correctness and topicality. Errors and prior sale excepted.

Travel time
-
1 / 13
4.5 rooms, 142m², Price on request
Unterer Rüttiweg 5, 3858 Hofstetten b. Brienz

Exclusive single-family house with pool in Hofstetten

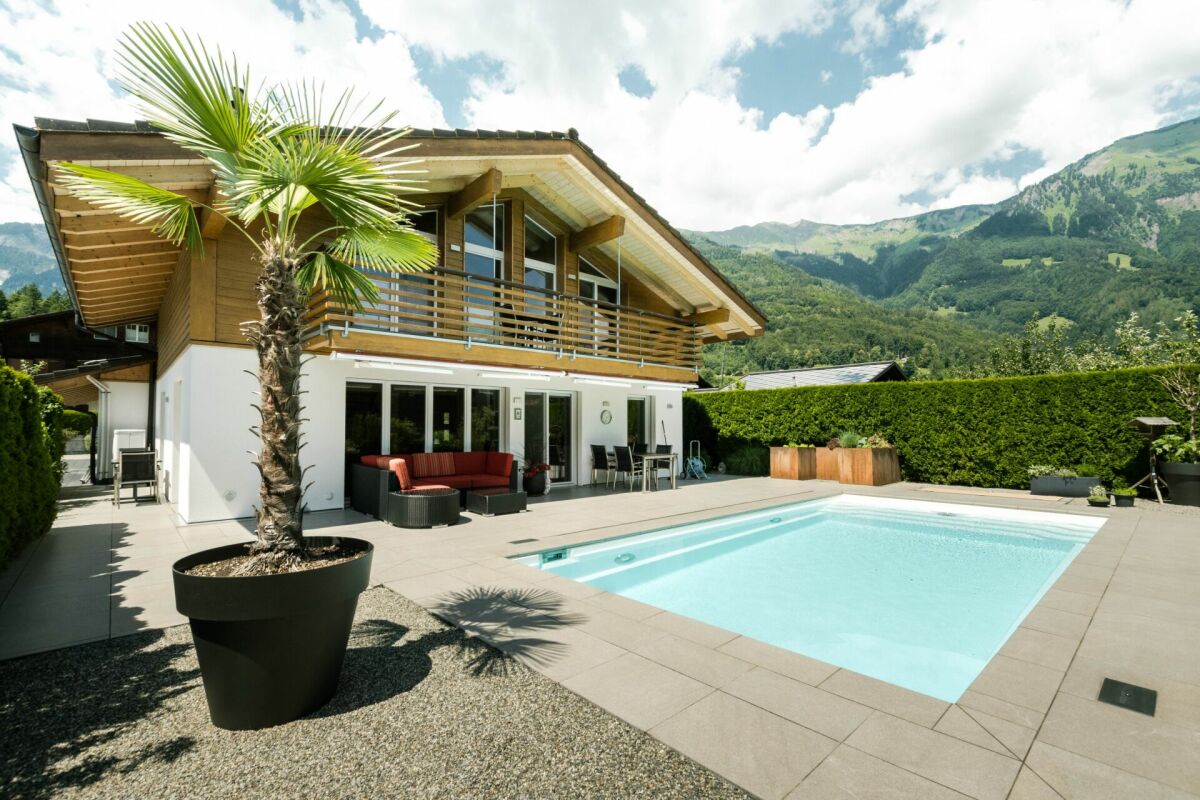
The municipality of Hofstetten 3858 Hofstetten b. Brienz is located in the Interlaken-Oberhasli district, in the canton of Bern, and is only a few minutes away from Lake Brienz, offering a quiet and natural living environment. The place is manageable and family-friendly, and is particularly suitable for people who want to escape the hustle and bustle of larger cities. At the same time, the surrounding towns are easily accessible: Brienz with shopping facilities, restaurants, and train station is only a few minutes' drive away, and Interlaken can also be reached in a short time.Hofstetten is known for its beautiful surroundings and numerous leisure activities. The proximity to Lake Brienz invites you to swim, walk, or simply enjoy the summer. There are numerous hiking and cycling trails in the surrounding area, and excursion destinations such as the Ballenberg Open-Air Museum are right on your doorstep. In winter, the nearby mountains offer opportunities for skiing or snowshoe hiking. For those who like to be in nature, there are ideal conditions all year round. The property The detached single-family house, built in 2013, was originally planned and realized as a weekend house. The large terrace and the solar-heated pool with counter-current system are the big plus of the property.Due to the floor plan with two bedrooms and a gallery room, the offer is aimed at couples or people in retirement who are looking for peace, privacy, and quality of life. With your own pool and outdoor area, you can enjoy everyday life in a relaxed way - whether sunbathing, reading, or socializing. On cool winter days, the custom-made Swedish stove in the living room provides a feeling of warmth. The planning of the house was well thought out from the start; whether with the direct access from the pool and terrace to the shower in the guest bathroom, or with the high-quality kitchen designed for professional chefs.Virtual Tour: https://tour.feelestate.com/view/fullscreen/id/VZD1K Further information The house will be sold after consultation, including furniture. They are included in the sales price.The house may only be used as a primary residence.

Travel time
-
1 / 20
4.5 rooms, 100m², CHF 1,290,000.–
Grundstrasse 9, 3818 Grindelwald

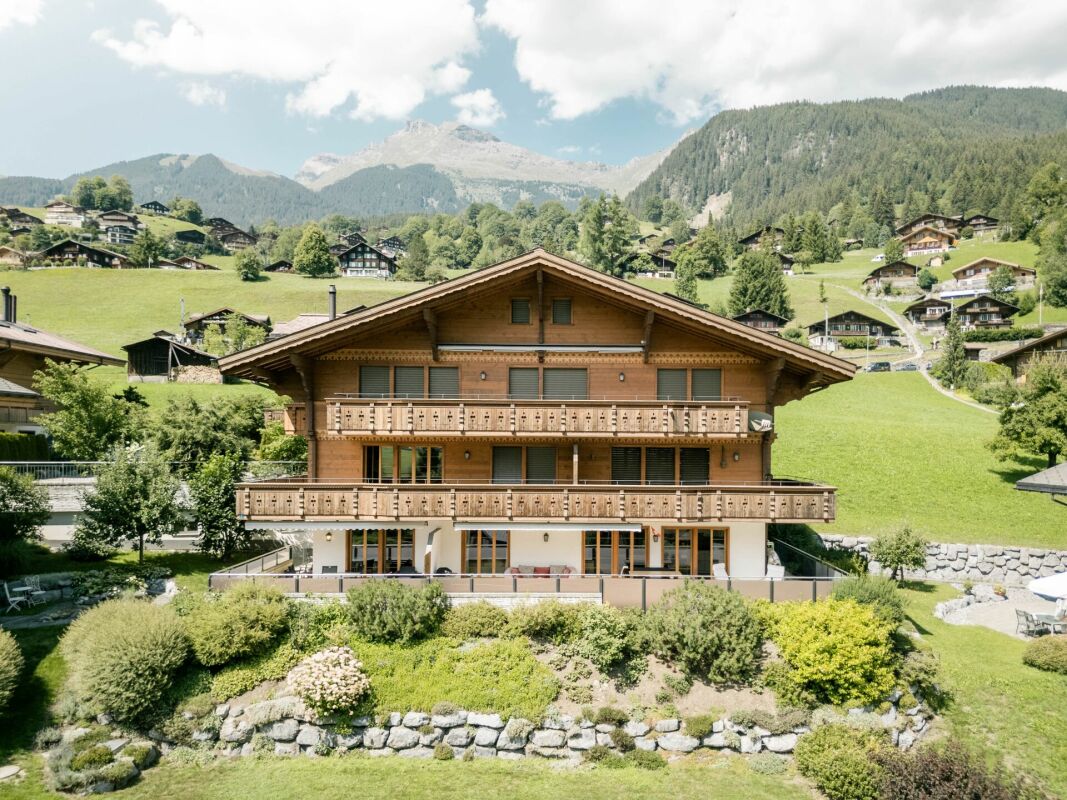
Terrace Apartment with Mountain Views - 3 Bedroom Primary Residence in Chalet Aquila

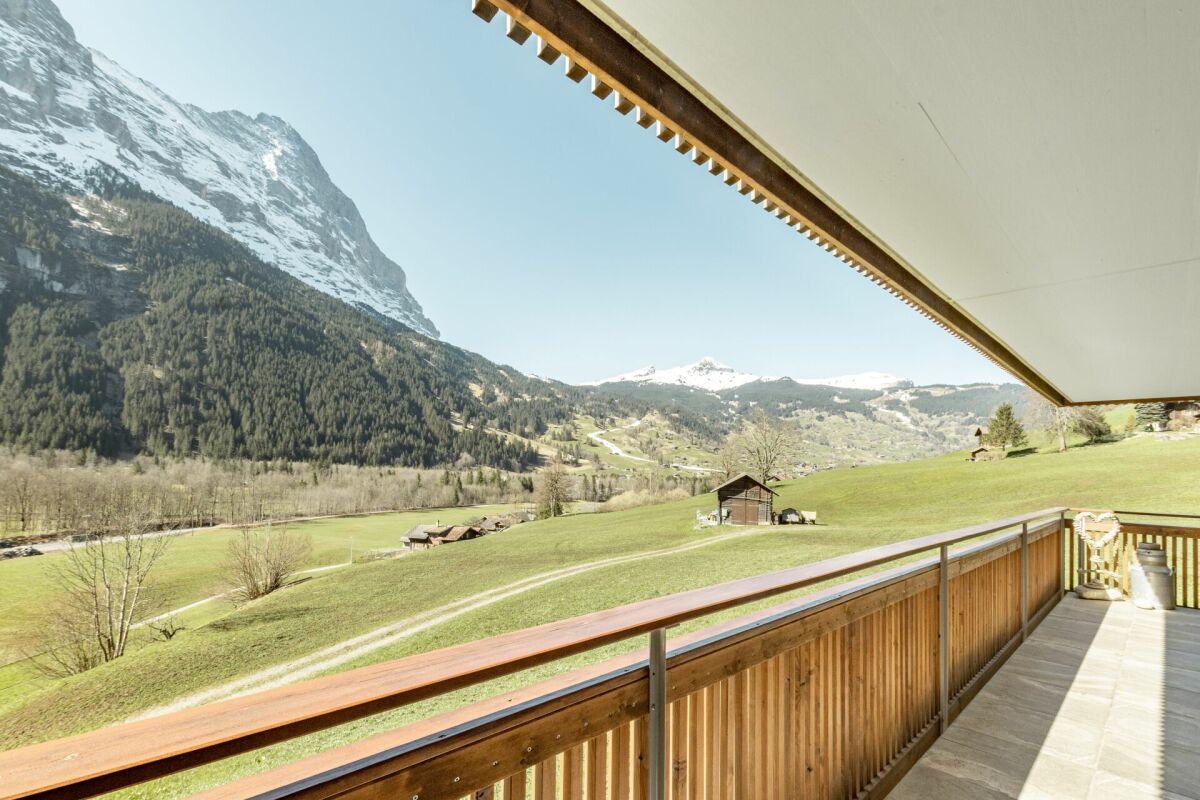
Property Descrition Chalet Aquila is located in a sunny position in Grindelwald and comprises a total of five residential units. The ground-floor apartment offered here features a generous layout and authentic alpine chalet charm.The open-plan living and dining area forms the heart of the apartment. The two bedrooms are quietly situated and offer plenty of privacy. The apartment includes a shared laundry room with a private washing tower. A communal ski room is also available.Apartment Highlights • Terrace: Spacious outdoor area with views of the Eiger and the surrounding mountain landscape. • Bright rooms: Large window fronts provide abundant natural daylight. • Parquet floors: Warm wooden flooring creates a pleasant and cosy living atmosphere. • Indoor parking space No. 16: Convenient parking spot in the underground garage. Additional Advantages • Underfloor heating • Private storage room for extra storage • Close proximity to the Grindelwald Terminal Special Notes • The apartment is currently intended for use as a primary residence and must be occupied as such. • This requirement expires in May 2036. Room Setup Basement- Staircase / Lift- Private storage room- Communal laundry room with drying area and private laundry tower- Ski roomGround Floor- Staircase / Lift- Underground car park / bicycle storage area3 Bedroom Apartment- Entrance area- Two bedrooms, one with an en-suite bathroom (bathtub / toilet)- Bathroom with shower / toilet- Office- Open-kitchen with dining area- Living area- Terrace Disclaimer The visualisations shown in this documentation are used to show impressions and visualisation of possible options and are not part of the contract terms! Copyright: 2026©GriwaTreuhand AG.All rights reserved. Applies to the whole documentation! All information is without guarantee. We assume no liability for the completeness, correctness and topicality. Errors and prior sale excepted.

Travel time
-
1 / 24
4.5 rooms, 117m², CHF 2,250,000.–
Spillstattstrasse 63, 3818 Grindelwald

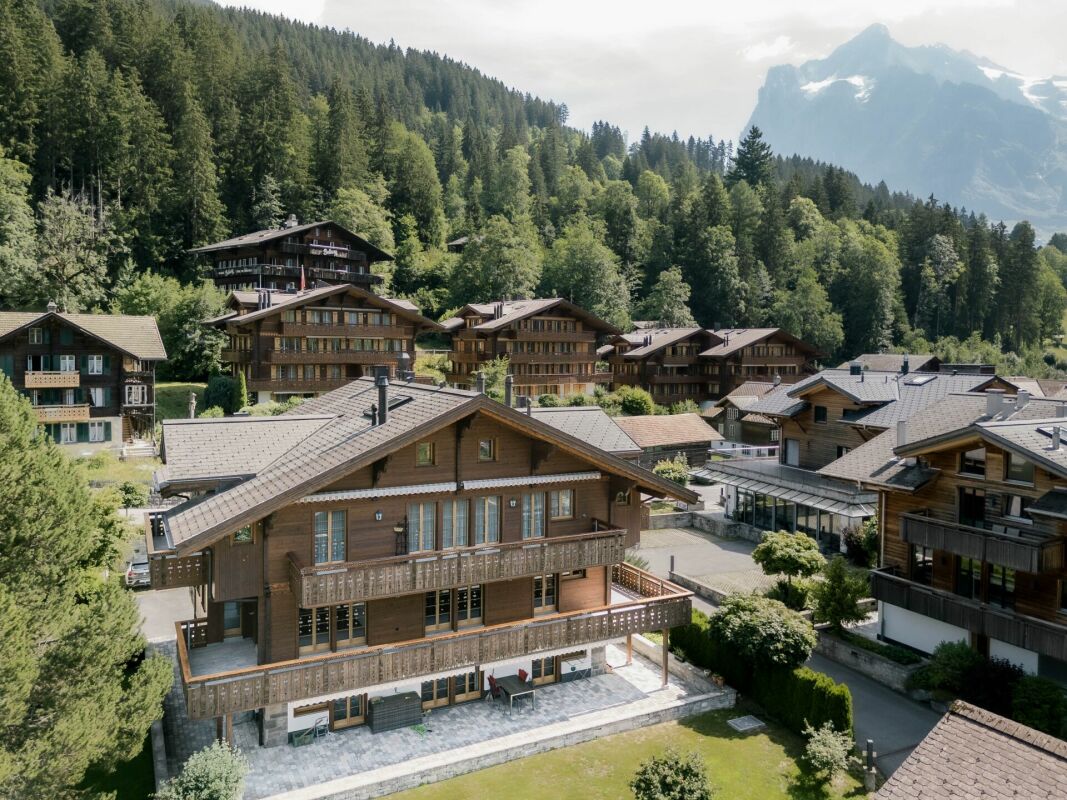
Sunny 3 Bedroom Apartment, Chalet Silberblume

Property Description The 3 bedroom apartment is located in a sunny and quiet area of Grindelwald and is part of a high-quality chalet. The apartment combines a generous layout with modern comfort and authentic chalet charm, perfectly embedded in the impressive alpine surroundings.The bright living and dining area features plenty of natural light, warm wooden elements, and a modern fireplace that creates a cosy atmosphere. The open-plan kitchen blends in harmoniously and offers both functional and aesthetic qualities.The bedrooms are quietly situated, also designed with beautiful wood elements, and provide direct access to the balcony or large windows with views of the surrounding nature. The bathroom is high-quality in design and includes a comfortable bathtub with shower function as well as a double washbasin.Highlights of the apartment: • Balcony: Covered balcony with unobstructed views of the mountains surrounding Grindelwald • Fireplace: Modern, stylishly integrated fireplace for a warm and inviting living atmosphere • Comfortable bathroom: Spacious bathroom with double washbasin and bathtub with shower function Additional advantages: • Underfloor heating • Private storage room • Two underground parking spaces Special notes: • Residency in Grindelwald is required. Room Setup Car Parking Hall:- Indoor car parking spaces nos. 3 & 4- Private storage room- Private laundry room- Privater drying roomFirst Floor:- Open kitchen- Living and dining area- 3 bedrooms- 3 bathrooms- 3 balconies Disclaimer The visualisations shown in this documentation are used to show impressions and visualisation of possible options and are not part of the contract terms! Copyright: 2026©GriwaTreuhand AG.All rights reserved. Applies to the whole documentation! All information is without guarantee. We assume no liability for the completeness, correctness and topicality. Errors and prior sale excepted.

Travel time
-
1 / 20
4.5 rooms, 110m², Price on request
Eschengasse 36, 3818 Grindelwald

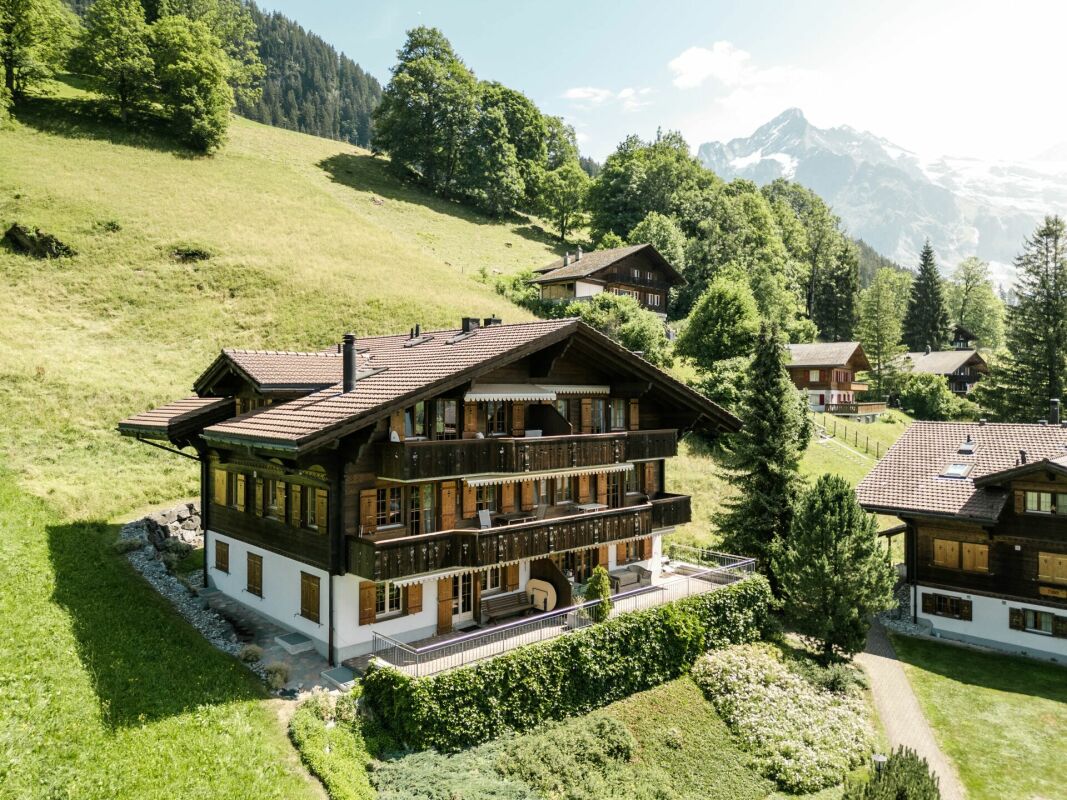
Spacious 3 Bedroom Apartment in Chalet Gemel with Mountain Views

Property Description This family-friendly 3 bedroom apartment is located on the first floor of Chalet Gemel in Grindelwald. It impresses with bright, welcoming rooms and modern living comfort.Highlights • KitchenBright, open-plan kitchen seamlessly integrated into the living and dining area. • Living and dining areaThe generous living and dining space features an open layout and large windows that let in plenty of natural light. • BedroomsThree bedrooms provide ideal retreats for family or guests. • BathroomsTwo bathrooms equipped with shower and WC • BalconySpacious balcony with mountain views for relaxing and enjoying the sunshine Additional advantages • Two private storage rooms in the basement • Two parking spaces in the parking garage • Shared ski room and laundry room Room Setup Basement- Two private storage rooms- Two parking spaces in the parking garage (nos. 9 & 10)First Floor- Open-plan kitchen- Living and dining area- Three bedrooms- Two bathrooms- Balcony Disclaimer The visualisations shown in this documentation are used to show impressions and visualisation of possible options and are not part of the contract terms! Copyright: 2026©GriwaTreuhand AG.All rights reserved. Applies to the whole documentation! All information is without guarantee. We assume no liability for the completeness, correctness and topicality. Errors and prior sale excepted.

Travel time
-
1 / 19
2 rooms, 42m², CHF 620,000.–
Obere Gletscherstrasse 99, 3818 Grindelwald

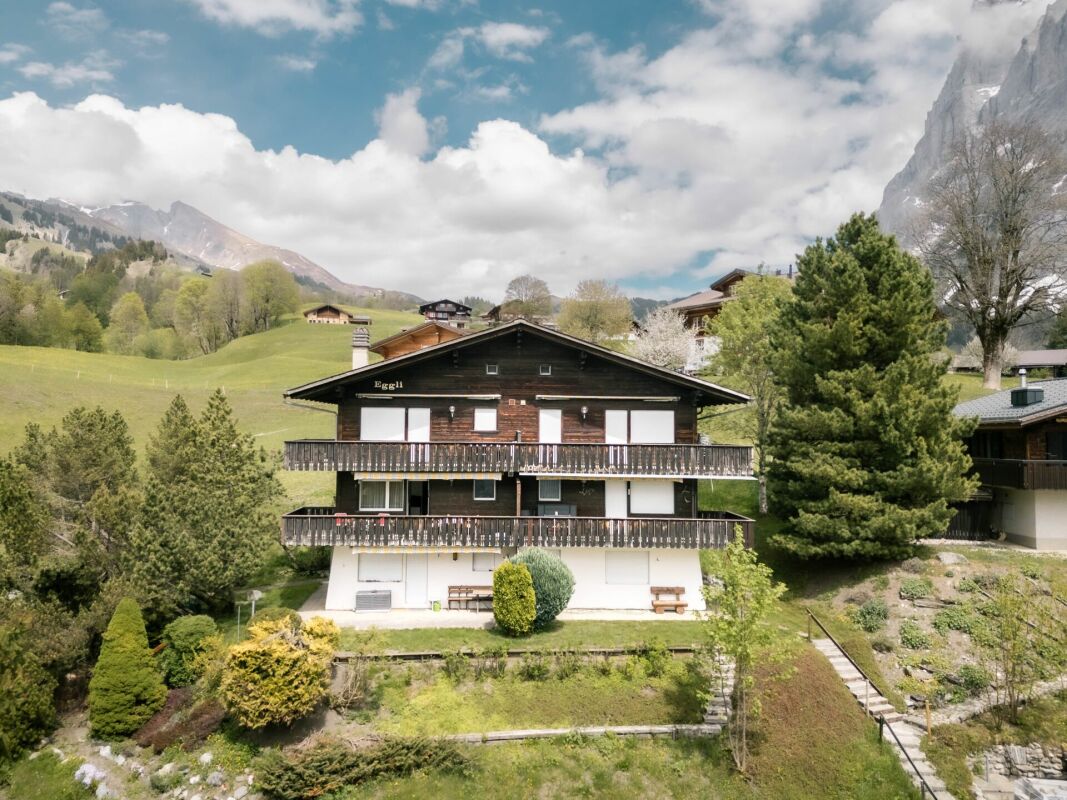
Cozy 1 Bedoom Apartment With Mountain Views In Chalet Eggli

Property Description The charming 1 Bedroom apartment at Chalet Eggli impresses with its quiet, nature-oriented location above Grindelwald and offers a cozy living atmosphere in a classic Alpine style. Nestled within a well-maintained chalet complex, you can enjoy relaxation, privacy, and beautiful views of the greenery and surrounding mountain landscape. The bright living and dining area with large windows feels open and inviting, ideal for unwinding. The integrated kitchen is functional and timeless. The peaceful bedroom, with space for a double bed, conveys a warm chalet character. Access to the chalet is via stairs. Highlights: • Quiet location in Chalet Eggli: Enjoy nature-focused living above Grindelwald • Peaceful balcony: Your retreat with views of the greenery at Chalet Eggli • Cozy living and dining area: Bright rooms with authentic Alpine flair • Idyllic surroundings: Green landscapes and close proximity to the mountains create a high quality of living • Impressive views of the Alpine mountain world: The apartment offers a peaceful outlook onto the surrounding mountains Room Setup Ground Floor:-Ski storage room-Boiler / heating room-Basement storage-Laundry room1st Floor:-Entrance area-1 bedroom-Living and dining area-Kitchen-Bathroom-Balcony Disclaimer The visualisations shown in this documentation are used to show impressions and visualisation of possible options and are not part of the contract terms! Copyright: 2026©GriwaTreuhand AG.All rights reserved. Applies to the whole documentation! All information is without guarantee. We assume no liability for the completeness, correctness and topicality. Errors and prior sale excepted.

Travel time
-
1 / 40
4.5 rooms, 169m², CHF 2,280,000.–
Seestrasse 52, 3852 Ringgenberg BE

Beautiful 3 Bedroom Apartment with Boat Mooring and Lake View, Chalet Brienzersee

Property Description This spacious apartment at the idyllic "Brienzersee" (Lake Brienz) boasts a spacious living and dining area, complemented by a cosy fireplace, as well as an open-plan kitchen with a modern cooking island. It also has three bedrooms, each with its own en-suite bathroom. One of the bedrooms offers direct access to one of the two balconies. There is also a separate guest toilet in the entrance area.The apartment includes an indoor car parking space, two outdoor parking spaces and two boat moorings. There is also a private storage room as well as a laundry room in the basement.The car parking hall is located on the neighbouring plot.The building has an elevator that connects all floors from the basement to the top floor.Short-term rentals are not permitted. Room Setup Car Parking Hall- Indoor car parking space no. 4Basement- 1 private storage room- 1 private laundry roomFirst Floor- Elevator- Entrance area- Open-plan kitchen- Living and dining area- 3 bedrooms with en suite bathrooms- 1 separate toilet- 2 balconies Disclaimer The visualisations shown in this documentation are used to show impressions and visualisation of possible options and are not part of the contract terms! Copyright: 2025©GriwaTreuhand AG. All rights reserved. Applies to the whole documentation! All information is without guarantee. We assume no liability for the completeness, correctness and topicality. Errors and prior sale excepted.

Travel time
-
1 / 10
9 rooms, 225m², CHF 1,190,000.–
Rütistrasse 2, 3800 Matten bei Interlaken

Unique opportunity as a multi-generational house, rental investment, or family project

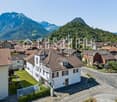
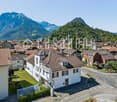
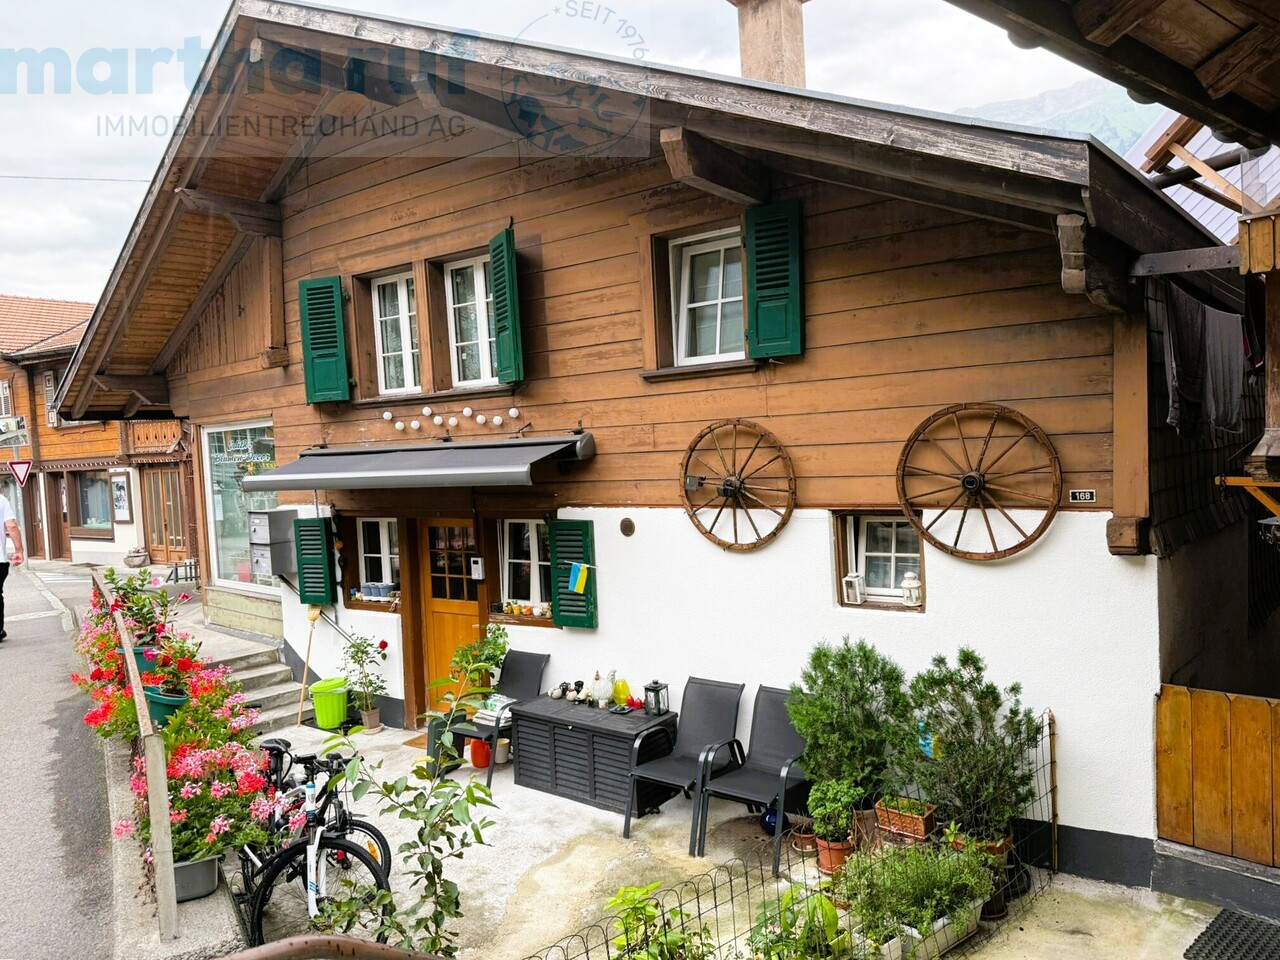
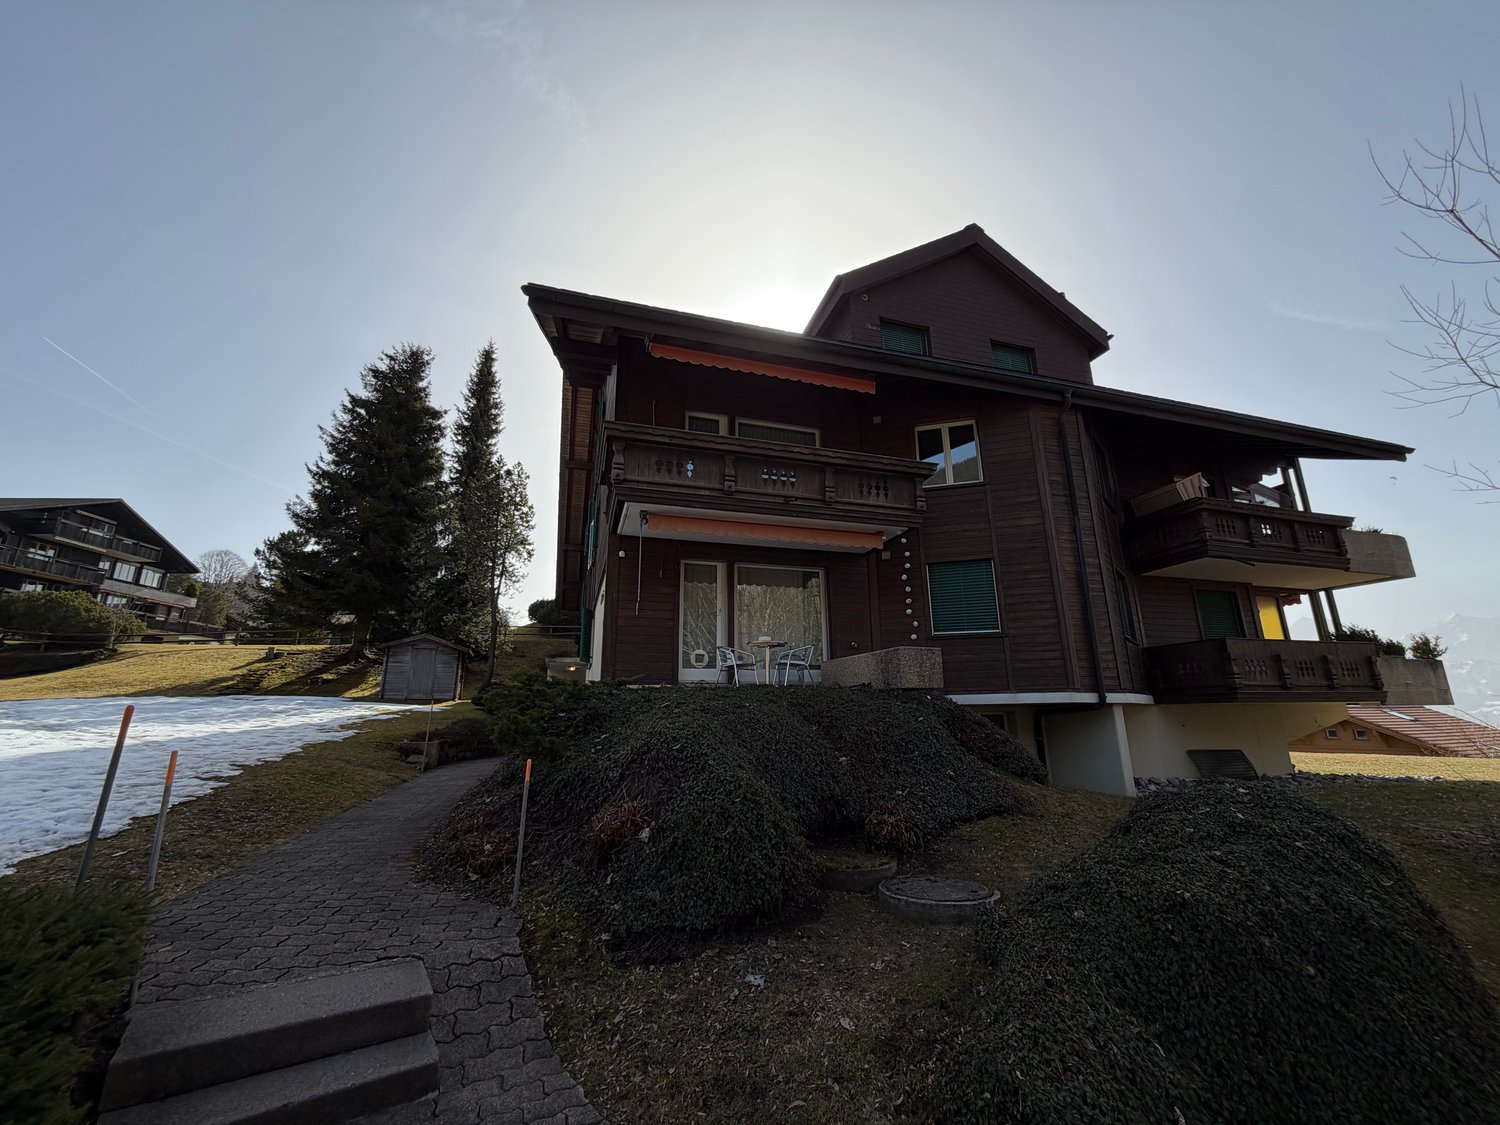
With a view of the majestic mountains of the Jungfrau region and in the heart of the lively village center of Matten, this multi-family house is for sale – a solid, well-maintained property with three residential units, which is suitable both as a profitable investment and as a family multi-generational house.Built around 1900 and continuously modernized since 2008, the property on Rütistrasse 2 combines the character of a classic Bernese Oberland house with modern living comfort. The white facade with the typical red window shutters, the renovated saddle roof, and the spacious balconies shape the local image. The 297 m² plot is centrally located, yet quiet, directly at the roundabout in the village center – shopping facilities, school, public transport, and the short distance to Interlaken make the location particularly attractive.The house offers a total of around 225 m² of net living space, distributed over three independent residential units:On the ground floor, there is a bright studio of 28 m² with its own wet cell area – ideal as a granny flat, home office, or as an additional source of income.The 1st floor houses the largest unit: a spacious 5-room apartment with a generous living/dining area, several rooms, bathroom/shower, and a large balcony of around 15 m². This apartment offers space for families or can be used as representative living with a mountain view.On the 2nd floor, there is a well-cut 3.5-room apartment with a modern kitchen, large entrance area, and two balconies (one of which is particularly spacious with 16 m²). The rooms are bright, and the wooden ceilings in the attic give additional warmth and character.The offer is complemented by practical secondary rooms: a spacious garage with two parking spaces, two outdoor parking spaces, laundry room and technical room on the ground floor, two separate cellar rooms, and two hobby rooms. The heating system (renewed in 2008) and the triple-glazed windows (2018) provide good living comfort and solid energy efficiency. The house is in good condition and is not under protection, but it is located in the local protection perimeter.Whether as a capital investment with stable rental income or as a multi-generational house – this property offers several possibilities. The return potential with full rental is currently around 30% in the medium term.A rare opportunity to acquire a solid multi-family house in the village center of Matten – with character, good substance, and a clear future perspective. Your Casa Bene Team, 3800 Matten b. Interlaken********************************************On casabene.ch you will find valuable information, tips, and tricks.The Casa-Blog: Over 180 real estate tips from us as professionals.Free online evaluation: Get to a guideline price in 60 seconds.********************************************REAL ESTATE WANTED: For our customers, we are constantly looking for houses/apartments, rental properties, and building land.********************************************
Travel time
-
1 / 10
9 rooms, 225m², CHF 1,190,000.–
Rütistrasse 2, 3800 Matten bei Interlaken

Unique opportunity as a generation house, rental investment or family project.

With a view of the majestic mountains of the Jungfrau region and in the heart of the lively village center of Matten, this multi-family house is for sale – a solid, well-maintained property with three residential units, suitable as a profitable investment or as a family multi-generation house.Built around 1900 and continuously modernized since 2008, the property on Rütistrasse 2 combines the character of a classic Bernese Oberland house with modern living comfort. The white facade with typical red window shutters, the renovated saddle roof, and the spacious balconies shape the local image. The 297 m² plot is centrally located, yet quiet, directly at the roundabout in the village center – shopping facilities, school, public transport, and the short distance to Interlaken make the location particularly attractive.The house offers a total of around 225 m² of net living space, distributed over three independent residential units:On the ground floor, there is a bright studio of 28 m² with its own wet cell area – ideal as a granny flat, home office, or as an additional source of income.The 1st floor houses the largest unit: a spacious 5-room apartment with a generous living/dining area, several rooms, bathroom/shower, and a large balcony of around 15 m². This apartment offers space for families or can generally be used as representative living with a mountain view.On the 2nd floor, there is a well-cut 3.5-room apartment with a modern kitchen, large entrance area, and two balconies (one of which is particularly spacious with 16 m²). The rooms are bright, and the wooden ceilings in the attic give additional warmth and character.The offer is complemented by practical ancillary rooms: a spacious garage with two parking spaces, two outdoor parking spaces, laundry room and technical room on the ground floor, two separate cellar rooms, and two hobby rooms. The heating system (renewed in 2008) and the triple-glazed windows (2018) provide good living comfort and solid energy efficiency. The house is in good condition and is not protected, but it is located in the local protection perimeter.Whether as a capital investment with stable rental income or as a multi-generation house – this property offers several possibilities. The return potential with full rental is currently around 30% in the medium term.A rare opportunity to acquire a solid multi-family house in the village center of Matten – with character, good substance, and a clear future perspective. Your Casa Bene Team, 3800 Matten b. Interlaken********************************************On casabene.ch you will find valuable information, tips, and tricks.The Casa-Blog: Over 180 real estate tips from us as professionals.Free online evaluation: Get a guideline price in 60 seconds.********************************************REAL ESTATE WANTED: We are constantly looking for houses/apartments, rental properties, and building land for our clients.********************************************
Travel time
-
1 / 10
5.5 rooms, 114m², CHF 780,000.–
Brünigstrasse 52, 3856 Brienzwiler

Relaxing oasis between the Bernese Alps and Lake Brienz!

Brienzwiler is located in the Bernese Oberland at the foot of the Wilerhorn, on a hill overlooking Lake Brienz. The unique location in the midst of an intact mountain landscape with a wonderful panoramic view towards Lake Brienz and the Alps is perfect for hiking, biking, or relaxing days in nature - ideal for people looking for a quiet living situation in a natural environment.In a beautiful, sunny south-facing location, the detached single-family house is situated on a 781 m² large plot. The village offers a decelerated lifestyle far from mass tourism and is therefore ideal for people seeking peace or a charming holiday home. The Ballenberg, the largest open-air museum in Switzerland, is located right outside the front door. Despite the quiet location, Brienzwiler is well connected to the region thanks to its connection to the A8, stops of the Zentralbahn and Postauto, making Brienz, Meiringen, Interlaken, and the Brünigpass easily and quickly accessible. An inviting entrance leads to the bright living and dining area with a cozy Swedish stove and direct access to the sunny balcony. The fully equipped kitchen offers enough space for a dining area. On this level, two more rooms are available, which can be used individually as bedrooms, dining rooms, or offices. A wet room with a bathtub, toilet, and sink completes the ground floor.In the basement, there are two spacious bedrooms and a bathroom with a shower, toilet, and sink. A separate entrance and prepared connections for a kitchen in the rear area of the corridor enable the expansion of a studio apartment. A utility room with a washing machine and a storage room complete this floor.The attractive offer is rounded off by a huge, 67 m² large attic, a separate garage, and a garden shed that offers additional storage space. Don't miss out on this great offer and contact me!

Travel time
-
1 / 38
5.5 rooms, 120m², CHF 795,000.–
3860 Meiringen

Residential Oasis in the Green - also as a Holiday Home or Second Home

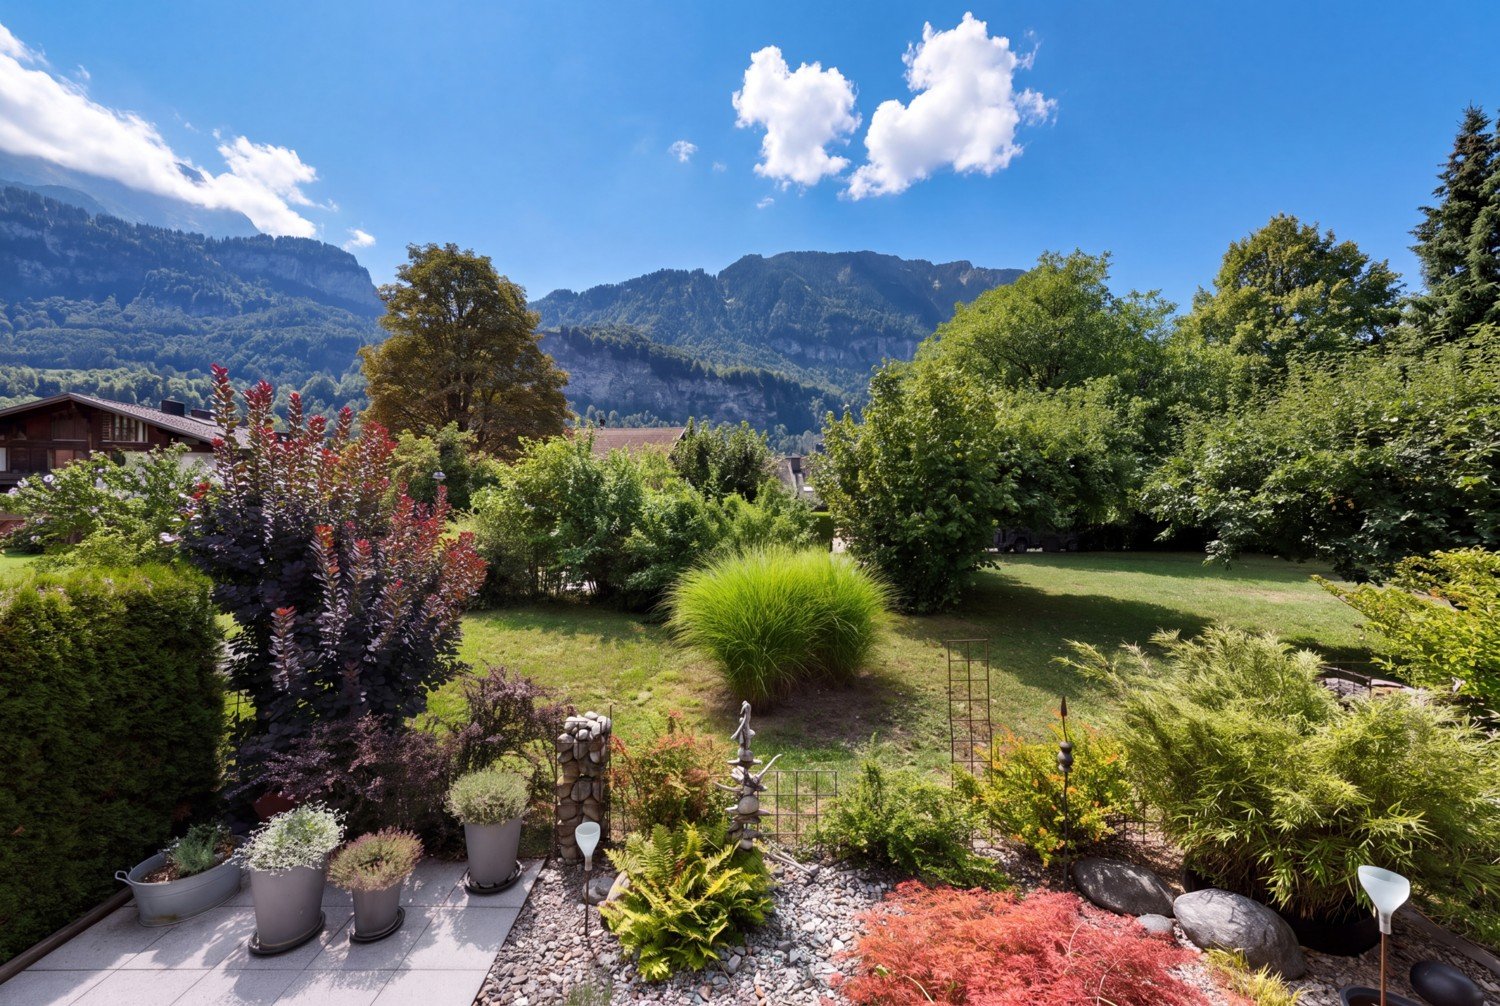
Welcome to this spacious 5.5-room garden apartment at Allmendstrasse 17 in Meiringen. With a living area of 120 m² and a usable area of 235 m², this well-maintained ground-floor apartment offers modern living comfort in the midst of a breathtaking mountain landscape.The building is located in a quiet residential area, surrounded by a well-maintained garden with a small pond, decorative stone sculptures, and a picturesque mountain panorama. A playground on the communal area, as well as green paths and a sufficient number of visitor parking spaces, round off the idyllic surroundings. The train station and the Meiringen village center are within 5 minutes' walk.The apartment can also be purchased as a second home or as a holiday home (under old law, without usage restrictions, subject to official conditions). The purchase by foreign nationals is also possible (subject to official conditions).The apartment impresses with the following highlights: • Bright living room with chimney: Modern living room with wooden floor, elegant fireplace, large windows, and a view of the garden – ideal for relaxing and enjoying. • Open living and dining area: Spacious open floor plan and modern kitchen – perfect for social evenings. • Modern kitchen: Bright wooden cabinets, stainless steel appliances, granite countertops, dishwasher, and an integrated dining area with pendant lights. • Two modern bathrooms: One bathroom with beige tiles, bathtub, shower, and mirror cabinet, as well as a second with an elegant glass shower and gray tiles. • Cozy bedroom: With double bed, armchair, and atmospheric lighting – a true retreat. • Bright home office with a view of the greenery – ideal for working from home. • Terrace with a view and mountain view: Inviting outdoor area with a covered seating area, sun awning, wind and sight protection – with a magnificent view of the garden and mountains. • Utility room: Private utility room with washing machine and hot water boiler. • Additional room: Private hobby room (justified as cellar compartment No. 103 in the special law) in the basement with an area of 13 m². Additionally, there is a communal craft or hobby room directly next to the private additional room. • Cellar compartment: Private small cellar compartment in the communal protected area (justified as cellar compartment No. 103). • Laundry room and drying rooms: Next to the private utility room, there is a communal large laundry room and 2 drying rooms with Secomat in the basement. • Bicycle storage room with separate external access. • Parking space: Spacious underground garage with private garage space and a sufficient number of visitor parking spaces in the outdoor area. In the underground garage, there is also a communal washing area. The entrance height of the garage door and the height of the car parking hall meet today's needs. Location and surroundings:Meiringen is located picturesquely in a green valley, surrounded by impressive Bernese Alps. The apartment is situated in a quiet and very central location in Meiringen. The Meiringen train station is within 5 minutes' walk. The apartment is very suitable for families.Second home themeThe apartment can be purchased as a second home - also by foreign nationals (under old law, without any usage restrictions). Official conditions such as possible planning zone for second homes (competence of the Meiringen municipality) are reserved. Purchase by foreign nationals: Lex Koller regulations are reserved.

1 / 17
8.5 rooms, Price on request
Burg 48, 3807 Iseltwald

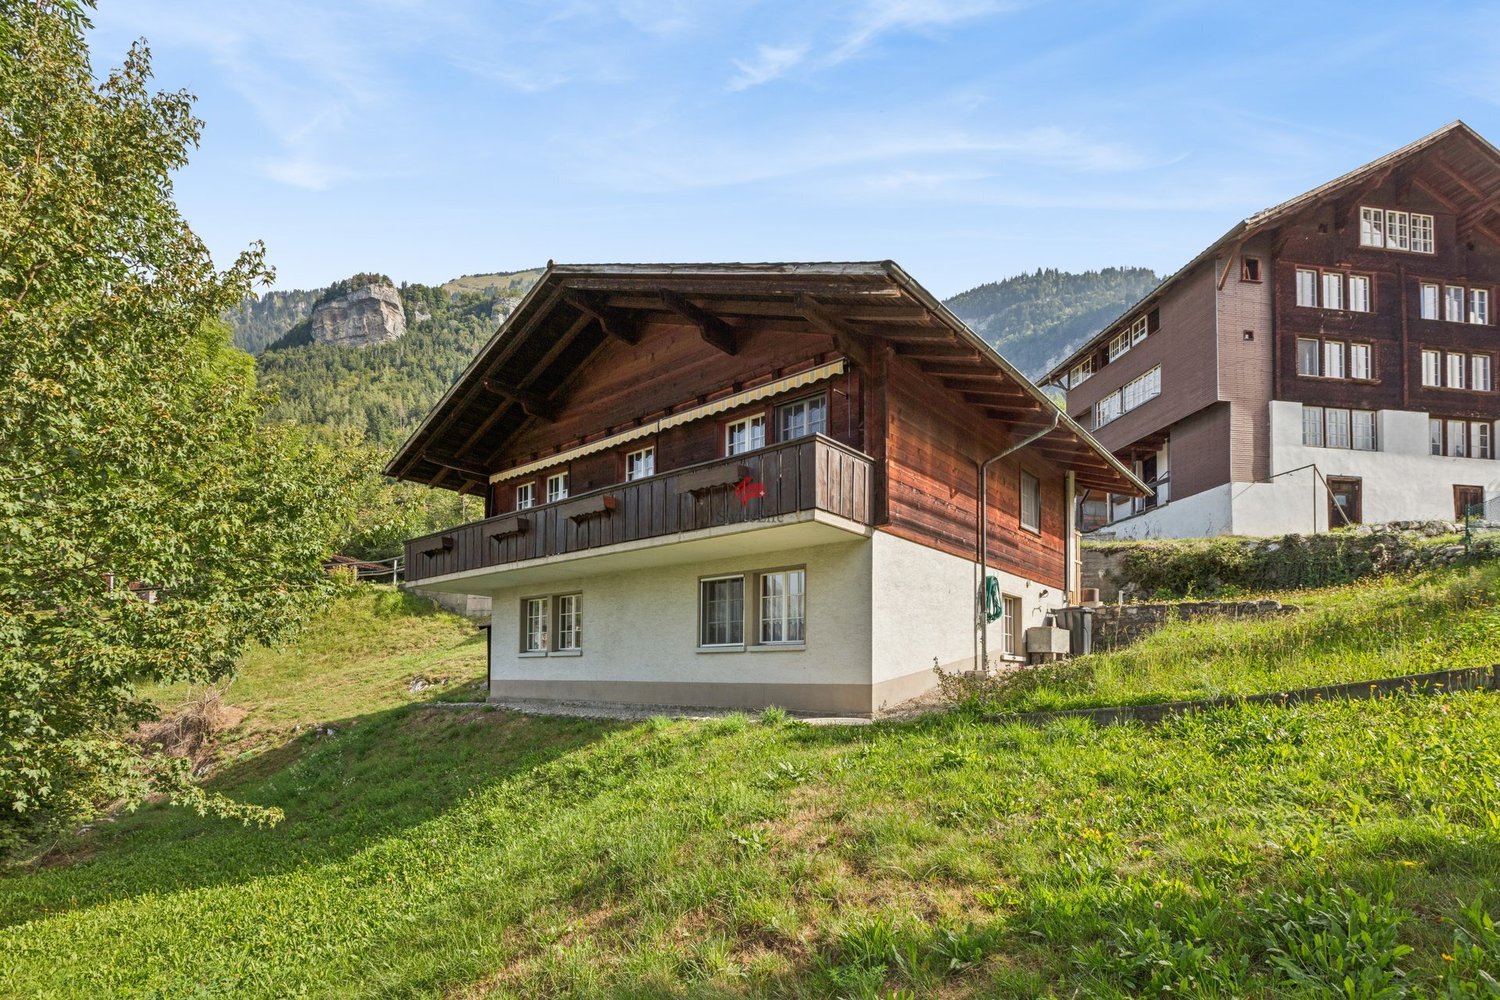
Chalet Bellevue Burg

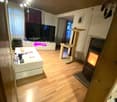
Chalet Bellevue Burg Charming 8.5-room chalet with lake view and versatile potential in Iseltwald on Lake BrienzIn a quiet and idyllic location in Iseltwald, this charming chalet presents itself with a unique character, breathtaking views, and diverse usage possibilities. Nestled in the picturesque nature of the Bernese Oberland, the property combines traditional chalet atmosphere with modern living comfort.BasementThe basement has four separate cellar rooms, each with its own entrance. This opens up numerous usage possibilities.Ground floorThe ground floor is in need of renovation and offers great potential for creative living or usage concepts. Currently, this level comprises five rooms, a toilet, and two separate entrances on both sides of the house. From here, you can directly access a cozy terrace that invites you to linger and relax.Upper floorThe upper floor impresses with a bright and spacious living atmosphere. High ceilings of over three meters give the living area a special sense of space. The successful combination of warm wood elements and modern accents creates a stylish and at the same time cozy ambiance.On this floor, you will find:* a bright living room,* three bedrooms,* practical built-in closets,* a modern kitchen,* a complete bathroomWith the exception of the bathroom, the entire upper floor was comprehensively renovated in 2020.Dreamlike location by the lakeJust a few meters from the house, directly on the shore of the turquoise Lake Brienz, is a spacious terrace with spectacular views of the surrounding mountains and the crystal-clear water. A place full of peace and connection to nature, which delights at any time of the year.This exceptional property is ideal as both a main residence and a holiday home or investment object with development potential.
Travel time
-

Suggested properties for you based on search results

Other interesting objects