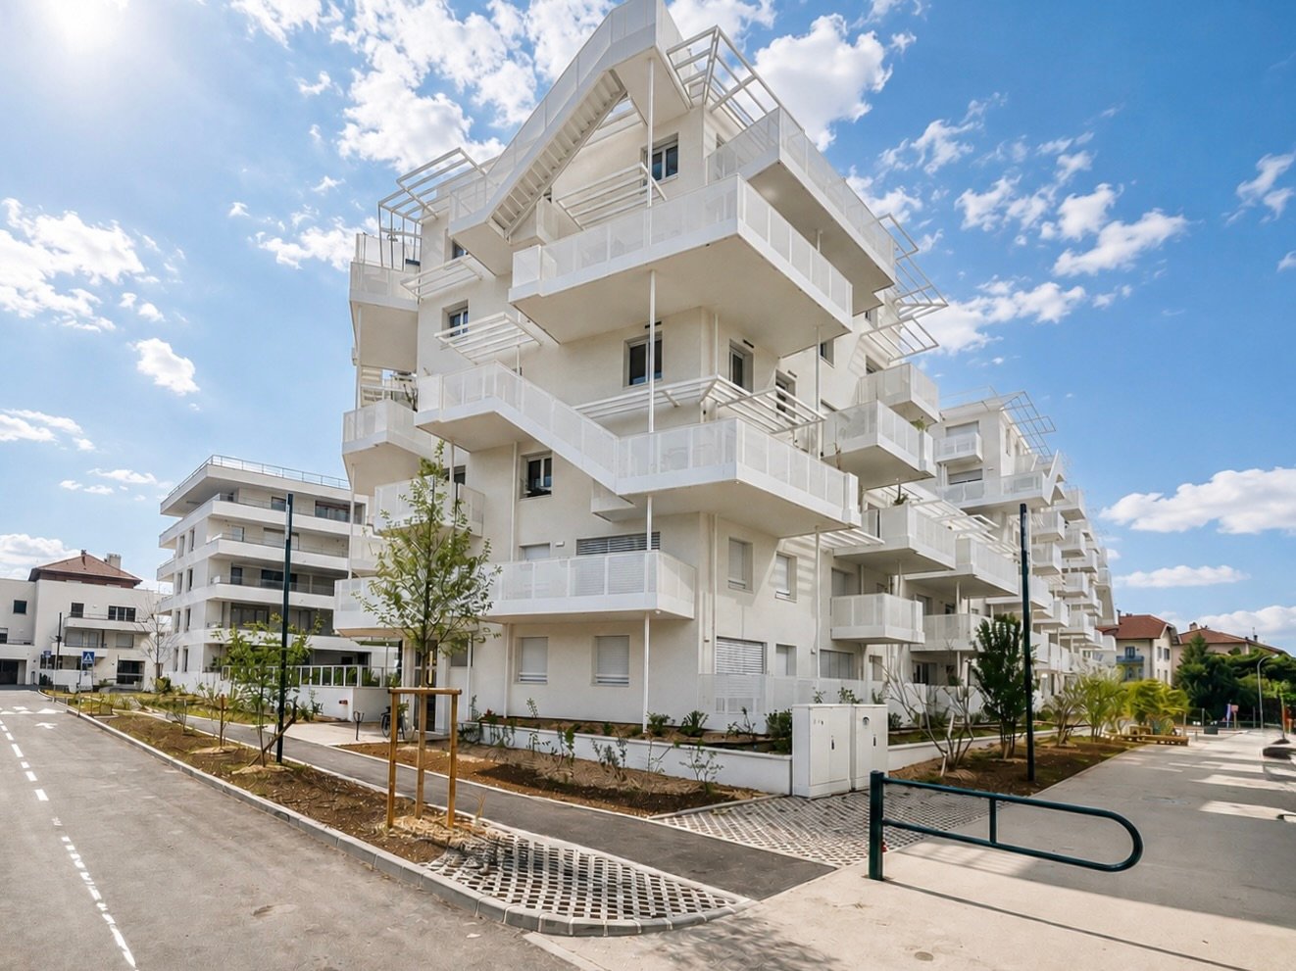
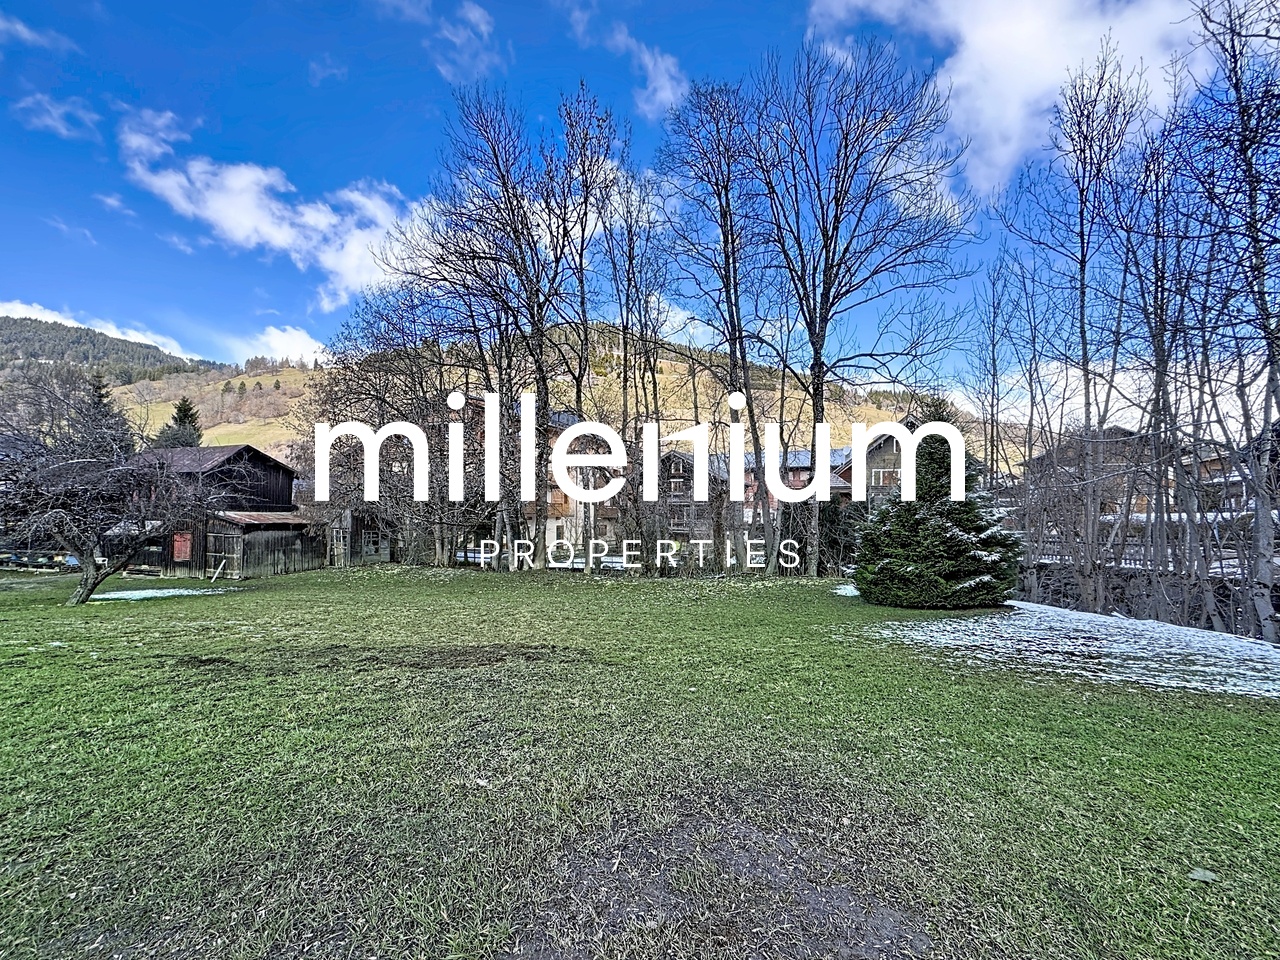
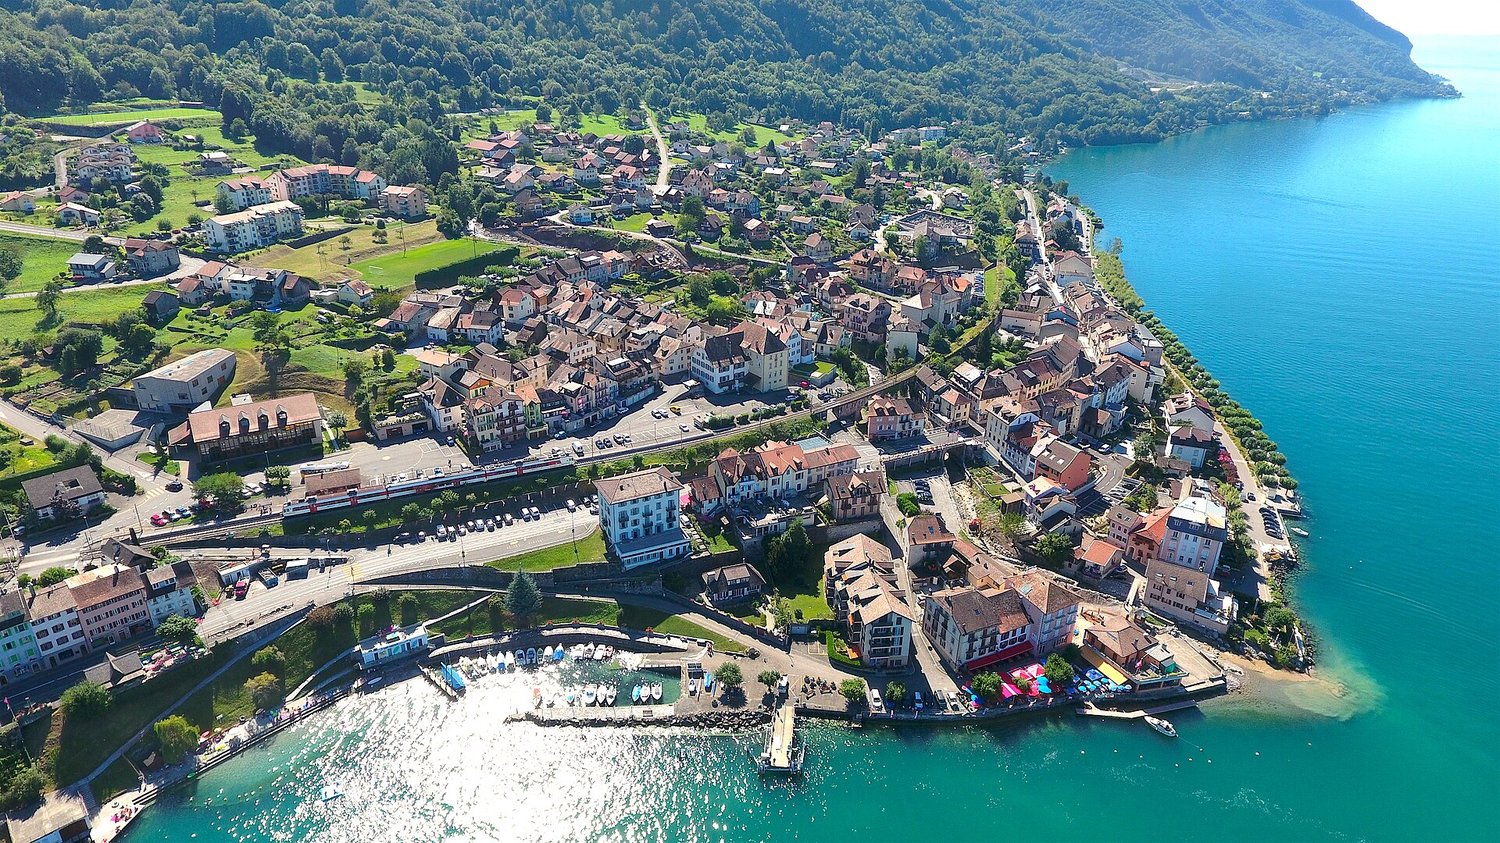
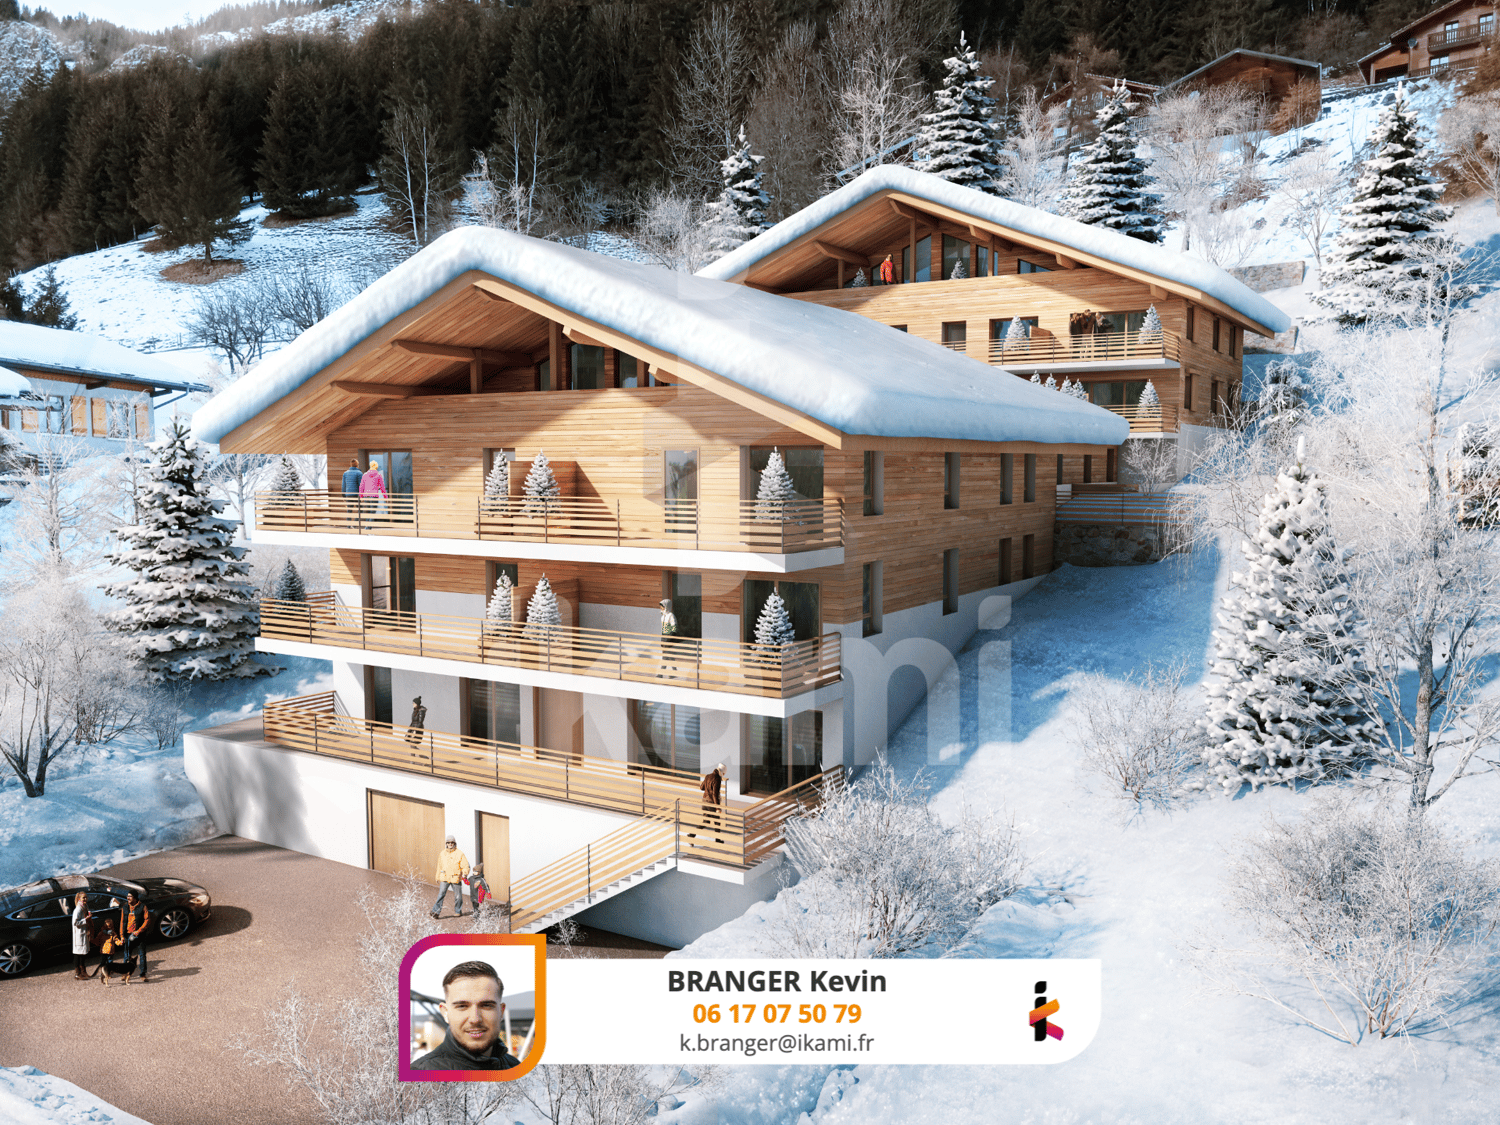
44 results - Properties for sale with Elevator: Region Haute-Savoie FR

1 / 13
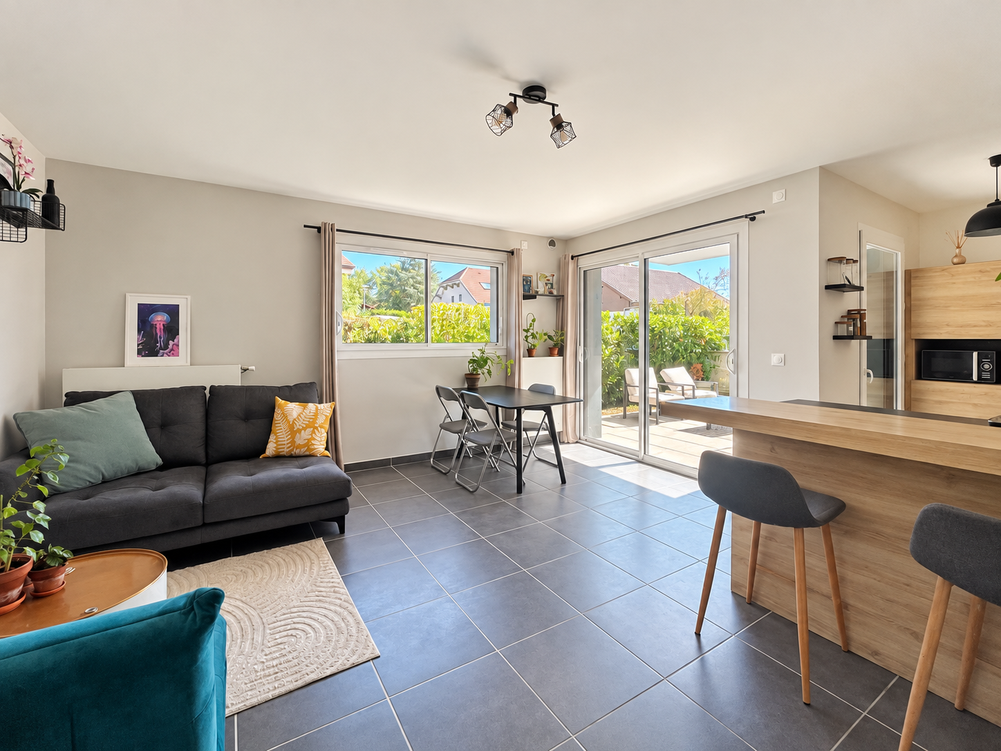
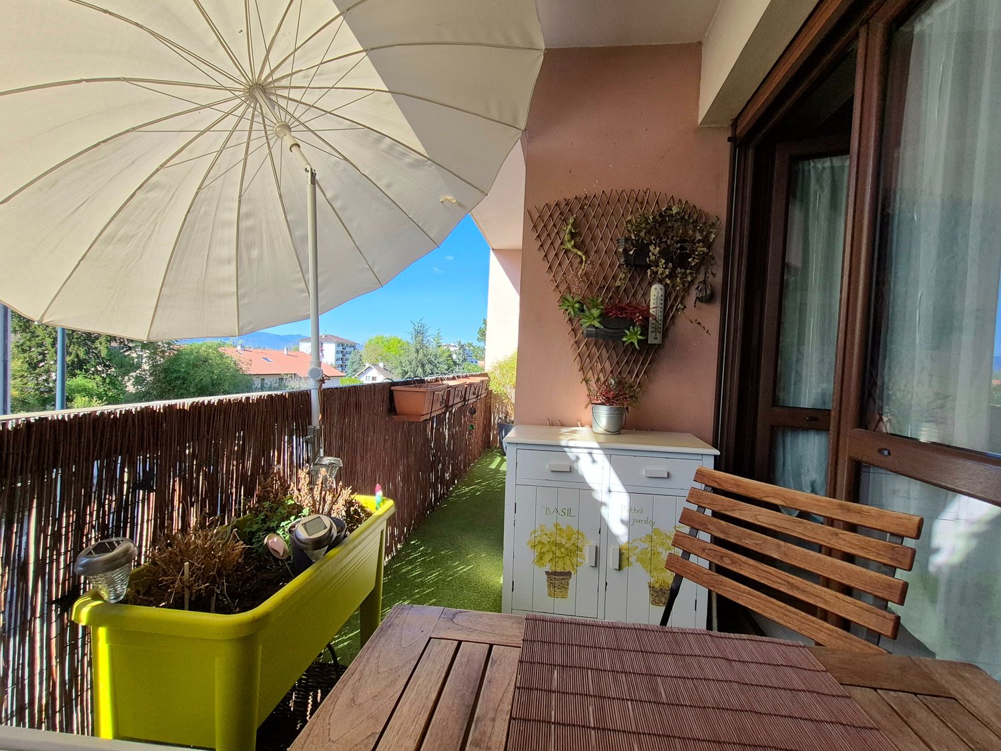
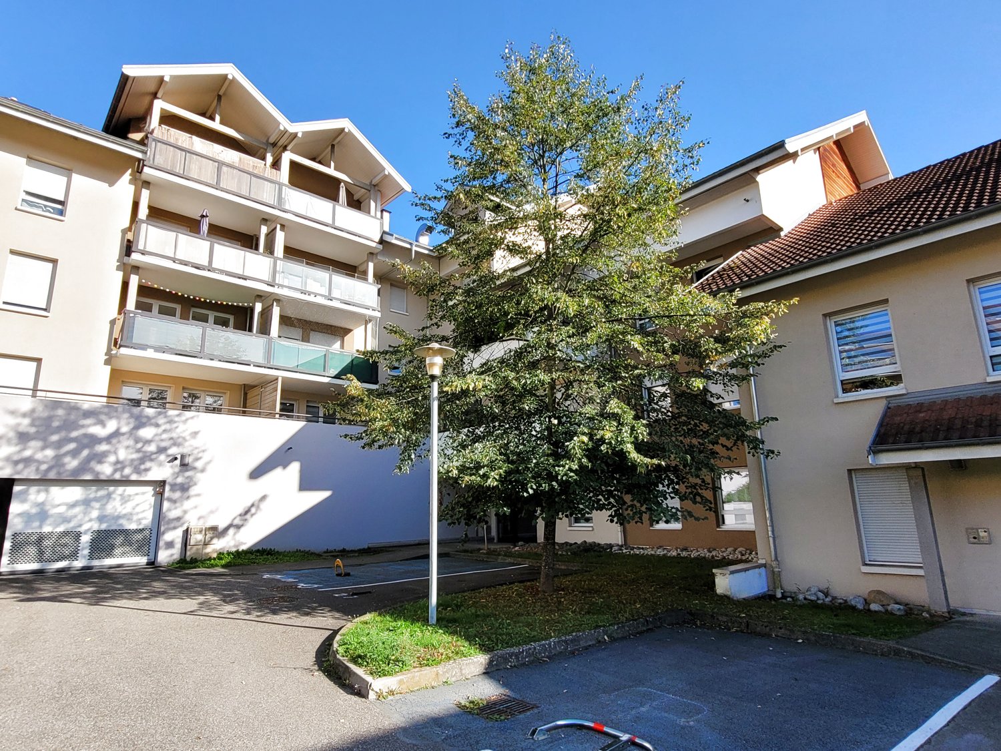
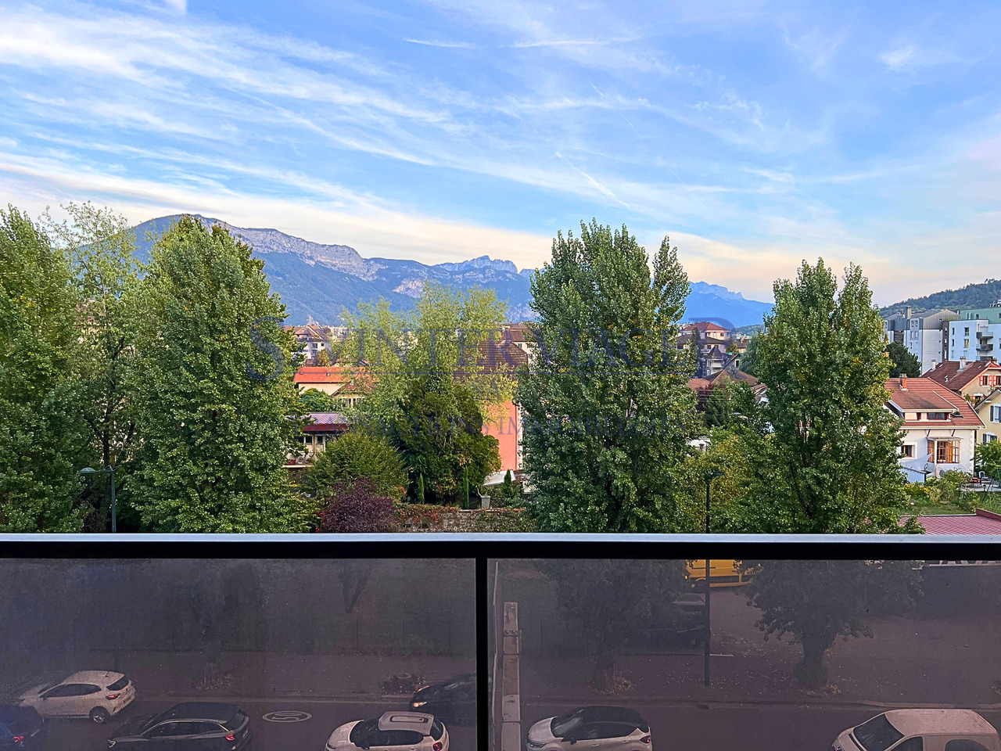
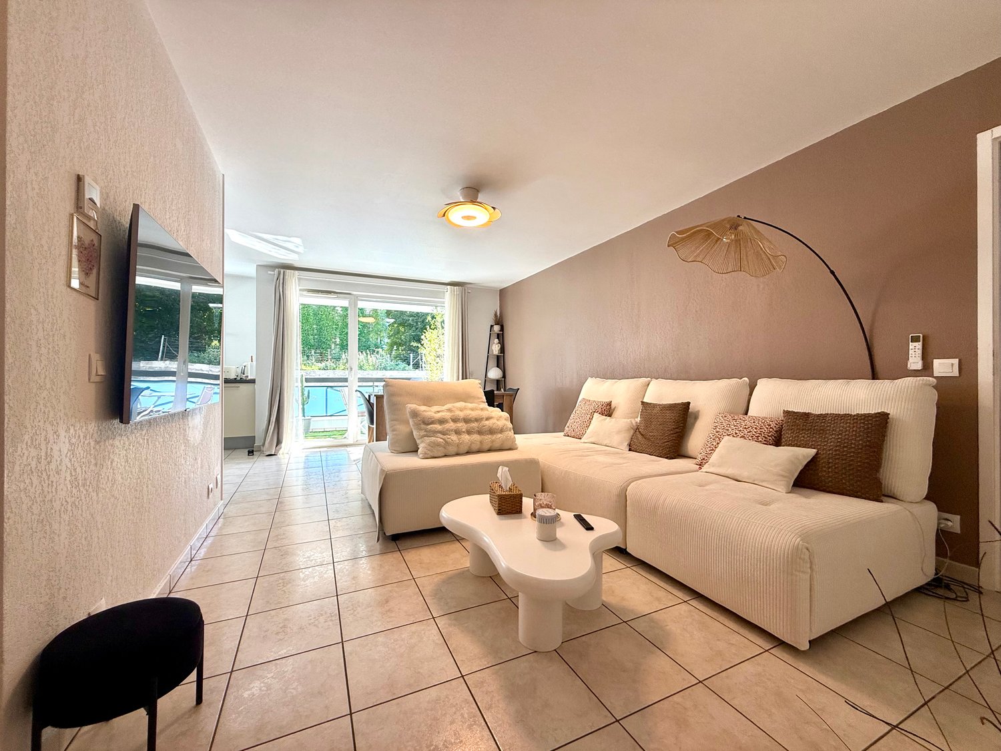
4 rooms, 84m², EUR 250,000.–
74000 Annecy

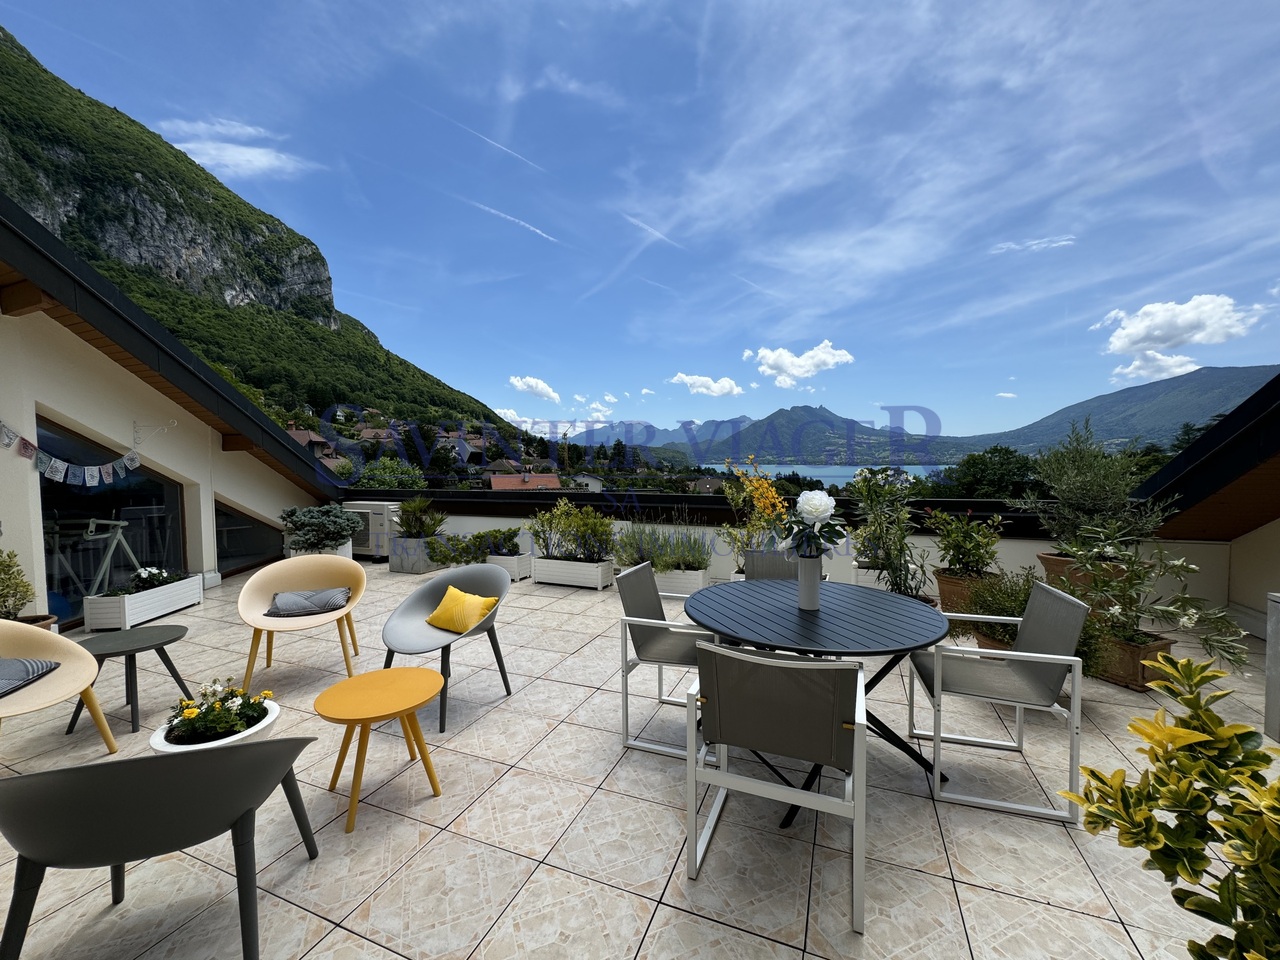
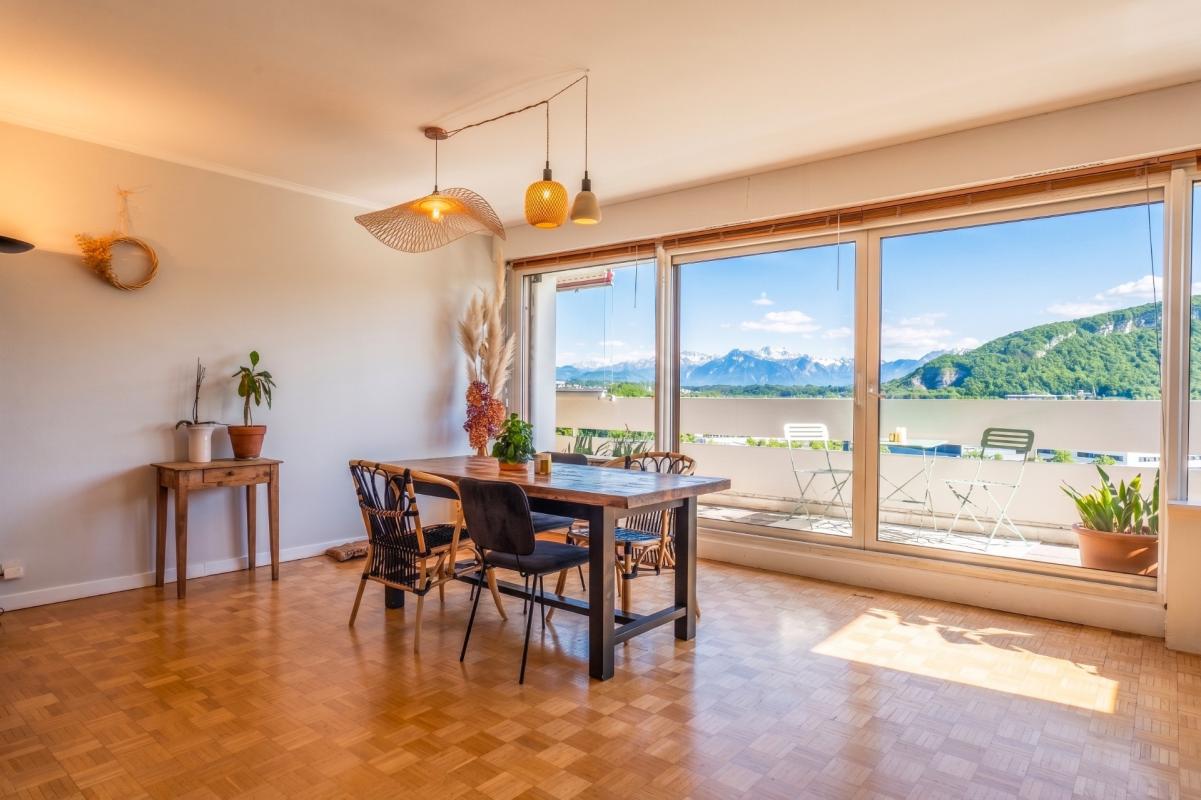
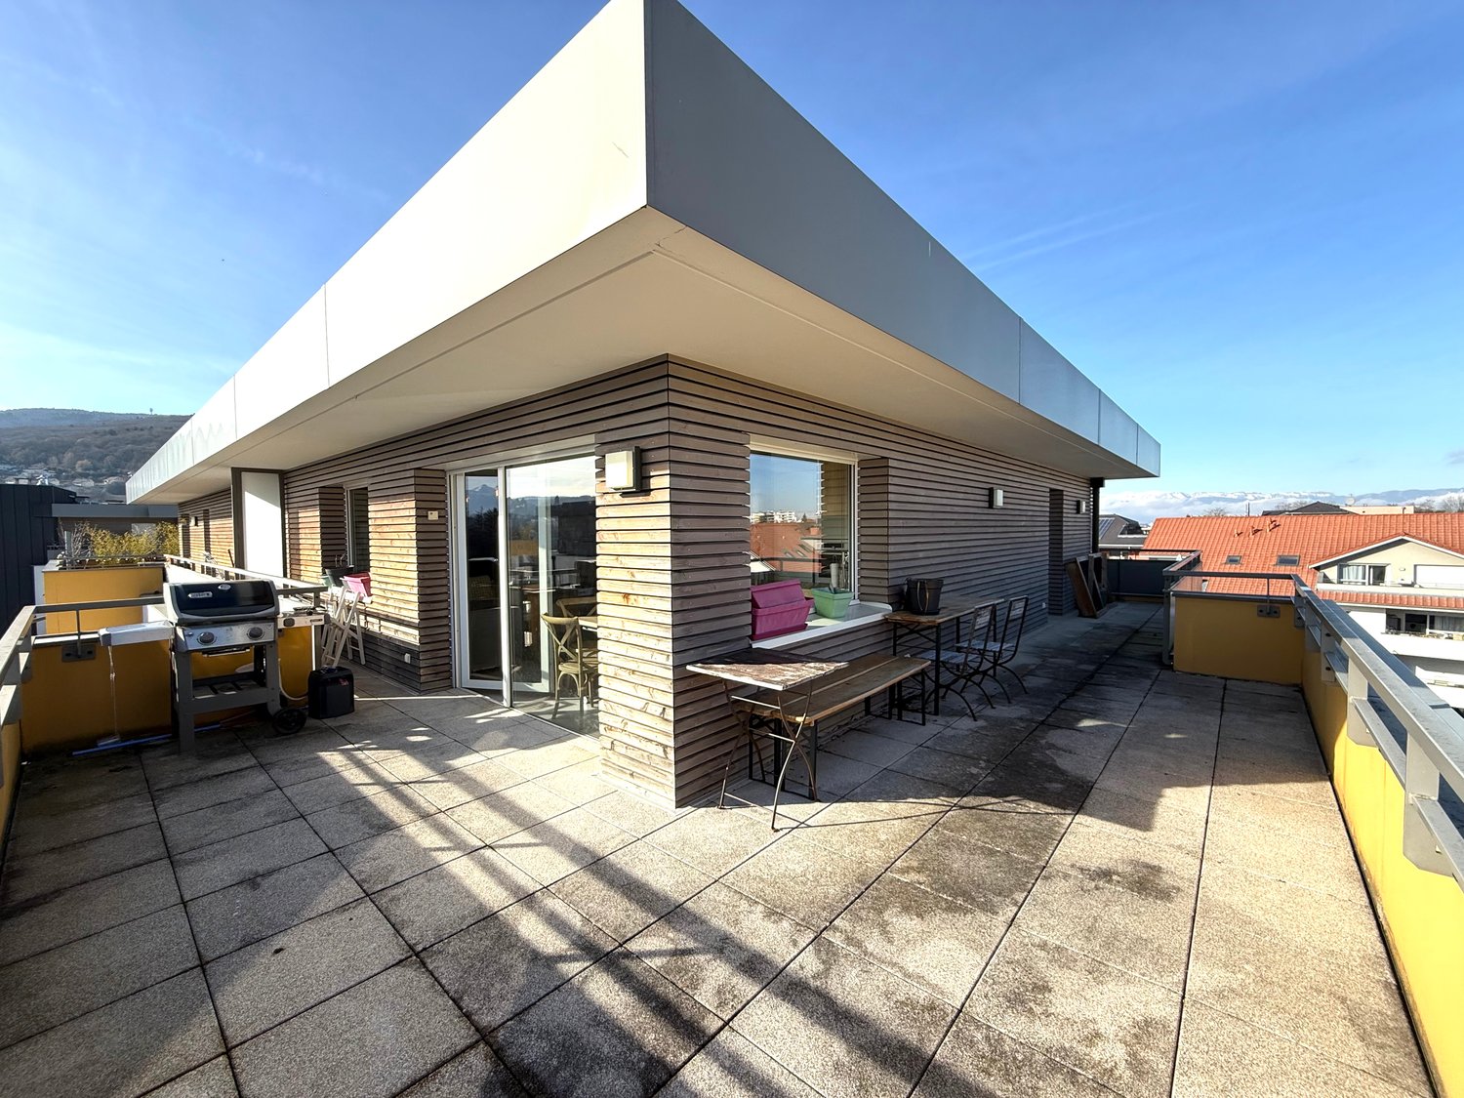
VIAGER. ANNECY. Vue panoramique. 2 Garages inclus. Terrasse 27m2

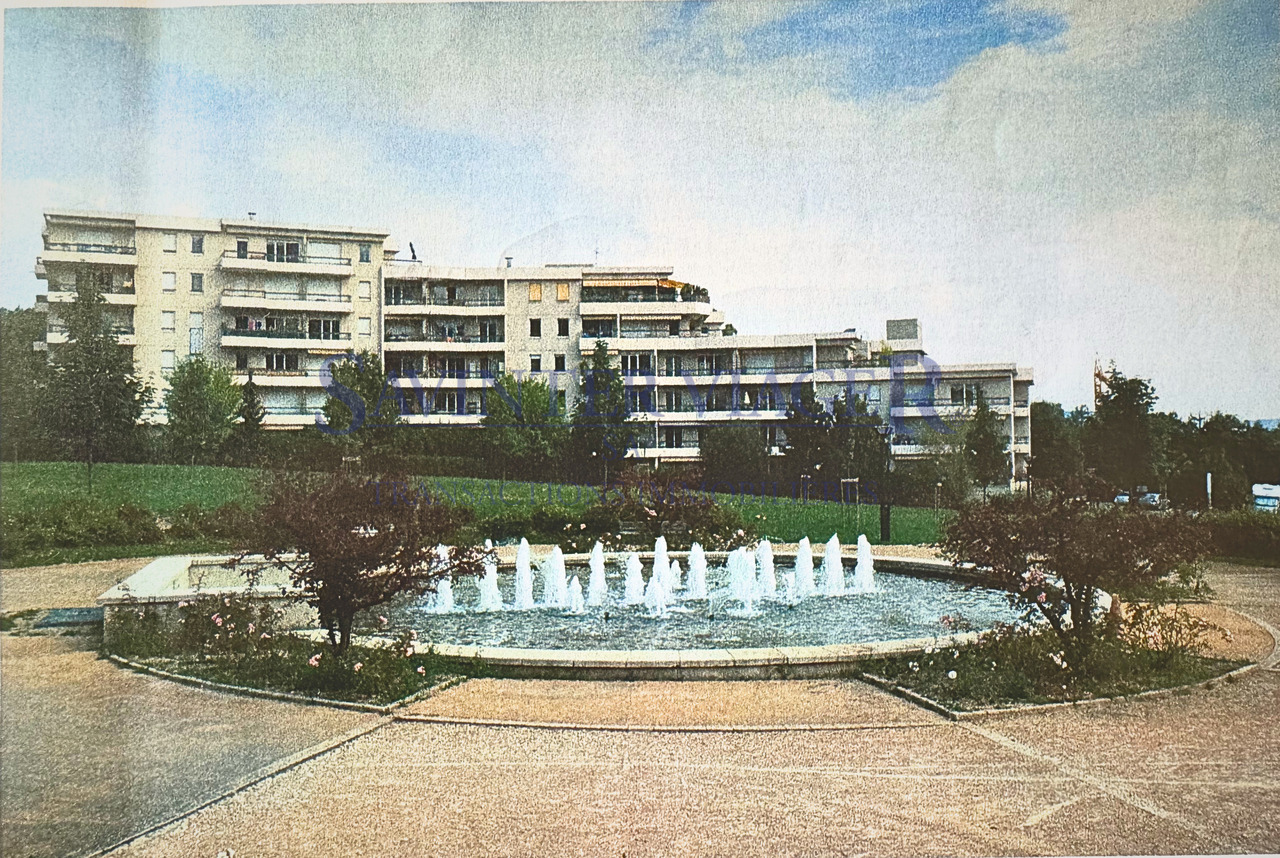
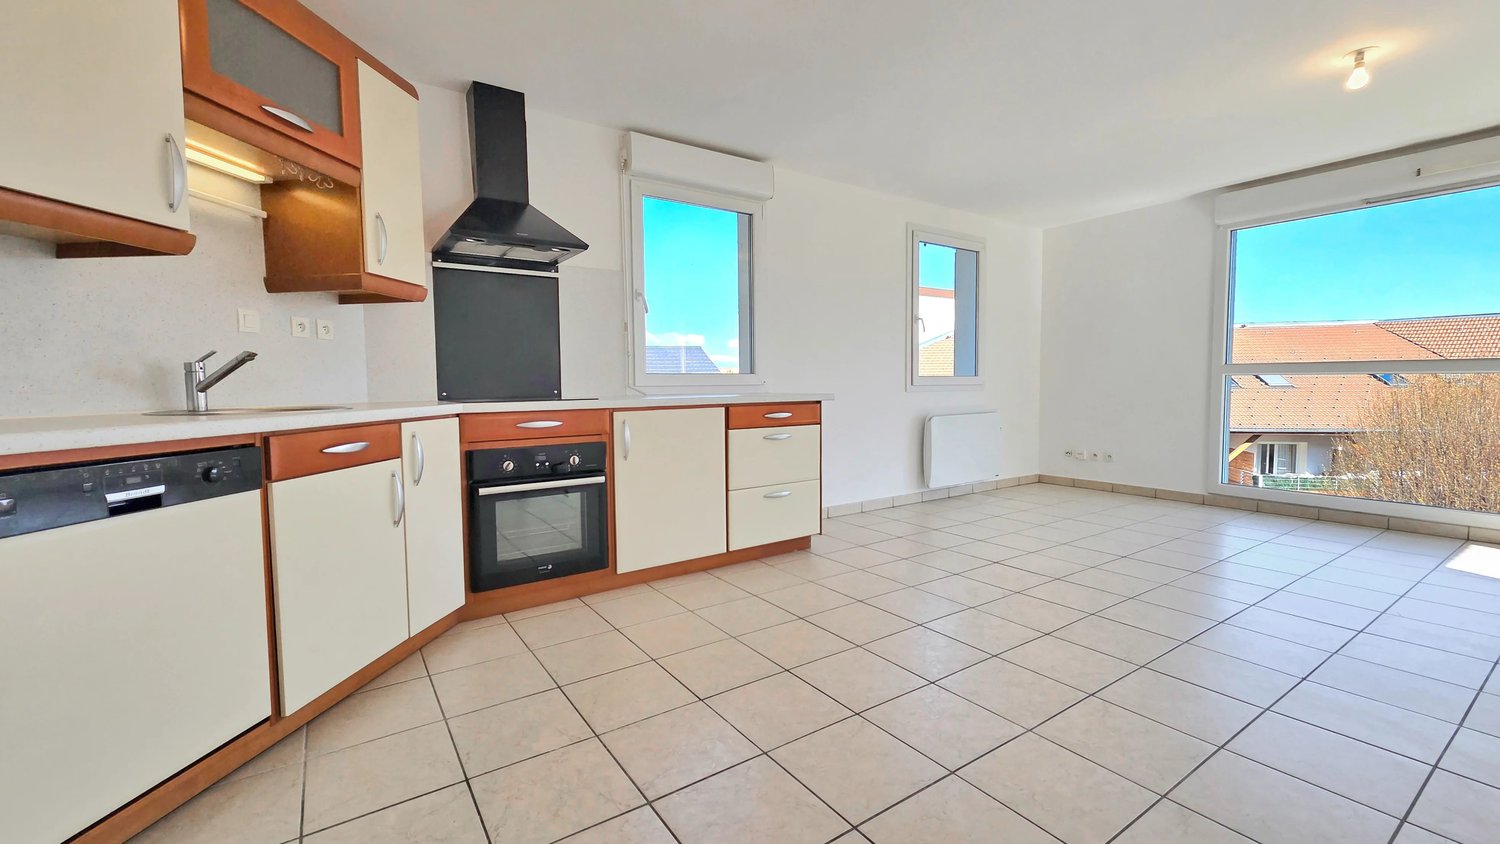
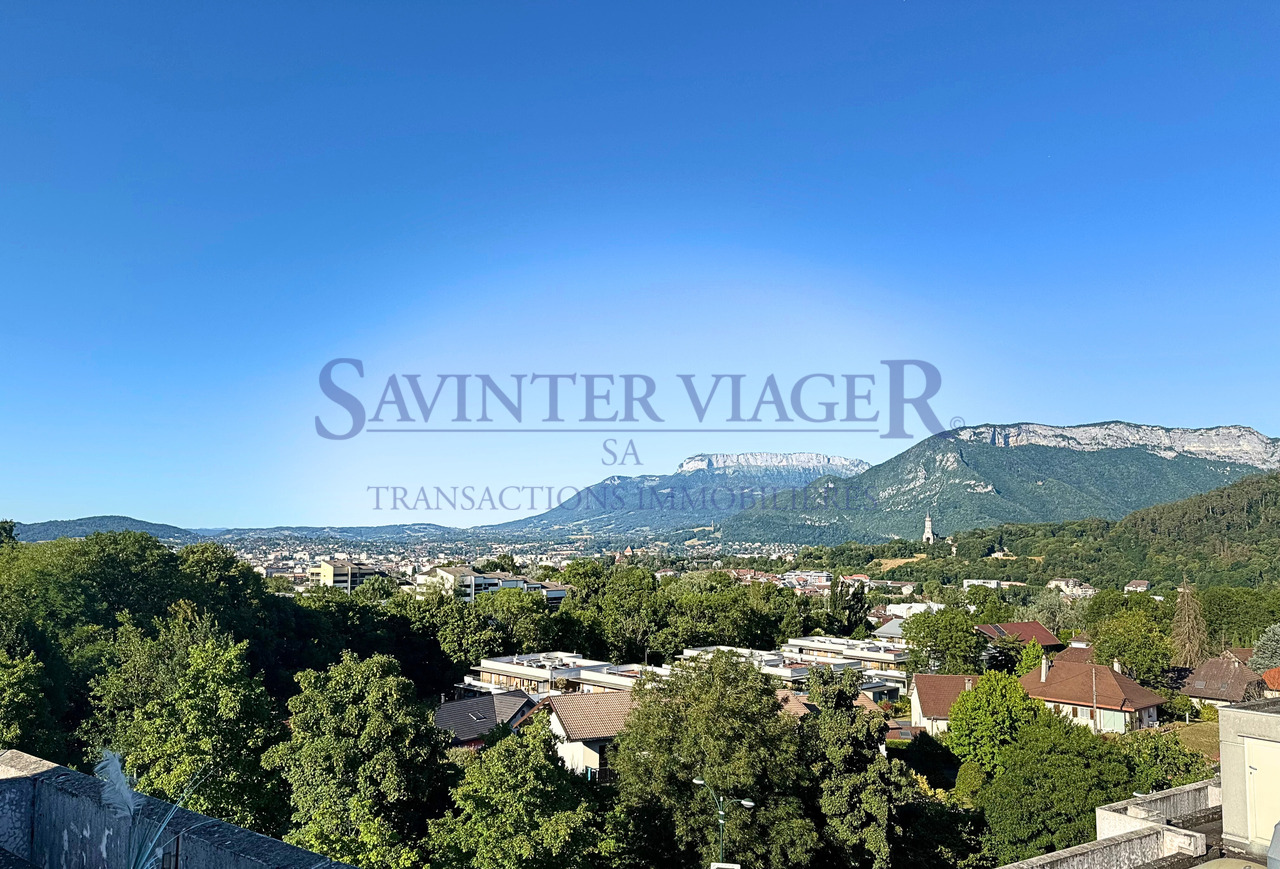
VIAGER : UN INVESTISSEMENT D'AVENIR !Ne manquez pas cette opportunité rare d'investir dans un bel appartement situé dans une résidence récente (construction 1999). au coeur d'un grand parc arboré en copropriété.L'appartement se trouve au 4eme et dernier étage, en angle de l'immeuble, et bénéficie d'une magnifique vue dégagée depuis sa spacieuse terrasse de 27 m².Deux grandes garages au sous-sol sont incluses dans le prix.La résidence bénéficiera prochainement d'un ravalement de façade et de la réfection de la toiture, entièrement pris en charge par le propriétaire actuel.Distribution :- Hall d'entrée avec de nombreux rangements- Trois grandes chambres- Salon / salle à manger orienté sud-est- Une salle de bains- Une salle de douche- WC séparés- Cuisine ouverte partiellement sur le séjourL'ensemble est complété par un grand box fermé pour une voiture ainsi qu'une cave.Chauffage individuel au gaz (contrat d'entretien collectif) .Le sol dans les 3 chambres est en merisier, carrelage dans les autres pièces. Faïence italienne dans les sanitaires et la cuisine. Hauteur des plafonds: 2,5M.Surfaces des caves: env. 3,93m2 et 3,78Surfaces des garages: env. 16, 86m2 et 14,52Un ravalement de façade et la réfection de la toiture sont actuellement en cours, entièrement pris en charge par le propriétaire actuel.Valeur vénale : 615 000 EUR Bouquet : 250 000 EUR (honoraires d'agence inclus) Rente mensuelle : 910 EUR Viager occupé : occupation par une dame de 81 ans (DUH)Payement unique sans rente est envisageable. Contactez-nous sans tarder pour organiser une visite ! Nos équipes parlent français, anglais, allemand et russe. Groupe Savinter - Depuis 1973 Spécialiste du viager et des ventes à termeLes informations sur les risques auxquels ce bien est exposé sont disponibles sur le site Géorisques : georisques.gouv.frImmobilien Verrentung: EINE INVESTITION IN DIE ZUKUNFT!Verpassen Sie nicht diese seltene Gelegenheit, in eine schöne Wohnung zu investieren, die sich in einer im 1999 gebauten Residenz befindet, inmitten eines großen Parks, der zum Miteigentum gehört.Im Preis inbegriffen sind zwei große Garagen im Untergeschoss.Die Wohnung befindet sich im 4. und letzten Stockwerk, an der Ecke des Gebäudes, und bietet von ihrer 27 m² großen Terrasse einen atemberaubenden Blick auf die Wahrzeichen der Stadt: das Schloss und die Kirche Visitation.Die Residenz wird demnächst eine Fassadenrenovierung und die Erneuerung des Daches erhalten, die vollständig vom derzeitigen Eigentümer übernommen werden.Verteilung :- Eingangshalle mit viel Stauraum- Drei große Schlafzimmer- Wohn-/Esszimmer mit Südostausrichtung- Ein Badezimmer- Ein Duschraum- Separates WC- Küche, die teilweise zum Wohnzimmer hin geöffnet ist.Das Ganze wird durch eine große geschlossene Box für ein Auto sowie einen Keller(im Verkaufspreis inbegriffen) vervollständigt.Individuelle Gasheizung (kollektiver Wartungsvertrag).Der Boden in 2 Schlafzimmern ist aus Kirschholz, in den anderen Räumen gefliest. In den Sanitäranlagen und der Küche wurden italienische Fliesen verwendet. Höhe der Decken: 2,5 m.Fläche des Kellers: ca. 3,85m2.Fläche der Garage: ca. 17,75m2. Die Residenz wird demnächst eine Fassadenrenovierung und die Erneuerung des Daches erhalten, die vollständig vom derzeitigen Eigentümer übernommen werden. Marktwert: 615.000 EUR. Kapitalleistung: 250.000 EUR (einschließlich Maklergebühren). Monatliche Rente: 910 EUR.Einmalige Zahlung ohne Rente ist eventuell möglich. Die Verkäuferin behaltet das Wohnrecht lebenslang ( eine 81-jährige Dame). Kontaktieren Sie uns umgehend, um eine Besichtigung zu vereinbaren! Unsere Teams sprechen Französisch, Englisch, Deutsch und Russisch. Savinter Gruppe - Seit 1973 Spezialist für Leibrenten und Terminverkäufe.Informationen über die Risiken, denen diese Immobilie ausgesetzt ist, finden Sie auf der Website Georisques: georisques.gouv.frLIFE ANNUITY: AN INVESTMENT...

1 / 13
7 rooms, 200m², EUR 700,000.–
74290 Veyrier-du-Lac

Villa sur les toits. Terrasse de 60m2. Vue lac 180. VIAGER.

Veyrier-du-Lac - Adresse d'exception!Vente en VIAGER occupé: investissement offrant des nombreux avantages. Au dernier étage d'une résidence sécurisée, découvrez un duplex rare et raffiné de 326,66 m² utiles (200,50 m² Loi Carrez) aux prestations soignées et aux volumes remarquables.L'appartement est déployé sur trois demi-niveaux, offrant une circulation fluide et une atmosphère unique, combinant charme et praticité.L'espace de réception séduit par son séjour de 55 m², baigné de lumière grâce à ses larges baies vitrées orientées plein sud, et prolongé par un balcon de 26,5 m² offrant une vue spectaculaire sur le lac. Un vaste toit-terrasse privatif de 60 m² invite à profiter d'un panorama unique sur le lac et les montagnes. Grace à la imprenable vue à 180, un spectacle quotidien s'ouvre à vos yeux depuis le salon et les chambres, il vous accompagne tout au long de la journée. Ce bien traversant, sans vis-à-vis, propose quatre chambres dont deux suites, un bureau, une salle TV, un espace de remise en forme, ainsi qu'une cuisine indépendante. Trois salles de bains et deux WC séparés complètent l'agencement. Nombreux rangements discrètement intégrés dans le décor. Un grand garage de 21 m2 et deux caves sont inclus dans le prix. L'appartement bénéficie d'un ascenseur, d'un chauffage collectif avec thermostat individuel, ainsi que de la climatisation pour un confort absolu. La résidence, parfaitement entretenue, se situe au coeur de la commune prisée de Veyrier-du-Lac, à seulement quelques pas de la plage par un charmant chemin piétonnier. Un joli jardin entoure la propriété.Vente en VIAGER occupé :Viager occupé sur une tête - Dame, 80 ansValeur vénale : 1 829 000 EURPayement:1)Bouquet: 700 000 EUR ( honoraires d'agence inclus )2)Rente mensuelle : 3'300 EUR (indexée)(Payement sans rente est envisageable (prix d'acquisition, honoraires inclus) : 1'155 000 EUR négociable )Une opportunité rare pour un investissement patrimonial avantageux, alliant emplacement exceptionnel, qualité architecturale et conditions financières uniques.Copropriété : 20 lots - aucune procédure en cours.N'hésitez pas à nous contacter, nos équipes parlent: français, anglais, allemand, russe. Les informations sur les risques auxquels ce bien est exposé sont disponibles sur le site Géorisques https://georisques.gouv.frVeyrier-du-Lac - Eine außerordentliche Adresse!Verkauf mit dem Wohnrecht für den Verkäufer: Investition mit vielen Vorteilen.Im letzten Stock einer gesicherten Residenz, entdecken Sie eine seltene und raffinierte Maisonette von 326,66 m² Nutzfläche (200,50 m² Carrez Gesetz) mit gepflegter Ausstattung und bemerkenswerten Volumen.Die Wohnung erstreckt sich über drei halbe Ebenen und bietet eine fließende Bewegung und eine einzigartige Atmosphäre, die Charme und Zweckmäßigkeit vereint.Der Empfangsbereich besticht durch sein 55 m² großes Wohnzimmer, das dank seiner großen, nach Süden ausgerichteten Fenster, lichtdurchflutet ist und durch einen 26,5 m² großen Balkon mit spektakulärem Seeblick verlängert wird. Eine große private Dachterrasse von 60 m² lädt dazu ein, ein einzigartiges Panorama auf den See und die Berge zu genießen.Dank des atemberaubenden 180-Blicks eröffnet sich Ihnen vom Wohnzimmer und den Schlafzimmern aus ein tägliches Schauspiel, das Sie den ganzen Tag über begleitet.Dieses durchgehende Objekt ohne Vis-a-vis bietet vier Schlafzimmer, darunter zwei Suiten, ein Büro, einen Fernsehraum, einen Fitnessbereich sowie eine separate Küche. Drei Badezimmer und zwei separate WCs vervollständigen die Einrichtung. Zahlreiche Stauräume sind diskret in die Einrichtung integriert.Eine große Garage von 21 m2 und zwei Kellerräume sind im Preis inbegriffen.Die Wohnung verfügt über einen Aufzug, eine Sammelheizung mit individuellem Thermostat sowie eine Klimaanlage für absoluten Komfort. Die perfekt gepflegte Residenz befindet sich im Herzen der beliebten Gemeinde Veyrier-du-Lac, nur wenige Schritte vom...

1 / 13
4 rooms, 84m², EUR 370,000.–
74000 Annecy

VIAGER. ANNECY. Vue panoramique. 2 Garages inclus. Terrasse 27m2

VIAGER : UN INVESTISSEMENT D'AVENIR !Ne manquez pas cette opportunité rare d'investir dans un bel appartement situé dans une résidence récente (construction 1999). au coeur d'un grand parc arboré en copropriété.L'appartement se trouve au 4eme et dernier étage, en angle de l'immeuble, et bénéficie d'une magnifique vue dégagée depuis sa spacieuse terrasse de 27 m².Deux grandes garages au sous-sol sont incluses dans le prix.La résidence bénéficiera prochainement d'un ravalement de façade et de la réfection de la toiture, entièrement pris en charge par le propriétaire actuel.Distribution :- Hall d'entrée avec de nombreux rangements- Trois grandes chambres- Salon / salle à manger orienté sud-est- Une salle de bains- Une salle de douche- WC séparés- Cuisine ouverte partiellement sur le séjourL'ensemble est complété par un grand box fermé pour une voiture ainsi qu'une cave.Chauffage individuel au gaz (contrat d'entretien collectif) .Le sol dans les 3 chambres est en merisier, carrelage dans les autres pièces. Faïence italienne dans les sanitaires et la cuisine. Hauteur des plafonds: 2,5M.Surfaces des caves: env. 3,93m2 et 3,78Surfaces des garages: env. 16, 86m2 et 14,52Un ravalement de façade et la réfection de la toiture sont actuellement en cours, entièrement pris en charge par le propriétaire actuel.Valeur vénale : 615 000 EURPayement unique sans rente : 370 000 EUR (honoraires d'agence inclus)Viager occupé : occupation par une dame de 81 ans (DUH)Payement avec bouquet et rente est envisageable. Contactez-nous sans tarder pour organiser une visite !Nos équipes parlent français, anglais, allemand et russe.Groupe Savinter - Depuis 1973Spécialiste du viager et des ventes à termeLes informations sur les risques auxquels ce bien est exposé sont disponibles sur le site Géorisques : georisques.gouv.frImmobilien Verrentung: EINE INVESTITION IN DIE ZUKUNFT!Verpassen Sie nicht diese seltene Gelegenheit, in eine schöne Wohnung zu investieren, die sich in einer im 1999 gebauten Residenz befindet, inmitten eines großen Parks, der zum Miteigentum gehört.Im Preis inbegriffen sind zwei große Garagen im Untergeschoss.Die Wohnung befindet sich im 4. und letzten Stockwerk, an der Ecke des Gebäudes, und bietet von ihrer 27 m² großen Terrasse einen atemberaubenden Blick auf die Wahrzeichen der Stadt: das Schloss und die Kirche Visitation.Die Residenz wird demnächst eine Fassadenrenovierung und die Erneuerung des Daches erhalten, die vollständig vom derzeitigen Eigentümer übernommen werden.Verteilung :- Eingangshalle mit viel Stauraum- Drei große Schlafzimmer- Wohn-/Esszimmer mit Südostausrichtung- Ein Badezimmer- Ein Duschraum- Separates WC- Küche, die teilweise zum Wohnzimmer hin geöffnet ist.Das Ganze wird durch eine große geschlossene Box für ein Auto sowie einen Keller(im Verkaufspreis inbegriffen) vervollständigt.Individuelle Gasheizung (kollektiver Wartungsvertrag).Der Boden in 2 Schlafzimmern ist aus Kirschholz, in den anderen Räumen gefliest. In den Sanitäranlagen und der Küche wurden italienische Fliesen verwendet. Höhe der Decken: 2,5 m.Fläche des Kellers: ca. 3,85m2.Fläche der Garage: ca. 17,75m2. Die Residenz wird demnächst eine Fassadenrenovierung und die Erneuerung des Daches erhalten, die vollständig vom derzeitigen Eigentümer übernommen werden. Marktwert: 615.000 EUR. Kapitalleistung: 370.000 EUR (einschließlich Maklergebühren). Keine Leibrente. Die Verkäuferin behaltet das Wohnrecht lebenslang ( eine 81-jährige Dame).Die Zahlung mit Leibrente ist eventuell möglich. Kontaktieren Sie uns umgehend, um eine Besichtigung zu vereinbaren! Unsere Teams sprechen Französisch, Englisch, Deutsch und Russisch. Savinter Gruppe - Seit 1973 Spezialist für Leibrenten und Terminverkäufe.Informationen über die Risiken, denen diese Immobilie ausgesetzt ist, finden Sie auf der Website Georisques: georisques.gouv.frLIFE ANNUITY: AN INVESTMENT WITH A FUTURE!Don't miss...

1 / 13
3 rooms, 65m², EUR 369,000.–
74100 Ville-la-Grand

VILLE-LA-GRAND T3 65 m² with 72 m² of outdoor space View of Salève

Unobstructed view of Salève and 72 m² of outdoor space: discover this bright T3 apartment of 65 m² located in Impasse des Moulins Gaud in Ville-la-Grand, in immediate proximity to the Swiss border. Situated on the 1st floor with a lift, the apartment benefits from a functional layout and beautiful brightness. The living area of approximately 27 m² combines a living room, dining area, and fully equipped open kitchen. It opens directly onto the terrace and garden, creating a real continuity between indoors and outdoors. The outdoor area benefits from an unobstructed view of Salève and overlooks the vegetated roofs of the residence, offering a calm environment with no direct traffic in front of the apartment and with few overlooking views. On the night side, this accommodation has two bedrooms with direct access to the outdoor area, a bathroom, and separate toilet. The entrance and various integrated cupboards also offer practical storage for daily needs. Built in 2016, the residence is well-maintained, closed, and secured by an access barrier. It has a collective parking facility that makes parking easier for each building in the co-ownership. In terms of location: the Cornière customs office is accessible on foot, a real plus for easily reaching the Swiss border. Daily life is also convenient with Leclerc Ville-la-Grand just opposite, shops, schools, and public transport nearby. The cycle paths in the area also allow easy access to the Mon Idée customs office, Annemasse, and the various axes leading to the border. Annemasse train station and the Léman Express are quickly accessible, with a direct link to Geneva and the main towns in the Geneva basin. A bright T3 apartment with a terrace/garden, which stands out for the generous surface area of its outdoor space and its view of Salève. For more information or to organize a visit, please contact me.

1 / 13
4 rooms, 92m², EUR 599,000.–
74100 Annemasse

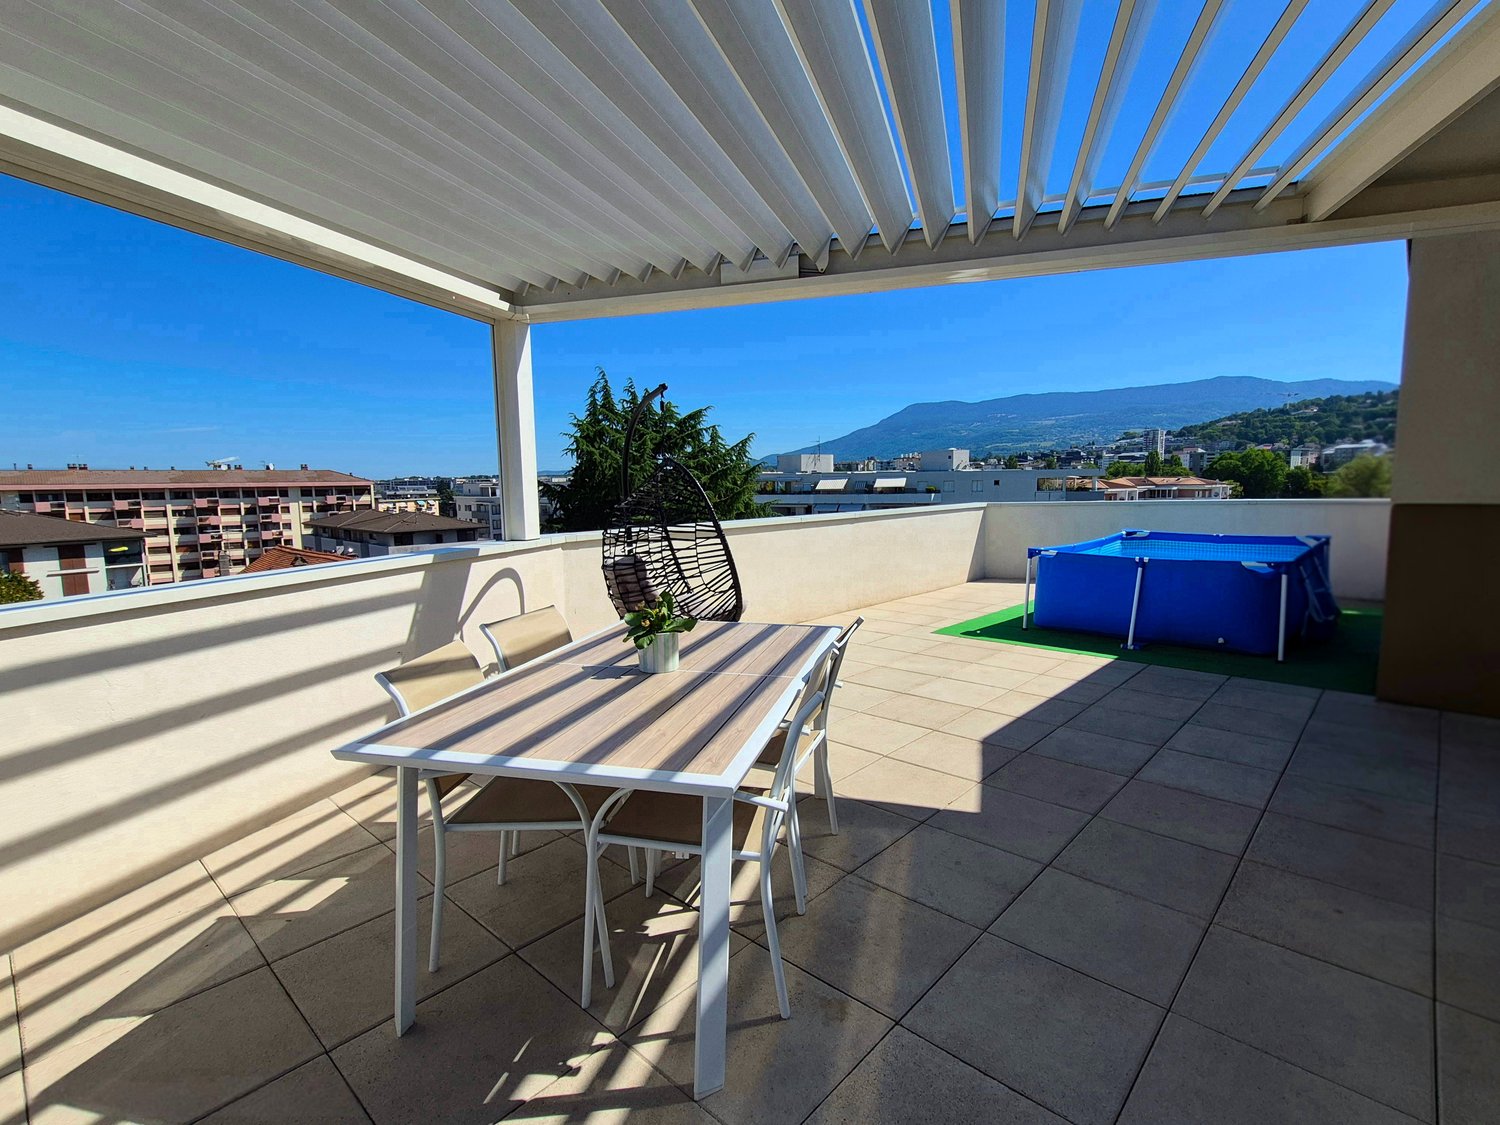
Exceptional T4 attic Panoramic mountain view 92 m² terrace of 80 m²

Falling in love with this beautiful T4 attic apartment located on the 6th and last floor of a recent, high-end residence with elevator, just 5 minutes walk from essential shops, schools, and public transportation, and just a stone's throw from the future tramway extension. An exceptional living environment: This rare apartment offers what few properties can offer: an exceptional terrace of over 80 m², making the complete turn of the accommodation, without any vis-à-vis, with a panoramic view of the mountains. Equipped with a 21 m² bioclimatic pergola that can be fully closed, it transforms each season into an invitation to live outside. Each room of the apartment opens directly onto this terrace -- the living room, the kitchen, the three bedrooms -- offering unparalleled brightness and a sense of space, without any visual discomfort thanks to its position on the last floor (only 2 apartments on the landing). Carefully designed amenities and intelligent layout: The interior immediately seduces with its brightness, excellent distribution, and absence of lost space. The 46 m² living area combines a spacious living room and an elegant open kitchen fitted in length. Large windows create a natural continuity with the terrace and let in generous light throughout the day. A functional cellar equipped with an electrical outlet completes the kitchen. Separate WC The sleeping area includes three bedrooms with wall cupboards, all opening onto the terrace. The parental suite offers particularly refined comfort with its dressing room and private bathroom, fitted with a window and a double sink. An independent bathroom with a bathtub, sink, and space for the washing machine, as well as a separate WC, complete the layout. There are also several integrated storage spaces, particularly in the entrance. All openings are equipped with electric shutters. Presented in an irreproachable state, this apartment benefits from contemporary amenities and a good energy classification. The property is sold with a cellar and a double garage in the basement of 30.5 m², allowing two vehicles to be parked. The garage has lighting, an electrical outlet, and a dedicated panel, particularly practical for considering the installation of a charging point. In summary: A rare, bright, modern, and intimate attic apartment, offering an exceptional quality of life thanks to its 80 m² panoramic terrace without vis-à-vis. Ideally located, turnkey, with quality finishes -- a property that never stays on the market for long. Contact me today to organize a visit, I am also available on Saturdays and Sundays!

1 / 13
3 rooms, 64m², EUR 410,000.–
74940 Annecy

T3 of high standard with terrace and double garage

T3 of high standard with terrace, garden and double garage. Big crush for this beautiful T3 in excellent condition of 64.20 m2 (Carrez law), located on the ground floor of a recent and secure co-ownership of 2 floors! In immediate proximity to all amenities (shops, bus, schools/college/university...), you can reach the lake and the center of Annecy in 10 minutes by bike path, the highway and the Glaisins activity area in 5 minutes, and Switzerland in less than 30 minutes. This apartment is pleasantly organized around a living area consisting of a living room and a fully equipped American kitchen. A large bay window and a French door provide direct access to the 8.98 m² terrace and the private 40 m2 garden, exposed southwest. The night area consists of 2 bedrooms of 12.30 m² with fitted wardrobes and parquet, a bathroom with bathtub and laundry corner, as well as a separate toilet. On the side of the annexes, a double electrified garage of 28 m2 with motorized door and a storage mezzanine of 21 m2 completes your acquisition. The advantages of this property: carefully designed and quality services (fiber optic, double glazing and electric shutters, thermostat-controlled heating, accessibility for people with reduced mobility...), a large bicycle room, possibility of installing individual air conditioning (already voted in AG)... The monthly co-ownership charges are 100 EUR (including maintenance of the gas boiler) and the property tax is 1,207 EUR. Individual gas heating and hot water (approximately 80 EUR per month).

1 / 13
4 rooms, 77m², EUR 345,000.–
74160 Saint-Julien-en-Genevois

Beautiful T4 renovated with charm, balcony and double garage, ideal for cross-border workers

Located in Saint-Julien-en-Genevois, in close proximity to schools, shops, and transportation, this magnificent T4 apartment of 77 m² seduces with its strategic location and the quality of its renovation. Perfectly adapted to a young couple, a family, or a profitable rental investment, it offers a practical and pleasant living environment at the gates of Geneva. The residence benefits from a large, tree-lined park, which is rare in the city center. Entirely renovated with taste, this property combines charm and functionality. From the entrance, you discover a welcoming space with large, integrated closets, offering optimal storage comfort. The independent, fully equipped kitchen, and the bright living room open onto a pleasant, west-facing balcony, ideal for enjoying the light at the end of the day. The apartment offers three comfortable bedrooms, all equipped with integrated storage, as well as a bathroom with a bathtub. One of the bedrooms is currently used as a TV/lounge room. You will also find separate toilets with a sink. The layout, designed for a practical and fluid daily life, with an optimization of spaces. The amenities are impressive: armored door, fiber optic, many storage spaces, careful renovation, and impeccable maintenance. The residence is calm and very well maintained. In addition, you benefit from a rare asset: a double garage with electricity, water supply, and workshop space, as well as a cellar. A large, closed bicycle room is available to co-owners. The residence also offers many collective parking spaces. This turnkey property, ideally located, requires no work: you just have to put down your suitcases. Contact me quickly, I am available on Saturday and Sunday as well!

1 / 11
4 rooms, 70m², EUR 265,000.–
74000 Annecy

ANNECY - APPARTEMENT À RÉNOVER - BALCON, LOGGIA, CAVE, PARKING.

Annecy. Appartement traversant à rénover. Reprise en l'état. Garage en complément.L'appartement est situé à la sortie de la ville, tout en restant à proximité immédiate du centre-ville. Implanté sur un axe stratégique, il permet de rejoindre rapidement l'ensemble des principaux points d'intérêt ainsi que le centre de la ville d'Annecy à pied.L'immeuble fera l'objet d'une rénovation complète en 2026-2027, avec un budget estimatif de 25'000 CHF à prévoir à la charge de l'acquéreur, permettant également d'inscrire le projet dans une démarche globale de rénovation.Traversant, l'appartement bénéficie d'une belle luminosité. Il dispose d'une véranda ainsi que d'un balcon, ce dernier pouvant être transformé en véranda, offrant ainsi un potentiel d'optimisation supplémentaire. Une belle vue est également appréciable depuis les extérieurs.Ce bien est complété par un garage ainsi qu'une grande cave, des atouts rares et recherchés. À rénover entièrement, l'appartement offre de belles possibilités d'aménagement grâce à sa surface généreuse de 70,59 m2, complété par un balcon et une loggia, une véritable liberté de création : réagencement, rénovation énergétique, choix des prestations et décoration selon vos envies et votre budget.Un bien particulièrement adapté aux primo-accédants, professionnels de la rénovation et investisseurs recherchant un appartement à valoriser dans le bassin annécien.Détails des surfaces:Entrée 9,35 M2Cuisine 8,25 M2Séjour 17,39 M2Chambre 10,81 M2Chambre 9,61 M2Chambre 9,42 M2Salle de bains 3,29 M2WC 1,45 M2Dressing 1,02 M2Prix de l'appartement: 265'000 Eur (honoraires d'agence inclus)Garage est disponible en complément, prix: 37'000 Eur ( dimensions du garage : 2.75*4.73; hauteur 2m)Un prix d'entrée attractif pour Annecy et un fort potentiel après rénovation.Contactez nous pour une visite!Nos équipes parlent: français, anglais, allemand, russe.Les informations sur les risques auxquels ce bien est exposé sont disponibles sur le site Géorisques https://georisques.gouv.frInteressante Gelegenheit in ANNECY - 70,59 M² ZUR KOMPLETTEN RENOVIERUNG - BALKON, LOGGIA, KELLER, PARKPLATZ. Verkauf im Ist-Zustand.265.000 EUR inklusive Maklerprovision -Garage separat erhältlich. Preis: 37.000 Euro.Der aktuelle Zustand bietet die Möglichkeit, die Wohnung vollständig nach den eigenen Vorstellungen zu gestalten: Grundriss, energetische Sanierung, Ausstattung und Innengestaltung.Das Gebäude soll 2026-2027 umfassend renoviert werden. Der geschätzte Kostenanteil, den der Käufer zu tragen hat, beträgt 25.000 CHF.Dadurch lässt sich das gesamte Renovierungsprojekt von Anfang an planen.Besonders interessant für Erstkäufer, Renovierungsprofis und Investoren, die in der Region Annecy eine Immobilie mit erheblichem Wertsteigerungspotenzial suchen.Attraktiver Einstiegspreis für Annecy und großes Potenzial nach der Renovierung.Die Wohnung liegt am Stadtrand und zugleich in unmittelbarer Nähe zum Zentrum von Annecy. Dank der Lage an einer wichtigen Verkehrsachse sind die wichtigsten Anlaufpunkte der Stadt schnell erreichbar; das Stadtzentrum ist fußläufig erreichbar.Die Wohnung ist durchgesteckt und dadurch angenehm hell. Sie verfügt über eine Veranda und einen Balkon. Der Balkon könnte zu einer Veranda umgebaut werden und bietet damit weiteres Potenzial zur Optimierung der Fläche. Von den Außenbereichen aus genießt man zudem eine schöne Aussicht.Flächenaufstellung:o Eingangsbereich: 9,35 m²o Küche: 8,25 m²o Wohnzimmer: 17,39 m²o Schlafzimmer: 10,81 m²o Schlafzimmer: 9,61 m²o Schlafzimmer: 9,42 m²o Badezimmer: 3,29 m²o WC: 1,45 m²o Ankleidezimmer: 1,02 m²Kaufpreis der Wohnung: 265.000 Euro, inklusive Maklerprovision.Garage separat erhältlich. Preis: 37.000 Euro. Garagenmaße: 2,75 × 4,73 m; Höhe: 2 m.Kontaktieren Sie uns, um einen Besichtigungstermin zu vereinbaren.Unser Team spricht Französisch, Englisch, Deutsch und Russisch.Les informations sur les risques auxquels ce bien est...
1 / 1
  • Parking space
  • Garage
  • Elevator
6 rooms, 205m², EUR 3,150,000.–
74120 Megève

Chalet neuf d'exception en VEFA - Centre de Megève & pistes à pied

Agence : Millenium PropertiesRéf : MC 2297À proximité immédiate du centre de Megève et des pistes de ski, ce chalet neuf en VEFA offre un art de vivre unique, alliant charme alpin et prestations contemporaines. Développant une surface de 205.85m2 sur trois niveaux, il a été conçu pour offrir confort, volumes et convivialité.L'espace nuit se compose de quatre chambres en suite, chacune dotée de sa salle de bains privative, ainsi que d'un dortoir pour enfants idéal pour accueillir famille et invités.Les pièces de vie, baignées de lumière, s'articulent autour d'un vaste salon séjour ouvert sur une cuisine entièrement équipée, créant un espace chaleureux et fonctionnel, parfait pour les moments de partage après le ski.Pensé pour le bien-être, le chalet dispose d'un espace détente avec sauna, prolongé par un jacuzzi extérieur, invitant à la relaxation face à l'environnement montagnard.Les prestations sont complétées par un local à skis un garage, et des finitions haut de gamme, faisant de ce bien une opportunité rare sur le secteur.Livraison prévue: Automne 2027Frais de notaire réduit.Prix de vente : 3 150 000 euros honoraires d'agence inclusContact :MILLENIUM PROPERTIESBoulevard du Théâtre 5, 1204 Genèvehttps://www.milleniumproperties.ch+41 22 342 44 12Agency: Millenium Properties Ref: MC 2297Located very close to the center of Megève and the ski slopes, this new VEFA chalet offers a unique lifestyle, combining Alpine charm and contemporary features. With a surface area of 205.85m2 spread over three levels, it has been designed to offer comfort, spaciousness and conviviality.The night space consists of four en-suite bedrooms, each with its own private bathroom, as well as a children's dormitory ideal for accommodating family and guests.The living areas, bathed in light, are organized around a spacious living room open onto a fully equipped kitchen, creating a warm and functional space perfect for sharing moments after skiing.Designed for well-being, the chalet has a relaxation area with a sauna, extended by an outdoor hot tub, inviting you to relax in the mountain environment.The benefits are completed by a ski locker, a garage, and high-end finishes, making this property a rare opportunity in the area.Delivery scheduled: Fall 2027Notary fees reduced.Sale price: 3,150,000 euros agency fees includedContact:MILLENIUM PROPERTIES Boulevard du Théâtre 5, 1204 Geneva https://www.milleniumproperties.ch +41 22 342 44 12

  • Parking space
  • Garage
  • Elevator

Suggested properties for you based on search results

Other interesting objects