66 results - Properties for sale: District Goms

  • wooden walls and ceiling, fireplace, large windows with mountain views, red sofa, wooden coffee table, dining table and chairs
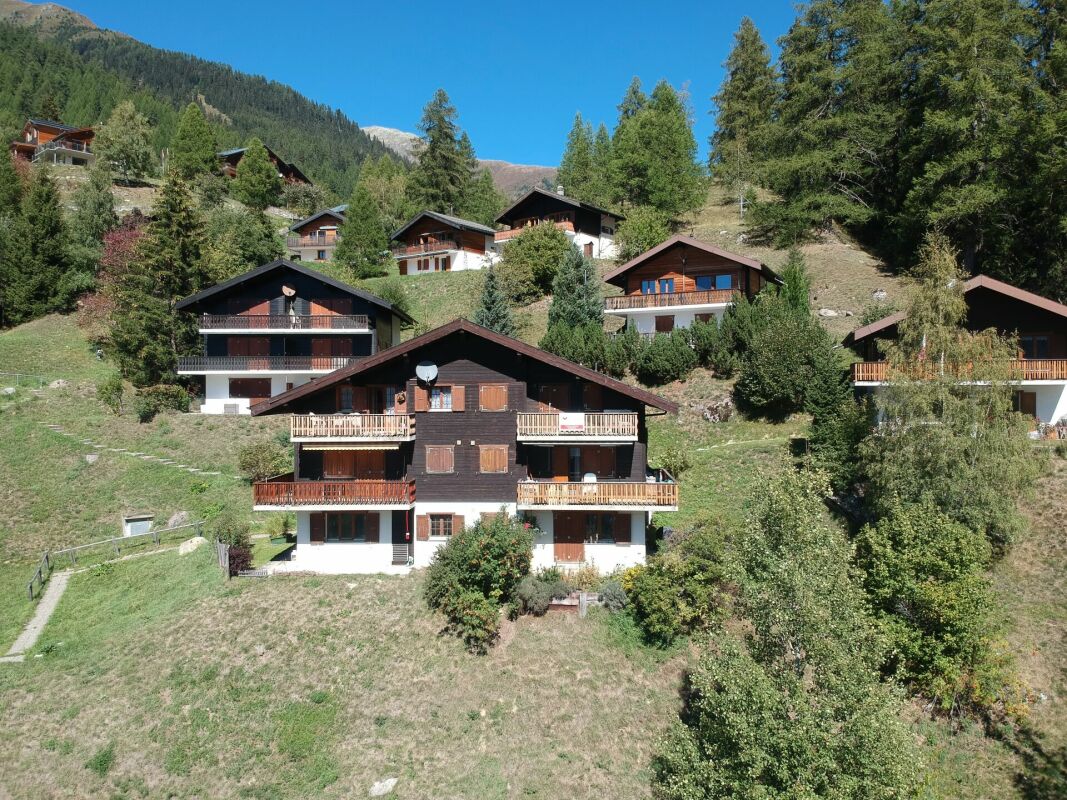
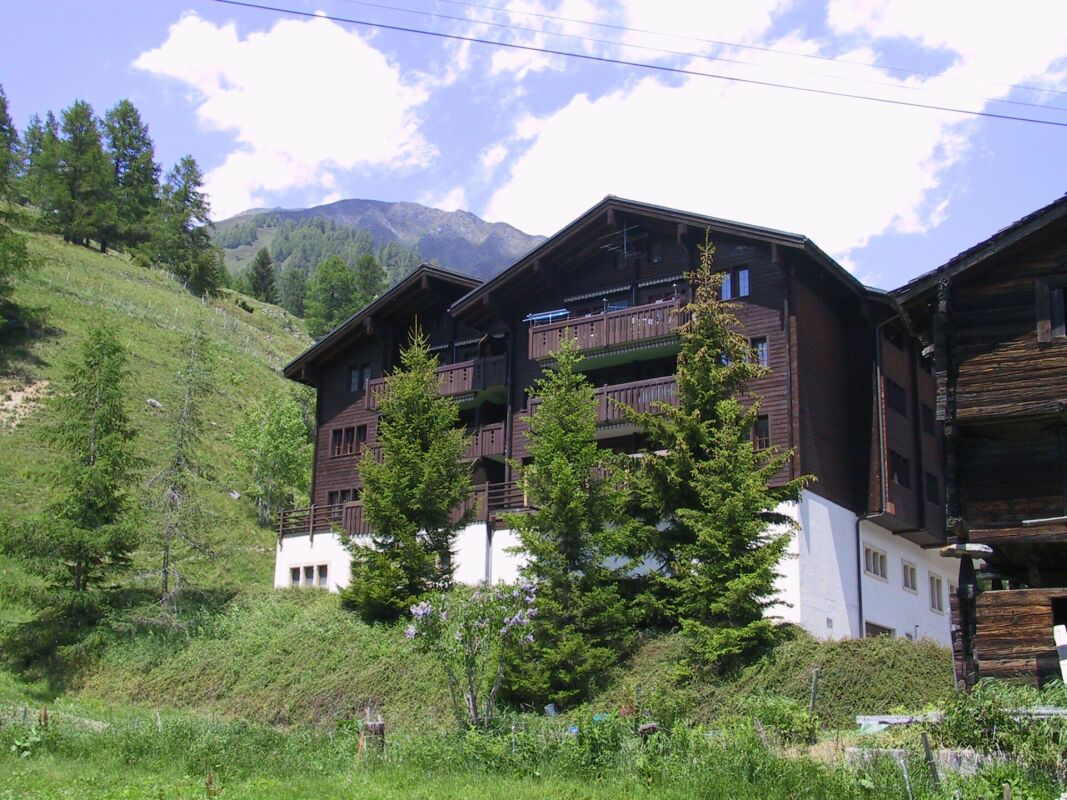
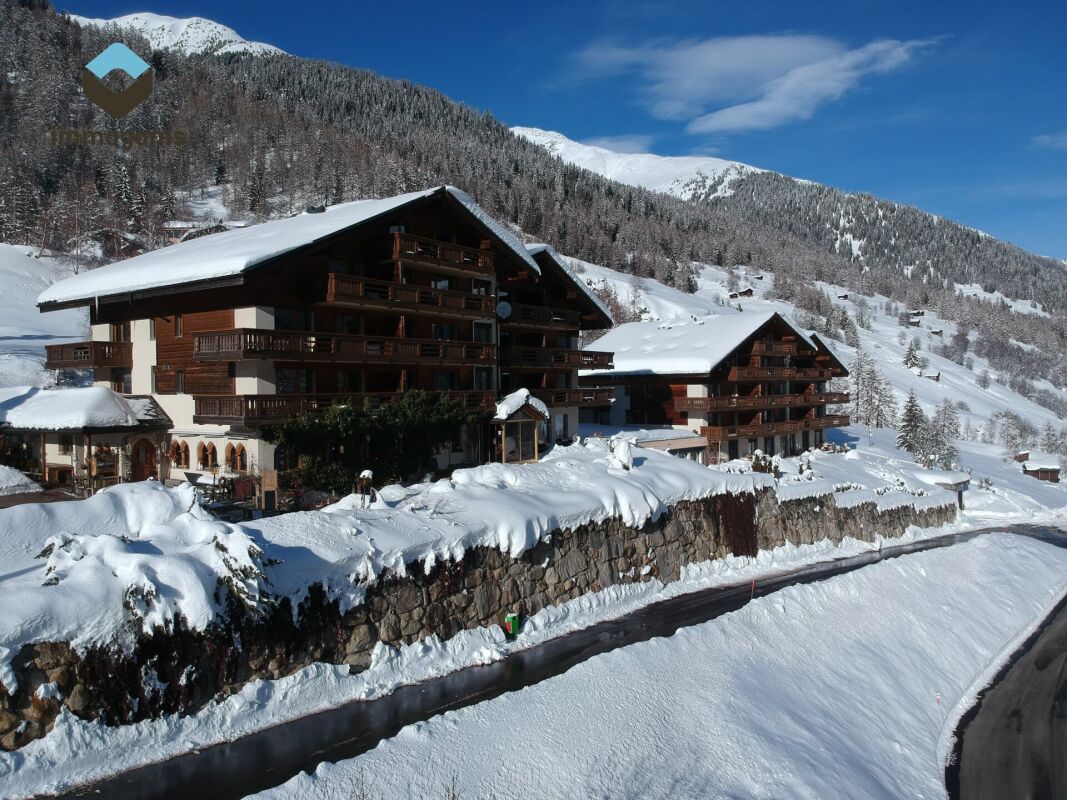
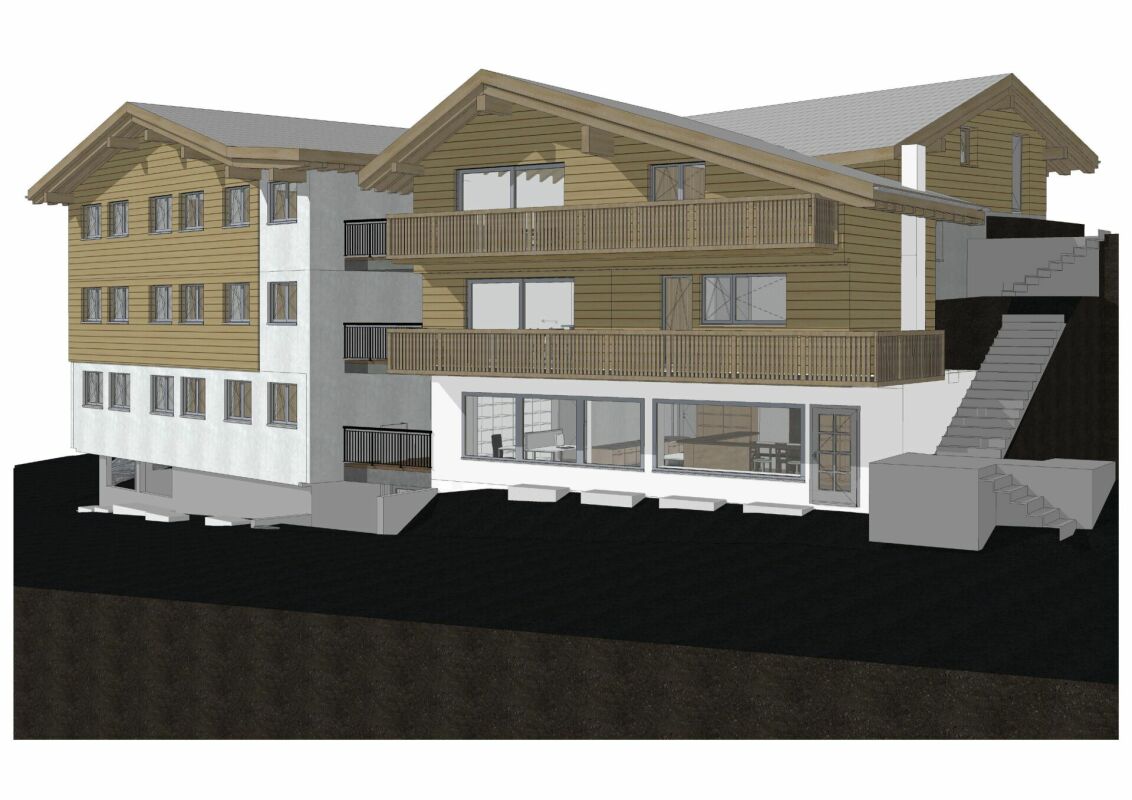
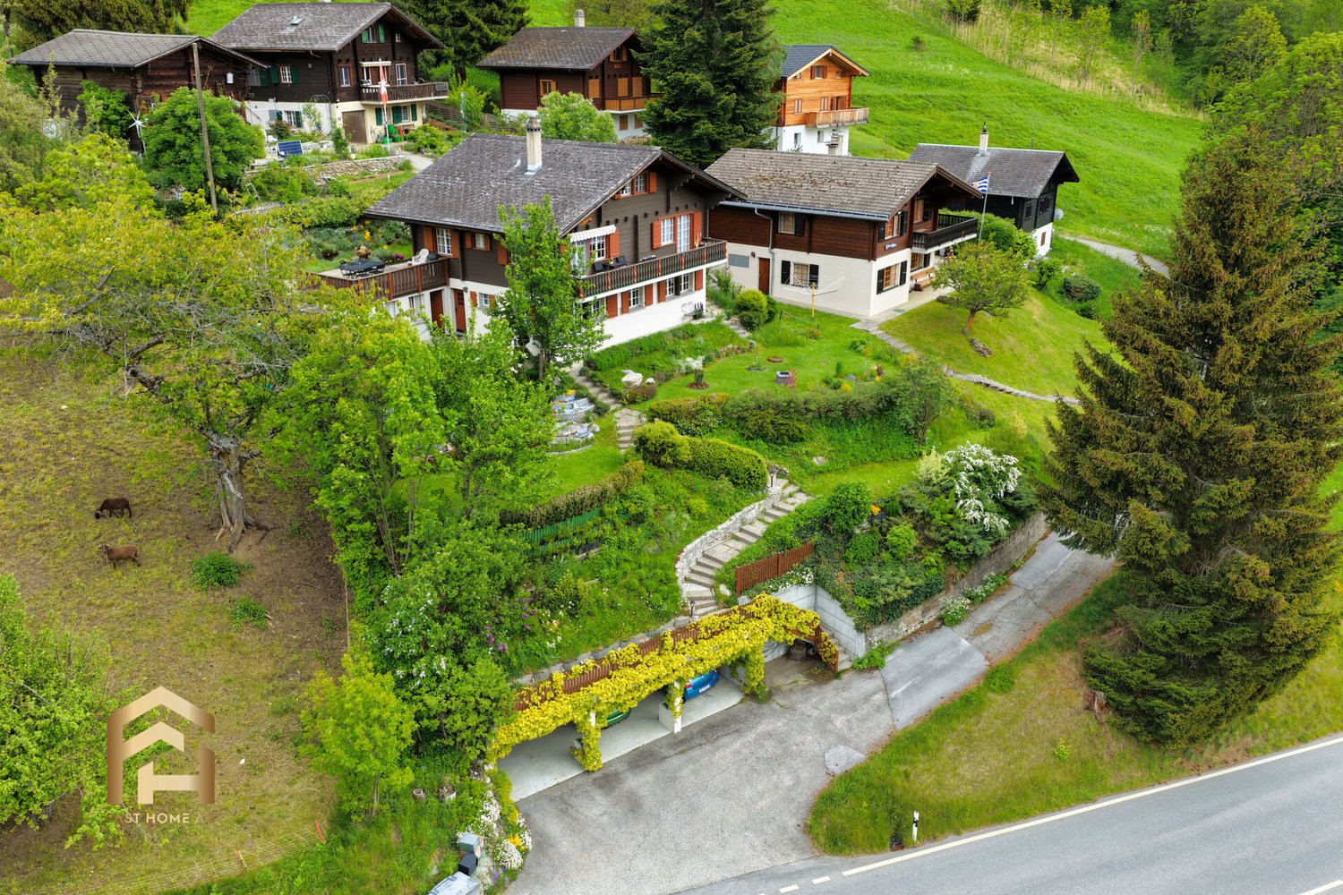
  • Several chalets on hillside, wooden houses, brown roofs, balconies, mountain view
  • Multiple chalets clustered on a hillside, surrounded by greenery and mountains
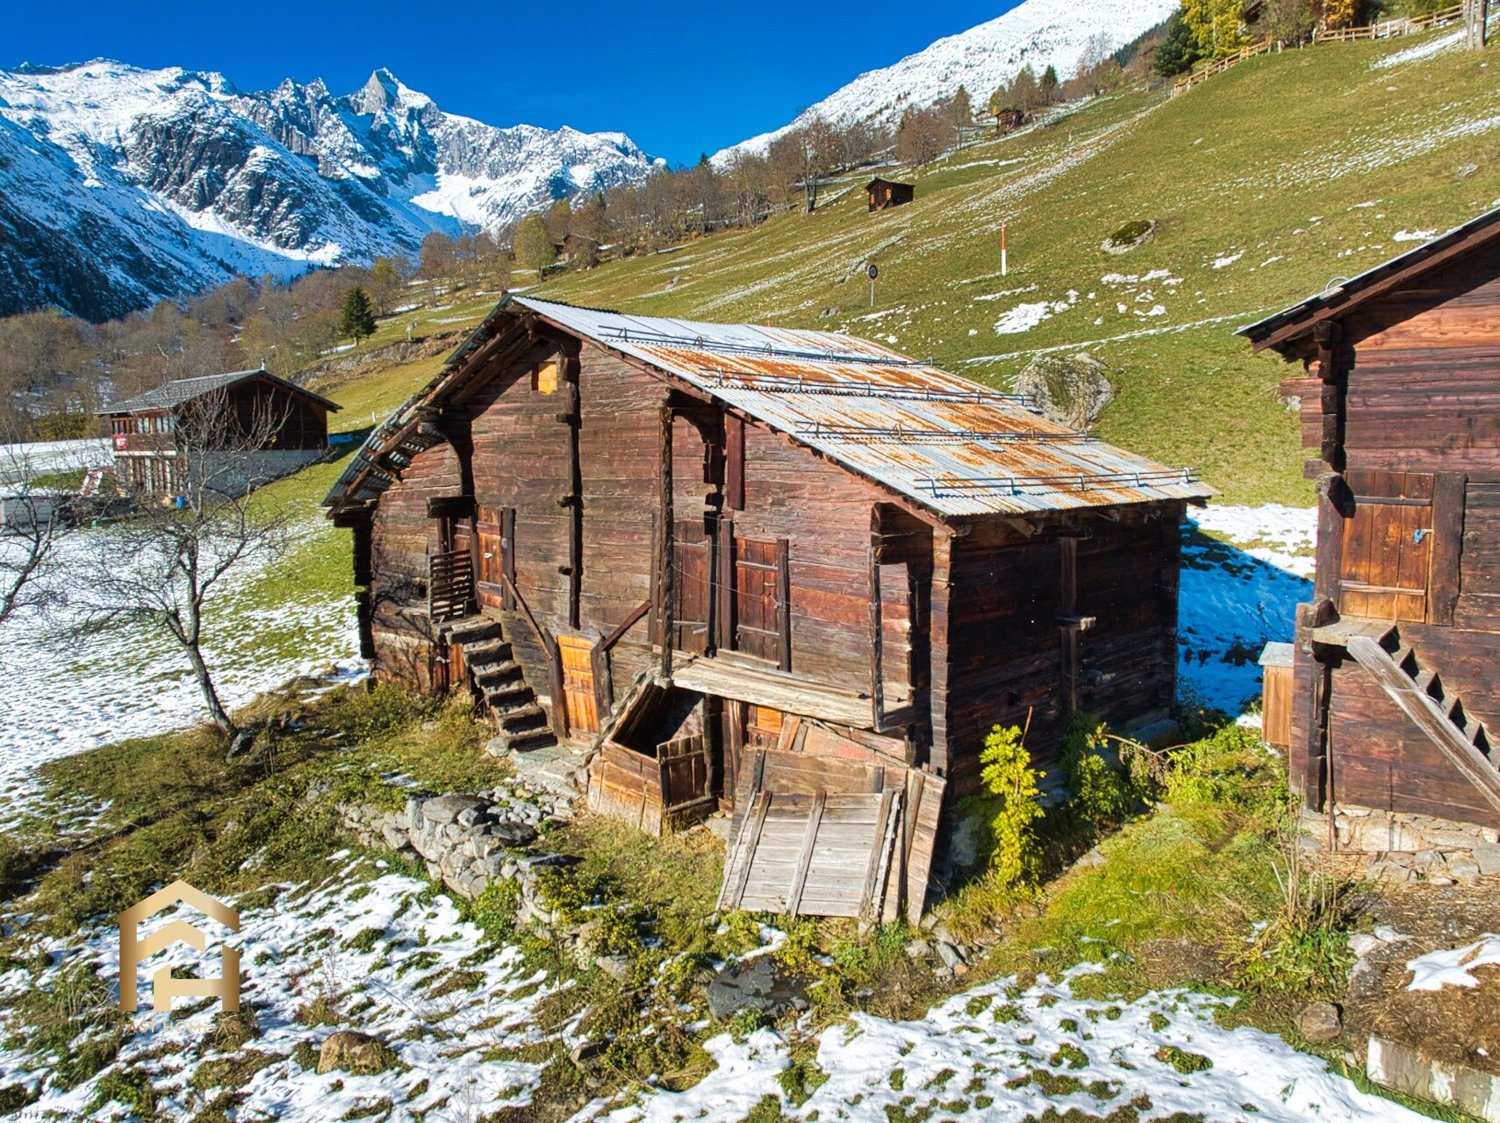
  • 4 separate chalets, mountainous region, surrounded by trees and grass, Swiss flag visible
  • Fireplace, wooden beam ceiling, red sofa, wooden table, carpet, chairs
  • Wooden floor, wooden bench, table and chairs, window, view
  • elevated position with mountain view, underground garages, driveway, balcony, Swiss flag
  • A red and white Swiss flag with a mountain range covered in trees and a cloudy sky in the background
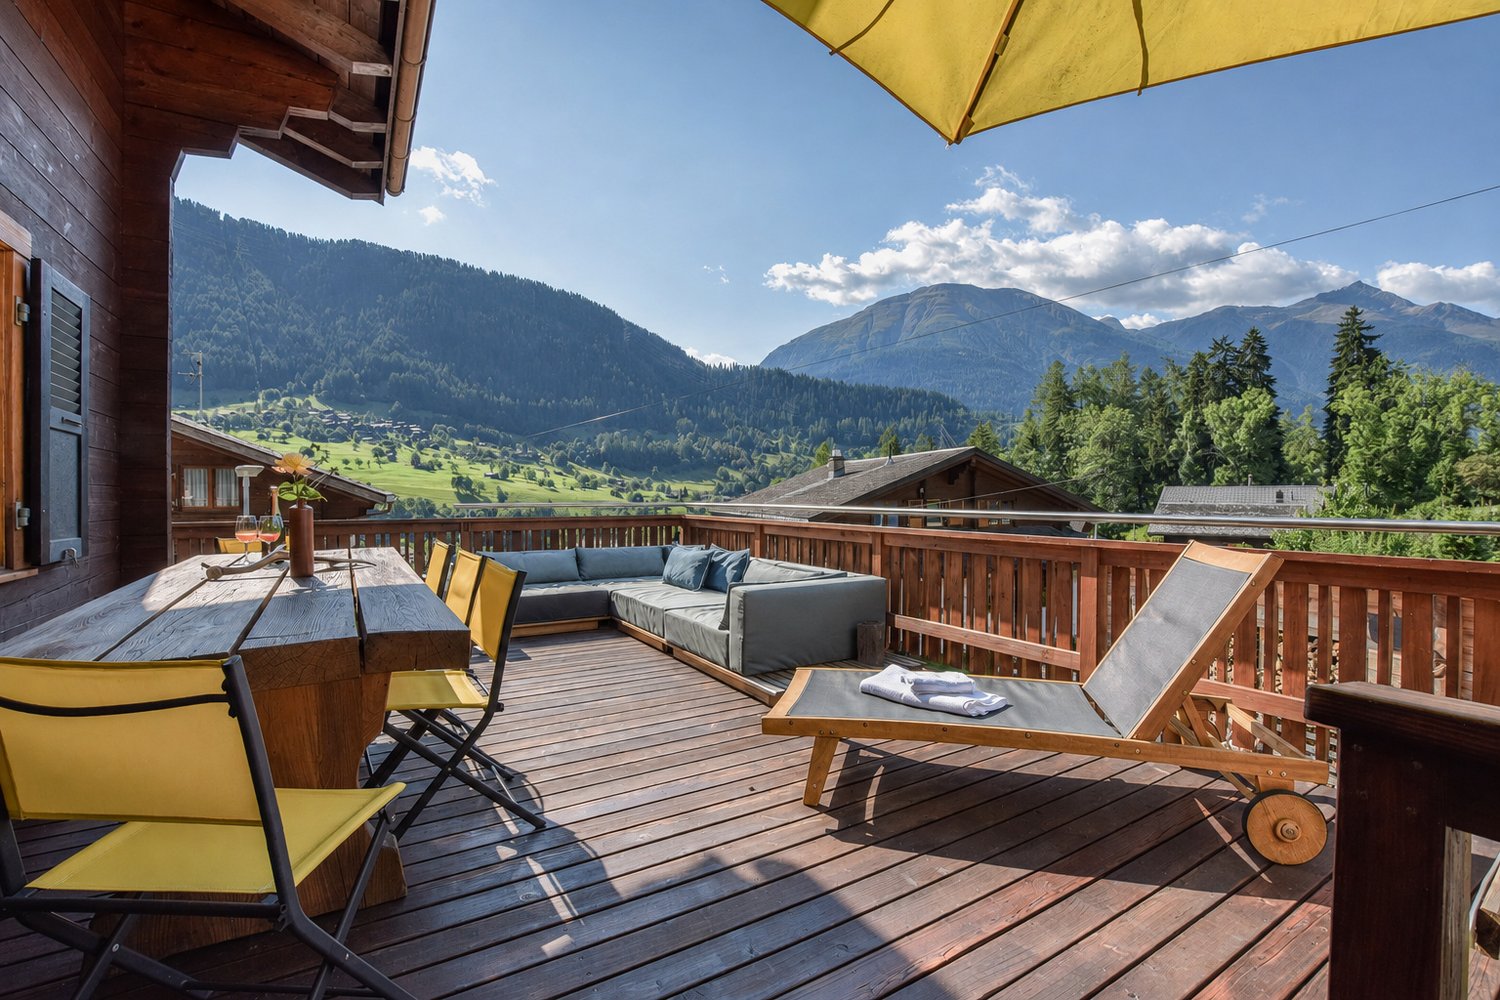
  • A balcony with wooden railings, chairs, and a stunning view of a mountainous landscape.
  • wooden balcony, view of a grassy slope with houses and trees
  • Dining room with a large wooden table and four chairs, wooden walls, a kitchen area with a counter and a refrigerator
  • kitchen with white cabinets, wooden counter, tiled floor, red fridge, dishwasher, stove, wooden decorative elements on the wall, wall clock, basket on the floor, teapot, bowl, tray
  • kitchen with wooden walls, white cabinets, gas stove, oven, dishwasher, sink, appliances
  • living room, fireplace, white wall, glass window, remote, candle, grey tiled floor, grey tiled bench
  • living room with red couches, wooden table, wooden ottoman, bookshelves, lamps, picture frame, carpet, view of mountains
  • wood paneling walls, wooden bed, two ottomans, two nightstands, small window
  • sofa with cushions, TV, electric heater, window, door
  • Bathroom with bathtub, sink, toilet, red tiled walls, white tiles on floor, overhead shower, mirror, window, toiletries
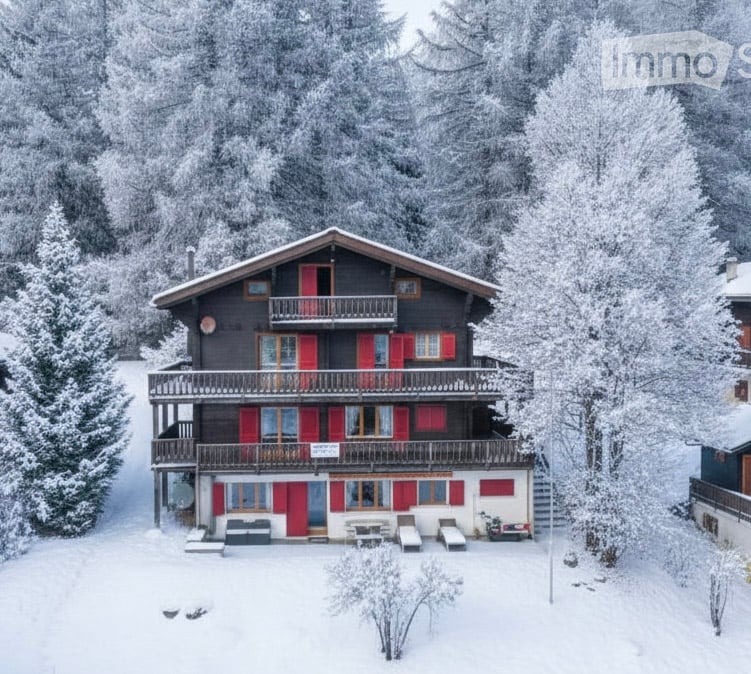
  • Chalet cluster with multiple buildings, mountain background, paved driveway, car parked at entrance
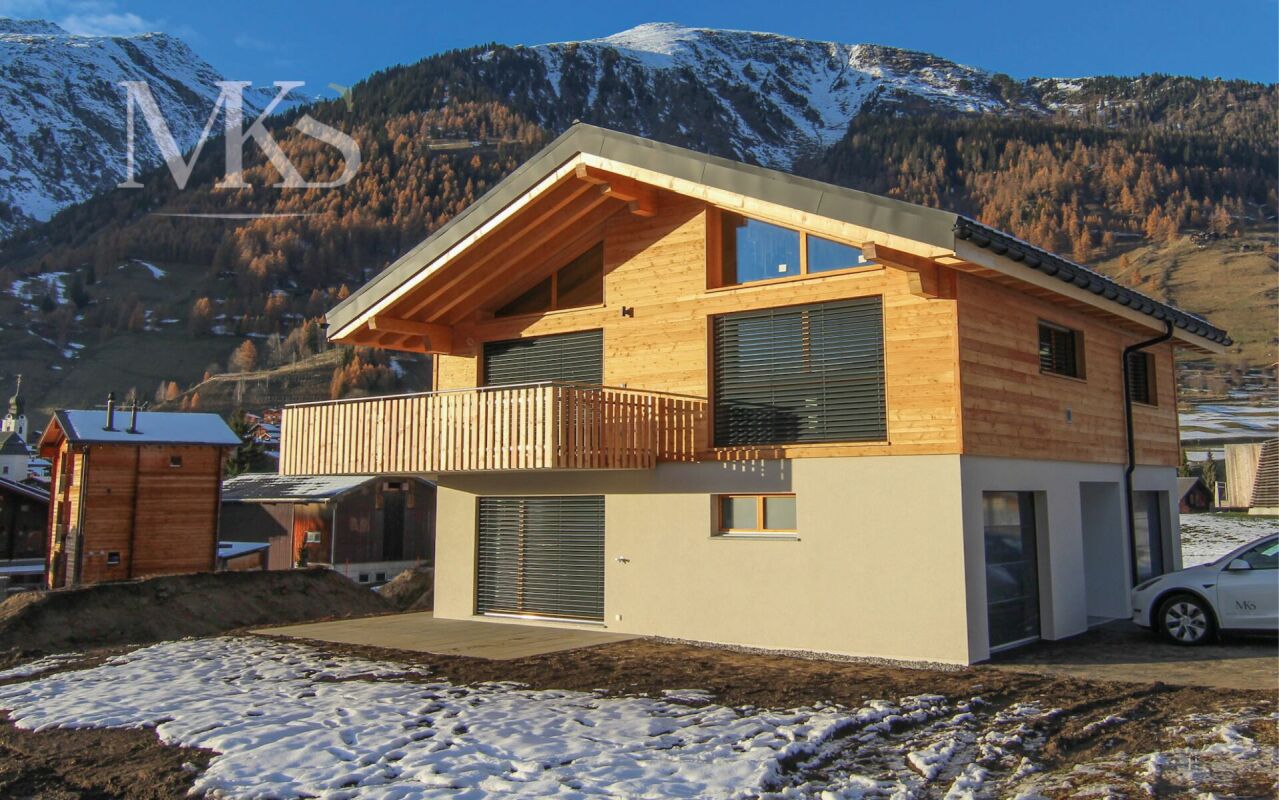
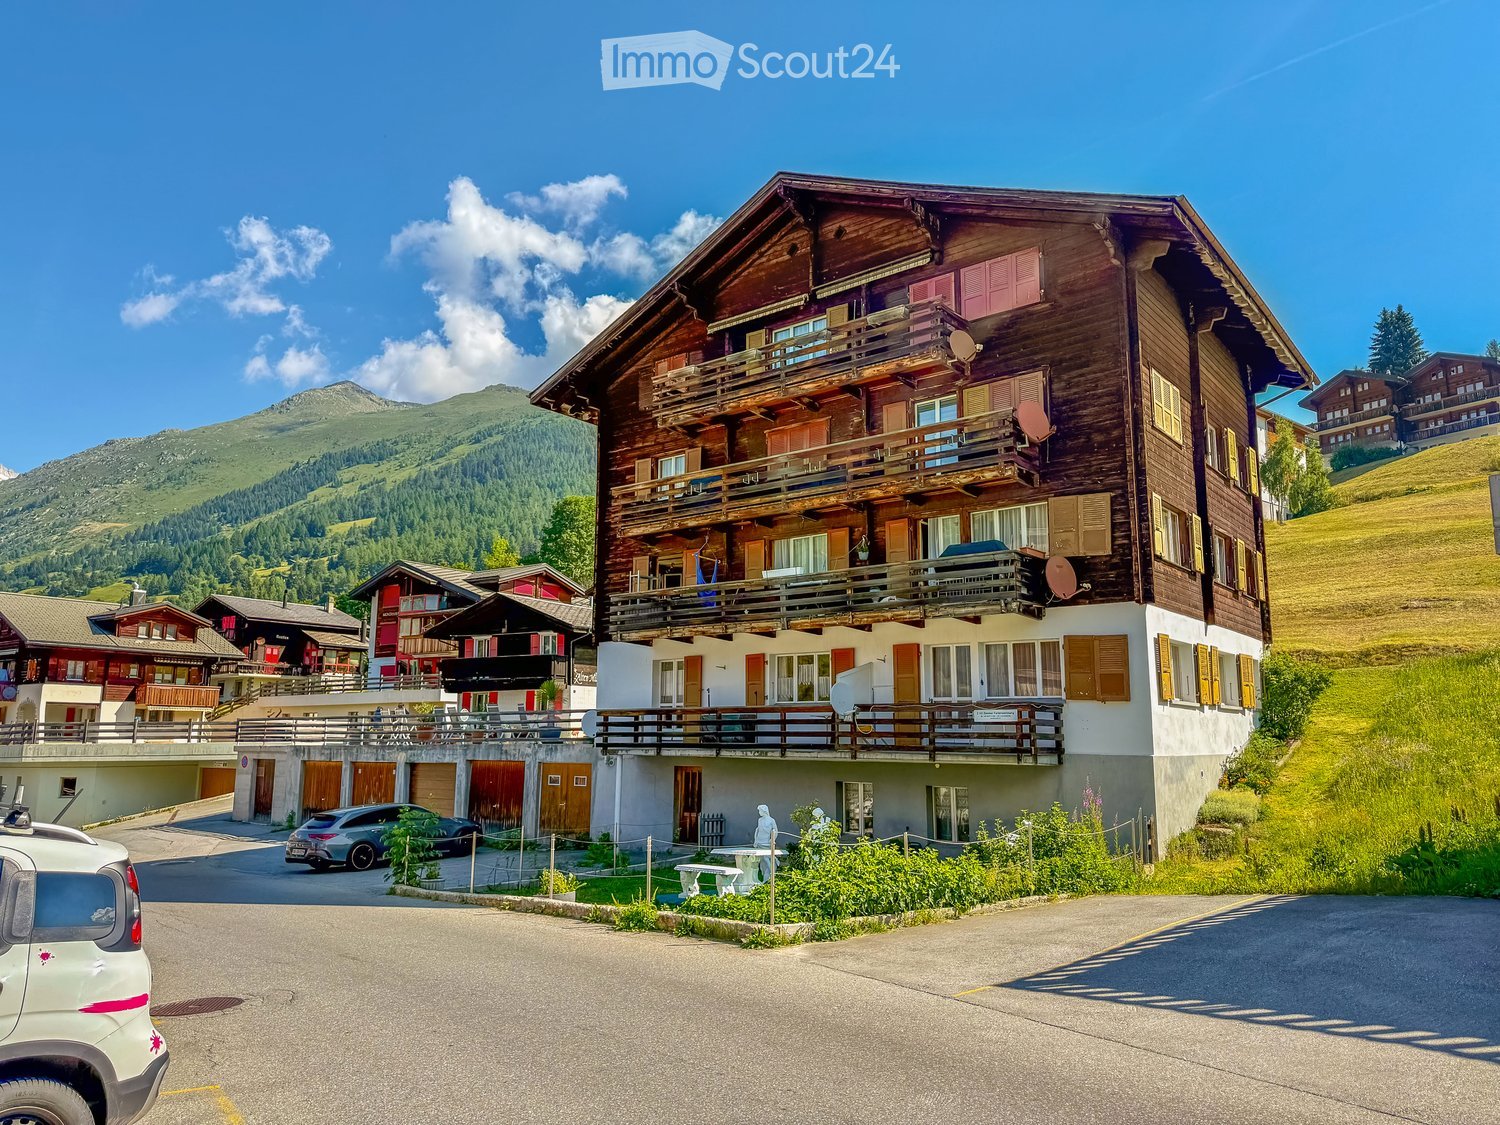
  • Facade of a house, covered by a roof, concrete path leading to the front entrance, wooden shutters, garage on the left side, distant view of a house on a hill, green meadow with some trees
1 / 34
5.5 rooms100m²CHF 695,000.–
Chastebielstrasse 12, 3989 Goms

Charming 5.5-room chalet in an idyllic mountain location in Goms

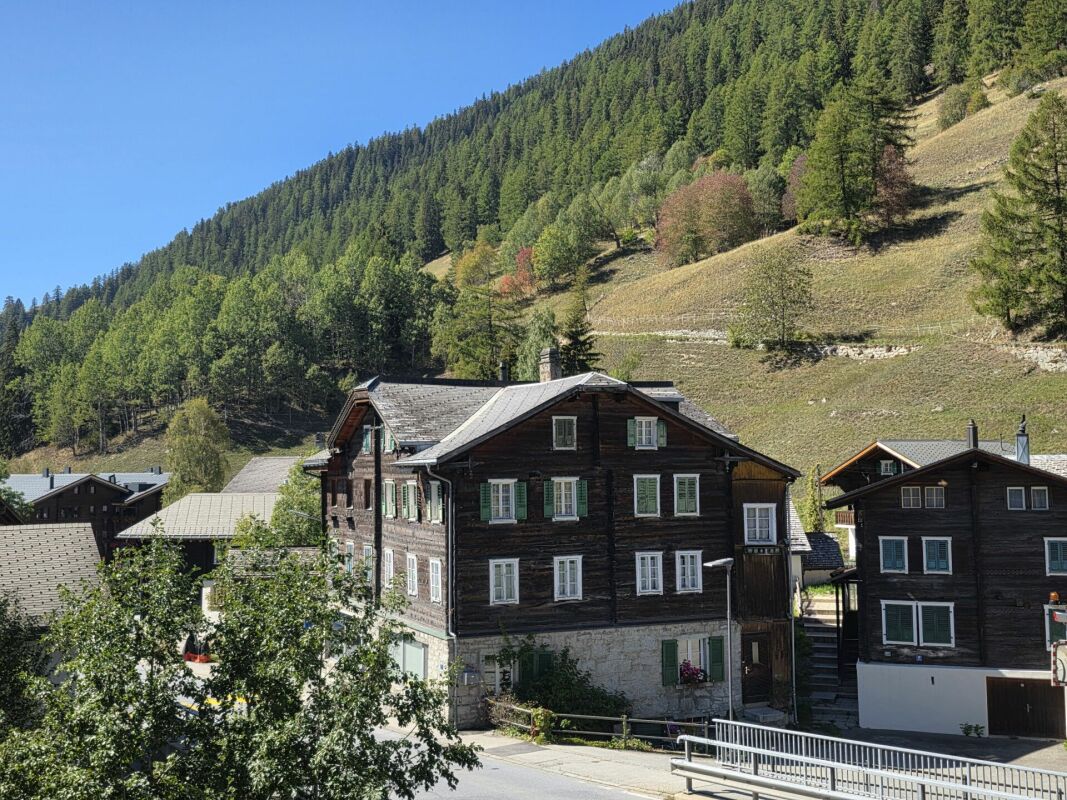
This exceptional chalet offers a rare opportunity for buyers who want to combine returns, personal use, and alpine charm. The Upper Goms, and Blitzingen in particular, is one of the most sought-after holiday regions in Valais. Accordingly, holiday rentals are very attractive and can be combined perfectly with private use. If desired, the rental can be professionally organized in cooperation with Leisure Rentals – including guest services and final cleaning. A place with a view and tranquility The Chalet Mémoires is located elevated on the Chastebiel and can be reached via a few steps. Already upon arrival, a breathtaking panoramic view of the Gommer mountain world opens up, up to the majestic Weisshorn. The location is quiet, sunny, and offers a high level of privacy – a true retreat. Well-maintained condition without investment backlog For over 20 years, the chalet has been used exclusively privately and is in a technically flawless condition. Important and costly renovations such as pipes, electricity, and sanitary installations have already been carried out. The chimney extraction has also been regularly maintained by specialists. Thoughtful room layout with a lot of atmosphere The side entrance leads to a small hallway with a spacious wardrobe. From here, you can reach a shower room with toilet and sink. On the upper floor, the spacious living area with integrated kitchen and dining area opens up. The fireplace with heating cassette provides a cozy atmosphere on cool evenings. From the living room, you can access the approximately 17 m² large balcony, oriented southwest, with sun until sunset and a clear view of the Valais Alps. Via a stone staircase, you reach the basement with three bedrooms and a modern bathroom with a walk-in shower. Additionally, there is a utility room with a boiler and washing machine, as well as storage space for household utensils. Additional storage space and outdoor areas An attic with approximately 11 m², accessible via a loft ladder, offers space for private belongings. In the outdoor area, lighting with motion detectors and an additional storage room for skis or garden equipment provide comfort in everyday life. A sunny area in front of the chalet offers potential for a terrace; the property can also be fenced dog-friendly if required. Parking and second home status A parking space in a recently renovated garage belongs to the property and is practically indispensable due to the strict parking regulations. Particularly valuable: The chalet has a very rare second home permit, valid for persons residing in Switzerland and EU citizens with a fixed residence. Location Blitzingen is located in the heart of the Upper Goms, known for the longest cross-country ski trail in the canton of Valais. Summer, winter, and autumn are equally popular – whether for hiking, cross-country skiing, or enjoying the colorful nature. Zermatt, Saas-Fee, and the Aletsch region with the Riederalp are ideal destinations for day trips and can be reached quickly. Accessibility: The chalet is located in a quiet residential area with an asphalted access road and benefits from its proximity to nature. The Blitzingen bus stop can be reached in just 7 minutes on foot, and the train station in 12 minutes. A nearby river invites you to relaxing walks, while the mountains offer plenty of sunshine in the summer.

Travel time
-
1 / 9
3.5 rooms64m²CHF 290,000.–
Chastebielstrasse 64, 3989 Blitzingen

3 ½ rooms - attic apartment 'Nufenen'

3.5-room holiday apartment with breathtaking views in Blitzingen/Goms In the midst of the impressive mountain world of Goms, this charming 3.5-room holiday apartment from 1988 is located. It is situated in a well-maintained building in a quiet, sunny location above the village of Blitzingen - an ideal retreat for all those who appreciate relaxation, nature, and alpine activities. The region is known for its intact landscape, numerous sunshine hours, and a diverse range of leisure activities throughout the year.Living with a feel-good characterThe room offers enough space for cozy evenings, social gatherings, or relaxed hours after a day in the mountains.Two comfortable bedroomsThe two bedrooms are quietly located and offer sufficient space for family, guests, or flexible use - for example, as a workspace. Thanks to the solid construction and good maintenance of the apartment, a pleasant living atmosphere prevails.Practical bathroom with WCThe bathroom with WC is functionally designed and in good condition. It offers everything needed for daily comfort and can be easily modernized if required.Balcony with impressive viewsA special highlight is the spacious balcony, which offers a magnificent view of Goms and the surrounding mountain landscape. Whether during breakfast in the morning sun, reading in the afternoon, or observing the starry sky - this outdoor area quickly becomes a favorite spot.Garage as a valuable additionThe apartment includes a garage, which is sold for CHF 20,000. Especially in a mountain region, a protected parking space is a great advantage - both in winter with snowfall and in summer.

Travel time
-
1 / 13
8.5 rooms207m²CHF 898,000.–
3995 Ernen

Sunny Chalet with Separate Apartment and Stunning Views

Ernen is one of the most beautiful and original mountain villages in Valais. Surrounded by impressive nature, sunny slopes, and an impressive mountain backdrop, this charming chalet is located in the Zimmerschgaden district between Niederernen and Ernen, quietly situated and yet very easily accessible. Whether by car or public transport, the bus stop is just a few minutes away and the post bus also connects the region reliably to Goms and Brig. The Chalet Nussbaum was originally built as a holiday home in 1970/71 and was extensively renovated in 1989/90, as well as continuously expanded and maintained. Today, the property presents itself as a versatile single-family house with a separate 2.5-room apartment, plenty of surrounding space, and numerous usage possibilities. At first glance, the house convinces with its typical chalet character, the well-maintained wooden facade, and the lovingly designed garden. The quiet location, the spacious green areas, and the stunning view of the valley and the surrounding mountain world create a living feeling with a special quality of life. The main apartment extends over the upper and attic floors and offers a total of five rooms. The living area feels particularly cozy thanks to the warm wooden elements and conveys an authentic alpine living feeling. From the spacious kitchen and the living room, you can directly access the sunny terrace or balcony, from which a wonderful view of the valley opens up. On the upper floor, there is a large bedroom and another room that can be ideally used as a children's room or office. The bathroom is equipped with a bathtub. Via an internal staircase, you can reach the attic floor, which was developed during the renovation. Additional rooms and another bathroom with a shower were created here. The numerous attic and built-in surfaces under the sloping roofs offer a lot of storage space and also open up further potential. An additional added value is the separate 2.5-room apartment on the ground floor with its own entrance and separate garden seat. The apartment was renewed about two years ago and has a modern kitchen, a bathroom with a bathtub, a bedroom, and a flexibly usable living room. The apartment is ideal for renting, as a guest area, or for multi-generational living. The property has a total of around 620 m² of surrounding area and thus offers ideal conditions for garden lovers, families, or nature-related people. The spacious garden areas invite you to relax, play, or garden. Additionally, an attached hobby or storage room is available, where various garden tools and equipment can be stored. A special highlight is the large terrace on the roof of the storage room with an existing stone chimney - the perfect place for cozy summer evenings with family and friends. Thanks to the protected location, you can often enjoy the evening sun here until late. The offer is also practical: the property includes a subsequently built garage with space for up to three vehicles, as well as additional storage options. The ongoing investments, including new triple-glazed windows, underline the well-maintained condition of the property. The location is ideal for nature lovers and sports enthusiasts. The Binntal landscape park, numerous hiking trails, and the Fiesch-Eggishorn ski and hiking area are within easy reach and make the region attractive all year round. This chalet combines nature, tranquility, charm, and versatile usage possibilities in a special way - a home for people who appreciate the real Valais. We would be happy to show you this special property personally during a non-binding viewing.
Fabian Kocher

Fabian Kocher

1 / 12
Fabian Kocher

Fabian Kocher

  • Parking space
  • Balcony / Terrace
2.5 rooms41m²CHF 279,500.–
3994 Lax

Charming Alpine apartment with high returns

This charming home combines modern living comfort with a warm and inviting atmosphere. The well-thought-out floor plan and high-quality renovation create a stylish living feel that delights from the very first moment. Here you can move in, arrive and feel at home immediately.The bright living and dining area forms the heart of the apartment and opens directly onto the spacious terrace. The impressive panoramic view of the Valais mountains provides special moments of well-being and invites you to leave everyday life behind. The cozy bedroom also offers a wonderful view, while the additional anteroom can be ideally used as a home office or personal reading corner.With great attention to detail, the entire home has been modernized and equipped with high-quality features. The stylish kitchen and modern bathroom blend harmoniously into the elegant overall picture. A ready-to-move-in wellness oasis that combines modern comfort, charm, and a dreamy view in a special way. Here, no wishes are left unfulfilled. Take advantage and convince yourself! This PREMIUM HOMES offer includes: • Private entrance with plenty of privacy • Spacious terrace with optimal orientation • Sunny panoramic view of the Valais Alps • Attractive location near popular ski resorts • Varied hiking and leisure opportunities • Interesting investment object in a sought-after holiday region • Natural and quiet environment • Exclusive and well-maintained residential complex • Private lockable ski storage • Gross living area approx. 41m² • Net living area approx. 36 m² • Versatile as a main or secondary residence • Parking possibilities behind the house available Interested? We would be happy to take you on a non-binding tour! Do you want to sell your house or apartment worry-free? We will tell you the current market value of your property, discreetly and non-bindingly! Are you interested in a first non-binding exchange of ideas? Don't hesitate and contact us. We look forward to you.

  • Parking space
  • Balcony / Terrace
1 / 7
4.5 rooms78m²CHF 248,000.–
Furkastrasse 635, 3985 Münster VS

4.5 rooms - Apartment 2nd floor Walliserhaus in the center of Münster

Description Location and House The apartment is located in the heart of the village center of Münster in Goms, embedded in a around 100-year-old, traditional Walliserhaus, which preserves the authentic character of the regional building style. The building radiates a warm, alpine atmosphere with its dark wood and typical architecture.The apartment itself was renovated about 50 years ago and is now in a outdated condition. Various renovations are pending, especially on the roof and in the staircase, both of which have become quite old. Also inside, there is a need for modernization: older materials, a simple kitchen equipment and a room layout that no longer quite meets today's living standards.Despite the need for renovation, the apartment convinces with its location and its potential. The central position in the village allows short distances to shopping facilities, public transport and leisure activities. With a careful renovation, the original charm of the Walliserhaus can be wonderfully combined with modern living comfort - ideal for all those who appreciate tradition and at the same time have room for their own design ideas. Apartment layout The apartment is accessible via the north-side staircase. On the 2nd floor, there is the south-facing living room, two bedrooms, the kitchen with dining area and the bathroom/WC.On the upper floor, there is another room and in the basement, a large cellar belongs to the apartment.

Travel time
-
1 / 13
7 rooms323m²CHF 929,000.–
3995 Ernen

First or second home: Single-family house for living, renting or

Ernen is one of the most attractive residential areas in Goms and combines a historically grown village image with plenty of sunshine, peace and nature. The property is located in an elevated, sunny position with a clear view over the valley and the surrounding mountains. The house is surrounded by plenty of greenery, offering a high level of privacy and is still only a few minutes' drive from Fiesch with its shopping facilities, schools and train station. This property combines properties that are rarely found together: an unobstructable view, spacious living areas of around 268 m², a separate studio, numerous ancillary rooms, an expandable attic and the possibility of dividing the house into up to three residential units in the future. Whether as a spacious home for the family, a multi-generational house or an investment object, the possibilities for use are diverse. It is already clear when entering the house that it is not an ordinary single-family house. The striking staircase connects the different levels and gives the building a unique character. Spacious rooms, numerous window areas and the special architecture create an open living feeling with plenty of daylight. The property is heated via the local district heating network with a pellet-wood chip heating system. The heart of the house is the exceptionally spacious living hall on the upper floor. The open fireplace separates the living and dining areas in a natural way and creates a warm, inviting atmosphere. The large window areas bring the mountain world into the house and make the view a constant companion in everyday life. Another highlight is the high-quality kitchen. It was individually manufactured according to the customer's specifications by a local specialist company and impresses with its well-thought-out planning, spacious work surfaces, plenty of storage space and modern appliances. For those who like to cook and receive guests, this is an ideal prerequisite. The sleeping floor has several spacious rooms available. The two main bedrooms offer significantly more space than is usual in comparable objects. This level is complemented by two bathrooms and further flexibly usable rooms for children, guests or a home office. Additional possibilities are opened up by the attic. It is currently used as a utility and storage space, but offers interesting potential for later expansion to additional living space. Particularly noteworthy is the exceptional offer of ancillary rooms. A spacious laundry room, several cellar and storage rooms, a shelter and an externally accessible storage room create space reserves that are rare in this size. The property has several house entrances and also includes a studio on the ground floor. This makes it not only suitable for families with high space requirements, but also for multi-generational living or the combination of living and renting. The offer is rounded off by spacious terraces on the ground and upper floors, extensive green areas, a spacious garage and three existing outdoor parking spaces. If required, an additional fourth parking space can be realized. The existing building structure also opens up interesting perspectives for the future. The main apartment has sufficient space to be divided into two independent residential units. Together with the already existing studio, this could become a three-family house - an attractive option for owners who want to create additional uses or rental income in the long term.
1 / 13
6.5 rooms202m²Price on request
3997 Bellwald

Architecturally outstanding single-family home in a prime panoramic location in the Swiss Alps - a second home with living comfort and a far-reaching view

This exclusive 6.5-room single-family home in Bellwald impresses with its excellent, unobstructable location in close proximity to the ski slope, as well as with an extraordinary architecture that combines light, space, and elegance. Thanks to the construction with high-quality Swiss wood and carefully crafted wooden ceilings and walls, a unique living atmosphere is created with an impressive mountain view on all sides.On the ground floor, there is a spacious entrance area with a wardrobe and ski room, as well as a guest toilet. Five bedrooms are functionally arranged, with direct access to their own bathrooms and additional toilets. On the upper floor, a bright living area awaits with high ceilings, large window fronts, and over 102 m² of living space. The high-quality kitchen features a solid concrete worktop, glass ceramic cooktop, steam extractor, oven, dishwasher, and a cooking island with plenty of storage space. A spacious chimney with a heated bench, numerous seating areas, and a massive wooden dining table form the heart of the living area. A balcony extends the living space.In the basement, there is a technical room with a geothermal heat pump, washing machine, and dryer, as well as a spacious room with a Finnish and infrared sauna, shower, and bathtub. The spacious cellar, storage, or workshop room offers additional potential and can be used for various purposes if needed. Additional plots of land are part of the property and guarantee the unobstructable location.This real estate offer stands out due to:? Architecturally outstanding single-family home in a prime panoramic location in Bellwald with an ideal ski area for families? Sunny, excellent location in close proximity to the ski slope? Unique mountain view in all directions? Unobstructable location with two additional plots of land? Architecturally high-quality wooden construction made of Swiss wood? 5 bedrooms? Spacious living area with over 102 m²? High-quality kitchen with cooking island and concrete worktop? Exclusive chimney? Balcony with mountain view? Sauna (Finnish and infrared), shower, and bathtub? Geothermal heat pump? Entrance area with wardrobe and well-designed ski room? Large cellar and storage room with development potential? Total usable area of 306 m²Interested? Contact us for a non-binding viewing!

Suggested properties for you based on search results

Other interesting objects