"Spacious 4.5-room duplex attic apartment with panoramic views in Ernen"
Address
Aragon, 3995 ErnenTravel time
- 27 min.Station: Fiesch Feriendorf
Surrounding information
Supermarket
17 min.VolgPublic Transport
12 min.Aragon
Times refer to the route on foot.
Price
- Purchase price:
- CHF 530,000.–
- Notify on price drop
Main information
- Availability:
- By agreement
- Type:
- Maisonette / Duplex
- No. of rooms:
- 4.5
- Number of bathrooms:
- 2
- Floor:
- 4
- Number of floors:
- 2
- Surface living:
- 100 m2
- Last refurbishment:
- 2024
- Year built:
- 1980
Characteristics
Balcony / Terrace
Dishwasher
View
Quiet neighborhood
Child-friendly
Parking space
Garage
Documents (0)
Description
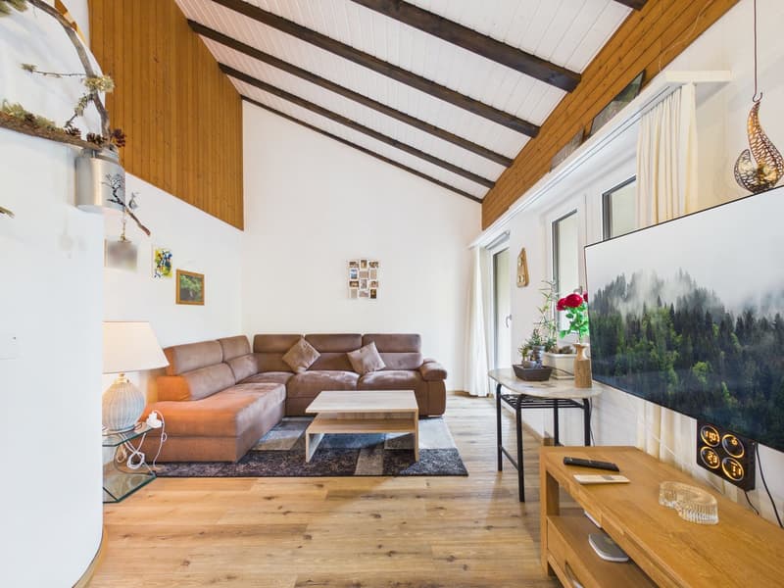
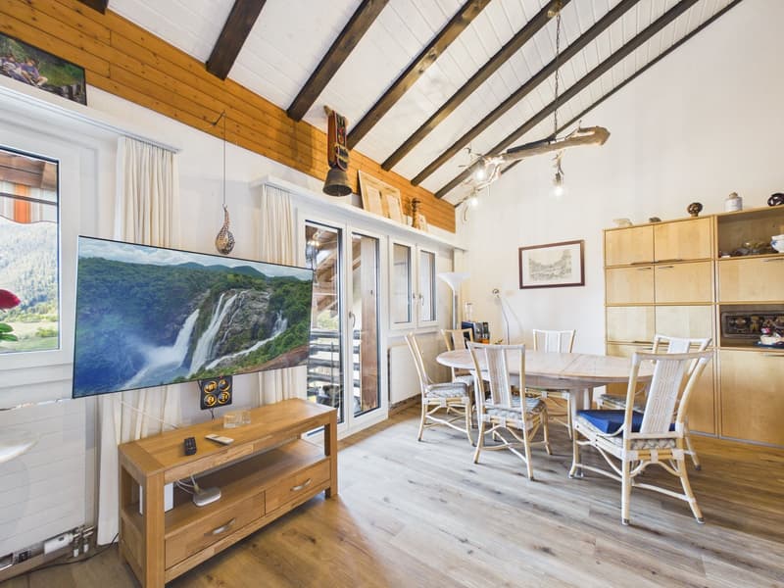
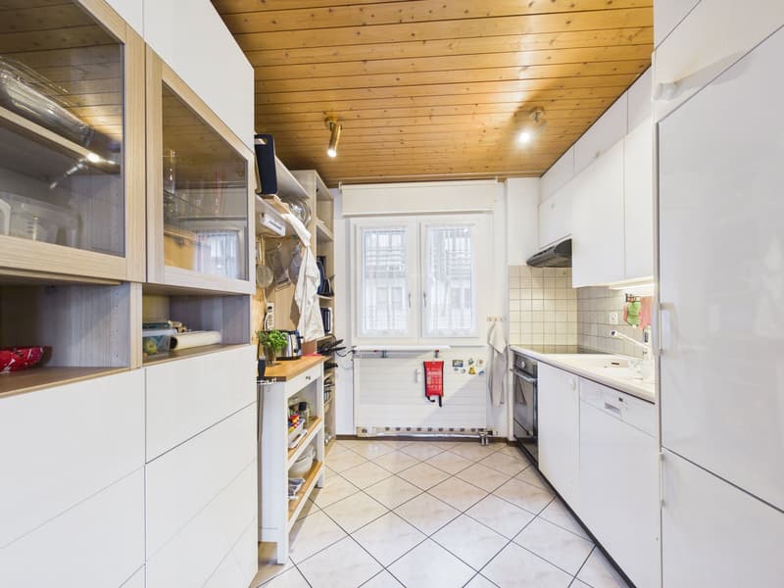
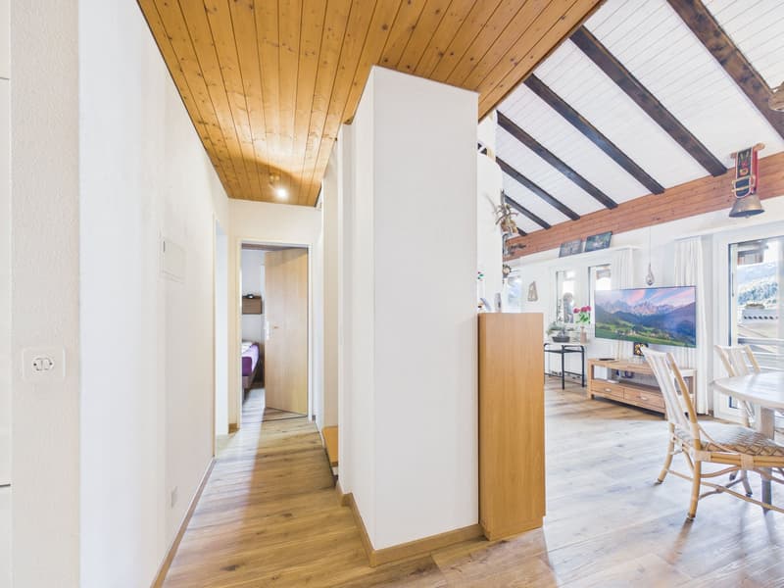
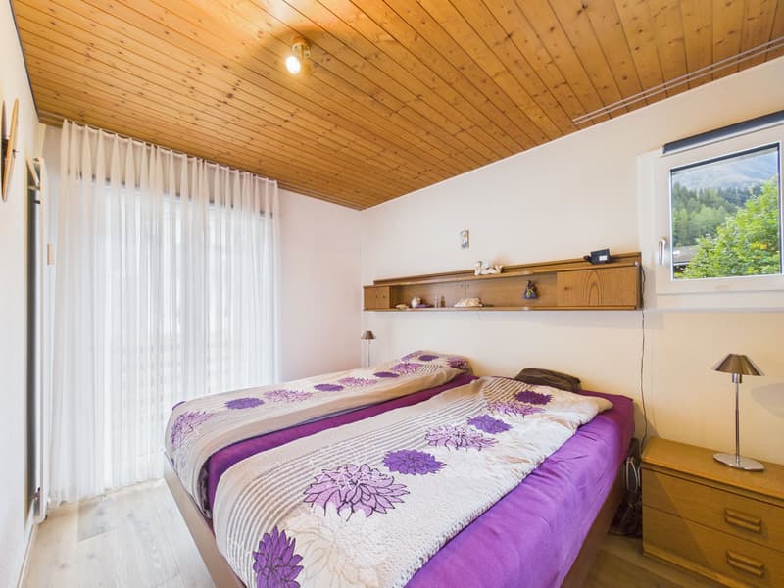
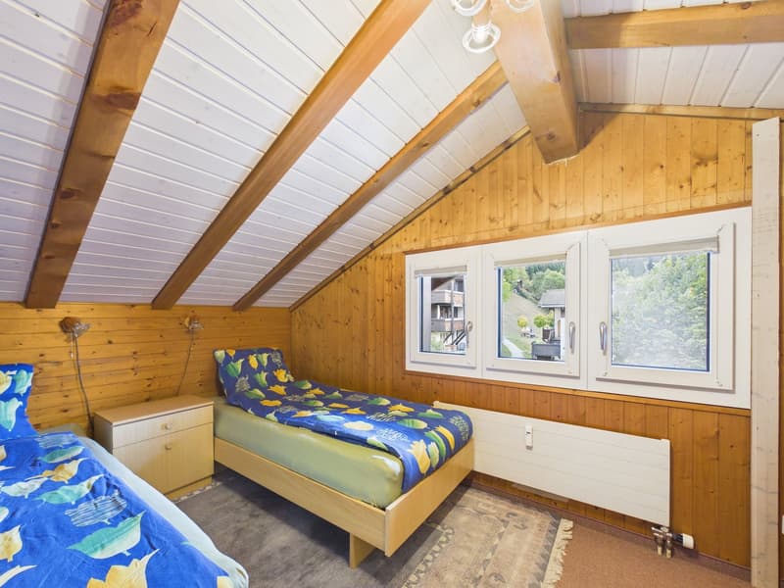
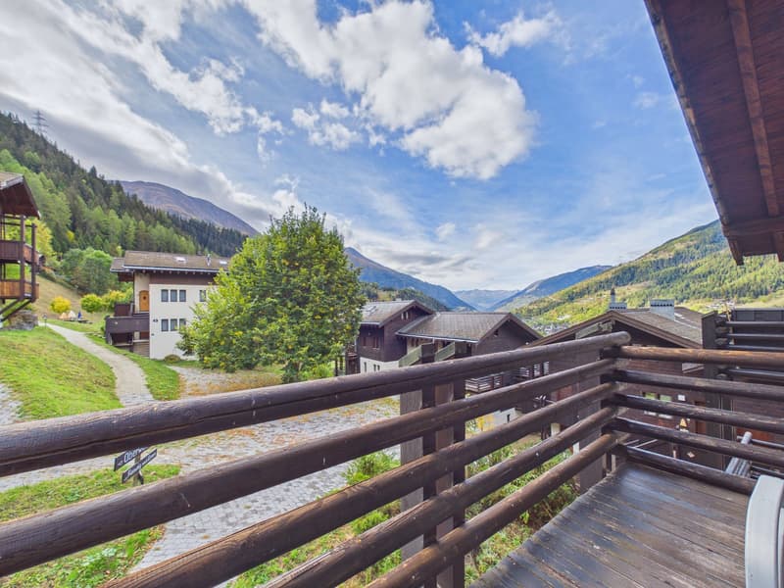
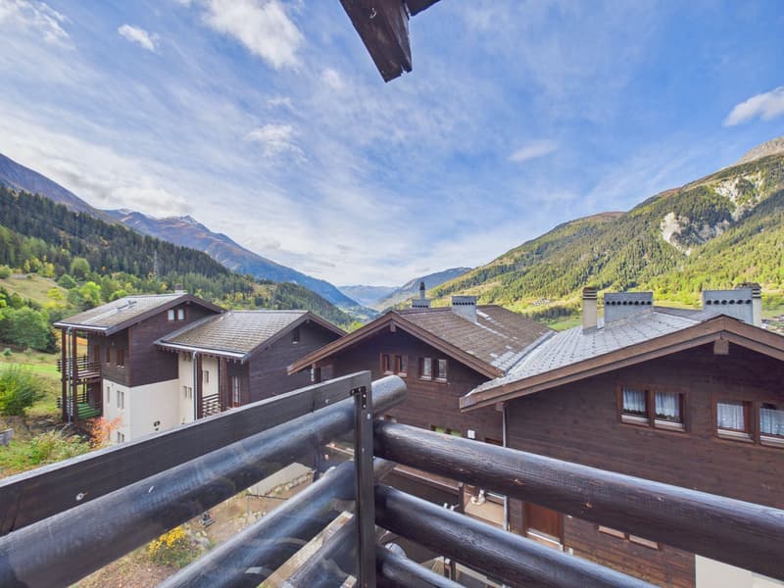
This spacious 4.5-room duplex attic apartment in the Aragon holiday residence in Ernen impresses with plenty of space, a well-thought-out room layout and a wonderful view of the Valais Alps and the Rhone Valley. On approximately 100 m² of living space, spread over two floors, you can expect a spacious living and dining area, an open kitchen and three bedrooms and two bathrooms.
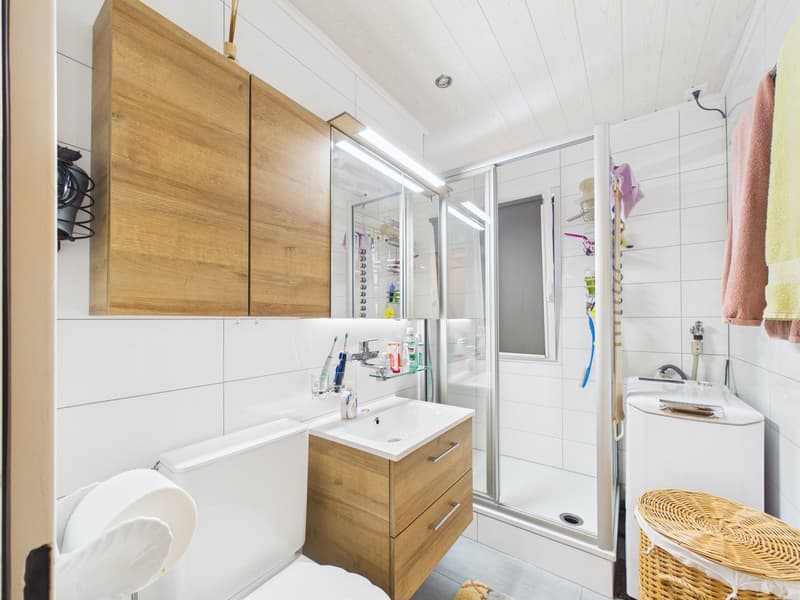
The apartment has been continuously renovated since 2021 and presents itself with modern bathrooms, continuous vinyl flooring and new windows. The roof surface was insulated from the inside. Bright solid wood furniture, five beds and plenty of storage space create a pleasant living atmosphere.
The highlights at a glance
Living area: approx. 100 m²
Rooms: 4.5 rooms with three bedrooms
Bathrooms: two bathrooms with shower and toilet
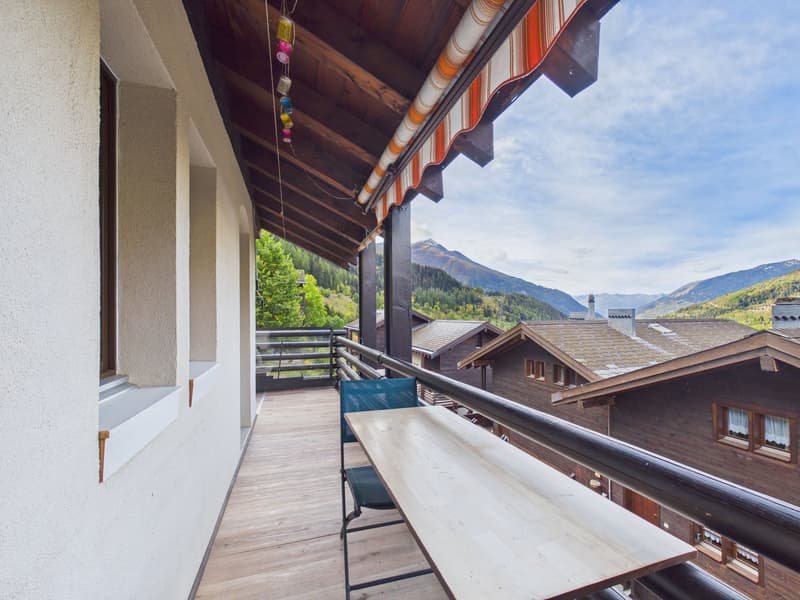
Balkonies: two spacious corner balconies with approx. 10 m² and 8 m²
View: impressive panorama of the Valais mountain world and the Rhone Valley
Sunlight: morning, midday and evening sun
Kitchen: fitted kitchen with brand-name appliances from Electrolux and V-ZUG
Equipment: including furniture, five beds and plenty of storage space
Additional: basement compartment of approx. 2 m² and fibre optic internet
Garage: One underground parking space can be purchased additionally for CHF 35,000.
Two balconies for sunny hours
A special highlight are the two spacious corner balconies. The south-west facing balcony offers a beautiful view of the Rhone Valley and the surrounding peaks of the Aletsch region. On the east-facing balcony, you can already enjoy the morning sun. Thanks to the orientation, you benefit from sun at different times of the day.
Comfort and communal facilities
The apartment is located in house C and can be reached via a weather-protected staircase. Among other things, a bicycle room, a laundry room, a barbecue area and various play and leisure facilities are available for shared use.
Attractive for own use or as an investment
The apartment has not been rented out so far, but has high rental potential. Whether as a spacious holiday apartment for family and friends or as an investment in a popular Valais holiday region - this property offers a variety of possibilities.
Interested? Please feel free to contact me for further details, photos or a viewing appointment on site.
Mortgage Calculator
From dream house to home ownership: the mortgage calculator can help you estimate the affordability of this property.

Create an account for more options
Create your account to manage your favorites across all devices, keep track of your search alerts, and never miss an update. Everything you need for your home search, all in one place!

Contact
Jewel von Rohr
- Listing ID
- 4003575429
- Object ref.
- 0kj3x.38i37