Quick Filters for your search

Quick-filters

We show you quick-filters based on the most used filters by location.

By using these, you can enhance your search experience by finding new and interesting properties to your likings.

2 results - Properties for sale: Reckingen VS

New building
1 / 29
5 roomsPrice on request
Milimattestrasse 25, 3998 Reckingen VS

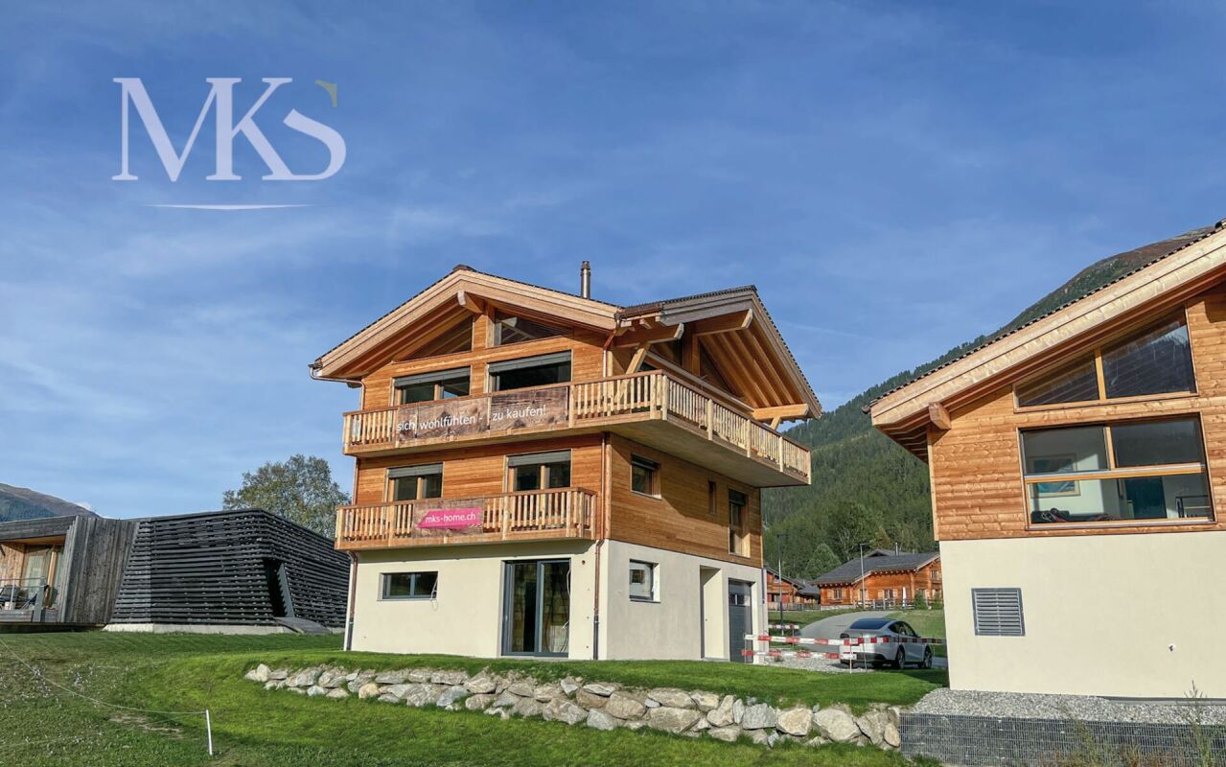
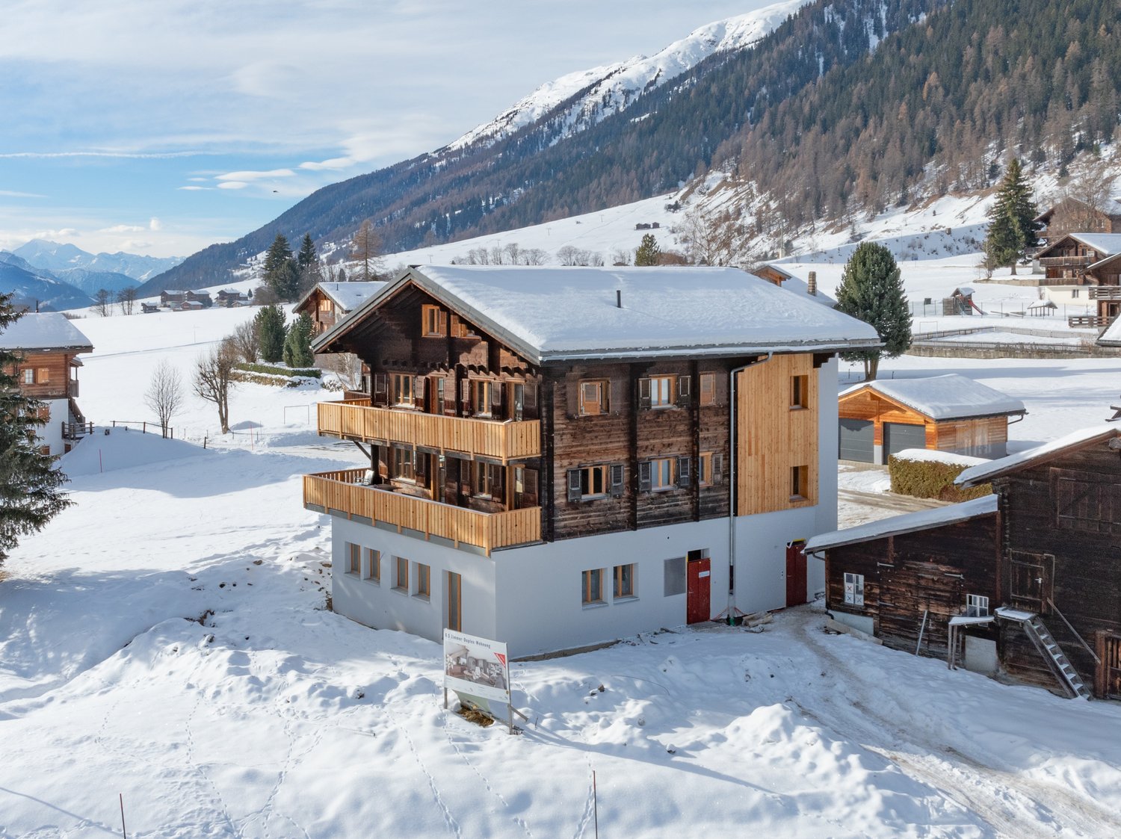
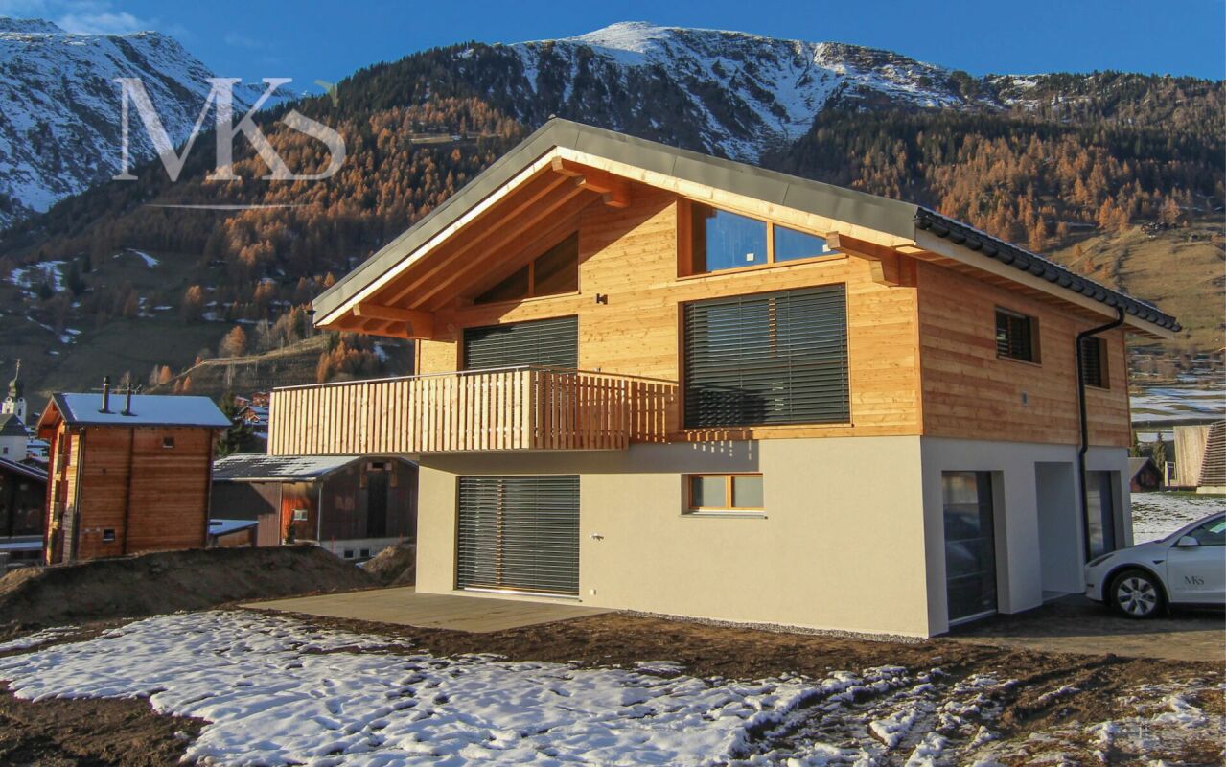
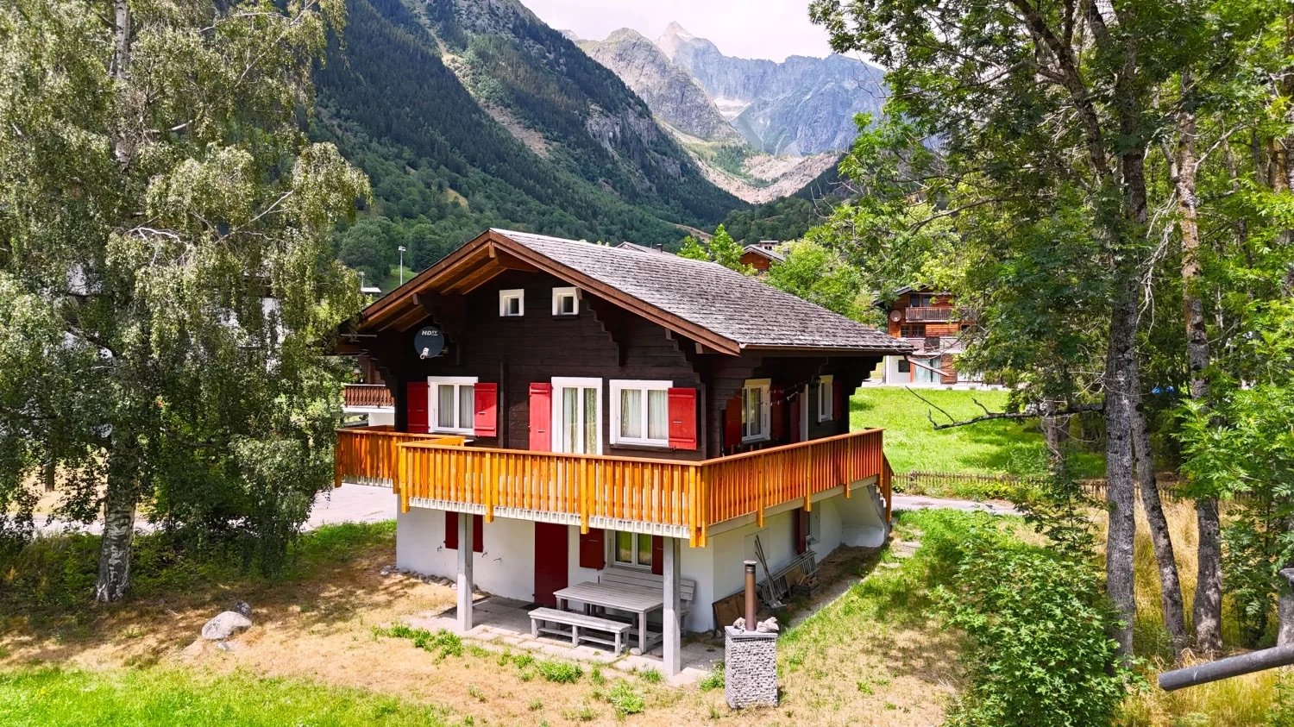
Super single-family house in Reckingen - Living where Goms is most beautiful.

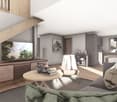
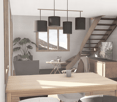
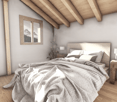
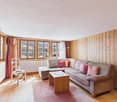
Exclusive single-family house in Reckingen - Living where Goms is most beautiful In Reckingen, a unique single-family house is being built, combining modern living comfort, alpine elegance, and high quality of life. The spacious new building comprises three floors, including a garage, and offers you the rare opportunity to design the interior completely according to your personal wishes.Located directly on the Goms trail, you can enjoy a perfect combination of peace, nature, and leisure here - a paradise for cross-country skiers, nature lovers, and anyone who values relaxation and privacy. The sunny, absolutely quiet location offers a magnificent view of the surrounding mountains and creates a living atmosphere that makes every day feel like a vacation.Inside, you can expect modern home technology, a high standard of construction, and spacious room concepts that leave no wishes unfulfilled. This exclusive project combines contemporary architecture with high-quality construction - a home that convinces both functionally and aesthetically.Highlights: • New construction project - completion according to customer wishes - shell construction created in 2025 • Very spacious living areas on 3 floors • Double garage directly in the house plus 2-3 outdoor parking spaces • Dreamlike, sunny location with unobstructed views • Direct access to the Goms trail • Modern home technology, high-quality interior design • Quiet, family-friendly environment Fulfill your dream of an exclusive home in the heart of Goms - contact us for more information and secure your personal Alpine refuge in Reckingen. High-quality construction The construction of the building is tailored to your wishes and ideas.On the ground floor, a private wellness landscape, a spacious office, or an inspiring studio will be created for you. In addition, a large double garage and a technical room with a laundry room are planned.On the 1st floor, you will find three large bedrooms (with 15/16 m2 of space). There is also an attractive bathroom with a shower/WC. A highlight is certainly the master bedroom with 22 m2, which has direct access to the large terrace on the south side and its own bathroom.On the 2nd floor, you will find your living area on 71 m2. The floor-to-ceiling windows surround the large room on two sides. The beam construction promises Alpine charm. The knee wall with a height of almost 2.60 m and the room height with 4 meters up to the ridge ensure a luxurious room feeling.The house can be accessed with a lift. First-time home entry.

Travel time
-
More objects in your automatically expanded search area
20 results - Radius: + 10km
1 / 13
  • Balcony / Terrace
  • View
  • Child-friendly
11 rooms320m²CHF 820,000.–
Top
Dorfgasse 32, 3997 Bellwald

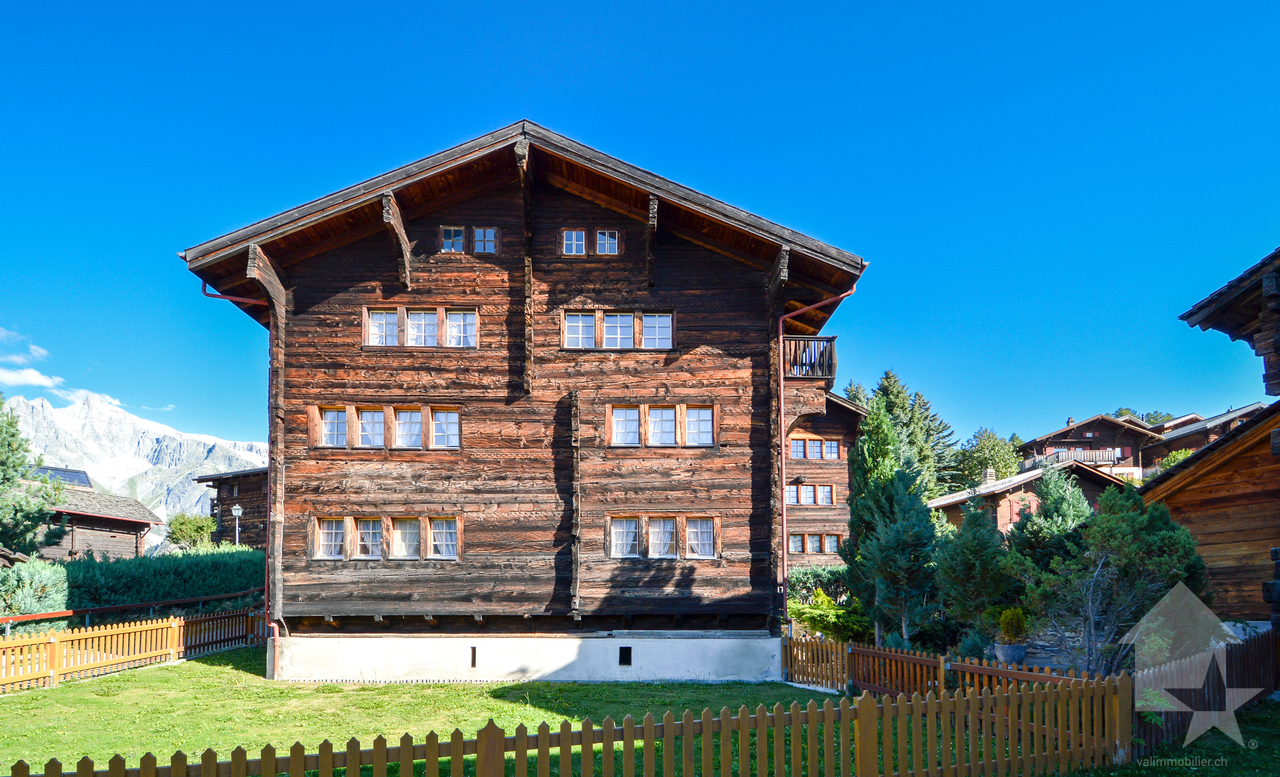
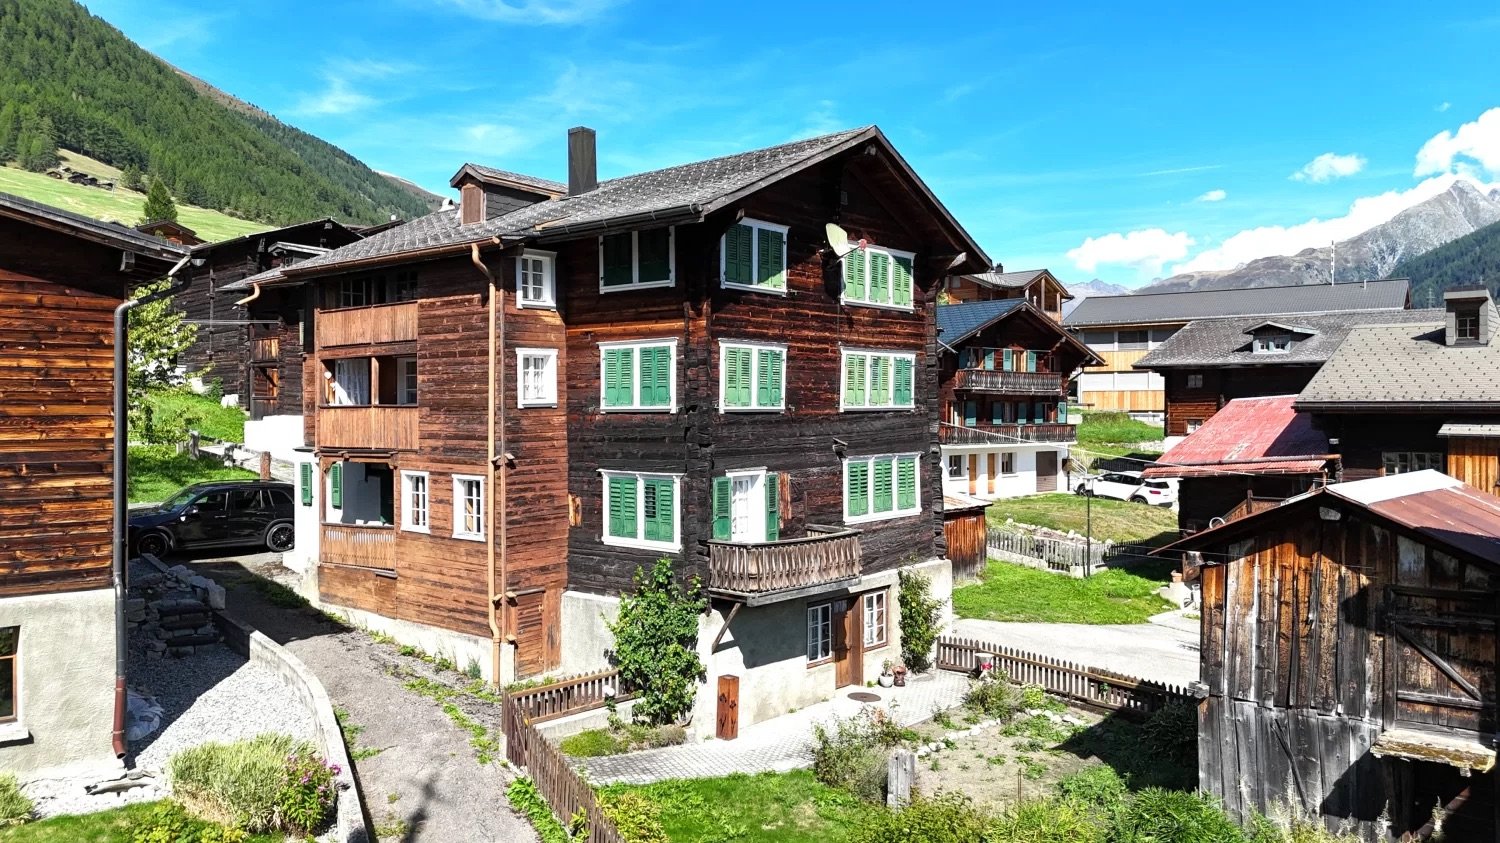
Magnificent old manor house in Goms

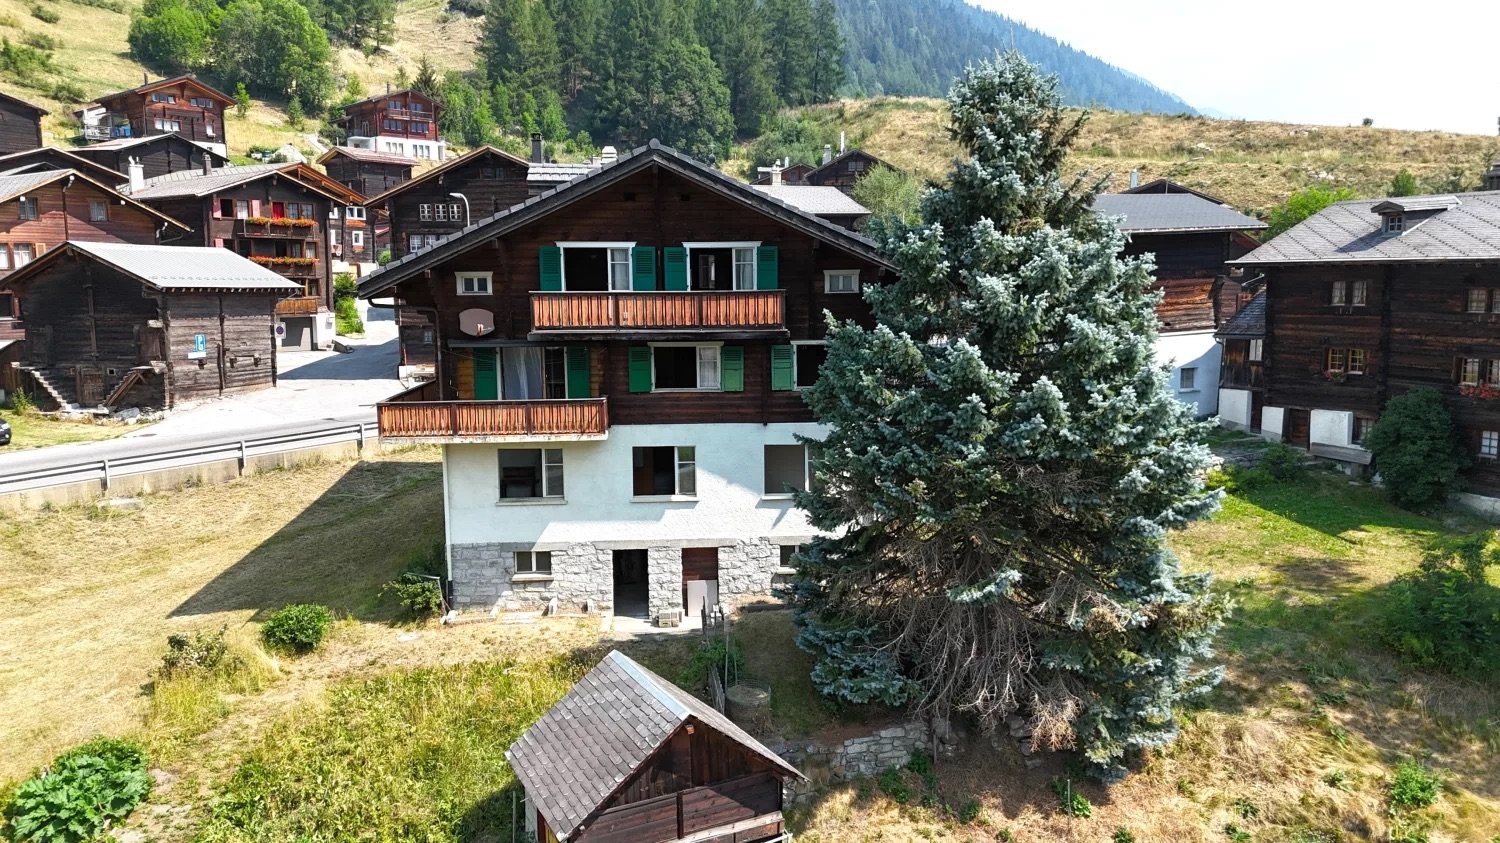
Treat yourself to this historic gem in the heart of the Swiss Alps!Immerse yourself in the unique charm of the Swiss Alps and discover the traditional Altherren-Schiner house in the picturesque Bellwald. This historic property is the ideal retreat for nature lovers.The house, a masterpiece of the villages in the Conches Valley, is part of the region's historic monuments and seduces with its characteristic architecture. The solid wood construction, the pitched roofs, and the multi-story building reflect the rich tradition and history of this region. Originally built by wealthy burghers, the manor house breathes the charm of bygone eras - on the functional stone oven, you can read the year 1758.This exceptional object is also particularly interesting for lovers of historic buildings. It offers not only a unique atmosphere but also the potential to combine historic architecture with modern living comfort. Buyers must be resident in Switzerland.The layout: • The 4.5-room apartments on the first and second floors are simply furnished and immediately habitable. • The third apartment, a 3-room apartment on the top floor, awaits a loving renovation. • The sunny garden of the house, south and east facing, invites you to relax. • A small stable building of 12 m², directly adjacent to the garden, also belongs to the property. • Furthermore, an additional garden plot of 156 m² offers even more space for individual design. Special features: • The roof is perfectly insulated and in perfect condition. • The double glazing dates back to the 1990s and is in very good condition. • A garage box, built in 1980, with storage room and automatic door opening, is located only 100 m away in the main street. • The house can be used as a secondary residence and sale to non-Swiss citizens is possible. Additional price for garage and parking space CHF 60,000.-Location:Bellwald, the highest municipality in the Conches district, is situated at 1560 m above sea level, north of Brig, and offers a fascinating view of the Rhone Valley. The village has been accessible by road since 1962 and a cable car system has connected it to the valley and the Matterhorn-Gotthard-Bahn (MGB) station since 1956. Bellwald is part of the UNESCO World Heritage Swiss Alps Jungfrau-Aletsch.In the family-friendly resort of Bellwald, all family members can enjoy the surroundings in their own way - whether through hiking, skiing, mountain biking, or relaxing - and spend time together.Would you like to receive more information or the complete documentation? Contact me at c.wyder@valimmobilier.ch and I will be happy to help. I am also available for a viewing on site.

  • Balcony / Terrace
  • View
  • Child-friendly
Christoph Wyder

Christoph Wyder

Courtier agréé et responsable de l'agence de Brig

Travel time
-
1 / 14
4.5 rooms102m²CHF 365,000.–
Ackerstrasse 18, 3996 Binn

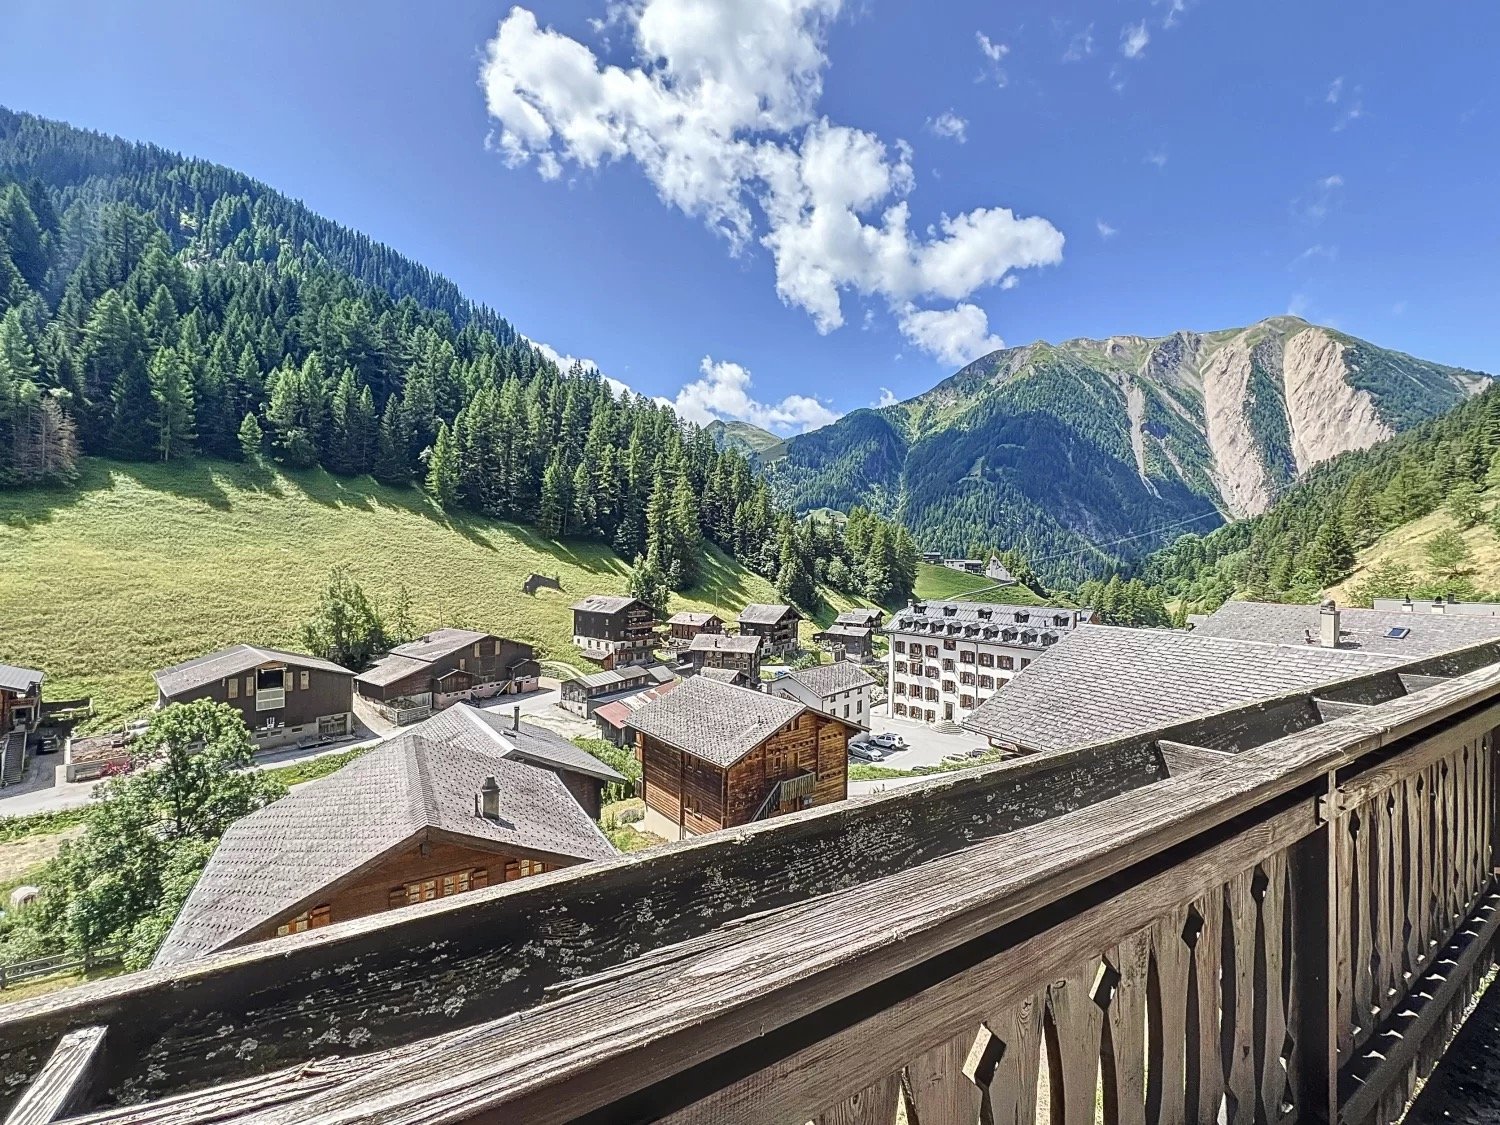
Charming Chalet above the Roofs of Binn

Whether as a holiday idyll, a renovation project, or a refuge in nature – this property offers you a variety of possibilities in a dreamlike location. • Sale to non-Swiss citizens (persons with a residence abroad) possible • Sale as a holiday home (second home) possible Highlights of the Chalet • Quiet and natural location in the Binntal Nature Park • Mountain idyll • Unobstructed view over the roofs of Binn • Southwest-facing terrace • Unique panoramic view • Balcony with access from the living area • Cozy living and dining area with plenty of wood • Relaxation in the Binntal landscape park with unique flora and fauna • Ideal as a holiday home, retreat, or lover's object for nature lovers • Public transportation • Solid foundation with potential for refreshments and personal design Location and Accessibility The chalet, located at 1,400 m above sea level, is situated on Ackerstrasse in Binn, a small and original Valais mountain village in the heart of the Binntal Nature Park. An asphalted access road to the property is possible up to about 50 m. From here, a footpath with stairs leads to the house. A motorized cart can be used for material transport to drive to the house without any problems. There are several parking options near the public parking lot of the Binn municipality for parking a vehicle. Binntal, often referred to as the "Valley of Hidden Treasures," delights with its original beauty, rich flora and fauna, and fascinating geological diversity. Here, hikers, nature lovers, and those seeking rest will find a retreat far from the hectic everyday life – a genuine piece of authentic Valais. Binn is easily accessible all year round: a well-developed mountain road leads from Fiesch into the valley, and the post bus connects the village regularly with the regional transport network. This way, you can easily and safely reach this small paradise, which enchants with its originality and charm in summer and winter. Whether for hiking, biking, mineral hunting, or simply enjoying – Binn is a place where nature, peace, and cordiality blend into an unforgettable experience. Binn – where nature sets the pace and every breath is relaxation. Discover the magic of the Binntal landscape park. Description of the Chalet This charming chalet was built in the early 1980s and presents itself in its original condition. The property has approximately 100 m2 of living space and stands on a private plot of around 590 m2. The interior of the chalet convinces with a warm, cozy atmosphere. Wood-paneled walls and ceilings, traditional details, and the cozy living and dining area give the house a typical chalet character. From the living area, you can directly access the balcony, which offers a beautiful and unobstructed view of the village of Binn and the surrounding mountains. The closed kitchen is functionally arranged and presents itself, like the bathrooms, in an older construction standard. The chalet is generally in good condition, but refreshment and modernization work are to be expected. This offers new owners the opportunity to further develop the object according to their own ideas and combine the existing charm with modern comfort. The property includes three bedrooms, one bathroom, a separate guest toilet, and a basement area/workshop with an oil tank in the basement. The chalet is heated by oil heating. The outdoor area offers a beautiful place to stay with the southwest-facing terrace. The garden, located on the slope, covers around 190 m2 and blends naturally into the alpine surroundings. The location without direct opposite, the free view, and the surrounding nature make this chalet a special lover's object. Room Concept Ground Floor • Entrance area • Living and dining area with access to the balcony • Closed kitchen • Three bedrooms • Bathroom: bathtub, WC • Day toilet • Terrace with southwest orientation Basement/Secondary Rooms • Basement/workshop • Technical and tank room with oil tank Outdoor Area • Garden area on the slope • Terrace • Balcony Availability: Immediately or by arrangement Purchase Price: CHF 365,000.00 for this gem in the Binntal landscape park General Information about Binn Hidden in the southern side valley of the Rhone Valley, in the picturesque district of Goms, lies the Binntal – a place of rare beauty and originality. Known as a mineral and hiking paradise, this valley has been under nature protection since 1964 and delights visitors with a unique mix of alpine nature, cultural heritage, and warm Valais hospitality. Binn is known far beyond the national borders for its rich mineral deposits. Collectors, geologists, and nature lovers alike get their money's worth here. In the village, you can find two mineral shops and a traditional grinding shop that keeps the ancient craft of stone processing alive. In addition, a woodcarving shop, a carpentry shop, and a food store invite you to discover regional products and handicrafts. Agriculture also plays an important role in Binn to this day: four full-time farmers operate dairy farming, and in the summer, the surrounding alps are grazed by cows and sheep – a picture that perfectly reflects the rural charm of Binntal.

Travel time
-
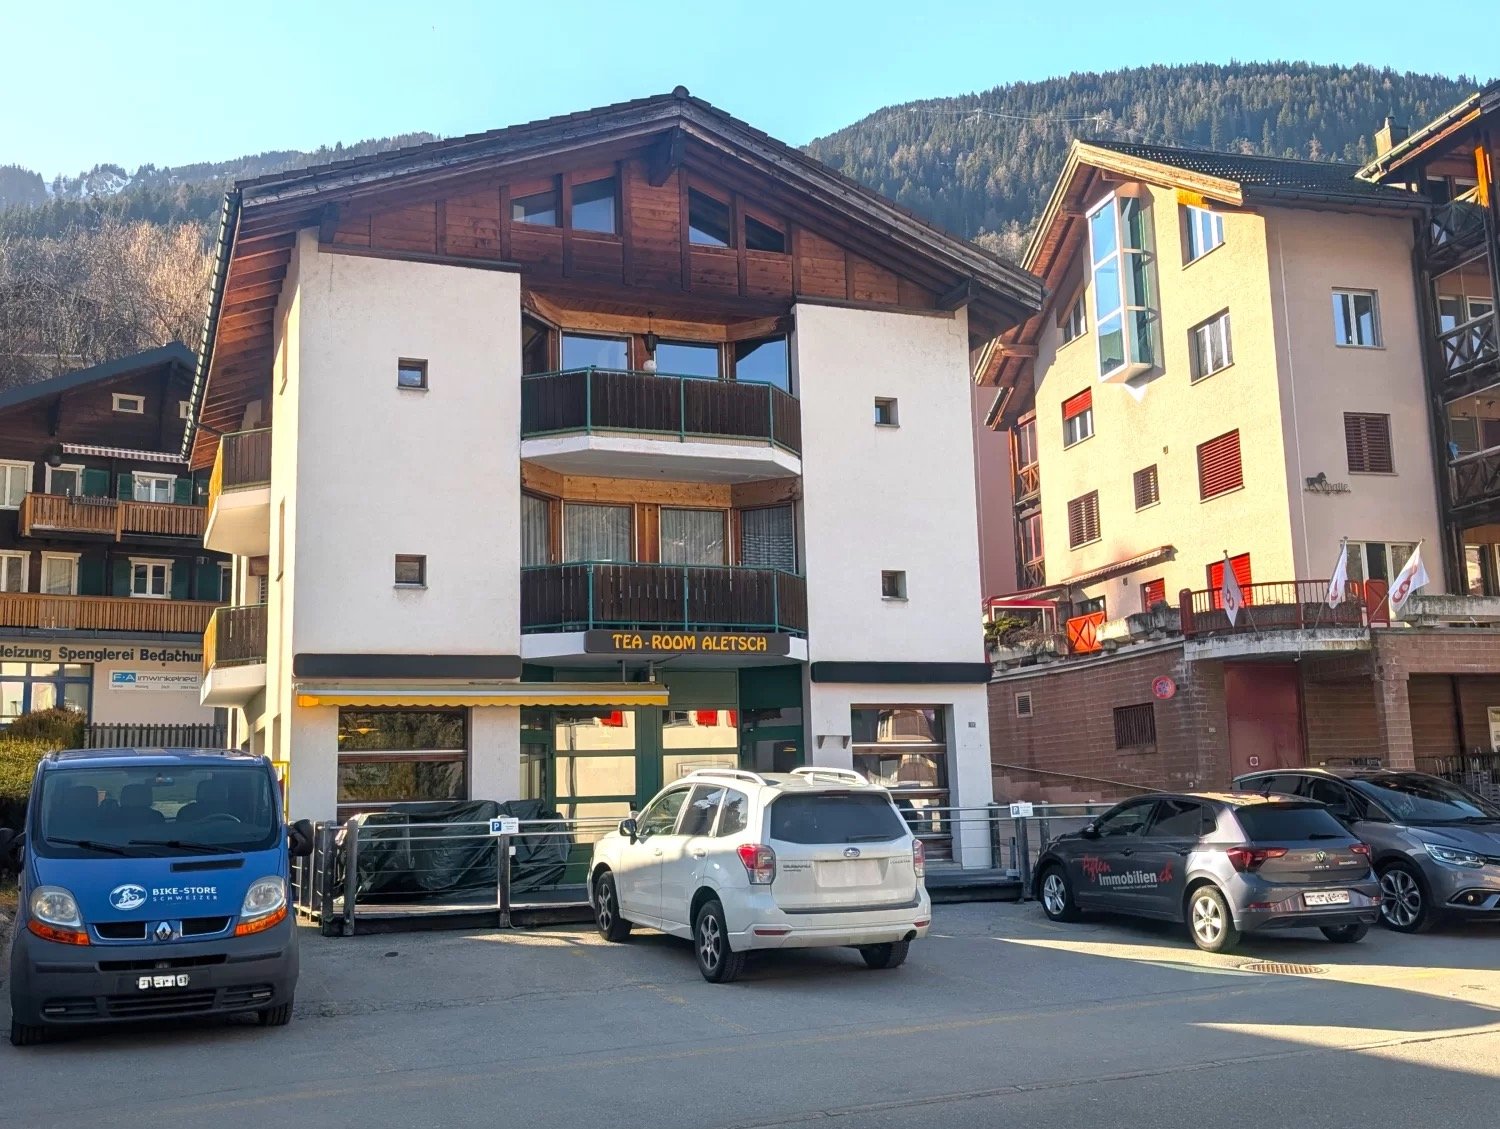
  • A three-story building with white and brown exterior, balconies on the second floor, and a name board 'TEA-ROOM ALETSCH'. There are several cars parked in front.
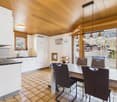
  • kitchen with dining area, wooden ceiling, tiled floor, wooden dining table with chairs, balcony, sliding doors, mountain view
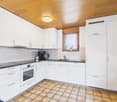
  • modern kitchen, white cabinets, wooden ceiling, tiled floor, electric stove, dishwasher, sink, window

  • blue sofa, hardwood floors, balcony, glass doors, modern decor
  • Small room with wooden floor, white walls, blue curtains, bed, wooden cabinet, light wooden ceiling
  • white tiles, modern bathroom fixtures, bathtub, white toilet, wooden ceiling, large mirror, small window
  • tiled walls, white sink, washing machine, shower, trash bins, toilet
  • dining room with table, chairs, kitchen area with cabinets, fruits bowl, tiled floor, white walls, curtains, wooden floor
  • spacious living room with gray sofa, glass coffee table, white carpet, large windows with white curtains, plants, exercise machine, decorative pillow
  • modern kitchen with wooden ceiling, stainless steel appliances, wooden countertop, white tile floor
  • modern kitchen, stainless steel appliances, white tiled floor, wooden ceiling, green door, countertop with sink and faucet
  • Green doors, white sink, green wall panels, tile floor, white tiles on wall
  • Interior of a restaurant with wooden benches, wooden tables, high ceiling with lamps, large windows, ceiling fan.
  • multiple story building, balconies, windows, parked cars, mountain in background
  • Contact details for Immobilien.ch for property sales
1 / 15
kitchen with dining area, wooden ceiling, tiled floor, wooden dining table with chairs, balcony, sliding doors, mountain view
modern kitchen, white cabinets, wooden ceiling, tiled floor, electric stove, dishwasher, sink, window
blue sofa, hardwood floors, balcony, glass doors, modern decor
12 rooms337m²CHF 1,100,000.–
Furkastrasse 19, 3984 Fiesch

Attractive yield pearl in the heart of Fiesch

• Sale as holiday home (second home) possible. • Sale to foreigners (non-Swiss with residence abroad) not possible. Advantages of the property • Move in, live and enjoy • Gastro Ready • Ideal as a rental property • Ideal as a multi-generational house • Pleasant living atmosphere • Spacious and sunny terraces • Eight parking spaces • Skiing, hiking and biking paradise • Close to the Aletsch Arena • Very good access • Public transport, post bus stop and Aletsch train station just a few minutes' walk away. Location and accessibilityThe property, built in 1989, impresses with its excellent, central location in the village center on Furkastrasse. The train station and the gondola lift to Fiescheralp are easily accessible within a 5-minute walk.Fiesch is easily accessible by car, train, and bus all year round. The Matterhorn-Gotthard-Bahn connects the village to Brig, Visp, and Zermatt, while the well-developed cantonal road allows for quick access from all directions.The large centers of Brig-Glis-Naters and Visp are only about 30 minutes away by car – ideal for commuters, guests, and day-trippers. Despite its modest size, Fiesch offers everything you need: a modern sports center with an indoor swimming pool, numerous shopping opportunities, cozy restaurants, a bakery, and a doctor's practice provide comfort and quality of life.The 10-seater gondola lift takes visitors directly to the high-alpine world of the Aletsch Arena, where dreamy hiking trails await in summer and perfectly groomed ski slopes in winter. Description of the propertyThe residential building with commercial space in Fiesch combines a lucrative gastronomy area with two spacious residential units. Whether as a multi-generational project, rental property, or the dream of your own café with an apartment in the same house – your ideas know no bounds here.The tea room on the ground floor was successfully operated until the end of December 2025. With around 52 indoor seats and a sunny terrace (20 seats), it offers the ideal basis for a new start – be it as a café, bistro, or boutique. Thanks to the 5 associated parking spaces, accessibility for guests is optimally guaranteed.Directly above are the two identically designed 4.5-room apartments, which convince with a well-thought-out room concept. Each unit offers three bright bedrooms. Two separate bathrooms provide maximum comfort and prevent morning congestion in the bathroom. The heart of both apartments is the open living and dining area, which benefits from plenty of daylight thanks to large window fronts. A special highlight is the sunbathing: through the two balconies on the south and west sides, you can enjoy the Valais sun all day long. For the necessary order in everyday life, a practical reduction is available directly in the apartment, as well as additional storage space in the attic.The basement impresses with plenty of storage space. In addition to the technical room and laundry room, there are spacious storage facilities and the former bakery. These rooms offer enormous potential for production, hobbies, or as an extension of the commercial operation.The gastronomy area is connected to the storage and production rooms via a staircase as well as a convenient elevator, making management extremely efficient.The entire property is heated by an oil heating system, with comfortable heat distribution in all rooms via underfloor heating. Room layoutOverview • Plot size: 523 m2 • Living area: 204 m2 net living area for both apartments • Commercial area: 103 m2 net area • Attic • Small green area • Spacious basement • 8 outdoor parking spaces in front of and behind the house Basement (cellar) • Laundry room • Technical room • Storage space • Former bakery • Elevator Ground floor (tea room) • Kitchen / bar • 52 seats • 20 seats (terrace) • Guest toilet • 5 parking spaces Virtuelle Tour: https://tour.giraffe360.com/agten-immobilien-tea-room 1st and 2nd floor (2x 4.5-room apartment) • 3 bedrooms • Kitchen, living and dining area • Bathroom with toilet, bathtub, sink • Bathroom with toilet, shower, sink and washing machine connection • Two sunny balconies on the south and west sides Virtuelle Touren der beiden Wohnungen im 1. und 2. Obergeschoss:https://tour.giraffe360.com/agten-immobilien-wohnung1https://tour.giraffe360.com/agten-immobilien-wohnung2 Attic • Storage rooms for both apartments Annual ancillary costs (insurance, electricity, heating, water, chimney sweep, etc.) amount to around CHF 7,500.00 Purchase price: CHF 1,100,000.00 for this property with 8 outdoor parking spaces.Availability: Immediately or by arrangement Fiesch – the heart of Goms in sunny Upper ValaisAs early as the 19th century, Fiesch attracted the first travelers and alpinists. They came to admire the breathtaking panorama from Eggishorn, Märjelensee, and the Jungfrau region.What fascinated pioneers of the mountain world back then still delights guests from all over the world today: the combination of mighty glaciers, crystal-clear mountain air, and lived Valais hospitality makes Fiesch a place where relaxation and adventure meet.The municipality of Fiesch is a proud part of the UNESCO World Heritage Swiss Alps Jungfrau-Aletsch – one of the most spectacular landscapes in Europe.From Eggishorn, at 2,927 meters above sea level, a unique panoramic view opens up: over the entire length of the Aletsch Glacier, the smaller Fiescher Glacier, to the legendary peaks of the Eiger, Mönch, and Jungfrau – and on clear days even to the Matterhorn.Whether hiking, mountaineering, biking, or skiing – in Fiesch, you experience the Valais mountain world in all its diversity. At the same time, the village offers everything you need for carefree holidays or a life in the mountains: comfort, culture, and a sense of home.

Travel time
-
1 / 17
7 rooms150m²CHF 685,000.–
Bienenfeld, 3995 Ernen

Exclusive chalet in a sunny location with a view in Ernen

Whether as a holiday home, family chalet, or permanent residence – this property offers a variety of uses and convinces with its excellent condition and authentic Alpine charm. • Sale as a holiday home (second home) is possible • Sale to foreigners (non-Swiss with a residence abroad) is not possible Highlights of the property • Holiday home in the Valais mountains – also suitable as a main residence • Ideal for a family • Ready for immediate occupancy – including high-quality furnishings (sleeping accommodation for 8 – 10 people • Surrounded by lush meadows • Relaxation in the Binntal landscape park with unique flora and fauna • Place of deceleration and wellness for the soul • Skiing, hiking, and biking paradise • Valais hospitality in an idyllic mountain village • High quality of life with a large tourist offer and intact associations • Spacious balcony and sunny outdoor seating area • Optimal connection to local infrastructure • Post bus stop within walking distance • Garage and two outdoor parking spaces Location and accessibility The chalet-style house with two residential units is located in a sunny and unobstructed location in a secluded hamlet in Ernen. The access road to the house is guaranteed. Thanks to the excellently developed roads and the optimal connection to public transport, Ernen is easily accessible all year round. The lively Brig–Visp–Naters region is only about 20 kilometers away and offers ideal conditions for commuters. An hourly public transport connection guarantees mobility and flexibility – perfect for all those who want to combine quiet country life with urban proximity. Description of the chalet This well-maintained chalet was built in 1978 on a 597 m² large plot and has been continuously carefully maintained. Thanks to the two independent residential units with separate entrances, the property offers a variety of uses – whether as a spacious holiday or family home with additional rental income or as a profitable investment. The apartment on the upper floor impresses with a net living area of around 80 m² and a well-thought-out room concept. Through the entrance area with wardrobe, you enter two of the three cozy bedrooms. Like the third bedroom, which is accessible from the living area, these are equipped with high-quality solid wood parquet flooring. The well-maintained bathroom has a bathtub, toilet, and sink. The heart of the apartment is the bright, openly designed living and dining area with an elegant kitchen. The open room design up to the roof creates a unique living feeling and gives the rooms a sense of spaciousness and charm. On cooler days, the fireplace provides a cozy atmosphere. From the sunny balcony, you can enjoy an impressive panoramic view of the Aletsch Arena and the Fiescheralp. The apartment is connected to the ground floor apartment via an internal staircase. If required, it can be used completely separately. On the ground floor, there is another attractive residential unit with approximately 50 m² of net living space. It includes two bedrooms, an open living and kitchen area, and a bathroom with shower, toilet, and sink. The kitchen was modernized in 2016 and presents itself in a contemporary condition. On this level, there is also the technical room with a washing machine connection, the water boiler renewed in 2026, and a practical cellar room with direct access to the outside. The charming chalet is heated by a central oil heating system. The heat distribution is via radiators. This attractive offer is rounded off by a sunny seating area, two outdoor parking spaces, and a private garage on plot no. 862 (see site plan). Room concept Basement • Apartment with its own entrance, kitchen with dining and living area, • two bedrooms, bathroom: shower / toilet / sink • Technical room with washing machine connection • Cellar / storage room with access to the outdoor area • Staircase to the upper floor • Sunny outdoor seating area • Two car parking spaces • Meadow with stone stairs to the house 1st floor • Entrance hall with wardrobe • Open living area with fireplace and access to the balcony • Kitchen with dining area • Bathroom: bathtub / toilet / sink • 3 bedrooms • Lockable door to the staircase to the ground floor The annual ancillary costs (electricity, water, sewage, insurance, tourist tax, etc.) amount to around CHF 3,800.00. Purchase price: CHF 685,000.00 for this cozy chalet with two residential units. The high-quality furnishings are included in the price. The garage on plot no. 862 must be purchased at a price of CHF 40,000.00. The two outdoor parking spaces must be purchased at a total price of CHF 24,000.00. Total purchase price: CHF 749,000.00 Availability: By arrangement

Travel time
-
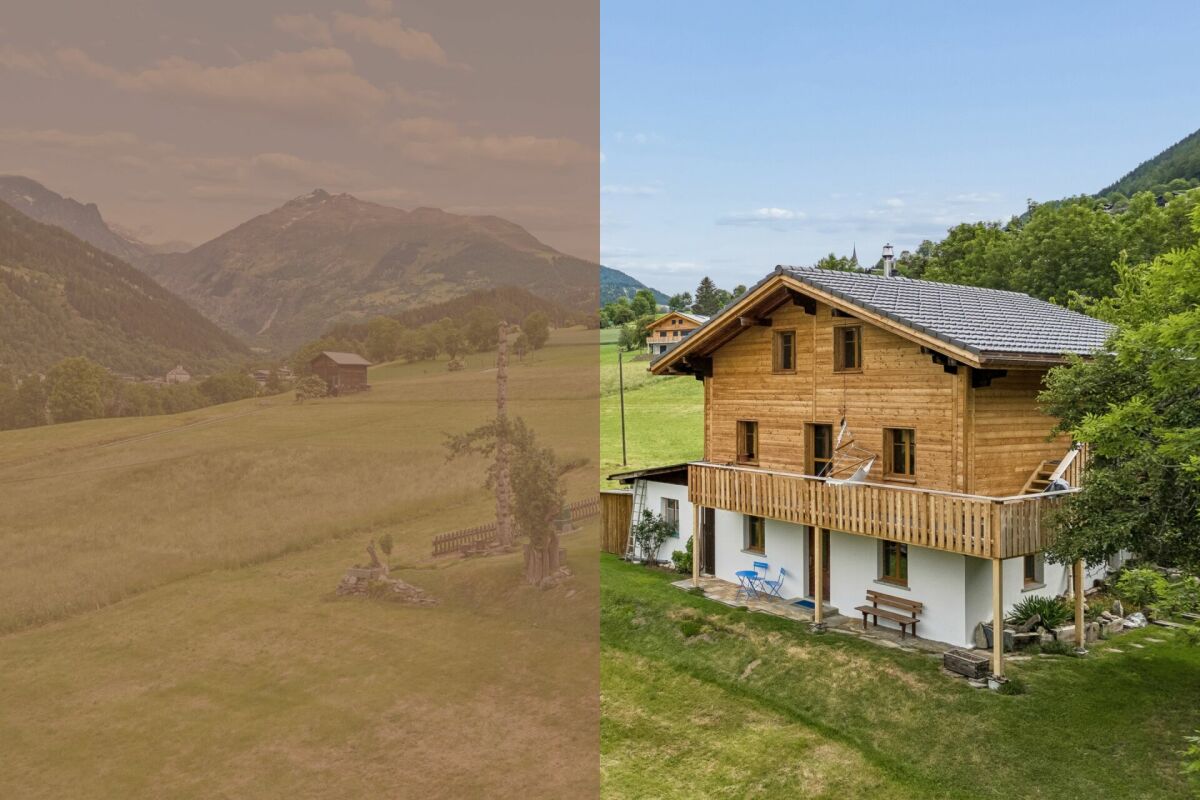
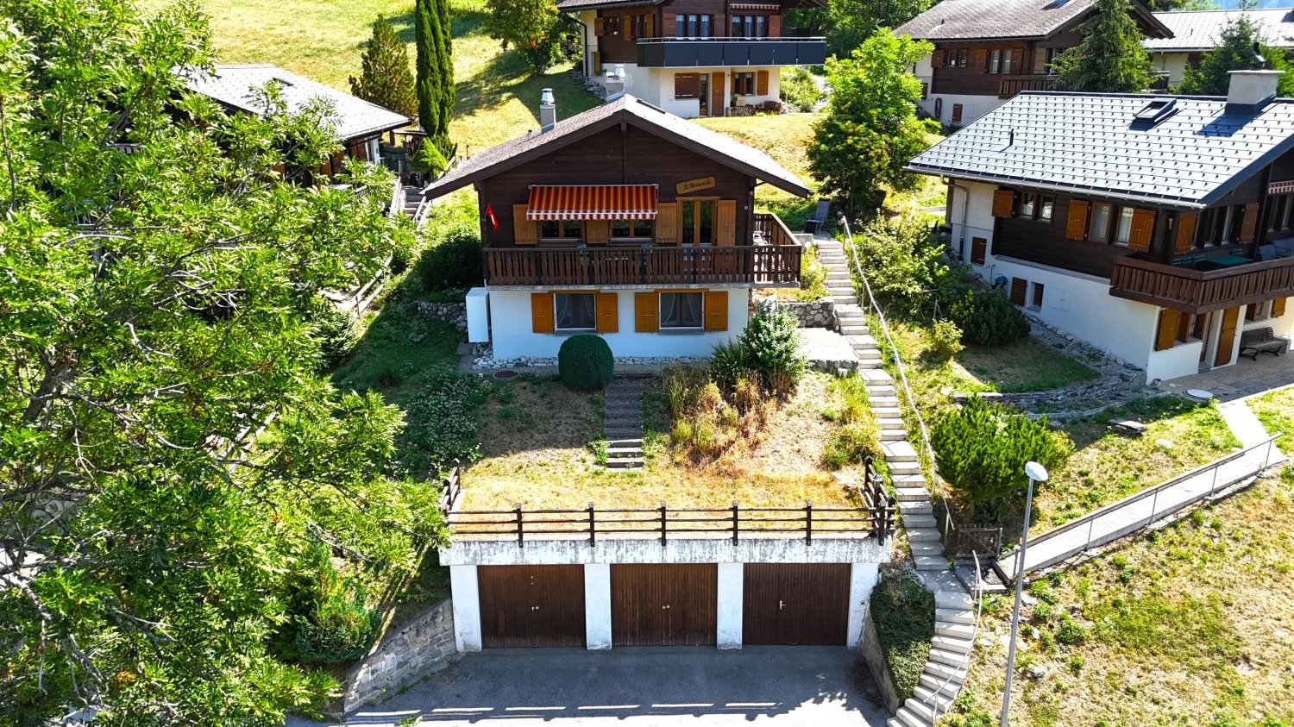
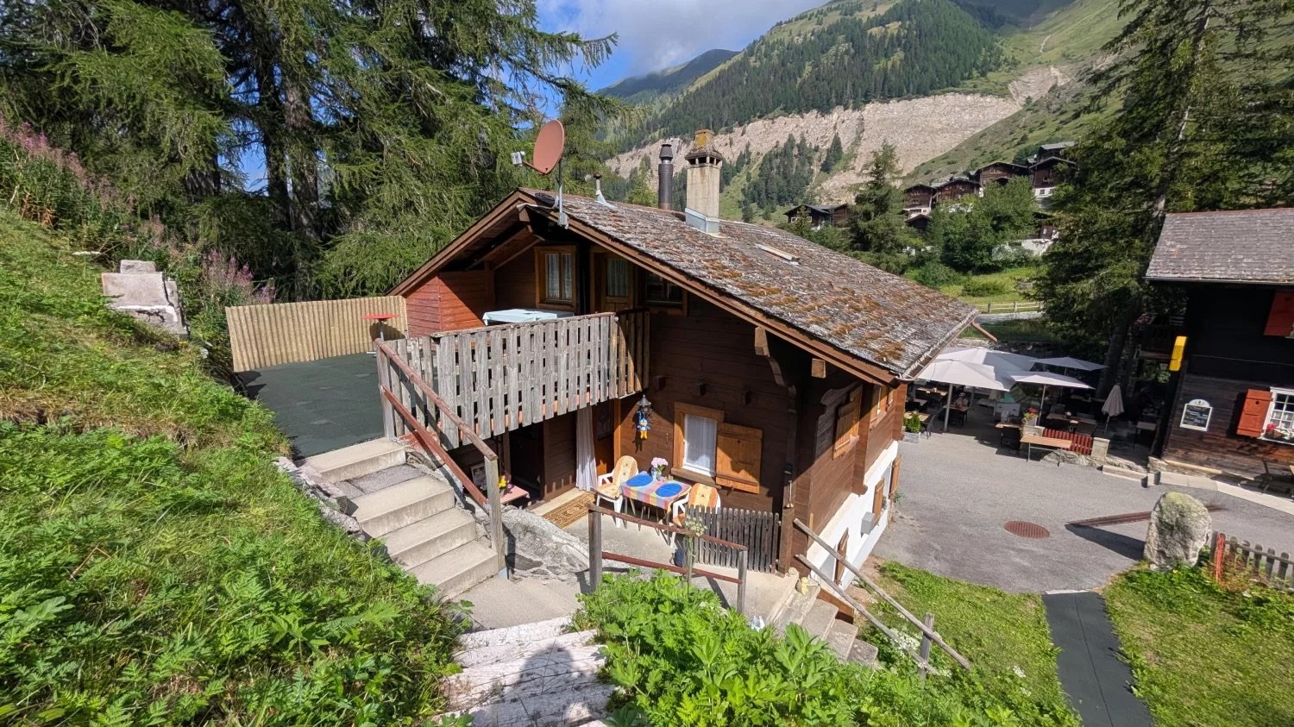
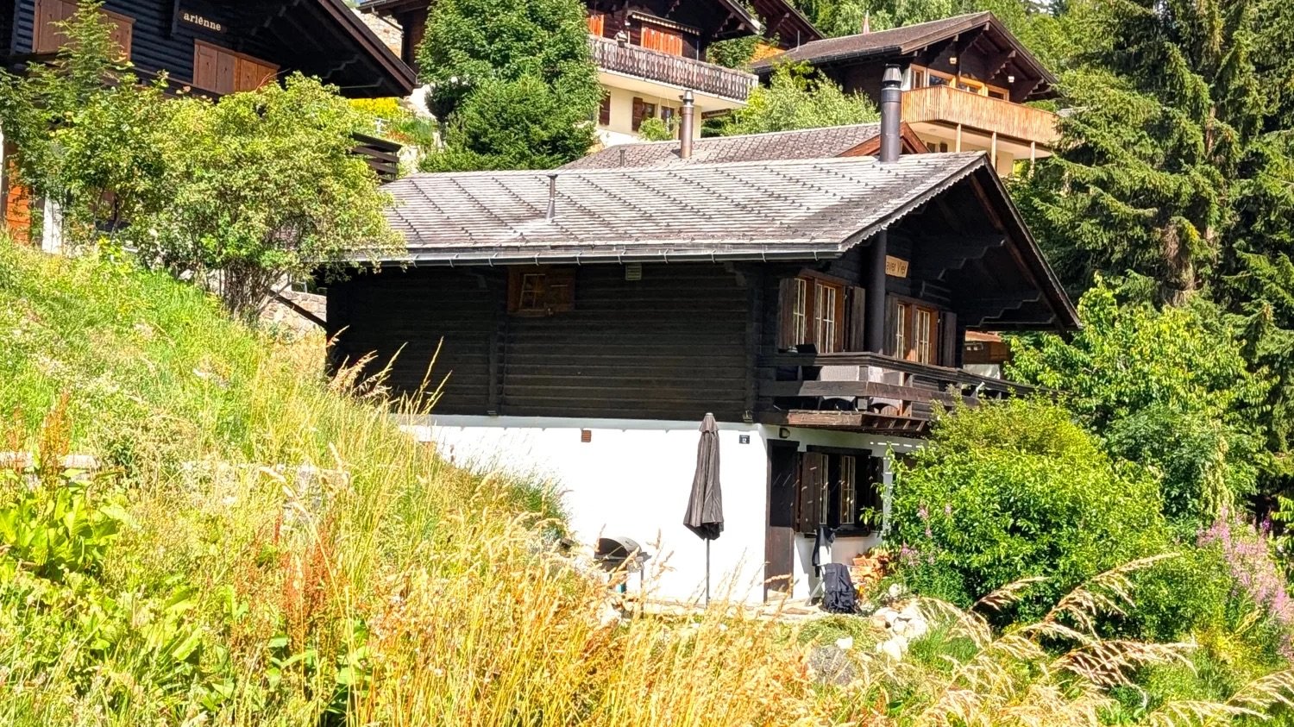
  • Wooden chalet house, gray roof, wooden balconies, white lower walls, tall grass and trees in front
  • Log cabin style house, brown shingles, wooden windows, exterior grill, mountainous area, greenery surrounding
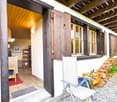
  • Outdoor view of a wooden house, open entrance, wooden door, tiled floor, wooden table, wooden shelves, pile of firewood, pile of rocks, garden, greenery.
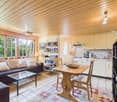
  • wooden floor, large windows, beige sofa with cushions, coffee table, table with chairs, bookshelf, kitchen with appliances, lamps, decorative items, fireplace
  • Small bathroom with toilet, shower, sink, and towels. Tiled walls and wooden ceiling.
  • Wooden walls, bed with white bedding, two nightstands with lamps, a carpet, several framed pictures on the wall
  • wooden house, concrete stairs, black and brown exterior, glass window, metal pipe, plants and trees
  • Two chalets, wooden exterior, several levels, surrounded by grassy slope, large mountains in the background, dense green forest, sunny weather with some clouds.
  • wood walls, tiled floor, open doorway to balcony, TV, fireplace, shelves with books and items, chair, rug, potted plant
  • Log cabin styled interior, wooden walls, large couch, rug, sliding doors to balcony, glass window with view of mountains, fireplace
  • Wooden cabinetry, red tile backsplash, modern sink and stove, overhead lighting, tiled floor
  • white tiles, white toilet, white sink, mirror, shower area, towel hanger, window with curtain, towel and robe on clothes rack
  • Single bed, pillows, rug, wooden bed frame, wooden cabinet, lamp, artwork, staircase
  • Row of garages with brown doors, surrounded by a gravel lot, grass growing on the roof, mountains in the background.
  • Text promoting real estate sale services by Agten Immobilien.ch, contact details provided
1 / 16
Wooden chalet house, gray roof, wooden balconies, white lower walls, tall grass and trees in front
Log cabin style house, brown shingles, wooden windows, exterior grill, mountainous area, greenery surrounding
Outdoor view of a wooden house, open entrance, wooden door, tiled floor, wooden table, wooden shelves, pile of firewood, pile of rocks, garden, greenery.
6 rooms110m²CHF 749,000.–
Chalet 502, 3997 Bellwald

Charming Chalet in a Dream Location in Bellwald

If you want to start your day with crystal-clear air and experience spectacular sunsets in the evening, then you've found your dream holiday home in the midst of unspoiled nature with this chalet! • Sale as a holiday home (second home) possible. • Sale to non-Swiss (foreigners with residence abroad) not possible. Highlights of the property • Ideal for a family • Ideal for those seeking peace and sports and nature enthusiasts • Very good and well-maintained overall condition • Move-in and live - the furniture and inventory are included in the price • Sunny location with breathtaking views • Skiing, hiking, and biking paradise • Top location for many winter and summer sports • Shopping and restaurants within short driving distance • Private garage box Location and accessibilityBellwald is located on a sunny terrace in the midst of the Valais Alps at 1,600 m above sea level and can be easily reached all year round via a well-developed cantonal road and public transport (train/cable car). The sports facilities in the ski, bike, and hiking area, shopping, post office, and bank are located in the village and can be reached in a few minutes by car.The cozy, sun-kissed chalet with a construction year of 1978 is located slightly above the Riederstrasse in the area called "Ried" and can be reached via a path from the street or via a path at the end of the street from the turning circle. The garage on parcel number 580 (see site plan) is located directly on the Riederstrasse and is about a 5-minute walk from the house.Description of the chaletThis charming chalet impresses with its massive block construction and a solid Eternit roof. Thanks to continuous renovations and careful maintenance, the property is in a very good condition.In the basement, there is a separately accessible apartment, which is characterized by its own entrance area and a well-preserved kitchen. A bedroom, a children's room/office, and a bathroom with shower, toilet, and sink offer high living comfort.Through an external staircase, you reach the upper floor, which has a practical entrance area with a wardrobe. Here, a spacious living room opens up, which receives a lot of daylight through large windows and provides comfort with a fireplace. The room flows into an open kitchen, dining, and living area. There is also a cozy parental bedroom, a children's room, and a modern bathroom equipped with a shower, toilet, and sink. A gallery offers additional space for creative ideas and uses.The house is heated by electric direct heating, which can be conveniently controlled via a smartphone in the upper floor. The apartments are equipped with electric underfloor heating in the living and wet areas, which provides additional coziness. The fireplace in the upper apartment not only provides pleasant warmth but can also be used for cooking.In both apartments, the floors are mostly equipped with practical floor tiles, while carpeted floors were laid in the bedrooms.The circumferentially laid-out balcony is accessible via an external staircase and via the apartment on the upper floor. Here, a spectacular view of the Rhone Valley is offered. Breathtaking sunsets are guaranteed!The technical room, which can be reached via an external access, houses two separate boilers, the electrical panel, and a washing machine. The two apartments can be conveniently billed independently of each other. Ground floor • Entrance area with wardrobe • Kitchenette with living and dining area • 1 children's room / office • Bathroom: shower / toilet / sink • Technical room with two boilers and washing machine Upper floor • External staircase to the upper floor • Entrance area with wardrobe • Open living and dining area with kitchen and access to the balcony • 1 bedroom • 1 children's room / office • Bathroom: shower / toilet / sink • Open gallery with wooden staircase General • Visitor parking near the garages Renovations / investments2023: Apartment on the upper floor: installation of a remote-controlled thermostat for underfloor heating, replacement of the extractor hood and refrigerator including new wooden fronts for the kitchen, replacement of the hot water boiler2012: New water supply line to the connection point on the neighboring property2007: Installation of a fireplace in the apartment on the upper floor The annual ancillary costs (electricity, water, sewage, and waste disposal fees, insurance) amount to approximately CHF 7,000.00. Selling price: CHF 749,000.00 for this typical Valais chalet (including furniture and inventory)The garage box on parcel number 580 can be purchased for CHF 50,000.00. (see site plan)Availability: By arrangement General information about BellwaldIn Bellwald, active connoisseurs can enjoy a wide range of sports and cultural activities. The impressive mountain world offers a vast hiking area in summer and varied winter sports opportunities. This beautiful holiday resort belongs to the certified holiday resorts with the label "Families Welcome". The snow-rich ski area extends from 1,600 to 2,560 m above sea level and offers over 31 km of varied terrain. Panoramic slopes with a view of the Matterhorn, challenging steep slopes, wide carving slopes, or gentle beginner hills - here, every guest is offered exactly what they are looking for.

Travel time
-
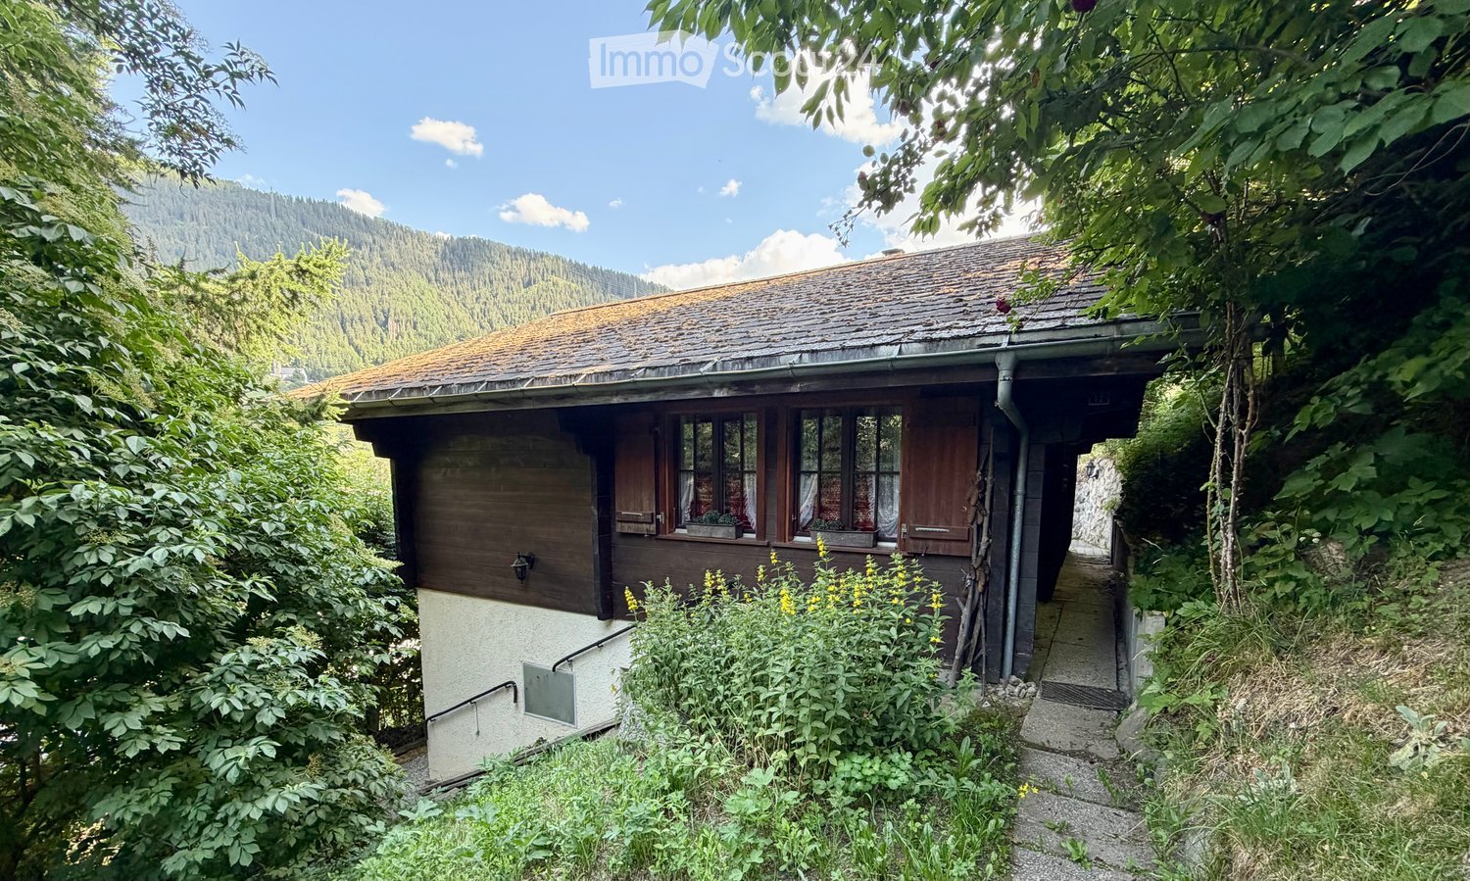
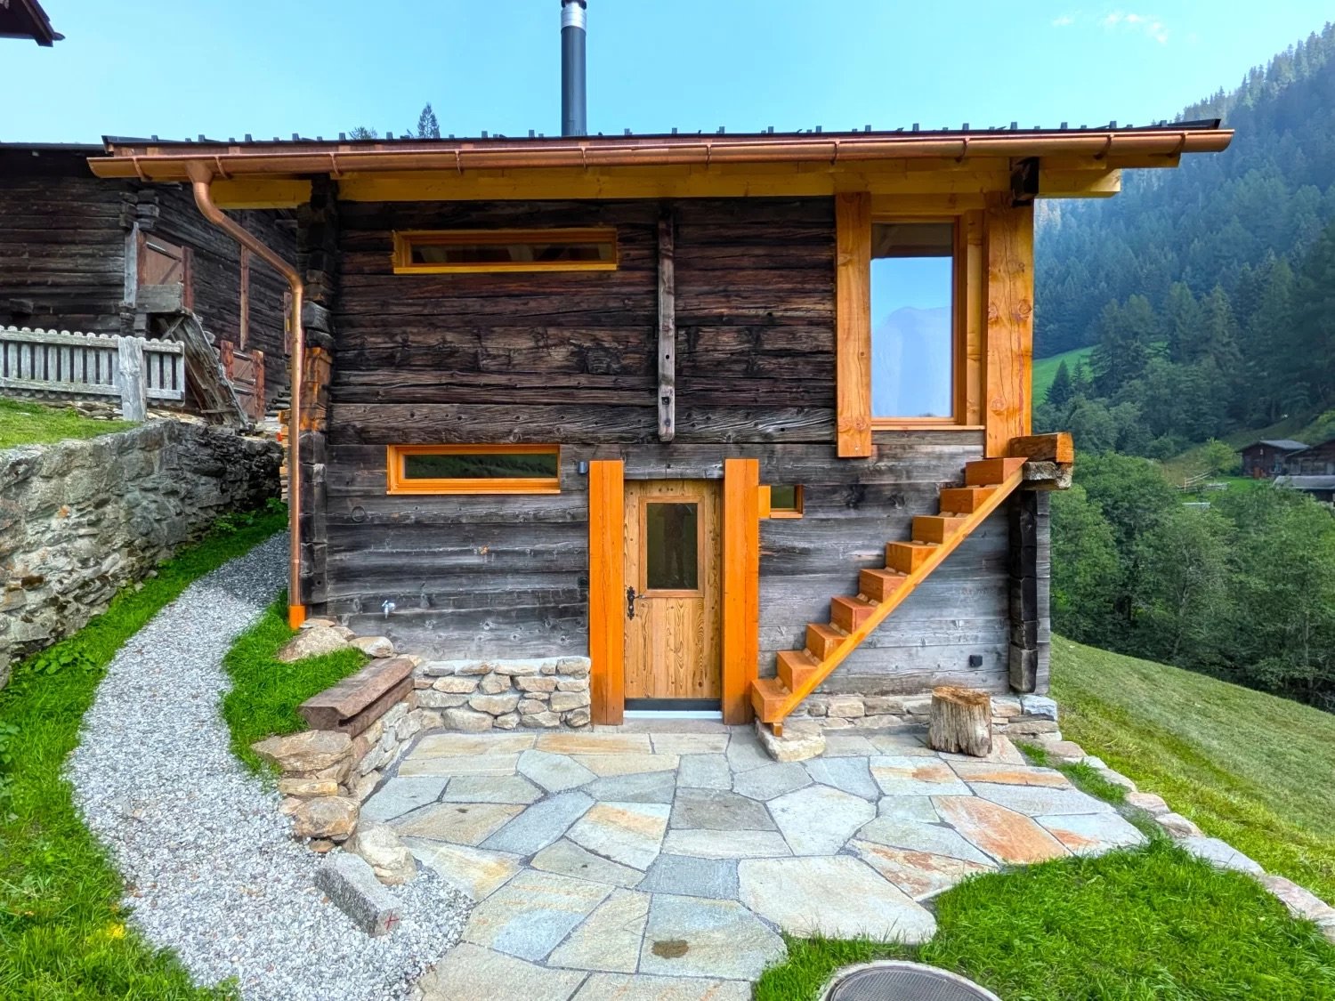
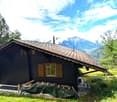
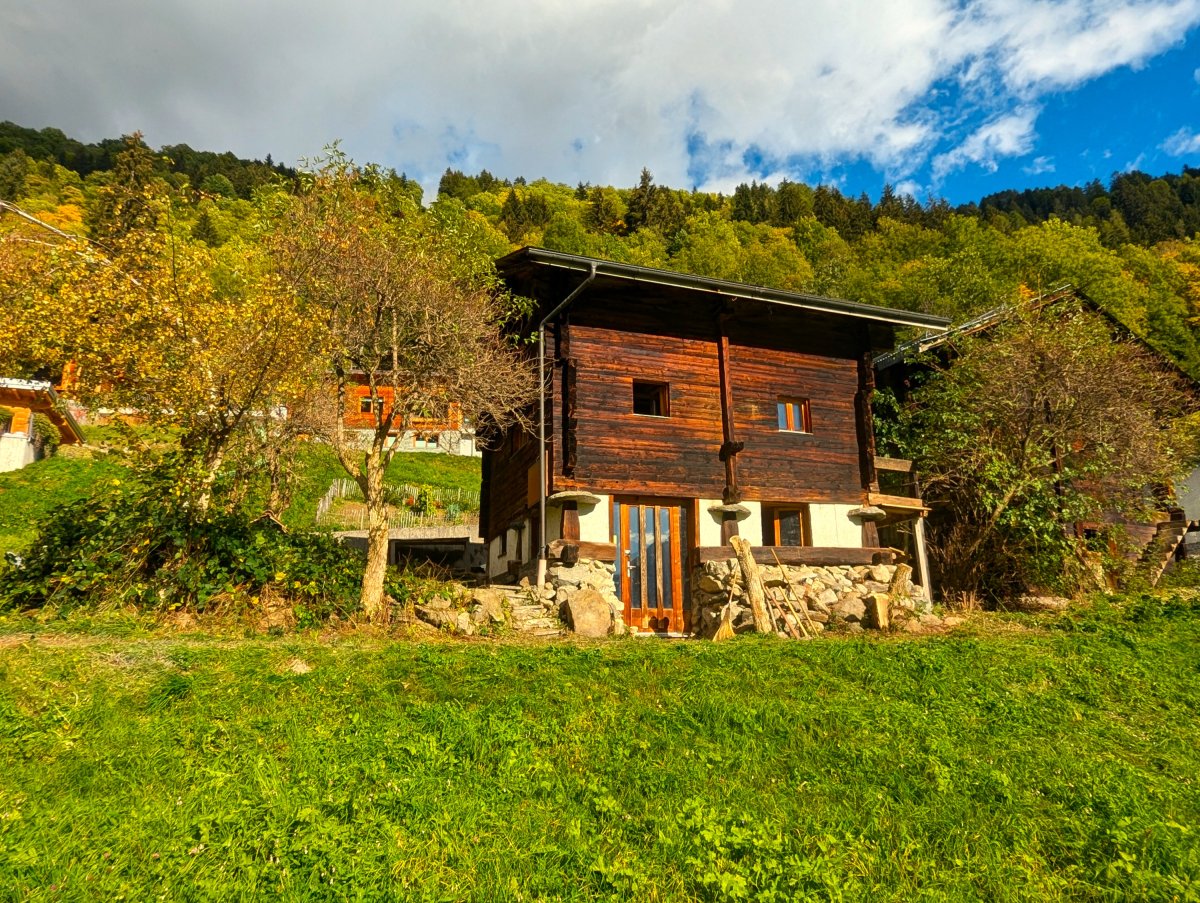
  • small wooden house, situated on a hill, surrounded by trees and grass, view of mountains
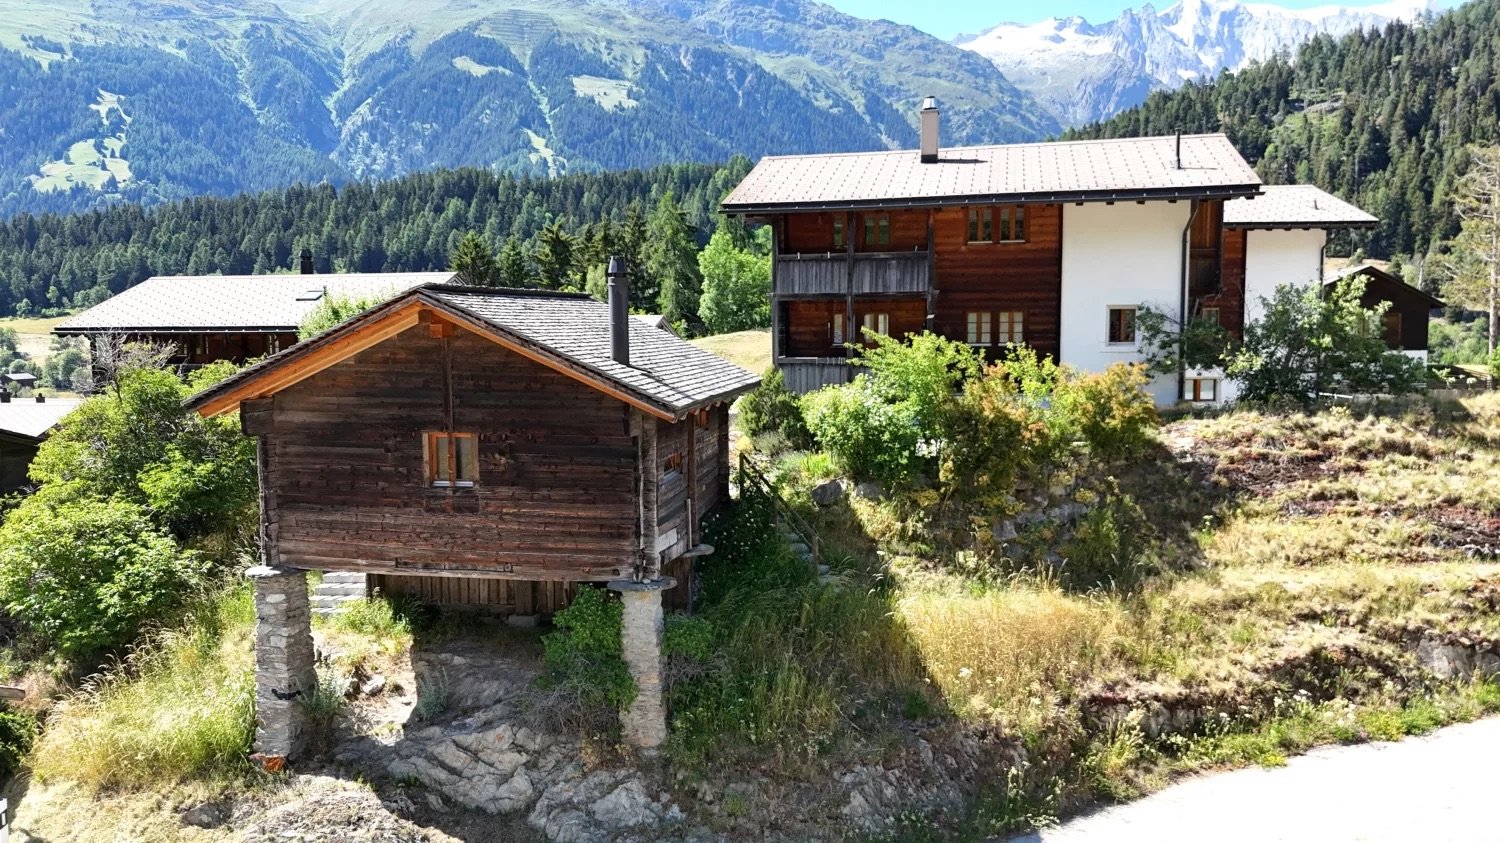
  • 2 houses in a mountain area, surrounded by trees, with a road and open fields
  • wooden walls, sliding glass doors, open to outdoor, view of mountain
  • Empty room, wooden walls, wooden floor, 4 windows, fireplace
  • A wood burning fireplace, tile floor, stairs, white washing machine, dishwasher, and wood paneled walls.
  • wooden walls, wooden floor, black fireplace, two glass doors, wooden stairs
  • Two white washing machines and a heater are present. Walls are made of wood.
  • room with wooden paneling, small window, wooden stairs
  • empty room, wooden walls, sloping ceiling, open door
  • wooden walls, fireplace, windows, doors, wooden ceiling, tiled floor
  • large meadow, stone wall, mountain view, trees
  • A wooden house with a slanted roof, nestled in a mountainous region surrounded by lush greenery, visible mountains in the background.
1 / 18
2 houses in a mountain area, surrounded by trees, with a road and open fields
4 rooms70m²CHF 259,000.–
Luss 52, 3984 Fieschertal

Charming cottage in a unique location in the Aletsch Arena in the Fiesch Valley

Important: The sale is only possible in connection with the expansion (Mabeo Holzbau GmbH). A possible cost estimate can be provided upon request. • Sale as a holiday home (second home) possible • Sale to foreigners (non-Swiss with residence abroad) not possible Advantages of the property • Rarity in a privileged location • All-year, weekend, or holiday home in nature • Surrounded by lush meadows and dense forests • A paradise with a view, nature, sun, and peace • Skiing, hiking, biking, and paragliding paradise • Ideal for a family • Near the Aletsch Arena and the Goms • Parking possibilities in front of the house • Very good access • Public transport (post bus) 5 minutes' walk • Low additional costs • Unique panoramic view Location and accessibilityFieschertal at 1,108 m above sea level, located near Fiesch, is a charming village with a lot of charm, divided into seven hamlets and an ideal place to live and spend holidays all year round. It is situated in a picturesque valley, a few minutes' drive from Fiesch. Above the village rises the Finsteraarhorn and the Jungfrau massif. Fieschertal can be reached by public transport and on the well-developed road all year round. In winter, a sports bus also runs between Lax, Fiesch, and Fieschertal.The cottage at 1,110 m above sea level is located in the hamlet of "Luss" in Fieschertal. It is about 5 minutes' walk from the village center of Fieschertal, where the restaurant "Alpenblick" and the post bus stop are located. Access to the property is via the municipal road. Parking possibilities are available directly in front of the house on its own land. The town of Fiesch with its connection to the Aletsch Arena is only 5 minutes away by car. Description of the former barnThis house in the residential and holiday home area is a former barn that has been converted into a residential house in the past. The property and especially the wooden structure are in good general condition, considering its age.The building impresses with its unique location adjacent to the agricultural zone. The sunny spot with a barbecue area in front of the house with its breathtaking view towards Fiesch or the Finsteraarhorn enhances the cottage accordingly. There is also another seating area in the shade in front of the house, which provides the necessary cooling on warmer days.On a total of 3 floors and approximately 70 m2 of living space, you can realize your personal retreat. The parcels No. 485 (house) and No. 839 (meadow) are being sold, with a total of 254 m2.Take this opportunity and design your personal hideaway! Sales price: CHF 259,000.00Availability: Immediately or by arrangement Renovation according to your ideasThe renovation is carried out by Mabeo Holzbau GmbH in close cooperation with the buyer and implements the personal wishes and ideas. From the first planning to the handover of the keys, Mabeo GmbH ensures that your new house fits exactly to you and your needs – according to your ideas.https://www.mabeo-ferien.ch/de/biel/stall-himmel.html

Travel time
-
1 / 14
  • Parking space
  • Balcony / Terrace
  • Mountain view
  • +1
7 rooms159m²CHF 920,000.–
Ernerstrasse 67, 3995 Ernen

Living and Renting: Charming 4.5-room chalet with 2.5-room annex apartment

This well-maintained two-family chalet on Ernerstrasse 67 in Ernen combines the charm of a traditional Valais house with versatile usage possibilities and an impressive environment. Nestled in the mountain world of Goms, the property offers a home for people who appreciate peace, nature, and authentic living.Access to the property is via Ernerstrasse. For vehicles, an outdoor parking space is available in the immediate vicinity, which is currently rented for CHF 50.- per month and provides a practical addition to the offer.The building comprises two independent units. On the ground floor, there is a 2.5-room apartment, which is ideal for guests or for rent. The living area, kitchen with dining area, a room, and a wet cell with shower provide a pleasant and practical structure. This level is supplemented by a basement, a hobby room, and additional ancillary areas.The 4.5-room apartment extends over the upper and attic floors. On the upper floor, the living and dining room forms the center of the house. The Swedish stove creates a cozy atmosphere, especially in the winter months, and underlines the alpine character of the property. Large window areas let in plenty of daylight and create a pleasant feeling. From here, you can directly access the balcony, which offers a beautiful view of the surrounding mountain landscape. The separate kitchen fits functionally into the offer and provides enough space for everyday life. The level is rounded off with a bathroom with a bathtub.On the attic floor, there are three more rooms that can be used flexibly as bedrooms, guest or work areas. The visible roof slopes give the rooms a cozy appearance and create a pleasant atmosphere. This level is supplemented by a wet cell with a shower.A special highlight is the well-maintained surroundings around the house. The garden with a seating area and high bed provides space for relaxed hours outdoors, shared meals, or the care of own plants. The combination of green space, mountain scenery, and quiet surroundings creates a high quality of stay and makes this outdoor area a cherished retreat.The two independent units create attractive conditions for different living concepts. While one unit can be used by oneself, the second offers the possibility of generating additional rental income and thus exploiting the potential of this property in a targeted manner. A charming chalet with Valais character, well-maintained surroundings, and versatile usage possibilities in the midst of an impressive Alpine landscape.Request our detailed sales documentation for more interesting information.Not found the right one yet? The IMMOSEEKER team is at your disposal.

  • Parking space
  • Balcony / Terrace
  • Mountain view
  • +1
Roberto Triulzi

Roberto Triulzi

Filialleiter Wallis

Travel time
-
1 / 13
  • Parking space
  • Balcony / Terrace
  • Mountain view
  • +1
4.5 rooms109m²CHF 479,000.–
Im Feld 6, 3996 Binn

Idyllic 4.5-room chalet "Zer Brigge"

The chalet "Zer Brigge" convinces not only with its natural surroundings, but also with its traditional charm, which fits perfectly into the alpine landscape. Here you will find the ideal retreat to escape the hectic everyday life and enjoy the silence of nature.When entering the property, you will be greeted by an inviting and functional kitchen, which is located directly at the entrance. From here, you can access the cozy living room, which is equipped with a chimney. This provides warm comfort on cool evenings and gives the room a cozy atmosphere. A door from the living room leads to the balcony, from which you can enjoy an unparalleled view of the surrounding mountains. On the ground floor of the house, in addition to the kitchen and living room, there are two bedrooms that are ideal as retreats for restful nights. This level is complemented by a bathroom and a separate guest toilet. The attic impresses with an open bedroom under the sloping roof and potential for further expansion.In the basement, you have additional practical rooms at your disposal, including a cellar and the heating room with an oil tank. These additional areas offer ample storage space and underline the functionality of the house. The chalet thus offers not only a cozy living atmosphere, but also all the necessary facilities to enjoy life in the mountains to the fullest.The exterior of the building features a spacious lawn that surrounds the chalet. This green outdoor space invites you to relaxing hours in the fresh air and offers enough space for children to play or linger comfortably in the fresh air. Additionally, a practical outdoor parking space belongs to the property, so your vehicle always has a safe parking space.Request our detailed sales documentation for more interesting information.Not found the right one yet? The IMMOSEEKER team is happy to assist you.

  • Parking space
  • Balcony / Terrace
  • Mountain view
  • +1
Roberto Triulzi

Roberto Triulzi

Filialleiter Wallis

Travel time
-
  • wooden house, balcony, chimney, stairs, mountain view
  • Traditional wooden chalet, steep roof, wooden exterior, multiple windows, wooden stairs, wooden fence
  • living room with wooden walls, sofa, coffee table, TV, lamp, bed, bedspread, carpet, wooden chair, wooden cabinet, shelves, books, cross, windows, curtains
  • living room with wooden walls, wooden chair, wooden table, TV, couch, wooden cabinet, lamp, carpet, bed
  • wooden walls, white bedding, small window, lamp, speaker
  • Wooden houses, mountain view, street, snow on the ground
  • Bedroom with wooden walls, bed with pillows, two nightstands with lamps, windows with curtains, picture frames on the wall
  • kitchen with white appliances, red and blue cabinets, white tiled walls, wooden door, small bed
  • Bathroom with shower, toilet, sink, mirror, and blue curtains
  • white sink, blue toilet, shower, washing machine, mirror, blue and white tiles
  • Wine cellar with wooden shelves, wooden table, candles, gravel floor, wooden beams, wooden door
  • small church with a steeple, wooden door, windows, surrounded by houses, mountains in the background
  • wooden walls, wooden floor, mirror, shelves, clothes hanging, balcony, bed with pillows
  • Real estate advertisement for selling properties, contact number provided.
1 / 14
Traditional wooden chalet, steep roof, wooden exterior, multiple windows, wooden stairs, wooden fence
living room with wooden walls, sofa, coffee table, TV, lamp, bed, bedspread, carpet, wooden chair, wooden cabinet, shelves, books, cross, windows, curtains
living room with wooden walls, wooden chair, wooden table, TV, couch, wooden cabinet, lamp, carpet, bed
3.5 rooms85m²CHF 379,000.–
3985 Münster VS

Authentic living happiness in the heart of Münster

Da waa dä Minschtigär mä d Bäräfrässär seit will schii där letschti Gommär Bärä heint zärleit. • Sale as a holiday home (second home) is possible. • Sale to foreigners (non-Swiss with residence abroad) is possible. Highlights of the apartment • Weekend and holiday home in Goms • Also suitable as a main residence • Cozy and sunny balcony • Surrounded by breathtaking hiking trails • Cross-country skiing and biking paradise • Near the train station of the Matterhorn Gotthard Bahn • Swimming fun at Lake Geschinen • Spacious attic • Two cellars • Wine cellar • Public parking spaces nearby Location and accessibility The house, where the 3.5-room apartment is located, is in the heart of Münster. Shopping facilities, restaurants, the bus stop, and the train station are within a few minutes' walk. In the picturesque Goms, at 1,356 meters above sea level, lies Münster, the charming center and lively hub of the upper Rhone valley. Once the home of important personalities who shaped the course of Valais from the 16th to the 18th century as politicians, officials, and bishops, Münster is still a place full of history, culture, and joie de vivre today. While strolling through the historic village center, you can feel the pride of past times in every alley. Lordly wooden houses with artistically decorated facades tell of the importance of the village, while the two churches with their impressive works of art provide a glimpse into the religious and cultural past. Description of the apartment This lovingly preserved old apartment is located on the 1st floor of a traditional two-family house in the picturesque Münster. With 71 m² of living space, the apartment offers a cozy home for people looking for the authentic. The apartment, which is convincing due to its well-kept condition, can be easily reached via an external staircase. The heart of the apartment is the spacious and cozy living room with an adjacent bedroom. The spacious kitchen with dining area is functionally equipped and offers everything you need for cozy fondue evenings or daily cooking. A bedroom is located directly opposite the kitchen. The hallway with wardrobe leads to the sunny balcony, ideal for cozy evening hours in Gommer mountain air. The bathroom with shower and toilet offers natural light thanks to the window and has its own washing machine connection. A ladder leads to the spacious attic, which offers a lot of storage space. The apartment is heated by a Giltstein oven in the living room, which provides cozy warmth on cold days. This is supplemented by electric direct heating. The apartment includes two private cellar compartments, which offer ample storage space for skis, bikes, and other mountain equipment. A real highlight is the private wine cellar: the perfect place for a cozy aperitif with friends or family in an authentic atmosphere. Public parking facilities are available in the nearby area and can be rented from the Goms municipality if needed. Room layout • Kitchen with dining area • Living room • Two bedrooms • Bathroom: shower / toilet / sink / washing machine connection Ground floor • Two separate cellars • Wine cellar Purchase price: CHF 379,000.00 for this old building apartment with balcony and wine cellar Availability: By arrangement General information about Münster In the upper Goms, surrounded by the majestic Valais mountain world, lies the idyllic mountain village of Geschinen – a place where nature, history, and adventure come together to create an unforgettable experience. Whether golf, hiking, or water sports – around Geschinen, there are numerous leisure activities: just a few minutes away, the 9-hole golf course Golf Source du Rhône impresses with its well-maintained terrain and impressive panorama. Hiking and cycling trails lead through the untouched Alpine landscape, while river rafting on the Rotten provides thrilling action. Lake Geschinen and the recreation and leisure facility on the river invite you to relax and enjoy – ideal for families, nature lovers, and those seeking relaxation alike. Winter paradise in the upper Goms When the snow covers the valley in a glittering white, the region transforms into a true cross-country skiing paradise. In the upper Goms, over 100 kilometers of perfectly prepared trails await, with separate tracks for classic and skating – a paradise for winter sports enthusiasts who want to experience movement and silence in perfect harmony. Tradition, stories, and the spirit of Weger Baschi In the historic village center, the old wooden houses and agricultural buildings stand close together – a picturesque image of original Valais architecture. Every house tells a story here, and legends surround the village. The legend of Weger Baschi, a supposedly strong mule driver who is said to have carried exhausted mules with their load over the Goms passes, is particularly well-known. Legend or truth? – in Geschinen, the boundaries between history and myth blur in a fascinating way. The Geschinersee – from dam project to nature paradise Nature has also shaped Geschinen: out of the necessity of a dam construction to protect against avalanches, a small wonder was created – the Geschinersee. Once used as a source of building material, it is now a popular destination for relaxation seekers and nature lovers. The lake not only provides a habitat for numerous animal species but also a place of silence and renewal. Geschinen – where nature, history, and relaxation merge into an unforgettable experience.

1 / 23
6.5 rooms163m²CHF 890,000.–
Bellwalderstrasse 431, 3997 Bellwald

Rustic Chalet in Bellwald

The "Rustica" chalet presents itself as a very well-maintained property with an alpine character. The thoughtful room layout over several levels, as well as the bright interior spaces, combine coziness and functionality to create a high quality of living and residence. This is already apparent upon arrival: a closed annex serves as a wardrobe and practical mudroom, so shoes, jackets, and outdoor equipment can be conveniently stored there, and the living room remains pleasantly clean and tidy.From there, you enter the actual entrance of the main apartment and continue into the central living area with a living room and harmoniously connected dining area. A tile stove provides cozy warmth here and underlines the authentic chalet atmosphere.The kitchen is elegantly integrated into the room program, functionally designed, and offers direct access to the bright winter garden with its own chimney. This floor is complemented by a separate room, a wet cell with shower and toilet, as well as access to the balcony from the living room.The attic includes several bedrooms, including the parent's bedroom with direct access to a second balcony, as well as a wet cell with bath and toilet.The ground floor offers an attractive development potential in addition to a hobby room, cellar, laundry, and technical rooms: thanks to existing connections and the separate access to the ground and upper floors, there is the possibility to realize an additional residential unit.The space offer is rounded off by the natural surroundings, which can be enjoyed as a harmonious connection to the mountain world thanks to balconies, winter gardens, and outdoor spaces.

Travel time
-
1 / 14
4.5 roomsCHF 540,000.–
3985 Münster VS

Attractive attic with gallery and high-quality construction standard

Attractive attic with gallery and high-quality construction standard Münster in Obergoms - a mecca for summer and winter sports enthusiasts! Here, hikers, bikers, and cross-country skiers, as well as those who appreciate a retreat in idyllic surroundings, get their money's worth. The Aletsch Arena with its year-round leisure activities is also located in the immediate vicinity. Münster is easily accessible by public transport via the train station.In a central location, an attractive 4-5 room attic apartment with a gallery is for sale. The renovated attic apartment in the Rovina house scores with its rustic-charming wooden elements and modern construction standard. The large entrance area offers plenty of space for a wardrobe. To the right is the large tiled bathroom with a shower bathtub, plenty of storage space, and a window. Adjacent are two spacious bedrooms, whose wood-paneled ceilings with gentle sloping roofs convey a cozy feeling. On the left, you enter the kitchen. It is functionally equipped, offers plenty of storage space, and is equipped with low-maintenance and elegant plastic surfaces. The kitchen also has visible beams and space for a dining area.Adjacent to this, you enter the bright living area with a beautiful view and large window elements. Here, too, a pleasant contrast is created between the white plastered walls and the charming visible wooden elements. The gallery provides a large room volume, and the chimney adds a lot of coziness. Via the modern, airy staircase, you reach the upper floor. From the gallery, a bedroom and a wet cell with a toilet, sink, and towel radiator branch off.Carpeting has been laid in the rooms, and the rest of the apartment is equipped with bright, low-maintenance floor tiles. The warmth of the oil heating is distributed comfortably via underfloor heating. In the same building, a 3.5-room apartment and a bar are also for sale - if you are interested, the objects can also be purchased as a package.Have we sparked your interest? Then we look forward to your contact.

  • A multi-story residential building with a pharmacy on the ground floor, surrounded by trees and mountains in the background. The building has balconies and there are several cars parked in the lot in front of the building.
  • Open-concept living room and dining area, hardwood floors, large windows, purple curtains, leather sofa, dining table with chairs, shelving unit with decor, rug
  • Open-plan studio apartment with hardwood flooring, white walls, a wooden cabinet with drawers, a fireplace, and a colorful patterned rug on the floor. The apartment also has a curtain-covered entryway and various decor items and artwork on the walls.
  • White tiled walls, black vanity unit with sink, toilet, shelves with decorative items
  • Modern kitchen with gray cabinets, white countertops, built-in appliances including a dishwasher, and various kitchen accessories and decor items.
  • Balcony with a view of a mountainous, forested area and a town below. The balcony has a red railing and a retractable awning. The interior includes a seating area with chairs and a table.
  • Spacious bedroom with large windows, wooden flooring, a king-size bed with a patterned comforter, bedside tables, a dresser, and a TV mounted on the wall. The room also features a purple curtain and a decorative wall hanging.
  • Tiled bathroom with glass shower enclosure, vanity sink, toilet, and storage shelves with personal care items.
  • Large open garage space with concrete floor, exposed ceiling beams, and a red metal door.
  • The image shows a hallway with white walls, a red and white patterned rug running down the center, and framed artwork hanging on the walls. There is a cabinet or storage unit visible at the end of the hallway.
  • Spacious living room with a large L-shaped leather sofa, coffee table, and shelving unit with decorative items. The room has hardwood floors, white walls, and a modern light fixture. There is a balcony or terrace visible through the window.
  • Multi-story apartment building with beige exterior, balconies, and a glass elevator shaft on the side.
  • Picturesque alpine town with a church steeple, traditional wooden buildings, and a parking area in the foreground. The town is surrounded by lush green hills and forests.
  • The image is an advertisement for Agten Immobilien.ch, a real estate company that helps people buy and sell properties in Wallis, Switzerland. The advertisement includes the company's phone number (+41 (0)27 921 66 78) and invites people to sell their pro
1 / 14
Open-concept living room and dining area, hardwood floors, large windows, purple curtains, leather sofa, dining table with chairs, shelving unit with decor, rug
Open-plan studio apartment with hardwood flooring, white walls, a wooden cabinet with drawers, a fireplace, and a colorful patterned rug on the floor. The apartment also has a curtain-covered entryway and various decor items and artwork on the walls.
White tiled walls, black vanity unit with sink, toilet, shelves with decorative items
4.5 rooms103m²CHF 499,000.–
3984 Fiesch

Interesting apartment in the center of Fiesch

This apartment combines modern comfort in an attractive location and is ideal for families or couples. • Sale as second home (holiday domicile) possible • Sale to non-Swiss (persons with residence abroad) possible Highlights of the apartment • Weekend and holiday apartment in the midst of the Aletsch Arena • This apartment is ideal for renting and also as a primary residence • Top starting point for outdoor activities and the gateway to Goms • Near Fiescheralp and Bellwald • Skiing, hiking, and biking paradise • Near kindergarten, primary school, and regional orientation school • Shopping opportunities, bank, pharmacy, and post bus stop in direct proximity • Very good accessibility • Train station and valley station of the 10-seater gondola lift Fiesch-Fiescheralp within 3 minutes' walk • Storage room • Basement • Two parking spaces in the underground garage with locked compartment Location and accessibilityFiesch is located at 1,049 m above sea level in the upper Rhone Valley and is the tourist center of Goms. Fiesch is very well accessible by train and road throughout the year. The large towns of Oberwallis Brig and Visp are about 30 minutes away by car. A large sports center with an indoor swimming pool, shopping opportunities, restaurants, 10-seater gondola lift, doctor's practice, tea rooms, and a bakery are located in the mountain village. The schools (kindergarten, primary school, and orientation school) are also on site.The spacious 4.5-room apartment is located in a central location in the midst of the village of Fiesch in the multi-family house "Central" (built in 1968) on the second upper floor and can be reached not only via an external staircase but also with a personnel lift built in 2018. Description of the apartmentThis bright apartment with 94 m² of living space was completely renovated in 2016. All pipes for water supply and drainage were renewed, providing a reliable and modern infrastructure. The windows with triple glazing ensure good insulation, and the new fire-resistant apartment door minimizes noise from the staircase. The kitchen was completely modernized and meets today's standards. A spacious laundry room with a washing machine connection offers plenty of storage space for everyday life. From the living and dining area as well as from the bedroom, you can access the sunny south balcony, which offers an impressive view of the village - ideal for relaxed hours outdoors. The hallway, from which the two children's rooms or offices and the bathroom with a floor-level shower, toilet, and sink branch off, is equipped with practical built-in closets that create additional storage space.In the living and sleeping areas, laminate flooring was laid, while in the wet areas, the kitchen, and the laundry room, elegant plate flooring provides a low-maintenance surface.The heating system was converted to environmentally friendly pellets, which significantly improves the energy efficiency of the apartment. The heat is distributed via radiators. Room concept • Entrance area with cloakroom • Day toilet with sink • Laundry room • Separate kitchen with access to the balcony • Spacious living and dining room with access to the balcony • Corridor with built-in closets • Bedroom with access to the balcony • Two children's rooms/offices • Shower/toilet/sink • Basement compartment • Attic share • Two spacious parking spaces in the underground garage (42 m²) with a lockable storage room Co-ownership • Laundry room on the 4th floor • Two parking spaces north of the entrance Renovations carried out on the house2023: Replacement of heating system, pellet heating2018: Personnel lift The annual ancillary costs (electricity, water, sewage, heating, insurance, caretaker, administration, renovation fund, etc.) amount to approximately CHF 5,400.00. Sales price: CHF 499,000.00 for this apartment with basement and attic compartmentThe two parking spaces in the underground garage with a lockable storage room must be purchased for an additional price of CHF 80,000.00.Availability: Immediately or by arrangement General information about FieschFiesch is an ideal starting point for experiences and leisure activities in the entire Goms and around the Aletsch Arena due to its central location. The prevailing conditions have a great attraction for mountain enthusiasts and athletes. The well-known Eggishorn with a view of the Matterhorn and the Jungfraujoch (Top of Europe) can be reached from Fiesch in just a few minutes with the new 10-seater gondola lift. The ski area of Fiescheralp, part of the Aletsch Arena (Fiescheralp - Bettmeralp - Riederalp), offers piste fun on over 100 kilometers. Fiesch is world-famous as a paragliding mecca.

1 / 11
4.5 rooms133m²CHF 790,000.–
Bellwalderstrasse 378, 3997 Bellwald

4.5 Room Duplex Apartment

This exceptionally well-maintained 4.5-room duplex apartment is located in the quiet village part "In Wenige" at the entrance to Bellwald, directly on the edge of the forest. The sunny location offers an unobstructed view over the Rhone Valley and to prominent peaks like Weisshorn, Wannenhorn, and Eggishorn. Despite the natural surroundings, the bus stop, village center, and all important facilities are within walking distance.A special highlight is the planned gondola lift connection between Fiesch and Bellwald with a future intermediate station just around 160 meters from the house – an attractive added value for holiday guests and winter sports enthusiasts.The duplex apartment spans the two upper floors, is in a nearly new condition, and was comprehensively modernized in 2025. High-quality floor coverings, a modern underfloor heating system, new surfaces, and a stylish stone oven give the living area an alpine, warm ambiance. The kitchen is equipped with V-Zug appliances and meets the highest standards. Two balconies offer breathtaking views of the valley and the mountain world.On the top floor, you will find three bedrooms, one with an integrated sauna, and another bathroom with a washing machine connection. A basement provides additional storage space.This apartment offers alpine charm combined with modern living comfort – ideal as a first or second home. A jewel in the up-and-coming mountain village of Bellwald with excellent potential for value appreciation.

Travel time
-
1 / 11
2.5 roomsCHF 340,000.–
3985 Münster VS

Bright, inviting apartment with a lot of charm in the village center

Bright, inviting apartment with a lot of charm in the village center Münster in Obergoms - a mecca for summer and winter sports enthusiasts! Here, hikers, bikers, and cross-country skiers, as well as those who appreciate a retreat in idyllic surroundings, get their money's worth. The Aletsch Arena with its year-round leisure activities is also located in the immediate vicinity. Münster is easily accessible by public transportation via the train station. The village also has a shopping center and numerous local craft businesses.In a central location in the village, a very bright 3-5-room apartment is for sale on the 2nd floor of House Rovina. The house was built at the beginning of the 20th century and was renovated in 1992/1993. The entrance area offers enough space for a small wardrobe, to the right is the bathroom with a shower, which is equipped with low-maintenance white and dark tiles. To the left, along a short corridor, are the two bedrooms, both of which appear very inviting and bright. At the end of the hallway is the open kitchen. This is very functional, has its own window, and is equipped with low-maintenance plastic surfaces in timeless, elegant design.Adjacent to this is the spacious living and dining area. The bright floor tiles give the room an additional very bright, friendly ambiance, along with the windows. You also have access to a balcony from which you can overlook the idyll of Münster.The warmth of the oil heating is comfortably distributed throughout the apartment via underfloor heating. In the same building, a 4.5-room attic apartment and a bar are also for sale - the objects can be purchased individually or, if interested, also as a package.Have we sparked your interest? Then we look forward to your contact.

1 / 11
2 roomsCHF 69,000.–
Obereggstrasse, 3984 Fiesch

Preservable barn in typical Valais style in Goms

It's a prestige thing to call a preservable barn in Fiesch your own. • Sale to non-Swiss (foreigners with residence abroad) possible. • The barn can be used for residential purposes and thus as a second home according to the pre-approval of the Fiesch Building Commission and renovated and rebuilt. Advantages of the property • Ideal as storage rooms • Ideal as a workshop, hobby or craft room • A possible unpolished diamond • Sunny south-facing slope • A paradise with a view, nature and tranquility • Close to the Aletsch Arena and the cross-country skiing paradise in Goms • Parking possible near the barn • Winter service guaranteed Location and accessibility Fiesch is located at 1,049 m above sea level in the upper Rhone valley and is the tourist center of Goms. Fiesch is easily accessible by train and road throughout the year. The major towns of Upper Valais, Brig and Visp, are about 30 minutes away by car. The barn is located in the village called "Oberegg", the old village center of Fiesch. The shops, restaurants, butcher, pharmacy and school are within walking distance. Description of the barn The barn-storehouse was built long before 1900. According to the zoning plan, the building (parcel number 633) is located in the village core zone, or building zone of the municipality of Fiesch. The base floor of the barn-storehouse is built in masonry and equipped with a pitched roof with eternit. According to the Fiesch Building Commission and its pre-approval, parcel number 633 is inventoried with stage 3. Sales price: CHF 69,000.00 for this barn-storehouse Availability: Immediately or by arrangement General information about Fiesch The municipality of Fiesch - the gateway to Goms - is located on the banks of the Weisswasser, which originates from the Fiescher glacier. In the 19th century, the tourist development began in Fiesch thanks to the panorama on the Eggishorn, the Märjelensee and the nearby Jungfrau region. Since then, the tourist center of the valley has been exerting a great attraction on athletes and mountain enthusiasts. The municipality is part of the UNESCO World Heritage Swiss Alps Jungfrau-Aletsch. From the summit of the Eggishorn (2,927 m above sea level), a magnificent view and panorama of the entire length of the Aletsch glacier, the smaller Fiescher glacier and the mighty peaks of the Eiger, Mönch and Jungfrau to the Matterhorn can be seen.

Travel time
-
1 / 11
2 roomsCHF 179,000.–
Obereggstrasse, 3984 Fiesch

Barn in typical Valais style in the middle of Fiesch

• Sale to non-Swiss (foreigners with residence abroad) possible. • The barn can be converted and rebuilt for residential purposes and thus as a second home according to the pre-approval of the Fiesch Building Commission. Advantages of the property • Object of affection • Ideal for someone who cares about preserving an old, historic property • One of the oldest buildings in Fiesch • A possible unpolished diamond • Cross-country skiing, hiking, and biking paradise • Good access • Public transport • Accessible by car Location and accessibilityFiesch is located at 1,049 m above sea level in the upper Rhone valley and is the tourist center of Goms. Fiesch is easily accessible by train and road throughout the year. The major towns of Upper Valais, Brig and Visp, are about 30 minutes away by car. A large sports center with an indoor swimming pool, shopping facilities, restaurants, a 10-seater gondola lift, a doctor's practice, and a bakery are located in the mountain village.The barn is located in the old village center of Fiesch. The shops, restaurants, butcher's shop, pharmacy, and school are within walking distance. Description of the barnThe barn was built long before 1900. According to the zoning plan, the barn is located in the village core zone, or building zone of the municipality of Fiesch. The base floor of the barn is built in masonry and equipped with a sloping roof in corrugated iron.According to the Fiesch Building Commission and its pre-approval, the plot No. 439 is inventoried with the level 4+. Purchase price: CHF 179,000.00 for this more than 300-year-old barnAvailability: Immediately or by agreement General information about FieschThe municipality of Fiesch – the gateway to Goms – is located on the banks of the Weisswasser, which originates from the Fiescher glacier. In the 19th century, the tourist development began in Fiesch thanks to the panorama on the Eggishorn, the Märjelensee, and the nearby Jungfrau region. Since then, the tourist center of the valley has been attracting athletes and mountain lovers.The municipality is part of the UNESCO World Heritage Swiss Alps Jungfrau-Aletsch. From the summit of the Eggishorn (2,927 m above sea level), there is a magnificent view of the entire length of the Aletsch glacier, the smaller Fiescher glacier, and the mighty peaks of the Eiger, Mönch, and Jungfrau to the Matterhorn.

Travel time
-
  • Traditional wooden house, raised ground floor, snowy roof, wooden beams, star decoration
  • old wooden house, multiple doors and windows, wooden fences, surrounded by green field and trees
  • Wooden chalet, red roof, wooden doors, white van parked in front, mountainous landscape
  • Traditional wooden houses, rocky hill background, green grass, clear sky, white clouds, streetlight, parked white van
  • Wooden chalet in snowy environment, covered in snow, three windows, brown wooden doors, SUV parked in front
  • old wooden house, parked cars in front, mountainous landscape in the background
  • Real estate advertisement inviting to sell properties through Wallis
1 / 11
old wooden house, multiple doors and windows, wooden fences, surrounded by green field and trees
Wooden chalet, red roof, wooden doors, white van parked in front, mountainous landscape
5 rooms200m²CHF 419,000.–
Dorf, 3998 Gluringen

Barn for renovation in an idyllic location in Goms

The Glüürgär schtolz heint gmeint schii wääri grad nit nur äs chliisäs Deerfji, nei schi sijä ä Schtatt."A nature lover is being sought, who is keen on preserving an old, former barn in an idyllic village hamlet. • Sale as a holiday home (second home) is possible. • Sale to non-Swiss citizens (foreigners with a residence abroad) is possible. • The barn can be converted and renovated for residential purposes. Advantages of the property • Located in the heart of Goms, in a quiet and scenic location • Fulfillment of a dream • Valid building permit is available • Lover's object in a picturesque, idyllic environment • Nature surrounded by breathtaking mountains • Cross-country skiing, hiking, and biking paradise • Parking possibilities on own land • Good access • Public transport • Accessible by car Location and accessibility The mountain village of Gluringen (1,357 m above sea level) is easily accessible by train (Matterhorn Gotthard Bahn) and road throughout the year - a paradise for relaxation and deceleration.The barn with a stall is located in the village area called "Dorf" in the municipality of Goms in Gluringen. Description of the barnAccording to the zoning plan, the barn (parcel numbers 1343 & 1344) is located in the building zone of the municipality of Goms.The former barn with a stall was purchased before the adoption of the second home initiative in 2012, and a valid building permit for conversion to residential use is available. The project can be taken over when purchasing the barn.The foundation of the barn has already been renewed. The corresponding pipes and lines for water and electricity have also been installed. After these works were completed, the barn received a new Eternit roof. The interior construction work can begin immediately. Care was taken to reuse the existing old wood, such as that of the intermediate floor, and thus preserve the character of the barn in beautiful Goms.Overview • Area of parcel numbers 1343 & 1344 (barn with stall): 188 m2 Purchase price: CHF 419,000.00Availability: Immediately or by agreement General information about Gluringen in GomsGluringen merged with Reckingen in 2004 to form the municipal community of Reckingen-Gluringen and in 2017 to form the municipality of Goms. Nature has shaped the village and its inhabitants over the centuries. In the Reckingen-Gluringen region, several ancient buildings have been preserved, including four "Heidehiischer", a characteristic wooden building type for the Obergoms. The area must have been inhabited as early as the Roman era. The place name was first mentioned in a document in 1203. One of the last ski lifts in Goms is in Gluringen, a very family-friendly ski lift and attraction in winter. Goms is an impressive natural and recreational area: 700 kilometers of hiking trails, hundreds of mountain peaks, numerous winter hiking trails, Nordic walking paths, snowshoe tours, gorges, mountain ridges, rocks, eternal ice, and much more.Like most place names that end in -ingen, Gluringen owes its name to the Alemannic advances into the Alps. The name has not changed since its first mention around 1203. Compared to most villages in Goms, the houses in Gluringen are scattered over a considerable area, and it is difficult to identify a village center. For many years, the village life was also shaped by the Swiss Army, which is increasingly withdrawing from the mountain valleys.

Travel time
-
1 / 13
6 rooms240m²CHF 930,000.–
Cäsar-Ritz-Weg 30, 3989 Niederwald

Historic house with a lot of charm in Niederwald

Do you dream of living in one of these beautiful, old Valais houses? Have you been searching for an exciting property in the picturesque Goms for a long time? We have found the perfect property for you! Welcome to Niederwald, the home of Cäsar Ritz. The charming village in Goms has retained much of its original charm. Tastefully renovated Valais barns, well-maintained alleys, window sills decorated with geraniums, wooden name signs, etc. The quaint village takes you back in time; a yesterday that has been gently brought up to date and yet effectively preserves the originality of the old character. Step into the cozy Valais room: the historic Giltstein oven guarantees warm hours, much wood exudes a cozy atmosphere; it's great to live here. The lovingly restored property promises the successful combination of old and new, the modern elements fit perfectly with the carefully preserved substance. Many valuable testimonies point to the long history of the impressive house. Special highlight: The many old wooden beams in the house, some with inscriptions, let the visitor feel the spirit of an exciting bygone era. Sleep in old wooden beds, directly under the roof, small window openings let your gaze wander over the impressive Valais mountain world. Practical: The property has two apartments. Use one as a holiday property, the other offers you either additional privacy or is also ideal as a rental object. The house Gon Hüs is a protected monument and one of the oldest preserved properties in Goms.Niederwald is located at the entrance to the picturesque Goms. Here, the old muleteers had to change sides of the valley for the first time on their way over the Alpine passes. Famous - not only through Cäsar Ritz - for their hospitality, locals welcome guests with warmth and cordiality. Many visitors have fallen for the special charm of the original village. In Niederwald, the famous Goms trail starts (or ends) in winter, a paradise for all cross-country skiers and skaters. Hikers and bikers will also find wonderful paths and trails here, there are countless opportunities - the Gommer Höhenweg is a particularly beautiful example. The property is located in the middle of the charming village in a central location on the south slope with a unique view.

Travel time
-
1 / 12
  • Balcony / Terrace
  • View
  • Minergie certified
  • +1
8.5 roomsCHF 2,750,000.–
3985 Münster VS

Exclusive semi-detached house in Münster (Goms) - secondary residence

Luxurious semi-detached house with south orientation and unparalleled views of GomsWelcome to your alpine dream home in Münster - one of the most beautiful and sunniest places in Goms. This semi-detached house combines luxurious living comfort, built with high-quality materials and a unique location with a panoramic view of the impressive mountains of the Goms valley and the majestic Weisshorn.The property, built in 2010 and constantly modernized, convinces with its quiet and sunny south location as well as an excellent infrastructure. The train station, school, doctor, shops, post office, and bank are located in the immediate vicinity and guarantee maximum living comfort in everyday life. At the same time, you benefit from absolute peace, nature, and direct access to one of the most beautiful summer and winter sports areas in Switzerland.Spacious rooms offer multiple possibilities for design:On a living area of approximately 340 m², spread over four floors, this exceptional property offers a total of 8 rooms and 3 bathrooms. The well-thought-out architecture creates a feeling of spacious and comfortable living - ideal for families, multi-generational living, or as a luxurious vacation home.A separate entrance to the ground floor also allows for the expansion of an independent apartment or a private area for guests.The open and modern kitchen with kitchen island forms the heart of the house and invites you to cozy evenings with family and friends. High-quality materials and an elegant interior create an elegant and warm living atmosphere.Unfortunately, sale to persons living abroad is not possible.Room plan:Basement: • Storage room 40 m2 • Authentic Carnotzet • WC Ground floor: • 2x WC/shower • Guest room with dressing room • Laundry room • Parental bedroom with dressing room • Separate dressing area • Spacious office • 2x covered terraces Upper floor: • Living room • Storage room • Dining room • Terrace, balcony, and lawn • Kitchen • WC for visitors • Storage room Top floor: • 2x children's rooms • 2x dressing rooms • WC/shower Special features: • The house is for sale without a requirement for a primary residence and can therefore also be used ideally as an exclusive secondary residence or vacation home. • The lawn area is approximately 150 m² • The approximately 40 m² large storage room in the basement is fully usable and has direct access from the carport • Carport with two garages and additional leisure area • 4x outdoor parking spaces Münster in Valais - Your alpine dream refuge with historic charmMünster, the heart of the Goms valley, combines peaceful nature, unparalleled views, and alpine living comfort with a rich historical past. The village is known for its traditional architecture, well-preserved farms, and the imposing parish church of St. Maurice, which has shaped the local landscape for centuries.Whether as a permanent residence or as a vacation home, the region enchants with its cross-country ski trails, hiking and cycling trails, idyllic mountain landscapes, and fresh alpine air. The historic sites, charming village streets, and cultural events convey a unique sense of authenticity and connection to the region's history....

  • Balcony / Terrace
  • View
  • Minergie certified
  • +1
Christoph Wyder

Christoph Wyder

Courtier agréé et responsable de l'agence de Brig

Suggested properties for you based on search results

Other interesting objects