28 results - Properties for sale with Elevator: District Engiadina Bassa / Val Müstair

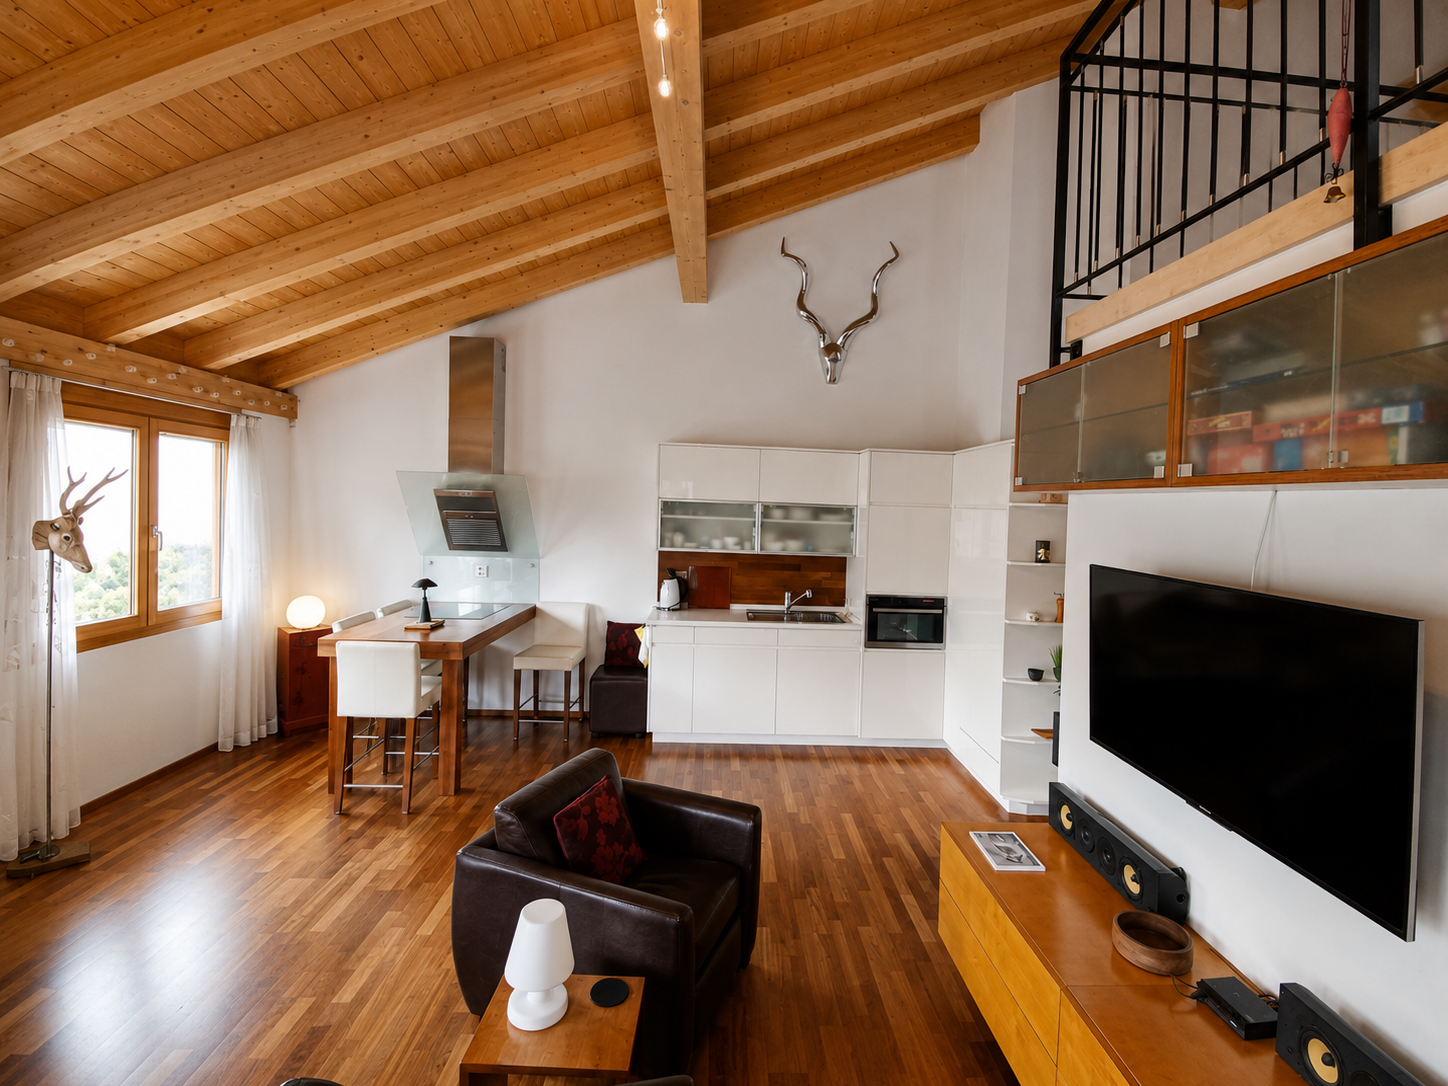
  • Spacious open-plan living and dining area with large windows offering a scenic view. The room features a wooden dining table with modern chairs, a comfortable leather sofa, and a decorative pendant light. The space also includes a balcony or terrace acces
  • Spacious living room with large windows, wooden dining table and chairs, brown sofa, potted plant, and decorative lighting fixture
  • The image shows an open concept living room and kitchen area with large windows, a wooden dining table with gray chairs, a black oven, and potted plants. The space has a modern and minimalist design with a balcony or terrace visible through the windows.
  • Open-concept living room and kitchen, with a large green sofa, wooden dining table, pendant light fixture, and a kitchen with a patterned backsplash and built-in appliances
  • modern bedroom, round mirror, white bathtub, modern bathroom fixtures, gray linen, large windows
  • Spacious bathroom with a freestanding bathtub, large window with a scenic mountain view, oval mirror, and a ladder-style towel rack
  • The floor plan shows a 3.5 room apartment on the upper floor. It includes a living/dining room, kitchen, two bedrooms, a bathroom, a technical room, and a terrace.
  • The floor plan shows a 3.5 room apartment with a living room, kitchen, two bedrooms, a bathroom, and a terrace.
  • The floor plan shows a 3.5 room apartment with a living/dining room, 3 bedrooms, a bathroom, a separate toilet, a walk-in closet, and a terrace.
  • The floor plan shows a 4.5 room apartment on the upper floor. It includes a living/dining room, kitchen, 3 bedrooms, 2 bathrooms, and a terrace.
  • The floor plan shows a 3.5 room apartment on the ground floor. It includes a living/dining room, kitchen, two bedrooms, bathroom, and a terrace. The apartment also has a cellar and stairwell access.
  • The floor plan shows a 3.5 room apartment on the upper floor. It includes a living room/kitchen area, two bedrooms, a bathroom, and a terrace. The apartment has a total living area of 98.4 square meters and a terrace of 37.6 square meters.
  • The floor plan shows a 3.5 room apartment on the ground floor. It includes a living room, kitchen/dining area, two bedrooms, a bathroom, and a terrace.
  • The floor plan shows a 4.5 room apartment on the ground floor. It includes a living room/kitchen area, 2 bedrooms, 2 bathrooms, a storage room, and a terrace.
  • 5-story residential building with a parking space in the front
  • House in snowy mountain valley, snowy roofs, village in background, mountains in distance
  • snow-covered mountains, trees, clear blue sky, distant village
  • Snow-covered ground, town houses, mountains, street lights, road
  • Snow-covered mountains, village, fence, road, lamp post, clear blue sky
1 / 20
Spacious living room with large windows, wooden dining table and chairs, brown sofa, potted plant, and decorative lighting fixture
The image shows an open concept living room and kitchen area with large windows, a wooden dining table with gray chairs, a black oven, and potted plants. The space has a modern and minimalist design with a balcony or terrace visible through the windows.
Open-concept living room and kitchen, with a large green sofa, wooden dining table, pendant light fixture, and a kitchen with a patterned backsplash and built-in appliances
3.5 rooms100m²Price on request
Schinnas, 7550 Scuol

New Build: 3.5-Room and 4.5-Room Terrace Apartments in Schinnas

Secure one of the last available apartments. Main apartments - tax residence in Scuol. In the Schinnas district, Scuol, 8 new terrace apartments are being built in a conveniently located area with breathtaking, unobstructed views of Scuol and the Unterengadin panorama. The 3.5-room apartments have an open living room with dining area, open kitchen with large island, and two bedrooms facing south. The master bedroom has an integrated bathroom (en suite) with bathtub, shower, and toilet. The second bathroom has a second shower and a day toilet. One of the highlights of the apartments is the differently sized, partially covered south-facing terraces that span the entire width of the apartment. A very large basement room with washing machine/tumbler and a parking space in the underground garage belong to the apartment. The house also has a large bicycle room on the ground floor. The parking spaces offer storage space for skis and other sports equipment on the front side. The complex offers four 3.5-room and two 4.5-room terrace apartments. Two 3.5-room and two 4.5-room apartments are still available. Construction start: Spring 2026; move-in date December 2027. Scuol/Unterengadin This means great, original landscapes. Beautifully preserved Engadine villages. The lived Romanic culture (the language, Vallader) is still spoken daily and is also an official language. The Schinnas district is accessible from the bypass at the same level. It is only a few minutes' walk from the village center, train station, and mountain railways. In winter, you can drive down to a few meters in front of the house via the valley descent. Scuol, as the main town of the Unterengadin, fulfills multiple, also tourist, central functions. Due to the over 20 mineral springs, Scuol was already known worldwide hundreds of years ago. Meanwhile, the area has also developed into a popular family winter and summer sports destination. Hiking, biking, skiing, cultural events in the nearby Tarasp Castle, mineral bath, Roman/Irish (Bogn Engiadina), nine-hole golf course, are just a few of the many possibilities. 3.5-room apartments from 965,000 4.5-room apartments from 1,650,000

Travel time
-
1 / 13
3.5 rooms131m²Price on request
Via Maistra 321, 7527 Brail

* Flexibles Erdgeschosskonzept - Wohnung Nr. 9

* Die Aufteilung im Erdgeschoss ist aktuell noch offen. Die dargestellte 2.5-Zimmer-Wohnung zeigt eine mögliche Variante, wie die Etage in einer zweiten Phase - analog zu Haus A - ausgebaut werden könnte.Die konkrete Ausgestaltung der Erdgeschossetage erfolgt in Abstimmung mit den Käufern, sodass persönliche Wohnbedürfnisse bestmöglich berücksichtigt werden können, die finale Definition sowie der Verkauf der Einheiten erfolgen erst, sobald die gewünschte Aufteilung der gesamten Etagenfläche festgelegt ist.Zum Beispiel besteht die Möglichkeit eine interne Verbindung ins Untergeschoss zu realisieren. Dadurch eröffnen sich attraktive Erweiterungsoptionen für einen privaten Wellnessbereich, ein Atelier oder individuelle Hobby- und Nebenräume.DAS PROJEKTDie zwei Mehrfamilienhäuser ILS MUOTS stehen für modernes, hochwertiges Wohnen in naturnaher Umgebung. In unmittelbarer Nähe zum Schweizer Nationalpark gelegen, vereint das Projekt zeitgemässe Architektur mit durchdachten Grundrissen und schafft ein Wohnangebot, dass Komfort, Funktionalität und Lebensqualität harmonisch miteinander verbindet.Die Wohnungen überzeugen durch helle, grosszügige Räume und eine klare, moderne Gestaltung. Bodentiefe Fenster sorgen für viel Tageslicht und ein angenehmes Wohnambiente. Die sorgfältig geplanten Grundrisse ermöglichen eine optimale Raumausnutzung und bieten vielfältige Einrichtungsmöglichkeiten.Grosszügige Balkone erweitern den Wohnraum nach draussen und schaffen einen privaten Rückzugsort im Grünen. Hier lassen sich entspannte Stunden geniessen und der Alltag hinter sich lassen. Das Projekt punktet zudem mit einem attraktiven Preis-Leistungs-Verhältnis sowie einer gelungenen Kombination aus ruhiger, naturnaher Lage und guter Erreichbarkeit.DAS WOHNUNGSANGEBOTDas Haus A, welches sich oberhalb der Einstellhalle befindet, bietet ein attraktives und durchdachtes Wohnungsangebot. Im Erdgeschoss entstehen drei grosszügige 2.5-Zimmer-Wohnungen mit komfortablen Grundrissen. Das Obergeschoss umfasst zwei helle 3.5-Zimmer-Wohnungen, während im Dachgeschoss eine exklusive 4.5-Zimmer-Wohnung realisiert wird, die sich über die gesamte Etage erstreckt und ein besonderes Wohngefühl vermittelt.Haus B verfügt im Ober- und Dachgeschoss über das gleiche Wohnungsangebot wie Haus A. Im Erdgeschoss ist die Aufteilung derzeit bewusst offen gestaltet. Dadurch kann flexibel auf individuelle Wohnbedürfnisse eingegangen werden, beispielsweise durch die Realisierung einer besonders grosszügigen Wohneinheit. Zusätzlich besteht die Möglichkeit, eine interne Verbindung ins Untergeschoss zu schaffen. Dies eröffnet attraktive Optionen für zusätzliche Nutzungen wie etwa einen privaten Wellnessbereich, ein Atelier oder individuelle Hobby- und Nebenräume.DER ZEITPLANDer Baustart ist erfolgt; Bezugsbereitschaft per Winter 2027/Frühling 2028.Parkplätze in der Tiefgarage und Kellerräume im Untergeschoss können dazu erworben werden. Hinweis: alle Wohnungen sind Erst-/Hauptwohnungen nach kommunaler Gesetzgebung.* The layout for the ground floor has not yet been finalised. The 2.5-room apartment shown here is just an example of how the floor could be developed in a second phase, similar to House A. The exact layout will be agreed with the buyers to best accommodate their individual living preferences. The layout will only be finalised and the units sold once the layout for the entire floor has been decided.An internal connection to the basement is possible and offers interesting possibilities for other uses, for example a private spa area, workshop, hobby space or utility room.THE PROJECTILS MUOTS comprises two multiplexes that offer contemporary, high-quality living close to nature. Situated near the Swiss National Park, the new development blends modern architecture and thoughtful layouts to create homes that harmoniously balance comfort, practicality and quality of life.The apartments impress with their bright, generously proportioned...

Travel time
-
1 / 11
5.5 rooms200m²CHF 2,600,000.–
7550 Scuol

Your new home in the heart of the Bündner mountain world

In the midst of the majestic Engadine Alps, surrounded by untouched nature, an exclusive 5.5-room attic apartment awaits you in Scuol, newly built, high-quality equipped, and ready for occupancy in a short time. In April 2024, the first units of the Lischana project were handed over to their owners. The overall project combines modern living comfort with the charm of a lovingly restored old building. It includes 13 apartments in the new building and 9 stylish units in the former Hotel Lischana.Apartment No. 22 is the last completed unit and spans the 4th and 5th upper floors of the new building. An elevator takes you comfortably directly from the underground garage to your new home. The openly designed living and dining area with modern kitchen is flooded with light and leads directly to the southwest-facing loggia with breathtaking mountain panorama and dreamy sunsets.Three bedrooms in the attic have charming dormer windows with a south view. The spacious master bedroom with en-suite bathroom (shower & bathtub), built-in wardrobe, additional storage space, and a small office niche completes the offer. On the lower floor, there is the entrance area with a wardrobe combination where a laundry tower was also integrated.Some highlights:1. Dreamy loggia with evening sun & mountain view2. Direct access by elevator to the attic floor3. High-quality kitchen & materials4. Three separate underground parking spaces5. Optional: additional cellar or storage room6. Still customizable in certain detailsThis apartment combines modern architecture, well-thought-out floor plans, and a dreamy location - an ideal home for families, couples, or connoisseurs.Scuol and the Lower Engadine: Discover untouched nature and lived Engadine traditionExperience a breathtaking landscape where picturesque Engadine villages with their historic buildings and rich Romanesque culture blend together. The Lower Engadine, a true hidden gem, invites you to discover it. Here you will find a variety of activities: from observing wild animals in the Swiss National Park to exciting castle tours, adventurous bike tours, or a relaxing golf round on a picturesque course. The possibilities for experiencing unforgettable moments in this enchanting region are almost limitless.Winter sports enthusiasts can enjoy the perfect combination of sports and relaxation: the snow sports areas of Motta Naluns offer around 80 kilometers of excellently prepared slopes, which can be ideally combined with a visit to the Engadin Bad Scuol.Since the municipal merger on January 1, 2015, the municipal area of Scuol covers over 42,000 hectares and is thus one of the largest municipalities in Switzerland. The formerly independent villages of Guarda, Ardez, Ftan, Sent, and Tarasp are now part of this vibrant community. Scuol, as the heart of the Lower Engadine, plays a central role in the region and offers a first-class tourist experience thanks to its comprehensive infrastructure.In Scuol, in addition to German, Vallader is also spoken, one of the five Rhaeto-Romance idioms, which is firmly anchored in everyday life between Martina and Zernez as well as in the Val Müstair.For centuries, Scuol has been known for its over 20 mineral springs. Even today, you can enjoy the fresh mineral water free of charge from the village fountains and discover the healing powers of these natural springs for yourself.With its sunny location, view of snow-capped Alpine peaks, and impressive nature in the midst of the Bündner mountain world, Scuol makes the dream of living in the Lower Engadine a reality.

1 / 12
5.5 rooms198m²Price on request
Pozstrasse 5, 7563 Samnaun Dorf

Spacious maisonette holiday apartment near the Samnaun / Ischgl ski resort with large terrace

Spacious holiday maisonette apartment near the Samnaun / Ischgl ski resort with large terraceIn the beautiful village of Samnaun-Ravaisch, this special property is located near the valley station of the Samnaun mountain railways. The holiday apartment offers an ideal starting point for the Silvretta Arena Samnaun / Ischgl with its 238 kilometers of pistes. But not only winter sports enthusiasts get their money's worth here. The beautiful Engadine nature can also be enjoyed while hiking, biking or taking a leisurely walk.The property impresses with its special architecture, which combines natural materials with a modern appearance. It has a beautiful entrance area, basement rooms and a lift.The large maisonette apartment is high-quality and has a luxurious infrastructure. Via direct lift access or via the staircase, you enter the spacious entrance area with cloakroom. The open living kitchen leaves no wishes unfulfilled and has a large kitchen island with bar. The adjacent living area is a cozy place to relax in any season, thanks to the fireplace, after the many possible activities in the mountains. On this level, there are two spacious bedrooms. One of them has an en-suite bathroom with bathtub and shower. Another bathroom and a guest toilet are also available. The highlight, however, is the over 40 m2 large partially covered terrace with a wonderful view of the impressive mountain landscape.The upper floor of the apartment can be reached via the stairs and the adjacent freestanding bridge, which leads to the two additional bedrooms. On the gallery, there is also an open, bright room that can be ideally used as a study. Another wet cell with separate shower completes the offer on this floor. The apartment includes a large basement room and two carport spaces.Convinced? Then we look forward to your contact.

Travel time
-
1 / 10
7 rooms340m²CHF 3,750,000.–
7550 Scuol

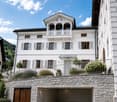
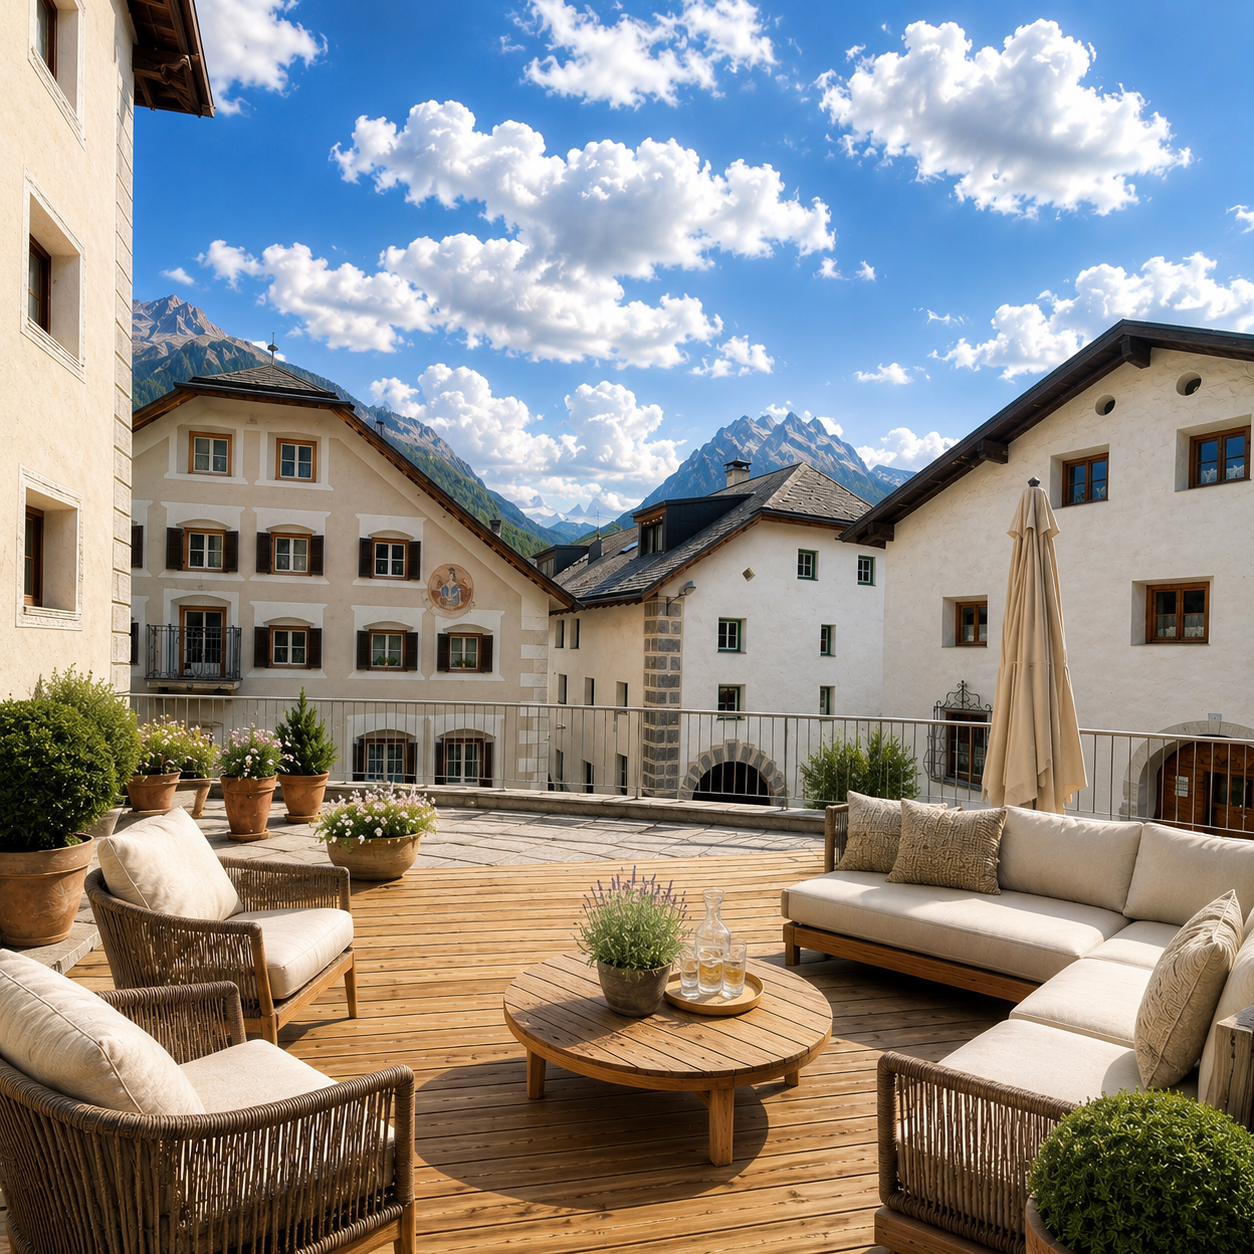
Historic Jewel Meets Modernity: Luxurious Engadine House in Scuol

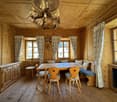
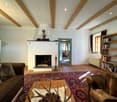
In the heart of Scuol's historic village center, yet with an unparalleled sense of spaciousness, this exceptional 18th-century Engadine house presents itself. Historic building craftsmanship is combined here in an impressive way with modern architecture and exclusive living comfort. From the spacious sun terrace, an unobstructed panoramic view of the impressive mountain world of the Lower Engadine opens up. An architectural masterpiece is the former stable annex, which was newly created in 2002 with the innovative house-in-house concept. The transparent glass architecture forms a fascinating contrast to the historic building fabric and creates light-flooded rooms with an exceptional living atmosphere. At the center of the comprehensive renovation was the careful preservation of the historic building fabric and the original decoration, without sacrificing modern living comfort. The property extends over five floors, which can be easily accessed by elevator from the underground garage to the attic. In addition to two garage parking spaces, an additional outdoor parking space is available in front of the garage. High-quality materials, excellent building quality, and an exclusive interior design underline the special character of this residence. The basement offers spacious cellar and technical rooms as well as a versatile multipurpose room. On the ground floor, the spacious dining area with high-quality Bulthaup kitchen, the living room with impressive chimney, and the original Engadine Stüva with a fully functional, freestanding round oven made of porcelain form the heart of the house. A separate office complements this living level. On the upper floor, there are three spacious bedrooms with stylish en-suite bathrooms. The elegant master suite also has a dressing room and a luxurious wet room with steam shower and bathtub. The crowning conclusion is the open attic with visible wood construction, another room with bathroom, and an exclusive south loggia with spectacular views over Scuol and the surrounding mountain world. This exceptional property combines history, architecture, and timeless elegance into a living object of the highest quality and a rare unique piece in a privileged location in the heart of the Lower Engadine.Scuol and the Lower Engadine - Discover alpine originality and lived traditionImagine a place where the hustle and bustle of everyday life fades away and you are surrounded by a deep calm that arises from the originality of a landscape preserved over generations. In the Lower Engadine, you can find exactly that: a refuge where you can stroll through quiet villages with centuries-old facades, breathe in the clear mountain air, and feel the soothing power of nature. It's more than just a travel destination, it's a place to arrive and stay.The diverse nature of the Lower Engadine invites you to unforgettable experiences. Observe wildlife in the Swiss National Park, discover idyllic mountain lakes, or take part in a fascinating guided tour of one of the historic castles. For golf enthusiasts, there is the opportunity to play a relaxing round in the midst of a breathtaking mountain scenery. Every encounter with this unique environment becomes a special moment.Winter in the Lower Engadine also has its own charm. On the perfectly prepared slopes of Motta Naluns, you can expect a varied ski day. A special highlight is the possibility of diving directly from the slope into the soothing Engadin Bad Scuol and letting your soul dangle.Scuol has formed, together with the charming villages of Guarda, Ardez, Ftan, Sent, and Tarasp, the largest municipality in Switzerland in terms of area since the merger in 2015. Despite modern administration, this region has preserved its grown soul.A special cultural feature of the Lower Engadine is the vibrant Rhaeto-Romance culture.
1 / 12
4.5 rooms165m²Price on request
Pezzastrasse, 7563 Samnaun Dorf

Last available apartment - Dreamy attic apartment with fantastic panoramic views

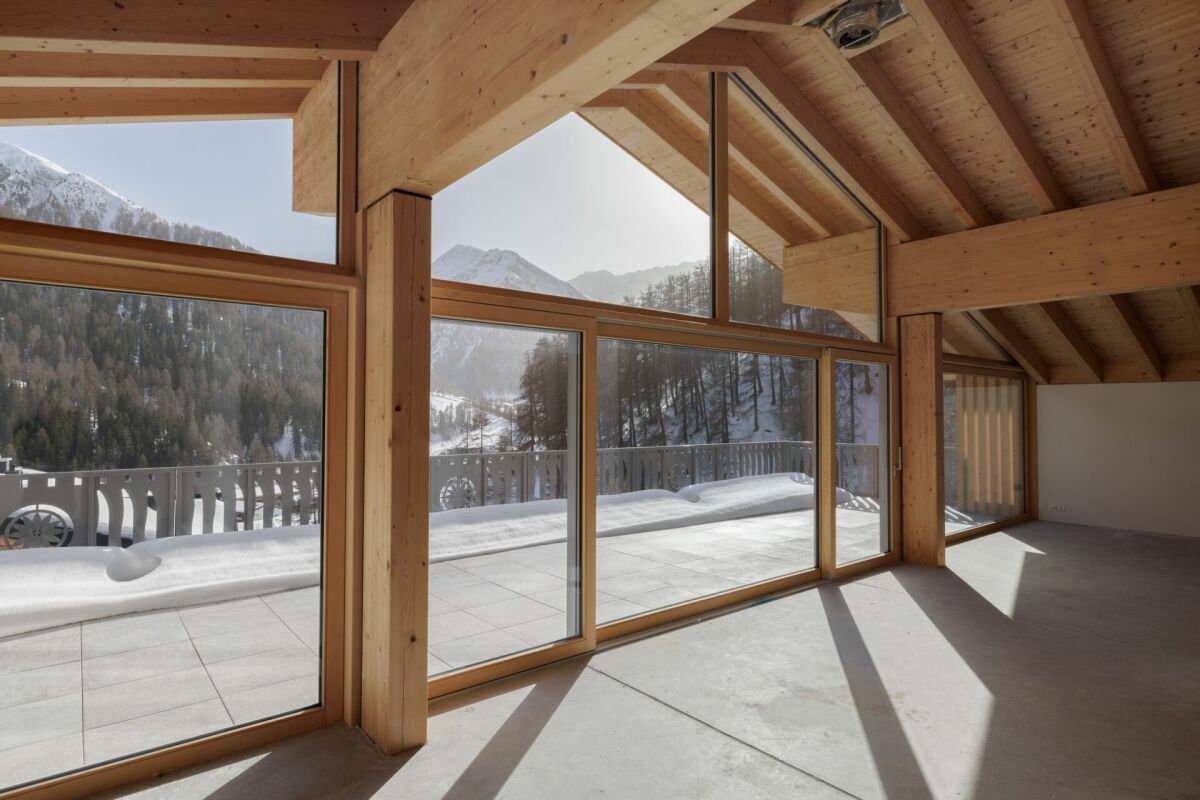
Modern living in an idyllic location with fantastic views of the mountain world (primary residence)Located on a elevated and sunny spot with wonderful panoramic views of the valley and the mountain world, this modern and architecturally beautifully designed residential building with five condominiums (primary residences) stands. The construction is completed, but the interior design of the apartment can still be partially determined. As a highlight of the Allegria project, the large terraces can be mentioned, which allow the owners to enjoy the fresh mountain air, the many hours of sunshine, and the fantastic views unrestrictedly. Due to the ideal layout of the terraces, they can be used as additional living space in the warm months, as there is enough space for a large dining table and lounge furniture, as well as a beautiful planting, to create an oasis.Thanks to the floor-to-ceiling windows, a lot of light falls from the terrace into the spacious living and dining area. The adjacent modern and plain kitchen leaves no wishes unfulfilled. Overall, the layout of the apartment is ideal and offers space for the whole family. The direct elevator access allows for convenient access to the apartment, making it a perfect home for any life situation. A careful handling of resources, as well as economic sustainability, play a central role in the Allegria project. Thus, the building was created in the Minergie standard with CO2-neutral energy supply by entrepreneurs from the region.Samnaun, located in the lowest side valley of the Engadine, convinces with untouched nature, a lot of peace, and endless possibilities. In addition to the 238 kilometers of ski slopes in the Samnaun-Ischgl ski area, whose valley station is easily accessible on foot or by ski, the surroundings also offer toboggan runs, a cross-country ski trail, and snowshoe hiking trails in winter, as well as 80 kilometers of bike trails, many hiking trails, and wonderful mountain meadows to enjoy in summer.Perfect for all nature lovers, winter sports fans, adventurers, and those seeking peace, this project awaits discovery. Interested?

Travel time
-
1 / 8
3.5 rooms88m²Price on request
Pozstrasse 5, 7563 Samnaun Dorf

Holiday apartment with seating area within walking distance to the Samnaun/Ischgl ski resort

Holiday apartment with seating area within walking distance to the Samnaun / Ischgl ski resortIn the beautiful village of Samnaun-Ravaisch, this special property is located near the valley station of the Samnaun cable cars. The holiday apartment offers an ideal starting point for the Silvretta Arena Samnaun / Ischgl with its 238 kilometers of pistes. But not only winter sports enthusiasts will get their money's worth here. The beautiful Engadine nature can also be enjoyed while hiking, biking or taking a leisurely walk.The property impresses with its special architecture, which combines natural materials with a modern appearance. It has a beautiful entrance area, basement rooms and a lift.Arve and natural stone create a beautiful living feeling in the various residential units. The apartments are high-quality and furnished. So you can fully enjoy your second home from the very first moment. The 3.5-room apartments have an entrance area with wardrobe. The two spacious bedrooms are accessible from the corridor. A bathroom with a large shower and a separate toilet are at your disposal. From the cozy living and dining area, you have access to the seating area. Here you can enjoy a wonderful view of the dreamy mountain landscape and the fresh mountain air. The apartment includes a basement room and a parking space.We would be happy to show you these unique holiday apartments in the Monolith!

Travel time
-

Suggested properties for you based on search results

Other interesting objects