1 result - Properties for sale with Elevator: Region Doubs FR

1 / 16
  • Parking space
  • Balcony / Terrace
  • Garage
  • +7
3.5 rooms, 85m², CHF 260,000.–
25330 Dubai

Luxury apartments in Dubai

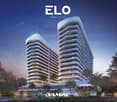
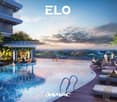
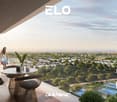
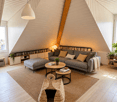
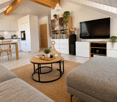
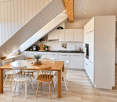
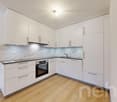
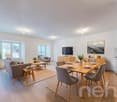
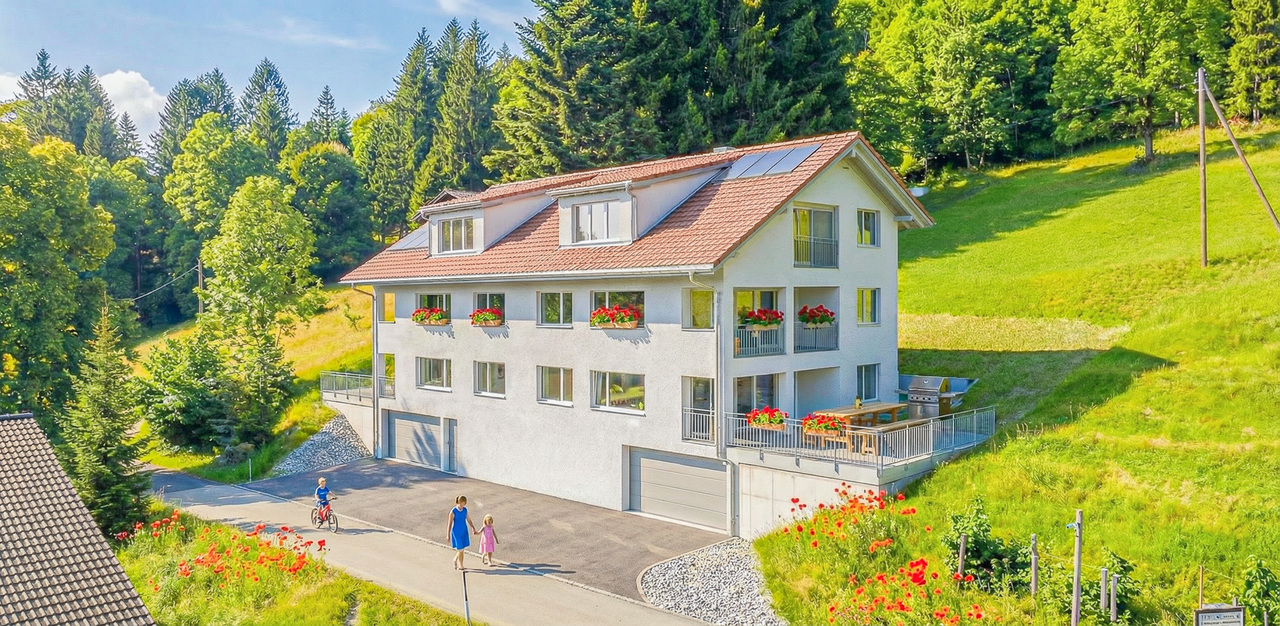
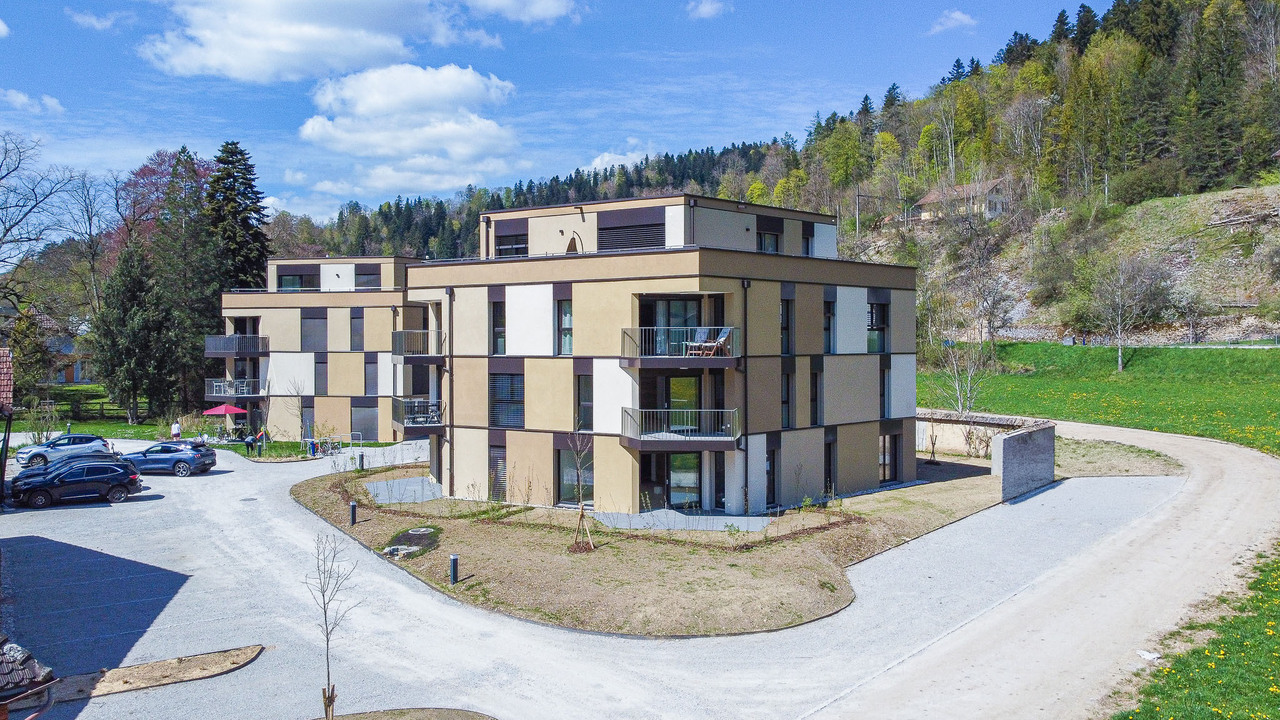
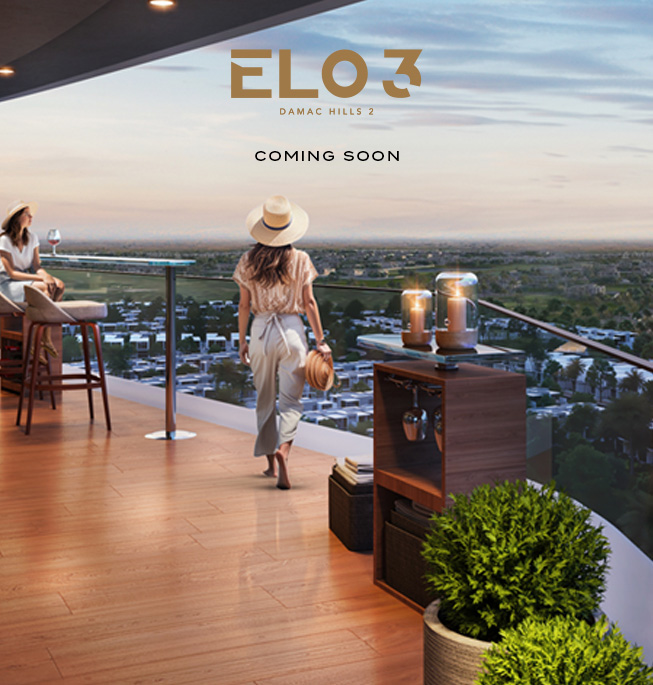
APARTMENTS ARE BEING BUILT IN DUBAI - DAMAC HILLS 2The ELO 3 Apartments in DAMAC Hills 2 are an excellent investment as well as a very good option for short- and long-term rentals. The many memorable places, the convenient location, and the developed infrastructure attract both tourists who love luxury vacations and families with children who prefer an active lifestyle.With a view of the breathtaking parklands of DAMAC Hills 2, you will experience the art of upscale living with ELO. With its curved lines, reminiscent of a modern sculpture, and private outdoor areas that stretch along its side, ELO is a bold architectural statement in one of Dubai's most thriving communities.Prices:CHF 200,000 2.5-room apartment, 55 m² living areaCHF 260,000 3.5-room apartment, 85 m² living areaA DUBAI LIFESTYLE THAT IS A WORLD APARTA rare and unique project in Dubai Land with a view of parkland and many benefits: • Modern equipment • Balcony • Great and panoramic views • Covered parking, fitness studio • 24-hour security • Floor-to-ceiling windows • Large kitchen • Spacious living and dining area • Children's play area Environment:2.5 & 3.5 ROOMS - APARTMENTS WITH LARGE BALCONIESIMPRESSIVE VIEWS - SURROUNDED BY GREEN PARKLANDSWORLD-CLASS AMENITIES - WITHIN MINUTESWATER CITY NEARBY - WITH WAVE POOL, LAZY RIVER, AND WATER SLIDESSUPERMARKET & CAFÉS - JUST 2 MINUTES AWAYMEDICAL CENTER - JUST 6 MINUTES AWAYLocationLocated in DAMAC Hills 2, a thriving community that is full of life, ELO is connected to four major highways and other transportation networks that make the city easily accessible. Take the Al Qudra Road and find yourself at the gates of DAMAC Hills 2 within 25 minutes.Developed infrastructureWe would be happy to guide you through the entire purchase process and look forward to your contact.Swiss Dubai Homes Team

  • Parking space
  • Balcony / Terrace
  • Garage
  • +7
More objects in your automatically expanded search area
19 results - Radius: + 10km
Patrick Darbois

Patrick Darbois

1 / 27
Patrick Darbois

Patrick Darbois

  • Garage
  • Pets allowed
  • Elevator
  • +5
4.5 rooms, 104m², CHF 745,000.–
Top
Grand-Rue, 1350 Orbe

Stunning and spacious 4.5-room penthouse in downtown Orbe

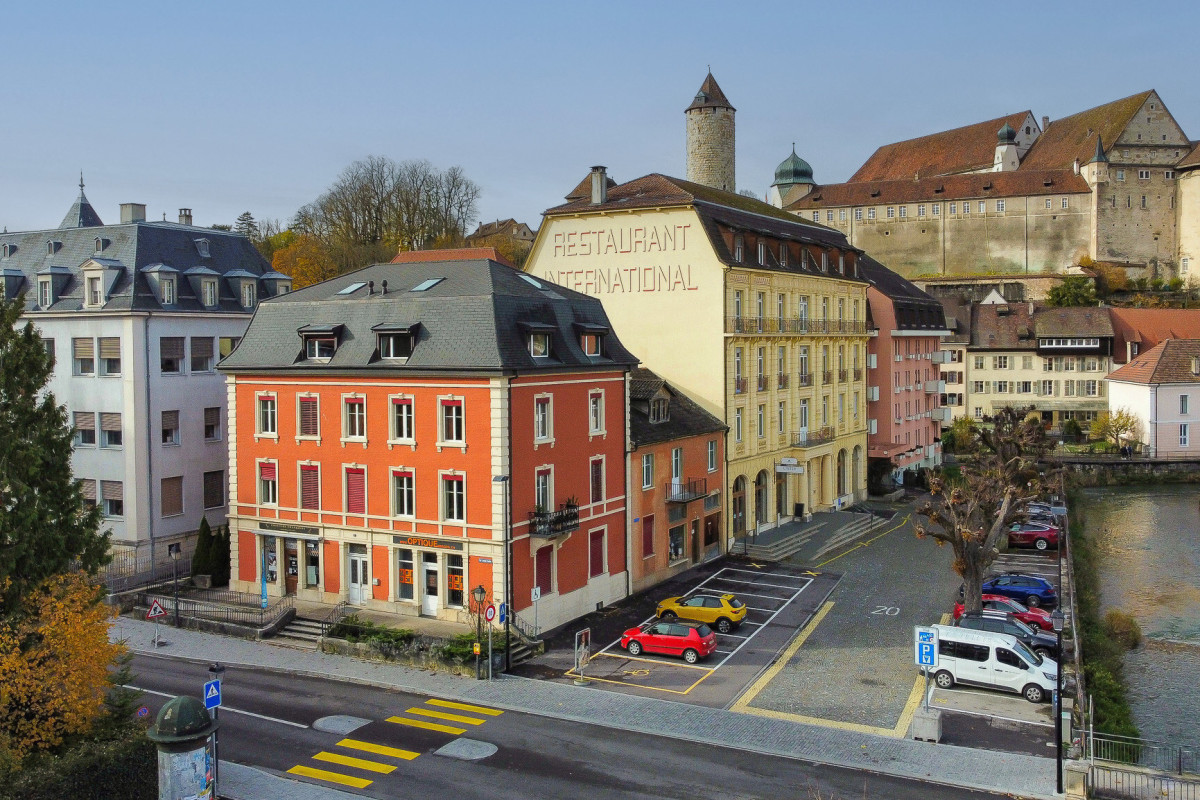
Stunning and spacious 4.5-room penthouse in downtown Orbe Charm, space, and modern comfort right in the heart of downtown Orbe.Ideally located on Grande-Rue, in the heart of Orbe, this magnificent 4.5-room apartment with 104.3 m² of living space offers a privileged living environment, right next to shops, services, and amenities.Located in a building constructed in 2014, comprising 8 units including a retail space, this penthouse apartment captivates at first glance with its spacious rooms, exposed beams, and high-quality finishes. It harmoniously combines the charm of a warm, inviting interior with the comfort of contemporary construction.The entrance opens onto a large foyer with built-in cabinets and a walk-in closet, offering generous storage space. From here, there is also access to a private 11.6 m² attic, which is particularly useful for storage.The living area features a spacious living-dining room of approximately 22 m², extended by a perfectly integrated open kitchen. Fully equipped, the kitchen features a combi-steamer oven, an induction cooktop, a refrigerator with drawer-style freezer, a dishwasher, an elegant granite countertop, and ample storage.The sleeping area features three generously sized bedrooms, measuring approximately 18 m², 15 m², and 14 m². The bedrooms feature solid wood flooring, while the other rooms are finished with wood-look tile flooring, creating a beautiful visual continuity throughout the apartment.A large bathroom with a window offers all the desired amenities, including a shower, bathtub, sink, toilet, and window. A separate guest restroom completes the apartment and includes a private laundry area equipped with a washer and dryer.The exposed beams lend the apartment a unique character and give it a rare charm, while it also benefits from modern amenities such as triple-pane windows and electric blinds in every room.Underfloor heating is provided by a gas condensing boiler, supplemented by solar thermal panels. Each apartment has individual meters for hot water and heating, allowing for precise tracking of consumption.The building's energy performance is also particularly impressive, with a CECB B/B rating, attesting to its energy efficiency.Monthly maintenance fees amount to just CHF 360.-, which includes contributions to the renovation fund.The building and the apartment are accessible to people with limited mobility, and an elevator serves the various levels.Finally, this property includes a private storage unit of approximately 5 m² with an electrical outlet, as well as a parking space in the underground garage.A rare apartment in the center of Orbe, combining spacious rooms, character, high-quality construction, and excellent energy efficiency. An ideal opportunity to enjoy a comfortable and welcoming home in the heart of the city.Availability: November 15, 2026Apartment price: CHF 745,000Parking space in the underground garage: CHF 50,000Total sale price: CHF 795,000Contact us today to schedule a tour and discover this exceptional property.Contact and information:Patrick Darbois079/ 688 91 42 / patrick@pdarboisimmobilier.chwww.darboisrealestate.ch

  • Garage
  • Pets allowed
  • Elevator
  • +5
Travel time
-
Adnan Alimi

Adnan Alimi

1 / 13
Adnan Alimi

Adnan Alimi

  • Parking space
  • View
  • Elevator
  • +1
3.5 rooms, 93m², CHF 470,000.–
Montfaucon, 2362 Montfaucon

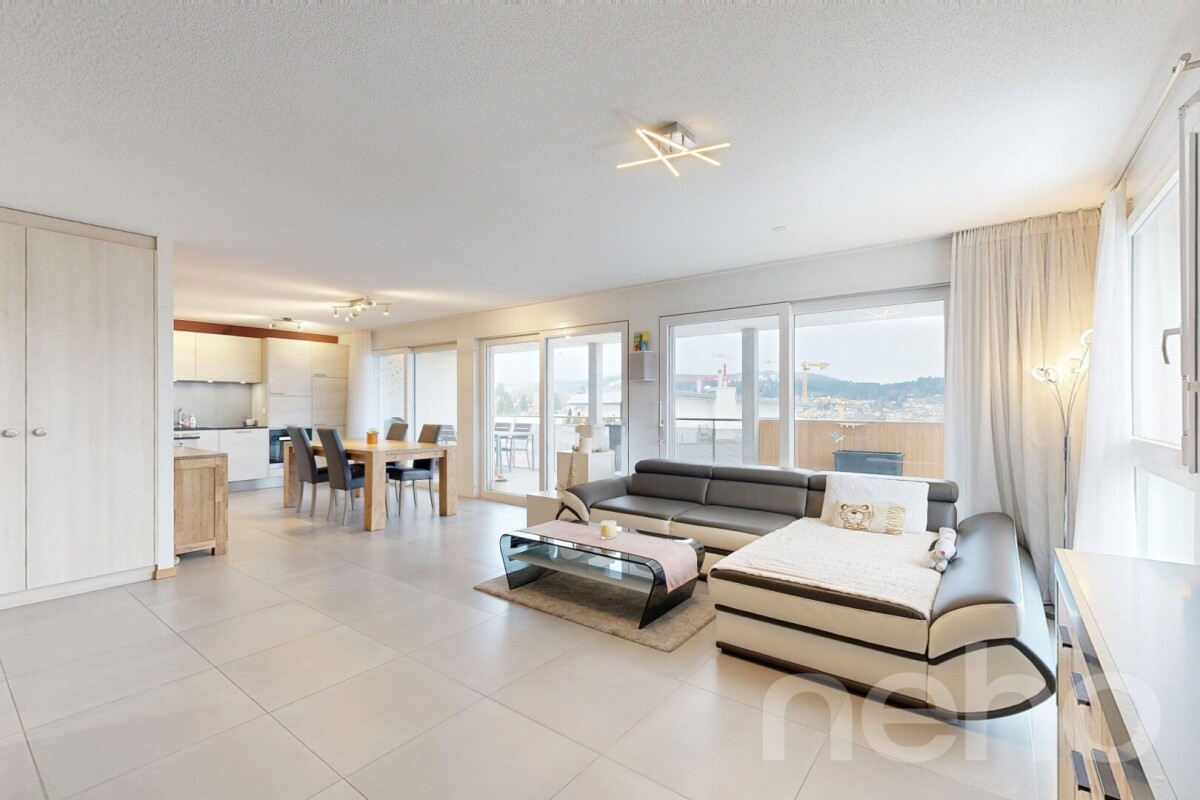
Superbe appartement de 3.5p orienté sud-ouest dans bâtiment historique

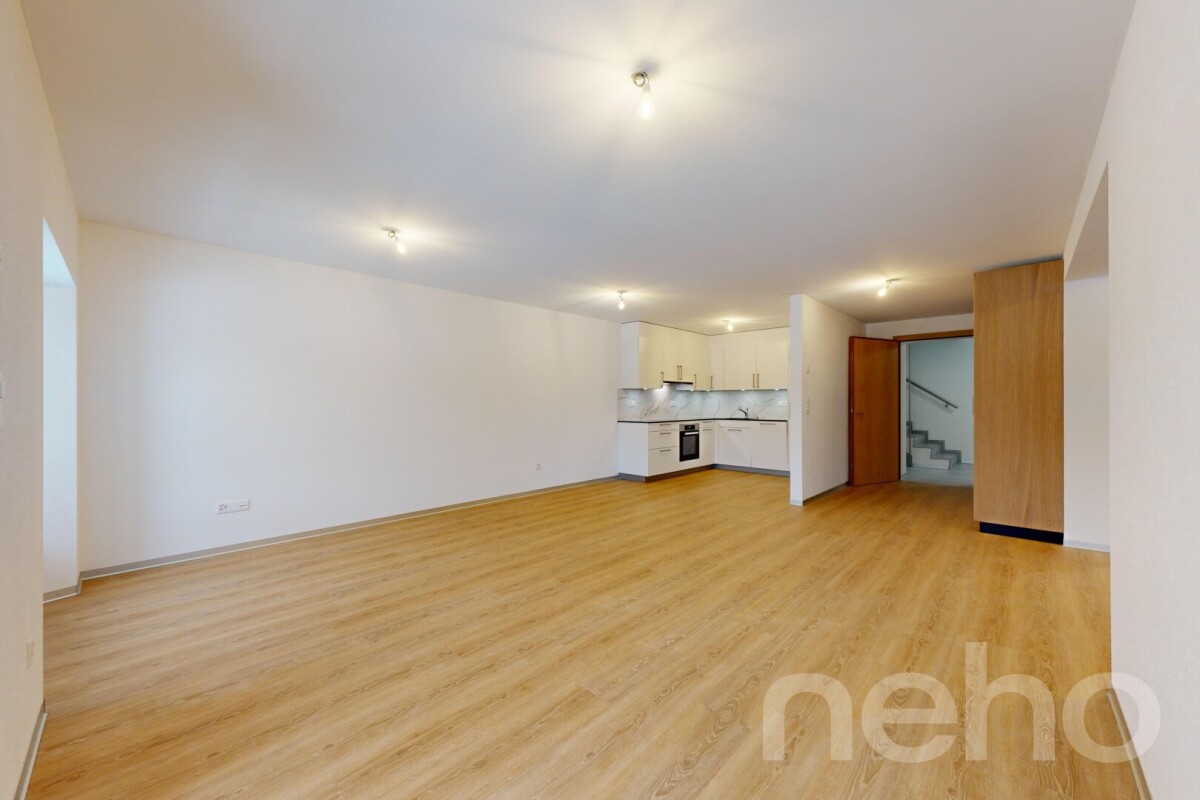
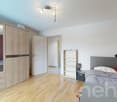
Découvrez cet appartement neuf situé au c?ur du Jura, offrant un cadre de vie harmonieux et lumineux dans un bâtiment historique transformé, en 2024, en PPE de 9 appartements répartis sur 3 étages. D'une superficie de 93 m², ce 3,5p dont 2 chambres, situé au 1er étage, se distingue par une optimisation exemplaire de ses espaces, alliant confort et fonctionnalité. La pièce à vivre de 38m2, orientée sud-ouest, s'ouvre sur une belle cuisine en U toute équipée (électroménager Miele, plaques à induction, plan de travail en granit).La partie nuit se compose de deux chambres spacieuses (17m2 et 19m2) accompagnées d'une salle de douche moderne et spacieuse.La PPE a été construite avec la volonté d'utiliser des matériaux de qualité et durables, offrant tout le confort nécessaire. L'immeuble propose un chauffage au sol (avec régulateurs pour chaque pièce) distribué par une pompe à chaleur air/eau. Enfin, chaque appartement bénéficie de compteurs chauffage et électricité individuels, d'une cave et d'un parking extérieur. L'immeuble est également facilement accessible aux personnes à mobilité réduite. Ne manquez pas cette opportunité de vivre dans une bâtisse historique d'exception située un environnement enchanteur!Adresse exacte disponible après inscription sur neho.ch.VOUS SOUHAITEZ VISITER ? MERCI DE BIEN VOULOIR VOUS INSCRIRE D'ABORD : https://neho.ch/b/2362-24-2Entdecken Sie diese neue Wohnung im Herzen des Jura, die ein harmonisches und helles Lebensumfeld in einem historischen Gebäude bietet, das 2024 in ein Stockwerkeigentum mit 9 Wohnungen auf 3 Etagen umgewandelt wurde. Mit einer Fläche von 93 m² zeichnet sich diese 3,5p, davon 2 Schlafzimmer, im 1. Stock durch eine beispielhafte Optimierung ihrer Räume aus, die Komfort und Funktionalität vereint. Der 38m2 große, nach Südwesten ausgerichtete Wohnraum öffnet sich zu einer schönen U-förmigen, voll ausgestatteten Küche (Miele-Geräte, Induktionskochfelder, Arbeitsplatte aus Granit).Der Schlafbereich besteht aus zwei geräumigen Schlafzimmern (17m2 und 19m2), die von einem modernen und geräumigen Duschbad begleitet werden.Die Eigentumswohnung wurde mit dem Ziel gebaut, hochwertige und langlebige Materialien zu verwenden, die jeglichen Komfort bieten. Das Gebäude bietet eine Fußbodenheizung (mit Reglern für jeden Raum), die von einer Luft/Wasser-Wärmepumpe verteilt wird. Schließlich profitiert jede Wohnung von individuellen Heizungs- und Stromzählern, einem Keller und einem Außenparkplatz. Das Gebäude ist auch für Menschen mit eingeschränkter Mobilität leicht zugänglich. Verpassen Sie nicht diese Gelegenheit, in einem außergewöhnlichen historischen Gebäude in einer zauberhaften Umgebung zu leben!Genaue Adresse verfügbar nach Registrierung auf neho.ch.AN EINER BESICHTIGUNG INTERESSIERT? BITTE ANMELDEN: https://neho.ch/b/2362-24-2

  • Parking space
  • View
  • Elevator
  • +1
Adnan Alimi

Adnan Alimi

1 / 13
Adnan Alimi

Adnan Alimi

  • Parking space
  • View
  • Elevator
  • +1
5.5 rooms, 147m², CHF 755,000.–
Montfaucon, 2362 Montfaucon

Splendide 5.5p sous les combles orienté sud dans bâtiment historique!

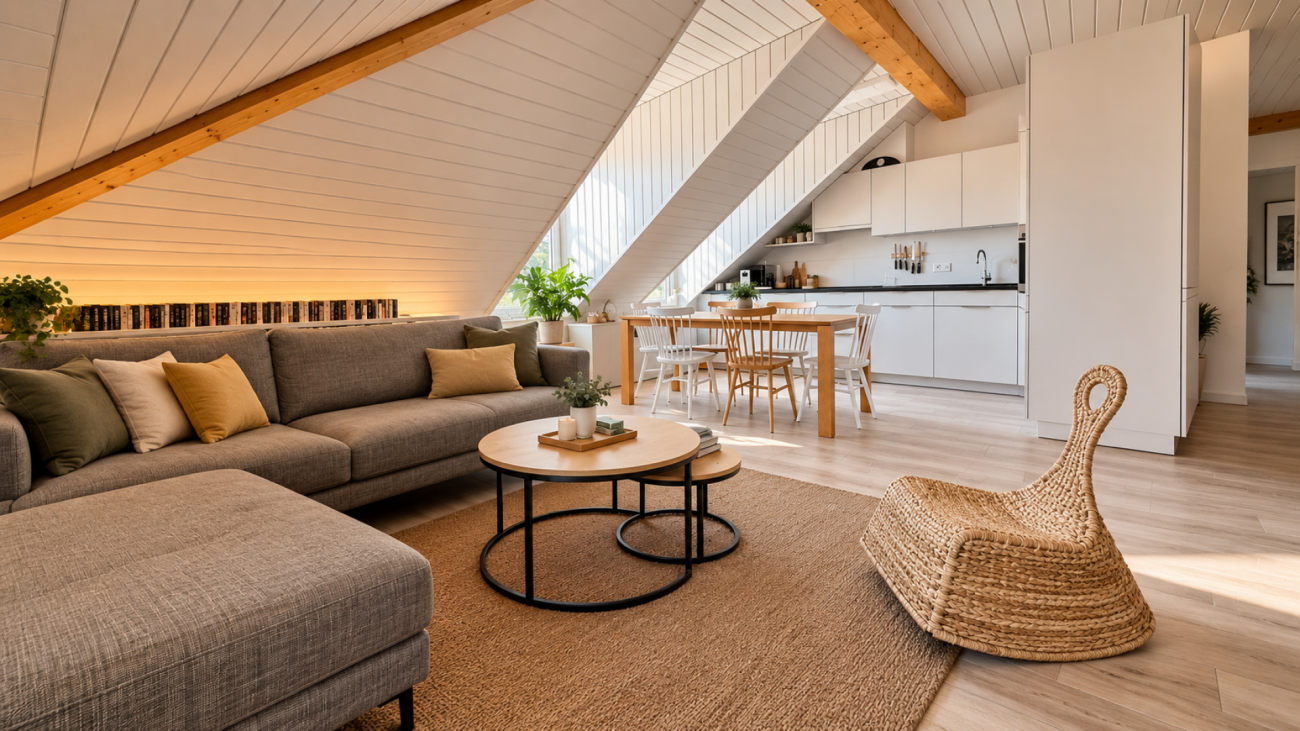
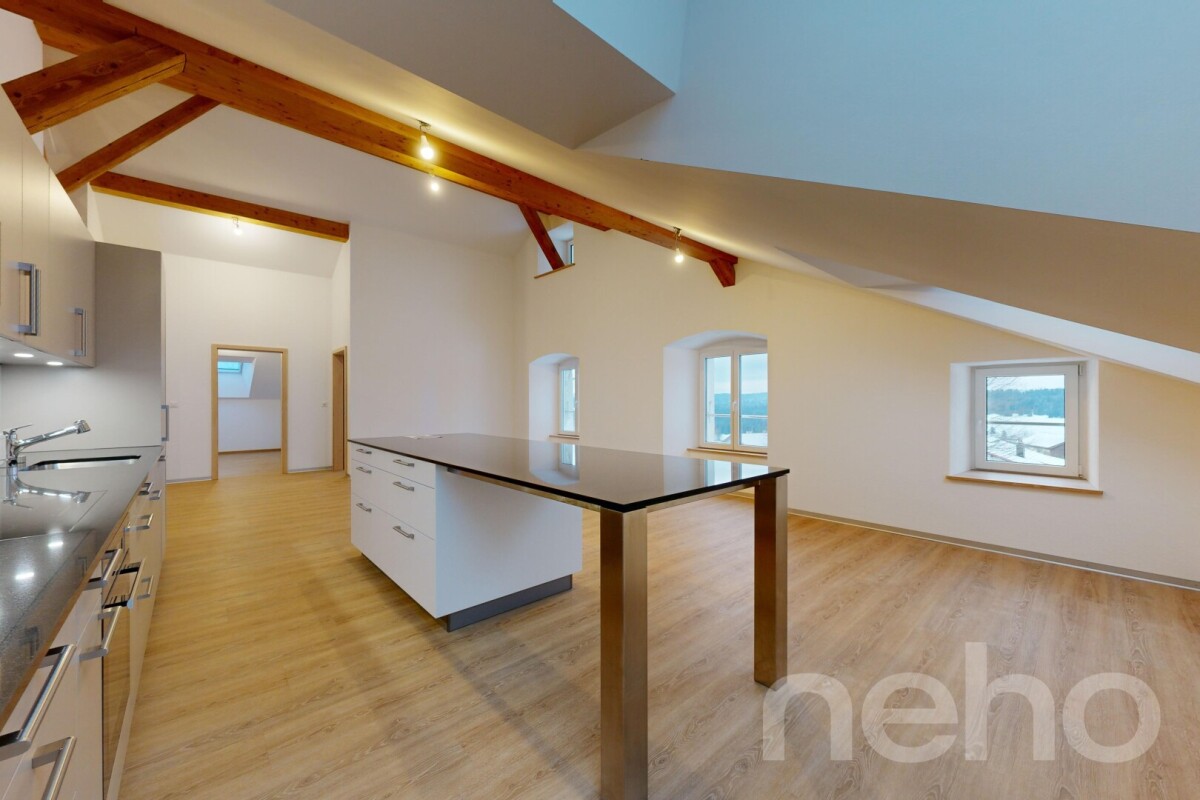
Découvrez ce splendide appartement neuf situé au c?ur du Jura, offrant un cadre de vie harmonieux et lumineux dans un bâtiment historique transformé, en 2024, en PPE de 9 appartements répartis sur 3 étages. Situé sous les combles (accès à l'étage avec ascenseur) et d'une superficie totale de 147m², ce 5,5p dont 4 chambres, se distingue par une optimisation exemplaire de ses espaces et par des volumes impressionnants laissant apparaitre les poutres de la bâtisse. La pièce à vivre de presque 60m2 avec belle hauteur sous plafond, s'ouvre sur une magnifique cuisine toute équipée (électroménager Miele, plaques à induction, plan de travail en granit).La partie nuit se répartie entre 1 chambre et une salle de bain côté ouest, puis 3 chambres (dont 1 suite parentale avec salle de douche et dressing) côté est.La PPE a été construite avec la volonté d'utiliser des matériaux de qualité et durables, offrant tout le confort nécessaire. L'immeuble propose un chauffage au sol (avec régulateurs pour chaque pièce) distribué par une pompe à chaleur air/eau. Enfin, chaque appartement bénéficie de compteurs chauffage et électricité individuels, d'une cave et d'un parking extérieur. L'immeuble est également facilement accessible aux personnes à mobilité réduite. Ne manquez pas cette opportunité de vivre dans une bâtisse historique d'exception située un environnement enchanteur!Adresse exacte disponible après inscription sur neho.ch.VOUS SOUHAITEZ VISITER ? MERCI DE BIEN VOULOIR VOUS INSCRIRE D'ABORD : https://neho.ch/b/2362-24-1Entdecken Sie diese herrliche neue Wohnung im Herzen des Jura, die einen harmonischen und hellen Lebensrahmen in einem historischen Gebäude bietet, das 2024 in ein Eigentumswohnungsprojekt mit 9 Wohnungen auf 3 Etagen umgewandelt wurde. Diese 5,5-Parteien-Wohnung (4 Schlafzimmer) mit einer Gesamtfläche von 147m² befindet sich im Dachgeschoss (Zugang zum Obergeschoss mit Aufzug) und zeichnet sich durch eine beispielhafte Raumoptimierung und ein beeindruckendes Volumen aus, das die Balken des Gebäudes sichtbar werden lässt. Der fast 60m2 große Wohnraum mit hohen Decken öffnet sich zu einer wunderschönen, voll ausgestatteten Küche (Miele-Geräte, Induktionskochfelder, Arbeitsplatte aus Granit).Der Schlafbereich verteilt sich auf 1 Schlafzimmer und ein Badezimmer auf der Westseite, dann 3 Schlafzimmer (davon 1 Elternsuite mit Duschbad und Ankleidezimmer) auf der Ostseite.Die Eigentumswohnung wurde mit dem Ziel gebaut, hochwertige und langlebige Materialien zu verwenden, die jeglichen Komfort bieten. Das Gebäude bietet eine Fußbodenheizung (mit Reglern für jeden Raum), die von einer Luft/Wasser-Wärmepumpe verteilt wird. Schließlich profitiert jede Wohnung von individuellen Heizungs- und Stromzählern, einem Keller und einem Außenparkplatz. Das Gebäude ist auch für Menschen mit eingeschränkter Mobilität leicht zugänglich. Verpassen Sie nicht diese Gelegenheit, in einem außergewöhnlichen historischen Gebäude in einer zauberhaften Umgebung zu leben!Genaue Adresse verfügbar nach Registrierung auf neho.ch.AN EINER BESICHTIGUNG INTERESSIERT? BITTE ANMELDEN: https://neho.ch/b/2362-24-1

  • Parking space
  • View
  • Elevator
  • +1
Adnan Alimi

Adnan Alimi

1 / 13
Adnan Alimi

Adnan Alimi

  • Elevator
CHF 2,400,000.–
Porrentruy, 2900 Porrentruy

Immeuble mixte rénové au centre de Porrentruy

Idéalement situé au c?ur de Porrentruy, à proximité immédiate de toutes les commodités, ce magnifique immeuble mixte se compose de deux bâtiments mitoyens abritant trois surfaces commerciales et sept appartements. Récemment rénové et en excellent état, il constitue une opportunité de rendement particulièrement attrayante.Le vaste grenier du 3e étage offre un fort potentiel d'aménagement pour un logement supplémentaire. L'immeuble est équipé d'un ascenseur et bénéficie d'un chauffage à distance. Trois buanderies ainsi que des caves viennent compléter ce bien rare sur le marché.Adresse exacte disponible après inscription sur neho.ch.VOUS SOUHAITEZ VISITER ? MERCI DE BIEN VOULOIR VOUS INSCRIRE D'ABORD : https://neho.ch/b/2900-25-3Ideal gelegen im Herzen von Porrentruy, in unmittelbarer Nähe aller Annehmlichkeiten, besteht dieses wunderschöne, gemischt genutzte Gebäude aus zwei aneinandergrenzenden Gebäuden, in denen drei Gewerbeflächen und sieben Wohnungen untergebracht sind. Es wurde kürzlich renoviert und befindet sich in einem ausgezeichneten Zustand, sodass es eine besonders attraktive Renditechance darstellt.Der große Dachboden im dritten Stock bietet ein hohes Ausbaupotenzial für eine zusätzliche Wohnung. Das Gebäude ist mit einem Aufzug ausgestattet und profitiert von einer Fernheizung. Drei Waschküchen sowie Kellerräume vervollständigen diese auf dem Markt seltene Immobilie.Genaue Adresse verfügbar nach Registrierung auf neho.ch.AN EINER BESICHTIGUNG INTERESSIERT? BITTE ANMELDEN: https://neho.ch/b/2900-25-3Ideally located in the heart of Porrentruy, within easy reach of all amenities, this magnificent mixed-use building comprises two adjoining buildings housing three commercial premises and seven flats. Recently renovated and in excellent condition, it offers a particularly attractive yield opportunity.The large attic on the 3rd floor offers great potential for additional accommodation. The building has a lift and remote heating. Three laundry rooms and cellars complete this rare property on the market.Exact address available upon registration on neho.ch.INTERESTED IN VISITING THE PROPERTY? PLEASE REGISTER FIRST : https://neho.ch/b/2900-25-3

  • Elevator
1 / 13
5.5 rooms, 129m², CHF 560,000.–
rue du Parc 89, 2300 La Chaux-de-Fonds

2 + 3.5 rooms or 5.5 rooms with large balcony? The choice is yours!

Look far, enjoy an "evolutive" apartment that adapts to your needs!Currently configured in two apartments (2 rooms and 3.5 rooms), it can easily be reunited into a spacious duplex by reinstalling the existing staircase - or even by integrating an interior elevator. The low presence of load-bearing walls also allows you to rethink the volumes according to your desires.Located in the heart of the city, on the 1st and 2nd floors (with elevator) of a building entirely rebuilt between 2008 and 2010, this rare property combines modernity, flexibility, and privileged location. Its large, south-facing balcony offers an unobstructed view and optimal sunlight.The main floor features a beautiful, semi-open kitchen opening onto a spacious living room with access to the balcony, an office space, and a large bedroom connected to a complete bathroom with a spa bathtub, shower, laundry room, and WC. The upper floor, with independent entrance, includes a large room with a kitchenette, a bedroom, and a shower room with WC.Two cellars and a large parking space in a nearby collective garage complete the set.THE FINISHES OR AMENITIES ARE NOT TO YOUR TASTE?TAKE ADVANTAGE OF A "WORK ENVELOPE" OF CHF 30,000.- OFFERED!An ideal property for an owner who wants to occupy the entire property or live on one floor and rent the other, or for an investor looking for two units in one object - all in a central, modern, and modular setting.

Travel time
-
Alexis Del Sale

Alexis Del Sale

1 / 12
Alexis Del Sale

Alexis Del Sale

  • Parking space
  • Balcony / Terrace
  • Garage
  • +3
4 rooms, 106m², CHF 610,000.–
La Chaux-de-Fonds, 2300 La Chaux-de-Fonds

Appartement T4 de 106 m² avec vue montagne à la Chaux-de-Fonds

Découvrez cet appartement de 4 pièces (106 m²) exceptionnel, idéalement situé dans le quartier des Prés-verts. Offrant une vue imprenable et dégagée sur les montagnes, ce bien rare sur le marché est parfait pour une famille à la recherche de confort, de tranquillité et de qualité de vie.Situé au 2e étage d'une copropriété résidentielle de 5 niveaux (avec ascenseur), cet appartement en excellent état se distingue par ses prestations de qualité et sa distribution fonctionnelle. Vous n'avez plus qu'à poser vos valises.. Les points forts de ce bien : • Espace de vie lumineux : Une belle pièce de vie orientée Nord-Ouest, idéale pour admirer les couchers de soleil sur les sommets. • Côté nuit confortable : 3 chambres spacieuses et 2 salles de bains modernes, parfaites pour la vie de famille ou pour recevoir. • Stationnement sécurisé : deux places de parking souterrain complète ce bien, un atout indispensable dans le secteur. Localisation et commodités : Situé dans un quartier calme, l'appartement se trouve à proximité immédiate des commerces, des écoles et des transports en commun (axes routiers, bus/tram).Adresse exacte disponible après inscription sur neho.ch.VOUS SOUHAITEZ VISITER ? MERCI DE BIEN VOULOIR VOUS INSCRIRE D'ABORD : https://neho.ch/b/2300-26-17Discover this exceptional apartment offering breathtaking mountain views, ideal for families seeking comfort, quality of life, and tranquility. Located on the first floor of a five-story residential building, this property stands out for the quality of its materials and its excellent state of maintenance, ensuring immediate move-in readiness.With a living area of 106 m², the apartment features four spacious and bright rooms, perfectly arranged for comfortable daily living. Its north-west orientation allows you to fully enjoy the mountain scenery while maintaining a pleasant and well-balanced indoor atmosphere.The sleeping area includes two modern and well-appointed bathrooms, providing optimal comfort for a family or when hosting guests. The generous volumes and functional layout enhance the sense of space and well-being.A private garage completes this property and represents a true added value, offering secure and convenient parking for everyday use. Additional features further enhance this apartment and are waiting to be discovered during a viewing.Exact address available upon registration on neho.ch.INTERESTED IN VISITING THE PROPERTY? PLEASE REGISTER FIRST : https://neho.ch/b/2300-26-17Entdecken Sie diese außergewöhnliche Wohnung mit atemberaubendem Bergblick ? ideal für Familien, die Komfort, Lebensqualität und Ruhe suchen. Die Wohnung befindet sich im ersten Stock eines fünfstöckigen Wohngebäudes und überzeugt durch die Qualität der verwendeten Materialien sowie ihren ausgezeichneten Pflegezustand, der einen sofortigen Einzug ermöglicht.Mit einer Wohnfläche von 106 m² umfasst die Wohnung vier großzügige und helle Zimmer, die optimal für ein angenehmes tägliches Wohnen aufgeteilt sind. Die Nordwest-Ausrichtung ermögl...

  • Parking space
  • Balcony / Terrace
  • Garage
  • +3
1 / 13
5.5 rooms, 157m², CHF 695,000.–
2950 Courgenay

Superb 5.5-room attic apartment with large terrace

Located in a quiet residential area of Courgenay, close to amenities, this magnificent 5.5-room attic apartment offers a peaceful and bright living space. Built in 2022 within a small PPE of 8 apartments, well maintained and equipped with an elevator, it combines modernity, comfort, and sustainability thanks to its heat pump heating and photovoltaic panels.Interior spacesWith a living area of 137 m² and a total weighted area of 157 m², this spacious apartment seduces from the entrance with its well-arranged distribution hall leading to a superb parental suite composed of a bedroom, a dressing room, a private bathroom, and a balcony. Three additional large bedrooms offer all the necessary comfort for a family or a couple wishing to have perfect spaces to accommodate children, an office, or a guest room.Two other bathrooms complete this property: a modern bathroom equipped with a washing and drying column, as well as an independent bathroom.Living and terrace areaThe main living room is distinguished by its open, elegant, and fully equipped kitchen, giving onto a vast living room and a dining room. This space of over 40 m², bathed in natural light, invites relaxation and conviviality. From the living room, one accesses a south-facing terrace offering an unobstructed view of nature and an electric awning. This outdoor space is a real asset for enjoying the calm and surrounding panorama.Comfort and amenitiesThis property stands out for its high-quality finishes, luminosity, and modern equipment. The recent PPE guarantees rigorous maintenance and excellent management, while the heat pump heating system combined with photovoltaic panels ensures high energy efficiency and reduced charges.Annexes and parkingThe apartment also has a private cellar, a garage, and a covered parking space, offering all the necessary comforts for daily life.This new attic of 2022 perfectly combines modernity, space, and energy performance in a green and peaceful setting, just a stone's throw from the center of Courgenay. Contact us today to organize a visit and discover this bright property.

1 / 9
4.5 rooms, 113m², CHF 725,000.–
Rue de la Serre 2, 2610 Saint-Imier

Apartment with 4.5 rooms in a new building in Saint-Imier

Construction work began in December 2025 and the apartments will be completed by the end of the 1st quarter of 2027.4.9.2026: The building is completed and this apartment can be visited to get an on-site impression of the interior and exterior spaces, the room layout and the view, whether from each room to the south, west and north.A unique real estate project in the heart of Saint-ImierDiscover 5 new apartments, located in a carefully renovated old industrial building. A perfect blend of heritage and modernity, combining modern comfort, practicality and quality of life in a peaceful environment. Ideal for couples or families looking for a spacious and well-located apartment.Highlights of the project✅ Conversion of an authentic industrial site with modern surfaces✅ Durable structure: new wooden floors, photovoltaic panels, heat pump✅ Spacious and bright rooms✅ Elevator serving all floors and providing direct access to the attic✅ Quiet and free location, close to all amenities✅ Garages, storage rooms and individual bicycle parking spaces includedDetails of the available apartmentApartment "A" on the first floor on the west side offers a living area of 120.9 m2. It consists of 3 bedrooms, including the master bedroom with 15.3 m2, which has its own bathroom with 3.9 m2, an open and through living and dining area with 50.6 m2 and a beautiful bathroom with 7.3 m2. A spacious balcony with 49 m2 allows you to enjoy the outdoor spaces and beautiful days. The wall thickness, the numerous openings and the beautiful height of over 2.9 meters convey the atmosphere of the old factory in all its splendor. The beautiful south facade and the window bands provide a bright living and dining area.An individual garage + storage room + workshop + cellar with a total area of 71.4 m2 will be sold separately for CHF 55,000.00.Advantageous location: Ideal location with Saint-Imier train station just 5 minutes walk away, a Coop supermarket 3 minutes and a school also 3 minutes. The Erguël bus stop is just 1 minute walk away and offers excellent connections. The surroundings are particularly quiet and the apartment offers a very nice view.

Travel time
-
1 / 13
2.5 rooms, 56m², CHF 344,000.–
Chemin de Nessert 5, 2108 Couvet

New PPE apartment of 2.5 rooms, terrace and garden Campagne Pernod, lot B1

EXCLUSIVITY - CAMPAGNE PERNOD COUVET - NEW APARTMENT IN AN EXCEPTIONAL FRAMEWORK2.5-room apartment - lot B1 on the ground floorThis new apartment, offering a living area of 56 m2 and a weighted area of 58.90 m2, perfectly combines modernity and comfort.It has all the necessary amenities for a pleasant and practical life in the heart of Val-de-Travers (30 minutes by car from Neuchâtel and Boudry).The apartment is distributed as follows: • Entrance hall opening onto the living area • Open, fully equipped kitchen • Living/dining room with patio doors giving access to the private terrace and garden • 1 bedroom • Shower room with pre-equipment for a washing column • Terrace of 8.70 m2 • Private garden of 36 m2 An exceptional framework and a rich heritageIdeally located in an exceptional natural environment, the building is situated in the heart of a green park, enhanced with majestic trees that bring calm and serenity.Nearby, an elegant mansion, a true witness to history, enriches this unique framework.Although this property is not for sale, it constitutes a major visual asset, bringing additional prestige and charm to the whole.Modern comfort and ecological commitmentDesigned according to the latest construction standards, this apartment benefits from a realization that combines optimal comfort and respect for the environment. Particular care has been taken to the ecological aspect of the project, with high-performance energy equipment (CECB with grades A and B).The excellent insulation, the connection to the wood-fired heating system with a remote network, as well as the photovoltaic panels will allow maintaining very low PPE charges.The architects have also ensured a harmonious integration of the building into the landscape, with a pentagonal shape offering an intimate terrace without vis-à-vis.

1 / 13
3.5 rooms, 71m², CHF 550,000.–
Chemin du Belvédère 5, 1450 Ste-Croix

New 3.5-room PPE apartment Living in the sun, above the fog

EXCLUSIVITY - FINISHES TO CHOOSE - MAGNIFICENT VIEW - MAIN RESIDENCE OR SECONDARY RESIDENCEIn Sainte-Croix, the "Les Trois Bernoises" residence offers a new promotion of 6 new PPE apartments with 2.5 and 3.5 rooms, designed to provide a harmonious living space close to nature.The apartments open onto an unobstructed view of the plain and the Alps, in a quiet environment located above the fog, conducive to a serene and luminous lifestyle.3.5-room apartment on the 1st floor - unit 1The apartment has a living area of 71 m² and also benefits from a pleasant private terrace of 33 m².It consists of an entrance hall opening onto a spacious and bright living room, equipped with patio doors giving access to the terrace.The open, fully equipped kitchen integrates harmoniously into the living space. The apartment includes two bedrooms, a bathroom, and a storage room offering additional storage space.Secondary residence allowedEnjoy a pied-à-terre without constraints. Indeed, the secondary residence is allowed in the municipality of Sainte-Croix.Energy-efficient designThe building is equipped with an air-water heat pump with underfloor heating, high-performance insulation, triple-glazed windows, and photovoltaic panels, allowing to optimize energy consumption and guarantee controlled PPE charges in the long term.Parking1 parking space in the internal parking per apartment (CHF 30'000.-)Customizable finishesDepending on the progress of the construction site, future buyers will have the possibility to select the interior finishes in order to adapt their accommodation to their preferences and lifestyle.

1 / 13
3.5 rooms, 71m², CHF 515,000.–
Chemin du Belvédère 5, 1450 Ste-Croix

New 3.5 room PPE apartment Living in the sun, above the fog

EXCLUSIVITY - FINISHES TO CHOOSE - MAGNIFICENT VIEW - MAIN OR SECONDARY RESIDENCEIn Sainte-Croix, the "Les Trois Bernoises" residence offers a new promotion of 6 new PPE apartments with 2.5 and 3.5 rooms, designed to provide a harmonious living space close to nature.The apartments open onto an unobstructed view of the plain and the Alps, in a calm environment, located above the fog, conducive to a serene and luminous lifestyle.3.5 room apartment on the 2nd floor - lot 3The apartment has a living area of 71 m² and also benefits from a pleasant balcony of 10.5 m².It consists of an entrance hall opening onto a spacious and bright living room, equipped with patio doors giving access to the balcony.The open, fully equipped kitchen integrates harmoniously into the living space. The apartment includes two bedrooms, a bathroom, and a storage room offering additional storage space.Secondary residence allowedEnjoy a pied-à-terre without constraints. Indeed, the secondary residence is authorized in the municipality of Sainte-Croix.Energy-efficient designThe building is equipped with a heat pump with underfloor heating, high-performance insulation, triple glazing, and photovoltaic panels, allowing to optimize energy consumption and guarantee controlled PPE charges in the long term.Parking1 parking space in the internal parking per apartment (CHF 30'000.-)Customizable finishesDepending on the progress of the construction site, future buyers will have the possibility to select the interior finishes in order to adapt their accommodation to their preferences and lifestyle.

1 / 13
2.5 rooms, 52m², CHF 390,000.–
Chemin du Belvédère 5, 1450 Ste-Croix

New 2.5-room PPE apartment Living in the sun, above the fog

EXCLUSIVITY - FINISHES TO CHOOSE - MAGNIFICENT VIEW - MAIN RESIDENCE OR SECONDARY RESIDENCEIn Sainte-Croix, the "Les Trois Bernoises" residence offers a new promotion of 6 new PPE apartments with 2.5 and 3.5 rooms, designed to provide a harmonious living space close to nature.The apartments open onto an unobstructed view of the plain and the Alps, in a quiet environment located above the fog, conducive to a serene and luminous way of life.2.5-room apartment in the attic - lot 6The apartment has a living area of 52 m² and also benefits from a pleasant balcony of 5 m².It consists of an entrance hall opening onto a spacious and bright living room, equipped with patio doors giving access to the balcony.The open, fully equipped kitchen integrates harmoniously into the living space. The apartment includes a bedroom, a bathroom, and a storage room offering additional storage space.Secondary residence allowedEnjoy a pied-à-terre without constraints. Indeed, the secondary residence is allowed in the municipality of Sainte-Croix.Energy-efficient designThe building is equipped with an air/water heat pump with underfloor heating, high-performance insulation, triple-glazed windows, and photovoltaic panels, allowing to optimize energy consumption and guarantee controlled PPE charges in the long term.Parking1 parking space in the internal parking lot per apartment (CHF 30,000.-)Personalizable finishesDepending on the progress of the construction site, future buyers will have the possibility to select the interior finishes in order to adapt their accommodation to their preferences and lifestyle.

1 / 13
2.5 rooms, 58m², CHF 356,000.–
Chemin de Nessert 5, 2108 Couvet

New PPE apartment of 2.5 rooms with balcony Campagne Pernod, lot A4

EXCLUSIVITY - CAMPAGNE PERNOD COUVET - NEW APARTMENT IN AN EXCEPTIONAL SETTING2.5 room apartment on the 1st floor - LOT A4Offering all modern amenities, this new apartment benefits from a living area of 58.00 m2 and a weighted area of 62.75 m2. It consists of an entrance opening onto a large and bright living room with doors leading to the balcony, an open, fitted kitchen, a bedroom, and a shower room with pre-installation for a washing column. An exceptional setting with a historical advantageThese apartments are located in an exceptional natural setting, in the heart of a magnificent tree-lined park where ancient trees stand. Nearby, a beautiful mansion, a symbol of elegance and history, adds a unique touch to this environment. Although this house is not for sale, it constitutes a major visual asset, offering a prestigious setting and undeniable charm for residents.Comfort and ecological realizationBuilt according to the latest standards of comfort and construction, particular attention is paid to an ecological realization and high energy performance. This will have a direct impact on the PPE charges, which will be very low thanks to the excellent insulation, the connection to the wood-fired heating system with a remote network, and the photovoltaic panels. Additionally, the architects have designed the project to minimize its impact on the current landscape and integrate it harmoniously. The pentagonal shape allows for a more intimate terrace (without direct visibility).A 20-meter green area in front of the plots is planned to provide as much tranquility as possible.

1 / 13
2.5 rooms, 58m², CHF 361,000.–
Chemin de Nessert 5, 2108 Couvet

New PPE apartment of 2.5 rooms with balcony Campagne Pernod, lot B7

EXCLUSIVITY - CAMPAGNE PERNOD COUVET - NEW APARTMENT IN AN EXCEPTIONAL FRAMEWORKApartment of 2.5 rooms - lot B7 on the 2nd floorThis new apartment, offering a living area of 58 m2 and a weighted area of 62.35 m2, perfectly combines modernity and comfort.It has all the necessary amenities for a pleasant and practical life in the heart of Val-de-Travers (30 minutes by car from Neuchâtel and Boudry).The apartment is distributed as follows: • Entrance hall opening onto the living room • Open, fully equipped kitchen • Living/dining room with patio doors giving access to the balcony • 1 bedroom • Bathroom with pre-equipment for a washing column • Balcony of 8.70 m2 An exceptional framework and a rich heritageIdeally located in an exceptional natural environment, the building is situated in the heart of a green park, adorned with majestic trees that bring calm and serenity.Nearby, an elegant master house, a true witness to history, enriches this unique framework.Although this property is not for sale, it is a major visual asset, bringing additional prestige and charm to the ensemble.Modern comfort and ecological commitmentDesigned according to the latest construction standards, this apartment benefits from a realization that combines optimal comfort and respect for the environment. Particular care has been taken to the ecological aspect of the project, with high-performance energy equipment (CECB with notes A and B).The excellent insulation, the connection to the wood-fired heating system with a remote network, as well as the photovoltaic panels will allow maintaining very low PPE charges.The architects have also ensured a harmonious integration of the building into the landscape, with a pentagonal shape offering an intimate terrace without vis-à-vis.

1 / 13
4.5 rooms, 147m², CHF 960,000.–
Chemin de la Pinsonnière 15, 2350 Saignelégier

Attic 4.5 rooms with panoramic view

In the heart of Saignelégier, discover this exceptional attic apartment offering approximately 153 m² of interior space and a spectacular panoramic balcony of 57 m². In total, nearly 210 m² of private spaces are available to you. From the entrance, the apartment impresses with its living space of approximately 83 m², combining the living room, dining room, and an elegant open kitchen. Bathed in light, this room with remarkable volumes naturally extends towards the southwest-facing balcony, offering an unobstructed view of the fields, the village of Saignelégier, and the landscapes of the Franches-Montagnes. The sleeping area includes three comfortable bedrooms of approximately 12 m², 14 m², and 20 m², as well as two bathrooms and a private laundry room of 6 m². Realized with excellent quality materials and maintained with the utmost care, the apartment is in a remarkable condition. It is sold fully furnished, with high-quality furniture, carefully selected and perfectly integrated into the elegance of the place. The future owners will be able to enjoy it immediately, without any renovation to be planned. The building has an elevator, a secure underground parking lot, and a bicycle room. The PPE is perfectly maintained, has healthy accounts, and benefits from excellent energy performance, certified by the CECB. The production of hot water is ensured by a heat pump, complemented by thermal solar panels covering about 25% of the needs. In the immediate vicinity of shops and amenities, this rare property combines unusual volumes, high standards, and an exceptional panoramic view.

Loïc Guerne

Loïc Guerne

Travel time
-
1 / 13
4.5 rooms, 102m², CHF 590,000.–
Chemin des Prés-Verts 23, 2300 La Chaux-de-Fonds

Attic apartment with 4.5 rooms and large balcony/terrace

Located in a sought-after family neighborhood, in close proximity to nature, this contemporary apartment offers a harmonious living environment, designed to meet the demands of modern daily life.Upon entering, a functional hallway with built-in closets welcomes visitors and ensures optimal storage. The open, fully equipped kitchen is distinguished by its central island and complete appliances, integrating perfectly into the living space. The bright living room, equipped with triple glazing and aluminum blinds, opens onto a generous balcony/terrace of 14 m². Southeast-facing and fully glazed, this outdoor space becomes a true extension of the living room, ideal for enjoying the beautiful days and sharing privileged moments with family or friends. The sleeping area consists of three comfortable and bright rooms, complemented by two bathrooms: a shower room and a bathroom with connections for a washing machine.A cellar and an indoor parking space in the collective garage complete this property. The development also benefits from a large private playground, fostering a convivial and family-friendly environment. An apartment that is both functional and elegant, offering a perfect balance between indoor living quality and outdoor pleasure.The indoor parking space in the collective garage is sold at a price of CHF 30,000.- in addition to the sale price.Highlights: • Hallway and entrance with built-in closets • Open, fully equipped kitchen with complete appliances • Balcony/terrace of 14m², southeast-facing, accessible from the large glass front in the living room • Three rooms and two bathrooms • Triple glazing and aluminum blinds • Indoor parking space DisclaimerThe information, illustrations, plans, surfaces, descriptions, equipment, and amenities contained in this brochure are provided for informational and advertising purposes only. They are provided in good faith and have no contractual character.The developer, seller, or landlord reserves the right to make changes to the plans, surfaces, materials, equipment, amenities, or other characteristics of the project at any time, including for technical, administrative, architectural, or regulatory reasons.The visualizations, perspectives, image syntheses, and illustrations presented in this documentation are provided as an indication and do not constitute a commitment to the final realization of the project.Only the contract documents duly signed by the parties are binding and commit the developer, seller, or landlord.

Travel time
-

Suggested properties for you based on search results

Other interesting objects