Quick Filters for your search

Quick-filters

We show you quick-filters based on the most used filters by location.

By using these, you can enhance your search experience by finding new and interesting properties to your likings.

8 results - Properties for sale: Region Jura FR

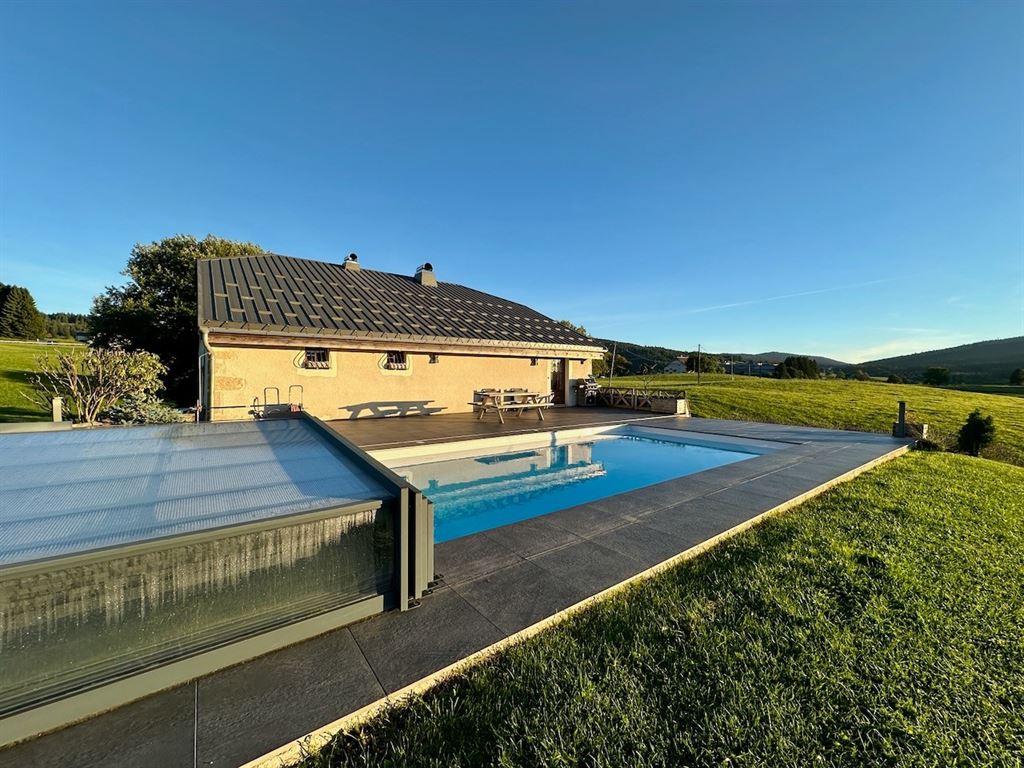
  • A two-story house with a red-tiled roof, surrounded by a well-maintained garden and lush greenery. The house features a covered porch area with outdoor furniture and is situated on a raised ground floor with stone steps leading up to it.
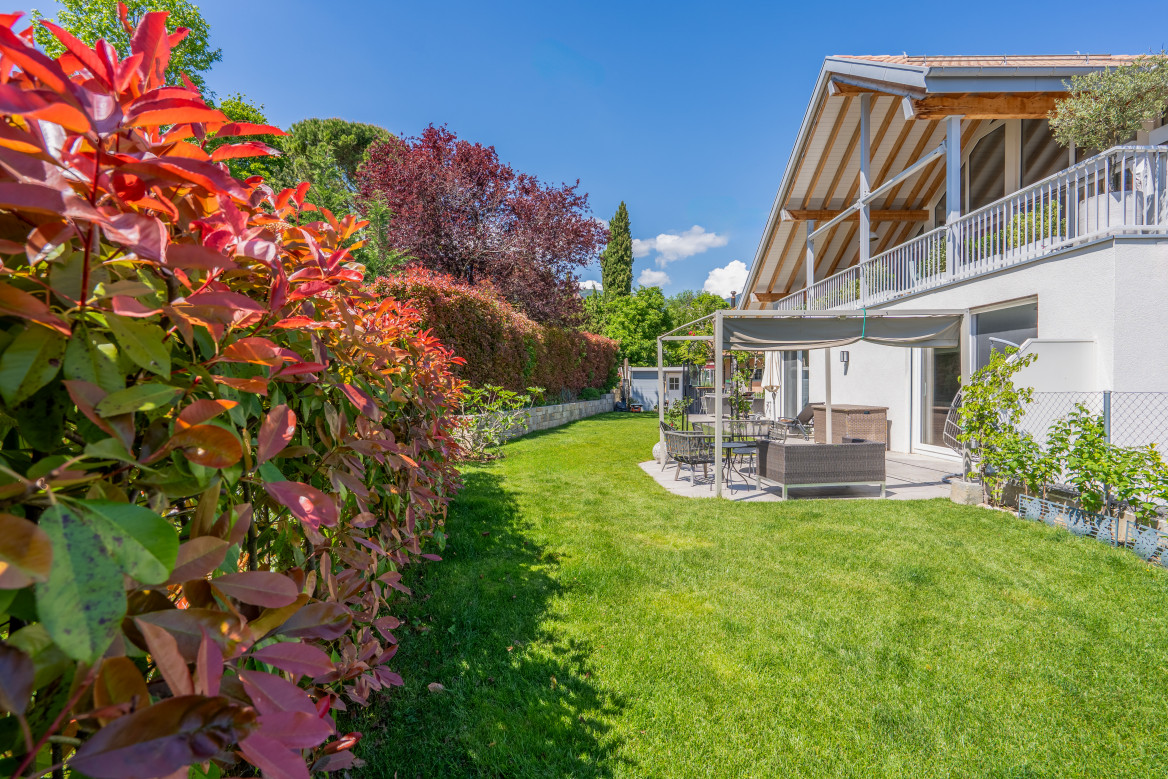
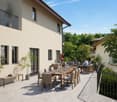
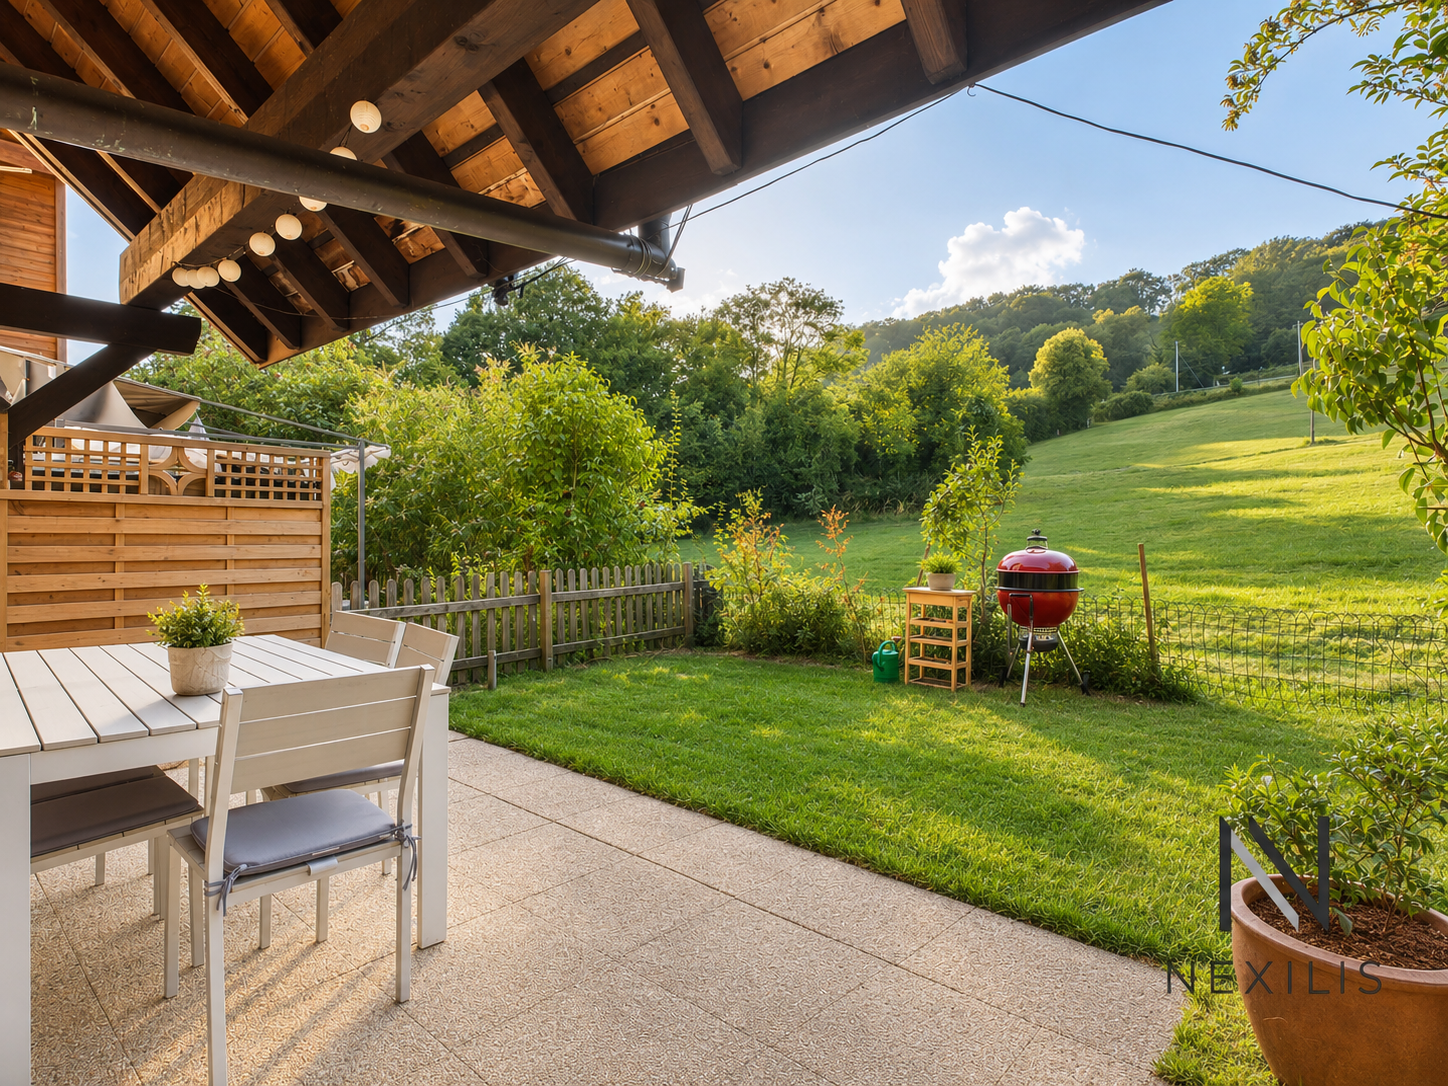
  • Two-story house with a tiled roof, large windows, and a covered porch area with outdoor furniture.
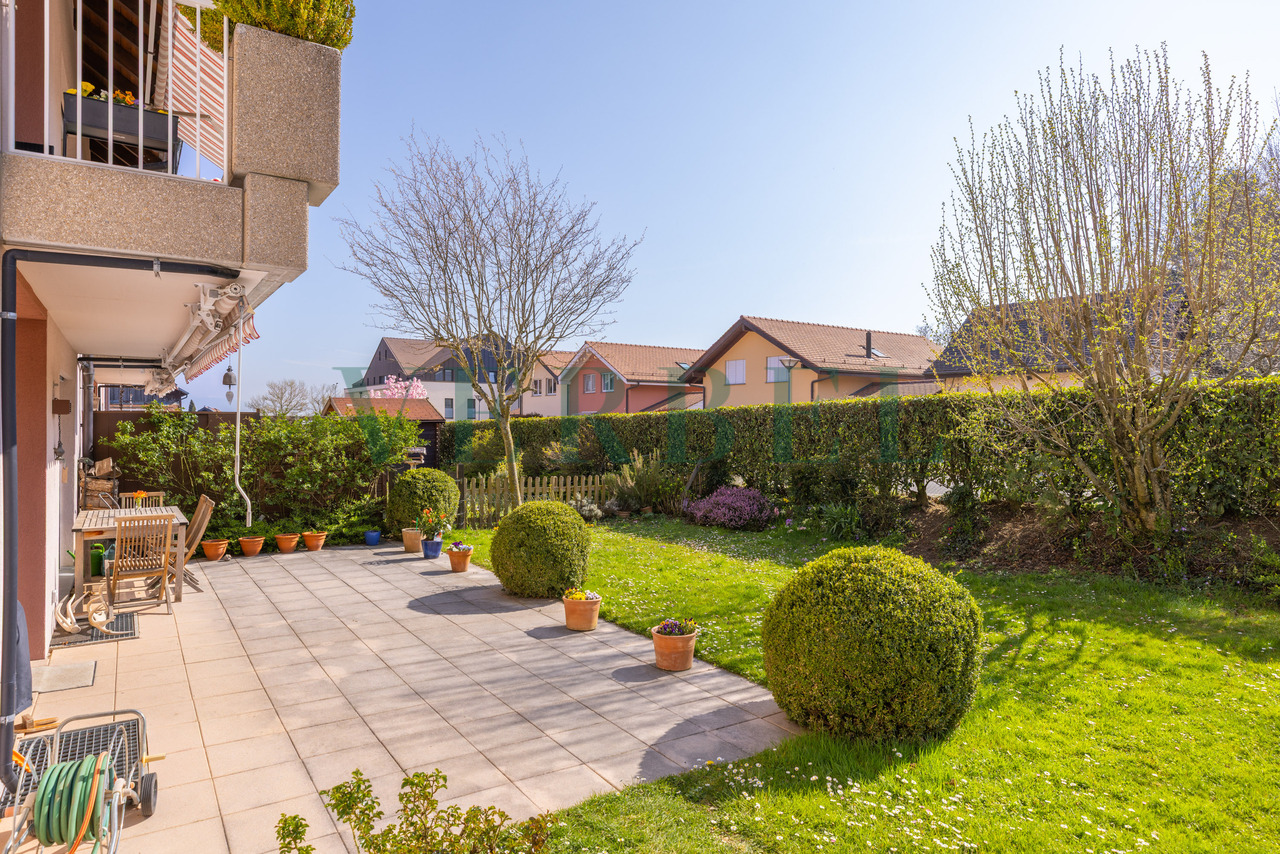
  • A well-maintained garden with a variety of flowering plants, including roses, and a neatly trimmed lawn. The background features dense greenery and a hill under a clear blue sky.
  • A well-maintained garden with a variety of trees, shrubs, and a gravel pathway leading to a red garage. The area is surrounded by lush greenery and a hill in the background.
  • A serene garden area with a gravel pathway, lush green grass, tall trees, and a small table with chairs in the background.
  • A garden area with a purple metal table and two matching chairs, a flower pot with purple flowers, and a large tree trunk nearby.
  • A well-maintained garden with a gravel pathway leading to a house, surrounded by trees and greenery, with a clear blue sky overhead.
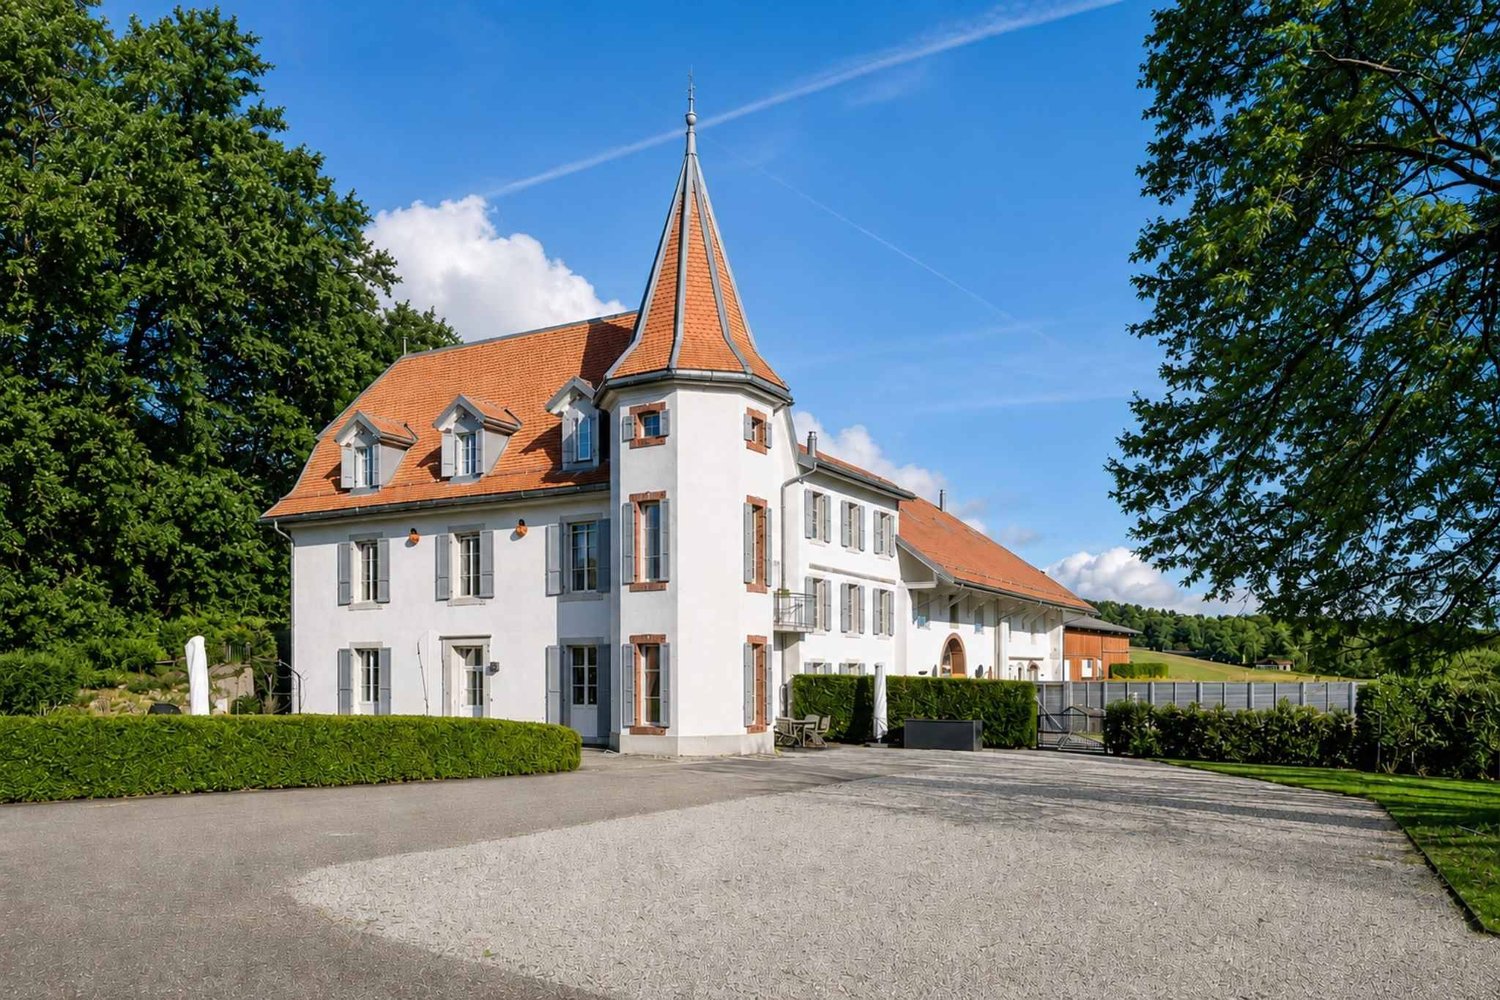
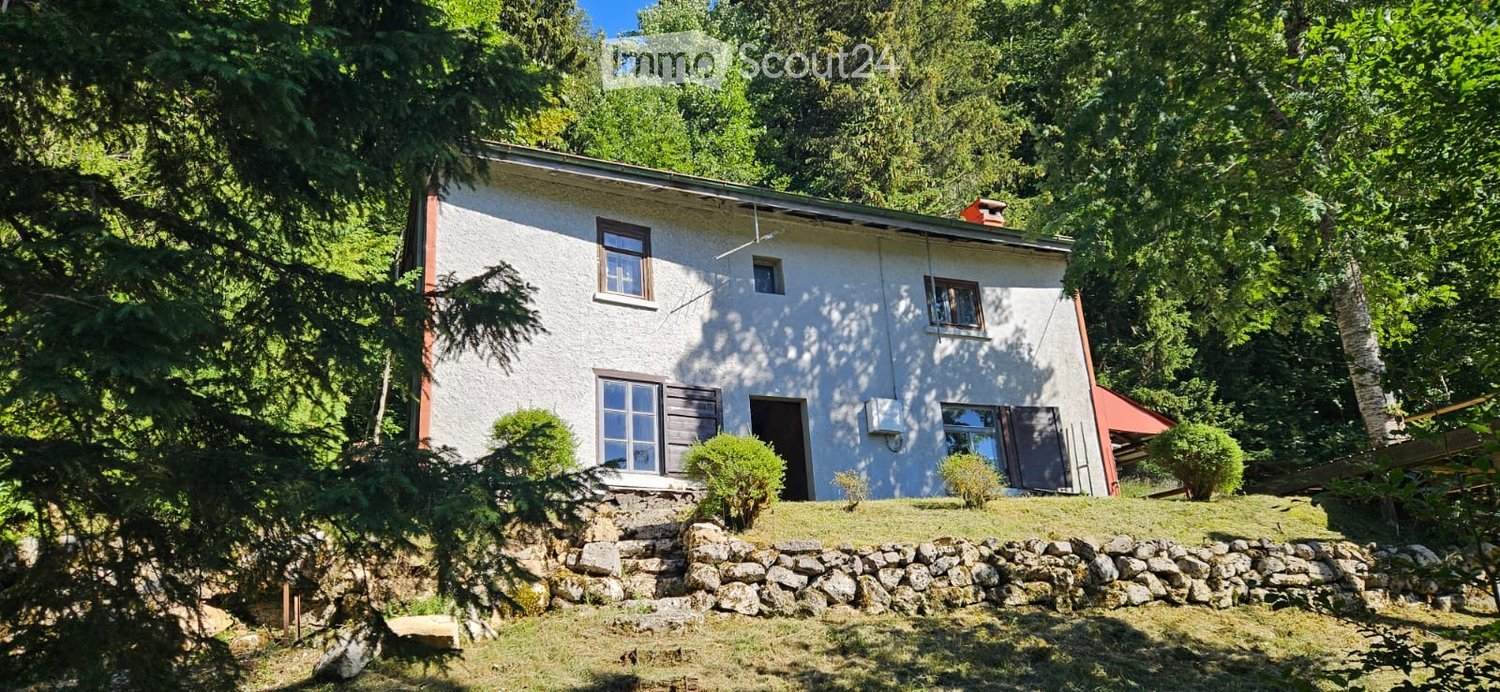
  • A two-story house with a red-tiled roof, surrounded by trees and a grassy lawn. The house has multiple windows with shutters and a small chimney on the roof.
  • A well-maintained garden path lined with flowering bushes and trees, leading to a house in the background, with a clear blue sky and distant hills.
  • Nighttime garden with stone wall, potted plants, steps leading to a house, and outdoor lighting.
  • Two-story house with white exterior, multiple windows, and a covered entrance area. The house features a raised ground floor and is surrounded by a well-maintained lawn.
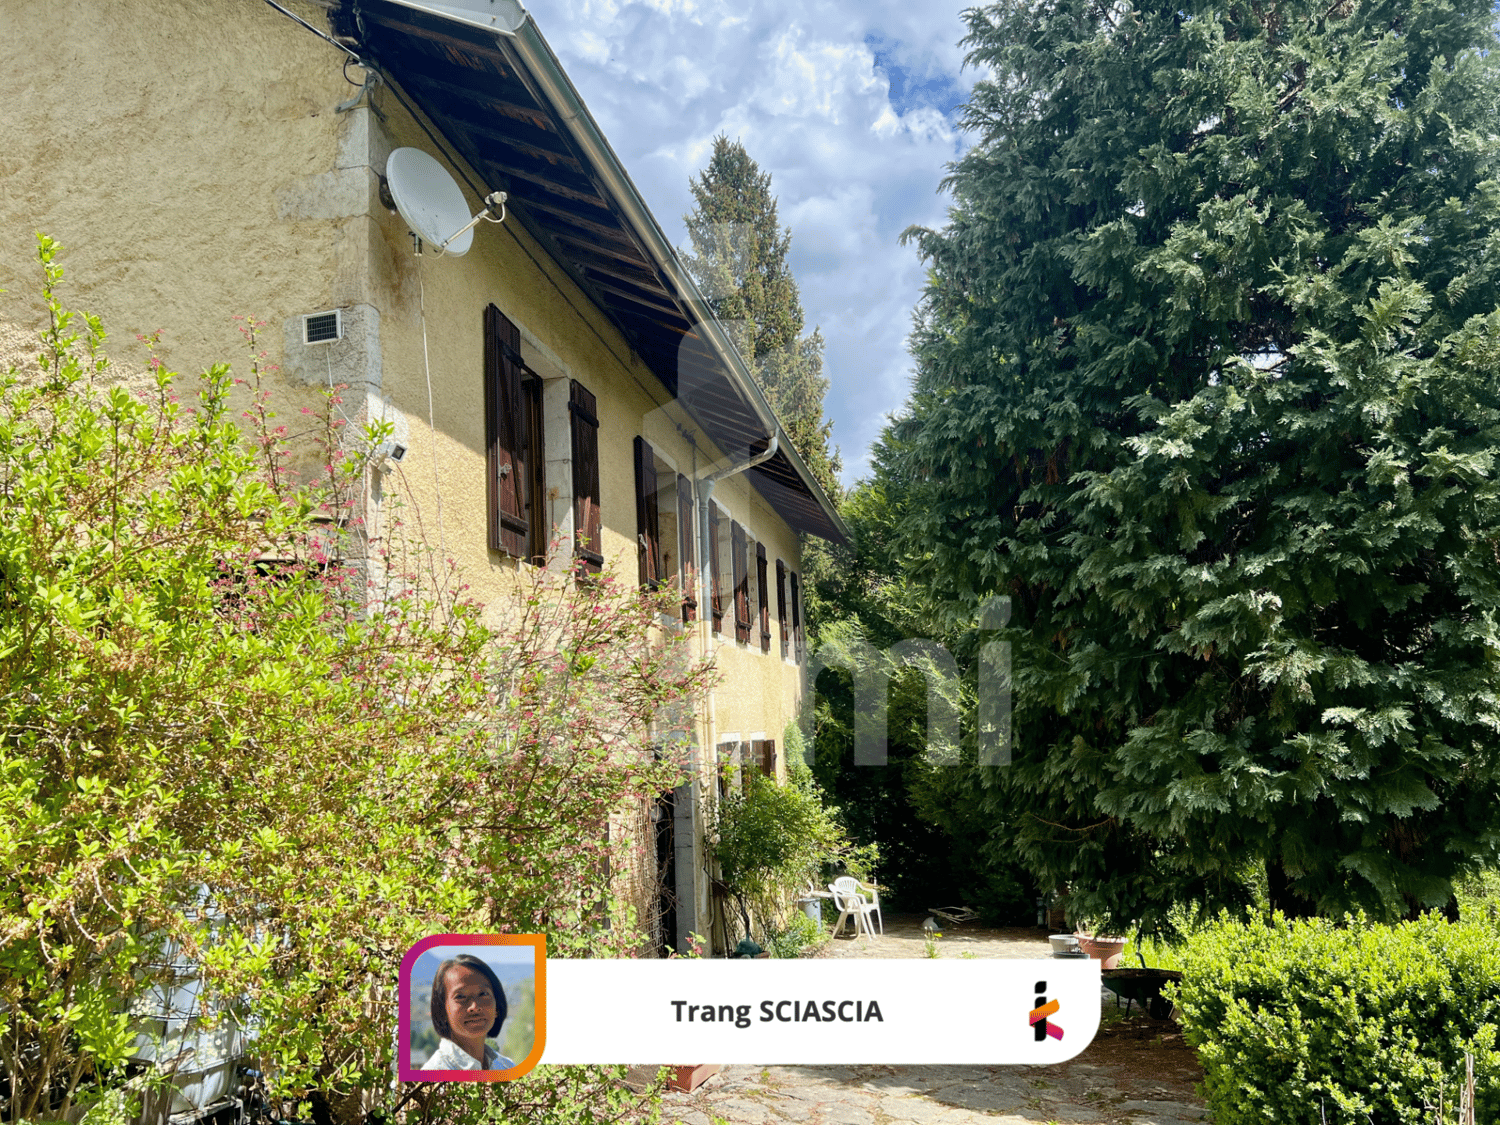
  • Two-story house with beige exterior, multiple windows with shutters, stone steps leading to entrance, and potted plants on the steps.
  • Garden area with a table, chairs, lounge chairs, and an umbrella, surrounded by trees and greenery.
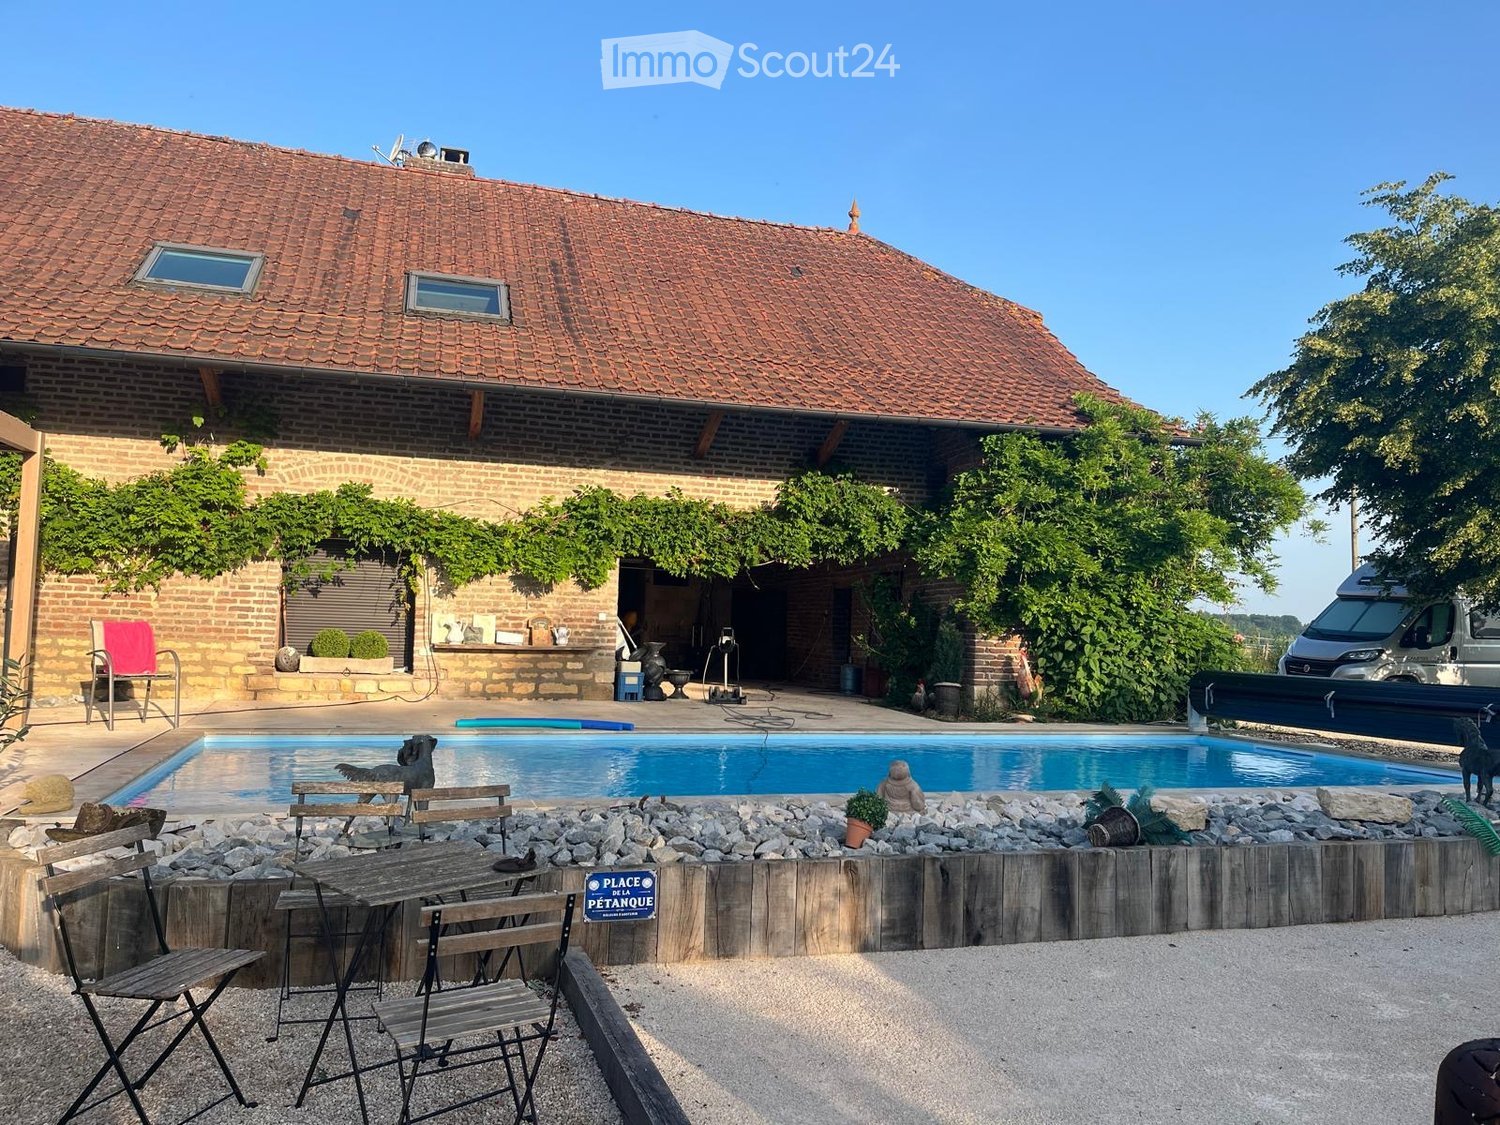
  • Single-story house with red-tiled roof, surrounded by greenery and a stone wall, with outdoor seating area and umbrella.
  • A cozy living space with a fireplace, a patterned armchair, and a large artwork on the wall.
  • Living room with a patterned sofa, armchair, coffee table with a vase of flowers, and a chandelier hanging from the ceiling.
  • A well-lit hallway with a staircase, a small wooden table with a TV, a large ceramic vase, a painting on an easel, and a flower arrangement in a vase on the floor.
  • Cozy bedroom with a patterned bedspread, wooden nightstand, table lamp, decorative tapestry, and a chandelier.
  • Cozy bedroom with a tufted headboard bed, patterned bedspread, nightstands with lamps, and a decorative chair with a book on it.
  • Modern bathroom with white tiles, a large mirror, a sink with a modern faucet, and a small window with frosted glass panes.
  • Modern bathroom with white and black tiled walls, a glass shower enclosure, a handheld showerhead, and a small potted plant on the cabinet.
  • Modern kitchen with light wood cabinets, stainless steel appliances, and a decorative backsplash. Features include an induction stove, microwave, sink, and a bowl on the counter.
  • Bedroom with a neatly made bed, two nightstands with lamps, and a colorful tapestry on the wall.
  • Cozy bedroom with a wooden bed, red quilt, nightstands with lamps, and a decorative wall tapestry.
  • Cozy bedroom with a wooden bed, patterned bedding, nightstand, and lamp. The room features wooden flooring and patterned wallpaper.
  • A cozy kitchen with green cabinets, a stainless steel dishwasher, a coffee maker, a toaster, a teapot, and a small dining area with a round table and chairs.
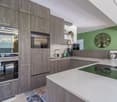
  • A modern kitchen with grey cabinets, stainless steel appliances, and a patterned backsplash. The counter features a microwave, teapot, and other kitchen items.
  • Living room with a red sofa, coffee table, bookshelf, dining table, chairs, lamps, and artwork.
  • A cozy living room with a large bookshelf filled with books and framed photos, a fireplace with decorative items on the mantel, a red armchair, a floor lamp, and a small table with a laptop.
  • Cozy living room with a grey sofa, red throw, coffee table, armchairs, bookshelf, television, and a stone fireplace.
  • Bathroom with blue patterned tiles, a white bathtub, and a white sink.
  • Bathroom with dark blue tiles, a white bathtub, and a showerhead attached to the wall.
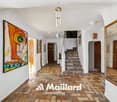
  • A narrow hallway with beige tiled flooring, light yellow walls, and a single hanging light fixture. Doors are visible on both sides, and a decorative piece of art hangs on the left wall.
  • Empty storage room with concrete floor, exposed brick walls, and scattered storage items including boxes, shelves, and a pile of firewood.
  • Floor plan of a two-story house with multiple rooms including living room, bedrooms, bathrooms, garage, and entrance.
  • Cadastral plan showing property boundaries and parcel numbers, including 'COTE A MARON' and surrounding plots.
  • Floor plan of a property showing property boundaries, access points, and labeled areas including 'M. & Mme BOUCHU Michel' and 'M. GAUDILLAT Pierre'.
  • A cluster of old stone buildings with red-tiled roofs, surrounded by a stone wall and set against a hillside with sparse trees.
  • A natural waterfall cascading over moss-covered rocks, surrounded by greenery and a small stream below.
  • View from a castle rooftop showing stone walls, a church tower, and surrounding countryside with fields and trees.
  • A grassy field with a metal sign reading "Château Chalon" in the foreground, overlooking a vineyard and a hilltop castle in the background under a cloudy sky.
  • A narrow gravel path bordered by stone walls, flanked by trees and a small stream, leading into a forested area.
  • A lush garden with dense trees and a hot air balloon in the background, surrounded by greenery and a clear blue sky.
  • A clear, shallow river flows through a forested area with moss-covered trees and rocks along the banks.
  • A serene forest path surrounded by tall trees and lush greenery, with sunlight filtering through the canopy.
1 / 45
Two-story house with a tiled roof, large windows, and a covered porch area with outdoor furniture.
A well-maintained garden with a variety of flowering plants, including roses, and a neatly trimmed lawn. The background features dense greenery and a hill under a clear blue sky.
A well-maintained garden with a variety of trees, shrubs, and a gravel pathway leading to a red garage. The area is surrounded by lush greenery and a hill in the background.
6 rooms159m²EUR 313,000.–
Premium
1145 ROUTE DE LA VALLEE, 39210 Nevy-sur-Seille

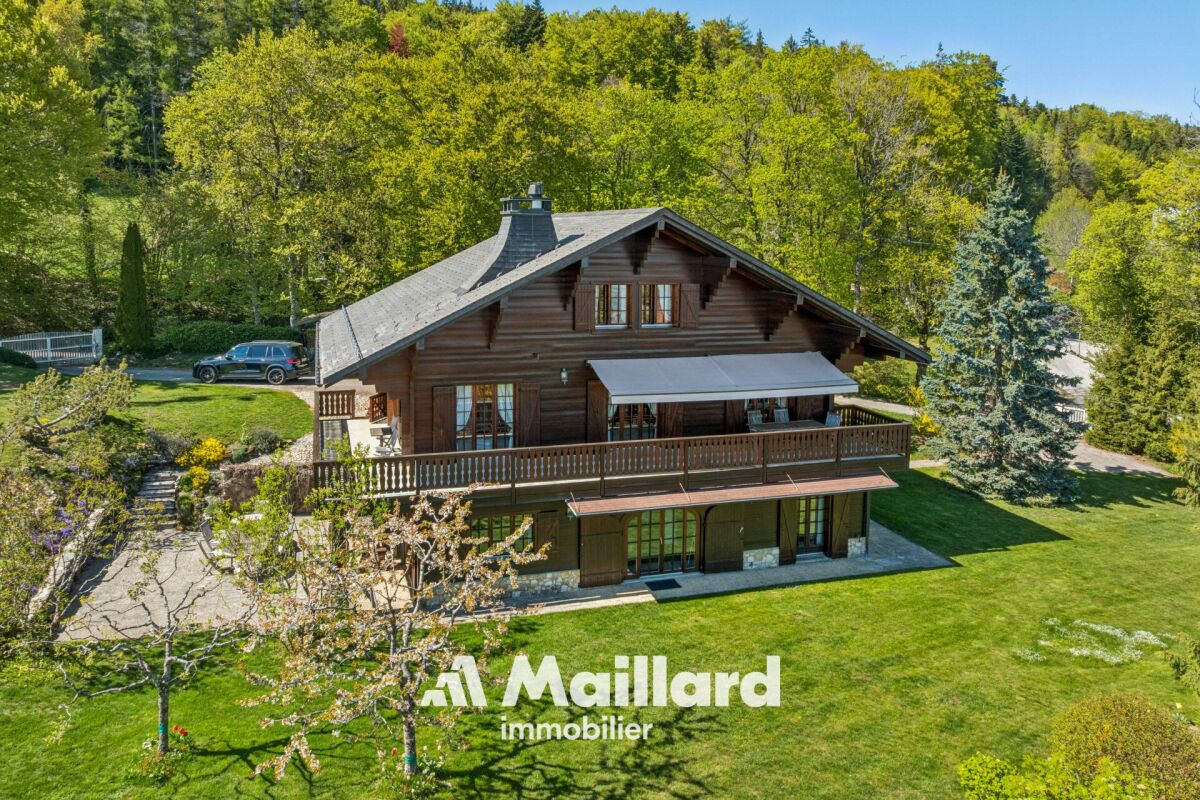
Family home with 6 rooms in Nevy-sur-Seille – Renovated in 2025

RARE IN AN EXCEPTIONAL SECTOR, THE RECULEES DE LA HAUTE SEILLE, NATURA 2000 LABEL, PROTECTED NATURE, BETWEEN CHATEAU-CHALON AND BEAUME LES MESSIEURS, A CLUNISIEN VILLAGE, WINE VILLAGE, AOP CHATEAU CHALON VINES, FRANCHE-COMTE. 2 HOURS FROM GENEVA AND 1 HOUR 45 MINUTES FROM LAUSANNE.IDEAL FOR CROSS-BORDER COMMUTERS, RETIREES WITH YOUNG CHILDREN, LARGE FAMILIES.POSSIBILITY OF SEASONAL RENTAL, as currently revenues of around 8,000 €/year, or possibility for a liberal profession office on the ground floor...Discover this charming individual village house located in the heart of the Jura, in Nevy-sur-Seille (39210), offering a peaceful and green living environment. Maintained with rehabilitation work since 2021 to 2026 (justification: invoices), this property, wooded park with fruit trees and closed, combines the charm of the old with modern comfort, ideal for a family seeking space and serenity.Located on a 2,475 m² plot, this RDC + 1 house develops a living area of 159 m² for a total area of 262 m², all divided into 6 rooms with 2 garages, cellar, workshop, and storage. It offers a living environment as elegant as it is functional.The highlights of this house: • Generous plot: A large plot of 2,475 m² surrounded by a well-maintained garden and lush vegetation. • South-facing terrace: An ideal outdoor space to enjoy the fine days, with stone steps leading to the entrance. • Fireplace: For warm and convivial evenings with the family. 2 wood and granule stoves for a warm atmosphere in winter. Insulated with wood wool and semi-buried, cool in summer. Energy rating D/B. • View of the park and cliff: Enjoy the view from your private outdoor space. • Garage and parking: Practical parking solutions for the whole family. • Recent renovation (2025): Enjoy a well-maintained property, compliant with electrical standards, combining contemporary comfort and authentic charm. Geographical location: +4.5 km from Voiteur, all amenities, shops, health center, pharmacy, school, gas station, 13 km from Lons-le-Saunier, sub-prefecture, hospital, doctors, dentists, veterinarians, high schools, colleges, theaters, cinemas, restaurants, associations, etc.Available immediately, this house represents a rare opportunity to acquire a spacious and renovated property in a picturesque village in the Jura. Do not miss this opportunity to settle in an exceptional living environment!

1 / 13
70 rooms4,000m²CHF 16,500,000.–
39000 Jura

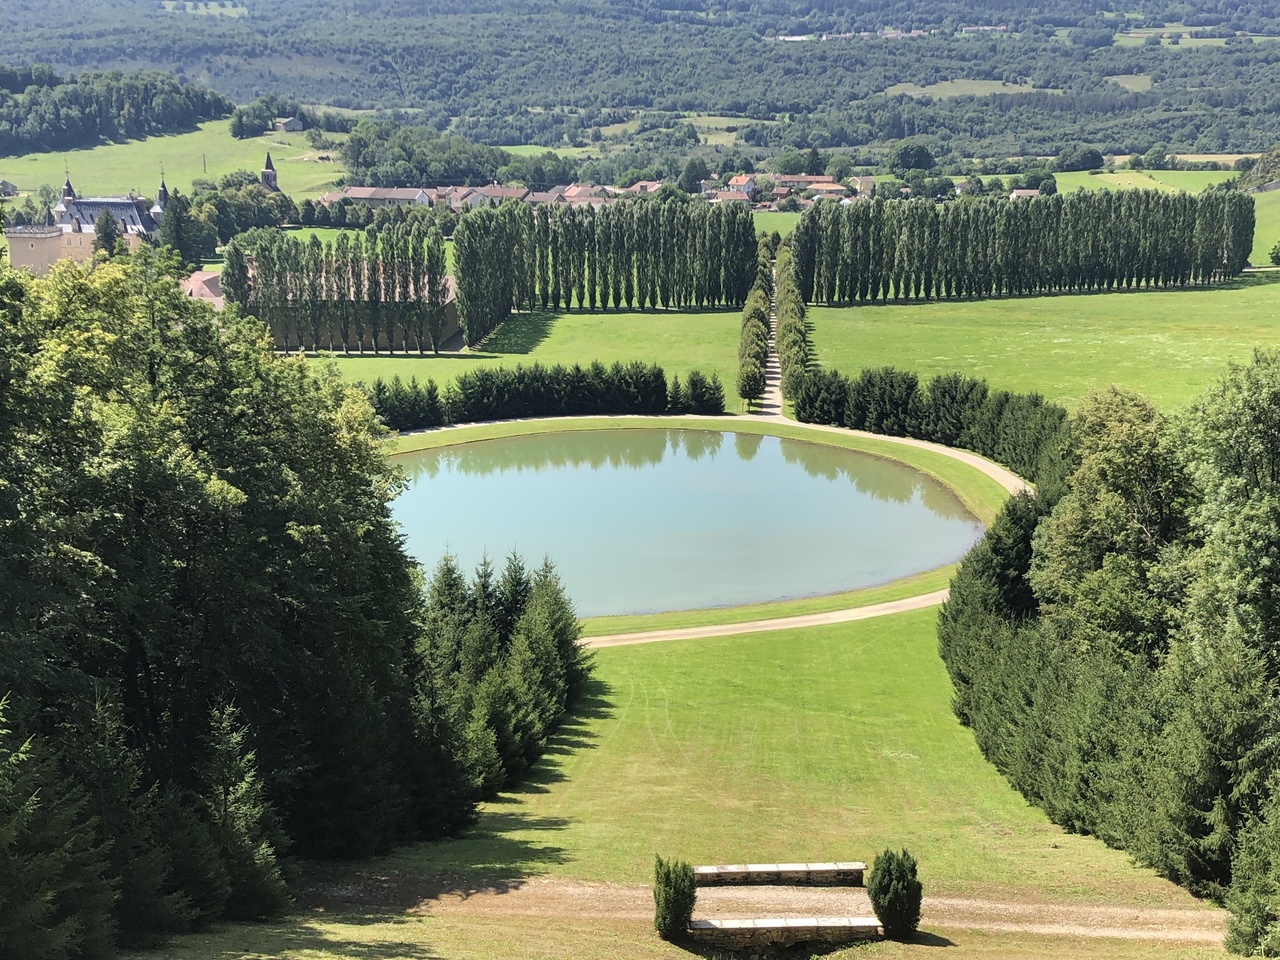
Magnificent Castle on 132 hectares

Located in the heart of the French Jura, this exceptional castle is only 1 hour from Geneva by road and 9 minutes by air.Built on a 132-hectare estate, this 13th-century building was once a real fortress with a keep, towers, and drawbridges to cross the surrounding moat. At the end of the 19th century, it was bought by a rich Lyonnais industrialist who restored it in the Renaissance style, earning the title of the best restoration in France.In 2002, the castle was purchased by its current owner, who completed the restoration by 2007 according to historical, artistic, scientific, and technical criteria, thus inscribing it on the list of historic monuments in France.As you pass through the entrance gate, a centenary tree-lined avenue leads to the castle enclosure, a former 16th-century barony. The authenticity of the place has been carefully preserved during the renovations, which have made it a very comfortable residence. It has a living area of 4000 m2, comprising 70 rooms spread over 3 floors, including 24 bedrooms and 27 bathrooms.The royal stables are a gem for horse riders, featuring 8 large boxes, a riding arena, and an external dressage arena made of Fontainebleau sand, 20x60m in size.Behind the castle, several outbuildings have been restored:o The caretaker's houseo The service building is dedicated to the accommodation of service staff. It includes several apartments, a dormitory, and a refectory. Several workshops, such as the forge, bakery, or carpentry, are an integral part of the building.o The gardener's houseo The barn (the only building not restored)A perimeter wall surrounds the property on 80 hectares. The numerous gravelled or paved paths serve the different parks, leading to the sublime French garden, structured on 20 hectares, between forests, mountains, and vineyards. Water is present throughout the property, thanks to an English river, stone canals, waterfalls, and a pond.This castle is a wonder for lovers of history and old stones. It is listed on the list of Monuments of France.Contact me for a visit to the property.DistributionBuildingso Castle and keepo Royal stableso Service buildingo Caretaker's houseo Gardener's houseo BarnExterior:Equestrian facilities:o 8 boxeso Riding arena 20x40mo External dressage arena 40x60mo Covered walker for 4 horseso Showero Solariumo ParksGardens:o 20 hectares of French gardeno Unplanted vineyard on 10 hectares, Champagneo Grottoo 2 waterfallso 1.3-hectare pondo English rivero 2 km of stone canalso Dutch greenhouseo Vegetable gardeno Neo-Renaissance gardeno Tennis court, fenced with wrought irono 15 km of paths: 7 km gravelled and 8 km pavedTechnical aspects:o Water: springs for the drinking water supply of the entire propertyo Gas heating: 2 underground tanks with 4000 litres of gaso Wastewater treatment: private sewage treatment planto Electricity: private transformer with 1.5 MWSale price: 25,000,000 euros, furniture included, brokerage commission at the buyer's expense
1 / 13
249m²EUR 595,000.–
39140 Relans

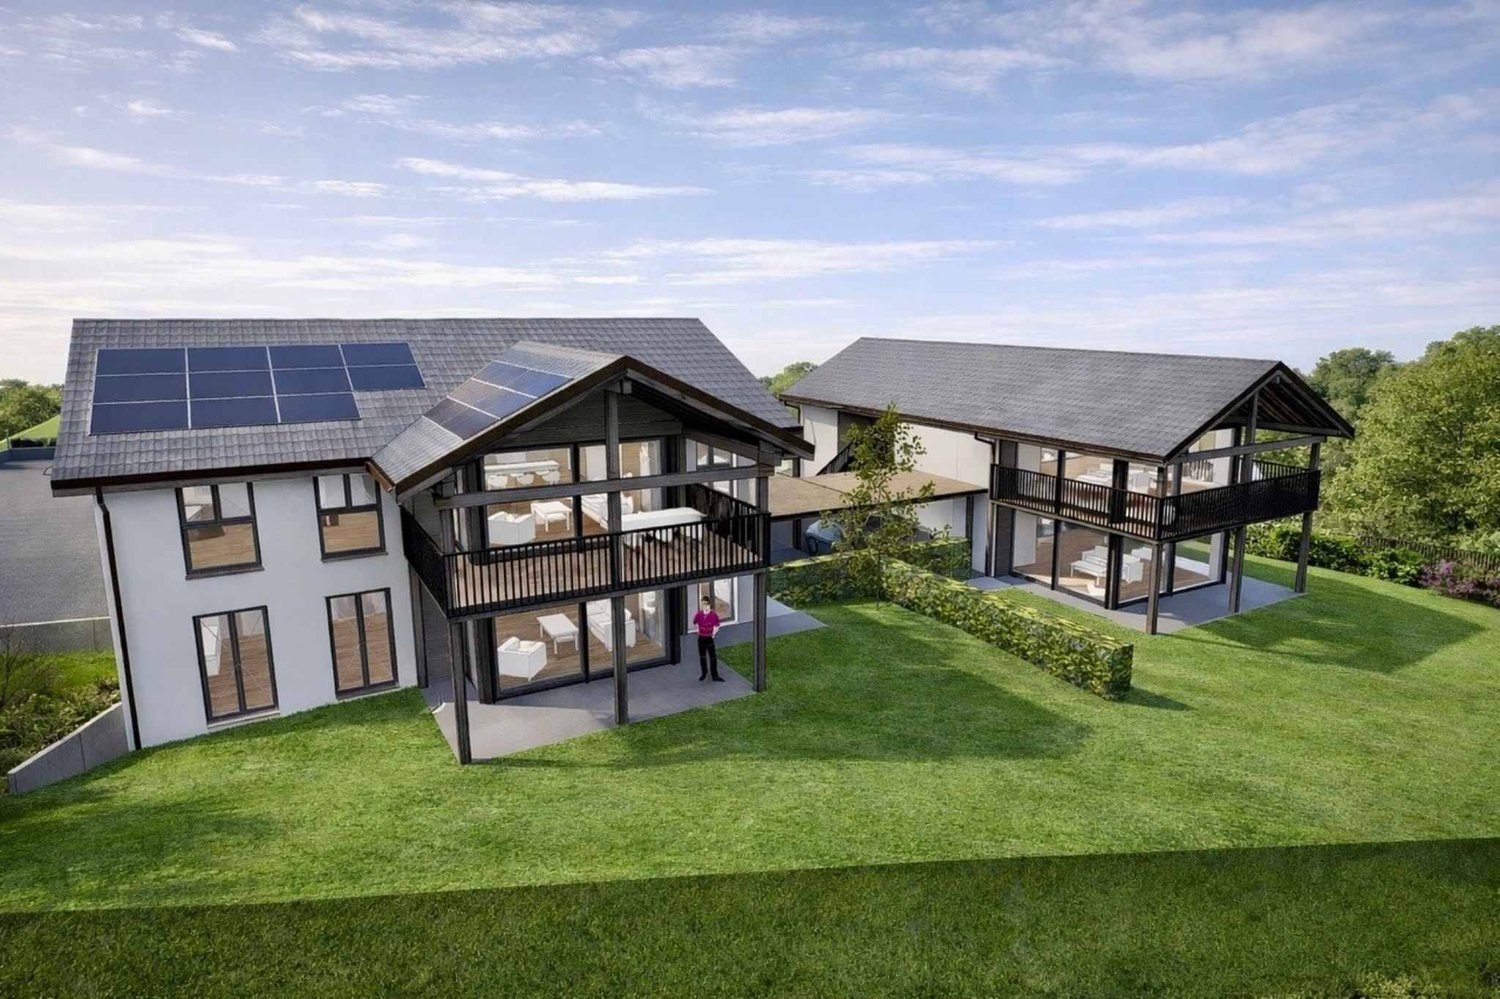
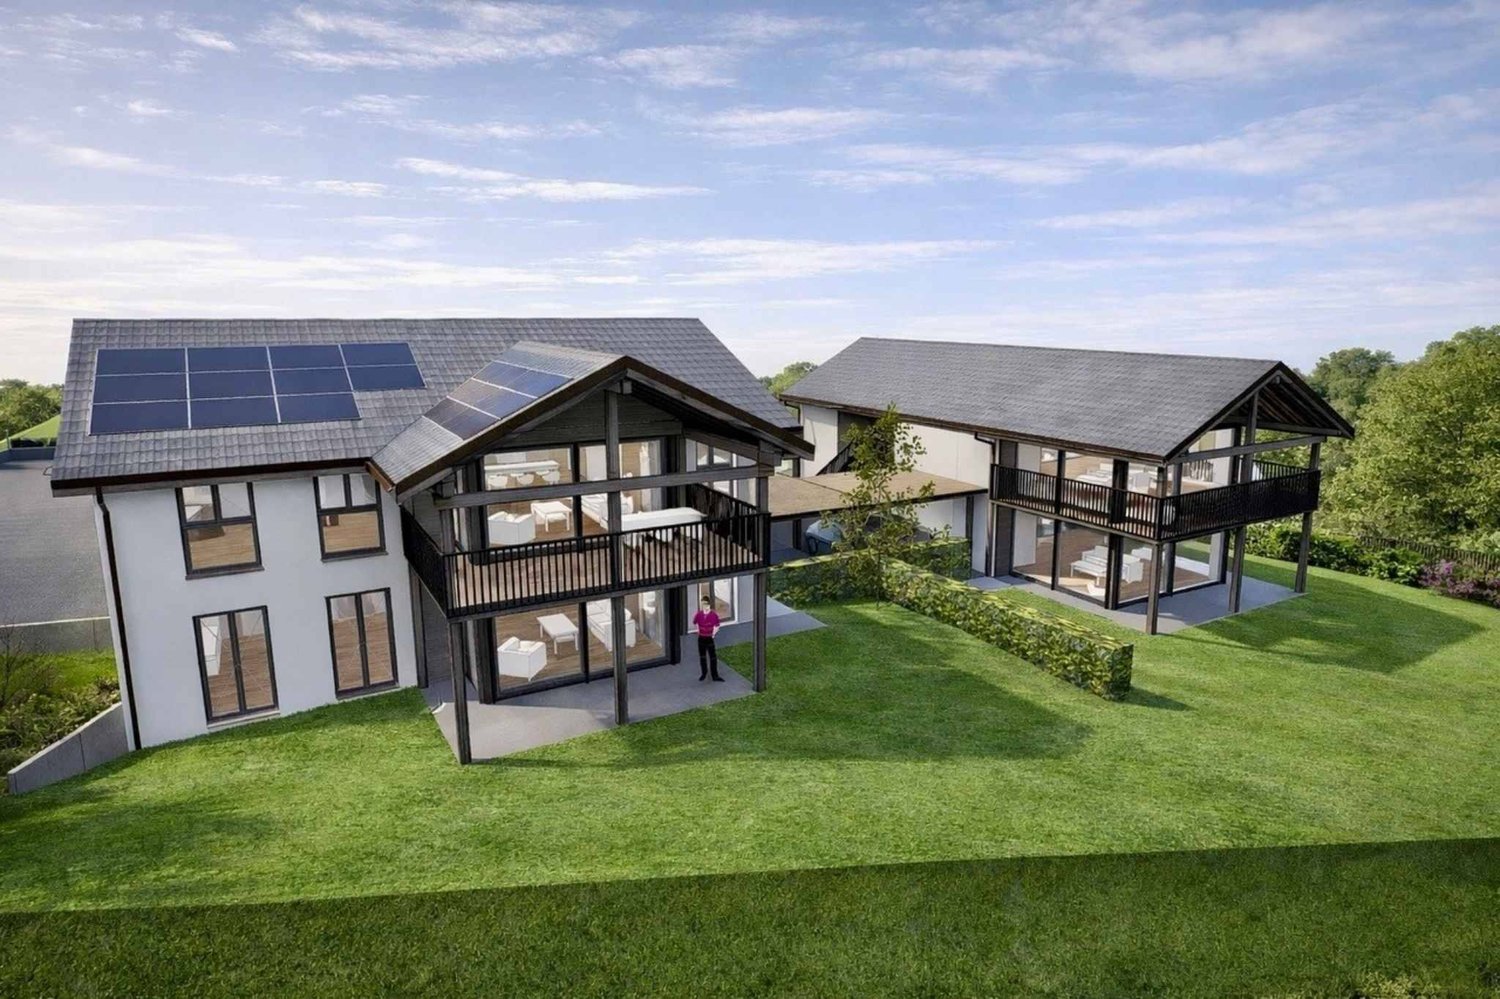
For sale - Real estate complex of two semi-detached houses - Relans (Jura)

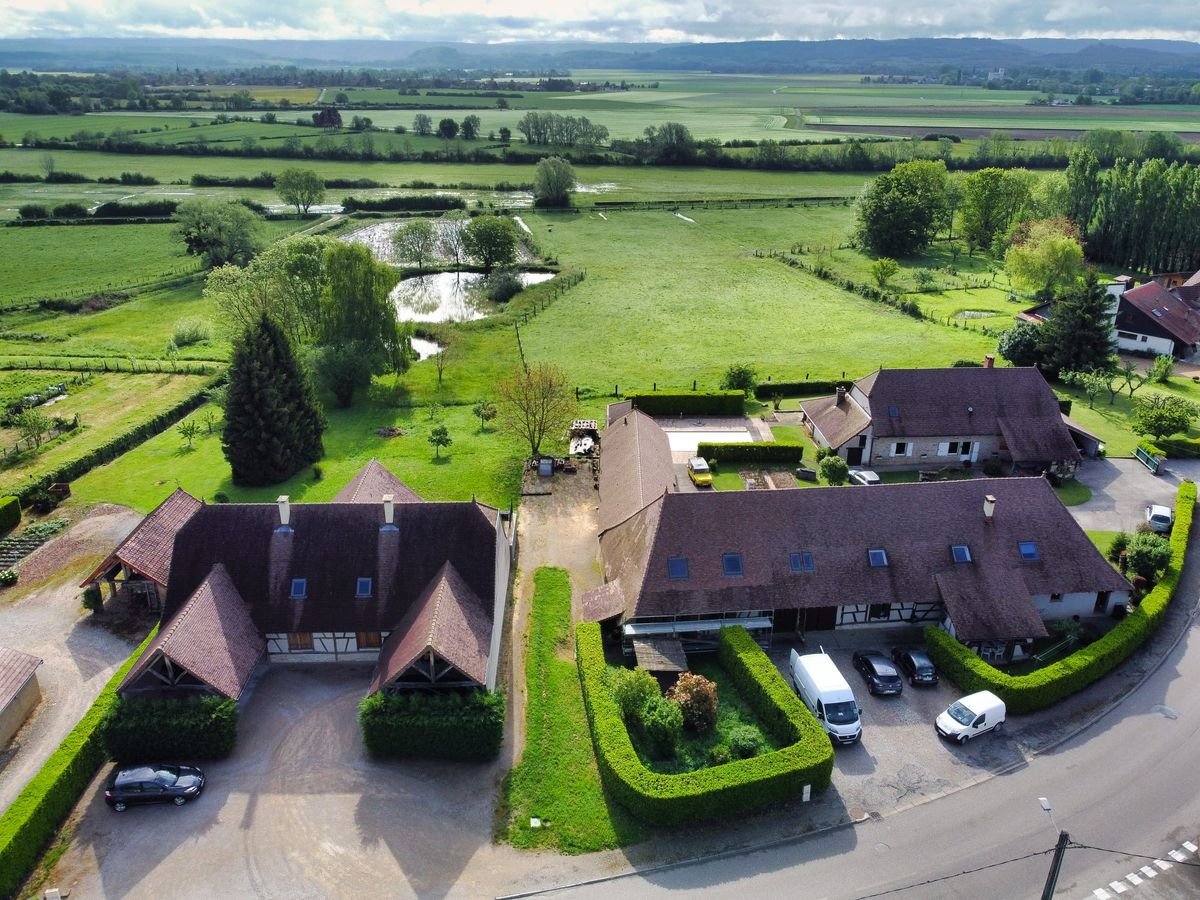
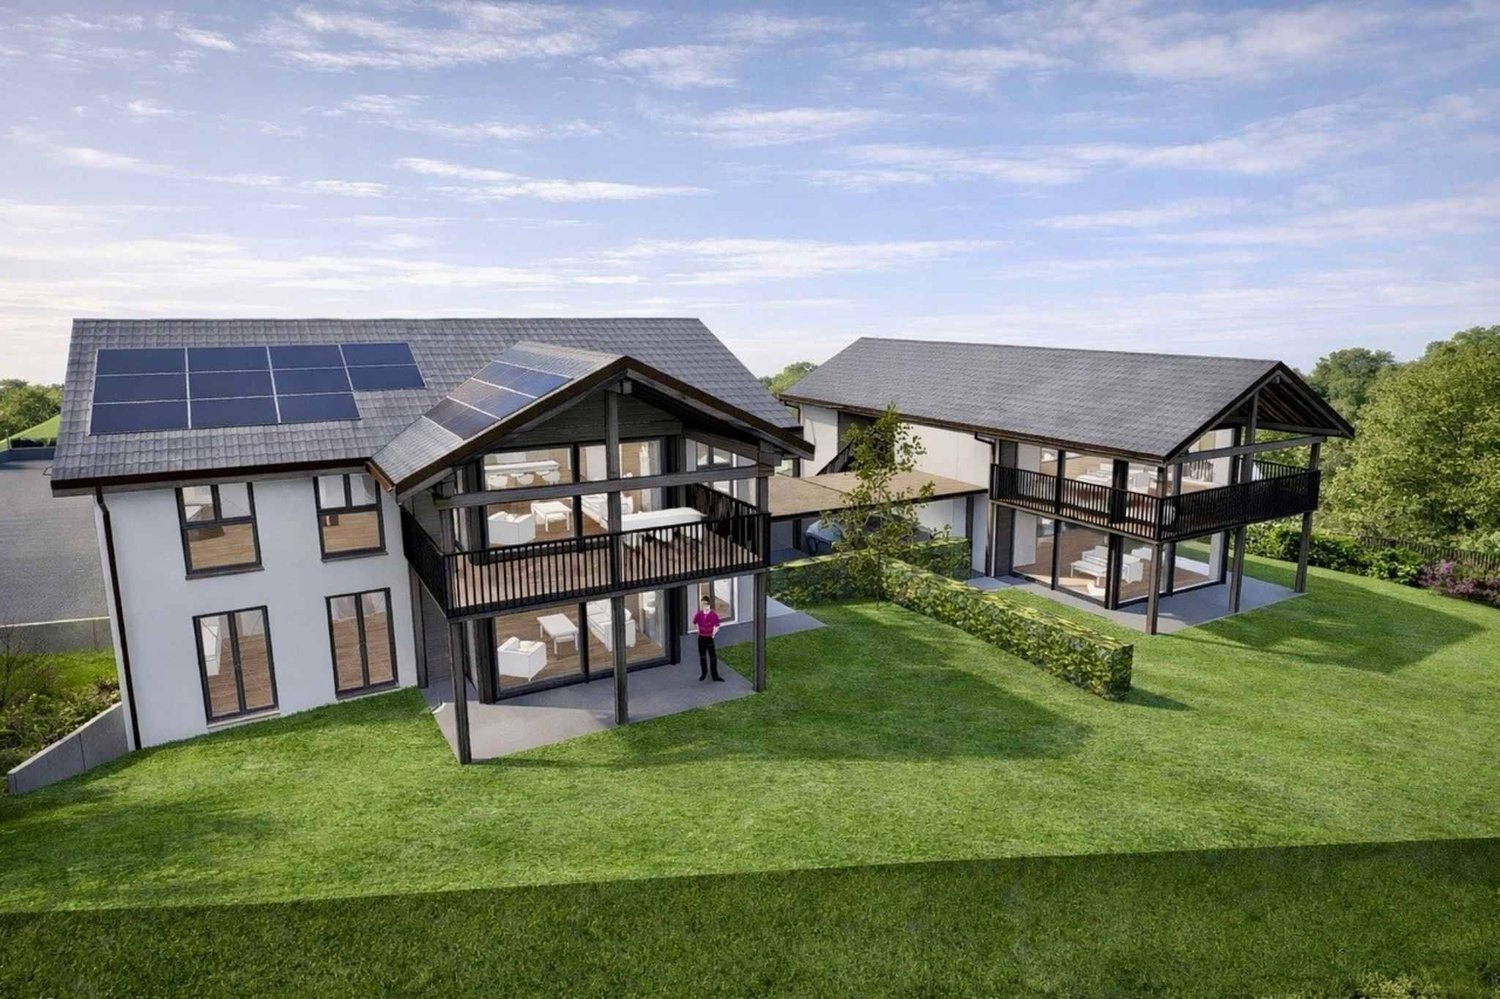
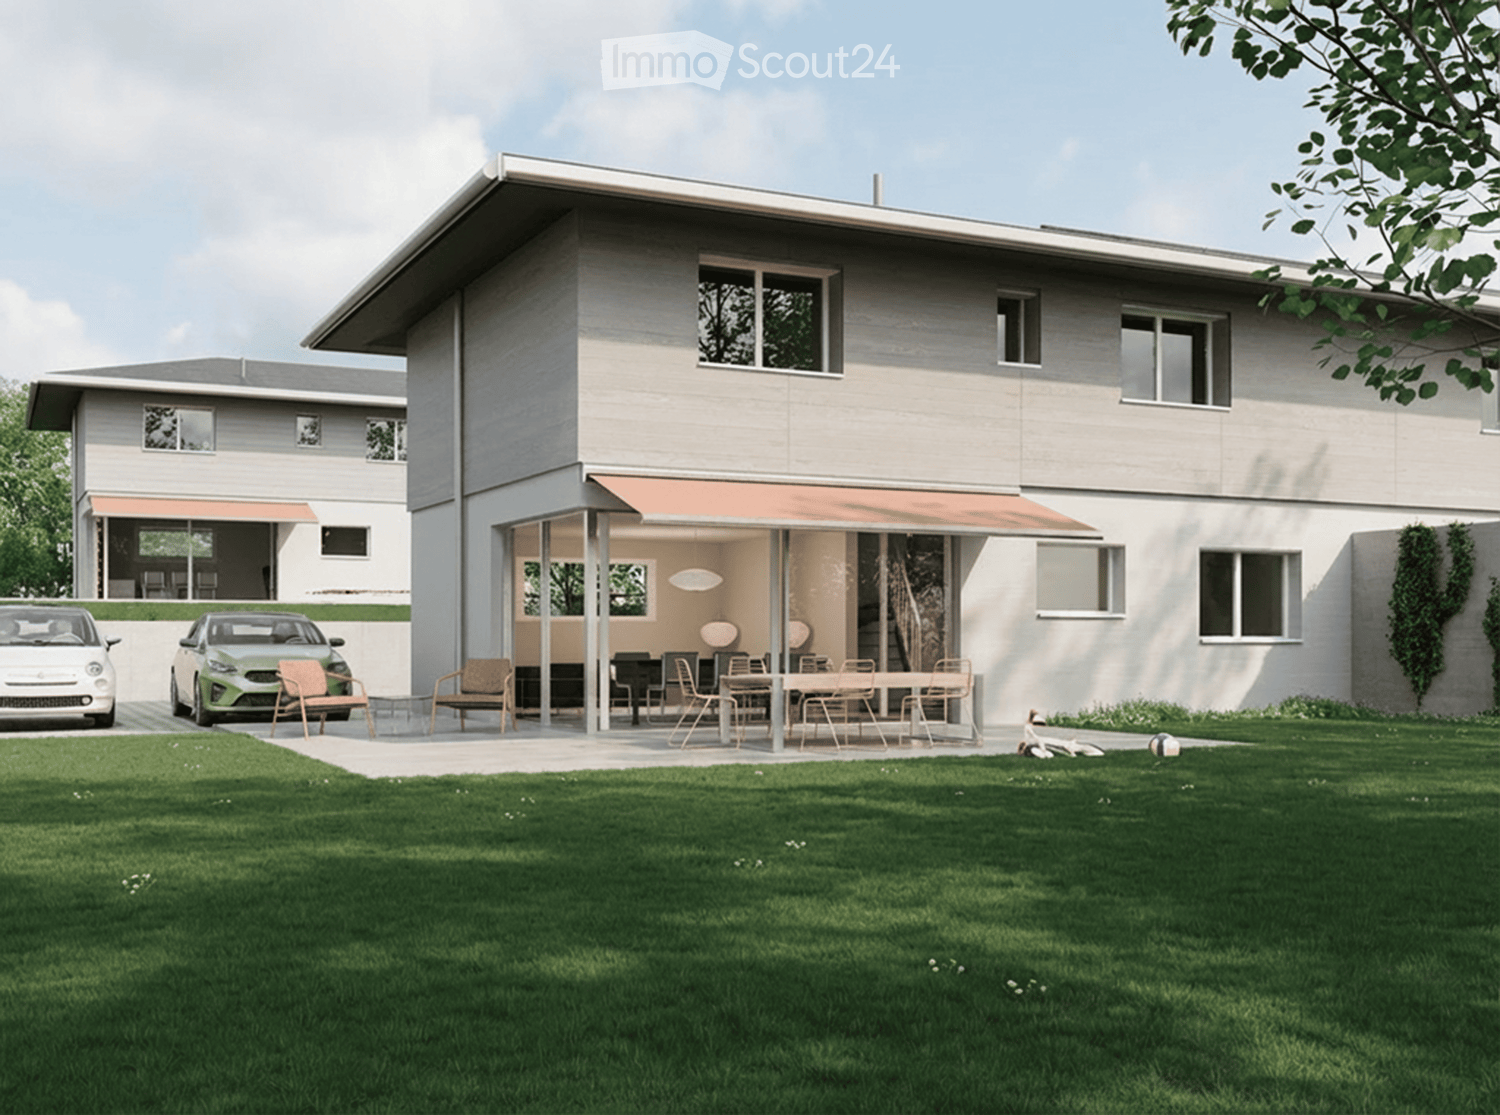
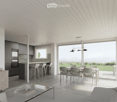
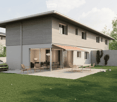
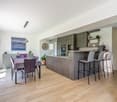
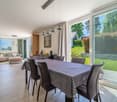
Relans (39140), Jura - 15 minutes from Lons-le-SaunierLocated in Relans, a charming village in the French Jura with an active community and a preserved rural environment, this real estate complex is just 15 minutes from Lons-le-Saunier by car.The sale consists of a house with two semi-detached dwellings, ideally sold together, with the possibility of selling the two units separately.General descriptionThe semi-detached houses, built in 2012, were designed to offer great flexibility in use:it is possible to live on all floors or only on the ground floor, making them perfectly suitable for people with reduced mobility.The interior layout prioritizes volume, functionality, and comfort in everyday life.Layout and amenitiesEach dwelling consists of: • A large living area of approximately 40 m² on the ground floor, integrating the kitchen, dining area, and living room • An equipped kitchen (oven, induction hob, refrigerator) • A large cellar adjacent to the kitchen, also serving as a laundry room and storage space • A spacious dressing room adjacent to the main bedroom • Comfortable and well-proportioned bedrooms • A terrace of approximately 20 m² per house • A private garden of approximately 47 m² per dwelling The houses are sold with all lighting and the mentioned appliances, allowing for immediate occupation or rental without renovation work.Architecture and environmentThe constructions are in the purest Bressan style, with particular care for the details: • Roof with small tiles • Exposed timber framing • Wooden windows and doors made of eucalyptus This architectural ensemble gives the properties a rare and authentic character.The terraces and gardens offer an unobstructed and breathtaking view of the surrounding meadows and ponds.The facing plots are non-buildable, ensuring the long-term preservation of the panorama and the tranquility of the site.Rental situationBoth dwellings are currently rented, with careful tenants and excellent relationships.Technical data • Year of construction: 2012 • Renovation: • North facade of 14 Grande Rue: renovation with smooth plastering, ensuring optimal sealing against the weather • Heating: electric air-air system (reversible air conditioning heating/cooling) • Energy efficiency: • Energy consumption: class B • Greenhouse gas emissions: class A • Availability of energy certificates • Parking: • 2 covered parking spaces per house • Large forecourt allowing parking for 5 to 6 additional vehicles per dwelling Available documentsThe following document package is available upon request: • Location plans (cadastral extract, plot plan) • Detailed construction plans (living areas, facades, sections, roof, mass plan - total surface area of approximately 6,150 m²) • Network plans • Annual statement of operating costs (per house) • Construction description • Copy of non-occupant insurance policy • Detailed invoices for construction and equipment • Photos of the houses, village, and surroundings Sales conditions • Sales price for the complex: 595,000 € net to the seller, negotiable • Possibility of selling the dwellings separately (conditions and terms to be discussed)A rare property, offering architectural charm, modern functionality, immediate rental income, and long-term heritage potential in a protected natural environment.


Suggested properties for you based on search results

Other interesting objects