2 results - Properties for sale: Region Belfort FR

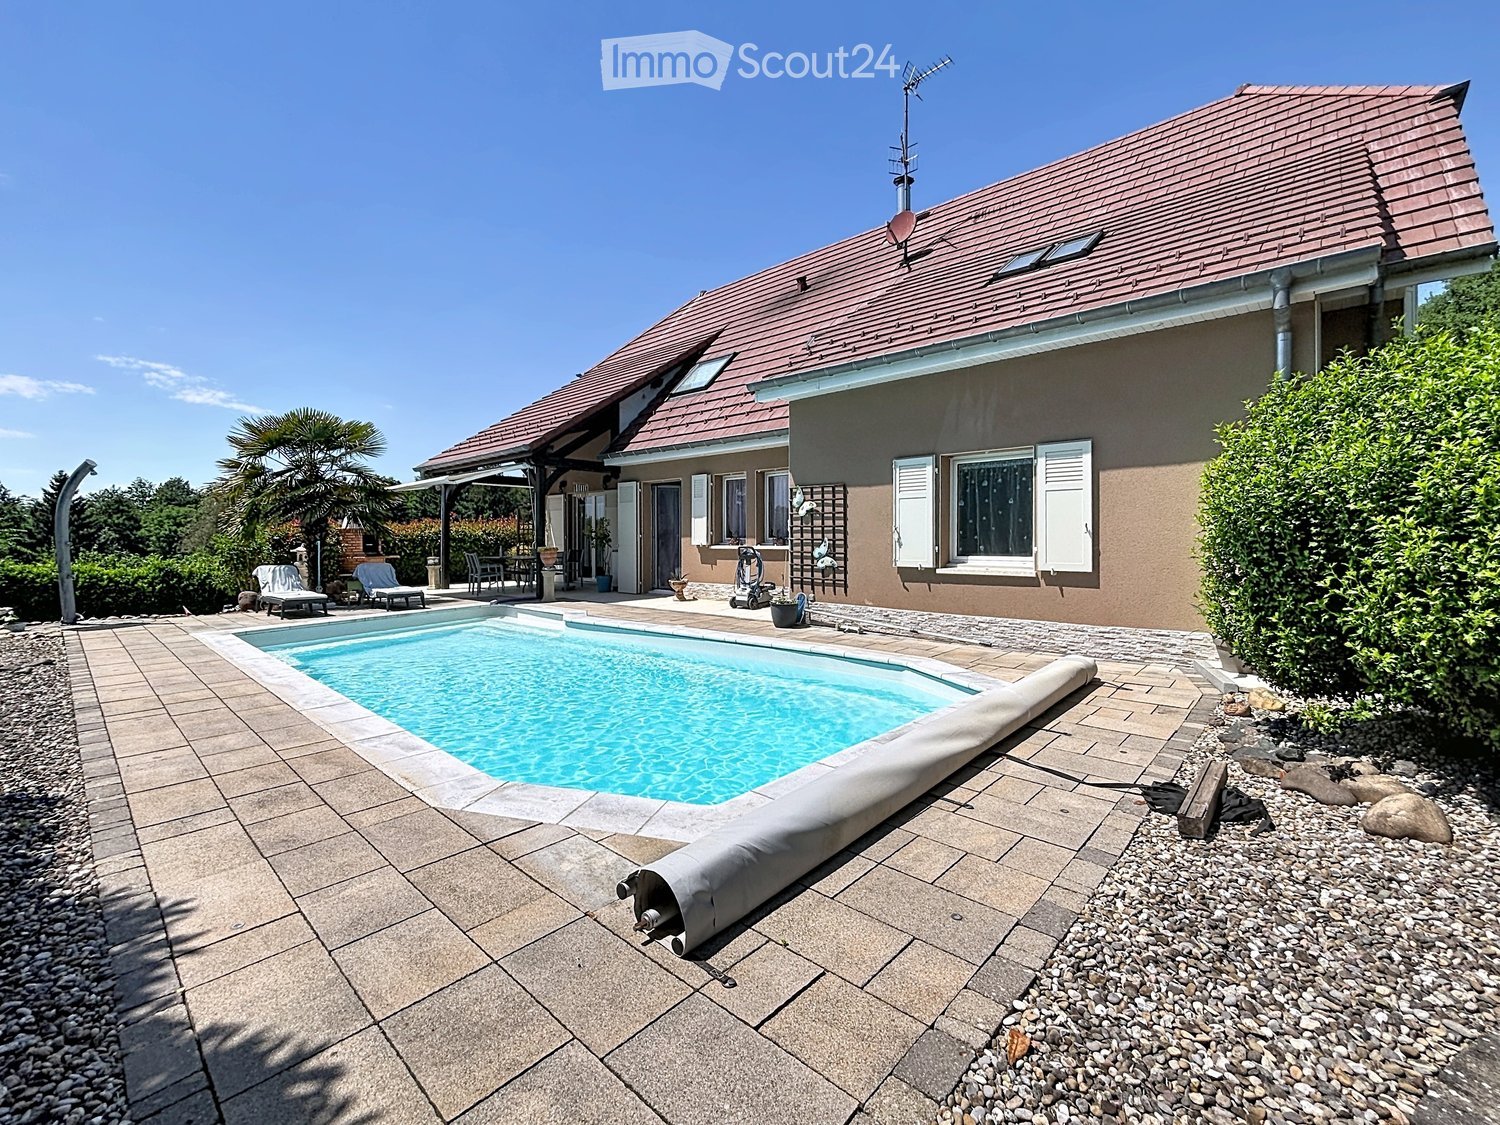
  • Outdoor area with a swimming pool, surrounded by a tiled patio, lounge chairs, and a house with a tiled roof and shutters.
  • Outdoor patio with a hot tub under a metal canopy, wooden decking, stone wall, and surrounding greenery.
  • Outdoor patio with a dining table, chairs, and a brick oven. A swimming pool is visible in the background, surrounded by greenery and a covered seating area.
  • Well-maintained garden with a lawn, stone pathway, decorative plants, a hot tub, and a covered patio area.
  • Two-story house with red-tiled roof, beige siding, white garage door, and small front garden.
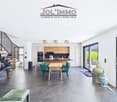
  • Open-plan living and dining area with wooden flooring, pendant lights, a dining table with chairs, kitchen area with cabinets and refrigerator, and decorative plants.
  • A spacious, well-lit room with wooden flooring, large plants, a sofa, a table, a chair, a clock, vases, a lamp, picture frames, and a bed.
  • Dining room with wooden floor, large dining table with chairs, pendant lights, decorative clock, cabinet, vases, and potted plants.
  • Modern kitchen with white cabinets, granite countertop, stainless steel appliances, and a breakfast area with a chair and table.
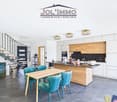
  • Modern kitchen with a central island, dining table, and chairs. Features pendant lights, a refrigerator, coffee machine, and decorative items on the counter.
  • Modern kitchen with white cabinets, stainless steel appliances, island, and pendant lights. Includes a clock, blender, and decorative items on the counter.
  • Modern kitchen with white cabinets, stainless steel appliances, and a central island. Features include a refrigerator, oven, coffee maker, sink, and various kitchen utensils. The island has a countertop with a bowl of fruit and a cup.
  • A modern living room with a grey sectional sofa, coffee table, TV, decorative clock, artwork, and plants. The room features large windows with purple curtains and a stylish wall-mounted light fixture.
  • Modern living room with a grey sectional sofa, coffee table, fireplace, large windows with purple curtains, and plants.
  • Modern bathroom with dark tiled walls, a large shower area, double sink vanity with mirrored cabinet, and purple rugs on the floor.
  • Cozy attic room with slanted ceilings, a desk with a computer, a chair, a small table with a plant, and a large artwork on the wall.
  • Bathroom with green and purple tiles, a bathtub, sink, mirror, and a small plant in a pot. The room features a slanted ceiling and an open doorway leading to another room.
  • Modern hallway with wooden tiled flooring, staircase with wooden steps and metal railing, white walls, and framed artwork.
  • Cozy bedroom with wooden flooring, a large bed with floral bedding, a mounted TV, a nightstand with a plant, and decorative picture frames on the wall.
  • A cozy living room with wooden flooring, a grey sectional sofa, a coffee table, side tables, a shaggy rug, and decorative plants. The walls feature patterned wallpaper and framed artwork.
  • A cozy living room with wooden floors, a patterned rug, a sofa, a coffee table, a bookshelf, and several plants. The room features large windows and a slanted ceiling with exposed wooden beams.
  • Bathroom with a bathtub, sink, vanity, stool, potted plant, towel rack, and picture frames. The room features light green and purple tiles, a skylight window, and a small window with blinds.
  • Cozy attic bedroom with wooden flooring, slanted ceiling, and modern decor including a bed, nightstand, lamp, and decorative items.
  • Cozy attic bedroom with slanted ceilings, wooden floors, and modern furnishings including a bed, dressers, a mirror, and an exercise bike.
  • Cozy bedroom with a white metal bed, colorful pillows, wooden nightstand, and decorative items. The room features wooden flooring, a chandelier, and a slanted ceiling with skylight windows.
  • Cozy bedroom with a large bed, pillows, and a blanket, a wardrobe, a small table with a mirror, and a dreamcatcher hanging on the wall.
  • Wooden bathroom with a sauna, a small table with a lamp, a chair, and a mirror.
  • The image shows a wooden sauna with multiple wooden benches at varying heights, a wooden ceiling, and a wooden door. There is a wooden light fixture on the wall, a wooden scale, a wooden bucket, and a wooden stove with rocks inside.
  • Cozy room with wooden walls, a starry night sky mural, two chairs with blankets, a small table with a candle and lamp, and a view through a glass door.
  • Garden area with a swimming pool, lounge chairs, a palm tree, and decorative rocks.
1 / 30
7 rooms200m²EUR 539,000.–
Top
Rue de la Madeleine, 90150 BETHONVILLIERS

Magnificent 7-room villa in Bethonvilliers – available immediately

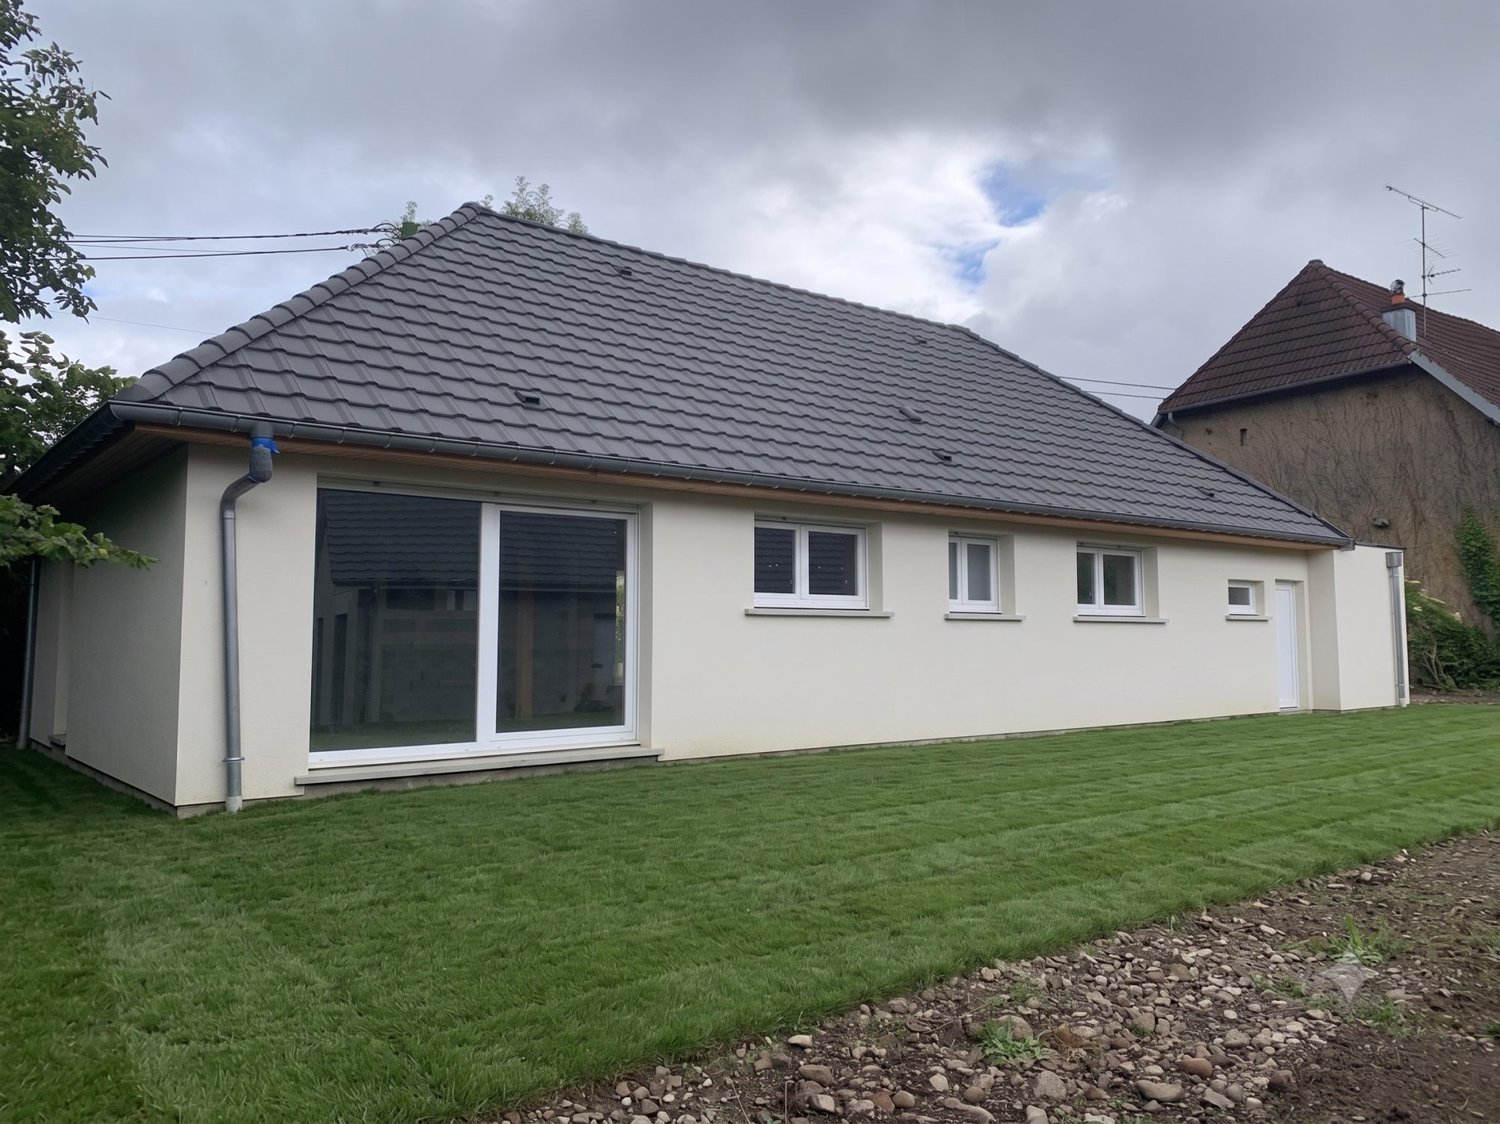
Exceptional house with pool, jacuzzi and sauna – Bethonvilliers (90150) Lucas Werny, from the Proj’est Immobilier agency, offers you exclusively this magnificent property located in the commune of Bethonvilliers. And if your next home was already ready to welcome your most beautiful moments? Heated pool, jacuzzi, sauna, large landscaped garden, double garage, underfloor heating, excellent energy performance (DPE B)… This exceptional property has everything that families looking for space, comfort and tranquility are looking for. Nestled in a calm and green environment, this house offers high-end amenities, beautiful volumes and a privileged living environment, where every detail has been thought out to fully enjoy every moment. As soon as you enter, you will be seduced by a beautiful living room of over 60 m², bathed in light, comprising a lounge, a living room with a fireplace and an open Aviva kitchen equipped with an elegant Dekton worktop. The ground floor also accommodates a bedroom with private bathroom, ideal for receiving or enjoying a real single-storey life, an independent toilet as well as a technical room. Upstairs, the sleeping area consists of a magnificent parental suite with bathroom and two dressing rooms, a mezzanine that can accommodate an office or a relaxation area, two additional bedrooms, a second bathroom and an independent toilet. This house is not just a beautiful property. It is a place designed to share family moments, receive friends and fully enjoy every season. Each space has been imagined to create memories, share privileged moments and enjoy a pleasant living environment both inside and outside. Outside, everything invites relaxation. Located on a beautiful tree-lined and landscaped plot of approximately 1,300 m², this property has a large south-facing terrace, a heated pool of 9 x 4.5 meters with saltwater treatment, a 5-person jacuzzi installed under a carport, a 5-person sauna in an independent chalet, a solar shower, a double garage, a laundry room, a workshop as well as numerous parking spaces. In terms of amenities, the house benefits from underfloor heating on both levels, a Samsung thermodynamic heater with a dedicated heat pump, 4-kWc photovoltaic panels, an 11-kW charging station for electric vehicles, a three-phase 24-kVA electrical system, an alarm system, a wine cellar, an individual water meter as well as individual sewage disposal. Thanks to the quality of its construction and equipment, this property has excellent energy performance with a DPE B and a GES A. Bethonvilliers is a sought-after commune for its peaceful environment, its green setting and its proximity to the main economic centers. You will reach the A36 motorway in just 5 minutes, Belfort in 10 minutes, Montbéliard in 20 minutes, the Bessoncourt shopping center in less than 10 minutes, the Belfort-Montbéliard TGV train station in 20 minutes as well as the Basel-Mulhouse airport in 40 minutes. The Swiss towns of Porrentruy and Delémont are also quickly accessible, making this property an ideal address for cross-border workers who want to combine quality of life, tranquility and proximity to their workplace. For any additional information or to organize a visit, please contact Lucas Werny from the Proj’est Immobilier agency. He will be happy to accompany you in the discovery of this exceptional property.
More objects in your automatically expanded search area
19 results - Radius: + 10km
Adnan Alimi

Adnan Alimi

1 / 12
Adnan Alimi

Adnan Alimi

  • Parking space
  • Garage
  • View
  • +1
10 rooms350m²CHF 1,790,000.–
Premium
Bressaucourt, 2904 Bressaucourt

High-standard villa, large garden and panoramic view

Located in a peaceful environment, just 5 minutes from the airport and 1 km from the city center, this beautiful individual villa built in 1967 with noble materials seduces with its timeless charm, its generous volumes, and its unique potential.Main characteristics:Plot: 3'292 m², wooded and perfectly maintainedLiving area: 261 m², spread over 2 levelsRooms: 10, including 6 bedrooms and 3 bathroomsPossibility of 2 apartments: independent apartment of 73 m² on the 1st floorParking: 4 outdoor spaces + possibility of a large garage of 40 m² (currently converted into a workspace)Interior:Large living room of 53 m², bathed in light, with a majestic fireplace in the centerFully equipped kitchen in solid wood (Zug, Sam, Vitrocéramique) with direct access to a covered veranda of 30 m², renovated in 2015 with a very large stone fireplace/grill.Many recent renovations, windows changed in 2008 (double glazing) with PVC shutters, veranda built in 2015.Heating with oil and hydraulic radiatorsExterior:Immensely large garden with panoramic viewSwimming pool to be finished according to your wishesQuiet and privileged environmentAdvantages:Villa with undeniable charmElectric gate, pedestrian gate + service gateImmediate proximity to amenities and main roadsRegional airport with a hard runway in the municipalityBasel-Mulhouse international airport 50 minutes awayTGV station 20 minutes awayHighways for all of Europe 3 minutes away8 minutes from the center of PorrentruyUnbeatable view of the entire AjoieHigh security as the villa is located in a cul-de-sacTotal silenceBressaucourt? An ideal living space between nature and comfort. A magical place of high standard that you should not miss! Contact us for a visit...Exact address available after registration on neho.ch.YOU WANT TO VISIT? PLEASE REGISTER FIRST: https://neho.ch/b/2904-25-1

  • Parking space
  • Garage
  • View
  • +1
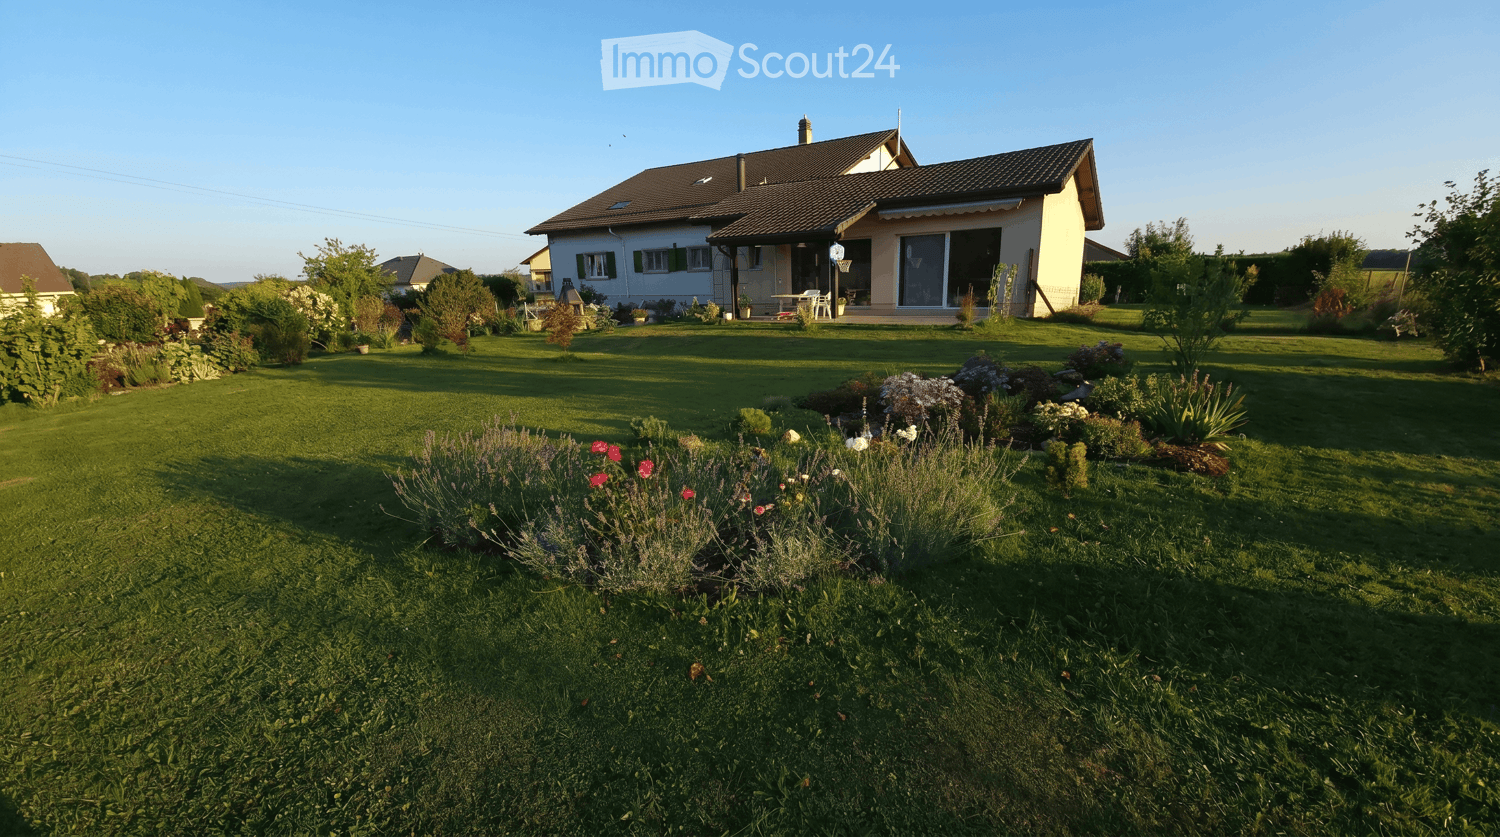
  • A well-maintained garden with a lawn, flower beds, and a house in the background. The house has a tiled roof, large windows, and a covered patio area with outdoor furniture.
  • Indoor pool area with a swimming pool, hot tub, chairs, tables, and potted plants, leading to an outdoor patio with more seating and greenery.
  • Living room with a large TV, leather sofa, coffee table, dining area with chairs and table, potted plants, and a ceiling fan.
  • Partially renovated kitchen with white cabinets, stainless steel appliances, a small round table, and various kitchen items on the counter and windowsill.
  • Bathroom with blue tiles, black and white patterned floor, bathtub, sink with mirror, and cabinet.
  • Bathroom with a sink, toilet, bathtub, mirror, and cabinet. Features a black and white tiled floor and a wooden slanted ceiling.
  • Cozy attic bedroom with wooden walls and ceiling, featuring a bed, nightstand, lamp, and fan. Two dogs are present in the room.
  • Two-story house with white brick facade, green shutters, and a double garage. Features a balcony on the upper floor and a small staircase leading to the entrance.
  • Balcony with multiple potted plants, white metal shelving, hanging plants, and a view of the surrounding area.
  • A well-maintained garden with a small pond surrounded by rocks, lush green grass, and various plants and flowers. The house features a light-colored exterior with green shutters and a small patio area with outdoor furniture.
  • Well-maintained garden with a tiled patio, potted plants, a barbecue, and a green garden hose. The lawn is neatly trimmed, and there are various plants and shrubs around the area.
  • A well-maintained garden with a large terracotta flower pot containing purple flowers, surrounded by green grass, shrubs, and trees in the background.
  • Cozy bedroom with wooden flooring, large windows, a bed with pink bedding, a small table with a plant, and several potted plants around the room.
  • Bedroom with a large bed covered in a blue floral duvet, a small wooden chair with a blue cushion, and a radiator beneath a window with pink curtains.
  • Bright bedroom with wooden floor, large window, bed with purple bedding, colorful play mat, shelf with toys, and a red bean bag sofa.
  • Cover page of a sales dossier for a double-family house with an indoor pool and garden, featuring contact information and location details.
1 / 16
6.5 rooms235m²CHF 649,000.–
Top
Le Paradis 7, 2915 Bure

Le Paradis – 6.5-room semi-detached house with indoor pool & 2,073 m² garden in the Jura

Le Paradis – Semi-detached house with indoor pool, garden and 2,073 m² of land in the heart of Ajoie«Le Paradis» doesn't just mean paradise – it is one. On a quiet clearing in the hamlet of the same name, just a few minutes from Porrentruy, stands this spacious 6.5-room semi-detached house with its own indoor pool, a beautiful garden and many fruit trees. Several staggered half-levels, bright rooms, well-maintained substance – a home that gives families, children and animals space.The most important facts: • Purchase price: CHF 649,000.– • 6.5 rooms • Living area: approx. 235 m² • GV value 2026: 1,056,200 • Land area: approx. 2,073 m² (agricultural zone, not further buildable at present) • Year of construction 1970 • Private indoor pool with Jacuzzi, toilet and shower – approx. 55 m² • Double and triple glazing • Electric wood heating (~20 ster/year) • 1 garage + 3 outdoor parking spaces • Available: by arrangement The houseOver several staggered half-levels, a bright, grown home with character unfolds. On the ground floor, an open living room with a fireplace and direct access to the garden and the indoor pool welcomes you. Next to it are the kitchen and a guest room with its own bathroom/WC. On the intermediate level, there is a room with a small winter garden and balcony – ideal as a study or fitness room. On the first floor, three bedrooms are arranged, including one with a cork floor and a freshly renovated large room with visible wooden beam construction and an adjacent large attic. Additionally, there is a bathroom with shower/WC and a new wall cabinet with mirror. On the top floor, there is an additional bedroom.Indoor pool & outdoor areaThe annex building houses the heart of the property: a private indoor pool with Jacuzzi, toilet and shower, with direct access to the covered veranda/terrace and into the garden. The large, secluded garden features cherry, apple, pear and walnut trees, many flowers, a small biotope and a stone garden. In the west, there is a cozy seating area with a grill – perfect for long summer evenings. The property is sunny all day.Highlights at a glance: • Private indoor pool with Jacuzzi, toilet and shower • Living room with fireplace and direct garden and pool access • Freshly renovated large room with wooden beam construction and attic • Small winter garden with balcony – flexible use • Covered veranda/terrace in front of the indoor pool • Large garden with fruit trees, biotope and stone garden • New wall cabinet with mirror • Double and triple glazing, solid building substance • Sunny location all day Location – Bure | Ajoie | JuraBure is located in Ajoie, the northwesternmost corner of Switzerland, nestled between open fields and gentle Jura hills. Quiet hamlet – and yet everything is within reach: • School, shops & restaurants Bure: 3 km / 3 minutes • Motorway access A16: 4 km / 4 minutes • Porrentruy (center): 10 km / 12 minutes • Delémont: 35 km / 25 minutes • Bienne: 82 km / 55 minutes • Basel: 66 km / 55 minutes For whom is this home suitable? • Families seeking space, nature and safety for their children • Animal owners with dogs, cats or small animals • Buyers with a sense of wellness in their own home • People who prefer peace and authenticity to urban life Sale by private owner. Viewings from June 12, 2026, only by telephone or written arrangement.A detailed sales dossier (14 pages, German and French) will be made available to serious buyers upon request.ContactChristian BauerLe Paradis 7, 2915 Bure+41 78 707 36 53bauer.immo@hotmail.com-----------

Travel time
-
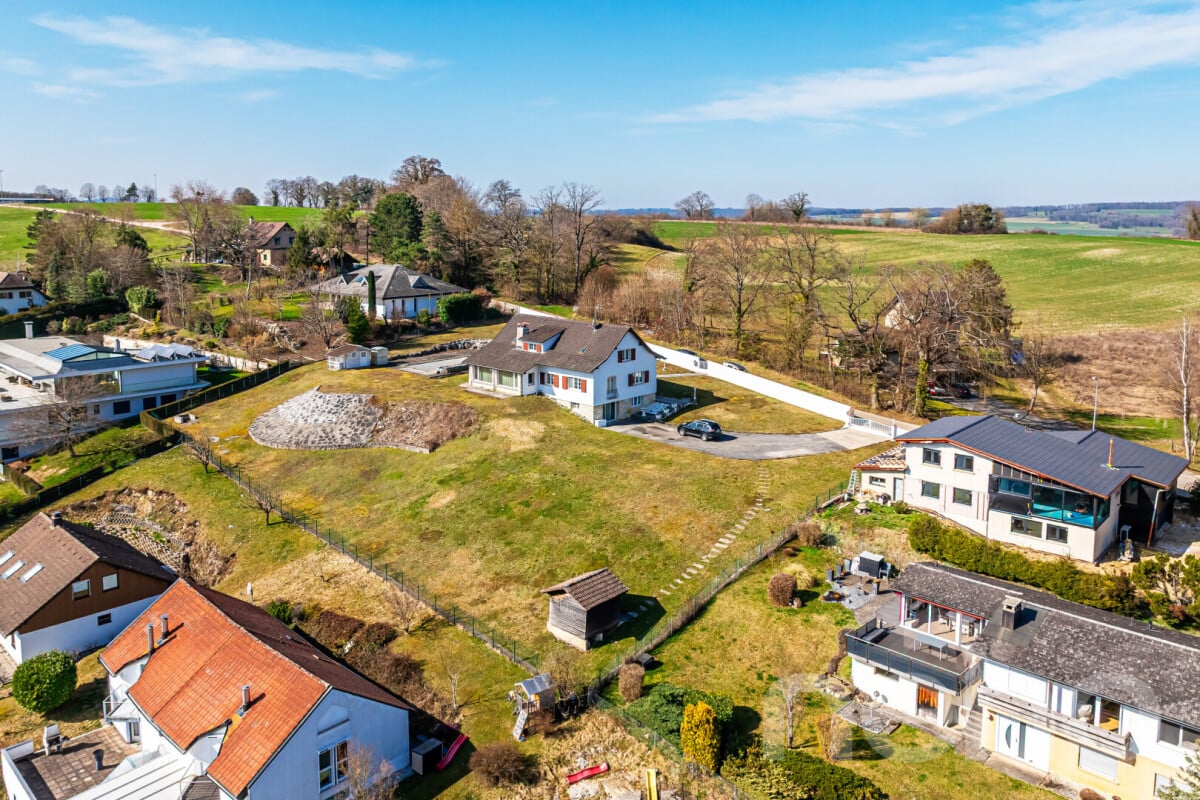
  • Aerial view of a residential neighborhood with multiple houses, gardens, and a swimming pool visible in one of the yards.
  • Aerial view of a modern house with a swimming pool, surrounded by a well-maintained lawn and trees. The house features a white exterior with a dark roof and a covered patio area with outdoor furniture.
  • A modern outdoor patio with a wicker sofa, chairs, a hanging egg chair, a small table, and a potted plant, overlooking a swimming pool and garden area.
  • Modern living room with a red leather sofa, a dark wooden dining table, white chairs, a vase with white flowers, and a flat-screen TV on a stand.
  • Modern living room with a red leather sectional sofa, glass coffee table, dining area with chairs and table, large windows with blinds, and decorative vases on sills.
  • Modern living and dining area with a red sofa, dining table with chairs, television, and kitchen cabinet visible.
  • Modern kitchen with wooden and dark cabinets, a countertop, sink, and a small plant on a shelf.
  • Modern dining area with a dark wooden table, white chairs, a red sofa, and a large sliding glass door leading to a pool area.
  • Modern kitchen with wooden countertops, stainless steel appliances, and built-in cabinets.
  • Modern bathroom with a glass-enclosed shower, toilet, sink, and mirrored cabinet. Features a sleek design with grey tiles and a small window above the sink.
  • Spiral staircase with wooden steps and metal railing, white walls, large window, wooden door, and small shelf with decorative items.
  • Modern bedroom with a large bed, nightstand, lamp, and large window with curtains. The room features wooden flooring and a slanted ceiling with built-in lighting.
  • Modern bathroom with a large bathtub, separate shower area, and multiple faucet handles.
  • A modern, well-lit living space with a slanted ceiling and skylight. Features include a white table with books and decorative items, a beige armchair, a round rug, and a small sitting area with a lamp and decorative items.
  • Outdoor area with a swimming pool, wooden deck, outdoor furniture, and a modern house with white shutters and a sloped roof.
  • Lush green lawn with trimmed grass, surrounded by trees and bushes, with a house visible in the background.
  • Aerial view of a two-story house with a red-tiled roof, surrounded by a well-maintained lawn, trees, and a swimming pool. There is a driveway with several parked cars and a garage visible.
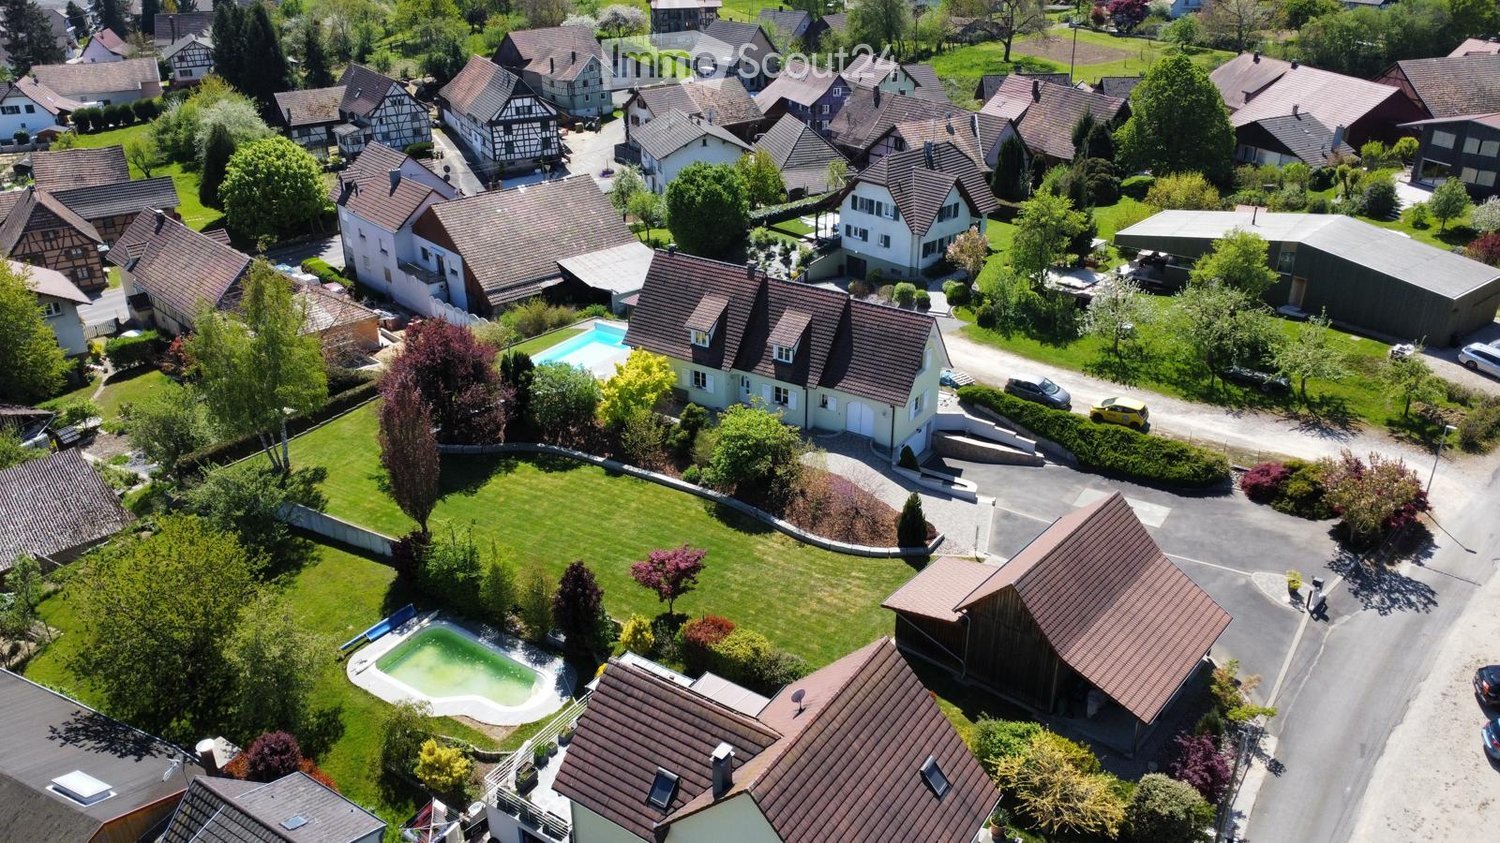
  • Aerial view of a residential neighborhood with multiple houses, well-maintained lawns, trees, and two swimming pools visible in the foreground.
1 / 34
7 rooms163m²EUR 599,900.–
Top
68640 FELDBACH

Magnificent 7-room villa in Feldbach (68640)

Exceptional 163 m² villa with heated pool and high-end features – 30 minutes from Basel in Feldbach! Lucas Werny from the Proj'est Immobilier agency offers you the opportunity to discover this magnificent family villa, built in 2003, with 163 m² of living space (217 m² of land) and located on a beautifully landscaped plot of 18a39ca in a quiet and sought-after environment. As soon as you enter, you will be impressed by the generous volumes, the brightness and the quality of the features. This villa is designed to offer optimal living comfort and requires no renovation work, making it an ideal property for buyers looking for a turnkey product. The ground floor is arranged around a large living area that includes a living room and a dining room opening onto a high-end, custom-made SCHMIDT kitchen from 2021, with direct access to the terrace and the outdoors. You will also find: • A room that can be used as an office, • A bathroom with shower, • A cellar, • A workshop. On the upper floor, the house offers: • Three beautiful bedrooms, • a dressing room, • an independent toilet, • a mezzanine ideal for a relaxation or work area, • a large bathroom equipped with a bathtub and a shower. A true asset of this property, the outdoors have been carefully designed to offer a privileged living environment. You will notably enjoy: • An 8 x 4.50 m heated saltwater pool, made in 2019 and equipped with a heat pump, • A vast, perfectly designed terrace with optimal exposure, • A 18.39 are tree-lined plot, • Two carports of 40 and 33 m², • A 15 m² garden shed. A complete basement with multiple possibilities includes: • A double garage of approximately 55 m², • A laundry room, • A boiler room, • A wine cellar. Because comfort is not limited to the rooms, this villa benefits from particularly careful features: • Construction from 2003, • High-end SCHMIDT kitchen (2021), • Floor heating on both levels, • Radiators in the bedrooms, • Central vacuum cleaner, • • Efficient insulation: 22 cm brick + rock wool + 11 cm brick, • Drainage system compliant with standards, • Facade and roof from 2003, • Energy performance certificate: D, • Environmental impact certificate: D. Located just a few minutes from all amenities and only 30 minutes from Basel, Porrentruy, and Saint-Louis, this property benefits from a privileged location that combines quality of life, peaceful environment, and proximity to the main Swiss economic centers. A rare villa in this area, offering high-end features, beautiful volumes, and a superior living environment. For more information or to organize a visit, please contact me as soon as possible.

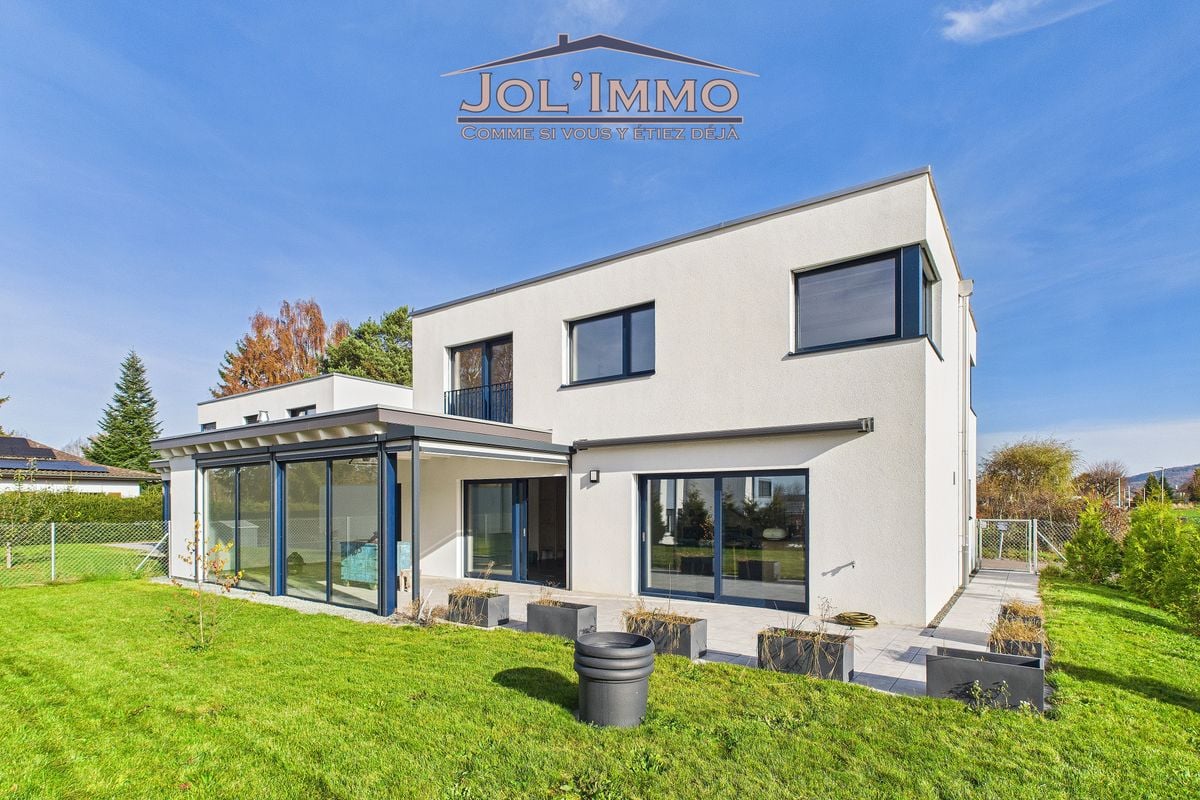
  • Modern two-story white house with large windows and a flat roof, surrounded by a well-maintained lawn and trees.
  • Modern white building with large windows and a flat roof, surrounded by a grassy lawn and statues at the entrance.
  • Bright, modern hallway with polished tile flooring, white walls, and large windows allowing natural light. Features a central column and a staircase leading upwards.
  • Empty hallway with polished marble flooring, white walls, and a hanging spherical light fixture. Open doors lead to adjacent rooms and an outdoor area.
  • Empty room with wooden flooring, large windows, and a modern fireplace with a built-in seating area.
  • Bright, empty room with wooden flooring, large glass doors leading to a patio, and a modern fireplace on the left side.
  • Bright, modern hallway with polished marble flooring, white walls, and large windows allowing natural light. Features a wooden staircase on the left and a central column.
  • Modern hallway with marble flooring, large glass front door, built-in storage units, and a hanging spherical light fixture.
  • Modern kitchen with white cabinets, stainless steel sink, and appliances, featuring a view of the outdoor area through a large window.
  • Modern kitchen with white cabinets, tiled floor, and built-in appliances including a stove, oven, and sink.
  • Modern kitchen with white cabinets, tiled walls, and a stainless steel sink. Features include an oven, a light fixture, and multiple windows allowing natural light.
  • Bright, minimalist hallway with large windows, concrete floor, white walls, and a hanging light fixture.
  • Modern bathroom with a bathtub, two sinks, a radiator, and a window offering a view of trees and a house outside.
  • Spacious bedroom with large windows, wooden bed, and carpeted floor.
  • Empty hallway with beige walls, carpeted floor, large windows, and a hanging light fixture. The hallway features a curved design with a railing on one side and a white partition wall on the other.
  • Well-maintained lawn with two stone columns, a covered patio area, and a modern white house in the background.
  • Driveway leading to a modern house with multiple garage doors and surrounding trees.
  • A modern white house with large windows, surrounded by tall trees and greenery, with a gated entrance and a driveway.
1 / 19
9 rooms290m²Price on request
Top
2900 Porrentruy

Detached house in Porrentruy, well-exposed and sunny with a magnificent and unobstructed view

Discover this architect's villa nestled in a green residential area of Porrentruy, it combines comfort, light, and large living space. You will be charmed by its 9 spacious rooms, perfect for accommodating family and friends. Its enviable location puts you in immediate proximity to all services, the countryside, and forest trails. The very large plot, a parcel of 2'000 m2, is beautifully situated and features a pool. The numerous garages can accommodate five cars and still allow for bicycles and other useful items to be stored. The ground floor is dedicated to daily life, while the 1st floor distributes the bedrooms for family members and friends. The basement is equipped with a superb wine cellar, a large workshop, and the boiler room. Daily life here is a true pleasure. The shops, restaurants, and essential services, such as the post office and pharmacy, are just a few steps away. You will also appreciate the easy access to the train station, bus stops, and highway entrances/exits. This villa is decidedly practical for a life without hassle and full of amenities.For children, this place is a paradise. A secure environment with a playground, a nearby nursery, and infrastructure adapted for an ideal family life. This house also offers very low CO2 emissions, for a daily life more respectful of the environment. Come and discover your future home today!Interior designOn the ground floor:-1 dining room of 38.5 m2-1 living room with fireplace of 26.7 m2-1 kitchen of 14.2 m2-2 bedrooms of 19.1 m2 and 9.4 m2-1 laundry room-1 WC-1 interior courtyard of 35 m2-1 staircase1st floor:-1 large hall-4 bedrooms of 17.6 m2, 16 m2, 14.5 m2, 14.5 m2-2 bathrooms with shower and bathtub-2 WCExterior:-In summer, you can eat outside, sheltered by a wooden roof-A pool is part of the outdoor amenities, it can be renovated-Beautiful plot, south-facing-No roads nearbyParticularities:-A geothermal system was installed in this villa in 2023-Floor heating-Ceiling height of 2.80 m-Many windows with electric shuttersComplete file on request with more photos and information on simple request.

  • Traditional two-story house with a tiled roof, wooden beams, and white shutters. Features a small porch with steps and a satellite dish on the roof.
  • Cozy living room with exposed wooden beams, a fireplace, a sofa, a small bed, a round table, and decorative baskets.
  • A cozy dining area with a round wooden table, four chairs, a chandelier, and decorative vases on a side table. The background shows a kitchen area with cabinets and a countertop.
  • Modern bathroom with a large freestanding bathtub, toilet, wooden shelf with candles and decorative items, and a statue on the floor.
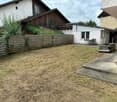
  • Garden area with a white metal table and chairs, surrounded by greenery and a house with a tiled roof.
  • {"type": "Kitchen", "objects": ["refrigerator", "sink", "faucet", "gas stove", "cabinets", "cutting board", "faucet", "basket", "statue", "curtain", "microwave", "fridge", "cupboard", "cupboard", "cupboard", "cupboard", "cupboard", "cupboard", "cupboard",
  • Modern bathroom with a glass-enclosed shower, mosaic tile accents, double sink vanity, and neatly arranged towels.
  • A modern, well-lit room with wooden floors and exposed wooden beams. Features include a desk with a computer, a chair, a small table with a tissue box, a hanging lamp, and a large leafy plant in a pot.
  • Garden with a metal gazebo, a stone fountain, and potted plants with yellow flowers.
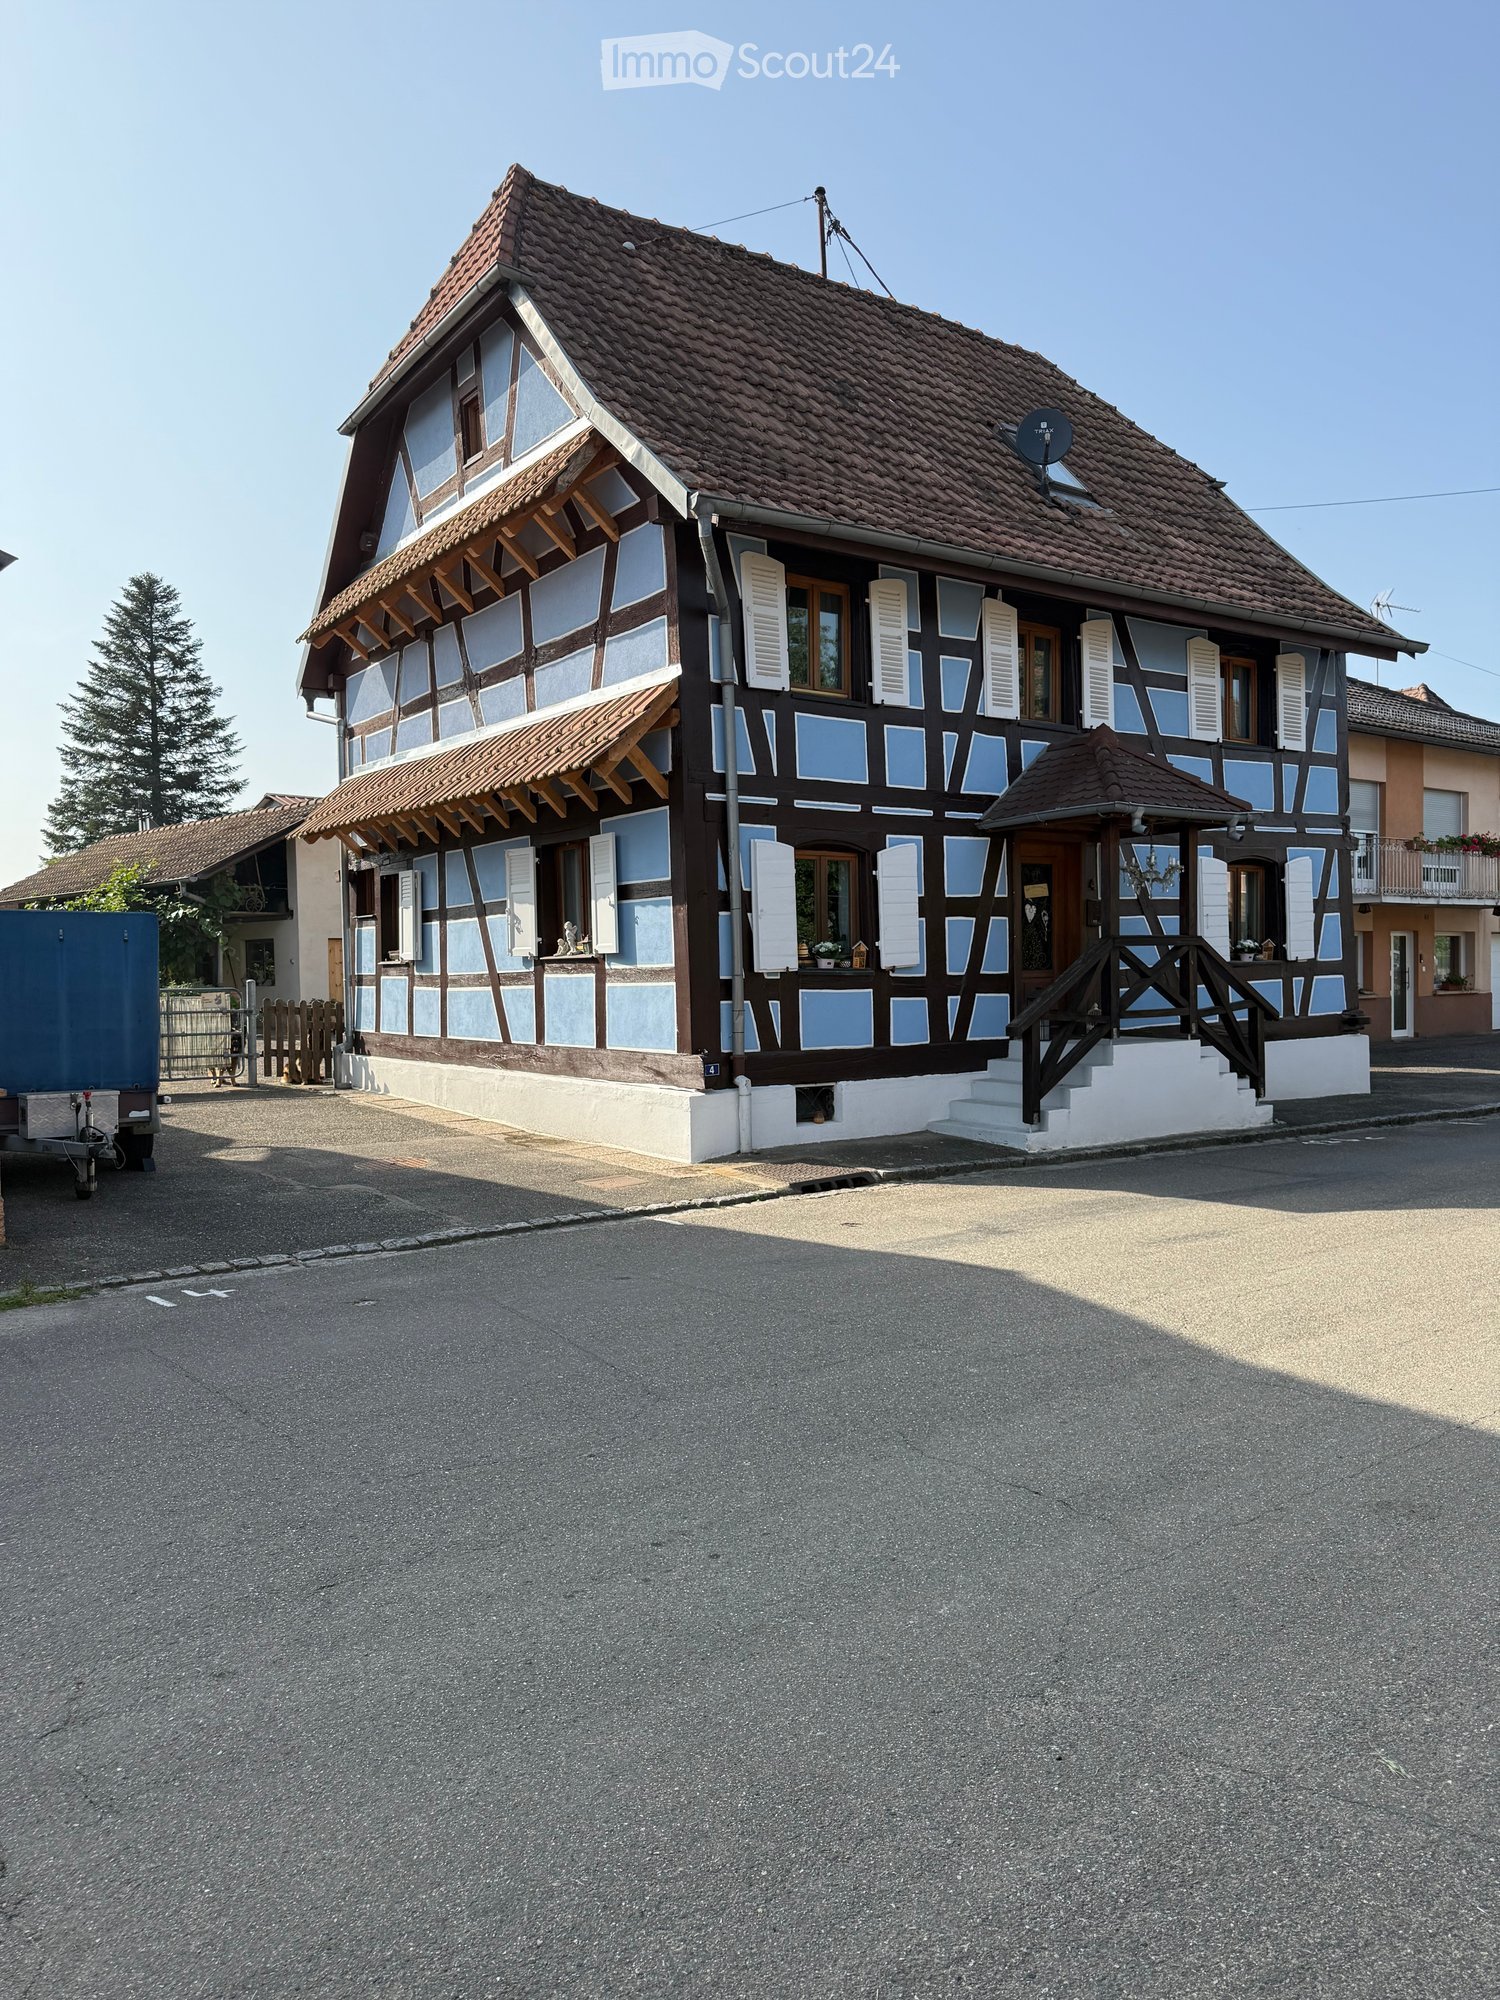
  • Traditional two-story house with a red-tiled roof, light blue and brown facade, and a covered porch area. The garden features gravel pathways, plants, a decorative urn, and a small wooden fence.
1 / 10
8 rooms150m²CHF 350,000.–
Top
68210 Ballersdorf

Charming half-timbered house with 2 horse boxes

Due to health reasons, my beloved half-timbered house is sadly for sale. This special, old house combines historic charm with modern living comfort. Between 2022 and 2023, it was renovated with great care and attention to detail, mainly by Swiss craftsmen. It has 8 rooms, one of which is currently used as a closet. On the ground floor, there is a kitchen, dining room, living room, toilet, and laundry room. The first floor has 4 rooms and a bathroom. The attic has 2 large rooms. The stove in the living room is ideal for the colder seasons in spring and autumn, and in winter, the gas heating is used, which also provides hot water for cooking. The last gas delivery was in December 2025, costing 1,676.76 euros, which usually lasts for 1 year for a two-person household. The house has been recently inspected and has a rating of C in the diagnostic report, which is very good and does not require any additional costs. It has a large covered terrace, and the garden was designed primarily for insects and birds. An apple tree, a peach tree, and a kiwi tree, which produces an average of 160 kiwis per year, beautify the garden. Particular attention was paid to the preservation and renovation of the facade. Many oak beams were replaced by skilled craftsmen, the masonry between the beams was renewed, and the facade was freshly painted. On the weather side, two stylishly integrated awnings were added, which are not only practical but also match the historic character of the house and protect the facade. • Renovation under preservation of characteristic half-timbered elements with oak beams • new water pipes • new gas heating • new bathroom with toilet • renovated guest toilet on the ground floor, connected to the sewer system • new modern built-in kitchen from Bauknecht with oven, dishwasher, and microwave • new satellite system for two TVs with German channels The property includes a separate garage with two horse boxes and a hayloft above. A small open annex offers additional space for garden tools, pet accessories, or other utensils. Around the house, there are generous parking spaces available - space for at least five vehicles: • 2 vehicles in the entrance • 2 vehicles in the inner courtyard • 1 vehicle in the garage In a few minutes' walk, you can reach the extensive landscape with beautiful walking paths. Here, you will find plenty of green spaces, peace, and relaxation - ideal for walks with dogs, horseback rides, or simply to unwind and enjoy. The house is located in a quiet village without through traffic. Due to the new bypass road, the location is pleasantly quiet. At the same time, everyday necessities are quickly accessible: • 5 minutes to the shopping center with a pharmacy • 10 minutes to Altkirch with comprehensive infrastructure • school in the village up to middle school • school bus to Altkirch for upper school • Basel 35 to 40 minutes A paradise for nature and animal lovers. The house is particularly suitable for people who appreciate peace, nature, and life with animals. Hour-long walks in the surrounding fields and forests are possible in all directions, just 3 minutes from the house. This half-timbered house is more than just a property. It is an old, characterful home that has been carefully maintained and renovated between 2022 and 2023 with great effort. Those looking for a modern, anonymous new building will not find what they are looking for here. However, those who are looking for a house with history, charm, character, and soul - with nice neighbors, connected to nature, peace, and the possibility of keeping animals - may find a very special place to live here. The sale is planned for early 2027 or spring 2027. Price and sale are negotiable.

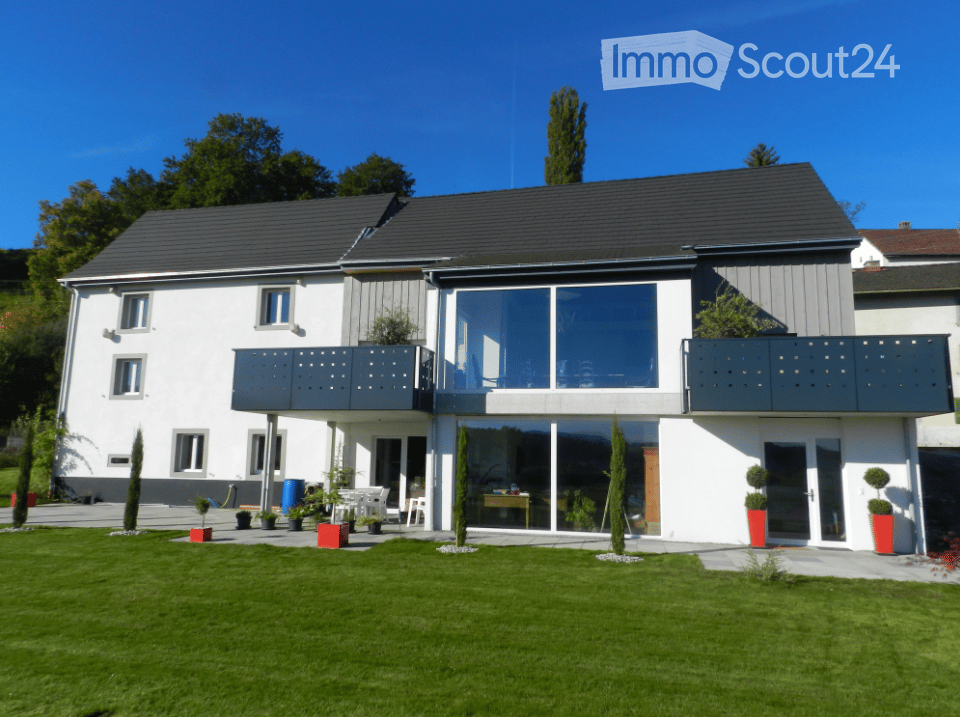
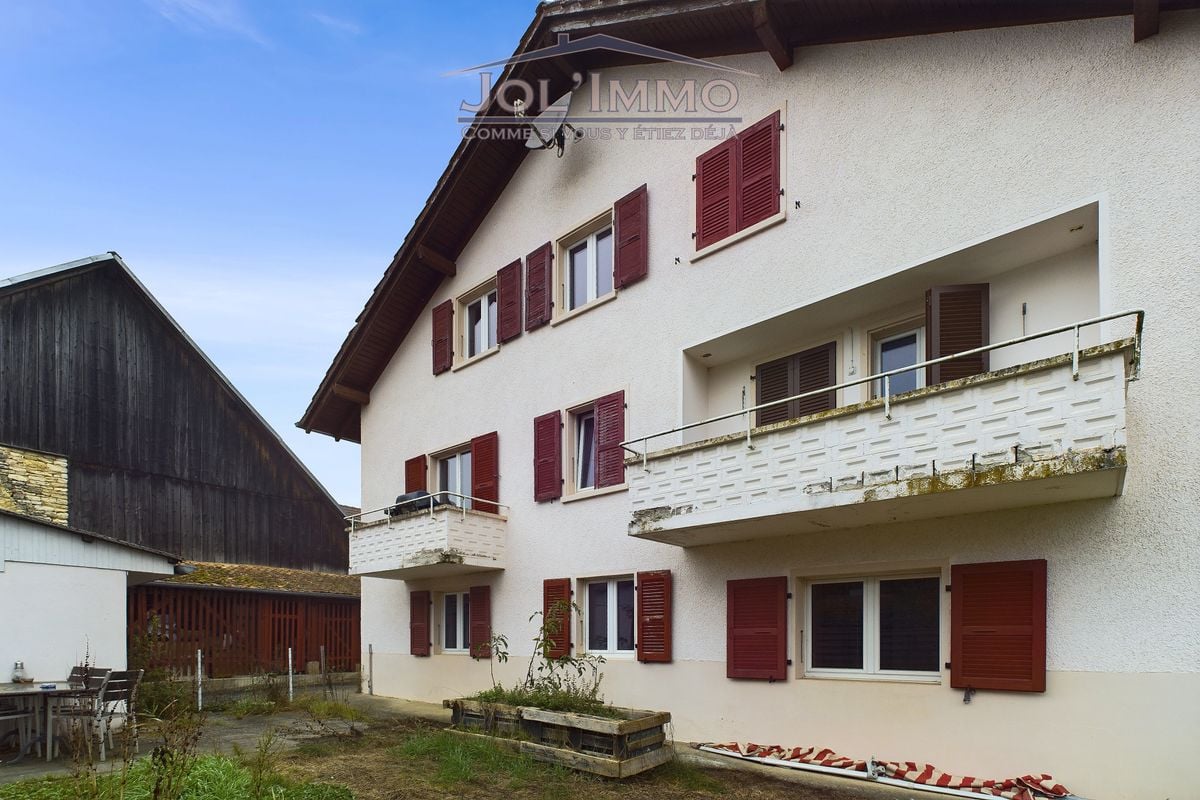
  • Modern two-story house with white exterior, large windows, and a balcony. The house features a well-maintained lawn, potted plants, and a clear blue sky in the background.
  • Modern two-story house with white and grey exterior, black roof, multiple windows, and a balcony with outdoor seating area.
  • Modern two-story house with grey wooden siding, large windows, and a balcony with a black metal railing. The house features a well-maintained garden with potted plants and a gravel driveway.
  • Modern living room with dark tiled flooring, exposed wooden beams on the ceiling, and large windows. Features a dark leather sofa, a red coffee table, and several chairs around a dining table in the adjacent area.
  • Modern living room with grey sofas, a coffee table, a television, and a lamp. The room features exposed wooden beams and a staircase leading to an upper level.
  • Modern kitchen with sleek white cabinets, stainless steel appliances, a black countertop, and a pull-out faucet.
1 / 6
7.5 rooms390m²Price on request
Top
La Combatte, 2905 Courtedoux

Maison individuelle de caractère à Courtedoux - 7.5 pièces, 390 m2

Découvrez cette magnifique maison individuelle de caractère, datant de 1862 et soigneusement rénovée en 2012, idéalement située au coeur du charmant village de Courtedoux, dans le Canton du Jura. Alliant le cachet de l'ancien et le confort moderne, cette demeure d'exception vous séduira dès le premier regard.Dieses altes Gebäude wurde in 2012 komplett renoviert, und besichtigt nun durch ein sehr modernes Design. Verfügt über einen Wohnbereich mit Einbauküche und Kochinsel, einen grosszügigen Ess-und Wohnbereich, ene Terrasse mit Sommerküche, eine Veranda, 2 Balkone, 5 Schlafzimmer, 4 Duschbäder, und ein zusätzliches WC. Sowie ein Büro mit separatem Eingang.Caractéristiques principales : • Surface habitable : 390 m² répartis sur 3 niveaux • Nombre de pièces : 7.5 pièces spacieuses et lumineuses • Terrain : 1'400 m² offrant un espace extérieur généreux • Balcon : Avec une belle vue dégagée sur les environs • Garage et parking : Stationnement pratique et sécurisé • Année de construction : 1862, rénovée en 2012 • Disponibilité : immédiate La maison bénéficie d'un ensoleillement généreux en été, ce qui rend les espaces de vie particulièrement agréables tout au long de la belle saison. De plus, le cadre est calme et paisible, aussi bien de jour que de nuit, idéal pour profiter d'une qualité de vie sereine à la campagne.Der Aussenbereich besteht aus einer begrünten, mit Bäumen bepflanzten Fläche, die am Rand von einer Reihe Rebstöcke gesäumt wird. Ein Carport für drei Autos mit Abstellraum ist ebenfalls vordhanden.Situation géographique : L'arrêt de bus Le Clôtre est à proximité immédiate de la maison. L'autoroute A 16 est accessible en 5 min en voiture. La gare CFF de Porrentruy se situe à environ 4 km.Dossier et info : - en français : info@enzocreations.ch / +41 79 717 39 52 - en allemand : daniel.tamborini@icloud.com / +41 76 582 49 51

Travel time
-
1 / 72
9.5 rooms177m²CHF 299,000.–
Sous les Chênes 116, 2944 Basse-Vendline

9.5 pièces à Bonfol – Opportunité rare

Maison de caractère 9,5 pièces – Grand potentiel + options clés en mainBienvenue à Bonfol, dans un emplacement ensoleillé et recherché, où cette spacieuse maison individuelle de 9,5 pièces (177 m² net / 264 m² utiles) s’ouvre à un potentiel exceptionnel. Idéalement située dans un quartier calme et bien desservi, cette propriété combine charme authentique, volume généreux et possibilités de transformation à votre mesure.Vivre & grandir Avec ses 9,5 pièces lumineuses, cette maison offre un espace de vie très généreux : pièces de réception spacieuses, chambres confortables, zones de travail ou de loisirs, ainsi qu’une grande flexibilité d’aménagement.Son architecture traditionnelle et son cachet permettent à la fois une vie familiale harmonieuse et des opportunités d’investissement.Potentiel considérable + choix d’achèvement • Disponible dès CHF 299’000.– – Vente par appel d’offres parfait pour les bricoleurs, les investisseurs ou les familles souhaitant personnaliser chaque détail. • Option clé en main pour CHF 550’000 — entièrement rénovée par un constructeur renommé, avec finitions modernes et conception optimisée, prête à habiter sans souci. Extérieur & emplacement Profitez de 2 places de parc extérieures, d’une exposition ensoleillée et d’un jardin à potentiel d’aménagement paysager.La situation à Bonfol offre un cadre de vie paisible avec accès facile aux commodités locales, aux écoles, aux transports et aux axes régionaux.Points forts • 177 m² nette de surface habitable • 264 m² surface utile totale • Beaucoup de lumière naturelle et volumes généreux • Options d’achat sur mesure (à rénover ou clés en main) • 2 emplacements extérieurs • Quartier calme et ensoleillé à Bonfol ______________________________________________________________________9.5-Zimmer-Einfamilienhaus mit riesigem Potenzial – flexibel erwerbbar oder schlüsselfertigWillkommen in Bonfol (JU) – an sonniger, ruhiger und gut angebundener Lage präsentiert sich dieses grosszügige Einfamilienhaus mit 9.5 Zimmern, 177 m² Nettowohnfläche und 264 m² Gesamtnutzfläche als echte Gelegenheit mit aussergewöhnlichem Entwicklungspotenzial.Die Liegenschaft vereint viel Platz, Charakter und Flexibilität – ideal für Familien, Handwerker oder Investoren mit Weitblick.Wohnen mit Raum und PerspektiveMit seinen 9.5 hellen Zimmern bietet das Haus vielfältige Nutzungsmöglichkeiten: grosszügige Wohnbereiche, mehrere Schlafzimmer, Homeoffice, Hobbyräume oder Mehrgenerationenlösung – hier ist fast alles realisierbar.Ein Teil der Renovationsarbeiten wurde bereits ausgeführt, wodurch eine solide Basis geschaffen wurde. Gleichzeitig eröffnet sich noch erhebliches Potenzial zur individuellen Gestaltung und Wertsteigerung.Zwei attraktive Kaufoptionen • Variante 1 – Bieterverfahren ab CHF 299’000.– Ideal für Käufer, die ihr Eigenheim selbst gestalten oder als Projekt entwickeln möchten. • Variante 2 – Schlüsselfertig für CHF 550’000.– Komplett renoviert durch ein renommiertes Bauunternehmen – modernisiert, optimiert und bezugsbereit ohne zusätzlichen Aufwand. Diese flexible Struktur macht das Objekt sowohl für Eigennutzer als auch für Investoren besonders interessant.Aussenbereich & Lage • Sonnige und ruhige Lage in Bonfol • 2 Aussenabstellplätze • Gestaltungspotenzial im Aussenbereich • Schulen, Einkauf und öffentlicher Verkehr gut erreichbar • Ländliche Idylle mit guter regionaler Anbindung Bonfol überzeugt durch Lebensqualität, Ruhe und attraktive Immobilienpreise mit weiterem Entwicklungspotenzial.Die Highlights auf einen Blick • 9.5 Zimmer • 177 m² Nettowohnfläche • 264 m² Gesamtnutzfläche • Teilweise bereits renoviert • Enormes Ausbau- und Wertsteigerungspotenzial • 2 Aussenparkplätze • Erwerb im Bieterverfahren oder schlüsselfertig möglich

Kruno Zuparic

Kruno Zuparic

Geschäftsführer und Inhaber

Travel time
-
Karine Gallas

Karine Gallas

1 / 14
Karine Gallas

Karine Gallas

  • Parking space
  • Elevator
  • Child-friendly
  • +1
4 rooms120m²CHF 449,000.–
Route de Courgenay 18-20, 2942 Alle

Dream Apartment for Sale in Alle

Dream Apartment for Sale in Alle Looking for the property of your dreams? Discover this spacious apartment located on the first floor on the Route de Courgenay in Alle. With a living area of 120 m², this apartment offers an ideal living space for families or couples seeking comfort and convenience. Composed of 4.5 rooms, it is perfect for those who appreciate space and functionality.This property offers you everything you need for a pleasant daily life. Located in a residential area, it is ideal for families thanks to its child-friendly character. Additionally, the elevator facilitates access to the apartment, making your movements simpler and more practical. • Living area of 120 m² • Located on the 1st floor • Elevator available • Child-friendly environment • 1 bathroom • 4 rooms With its well-thought-out room layout, this apartment offers the flexibility to arrange your living space according to your needs. Whether you need an additional bedroom, an office, or a play area for children, this apartment will meet your expectations.Have we sparked your interest? Do not hesitate to contact us without obligation!Do you own a property that you would like to have evaluated? Our estimate is completely free and non-binding. Contact us today and move into your new home!

  • Parking space
  • Elevator
  • Child-friendly
  • +1
Travel time
-
Karine Gallas

Karine Gallas

1 / 19
Karine Gallas

Karine Gallas

  • Parking space
  • Balcony / Terrace
  • Elevator
  • +2
3.5 rooms108m²CHF 345,000.–
Route de Courgenay 18-20, 2942 Alle

Spacious and Quiet Apartment with Balcony in Alle

Spacious and Quiet Apartment with Balcony in Alle Are you looking for your dream property? Discover this exceptional apartment located in Alle, on the Route de Courgenay. With a net living area of 108 m², this first-floor apartment offers a peaceful and comfortable living space. Comprising 4.5 rooms, it is ideal for those seeking a generous and well-arranged living space.This property offers you a pleasant and practical living environment. Enjoy the tranquility of the surroundings while benefiting from all modern amenities. The apartment is equipped with an elevator, facilitating access to your new home. • Living area of 108 m² • 3.5 spacious rooms • 1 modern bathroom • Balcony to enjoy the outdoors • Elevator for easy access • Quiet environment With its 3.5 rooms, this apartment offers an ideal layout for a comfortable life. The balcony is perfect for relaxing and enjoying the fresh air, while the elevator ensures easy access to your floor. Live in a peaceful environment while being close to local amenities.Have we sparked your interest? If so, do not hesitate to contact us without obligation!Do you own a property that you would like to have evaluated? Our assessment is completely free and without obligation. Contact us today and move into your new home!

  • Parking space
  • Balcony / Terrace
  • Elevator
  • +2
Travel time
-
Adnan Alimi

Adnan Alimi

1 / 13
Adnan Alimi

Adnan Alimi

  • Elevator
CHF 2,400,000.–
Porrentruy, 2900 Porrentruy

Immeuble mixte rénové au centre de Porrentruy

Idéalement situé au c?ur de Porrentruy, à proximité immédiate de toutes les commodités, ce magnifique immeuble mixte se compose de deux bâtiments mitoyens abritant trois surfaces commerciales et sept appartements. Récemment rénové et en excellent état, il constitue une opportunité de rendement particulièrement attrayante.Le vaste grenier du 3e étage offre un fort potentiel d'aménagement pour un logement supplémentaire. L'immeuble est équipé d'un ascenseur et bénéficie d'un chauffage à distance. Trois buanderies ainsi que des caves viennent compléter ce bien rare sur le marché.Adresse exacte disponible après inscription sur neho.ch.VOUS SOUHAITEZ VISITER ? MERCI DE BIEN VOULOIR VOUS INSCRIRE D'ABORD : https://neho.ch/b/2900-25-3Ideal gelegen im Herzen von Porrentruy, in unmittelbarer Nähe aller Annehmlichkeiten, besteht dieses wunderschöne, gemischt genutzte Gebäude aus zwei aneinandergrenzenden Gebäuden, in denen drei Gewerbeflächen und sieben Wohnungen untergebracht sind. Es wurde kürzlich renoviert und befindet sich in einem ausgezeichneten Zustand, sodass es eine besonders attraktive Renditechance darstellt.Der große Dachboden im dritten Stock bietet ein hohes Ausbaupotenzial für eine zusätzliche Wohnung. Das Gebäude ist mit einem Aufzug ausgestattet und profitiert von einer Fernheizung. Drei Waschküchen sowie Kellerräume vervollständigen diese auf dem Markt seltene Immobilie.Genaue Adresse verfügbar nach Registrierung auf neho.ch.AN EINER BESICHTIGUNG INTERESSIERT? BITTE ANMELDEN: https://neho.ch/b/2900-25-3Ideally located in the heart of Porrentruy, within easy reach of all amenities, this magnificent mixed-use building comprises two adjoining buildings housing three commercial premises and seven flats. Recently renovated and in excellent condition, it offers a particularly attractive yield opportunity.The large attic on the 3rd floor offers great potential for additional accommodation. The building has a lift and remote heating. Three laundry rooms and cellars complete this rare property on the market.Exact address available upon registration on neho.ch.INTERESTED IN VISITING THE PROPERTY? PLEASE REGISTER FIRST : https://neho.ch/b/2900-25-3

  • Elevator
Adnan Alimi

Adnan Alimi

1 / 12
Adnan Alimi

Adnan Alimi

  • Garage
  • View
5.5 rooms140m²CHF 450,000.–
Bressaucourt, 2904 Bressaucourt

Individual house with high potential and large plot in Bressaucourt

Discover your future home: an individual house offering high potential and benefiting from a privileged location in the peaceful and residential setting of the charming village of Bressaucourt. Located in a serene environment, this property on 2 floors extends over a comfortable living area of 140 m². It is situated on a vast plot of 1,066 m², offering you all the space needed to realize your outdoor projects and meet the needs of the whole family. With its 5.5 rooms, the house proposes an ideal distribution: • 4 spacious and bright bedrooms. • 2 functional bathrooms. • A beautiful 32 m² terrace, a natural extension of the house to fully enjoy the beautiful days. The exposure of the property guarantees optimal sunlight throughout the day, creating a warm and welcoming atmosphere inside and out. Benefit from a privileged living environment thanks to its unobstructed view and environment without vis-à-vis. This is the ideal place to recharge and share unforgettable moments with family or friends. Do not wait any longer to discover the full potential and unique charm of this home. Contact us today to organize a visit and let yourself be seduced by its volumes and tranquility. Exact address available after registration on neho.ch.DO YOU WANT TO VISIT? PLEASE REGISTER FIRST: https://neho.ch/b/2904-26-1
  • Garage
  • View
Adnan Alimi

Adnan Alimi

1 / 12
Adnan Alimi

Adnan Alimi

  • Parking space
  • Balcony / Terrace
  • Garage
  • +1
4.5 rooms147m²CHF 695,000.–
Alle, 2942 Alle

Maison familiale rénovée : Jardin, Terrasse & Potentiel Indépendant

Charme, modernité et performance énergétique pour cette perle rare.Située sur une parcelle de 657 m², cette maison de 1957 a bénéficié d'une rénovation complète alliant cachet et confort contemporain. Sa luminosité exceptionnelle (exposition plein Sud) et ses équipements récents en font un bien clé en main, idéal pour une famille ou une profession libérale.Performance énergétique : Pompe à chaleur (2022) et contrôle OIBT à jour.Espaces extérieurs : Terrasse de 31 m² et grand jardin avec robot de tonte.Modularité : Espace indépendant au rez-inférieur, parfait pour le télétravail ou un cabinet.Espace de vie (1er étage) : Le c?ur de la maison se compose d'une cuisine moderne entièrement équipée (électroménager Bosch) ouverte sur un vaste séjour avec cheminée. Cet espace baigné de lumière donne un accès direct à la grande terrasse. Ce niveau comprend également une chambre spacieuse, un bureau (ou chambre d'enfant) et une salle de bain avec baignoire.Espace indépendant & Nuit (Rez-inférieur) : Ce niveau offre une belle chambre de 15 m² et une salle de douche moderne. Le véritable atout ? Un accès indépendant depuis l'extérieur, idéal pour exercer une activité professionnelle à domicile en toute discrétion.Stationnement : Un grand garage fermé + 3 places extérieures.Rangements : 2 caves, un atelier spacieux et une buanderie équipée.Jardin : Espace vert arboré et facile d'entretien.Un bien qui combine le confort d'une rénovation de qualité avec un potentiel d'aménagement flexibleAdresse exacte disponible après inscription sur neho.ch.VOUS SOUHAITEZ VISITER ? MERCI DE BIEN VOULOIR VOUS INSCRIRE D'ABORD : https://neho.ch/b/2942-26-1Charme, Modernität und Energieeffizienz zeichnen dieses seltene Juwel aus.Dieses Haus aus dem Jahr 1957 befindet sich auf einem 657 m² großen Grundstück und wurde komplett renoviert, wobei Charme und moderner Komfort miteinander verbunden wurden. Seine außergewöhnliche Helligkeit (Südlage) und seine moderne Ausstattung machen es zu einer schlüsselfertigen Immobilie, ideal für eine Familie oder einen Freiberufler.Energieeffizienz: Wärmepumpe (2022) und aktuelle OIBT-Kontrolle.Außenbereiche: 31 m² große Terrasse und großer Garten mit Mähroboter.Modularität: Separater Bereich im Untergeschoss, ideal für Telearbeit oder eine Praxis.Wohnbereich (1. Stock): Das Herzstück des Hauses besteht aus einer modernen, voll ausgestatteten Küche (Bosch-Geräte), die zu einem großen Wohnzimmer mit Kamin hin offen ist. Dieser lichtdurchflutete Raum bietet direkten Zugang zur großen Terrasse. Auf dieser Ebene befinden sich außerdem ein geräumiges Schlafzimmer, ein Büro (oder Kinderzimmer) und ein Badezimmer mit Badewanne.Separater Bereich & Schlafbereich (Untergeschoss): Diese Etage bietet ein schönes 15 m² großes Schlafzimmer und ein modernes Duschbad. Der eigentliche Vorteil? Ein separater Zugang von außen, ideal, um diskret von zu Hause aus zu arbeiten.Parkplätze: Eine große geschlossene Garage + 3 Außenstellplätze.Stauraum: 2 Kellerräume, eine geräumige Werkstatt und ein ausgestatteter Hauswirtschaftsraum.Garten: Grünfläche mit Baumbestand und pflegeleicht.Eine Immobilie, die den Komfort einer hochwertigen Renovierung mit Potenzial verbindet.Genaue Adresse verfügbar nach Registrierung auf neho.ch.AN EINER BESICHTIGUNG INTERESSIERT? BITTE ANMELDEN: https://neho.ch/b/2942-26-1Charm, modernity, and energy efficiency combine in this rare gem.Set on a 657 m² plot, this 1957 house has been completely renovated, combining character with contemporary comfort. Its exceptional brightness (south-facing) and recent fixtures and fittings make it a turnkey property, ideal for a family or a professional.Energy efficiency: Heat pump (2022) and OIBT c...

  • Parking space
  • Balcony / Terrace
  • Garage
  • +1
Adnan Alimi

Adnan Alimi

1 / 12
Adnan Alimi

Adnan Alimi

  • Parking space
  • Balcony / Terrace
  • Garage
  • +1
5.5 rooms215m²CHF 795,000.–
Bonfol, 2944 Bonfol

Beautiful family home of 215 m² in a green setting in Bonfol

Ideally located in a peaceful and sunny residential area in Bonfol, this modern villa offers a perfectly adapted living space for a family. Combining generous interior volumes with carefully designed exterior amenities, this 215 m² property is situated on a superb tree-lined plot of 896 m² The property's strong points: • Space and comfort: 5 modular rooms, ideal for a family. • Privileged outdoor areas: A large tree-lined garden and an exceptional 56 m² terrace/balcony. • Practical for daily life: An indoor garage and 4 outdoor parking spaces. • Availability: Immediate. Property description: Ground floor: The living and social area • A welcoming entrance leading to a fully equipped, open kitchen and a bright, cozy living room. • A functional bathroom. • Direct access to technical rooms and storage areas: A laundry room and an integrated garage, providing daily comfort. 1st floor: • 4 beautiful bedrooms, including a parental suite with an integrated dressing room. • A modern, large bathroom with a bathtub and shower. • An immense 56 m² balcony offering an unobstructed view, ideal for relaxed moments, shielded from prying eyes. Outdoor areas and annexes:In addition to the garage, there are 4 outdoor parking spaces and a charming, separate garden shed, ideal for storing tools or summer furniture. Location:The property is situated in a calm, green environment, close to all amenities, and will seduce you with its quality of life.Exact address available after registration on neho.ch.YOU WISH TO VISIT? PLEASE REGISTER FIRST: https://neho.ch/b/2944-26-1
  • Parking space
  • Balcony / Terrace
  • Garage
  • +1
1 / 13
7 rooms170m²CHF 527,000.–
Rue des Cantons 20, 2926 Boncourt

Detached house with large plot - Boncourt

Charming Detached House in the Heart of BoncourtThis detached house with a surface area of 175m² represents an opportunity to acquire a charming property in Switzerland. With its large plot of 1'408m², which is fully constructible, and its peaceful surroundings, it offers a perfect balance between the tranquility of the countryside.InteriorThis warm and spacious house with great potential welcomes you into a comfortable living space.The ground floor has two storage rooms and a cellar with access to the living area, which includes two living rooms and a bathroom.On the 1st floor, you will find an entrance hall with external access to the large garden, a kitchen with beautiful windows that let in plenty of light, a bright living room, two bedrooms in a row, and a bathroom.On the 2nd floor, there is a beautiful, converted attic space.Exterior and ViewsThe large plot offers numerous possibilities for those who love outdoor living.A possible division of the plot is conceivable, and a potential surface area of over 700m² could allow you to build a family villa.Whether you want to create a luxurious garden or simply enjoy nature from a sunny terrace, this property meets all these desires.LocationBoncourt is recognized for its peaceful environment and authentic character. Moreover, the proximity to transport axes facilitates travel to major cities, which adds to the appeal for families and professionals seeking a superior quality of life without sacrificing modern amenities.Key Features • Detached house located in Boncourt • Spacious and comfortable interior • Renovation work to be done • Constructible plot • Large living areas • Proximity to local amenities • Easy access to transportation Contact us today to organize a visit!

Travel time
-
1 / 13
5.5 rooms145m²CHF 749,000.–
Champs Saint-Martin 1, 2942 Alle

Recent house - Alle

Recent house in Alle!Beautiful individual house with an area of 145m², 5.5 rooms, built in 2021 on a plot of 521m².This house offers and contains exceptional amenities. It has: • a large entrance hall with built-in wardrobes • an open kitchen with a central island and plenty of storage • a spacious living room with large windows • 3 bedrooms with the possibility of easily creating a 4th • 3 bathrooms • a walk-in closet • a technical room • a large storage room • a large garage This property offers bright and perfectly designed spaces, ideal for a family seeking comfort and modernity. A beautiful, ground-level veranda with integrated sun protection is located on half of the terrace, measuring a total area of 53m².The house is equipped with photovoltaic panels and a heat pump heating system, ensuring efficient energy supply and economy. It also offers a garage and two outdoor parking spaces, a practical advantage.Main features: • Rooms: 4.5 • Bedrooms: 3, with the possibility of creating a 4th • Bathrooms: 3 • Living area: 145 m² • Plot: 521 m² • Balcony: 53 m² • Indoor parking: 1 • Outdoor parking: 2 • Year of construction: 2021 • Heating: heat pump • Photovoltaic panels • Breathtaking view • Garage • Veranda • Enclosed plot Don't miss the opportunity to acquire this recent, spacious, and ideally located property in Alle.Contact us today to organize a visit and discover this beautiful opportunity.

Travel time
-

Suggested properties for you based on search results

Other interesting objects