Region Belfort FR - Bifamiliar house buy

We recommend expanding your search criteria to get similar results. The current filters didn’t return any matches.

If you don’t want to change your current search criteria, we recommend creating a search alert, so you’ll be notified when matching offers become available.

More objects in your automatically expanded search area
5 results - Radius: + 10km
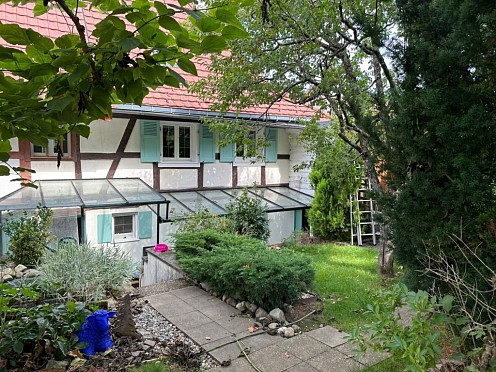
  • A well-maintained garden with a lawn, flower beds, and a house in the background. The house has a tiled roof, large windows, and a covered patio area with outdoor furniture.
  • Indoor pool area with a swimming pool, hot tub, chairs, tables, and potted plants, leading to an outdoor patio with more seating and greenery.
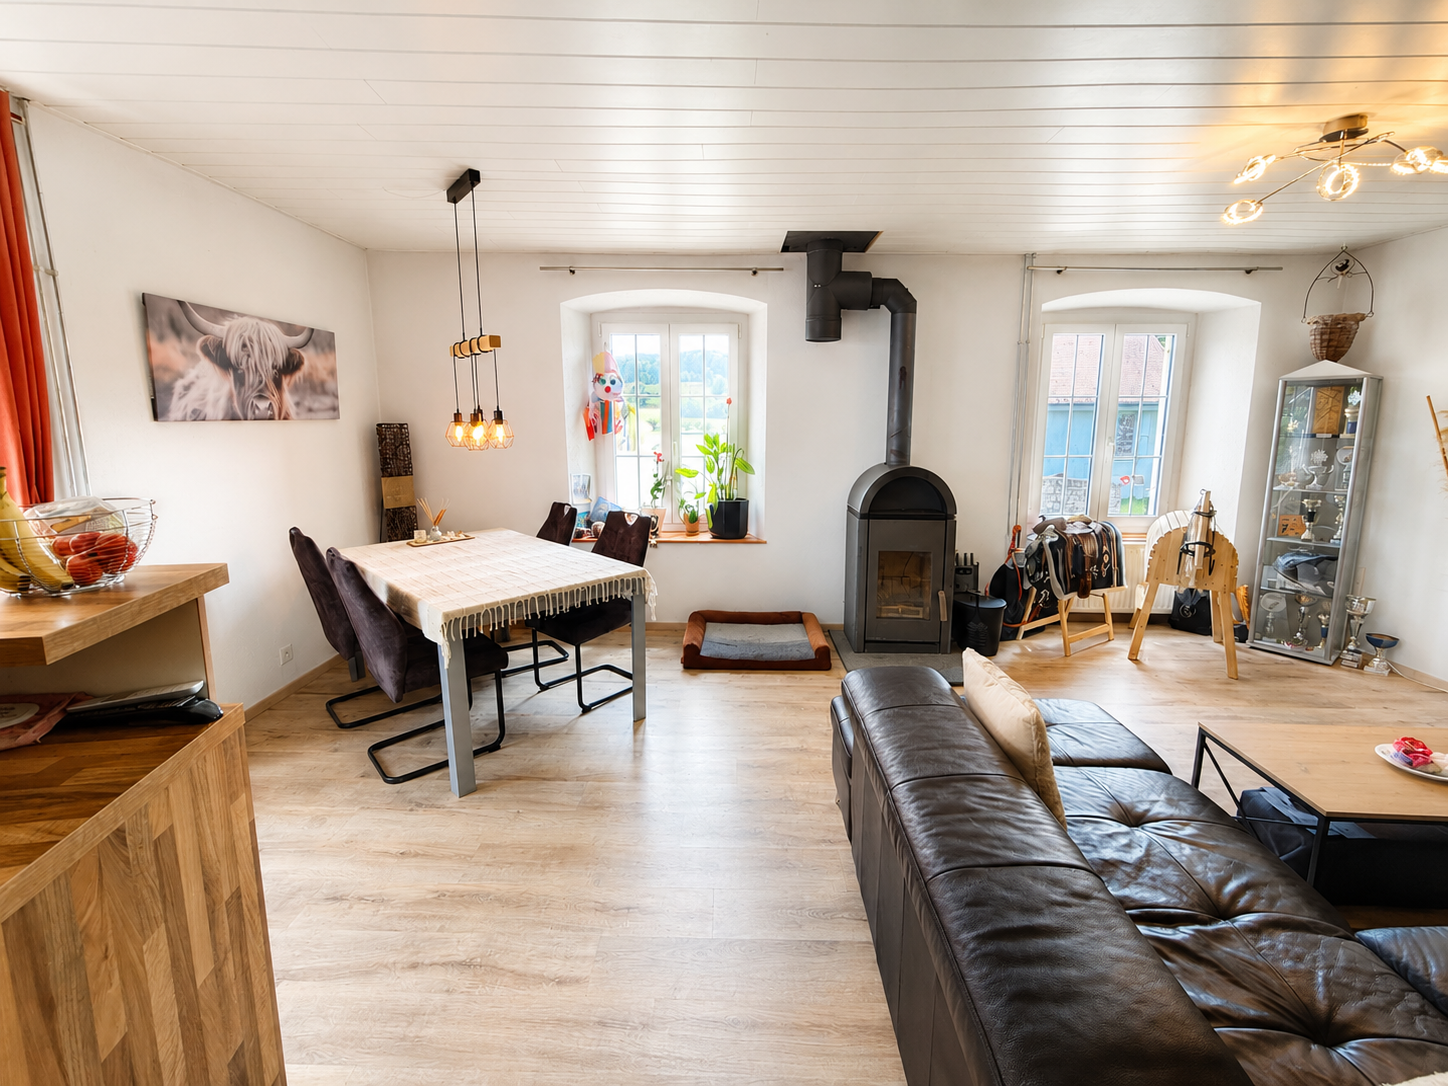
  • Living room with a large TV, leather sofa, coffee table, dining area with chairs and table, potted plants, and a ceiling fan.
  • Partially renovated kitchen with white cabinets, stainless steel appliances, a small round table, and various kitchen items on the counter and windowsill.
  • Bathroom with blue tiles, black and white patterned floor, bathtub, sink with mirror, and cabinet.
  • Bathroom with a sink, toilet, bathtub, mirror, and cabinet. Features a black and white tiled floor and a wooden slanted ceiling.
  • Cozy attic bedroom with wooden walls and ceiling, featuring a bed, nightstand, lamp, and fan. Two dogs are present in the room.
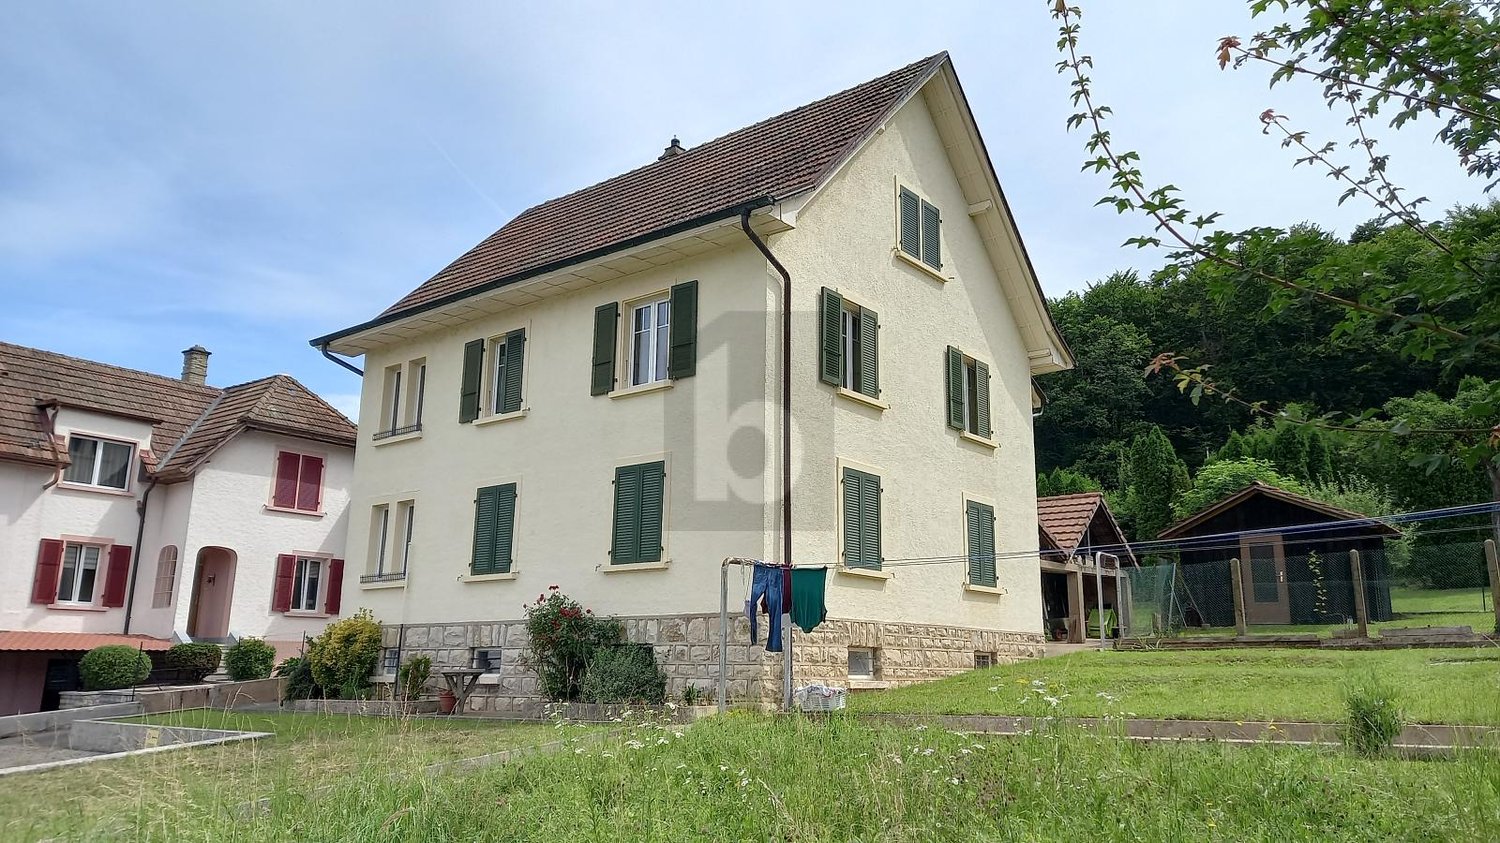
  • Two-story house with white brick facade, green shutters, and a double garage. Features a balcony on the upper floor and a small staircase leading to the entrance.
  • Balcony with multiple potted plants, white metal shelving, hanging plants, and a view of the surrounding area.
  • A well-maintained garden with a small pond surrounded by rocks, lush green grass, and various plants and flowers. The house features a light-colored exterior with green shutters and a small patio area with outdoor furniture.
  • Well-maintained garden with a tiled patio, potted plants, a barbecue, and a green garden hose. The lawn is neatly trimmed, and there are various plants and shrubs around the area.
  • A well-maintained garden with a large terracotta flower pot containing purple flowers, surrounded by green grass, shrubs, and trees in the background.
  • Cozy bedroom with wooden flooring, large windows, a bed with pink bedding, a small table with a plant, and several potted plants around the room.
  • Bedroom with a large bed covered in a blue floral duvet, a small wooden chair with a blue cushion, and a radiator beneath a window with pink curtains.
  • Bright bedroom with wooden floor, large window, bed with purple bedding, colorful play mat, shelf with toys, and a red bean bag sofa.
  • Cover page of a sales dossier for a double-family house with an indoor pool and garden, featuring contact information and location details.
1 / 16
6.5 rooms235m²CHF 649,000.–
Top
Le Paradis 7, 2915 Bure

Le Paradis – 6.5-Room Semi-Detached House with Indoor Pool & 2,073 m² Garden in the Jura

Le Paradis – Semi-Detached House with Indoor Pool, Garden and 2,073 m² of Land in the Heart of Ajoie "Le Paradis" is not just a name – it's a paradise. Located on a quiet clearing in the hamlet of the same name, just a few minutes from Porrentruy, this spacious 6.5-room semi-detached house boasts its own indoor pool, a beautiful garden, and many fruit trees. Several staggered half-levels, bright rooms, and well-maintained substance – a home that provides space for families, children, and animals. The Key Facts: • Purchase price: CHF 649,000.– • 6.5 rooms • Living area: approx. 235 m² • Plot area: approx. 2,073 m² (agricultural zone, currently not further buildable) • Year of construction 1970 • Private indoor pool with Jacuzzi, toilet, and shower – approx. 55 m² • Double and triple glazing • Electric wood heating (~20 ster/year) • 1 garage + 3 outdoor parking spaces • Available from: by arrangement The House Over several staggered half-levels, a bright, grown home with character unfolds. On the ground floor, an open living room with a fireplace and direct access to the garden and the indoor pool welcomes you. Next to it are the kitchen and a guest room with its own bathroom/WC. On the intermediate level, there is a room with a small winter garden and balcony – ideal as a office or fitness room. On the first floor, three bedrooms are arranged, including one with a cork floor and a freshly renovated large room with visible wooden beam construction and an adjacent large attic. Additionally, there is a bathroom with shower/WC and a new wall cabinet with mirror. On the top floor, there is an additional bedroom. Indoor Pool & Outdoor Area The annex building houses the heart of the property: a private indoor pool with Jacuzzi, toilet, and shower, with direct access to the covered veranda/terrace and into the garden. The large, secluded garden features cherry, apple, pear, and walnut trees, many flowers, a small biotope, and a stone garden. In the west, there is a cozy seating area with a grill – perfect for long summer evenings. The property is sunny all day. Highlights at a Glance: • Private indoor pool with Jacuzzi, toilet, and shower • Living room with fireplace and direct garden and pool access • Freshly renovated large room with wooden beam construction and attic • Small winter garden with balcony – flexibly usable • Covered veranda/terrace in front of the indoor pool • Large garden with fruit trees, biotope, and stone garden • New wall cabinet with mirror • Double and triple glazing, solid building substance • Sunny location all day Location – Bure | Ajoie | Jura Bure is located in Ajoie, the northwesternmost corner of Switzerland, nestled between open fields and gentle Jura hills. Quiet hamlet – and yet everything is within reach: • School, shops & restaurants Bure: 3 km / 3 minutes • Motorway access A16: 4 km / 4 minutes • Porrentruy (center): 10 km / 12 minutes • Delémont: 35 km / 25 minutes • Bienne: 82 km / 55 minutes • Basel: 66 km / 55 minutes For Whom is this Home Suitable? • Families seeking space, nature, and safety for their children • Animal owners with dogs, cats, or small animals • Buyers with a sense of wellness in their own home • People who prefer peace and authenticity to urban life Sale by Private Owner. Viewings from June 12, 2026, only by telephone or written appointment. A detailed sales dossier (14 pages, German and French) will be made available to serious buyers upon request. Contact Christian Bauer Le Paradis 7, 2915 Bure +41 78 707 36 53 bauer.immo@hotmail.com -----------

Travel time
-
Elisa Krebs

Elisa Krebs

1 / 13
Elisa Krebs

Elisa Krebs

  • Parking space
  • Balcony / Terrace
  • Garage
  • +1
7 rooms221m²CHF 670,000.–
Vendlincourt, 2943 Vendlincourt

Potenzial, Charme und viele Möglichkeiten - Historisches EFH aus 1850

Willkommen in einem historische Einfamilienhaus aus dem Jahr 1850, das durch seine ruhige Lage und das grosse Potenzial für individuelle Gestaltung besticht. Mit einer grosszügigen Nettowohnfläche von 227 m² bietet es 7 Zimmer, 2 Küchen, 1 Badezimmer und 2 Gäste-WC's. Ob Umbau zu einem Mehrgenerationenhaus oder Aufteilung in Mietwohnungen ? hier gibt es zahlreiche Möglichkeiten für eine flexible Nutzung.Das Haus vereint moderne Elemente mit historischen Charme und eignet sich sowohl für private Wohnideen als auch als Investitionsobjekt. Ein solides Gebäude mit Perspektive für die Zukunft. Ebenso bietet der Ausbau des Dachstocks weiteres Potenzial: Aus dem Haus könnte ein grosszügiges Generationenhaus entstehen, in dem Grosseltern, Kinder und Enkel unter einem Dach wohnen - mit Rückzugsorten für alle.Dieses Haus erzählt Geschichten. Und es wartet darauf, ein neues Kapitel zu schreiben.Genaue Adresse verfügbar nach Registrierung auf neho.ch.AN EINER BESICHTIGUNG INTERESSIERT? BITTE ANMELDEN: https://neho.ch/b/2943-26-7Bienvenue dans une maison individuelle historique datant de 1850, qui séduit par son emplacement calme et son grand potentiel d'aménagement personnalisé. Avec une surface habitable nette généreuse de 227 m², elle offre 7 pièces, 2 cuisines, 1 salle de bains et 2 WC invités. Qu'il s'agisse de la transformer en maison intergénérationnelle ou de la diviser en appartements à louer, les possibilités d'utilisation flexible sont nombreuses.La maison allie des éléments modernes au charme historique et convient aussi bien à un projet d'habitation privé qu'à un investissement immobilier. Un bâtiment solide, porteur d'avenir. L'aménagement des combles offre également un potentiel supplémentaire : la maison pourrait se transformer en une spacieuse maison intergénérationnelle où grands-parents, enfants et petits-enfants vivraient sous le même toit, avec des espaces privés pour chacun.Cette maison raconte des histoires. Et elle n'attend que d'écrire un nouveau chapitre.Adresse exacte disponible après inscription sur neho.ch.VOUS SOUHAITEZ VISITER ? MERCI DE BIEN VOULOIR VOUS INSCRIRE D'ABORD : https://neho.ch/b/2943-26-7

  • Parking space
  • Balcony / Terrace
  • Garage
  • +1
1 / 11
5 rooms78m²CHF 115,000.–
Route de Fahy 17, 2915 Bure

House with 5 rooms in Bure

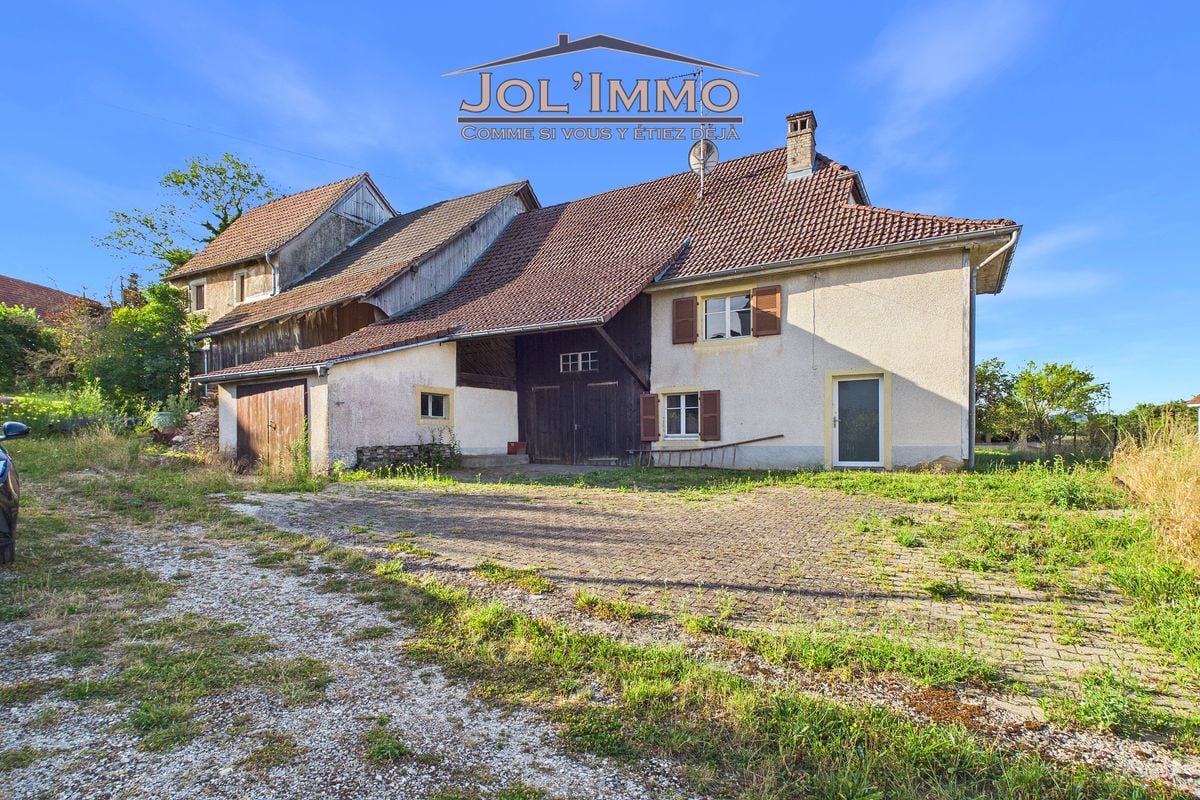
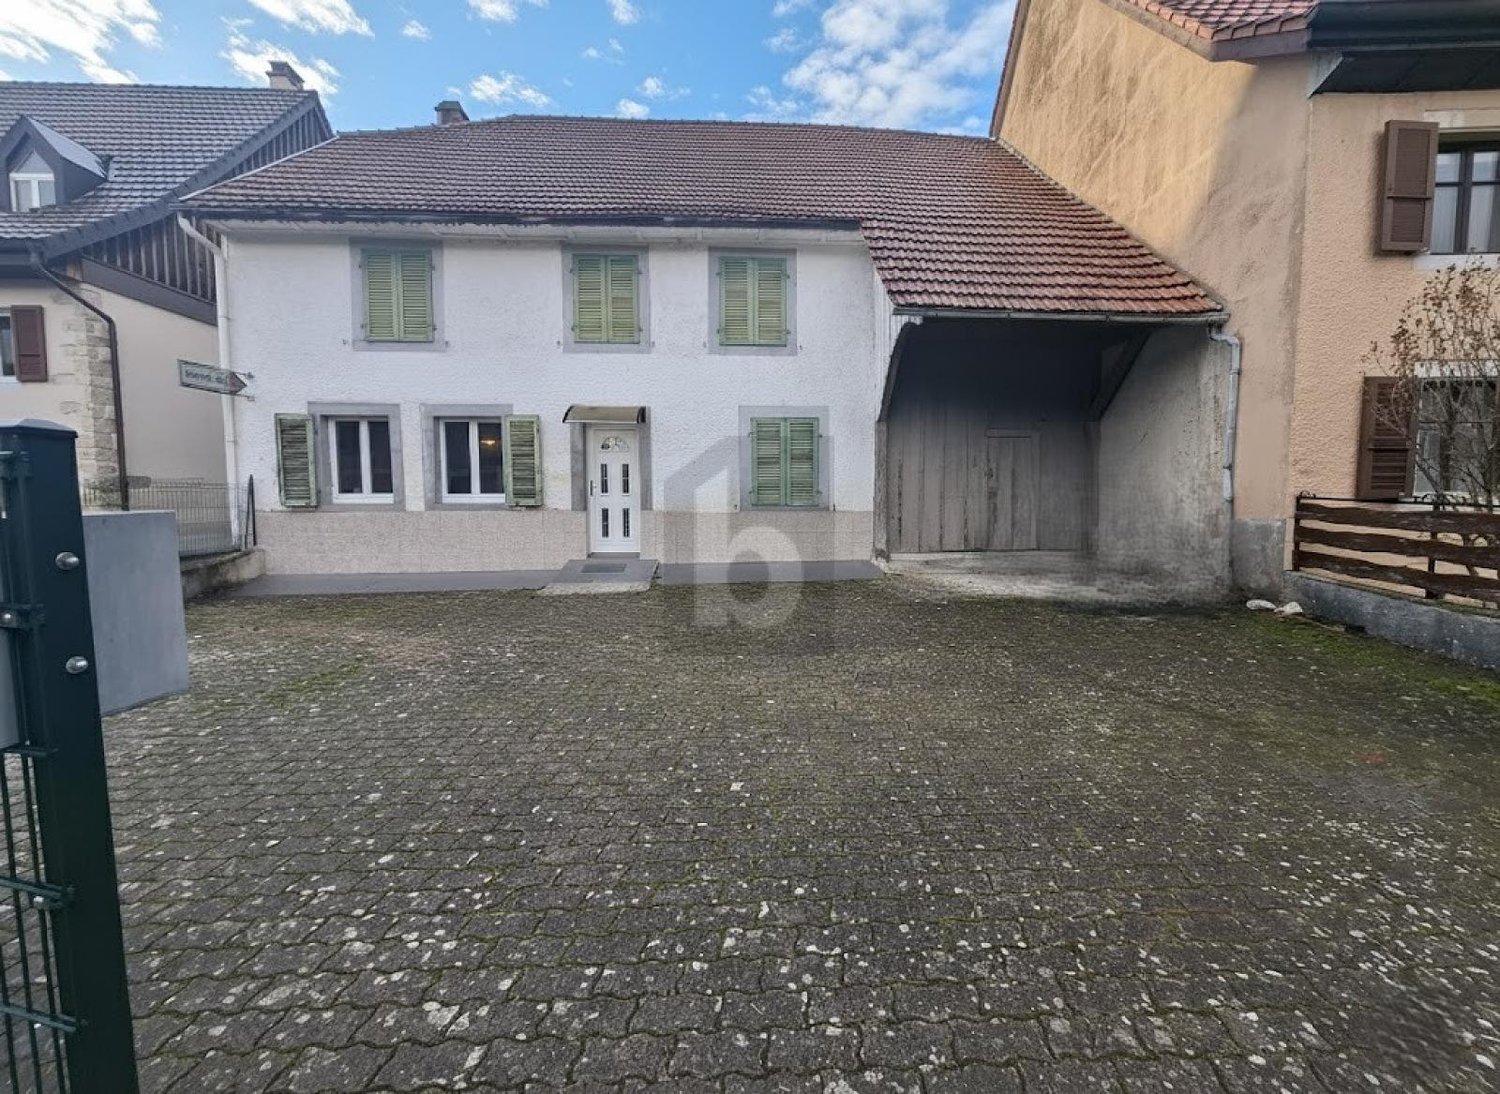
Located in Bure, this individual house with 5 rooms is an opportunity for those who want to renovate a house with a beautiful plot of land.Built in 1850 and renovated in 1982, this house offers a diverse possibility of layout.InteriorThe interior of this house has a living area of 78 m².On one side of the house, we find the living area with on the ground floor: an entrance leading to a bathroom, a kitchen, and a living room. Upstairs, there are three bedrooms in a row.In the other part of the house, we find the barn with a large storage area. It can also be converted to expand the living area.Exterior and ViewWith a generous plot of land of 1244 m², you can enjoy the beautiful days in an ideal setting.LocationNestled in the peaceful village of Bure, this house is located in a rural setting while remaining close to the necessary amenities. The location is also suitable for those who want to invest in a real estate property with major renovation work to make it a charming home.Bure is well connected to the main roads, offering easy access to the neighboring towns and local infrastructure. For those who want to combine the charms of the countryside with the accessibility of the city, this house represents a perfect balance.Main Features • Individual house with 5 rooms • Living area of 78 m² • Barn can be converted • Plot of land of 1244 m², which can be built on • Property that needs to be completely renovated • Barn attached to the living house on one side To discover the full potential of this property, do not hesitate to contact us today to organize a private visit.

Travel time
-
1 / 6
  • Parking space
  • Garage
9 rooms133m²CHF 320,000.–
2942 Alle

BEAUTIFUL POTENTIAL, IN THE HEART OF THE VILLAGE

Welcome to our real estate portal where you will find this beautiful property for sale in Alle! This two-family house offers a living space of 133 m² on a plot of 508 m². With its 9 rooms, you will have ample space for your entire family. The two apartments can be modulated according to your needs, offering optimal comfort. You will also enjoy the garden, the terrace, the two parking spaces, and even a barn for your projects. Do not hesitate, this spacious house is waiting for you to create beautiful memories with your family.This offer from BETTERHOMES is characterized by the following advantages: - 2 apartments with 2 and 7 rooms to be modulated- spacious- garden- terrace- 2 parking spaces- barn- etc., etc., etc. ...Interested? Contact us for a free visit!Nothing that suits your needs? You will find over 2,000 other objects on: www.betterhomes.ch - The Swiss specialist in real estate transactions.Do you have a property to sell?Take advantage of our expertise: https://www.betterhomes.ch/en/benefitDo you want to know the value of your property?Discover its value now with our free, immediate, and non-binding estimate!https://www.betterhomes.ch/en/knowledge/estimationMore detailsLocation: in the center of the villageBuilding condition: to be renovatedBathrooms: 2 (1 x shower / WC / sink, 1 x bathtub / WC / sink)Public transport: station, 230 mSchool: kindergarten, 400 m / primary school, 400 m / secondary school, 4.9 kmShops: coop, 300 m

  • Parking space
  • Garage