88 results - Buy a new build apartment: District Delémont

1 / 12
4.5 rooms, 100m², CHF 500,000.–
Rue des Primevères, 2854 Bassecourt

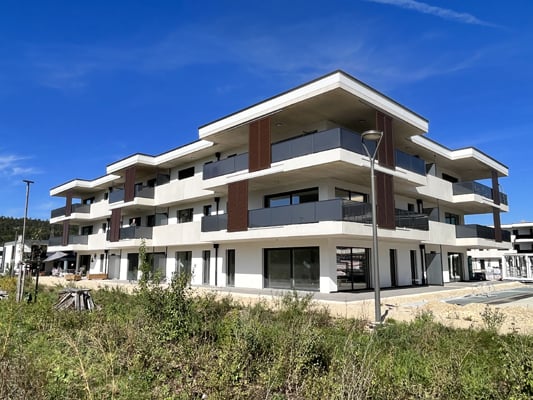
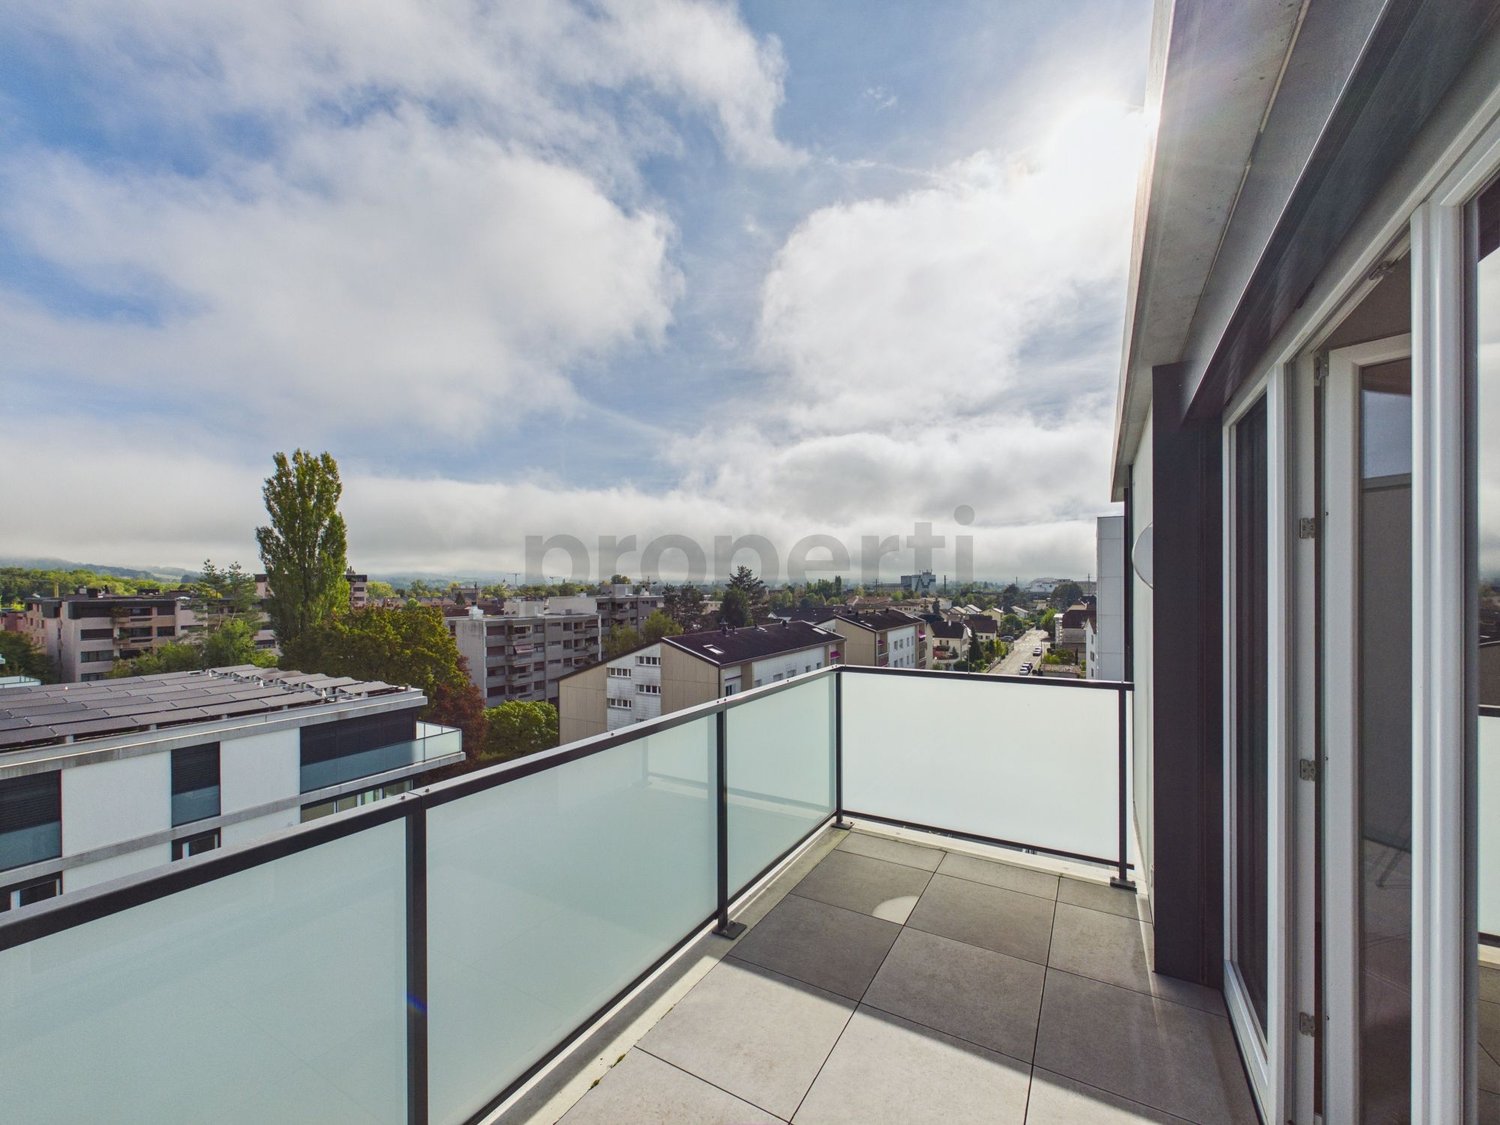
Apartment with 4.5 rooms - Net area of 100 m2 - Terrace of 45 m2 - South-South/East facing

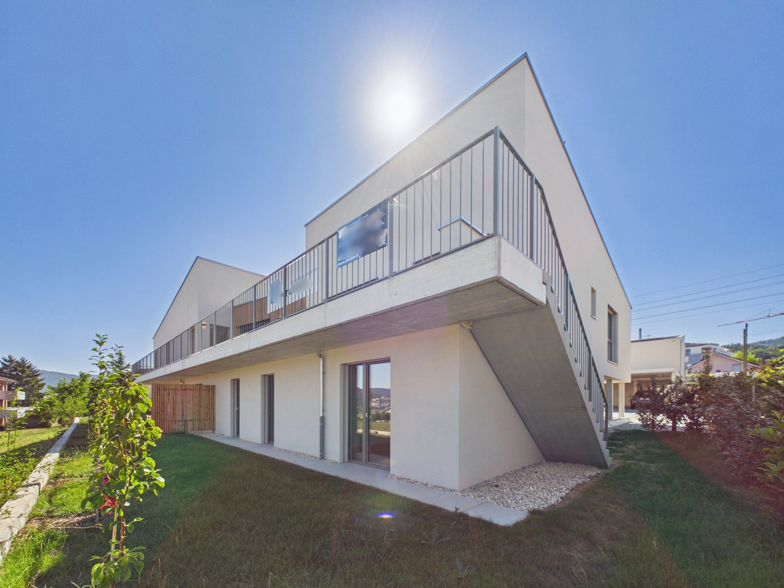
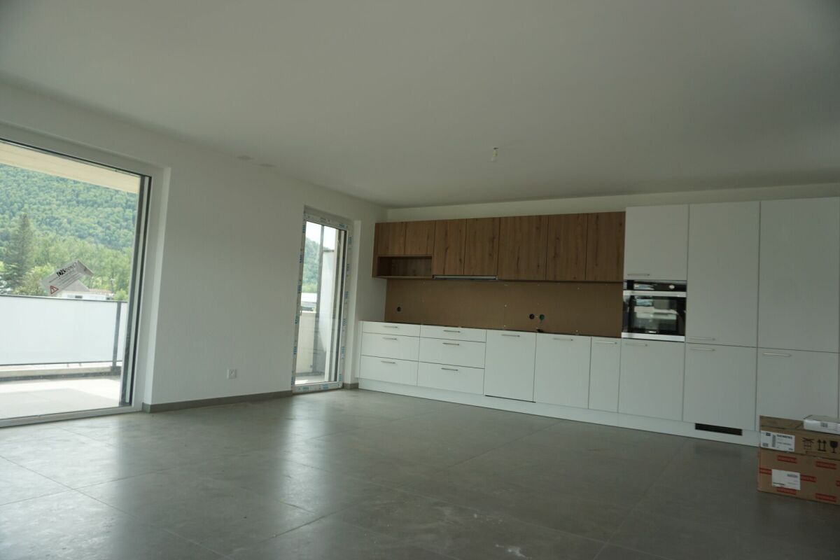
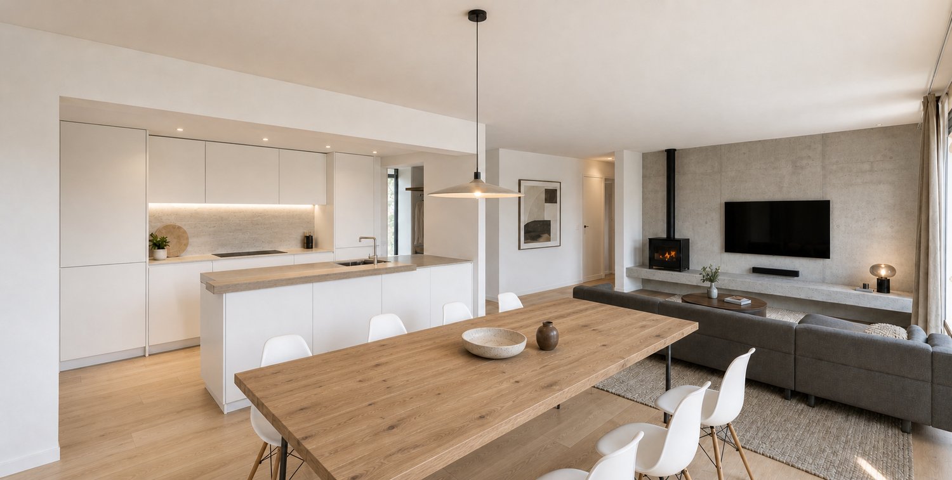
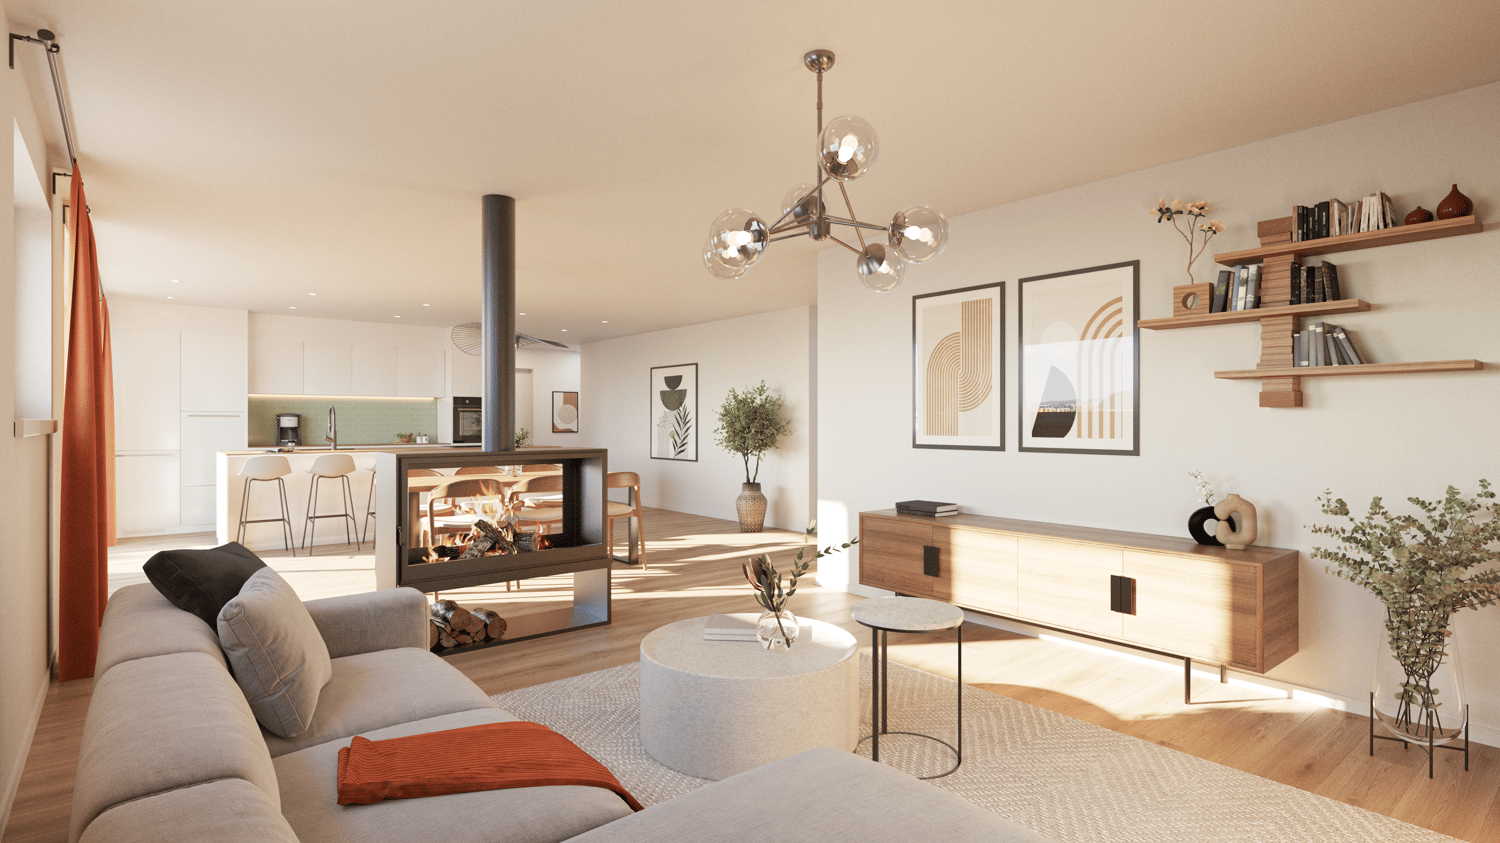
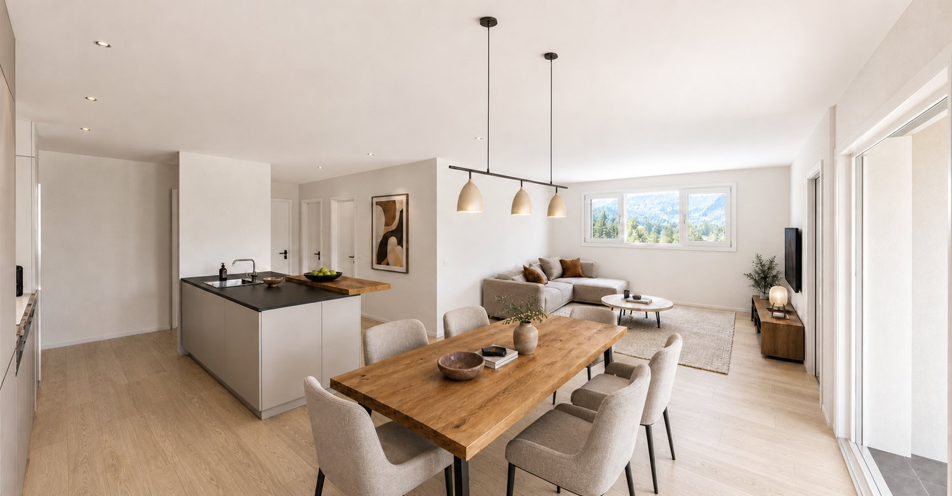
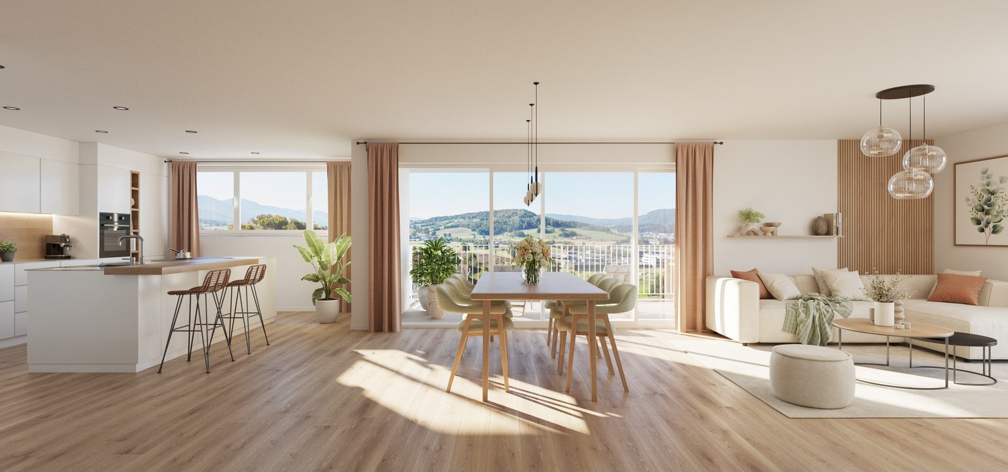
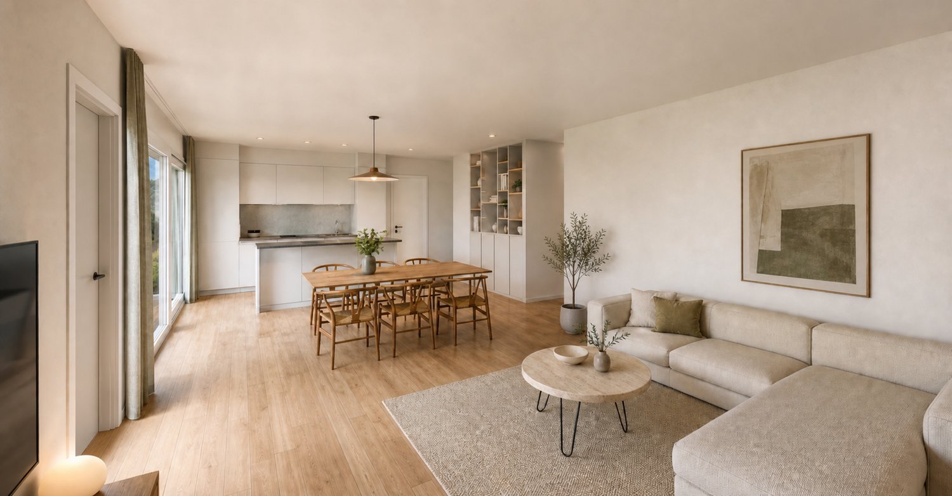
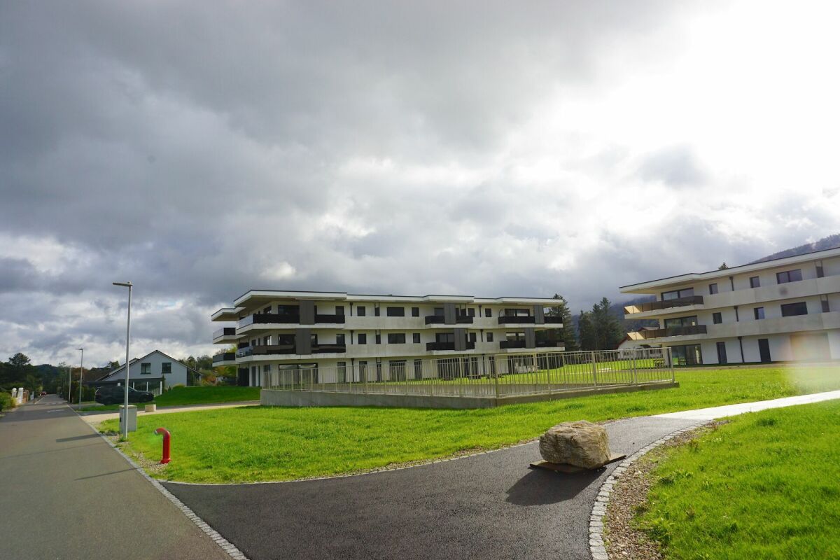
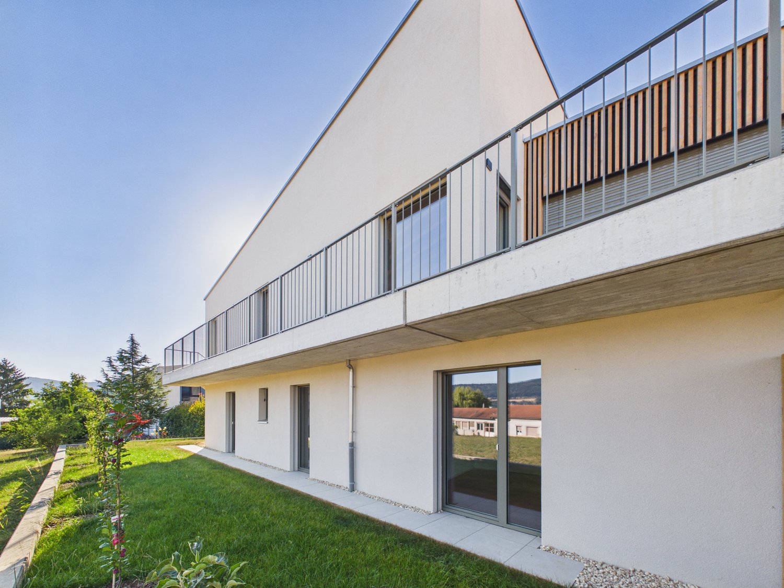
Apartment with 4.5 rooms South-South/East facing - 1st floor - Building C • Net living area of 100 m2 net; • Entrance hall of 13 m2; • Living room of 34 m2 with access to the terrace; • 1 bathroom with WC and Italian shower of 4 m2; • 1 bathroom with WC, bathtub and washing machine/dryer column of 7 m2; • 1 bedroom of 18 m2; • 2 bedrooms of 12 m2; • 1 large South-South/East facing terrace of 45 m2; • 1 basement of 8 m2; • 1 parking space in the underground garage. Photos of a similar apartment. Kitchen, sanitary and flooring may vary. Apartment is currently rented. Interesting rental yield (on request). Equipment Large parts and insulation The 3 buildings are constructed according to SIA standards, according to the civil engineer's guidelines • • Masonry and reinforced concrete, • Reinforced concrete slabs, • Base plate, • Load-bearing walls in reinforced concrete, • Other walls in fired bricks, • Perimeter insulation of facades according to Minergie standards, • Plaster and fine facade cladding in white. Heating and hot water production Heat production by air/water heat pump - 1 heat pump per building • • Floor heating - independent thermostats in each room, • Individual heating meters per apartment, • Individual water meters per apartment, • Hot water production by photovoltaic solar panels. Electricity • • Each apartment has its own electrical distribution board, • Electric blinds on each window or glass front, • TV via Bluewin system or similar, • Recessed spots in the slabs, • Video intercom, • Standard domotics, • 3 power outlets per bedroom, • Central vacuum cleaner. Lift • • Installation of a lift per building for 8 people, max. 625 kg. Roof • • Flat roof according to execution plan. Windows and blinds • • PVC windows, insulating triple glazing, white inside and anthracite outside, • Electric blinds, • Window sills in aluminium outside and white wood inside. Carpentry • • Internal doors in wood, • Fireproof entrance door, PVC type, with 3-point security lock. Locksmithing • • Group of thermolacquered mailboxes, • Stair railings in metal/or stainless steel/or glass, • Protective railings for balconies/terraces, thermolacquered and glass. Underground garage • • Automatic door, • 1 parking space in the underground garage is included in the sales price of an apartment, • 2 parking spaces in the underground garage are included in the sales price of a 5.5-room apartment, • Option to purchase an additional parking space in the underground garage at a price of CHF 20'000.--. • Several outdoor parking spaces for visitors. Basements and common areas in the basement • • 1 basement in the basement is included in the sales price of an apartment, • 1 common room for bicycles, • 1 technical room with fire-resistant door. Outdoor facilities • • Paving or asphalt on the access roads, • Paving around the buildings, • Lawn on the remaining plot.

Travel time
-
1 / 12
4.5 rooms, 105m², CHF 510,000.–
Rue des Primevères, 2854 Bassecourt

Apartment with 4.5 rooms - Net floor area of 105 m2 - Terrace of 47 m2 - West-North/West facing

Apartment with 4.5 rooms, West-North/West facing - 1st floor - Building C • Net living area of 105 m2; • Entrance hall of 15 m2; • Living room of 36 m2 with access to the terrace; • 1 bathroom with WC and Italian shower of 5 m2; • 1 bathroom with WC, bathtub and washing machine/dryer connection of 9 m2; • 1 bedroom of 16 m2; • 2 bedrooms of 12 m2; • 1 large terrace, West-North/West facing, of 47 m2; • 1 basement in the basement of 9 m2; • 1 parking space in the underground garage. Photos of a similar apartment. Kitchen, sanitary area and flooring may vary.Apartment is currently rented. Interesting offer (on request). Equipment Major construction and insulationThe 3 buildings are built according to SIA standards, according to the civil engineer's guidelines • • Masonry and reinforced concrete, • Reinforced concrete slabs, • Base plate, • Load-bearing walls made of reinforced concrete, • Other walls made of fired bricks, • Perimeter insulation of facades according to Minergie standards, • Plaster and fine plaster in white. Heating and hot water productionHeat production by air/water heat pump - 1 heat pump per building • • Underfloor heating - independent thermostats in each room, • Individual heating cost allocators per apartment, • Individual water meters per apartment, • Hot water production by photovoltaic solar panels. Electricity • • Each apartment has its own electrical distribution system, • Electric shutters on each window or window front, • TV via Bluewin system or similar, • Recessed spots in the slabs, • Video intercom, • Standard domotics, • 3 power outlets per bedroom, • Central vacuum cleaner. Elevator • • Installation of an elevator per building for 8 people, max. load capacity 625 kg. Roof • • Flat roof according to the execution plan. Windows and shutters • • PVC windows, triple-glazed, interior white and exterior anthracite, • Electric shutters, • Window sills made of aluminum exterior and white wood interior. Carpentry • • Internal doors made of veneered wood, • Entrance door fire-resistant, PVC type, with 3-point security lock. Locksmithing • • Group of thermally coated mailboxes, • Stair railings made of metal/or stainless steel/or glass, • Protective railings for balconies/terraces, thermally coated and glass. Underground garage • • Automatic door, • 1 parking space in the underground garage is included in the purchase price of an apartment, • 2 parking spaces in the underground garage are included in the purchase price of a 5.5-room apartment, • Option to purchase an additional parking space in the underground garage at a price of CHF 20'000.--. • Several outdoor parking spaces for visitors. Basement and common areas in the basement • • 1 basement in the basement is included in the purchase price of an apartment, • 1 common room for bicycles, • 1 technical room with fire-resistant door. Outdoor facilities • • Paving or asphalt on the access roads, • Plates around the buildings, • Lawn on the remaining plot.

Travel time
-
1 / 12
4.5 rooms, 105m², CHF 500,000.–
Rue des Primevères, 2854 Bassecourt

Apartment with 4.5 rooms - Net floor area of 105 m2 - Terrace of 40 m2 - West-North/West facing

Apartment with 4.5 rooms, West-North/West facing - ground floor - Building C • Net living area of 105 m2; • Entrance hall of 15 m2; • Living room of 36 m2 with access to the terrace; • 1 bathroom with WC and Italian shower of 5 m2; • 1 bathroom with WC, bathtub and washing machine/dryer connection of 9 m2; • 1 bedroom of 16 m2; • 2 bedrooms of 12 m2; • 1 large terrace, West-North/West facing, of 40 m2; • 1 basement in the basement of 8 m2; • 1 parking space in the basement in the underground garage. Photos of a similar apartment. Kitchen, sanitary and flooring may vary. Apartment is currently rented. Interesting rental yield (on request). Equipment Construction and insulation The 3 buildings are constructed according to SIA standards, according to the civil engineer's guidelines • • Masonry and reinforced concrete, • Reinforced concrete slabs, • Base plate, • Load-bearing walls made of reinforced concrete, • Other walls made of fired bricks, • Perimeter insulation of facades according to Minergie standards, • Plaster and fine plaster in white. Heating and hot water production Heat production by air-water heat pump - 1 heat pump per building • • Floor heating - independent thermostat in each room, • Individual heating meter per apartment, • Individual water meter per apartment, • Hot water production by photovoltaic solar panels. Electricity • • Each apartment has its own electrical distribution board, • Electric shutters on each window or glass front, • TV via Bluewin or similar system, • Recessed spots in the ceilings, • Video intercom, • Standard home automation, • 3 power outlets per bedroom, • Central vacuum cleaner. Lift • • Installation of a lift per building for 8 people, maximum load 625 kg. Roof • • Flat roof according to the execution plan. Glazing and shutters • • PVC windows, triple glazing, white inside and anthracite outside, • Electric shutters, • Window sills made of aluminum outside and white wood inside. Carpentry • • Internal doors made of veneered wood, • Entrance door fire-resistant, PVC type, with 3-point security lock. Locksmithing • • Group of thermally coated mailboxes, • Stair railings made of metal/or stainless steel/or glass, • Protective railings for balconies/terraces, thermally coated and glass. Underground garage • • Automatic door, • 1 parking space in the underground garage is included in the sales price of an apartment, • 2 parking spaces in the underground garage are included in the sales price of a 5.5-room apartment, • Option to purchase an additional parking space in the underground garage at a price of CHF 20'000.--. • Several outdoor parking spaces for visitors. Basement and common areas in the basement • • 1 basement in the basement is included in the sales price of an apartment, • 1 common room for bicycles, • 1 technical room with fire-resistant door. Outdoor facilities • • Paving or asphalt on the access roads, • Paving around the buildings, • Lawn on the remaining plot.

Travel time
-
1 / 12
4.5 rooms, 105m², CHF 520,000.–
Rue des Primevères, 2854 Bassecourt

Apartment with 4.5 rooms - Net floor area of 105 m2 - Terrace of 47 m2 - West-North/West facing

Apartment with 4.5 rooms, West-North/West facing - 1st floor - Building B • Net living area of 105 m2; • Entrance hall of 15 m2; • Living room of 36 m2 with access to the terrace; • 1 bathroom with WC and Italian shower of 5 m2; • 1 bathroom with WC, bathtub and washing machine/dryer column of 9 m2; • 1 bedroom of 16 m2; • 2 bedrooms of 12 m2; • 1 large terrace, West-North/West facing, of 47 m2; • 1 basement in the basement of 8 m2; • 1 parking space in the underground garage. Photos of a similar apartment. Kitchen, sanitary area and flooring may vary. Apartment is currently rented. Interesting yield (on request). Equipment Major construction and insulation The 3 buildings are constructed according to SIA standards, according to the civil engineer's guidelines • • Masonry and reinforced concrete, • reinforced concrete slabs, • base plate, • load-bearing walls made of reinforced concrete, • other walls made of fired bricks, • peripheral facade insulation according to Minergie standards, • plaster and fine, white finish. Heating and hot water supply Heat generation by air/water heat pump - 1 heat pump per building • • Floor heating - independent thermostats in each room, • individual heating cost allocators per apartment, • individual water meters per apartment, • Hot water supply by photovoltaic solar panels. Electricity • • each apartment has its own electrical distribution system, • electric blinds on each window or glass door, • TV via Bluewin or similar system, • recessed spots in the slabs, • video intercom, • standard domotics, • 3 power outlets per bedroom, • central vacuum system. Lift • • installation of a lift per building for 8 people, max. 625 kg. Roof • • flat roof according to the execution plan. Windows and blinds • • PVC windows, insulating triple glazing, white inside and anthracite outside, • electric blinds, • window sills made of aluminium outside and white wood inside. Carpentry • • internal doors made of veneered wood, • entrance door made of fire-resistant PVC with 3-point security lock. Locksmithing • • group of thermally coated mailboxes, • stair railings made of metal/stainless steel/glass, • protective barriers for balconies/terraces, thermally coated and made of glass. Underground garage • • automatic door, • 1 parking space in the underground garage is included in the sales price of an apartment, • 2 parking spaces in the underground garage are included in the sales price of a 5.5-room apartment, • possibility to acquire an additional parking space in the underground garage at a price of CHF 20'000.--. • several outdoor parking spaces for visitors. Basement and common areas • • 1 basement in the basement is included in the sales price of an apartment, • 1 common room for bicycles, • 1 technical room with fire-resistant door. Outdoor facilities • • paving or asphalt on the access roads, • paving around the buildings, • lawn on the remaining plot.

Travel time
-
1 / 12
4.5 rooms, 105m², CHF 505,000.–
Rue des Primevères, 2854 Bassecourt

Apartment with 4.5 rooms - Net floor area of 105 m2 - Terrace of 47 m2 - Northeast facing

Apartment with 4.5 rooms, northeast facing - 1st floor - Building B • Net living area of 105 m2; • Entrance hall of 15 m2; • Living room of 36 m2 with access to the terrace; • 1 bathroom with WC and Italian shower of 5 m2; • 1 bathroom with WC, bathtub and washing machine/dryer connection of 9 m2; • 1 bedroom of 16 m2; • 2 bedrooms of 12 m2; • 1 large terrace with northeast facing of 47 m2; • 1 basement in the basement of 11 m2; • 1 parking space in the basement in the underground garage. Photos of a similar apartment. Kitchen, sanitary facilities and flooring may vary. Apartment is currently rented. Interesting rental yield (on request). Equipment Major construction and insulation The 3 buildings are built according to SIA standards and the civil engineer's guidelines • • masonry and reinforced concrete, • reinforced concrete slabs, • base plate, • load-bearing walls in reinforced concrete, • other walls in fired bricks, • peripheral facade insulation according to Minergie standards, • plaster and fine, white finish. Heating and hot water supply Heat supply by air-water heat pump - 1 heat pump per building • • floor heating - separate thermostat in each room, • individual heating cost allocators per apartment, • individual water meters per apartment, • hot water supply by photovoltaic solar panels. Electricity • • each apartment has its own electrical distribution panel, • electric blinds on each window or glass front, • TV via Bluewin or similar system, • recessed spots in the slabs, • video intercom, • standard domotics, • 3 power outlets per bedroom, • central vacuum cleaner. Elevator • • installation of an elevator per building for 8 people, max. 625 kg. Roof • • flat roof according to the execution plan. Windows and blinds • • PVC windows, triple-glazed, interior white and exterior anthracite, • electric blinds, • window sills in aluminum exterior and white wood interior. Carpentry • • internal doors in veneered wood, • fireproof door, PVC type, with 3-point security lock. Locksmithing • • group of mailboxes, thermally insulated, • stair railings in metal/or stainless steel/or glass, • protection barriers for balconies/terraces, thermally insulated and glass. Underground garage • • automatic door, • 1 parking space in the underground garage is included in the sales price of an apartment, • 2 parking spaces in the underground garage are included in the sales price of a 5.5-room apartment, • possibility to acquire an additional parking space in the underground garage for CHF 20'000.--, • several outdoor parking spaces for visitors. Basements and common areas in the basement • • 1 basement in the basement is included in the sales price of an apartment, • 1 common room for bicycles, • 1 technical room with fire-resistant door. Outdoor area • • paving or asphalt on the access roads, • slabs around the buildings, • lawn on the remaining plot.

Travel time
-
1 / 8
2.5 rooms, 51m², CHF 325,000.–
2800 Delémont

Delémont : 2,5 pièces Minergie-P - central, vue panoramique et au bord de la rivière | Delémont: 2,5-Zimmer-Wohnung Minergie-P - zentral, Panoramablick und direkt am Fluss

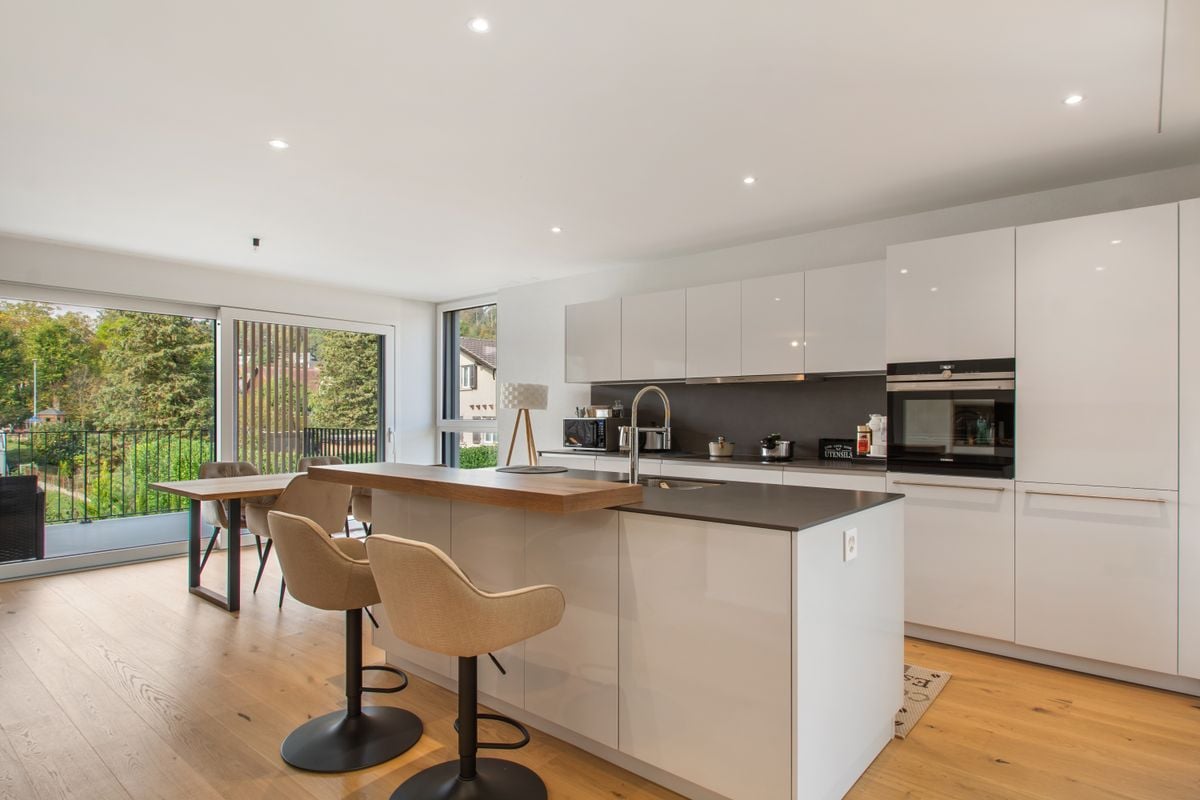
Situé dans un quartier central et privilégié de Delémont, au bord de la rivière et à l'abri de l'agitation urbaine, ce bel appartement moderne de 2,5 pièces offre un équilibre rare entre tranquillité, verdure et proximité immédiate du centre-ville. Niché au dernier étage d'un immeuble Minergie-P construit en 2024, il séduit par sa luminosité exceptionnelle et sa vue panoramique sur la ville et le paysage jurassien environnant.Cet appartement en excellent état se présente comme neuf. Son espace de vie accueille une cuisine moderne prolongée par un îlot-bar convivial, ainsi qu'un agréable balcon offrant une belle vue dégagée. Spacieuse et lumineuse, la chambre bénéficie de deux fenêtres offrant une vue dégagée, ainsi que d'une armoire murale intégrée. La salle de bains est équipée d'une baignoire avec fonction douche. Une cave privative, un ascenseur, un chauffage au sol et un système de ventilation contrôlée complètent les prestations de ce logement récent, conçu pour offrir un confort de vie optimal et une excellente efficacité énergétique.Situé au dernier étage, l'appartement profite d'un environnement particulièrement calme, avec seulement quatre logements sur le palier. Les promenades au bord de l'eau ainsi que toutes les commodités du centre-ville sont accessibles à pied, permettant de profiter pleinement de la vie citadine tout en bénéficiant d'un cadre verdoyant et paisible.La construction récente constitue également un atout, avec une garantie de construction selon les conditions applicables.Cette offre properti se distingue par : • Immeuble récent de 2024 répondant au standard énergétique Minergie-P • Appartement de 2,5 pièces de 51 m², complété par un balcon de 8 m² • Situation privilégiée au dernier étage, avec une vue panoramique sur la ville et le paysage jurassien • Cadre paisible au bord de la rivière, en plein centre de Delémont • Logement très lumineux, en excellent état et comme neuf • Cuisine moderne avec îlot-bar et appareils électroménagers jamais ou peu utilisés • Grande chambre lumineuse avec deux fenêtres et armoire murale intégrée • Salle de bains avec baignoire et fonction douche, avec possibilité d'installer une colonne de lavage • Chauffage au sol, ventilation contrôlée, ascenseur et cave privative • Possibilité d'acquérir une place de garage souterraine • Commerces, cafés, écoles, transports publics et promenades accessibles à pied • Dossier complet disponible sur demande, comprenant notamment les factures, les charges et les informations relatives à la PPE Vous êtes intéressé ? Contactez-nous pour obtenir le dossier complet ou organiser une visite et découvrir ce logement qui allie confort moderne, nature et vie citadine.***DEUTSCHIn einem zentralen und bevorzugten Wohnquartier von Delémont, direkt am Fluss und dennoch fernab vom städtischen Trubel, bietet diese moderne 2,5-Zimmer-Wohnung eine seltene Kombination aus Ruhe, Grünflächen und unmittelbarer Nähe zum Stadtzentrum. Die Wohnung befindet sich im obersten Stockwerk eines 2024 erbauten Minergie-P-Gebäudes und überzeugt durch ihre aussergewöhnliche Helligkeit sowie den herrlichen Panoramablick über die Stadt und die umliegende Juralandschaft.Die Wohnung befindet sich in ausgezeichnetem, nahezu neuwertigem Zustand. Der Wohnbereich verfügt über eine moderne Küche mit einer einladenden Barinsel sowie einen angenehmen Balkon mit schöner, freier Aussicht. Das geräumige und helle Schlafzimmer bietet dank zweier Fenster einen schönen Ausblick und ist mit einem integrierten Wandschrank ausgestattet. Das Badezimmer verfügt über eine Badewanne mit Duschfunktion. Ein privater Keller, ein Aufzug, eine Fussbodenheizung und eine kontrollierte Wohnraumlüftung ergänzen die Ausstattung dieser modernen Wohnung, die auf hohen Wohnkomfort und ausgezeichnete Energieeffizienz ausgelegt ist.Dank der Lage im obersten Stockwerk geniesst die Wohnung eine besonders ruhige Wohnatmosphäre. Auf derselben Etage befinden sich lediglich vier Wohnungen. Spazierwege entlang des Flusses sowie sämtliche Einkaufsmöglichkeiten und Dienstleistungen des Stadtzentrums sind bequem zu Fuss erreichbar. So verbindet sich urbanes Wohnen mit einer grünen und erholsamen Umgebung.Auch das junge Baujahr ist ein Vorteil. Es besteht eine Baugarantie gemäss den jeweils geltenden Bedingungen.Dieses properti-Angebot zeichnet sich durch folgende Vorzüge aus: • Neubau aus dem Jahr 2024 im energieeffizienten Minergie-P-Standard • 2,5-Zimmer-Wohnung mit 51 m² Wohnfläche und einem Balkon von 8 m² • Bevorzugte Lage im obersten Stockwerk mit Panoramablick über die Stadt und die Juralandschaft • Ruhige Wohnlage direkt am Fluss und mitten im Zentrum von Delémont • Sehr helle Wohnung in ausgezeichnetem, nahezu neuwertigem Zustand • Moderne Küche mit Barinsel und nie oder nur wenig benutzten Elektrogeräten • Grosszügiges, helles Schlafzimmer mit zwei Fenstern und integriertem Wandschrank • Badezimmer mit Badewanne und Duschfunktion; Möglichkeit zur Installation eines Waschturms • Fussbodenheizung, kontrollierte Wohnraumlüftung, Aufzug und privater Keller • Einstellplatz in der Tiefgarage kann zusätzlich erworben werden • Einkaufsmöglichkeiten, Cafés, Schulen, öffentliche Verkehrsmittel und Spazierwege bequem zu Fuss erreichbar • Vollständige Dokumentation auf Anfrage erhältlich, einschliesslich Rechnungen, Nebenkosten und Informationen zur Stockwerkeigentümergemeinschaft (STWEG) Interessiert? Kontaktieren Sie uns, um die vollständigen Verkaufsunterlagen anzufordern oder einen Besichtigungstermin zu vereinbaren. Entdecken Sie eine Wohnung, die modernen Wohnkomfort, Natur und urbanes Leben auf ideale Weise verbindet.
New building
1 / 8
5.5 rooms, 134m², CHF 720,000.–
Route de Courtételle 15, 2802 Develier

Develier - Spacious 5.5-room apartment with balcony and loggia

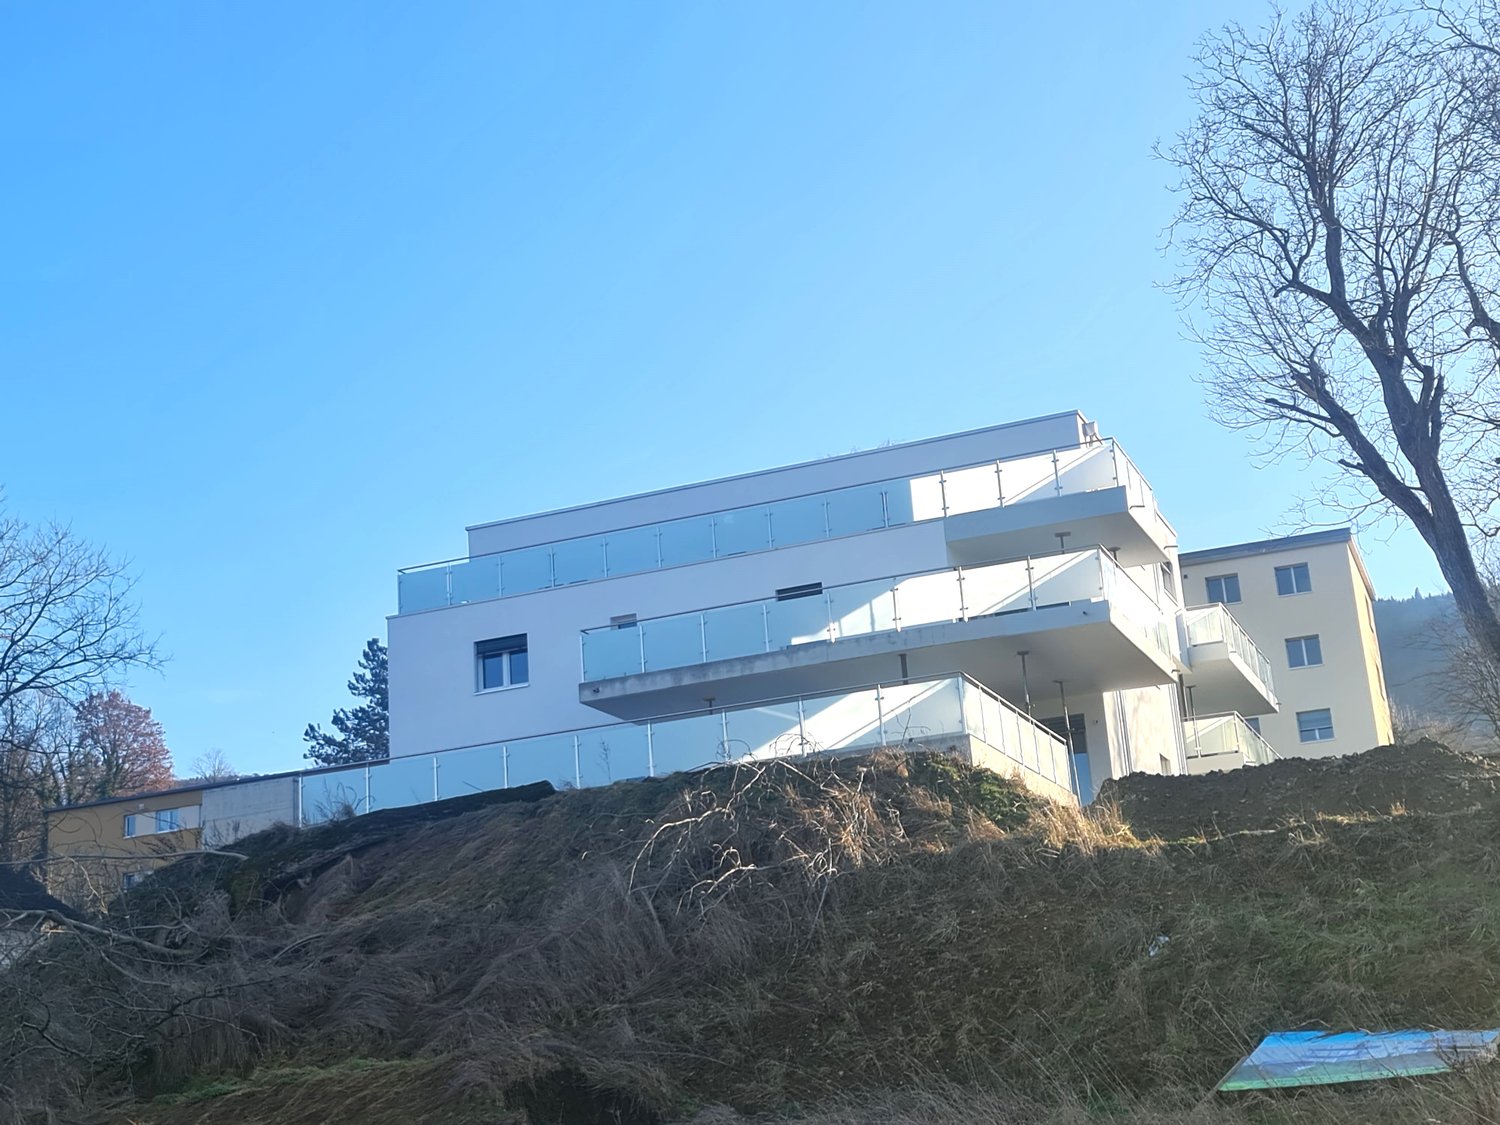
Located in the Route de Courtételle 15 in Develier, on the first floor of a contemporary residence built in 2024, this magnificent 5.5-room apartment offers a modern and comfortable living space near Delémont.With its 133.5 m² of living space, four bedrooms, and 32 m² of outdoor spaces divided between a balcony and a loggia, this property seduces with its generous volumes, recent construction, and quality equipment.Spacious and functional living areasThe apartment benefits from an internal layout adapted to daily life, with comfortable spaces and numerous possibilities for layout.The four bedrooms can accommodate a family while retaining the possibility of setting up a home office or a guest room.Two bathrooms complete the accommodation and provide appreciable comfort in daily life.Two outdoor spaces totaling 32 m²One of the main advantages of this apartment lies in its two separate outdoor spaces.The 26 m² balcony, oriented west, constitutes a real extension of the living space. Its generous surface allows for the arrangement of a dining area and a relaxation space while enjoying an unobstructed view.A 6 m² loggia complements this set and offers an additional space to be arranged according to desires.These two spaces represent a real added value to fully enjoy the beautiful days.A recent construction with modern equipmentBuilt in 2024, the building benefits from a contemporary architecture and technical installations that meet current comfort requirements.Heating is ensured by a heat pump with underfloor heating, guaranteeing a homogeneous distribution of heat in the various rooms.The building also has photovoltaic panels and an elevator that facilitates access to the apartment.A cellar, a storage space, and two indoor parking spaces complete the property's amenities.Main characteristics • 5.5-room apartment on the 1st floor • Living area of 133.5 m² • 26 m² balcony with west orientation • 6 m² loggia • Total of 32 m² of outdoor spaces • Four bedrooms • Two bathrooms • Laundry room • Recent construction from 2024 • Underfloor heating by heat pump • Photovoltaic panels • Elevator • Cellar and storage space • Two indoor parking spaces • Unobstructed view A pleasant situation near DelémontThe commune of Develier, located just a few minutes from Delémont, offers an interesting situation for people who want to combine a residential environment with the proximity of infrastructures and services of the Jura capital.The commune offers a pleasant living environment, allowing you to enjoy the advantages of a small town while remaining close to the main communication axes and regional amenities.An apartment to discoverWith its recent construction, its generous interior and exterior spaces, and its modern equipment, this apartment constitutes a beautiful opportunity for buyers looking for a spacious and comfortable family home.A property that combines space, modernity, and quality of life, to be discovered without delay.We are at your disposal for any additional information or to organize a visit.

Travel time
-
1 / 8
3.5 rooms, 74m², CHF 370,000.–
Rue des Primevères, 2854 Bassecourt

Price Reduction - Bright 3.5-Room Ground-Floor Apartment with Private Terrace

Ground-floor apartment with 3.5 rooms, west-facing Combining comfort, modernity, and top-notch energy performance, this property is sure to impress with its optimal natural lighting in the late day.The living area opens up to a spacious living room of 28 m2, flooded with light through a large glass front providing direct access to the terrace. The fully equipped kitchen with quality materials integrates perfectly into this communal space.The sleeping area consists of two beautiful, comfortable rooms of 15 m2 and 12 m2. The apartment features two separate bathrooms for absolute comfort in daily life: one with 3 m2, WC, and Italian shower, and a second with 6 m2, equipped with a bathtub as well as a washing machine and dryer. A welcoming entrance hall of 8 m2 completes the interior layout.PPE charges: from 01.01.2024 to 31.03.2025 CHF 1'422.65, which is CHF 94.80 per month! Technical characteristics & services Outdoor spaces & facilities • Private terrace: 19.30 m2, west-facing, ideal for sunny afternoons. • Parking: 1 private parking space in the underground garage. • Cellar: 7.90 m2 in the basement for optimal storage space. • Accessibility: Building equipped with an elevator (barrier-free access). Energy & ecological responsibility • Heating: Heat pump (PAC), ensuring gentle and economical heat distribution through the floor. • Hot water: Ecological production through thermal solar panels. • Insulation: High-performance peripheral insulation and triple-glazed windows for maximum thermal and acoustic comfort. Comfort equipment • Kitchen: Fully equipped and furnished. • Curtains: Electric motorized operation for all windows. • Laundry area: Private washing machine and dryer directly integrated into the main bathroom. (Images of a similar apartment. The equipment may differ).

Travel time
-
1 / 4
4.5 rooms, 130m², CHF 790,000.–
Rue de l'Etang 1, 2800 Delémont

ARI-255 - 4.5-room apartments WEST - Ground floor and 1st floor - living area of 129.80 m2

High-end building Building specially designed to welcome you in a warm atmosphere, where every space has been designed to make you feel good from the first moment. A home focused on your well-being, an invitation to relax and enjoy the present moment. A true haven of peace in the heart of Delémont, where comfort and harmony are the guiding principles of this new construction composed of 4 apartments with 4.5 rooms and an exceptional attic with 6 rooms. Apartments in the West The apartments located in the West, on the ground floor and on the first floor, share an identical layout. They are designed around generous volumes, offering a particularly pleasant flow. The internal organization follows a clear framework, optimizing the space into three separate areas: • "Night" area for rest; • "Life" area for sharing; • "Technical" area for functionality. Apartment with 4.5 rooms and 130 m2 on the ground floor West • Entrance hall with vestibule of 3.20 m2; • Bathroom with WC-shower of 4 m2; • Living room with open kitchen of 65.20 m2; • Storage room of 3.50 m2; • Laundry/Technical room of 6.90 m2; • Bathroom with WC-shower and bathtub of 7.20 m2; • Bedroom 1 of 13 m2; • Bedroom 2 of 13 m2, modifiable with bedroom 3; • Bedroom 3 of 13 m2, modifiable with bedroom 2; Outdoor areas: • Loggia 1 of 14 m2; • Loggia 2 of 5 m2. Apartment prices • Ground floor West at a price of CHF 790,000.00. • 1st floor West at a price of CHF 820,000.00.

Travel time
-
1 / 4
4.5 rooms, 132m², CHF 800,000.–
Rue de l'Etang 1, 2800 Delémont

ARI-255 - 4.5-room apartments EAST - ground floor and 1st floor - living area of 132.40 m2

High-end building Building specially designed to welcome you in a warm atmosphere, where every space has been designed to make you feel good from the first moment. A home designed for your well-being, an invitation to relax and enjoy the present moment. A true haven of peace in the heart of Delémont, where comfort and harmony are the guiding principles of this new construction composed of 4 apartments with 4.5 rooms and an exceptional attic with 6 rooms. Apartments in the East The apartments in the East, on the ground floor and on the first floor, benefit from a mirror design, ensuring the same quality of life, whether on the ground floor or on the first floor. You will find here the same principle of bright spaces and fluid movements; structured by the same intelligent framework: a clear separation between areas and a guarantee of a serene and organized daily life. • "Night" area for rest; • "Life" area for sharing; • "Technical" area for functionality. 4.5-room apartment of 132.40 m2 on the ground floor East • Entrance hall with vestibule of 4.90 m2; • Bathroom with WC-shower of 4.20 m2; • Living room with open kitchen of 66.30 m2; • Storage room of 3 m2; • Laundry/Technical room of 7 m2; • Bathroom with WC-shower and bathtub of 7.20 m2; • Bedroom 1 of 13 m2; • Bedroom 2 of 16 m2, modifiable with bedroom 3; • Bedroom 3 of 10 m2, modifiable with bedroom 2; Outdoor areas: • Loggia 1 of 13.5 m2; • Loggia 2 of 5 m2. Apartment prices • Ground floor East at a price of CHF 800'000.00. • 1st floor East at a price of CHF 840'000.00.

Travel time
-

Suggested properties for you based on search results

Other interesting objects