




524 results - Properties for sale: District Conthey

New building
Cyril Bieckens

Cyril Bieckens

1 / 13
Cyril Bieckens

Cyril Bieckens

  • Elevator
  • Swimming pool
  • Wheelchair access
3.5 rooms120m²CHF 600,000.–
1957 Ardon

The Forge Gate

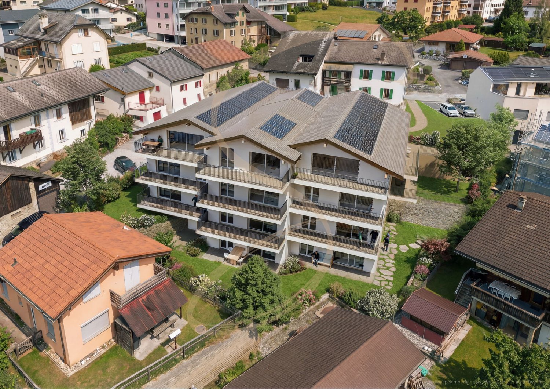
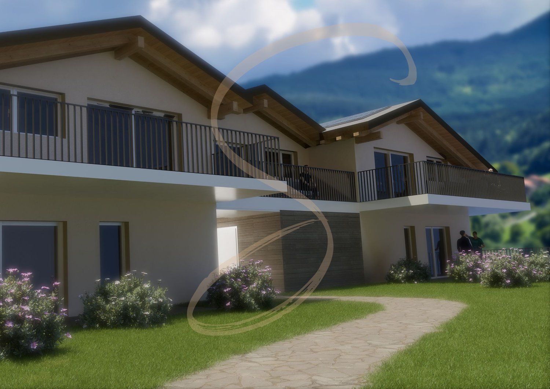
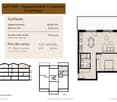
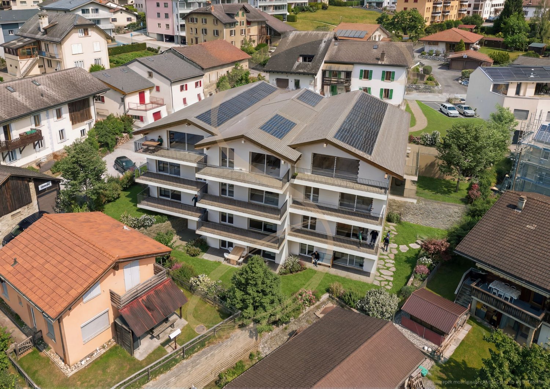
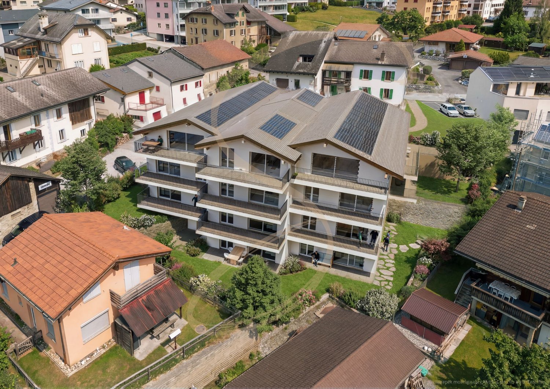
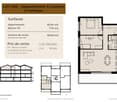
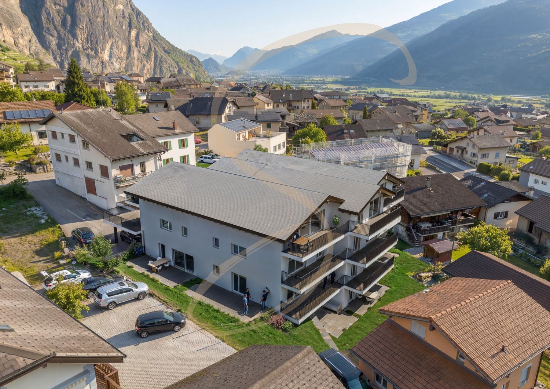
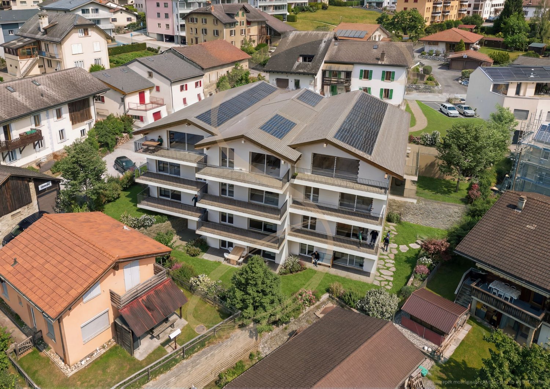
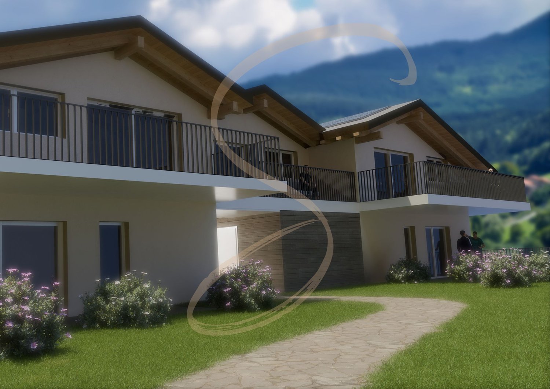
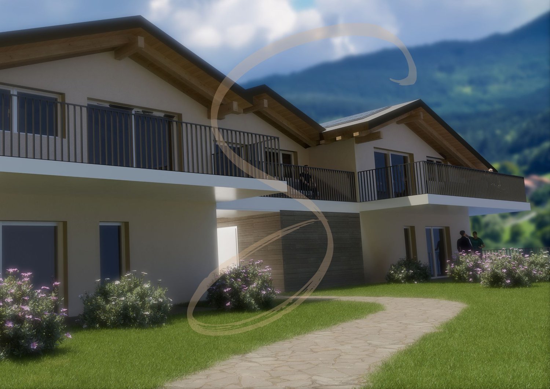
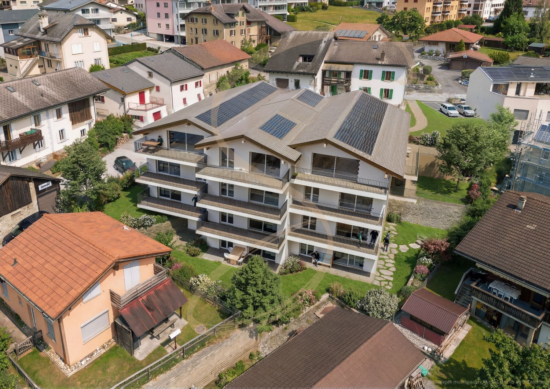
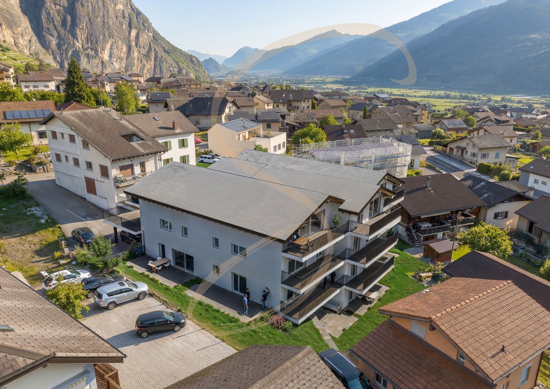
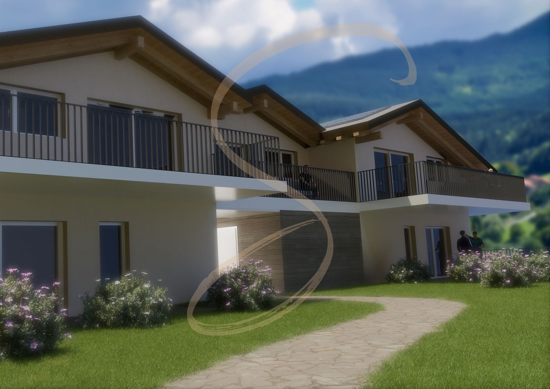
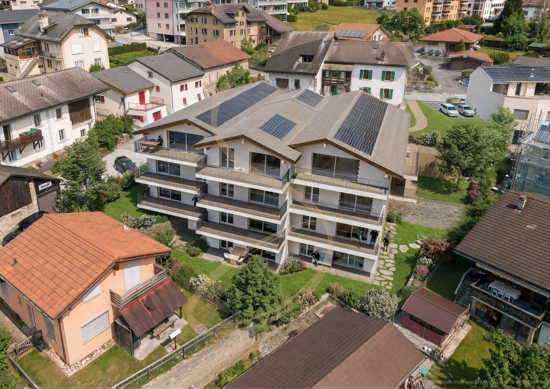
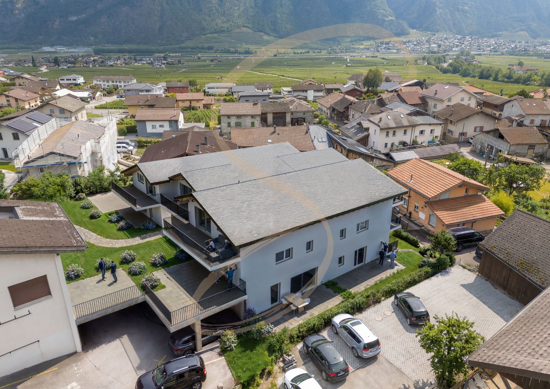
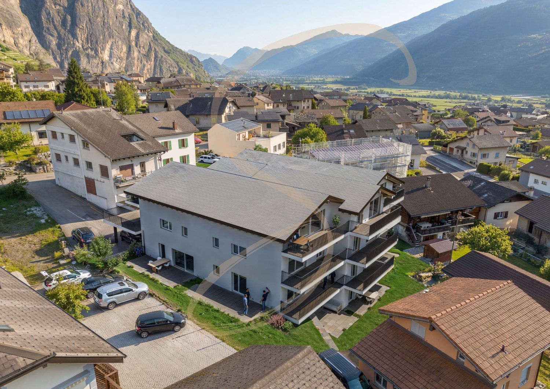
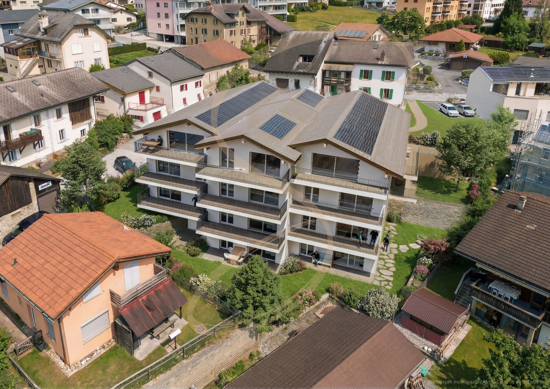
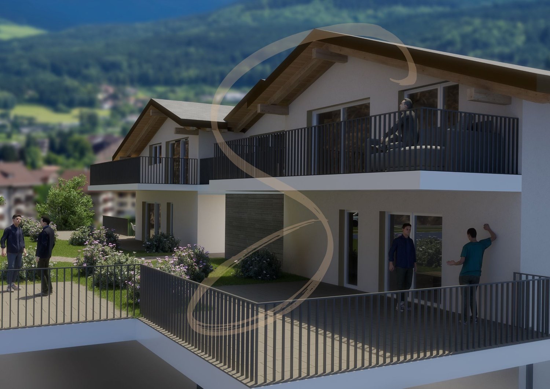
UNDER CONSTRUCTION - NEW PROMOTION IN ARDON A project that is already meeting with great successDelivery between May and July 2027!More than 15 plots available out of 46 apartments.This new promotion offers apartments with 3.5 and 4.5 rooms, designed to provide optimal living comfort.The apartments are distinguished by their spacious and bright spaces, as well as by high-end finishes, with substantial budgets allowing for complete customization of kitchens, floors, and bathrooms.LocationLocated in Ardon, in a quiet and green residential area, the project benefits from: • excellent solar orientation, • peaceful surroundings, • quick access to all amenities (shops, schools, transportation). Address: The Forge Gate - 1957 ArdonProject highlights • Quality services • Southern orientation • Outdoor pool of 124 m² • Several carnotzets • Air/Water heat pump • Thermostats in all living rooms (except bathrooms) • Kitchen ventilation with active carbon (included in kitchen budget) • Elevator • Private cellars • Finishes to your liking Parking spaces (extra) • Outdoor parking space: CHF 16'000.- • Indoor parking space: CHF 30'000.- • Garage: CHF 40'000.- Surrounding amenitiesTransportation • Bus stops in immediate proximity • Ardon train station about 5 minutes away Schools • Cradle • Primary and secondary schools accessible in a few minutes Shops and services • Supermarkets • Bakeries • Restaurants • Shopping center Health • Pharmacies • Medical offices • Chablais hospital in immediate proximity Road access • Highway A9 less than 5 minutes by car Information and contactSales brochure available only upon requestWith us, curiosity is a nice fault: do not hesitate to contact us for more information.Contact:Cyril079 464 11 35

  • Elevator
  • Swimming pool
  • Wheelchair access
New building
Cyril Bieckens

Cyril Bieckens

1 / 13
Cyril Bieckens

Cyril Bieckens

  • Elevator
  • Swimming pool
  • Wheelchair access
3.5 rooms120m²CHF 590,000.–
1957 Ardon

The Forge Gate

UNDER CONSTRUCTION - NEW PROMOTION IN ARDON A project that is already a great successDelivery between May and July 2027!More than 15 plots available out of 46 apartments.This new promotion offers apartments with 3.5 and 4.5 rooms, designed to provide optimal living comfort.The apartments are distinguished by their spacious and bright spaces, as well as by high-end finishes with substantial budgets allowing for complete customization of kitchens, floors, and bathrooms.LocationLocated in Ardon, in a quiet and green residential area, the project benefits from: • excellent solar orientation to the south, • peaceful surroundings, • quick access to all amenities (shops, schools, transportation). Address: The Forge Gate - 1957 ArdonProject Highlights • Quality services • Full south orientation • Outdoor pool of 124 m² • Several carnotzets • Air/Water heat pump • Thermostats in all living rooms (except bathrooms) • Kitchen ventilation with active charcoal (included in kitchen budget) • Elevator • Private cellars • Finishes to customer's taste Parking spaces (additional) • Outdoor parking space: CHF 16'000.- • Indoor parking space: CHF 30'000.- • Garage: CHF 40'000.- Amenities nearbyTransportation • Bus stops in immediate proximity • Ardon train station about 5 minutes away Schools • Nursery • Primary and secondary schools accessible in a few minutes Shops and services • Supermarkets • Bakeries • Restaurants • Shopping center Health • Pharmacies • Medical offices • Chablais hospital in immediate proximity Road access • Highway A9 less than 5 minutes away by car Information and contactSales brochure available only upon requestWith us, curiosity is a nice fault: do not hesitate to contact us for more information.Contact:Cyril079 464 11 35

  • Elevator
  • Swimming pool
  • Wheelchair access
New building
Cyril Bieckens

Cyril Bieckens

1 / 13
Cyril Bieckens

Cyril Bieckens

  • Elevator
  • Swimming pool
  • Wheelchair access
3.5 rooms120m²CHF 620,000.–
1957 Ardon

The Forge Gate

UNDER CONSTRUCTION - NEW PROMOTION IN ARDON A project that is already a great successDelivery between May and July 2027!More than 15 units available out of 46 apartments.This new promotion offers apartments with 3.5 and 4.5 rooms, designed to provide optimal living comfort.The apartments are distinguished by their spacious and bright spaces, as well as by high-end finishes, with substantial budgets allowing for complete customization of kitchens, floors, and bathrooms.LocationLocated in Ardon, in a quiet and green residential area, the project benefits from: • excellent solar orientation, • peaceful surroundings, • quick access to all amenities (shops, schools, transportation). Address: The Forge Gate - 1957 ArdonProject highlights • Quality services • Solar orientation • Outdoor pool of 124 m² • Several carnotzets • Air/Water heat pump • Thermostats in all living rooms (except bathrooms) • Kitchen ventilation with activated carbon (included in kitchen budget) • Elevator • Private cellars • Finishes to taste Parking spaces (extra) • Outdoor parking space: CHF 16'000.- • Indoor parking space: CHF 30'000.- • Garage: CHF 40'000.- NearbyTransportation • Bus stops in immediate proximity • Ardon train station about 5 minutes away Schools • Cradle • Primary and secondary schools accessible in a few minutes Shops and services • Supermarkets • Bakeries • Restaurants • Shopping center Health • Pharmacies • Medical offices • Chablais hospital in immediate proximity Road access • Highway A9 in less than 5 minutes by car Information and contactSales brochure available only upon requestWith us, curiosity is a nice fault: do not hesitate to contact us for more information.Contact:Cyril079 464 11 35

  • Elevator
  • Swimming pool
  • Wheelchair access
New building
Cyril Bieckens

Cyril Bieckens

1 / 13
Cyril Bieckens

Cyril Bieckens

  • Elevator
  • Swimming pool
  • Wheelchair access
4.5 rooms141m²CHF 770,000.–
1957 Ardon

Le Clos des Forges

UNDER CONSTRUCTION - NEW PROMOTION IN ARDON A project that is already meeting with great successDelivery between May and July 2027!More than 15 plots available out of 46 apartments.This new promotion offers apartments with 3.5 and 4.5 rooms, designed to provide optimal living comfort.The apartments are distinguished by their spacious and bright spaces, as well as by high-end finishes, with substantial budgets allowing for complete customization of kitchens, floors, and bathrooms.LocationLocated in Ardon, in a quiet and green residential area, the project benefits from: • excellent solar orientation, • peaceful surroundings, • quick access to all amenities (shops, schools, transportation). Address: Clos des Forges - 1957 ArdonProject highlights • Quality services • South orientation • Outdoor pool of 124 m² • Several carnotzets • Air/Water heat pump • Thermostats in all living rooms (except bathrooms) • Kitchen ventilation with active carbon (included in kitchen budget) • Elevator • Private cellars • Finishes to customer's taste Parking spaces (extra) • Outdoor parking space: CHF 16'000.- • Indoor parking space: CHF 30'000.- • Garage: CHF 40'000.- Amenities nearbyTransportation • Bus stops in immediate proximity • Ardon train station about 5 minutes away Schools • Crèche • Primary and secondary schools accessible in a few minutes Shops and services • Supermarkets • Bakeries • Restaurants • Shopping center Health • Pharmacies • Medical offices • Chablais hospital in immediate proximity Road access • Highway A9 less than 5 minutes away by car Information and contactSales brochure available only upon requestWith us, curiosity is a nice fault: do not hesitate to contact us for more information.Contact:Cyril079 464 11 35

  • Elevator
  • Swimming pool
  • Wheelchair access
New building
Cyril Bieckens

Cyril Bieckens

1 / 13
Cyril Bieckens

Cyril Bieckens

  • Elevator
  • Swimming pool
  • Wheelchair access
3.5 rooms122m²CHF 640,000.–
1957 Ardon

Le Clos des Forges

UNDER CONSTRUCTION - NEW PROMOTION IN ARDON A project that is already meeting with great successDelivery between May and July 2027!More than 15 units available out of 46 apartments.This new promotion offers apartments with 3.5 and 4.5 rooms, designed to provide optimal living comfort.The apartments are distinguished by their spacious and bright spaces, as well as by high-end finishes, with substantial budgets allowing for complete customization of kitchens, floors, and bathrooms.LocationLocated in Ardon, in a quiet and green residential area, the project benefits from: • excellent solar orientation, • peaceful surroundings, • quick access to all amenities (shops, schools, transportation). Address: Clos des Forges - 1957 ArdonKey features of the project • High-quality services • Full south orientation • Outdoor pool of 124 m² • Several carnotzets • Air/Water heat pump • Thermostats in all living rooms (except bathrooms) • Kitchen ventilation with activated carbon (included in the kitchen budget) • Elevator • Private cellars • Finishes to taste Parking spaces (additional) • Outdoor parking space: CHF 16'000.- • Indoor parking space: CHF 30'000.- • Garage: CHF 40'000.- Nearby amenitiesTransportation • Bus stops in immediate proximity • Ardon train station about 5 minutes away Schools • Cradle • Primary and secondary schools accessible in a few minutes Shops and services • Supermarkets • Bakeries • Restaurants • Shopping center Health • Pharmacies • Medical offices • Chablais hospital in immediate proximity Road access • Highway A9 less than 5 minutes by car Information and contactSales brochure available only upon requestWith us, curiosity is a nice fault: do not hesitate to contact us for more information.Contact:Cyril079 464 11 35

  • Elevator
  • Swimming pool
  • Wheelchair access
New building
Cyril Bieckens

Cyril Bieckens

1 / 13
Cyril Bieckens

Cyril Bieckens

  • Elevator
  • Swimming pool
  • Wheelchair access
4.5 rooms141m²CHF 740,000.–
1957 Ardon

The Forge Gate

UNDER CONSTRUCTION - NEW RELEASE IN ARDON A project that is already meeting with great successDelivery between May and July 2027!More than 15 plots available out of 46 apartments.This new release offers apartments with 3.5 and 4.5 rooms, designed to provide optimal living comfort.The apartments are distinguished by their spacious and bright spaces, as well as by high-end finishes, with substantial budgets allowing for complete customization of kitchens, floors, and bathrooms.LocationLocated in Ardon, in a quiet and green residential area, the project benefits from: • excellent solar orientation, • peaceful surroundings, • quick access to all amenities (shops, schools, transportation). Address: Clos des Forges - 1957 ArdonProject highlights • Quality services • South orientation • Outdoor pool of 124 m² • Several carnotzets • Air/Water heat pump • Thermostats in all living rooms (except bathrooms) • Kitchen ventilation with active carbon (included in kitchen budget) • Elevator • Private cellars • Finishes to taste Parking spaces (additional) • Outdoor parking space: CHF 16'000.- • Indoor parking space: CHF 30'000.- • Garage: CHF 40'000.- Amenities nearbyTransportation • Bus stops in immediate proximity • Ardon train station about 5 minutes away Schools • Cradle • Primary and secondary schools accessible in a few minutes Shops and services • Supermarkets • Bakeries • Restaurants • Shopping center Health • Pharmacies • Medical offices • Chablais hospital in immediate proximity Road access • Highway A9 less than 5 minutes by car Information and contactSales brochure available only upon requestWith us, curiosity is a nice fault: do not hesitate to contact us for more information.Contact:Cyril079 464 11 35

  • Elevator
  • Swimming pool
  • Wheelchair access
Cindy Bonvin

Cindy Bonvin

1 / 13
Cindy Bonvin

Cindy Bonvin

  • Parking space
  • Balcony / Terrace
  • Child-friendly
10 rooms585m²CHF 940,000.–
1957 Ardon

Village house and barn to be completely renovated

Special offer, limited time, for the sale of 2 properties to be renovated in the heart of the village of ArdonVillage house and barn to be renovated in the center of the old villageThis old village house and bourgeois villa can be completely renovated to create 4 apartments.It offers a nice potential with its 2 annexes that can also serve as future living spaces.The possibility of creating parking spaces is also an asset.For more details, visit our website: www.valimmobilier.chTechnical data of the area: • Area in the center of the village (old village) • Collective and individual housing • Contiguous area • Destination, housing: yes • Work: yes (provided it does not cause disturbance to the neighborhood) • Wooden constructions: no • Density index -- • Free alignment • Two-pitched roof • Maximum height 13 m • Distance small facades 3.00 m • Distance large facades 6.00 m • Distance in relation to the height of the facade 1/3 of the height • Sensitivity degree OPB III • Neighborhood plan, minimum area 3'000 m2 • Classified in category 4 or 4+, which limits the constraints • The building must maintain its existing volume without modifying the existing openings (windows) • The interior can be subject to significant changes allowing modern comfort • The conservation of the current staircase is uncertain, if it were to be maintained, the State would have to allocate subsidies Completes the main building: • Nice barn to be completely renovated • With a volume of 605 m and can be transformed into a comfortable apartment of about 175 m², this barn is a little gem in its raw state Very attractive price for the sale of these properties, estimated individually at CHF 750'000.- for the building and CHF 280'000.- for the barn.High renovation potential!Do not hesitate to request the dossier or come visit.

  • Parking space
  • Balcony / Terrace
  • Child-friendly
1 / 13
  • Balcony / Terrace
  • Elevator
  • Child-friendly
2.5 rooms51m²CHF 475,000.–
Route Cantonale 0, 1963 Vétroz

Apartment

Don't miss this rare opportunity to acquire a new, high-quality home in an ideal residence for families or anyone looking for a peaceful and pleasant living environment.Located in a quiet setting, between mountains, vineyards, and residential area, this new residence will be built in January 2025. The project • Ensemble of 3 buildings • 1 building with 15 apartments • 1 building with 9 apartments • 1 small building with 2 apartments (3.5 rooms) • In total: 22 apartments ranging from studio to 4.5 rooms • Available typologies: ground floor, 1st floor, and attic (2nd floor) • Modern and harmonious design, perfectly integrated into the neighborhood Main features • Orientation East / South / Southwest / West • Large outdoor spaces for each apartment: • Private gardens for ground floor apartments • Covered balconies for upper floors and attics • Cross-through, bright, and functional apartments • Traditional construction (reinforced concrete, peripheral insulation, current ISO standards) • Triple glazing and sliding glass doors • Floor heating with heat pump + photovoltaic panels • Choice of finishes and possible modifications on request • Washing machine connection in each apartment (no shared laundry room) • Separate water and electricity meters Amenities • Highway access: 4 km • CFF train station (Ardon or Conthey): 1.8 km • Bus stop at 100 m • Conthey shopping center and commercial area: 2 km • Kindergarten, UAPE, and schools in the municipality Outdoor areas • Private cellar included for each apartment • Children's playground • Numerous visitor parking spaces • Large underground parking with 52 spaces and possibility to install an electric charging station (optional)

  • Balcony / Terrace
  • Elevator
  • Child-friendly
New building
Christophe Berdot

Christophe Berdot

1 / 13
Christophe Berdot

Christophe Berdot

  • Parking space
  • Balcony / Terrace
  • Garage
3.5 rooms88m²CHF 560,000.–
1964 Conthey

The Gardens of Colette, Sensine, ground floor garden

Exclusive to Berra ImmobilierSale on plansThis new development with modern and avant-garde architectural design will seduce you. We are located in a small PPE of only 7 apartments which, due to their distribution, know how to preserve their independence and private side.Available typologies: 3.5 roomsCharacteristics:- South and southwest orientation for all lots- a noise barrier and privacy screen will be installed along the plot boundary to cut off future construction from road noise, leaving only the beautiful view of the vineyards to enjoy- all apartments enjoy generous outdoor spaces: depending on the chosen lot, you will find a garden on the terrace, a balcony or a covered terrace- high ceiling height for the attics, natural wood frame, main windows reaching up to the roof for great brightness- traditional construction in the rules of the art, reinforced concrete, peripheral insulation- in order to respect the modern design of the whole, part of the interior and exterior walls will be painted exposed concrete- triple glazing- sliding windows with lift- electric shutters- all 3.5 rooms are equipped with a utility room, possibility to install an additional toilet (if planned before the start of the work)- underfloor heating with heat pump- separate meters- frost-proof taps per ground floor- washing machine connection in each apartment- outdoor and covered parking spaces in addition to the sale price, see dossier, 2 spaces per lot- possibility to install an electric vehicle charging station (on request)- private cellar included- modifications possible on request- finishes to chooseDistribution of spaces, list of available lots and plans on request through the dossier. For more information, we are at your disposal.*** ALL OUR PROPERTIES FOR SALE ON WWW.BERRA-IMMOBILIER.CH

  • Parking space
  • Balcony / Terrace
  • Garage
New building
Christophe Berdot

Christophe Berdot

1 / 13
Christophe Berdot

Christophe Berdot

  • Balcony / Terrace
  • Garage
  • View
  • +1
3.5 rooms83m²CHF 510,000.–
1963 Vétroz

VETROZ - modernity, comfort and environmental respect in the heart of Valais!

This residential project offers a unique living experience, combining modernity, comfort and environmental respect.Located in the heart of the Vétroz commune, this building stands out for its contemporary architecture and harmonious integration into the surrounding urban landscape. Close to local amenities, it offers its residents easy access to shops, schools and transportation infrastructure.26 apartments with balconies, terraces or garden entrances to prolong the well-being outdoors, distributed in 3 buildings of 15, 9 and 2 units. A fluid architecture open to the surrounding nature. Each apartment, from studio to 4.5 rooms, offers spacious, light-filled rooms with beautiful openings that extend onto balconies, terraces or garden entrances to reinforce the sense of space. This 3.5-room apartment on the 1st floor consists of:Entrance hall with custom-built storageBeautiful, bright living area with access to the terrace Open kitchen to the living area and fully equipped2 beautiful bedroomsBathroom with bathtub, WC, sink and space for a washing machineSouth-facing terraceHabitable surface area: 71.25 m2Terrace area: 37.1 m2Weighted area: 83.49 m2Total living area: 108.35 m2AESTHETICS:This "Les Ailes" realization benefits from the advantages of its location and takes advantage of the surroundings and a very favorable south orientation for real comfort. Large openings in all rooms allow natural light to radiate through the through-living interiors for the well-being of the occupants. These spaces all extend onto terraces or balconies. The outdoor areas include private gardens or common areas for the residents.COMFORT:- Construction according to Minergie standards, simple flow- South orientation- Through-living apartments- Windows and glazing with triple glazing- Floor heating and hot water production by heat pump - Photovoltaic panels for part of the electricity production- Separate meters for each apartment- Space for a washing machine in each apartment- Changes and finishes to choice- Elevator- Individual storage room for each apartment with separate meter.- Underground parking spaces with tubing for the installation of charging points for electric vehicles. - Visitor spaces- Green area for childrenSAFETY:- Access control to the building by video phone- Automatic lighting with presence detector in the common areasANNEXES AND SURROUNDINGS:- Indoor parking space: CHF 35,000.- extra and obligatory- Outdoor parking space: CHF 10,000.- (extra and not obligatory)- Bus stop 100 meters away- Schools and kindergartens within 2 steps- 5 minutes from the motorway access - Close to Sion and all amenities- Saleable as a main or secondary residence! - Ideal as a Valaisan pied-à-terre- Delivery: 24 months from the start of work. Start planned for late January 2025VETROZ, CAPITAL OF AMIGNE... YES, BUT NOT ONLY!Vétroz has experienced impressive demographic growth, due to its proximity to Sion and the Conthey industrial area, its wide plain, but above all its quality of life. Under the pressure of a galloping demographic, significant investments have been made in recent years in high-performance infrastructure such as school complexes, reception units for students, kindergartens, nursing homes, sports halls, etc.

  • Balcony / Terrace
  • Garage
  • View
  • +1
New building
Christophe Berdot

Christophe Berdot

1 / 13
Christophe Berdot

Christophe Berdot

  • Balcony / Terrace
  • Garage
  • View
  • +1
4.5 rooms117m²CHF 660,000.–
1963 Vétroz

VETROZ - Modernity, comfort, and environmental respect in the heart of Valais!

This residential project offers a unique living experience, combining modernity, comfort, and environmental respect.Located in the heart of the Vétroz municipality, this building stands out for its contemporary architecture and harmonious integration into the surrounding urban landscape. Close to local amenities, it offers its residents easy access to shops, schools, and transportation infrastructure.26 apartments with balconies, terraces, or garden levels to extend the well-being outdoors, distributed in 3 buildings with 15, 9, and 2 units. A fluid architecture open to the surrounding nature. Each apartment, from the studio to the 4.5-room apartment, offers spacious, light-filled rooms with beautiful openings that extend to balconies, terraces, or garden levels to reinforce the sense of space. This 4.5-room apartment on the 1st floor consists of:Entrance hall with custom-built storageBeautiful, bright living area with access to the terrace Open kitchen to the living area and fully equipped3 beautiful bedroomsBathroom with bathtub, WC, and sink Bathroom with shower, WC, and sinkStorage room with space for a washing machineSouth-facing terraceHabitable surface area: 103.75 m2Terrace surface area: 39.34 m2Weighted surface area: 116.73 m2Total surface area: 143.09 m2AESTHETICS:This realization "Les Ailes" benefits from the amenities of its location and takes advantage of the environment and a very favorable south orientation for real comfort. Large openings in all rooms allow natural light to irradiate the through-going interiors for the well-being of the occupants. These spaces extend to all terraces or balconies. The outdoor areas include private gardens or common areas for the residences.COMFORT:- Construction according to Minergie standards, simple flow- South orientation- Through-going apartments- Windows and glazing with triple glazing- Floor heating and hot water production by heat pump - Photovoltaic panels for part of the electricity production- Separate meters for each apartment- Space for a washing machine in each apartment- Modifications and finishes to choice- Elevator- Individual storage room for each apartment with separate meter.- Underground parking spaces with provision for the installation of charging points for electric vehicles. - Visitor spaces- Green area for childrenSAFETY:- Access control to the building by intercom- Automatic lighting with presence detector in the common areasANNEXES AND SURROUNDINGS:- Indoor parking space: CHF 35,000.- additional and obligatory- Outdoor parking spaces: CHF 10,000.- (additional and not obligatory)- Bus stop 100 meters away- Schools and kindergartens within 2 steps- 5 minutes from the highway access - Close to Sion and all amenities- Sellable as a main or secondary residence! - Ideal as a valaisan footprint- Delivery: 24 months from the start of work. Start expected end of January 2025VÉTROZ, CAPITAL OF AMIGNE... OUI MAIS PAS SEULEMENT!Vétroz has experienced impressive demographic growth, which is due to its proximity to Sion and the Conthey business district, its wide plain, but above all its quality of life. Under the pressure of a galloping demographic, significant investments have been made in recent years in high-performance infrastructure such as school complexes, reception units for...

  • Balcony / Terrace
  • Garage
  • View
  • +1
New building
Christophe Berdot

Christophe Berdot

1 / 13
Christophe Berdot

Christophe Berdot

  • Balcony / Terrace
  • Garage
  • View
  • +1
3.5 rooms77m²CHF 490,000.–
1963 Vétroz

VETROZ - Modernity, comfort, and environmental respect in the heart of Valais!

This residential project offers a unique living experience, combining modernity, comfort, and environmental respect.Located in the heart of the Vétroz municipality, this building stands out for its contemporary architecture and harmonious integration into the surrounding urban landscape. Close to local amenities, it offers its residents easy access to shops, schools, and transportation infrastructure.26 apartments with balconies, terraces, or garden levels to extend well-being outdoors, distributed across 3 buildings with 15, 9, and 2 units. A fluid architecture open to the surrounding nature. Each apartment, from studio to 4.5 rooms, offers spacious, light-filled rooms with beautiful openings that extend to balconies, terraces, or garden levels to enhance the sense of space. This 3.5-room apartment on the 2nd floor consists of:Entrance hall with custom-built storageBeautiful, bright living area with access to the terrace Open kitchen leading to the living area and fully equipped2 beautiful bedroomsBathroom with bathtub, WC, sink, and space for a washing machineSouth-facing terraceHabitable surface area: 71.25 m2Balcony surface area: 11.66 m2Weighted surface area: 77.08 m2Total surface area: 83.11 m2AESTHETICS:This "Les Ailes" realization benefits from the advantages of its location and takes advantage of the setting and a very favorable south orientation for real comfort. Large openings in all rooms allow natural light to flood the through apartments, promoting the well-being of the occupants. These spaces all extend to terraces or balconies. The outdoor areas include private gardens or common areas for residents.COMFORT:- Construction according to Minergie standards, simple flow- South orientation- Through apartments- Windows and glazing with triple glazing- Floor heating and hot water production by heat pump - Photovoltaic panels for part of the electricity production- Separate meters for each apartment- Space for a washing machine in each apartment- Changes and finishes to choice- Elevator- Individual storage room for each apartment with separate meter.- Underground parking spaces with tubing for the installation of charging points for electric vehicles. - Visitor spaces- Green area for childrenSAFETY:- Access control to the building by intercom- Automatic lighting with presence detector in the common areasANNEXES AND PROXIMITY:- Indoor parking space: CHF 35,000.- extra and obligatory- Outdoor parking space: CHF 10,000.- (extra and not obligatory)- Bus stop 100 meters away- Schools and kindergartens 2 steps away- 5 minutes from the highway access - Close to Sion and all amenities- Sellable as a main or secondary residence! - Ideal as a Valaisan foothold- Delivery: 24 months from the start of work. Start expected end of January 2025VÉTROZ, CAPITAL OF L'AMIGNE... YES, BUT NOT ONLY!Vétroz has experienced impressive demographic growth, due to its proximity to Sion and the commercial area of Conthey, its wide plain, but above all its quality of life. Under the pressure of a galloping demography, significant investments have been made in recent years in high-performance infrastructure such as school complexes, reception units for students, kindergartens, nursing homes, halls for...

  • Balcony / Terrace
  • Garage
  • View
  • +1
New building
Christophe Berdot

Christophe Berdot

1 / 13
Christophe Berdot

Christophe Berdot

  • Balcony / Terrace
  • Garage
  • View
  • +1
3.5 rooms84m²CHF 515,000.–
1963 Vétroz

VETROZ - modernity, comfort and environmental respect in the heart of Valais!

This residential project offers a unique living experience, combining modernity, comfort, and environmental respect.Located in the heart of the Vétroz municipality, this building stands out for its contemporary architecture and harmonious integration into the surrounding urban landscape. Close to local amenities, it offers its residents easy access to shops, schools, and transportation infrastructure.26 apartments with balconies, terraces, or ground-floor gardens to extend the well-being outdoors, distributed in 3 buildings with 15, 9, and 2 units. A fluid architecture open to the surrounding nature. Each apartment, from studio to 4.5 rooms, offers spacious, light-filled rooms with beautiful openings that extend to balconies, terraces, or ground-floor gardens to reinforce the sense of space. This 3.5-room apartment on the 1st floor consists of:Entrance hall with custom-built storageBeautiful, bright living area with access to the terrace Open kitchen leading to the living area and fully equipped2 beautiful bedroomsBathroom with bathtub, WC, sink, and space for a washing machineSouth-facing terraceHabitable surface area: 71.25 m2Terrace surface area: 37.89 m2Weighted surface area: 83.75 m2Total living area: 109.14 m2AESTHETICS:This "Les Ailes" development benefits from the amenities of its location and takes advantage of the setting and a very favorable south orientation for real comfort. Large openings in all rooms allow natural light to flood the through apartments, promoting the well-being of the occupants. These spaces all extend to terraces or balconies. The outdoor areas include private gardens or common areas for residents.COMFORT:- Construction to Minergie standards, simple flow- South orientation- Through apartments- Windows and glazing with triple glazing- Floor heating and hot water production by heat pump - Photovoltaic panels for part of the electricity production- Separate meters for each apartment- Space for a washing machine in each apartment- Modifications and finishes to choice- Elevator- Individual storage room for each apartment with separate meter.- Underground parking spaces with tubing for the installation of charging stations for electric vehicles. - Visitor spaces- Green area for childrenSAFETY:- Access control to the building by intercom- Automatic lighting with presence detector in the common areasANNEXES AND SURROUNDINGS:- Indoor parking space: CHF 35,000.- extra and mandatory- Outdoor parking space: CHF 10,000.- (extra and not mandatory)- Bus stop 100 meters away- Schools and kindergartens 2 steps away- 5 minutes from the highway access - Close to Sion and all amenities- Sellable as a main or secondary residence! - Ideal as a Valaisan foothold- Delivery: 24 months from the start of work. Start planned for late January 2025VÉTROZ, CAPITAL OF AMIGNE... OUI MAIS PAS SEULEMENT!Vétroz has experienced impressive demographic growth, due to its proximity to Sion and the Conthey commercial area, its wide plain, but above all its quality of life. Under the pressure of a galloping demography, significant investments have been made in recent years in high-performance infrastructure such as school complexes, reception units for students, kindergartens, nursing homes, halls for...

  • Balcony / Terrace
  • Garage
  • View
  • +1
New building
Christophe Berdot

Christophe Berdot

1 / 13
Christophe Berdot

Christophe Berdot

  • Balcony / Terrace
  • Garage
  • View
  • +1
3.5 rooms83m²CHF 530,000.–
1963 Vétroz

VETROZ - Modernity, comfort, and environmental respect in the heart of Valais!

This residential project offers a unique living experience, combining modernity, comfort, and environmental respect.Located in the heart of the Vétroz commune, this building stands out for its contemporary architecture and harmonious integration into the surrounding urban landscape. Close to local amenities, it offers its residents easy access to shops, schools, and transportation infrastructure.26 apartments with balconies, terraces, or garden levels to extend the well-being outdoors, distributed in 3 buildings with 15, 9, and 2 units. A fluid architecture open to the surrounding nature. Each apartment, from studio to 4.5 rooms, offers spacious, light-filled rooms with beautiful openings that extend to balconies, terraces, or garden levels to reinforce the sense of space. This 3.5-room apartment on the 2nd floor consists of:Entrance hall with custom-built storageBeautiful, bright living area with access to the terrace Open kitchen to the living area and fully equipped2 beautiful bedroomsBathroom with bathtub, WC, sink, and space for a washing machineSouth-facing terraceLiving area: 71.25 m2Terrace area: 36.26 m2Weighted area: 83.22 m2Total living area: 107.51 m2AESTHETICS:This "Les Ailes" realization benefits from the amenities of its location and takes advantage of the surroundings and a very favorable south orientation for real comfort. Large openings in all rooms allow natural light to flood the through rooms, promoting the well-being of the occupants. These spaces all extend to terraces or balconies. The outdoor areas include private gardens or community areas for the residences.COMFORT:- Construction according to Minergie standards, simple flow- South orientation- Through apartments- Windows and glazing with triple glazing- Floor heating and hot water production by heat pump - Photovoltaic panels for part of the electricity production- Separate meters for each apartment- Space for a washing machine in each apartment- Adjustments and finishes to choice- Elevator- Individual storage room for each apartment with separate meter.- Underground parking spaces with piping for the installation of charging stations for electric vehicles. - Visitor spaces- Green area for childrenSAFETY:- Access control to the building by video phone- Automatic lighting by motion detector in the common areasANNEXES AND SURROUNDINGS:- Indoor parking space: CHF 35,000.- additional and mandatory- Outdoor parking spaces: CHF 10,000.- (additional and not mandatory)- Bus stop 100 meters away- Schools and kindergartens within 2 steps- 5 minutes from the highway access - Close to Sion and all amenities- Sellable as a main or secondary residence! - Ideal as a Valaisan foothold- Delivery: 24 months from the start of work. Start expected end of January 2025VÉTROZ, CAPITAL OF AMIGNE... YES, BUT NOT ONLY!Vétroz has experienced impressive demographic growth, due to its proximity to Sion and the Conthey commercial area, its wide plain, but above all its quality of life. Under the pressure of a galloping demographic, significant investments have been made in recent years in high-performance infrastructure such as school complexes, reception centers for students, kindergartens, nursing homes, sports halls...

  • Balcony / Terrace
  • Garage
  • View
  • +1
Cindy Bonvin

Cindy Bonvin

1 / 13
Cindy Bonvin

Cindy Bonvin

  • Parking space
  • Balcony / Terrace
  • Child-friendly
5.5 rooms198m²CHF 1,460,000.–
1963 Vétroz

Beautiful villa with a living area of 198 m2 on a plot of 1000m2

Beautiful villa with a usable area of 297 m2 and 198 m2 net living area, spread over 2 habitable floors + 1 basement with double carport and parking spacesIts layout, geographical location, large plot and outdoor areas with terrace will meet your expectations in the beautiful season.It is ideally located for a family near the school and all village amenitiesMore information at: www.valimmobilier.chThe villa consists of:Ground floor: • Entrance hall • Guest toilet with sink and shower • Beautiful, large open kitchen with living room and pantry • Pleasant living room with access to the terrace and outdoor access on the west side • South-facing terrace • Large lawn • Access to the basement Ground floor exterior: • Access to the basement • Carport for 2 cars • Large outdoor space • Parking spaces • Lawn First floor: • 3 bedrooms, 2 with access to the balcony • Bathroom with bathtub, WC and sink Basement: • Basement • Technical room • Laundry room Exterior: • Terrace • Lawn These offers complement: • Carport for 2 cars • 7-8 outdoor parking spaces • Extensive green area Its geographical location gives it an additional advantage: • Quiet • Near the center • Near the school • Residential area Particularities of this property: • Plot in zone 0.5, which offers a very interesting potential for expansion up to 500m2 IBUS • A renovation is necessary • Plot is fully fenced Don't let this villa slip away, its potential is very interesting.Don't hesitate to ask me for a complete dossier.

  • Parking space
  • Balcony / Terrace
  • Child-friendly
Daniel Boisset

Daniel Boisset

1 / 13
Daniel Boisset

Daniel Boisset

  • Parking space
  • Garage
6.5 rooms200m²CHF 790,000.–
1997 Haute-Nendaz

Beautiful chalet 7 minutes from the Haute-Nendaz slopes

Are you planning to launch your small business or looking for a holiday chalet in a picturesque setting, 7 minutes from the 4 Valleys slopes? This property with a gross floor area of 300 m2 is made for you! Located in the hamlet of Saclentse on several plots for a total of 1779 m2, this authentic Valaisan chalet consists of a duplex apartment and a café-restaurant that you can use as is or transform into another commercial activity or even expand your main residence.South of the building, you will find a 90 m2 terrace adjacent to a covered area of the same surface offering an unparalleled and unbeatable view of the valley. This covered area currently houses 3 petanque courts but could be easily converted to another use. In addition, there are two barns offering beautiful opportunities for transformation.The property consists of:Basement • Garage • Technical room • 3 cellars Ground floor • Professional kitchen • 2 dining rooms • 2 toilets 1st floor • Open kitchen on living room • Bedroom • Game room • Bathroom • Shower • Balcony • Terrace 2nd floor • 2 bedrooms • Attic Features: • Possibility of keeping the commercial space or changing its purpose. • The windows on the ground floor were replaced in 2015 (double glazing, wood frame). • The roof was replaced in 2019. • Several independent entrances allow for a rearrangement of the rooms on the ground floor. • Two original barns adjacent to the chalet offer good opportunities for renovation (H80 zone). • It is possible to park an additional car in the barn. • The 12 parking spaces could be rented out, as the surrounding chalets often only have one parking space. • The outdoor covered area, currently housing 3 petanque courts, offers 90 m2 of usable space. • The land to the east of the chalet is not buildable and guarantees the view. • The agricultural land (700 m2) is currently abandoned but could be redesigned as an orchard, garden, or animal enclosure. • This business is the only one in the village. • The access to the chalet is very easy and is cleared in winter. • The bus stop is 100 meters away. Consult the full announcement on: ValimmobilierThe village of Saclentse is located just above the Printse, on its left bank. A small chapel has existed since 1922. A bell that was installed in the bell tower of Basse-Nendaz before 1794 now adorns the bell tower of Saclentse. Near the village, the little-visited Bisse d'en Bas offers the opportunity for a walk in complete tranquility. It is the lowest of the Bisse on the left bank of the Printse. Still today, it irrigates the meadows, the raspberry and strawberry fields of Basse-Nendaz and Saclentse, before joining the Printse.Do you want to obtain more information or the complete file? Contact me by phone or email and I will be happy to help you. I am also at your disposal for a visit on site.

  • Parking space
  • Garage
Cindy Bonvin

Cindy Bonvin

1 / 13
Cindy Bonvin

Cindy Bonvin

  • Parking space
  • Balcony / Terrace
  • Child-friendly
10 rooms410m²CHF 750,000.–
1957 Ardon

Village house to be completely renovated

Village house to be completely renovated in the center of the old villageThis old village house and bourgeois house can be completely renovated to create 4 apartments.It offers a nice potential with its 2 annexes which can also serve as future living spaces.The possibility of creating parking spaces is also an asset.For more details, visit our website: www.valimmobilier.chTechnical data of the area: • Area in the center of the village (old village) • Collective and individual housing • Contiguous order • Destination, housing: yes • Work: yes (provided it does not cause disturbance to the neighborhood) • Wooden constructions: no • Density index -- • Free alignment • Two-pitched roof • Maximum height 13 m • Distance small facades 3.00 m • Distance large facades 6.00 m • Distance in relation to the height of the facade 1/3 of the height • Degree of sensitivity OPB III • Neighborhood plan, minimum area 3'000 m2 • Classified in category 4 or 4+, which limits the constraints • The building must keep its existing volume without modifying the existing openings (windows) • The interior can be subject to significant changes to allow modern comfort • The conservation of the current staircase is uncertain, if it were to be maintained, the State should allocate subsidies Possibility of acquiring an adjacent barn with additional land for CHF 280'000.-Do not hesitate to request the dossier or come visit.

  • Parking space
  • Balcony / Terrace
  • Child-friendly
Jordan Comby

Jordan Comby

1 / 18
Jordan Comby

Jordan Comby

  • Parking space
  • Balcony / Terrace
  • View
  • +4
4.5 rooms100m²CHF 469,000.–
Route Cantonale 59, 1963 Vétroz

Beautiful apartment in the center of Vétroz

Vétroz – A peaceful living environment in the heart of Valais Located in the Rhone valley, at the foot of the Valaisan Alps, the commune of Vétroz is an ideal place for those seeking a calm environment while being close to urban amenities. Only 10 minutes from Sion, Vétroz offers quick access to the region's main infrastructure while preserving a serene atmosphere.. A strategic location With its proximity to the capital city of Sion, Vétroz allows you to enjoy the tranquility of the countryside while being just a few minutes away from shops, schools, restaurants, and other services. The public transportation system and access to major roads enable easy and rapid mobility to nearby cities such as Martigny and Brig. Quality of life and services The quality of life in Vétroz is exceptional thanks to its healthy environment and convivial atmosphere. Families find schools and nurseries, while sports and cultural activities are diverse and suitable for all ages. Whether for a real estate investment or to settle in a pleasant and quiet environment, Vétroz is a destination of choice.DESCRIPTION :Apartment of 100 m2 in the center of VétrozSurfaces :Apartment : 100 m2Terrace : 10 m2Basement : 9 m2Distribution : Apartment Entrance hall – 4m2Bedroom 1 – 16m2Bedroom 2 – 11m2Bedroom 3 – 9m2Kitchen + dining area – 10 m2 + 10 m2Living room – 19 m2Shower room – 6 m2Guest toilet – 2 m2Basement – 9 m2South-facing terrace 10 m2Washing machine in the apartment, shared laundry room available, 1 outdoor parking space (15,000 .-CHF) mandatory, included in the price. Public parking spaces along the building. Possibility to rent parking spaces in the building opposite.Various : Secondary residence possibleRenovated apartmentPlenty of storage spaceBuilding in good conditionElevatorBeautiful viewThis beautiful 4.5-room apartment on the fourth floor, renovated in 2021, offers a magnificent view of the Valaisan Alps, fully south-facing and close to Conthey and Sion. This apartment has an outdoor parking space and public parking spaces in front of the building. Possibility to rent a parking space in the parking lot opposite. In this building, which has a basement and a storage room in the attic, a shared laundry room (washing machine installed in the apartment) and an elevator. With an entrance hall and built-in wardrobes for your personal wardrobe. In the first room, the kitchen with a dining area. Then a guest toilet and a shower room. A first bedroom and a children's room or office. After that, the large bedroom with access to the balcony. Finally, a large living room with access to the balcony. Located in the heart of Vétroz, just a few minutes from Conthey, this apartment offers all the necessary amenities (shops, schools, highway, ...)

  • Parking space
  • Balcony / Terrace
  • View
  • +4
Travel time
-
Jordan Comby

Jordan Comby

1 / 40
Jordan Comby

Jordan Comby

  • Parking space
  • Balcony / Terrace
  • Garage
  • +3
8 rooms186m²CHF 1,690,000.–
Route de Tsavez 6, 1955 Chamoson

Beautiful House in Chamoson

Charming house with commercial use – located in a quiet neighborhood, this house offers a pleasant living environment while preserving the charm of the era. With an area of 186 m² and a basement of over 600 m², it is ideal for a family seeking comfort and character.Main features:Spacious living room: A large, bright living room with windows offering a beautiful view of the terrace. With a fireplace that offers the charm of the flame.Open kitchen to living room: A fully equipped kitchen with typical elements in good condition. Practical storage and an integrated dining area.2 bedrooms: Each bedroom has a mezzanine and beautiful brightness thanks to the large windows.1 parental bedroom: A bedroom with bathroom and a small balcony.Bathroom: Retro tiling with a comfortable bathtub and a double sink.Terrace: A terrace with a canopy, stone paving, ideal for outdoor meals and relaxation.Garage: 2 adjacent garages with additional storage space.Additional advantages:Laundry room, storage room, guest toilet, small garden. Good distribution of spaces for a house. Possibility of modernization: With a small refresh, this house can become a true gem in contemporary style.Commercial use:Formerly a cellar, the basement is equipped with a large reception room and a semi-professional kitchen. Several storage spaces and a cellar.It is located near schools, shops, and transportation, while being a peaceful living area.Chamoson is a Swiss municipality in the canton of Valais, in the district of Conthey, between the towns of Martigny (17 km) and Sion (12 km).To the north, the Grand Muveran forms the border with the municipality of Bex in the canton of Vaud. The Haut de Cry massif forms the border with the municipality of Conthey. To the east, the Cy de Grü rock and the foot of the slope form the border with the municipality of Ardon. To the south, the Rhone forms the border with the municipalities of Nendaz and Riddes. Finally, to the west, the Losentse river forms the border with the municipality of Leytron.Near all amenities such as highway, primary school, secondary school, shops, post office, bus stop, train station, ski stations, etc.We offer you this exceptional property. For more information, do not hesitate to contact us and request the brochure.You can visit our website: Immojordan.chBe here now

  • Parking space
  • Balcony / Terrace
  • Garage
  • +3
Travel time
-

Suggested properties for you based on search results

Other interesting objects