550 results - Properties for sale: District Conthey

1 / 2
1 room, 24m², CHF 295,000.–
1997 Haute-Nendaz

Studio clé en main avec vue au centre de la station Nendaz 4 Vallées

Situé au 2e étage d'une résidence de standing, ce charmant studio bénéficie d'une situation centrale à Haute-Nendaz et d'une belle vue dégagée sur les montagnes.Construite en 2014, la résidence séduit par son architecture mêlant bois et pierre et par son excellent état général. Le studio, vendu entièrement meublé, offre une atmosphère chaleureuse et contemporaine, idéale pour profiter de la montagne sans travaux ni aménagement à prévoir.La pièce de vie profite d'une grande ouverture vitrée qui apporte beaucoup de lumière naturelle et permet de profiter pleinement du panorama. L'espace a été intelligemment organisé afin de réunir coin repas, espace détente et couchage tout en conservant une agréable sensation d'espace.La cuisine ouverte entièrement équipée dispose notamment d'un four, de plaques de cuisson, d'une hotte, de rangements ainsi que d'un lave-vaisselle intégré. La salle d'eau avec douche reprend les tonalités naturelles et chaleureuses de l'ensemble. La résidence se trouve à proximité immédiate du centre de Haute-Nendaz. Coop, Migros et les principales commodités du village sont facilement accessibles, permettant de profiter de son séjour sans dépendre systématiquement de la voiture.Plusieurs possibilités de stationnement gratuit se trouvent dans les environs immédiats. Informations complémentaires • Construction : 2014 • Faibles charges de copropriété • Entièrement meublé • Belle vue sur les montagnes • Cave privative • Casier à skis • Charges PPE : env. CHF 1000.-/an • Résidence secondaire possible • Disponibilité : à convenir Plus d'information et photos sur demande. Dieses charmante Studio befindet sich im 2. Stock einer Luxusresidenz und besticht durch seine zentrale Lage in Haute-Nendaz sowie einen wunderschönen, freien Blick auf die Berge.Die 2014 erbaute Wohnanlage besticht durch ihre Architektur, die Holz und Stein vereint, sowie durch ihren hervorragenden Gesamtzustand. Das Studio wird komplett möbliert verkauft und bietet eine gemütliche und moderne Atmosphäre - ideal, um die Berge zu genießen, ohne dass Renovierungs- oder Einrichtungsarbeiten anfallen.Der Wohnbereich verfügt über eine große Glasfront, die viel Tageslicht hereinlässt und es ermöglicht, das Panorama in vollen Zügen zu genießen. Der Raum wurde geschickt gestaltet, um Essbereich, Entspannungszone und Schlafbereich unter einem Dach zu vereinen und dabei ein angenehmes Raumgefühl zu bewahren.Die offene, voll ausgestattete Küche verfügt unter anderem über einen Backofen, Kochfelder, eine Dunstabzugshaube, Stauraum sowie einen eingebauten Geschirrspüler. Das Badezimmer mit Dusche greift die natürlichen und warmen Farbtöne des gesamten Interieurs auf. Die Residenz befindet sich in unmittelbarer Nähe des Zentrums von Haute-Nendaz. Coop, Migros und die wichtigsten Einrichtungen des Dorfes sind leicht erreichbar, sodass man seinen Aufenthalt genießen kann, ohne ständig auf das Auto angewiesen zu sein.In der unmittelbaren Umgebung gibt es mehrere kostenlose Parkmöglichkeiten. Weitere Informationen • Baujahr: 2014 • Geringe Gemeinschaftsgebühren • Komplett möbliert • Schöne Aussicht auf die Berge • Privater Keller • Skischrank • Wohnungseigentumsgebühren: ca. CHF 1'000.-/Jahr • Als Zweitwohnsitz geeignet • Verfügbarkeit: nach Absprache Weitere Informationen und Fotos auf Anfrage. Located on the 2nd floor of a luxury residence, this charming studio enjoys a central location in Haute-Nendaz and a beautiful, unobstructed view of the mountains.Built in 2014, the residence stands out for its architecture--a blend of wood and stone--and its excellent overall condition. The studio, sold fully furnished, offers a warm and contemporary atmosphere, ideal for enjoying the mountains without the need for any renovations or remodeling.The living area...

1 / 1
7.5 rooms, 170m², CHF 1,250,000.–
1955 Chamoson

Villa / 7.5 rooms / Chamoson / ref. 10262607 / NEW / EXCLUSIVE

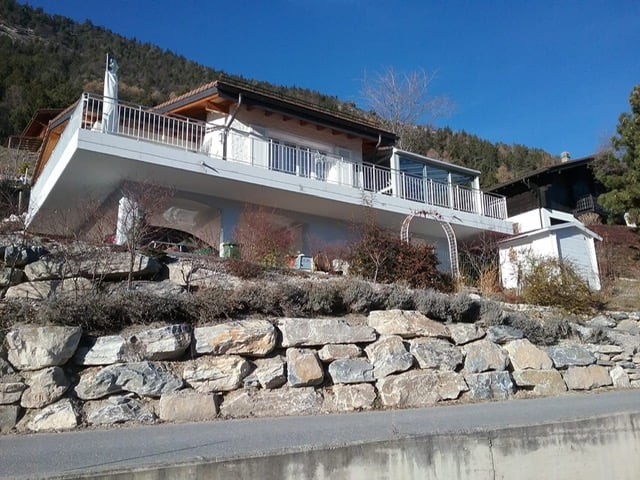
Exclusive Photos on request Original wing-shaped architecture Many rooms, meets all expectations, perfect for a family Beautiful terrace and large fenced plot Covered parking for two vehicles and five outdoor parking spaces Meticulously maintained, inside and out, sold in very good condition Regular renovations, CHF 100,000 in work since 2015 Villa located in Chamoson, in the center of Valais, on the right bank of the Rhone. This locality has a particularly interesting geographical location, 15 minutes from the cities of Martigny and Sion and 5 minutes from the highway entrance. Families and people looking for a high-quality living environment are welcome in this beautiful and dynamic commune. In a quiet residential area, this villa is located near the village center and all its amenities such as shops, pharmacy, restaurants, electric car charging station, public transport stops, etc. With a south-facing orientation, it enjoys perfect sunshine throughout the year. This accommodation offers an original wing-shaped architecture. Its construction is focused on a spacious central part that distributes over two levels. On the ground floor, two lateral extensions offer additional volumes (living room and parental bedroom). The day area (kitchen, dining area, living room) opens onto the terrace and its lawn, inviting relaxation. Four bedrooms and a bathroom share the upper floor. With its many rooms ideally distributed and its garden, this property is perfect for a family. On the north side of the plot, a carport accommodates two vehicles and a large asphalted area allows parking for five cars. The entire property, inside and out, has been regularly renovated and meticulously maintained. It meets all expectations and is sold in very good condition. Distribution of the propertyGround floor: Entrance hall / central corridor / built-in wardrobes with sliding doors, including one with a large mirror Open kitchen with table space Pantry with sliding door and window Dining area giving onto the terrace and garden Spacious living room Parental bedroom with bathroom / shower (private) Office / bedroom Guest bathroom Large laundry room with window (access inside and outside) Storage room / cellar / technical room (window, 15.6 m2) Upper floor: Central corridor Four beautiful bedrooms Bathroom / bath / shower / double sink AmenitiesLarge terrace with awning, lighting, power outlets, table and benches in granite, and floor covering in slabs Lawn surrounding the villa and fenced (vegetalized hedges and barriers) Rocky outcrops with trees, floral shrubs Carport for two vehicles (access to the inside of the villa) Five outdoor parking spaces ParticularitiesFlooring in tiles and parquet Electric blinds with remote control Central vacuum cleaner PAC heating, underfloor heating Outdoor: Automatic irrigation for lawn and shrubs Several outdoor faucets Clothes dryer (Stewi) Regular renovations: CHF 100,000 in work since 2015 2022 Bathrooms Availability: to be agreed RemarksComplete PDF document and location plan on request Visit only in the presence and with the prior agreement of Swiss-Immobilier.ch No document may be transmitted to third parties without authorization www.swiss-immobilier.ch - Ref. 10262607 Copyright 2026. All rights reserved.

1 / 1
5.5 rooms, 203m², CHF 519,000.–
1996 Basse-Nendaz

Renovated house - 5.5 rooms - Secondary residence allowed - Nendaz

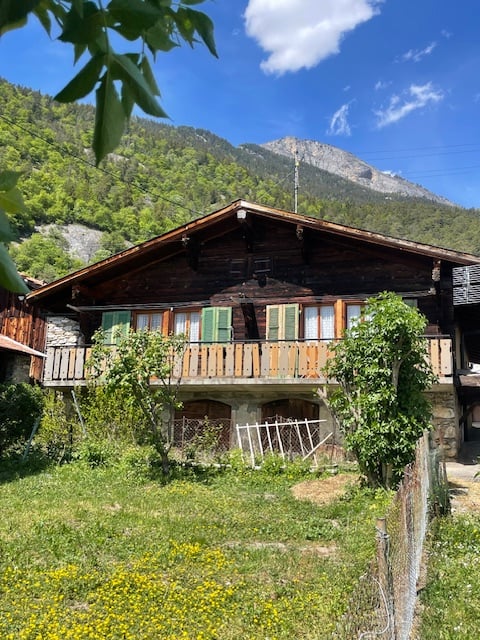
Primary or secondary residence Village house (1816) 2020 Complete and beautiful renovation 5 levels and 298 m2 gross floor area (see plans in PDF) Great potential for renovation, suitable for large family Next to the village bus stop (connections Haute-Nendaz and Sion) 4 minutes from Haute-Nendaz station and 12 minutes from Sion Authentic village house (1816) located in Basse-Nendaz, at 992 meters above sea level. This beautiful village is only 4 minutes by car from the center of Haute-Nendaz station and all its amenities. The city of Sion and the highway entrance are reachable in 12 minutes. In 2020, this large accommodation underwent a complete renovation. With its numerous rooms, it offers great potential for renovation and is perfect for a large family. Distribution of the propertyLower level: Basement Ground floor: Entrance/hallway Carnotzet Basement Storage room 1st floor: Entrance Reception room Large room with balcony Balcony 2nd floor: Corridor Kitchen with space for table and wood stove, with balcony Living room Two bedrooms Bathroom/shower Storage room Balcony Attic: Two large rooms, one with balcony Balcony ParticularitiesTwo independent entrances Electric heating and wood stove in the kitchen Private outdoor parking space Communal parking spaces in immediate proximity Figures: 5 levels 298 m2 gross floor area 203 m2 main usable area 675 m3 volume Availability: immediately Remarks Complete PDF document and location plan available upon request Viewing only in the presence of and with the prior consent of Swiss-Immobilier.ch No document may be transmitted to third parties without authorization www.swiss-immobilier.ch - Ref. 10263591 Copyright 2026. All rights reserved.

1 / 1
6.5 rooms, 160m², CHF 980,000.–
1955 Mayens-de-Chamoson

Exceptional chalet with panoramic views

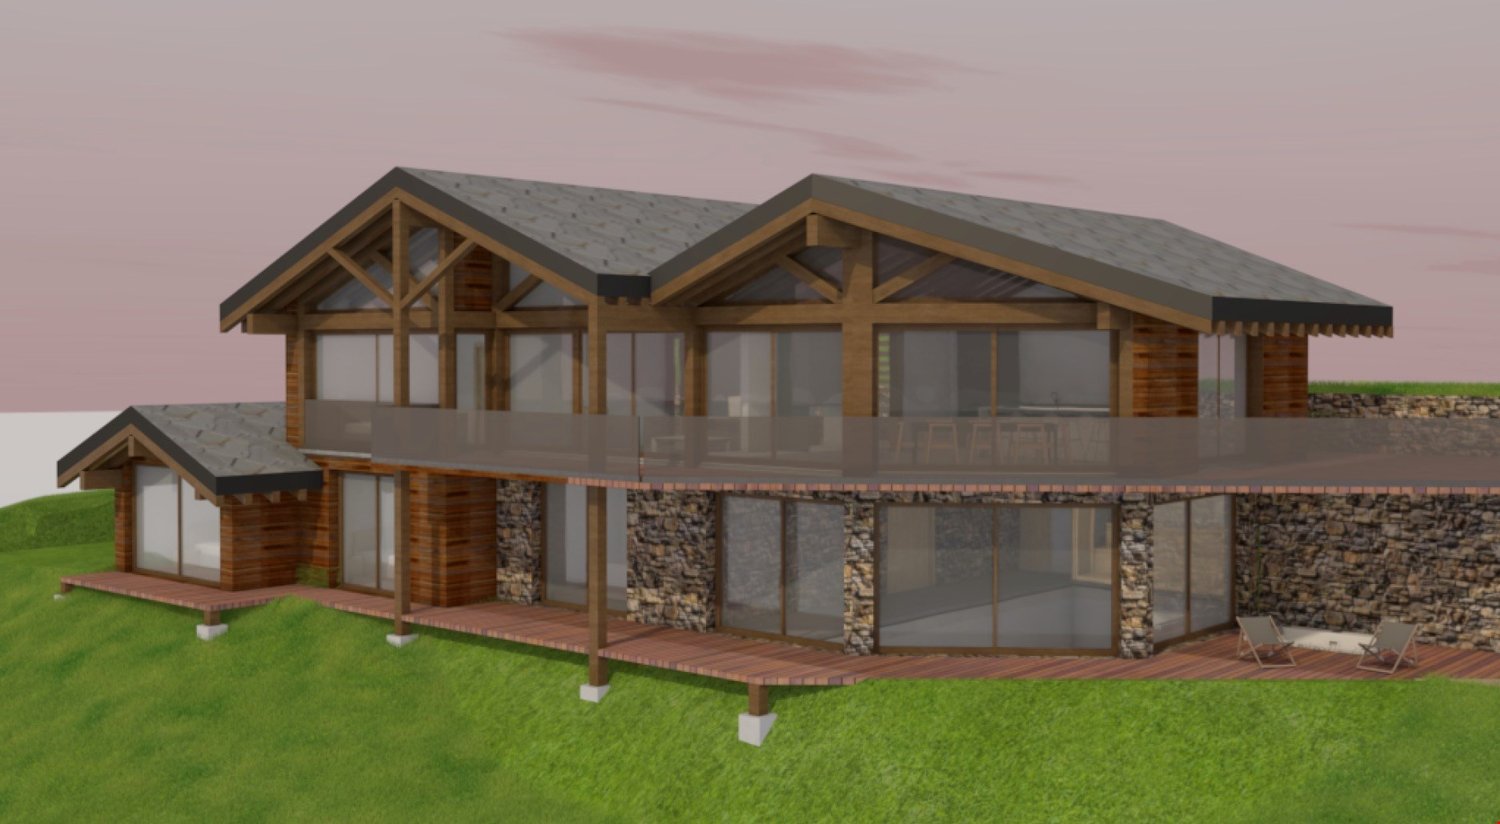
Nestled in an exceptional natural environment, this Alpine property combines authenticity, comfort, and serenity. Completely independent, it seduces with its traditional Valaisan architecture, its generous volumes, and its breathtaking panoramic view of the Alps, offering a changing spectacle throughout the seasons.Designed as a true place of rejuvenation, this chalet benefits from a warm atmosphere and omnipresent natural light, inviting relaxation and well-being. It thus offers a privileged living space, ideal for both a main and secondary residence, or as a quality investment.Space distributionUpper ground floor: • Entrance hall with guest toilet and access to the garage • Spacious, light-filled living room with fireplace and convivial dining area • Open, functional, and perfectly integrated kitchen • Second living room/reading area, ideal for relaxation • Direct access to the outside from all rooms, extending the living spaces Lower ground floor: • Distribution area harmoniously distributing the spaces • One bedroom with private bathroom • Two additional bedrooms • One complete bathroom with bathtub, shower, toilet, and sink • One multipurpose room arranged as a guest bedroom • A sauna, a true well-being space • One bathroom with laundry area Exterior and annexes • Balcony and terrace offering a breathtaking panoramic view of the Alps • One garage • Two outdoor parking spaces Major assets • Individual chalet completely independent, guaranteeing perfect privacy without vis-à-vis • Optimal exposure ensuring generous sunlight throughout the day • Unobstructed and spectacular view of the surrounding mountains • Spacious plot offering numerous possibilities for outdoor arrangements • Quiet and preserved environment, in the heart of nature • Easy and practical access in all seasons • Comfortable accommodation for up to 11 people We are at your entire disposal for any additional information or to organize a visit at your convenience.

Suggested properties for you based on search results

Other interesting objects