524 results - Properties for sale: District Conthey

1 / 13
2 rooms129m²CHF 495,000.–
1957 Ardon

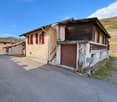
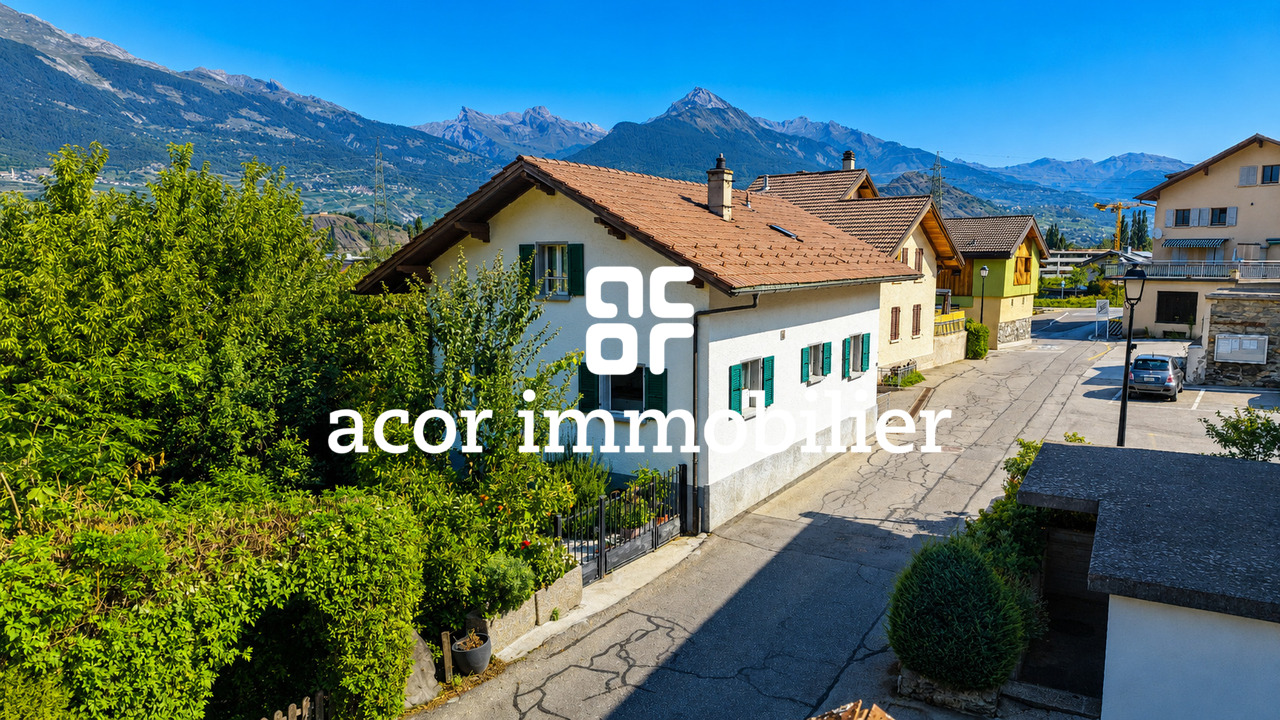
Elegant semi-detached house with 2 rooms and attic, Ardon

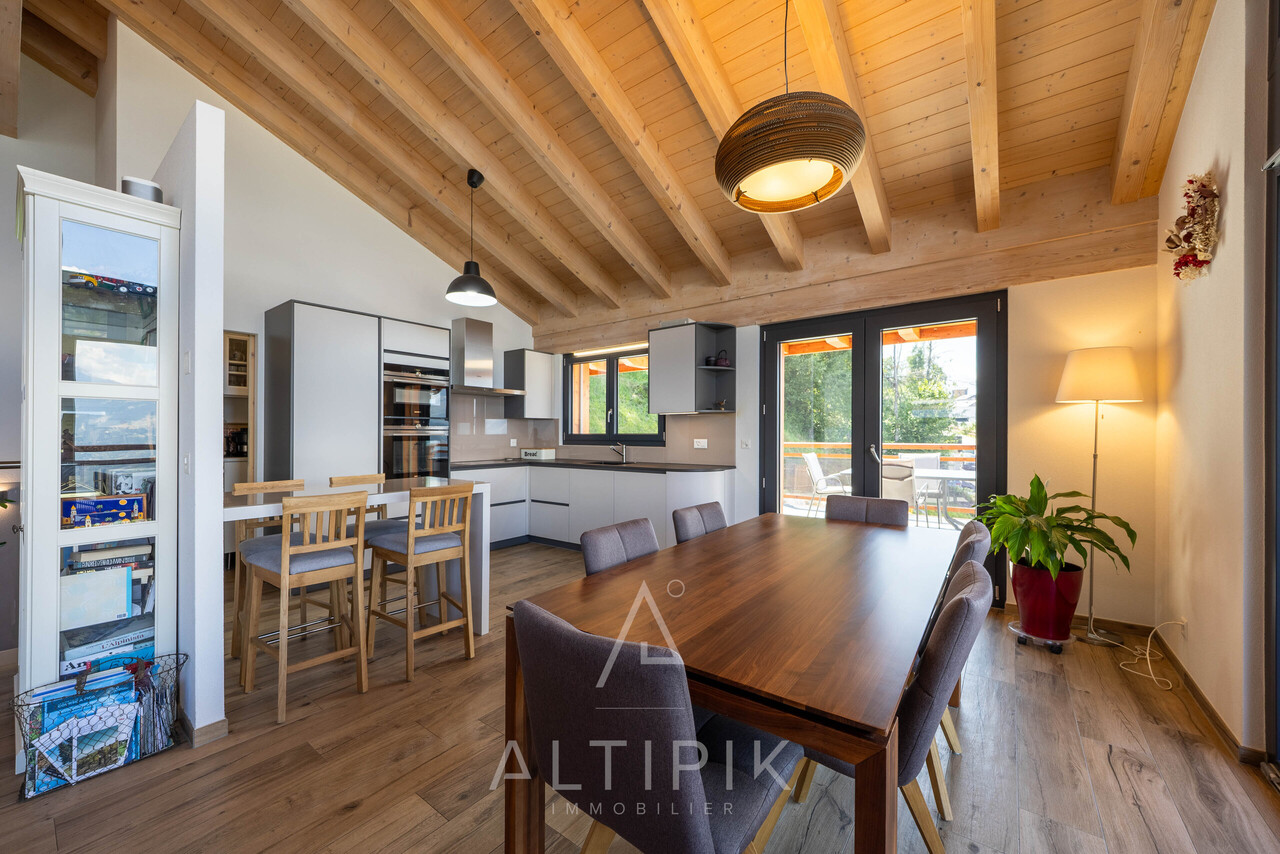
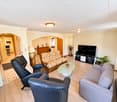
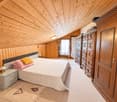
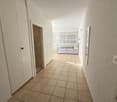
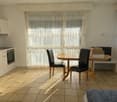
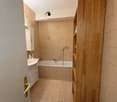
In a peaceful neighborhood of Ardon, this 2-room semi-detached house seduces with its rarity and quietness. Offering a warm and sunny atmosphere, it constitutes an ideal refuge for those seeking a serene and nature-friendly daily life. A true haven, perfect for anchoring in an authentic village of Valais.The living room, bright and well-appointed, invites relaxation and conviviality. The two bedrooms offer generous spaces to recharge, while the functional bathroom meets the requirements of modern comfort. The well-thought-out storage spaces, including a storage room and an attic, facilitate the organization and enhancement of your interior.Built in 1990 and carefully renovated in 2020, the house benefits from a gentle warmth thanks to the radiators, thus combining energy efficiency and well-being. Its excellent general condition limits the steps to be taken, while also offering beautiful perspectives for optimization to create an atmosphere in your image. A rare property, both a future investment and a true life project.This Properti offer is characterized by: • Semi-detached house with 2 rooms in Ardon • Quiet neighborhood, peaceful atmosphere • Two bright and welcoming bedrooms • Functional bathroom • Practical storage room • Attic for additional storage • Recent renovation in 2020 • Efficient heating by radiators • Potential for optimization and enhancement • Ideal as an investment or first purchase Interested? Contact us for a non-binding interview!
1 / 13
3.5 rooms81m²CHF 520,000.–
1963 Vétroz

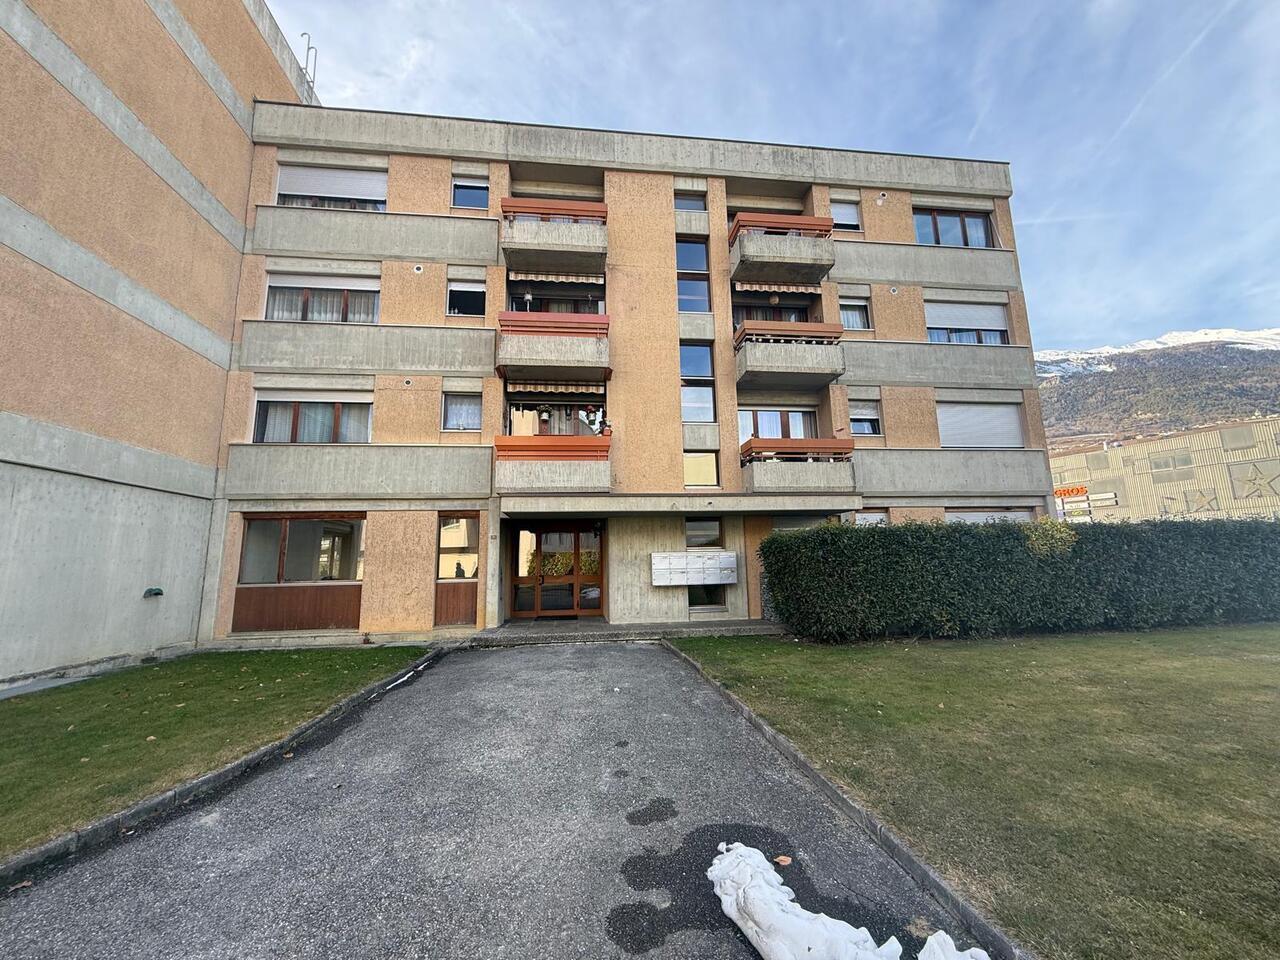
Spacious 3.5-room apartment - apartment with unobstructed view in Vétroz

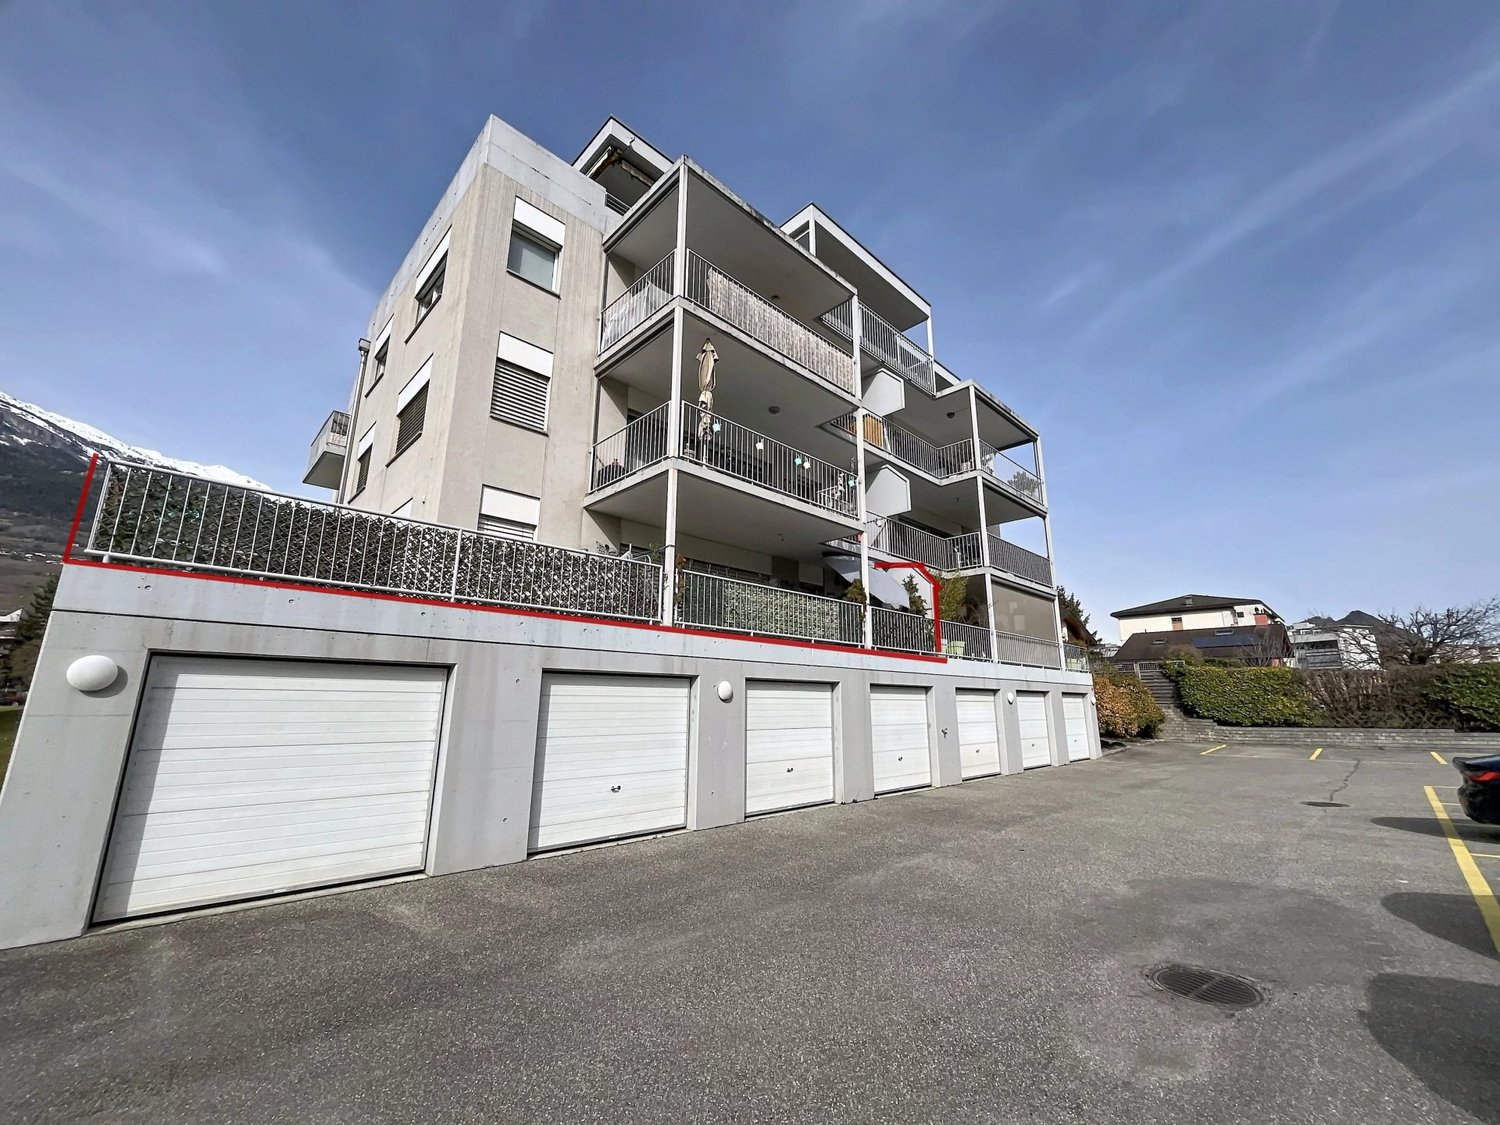
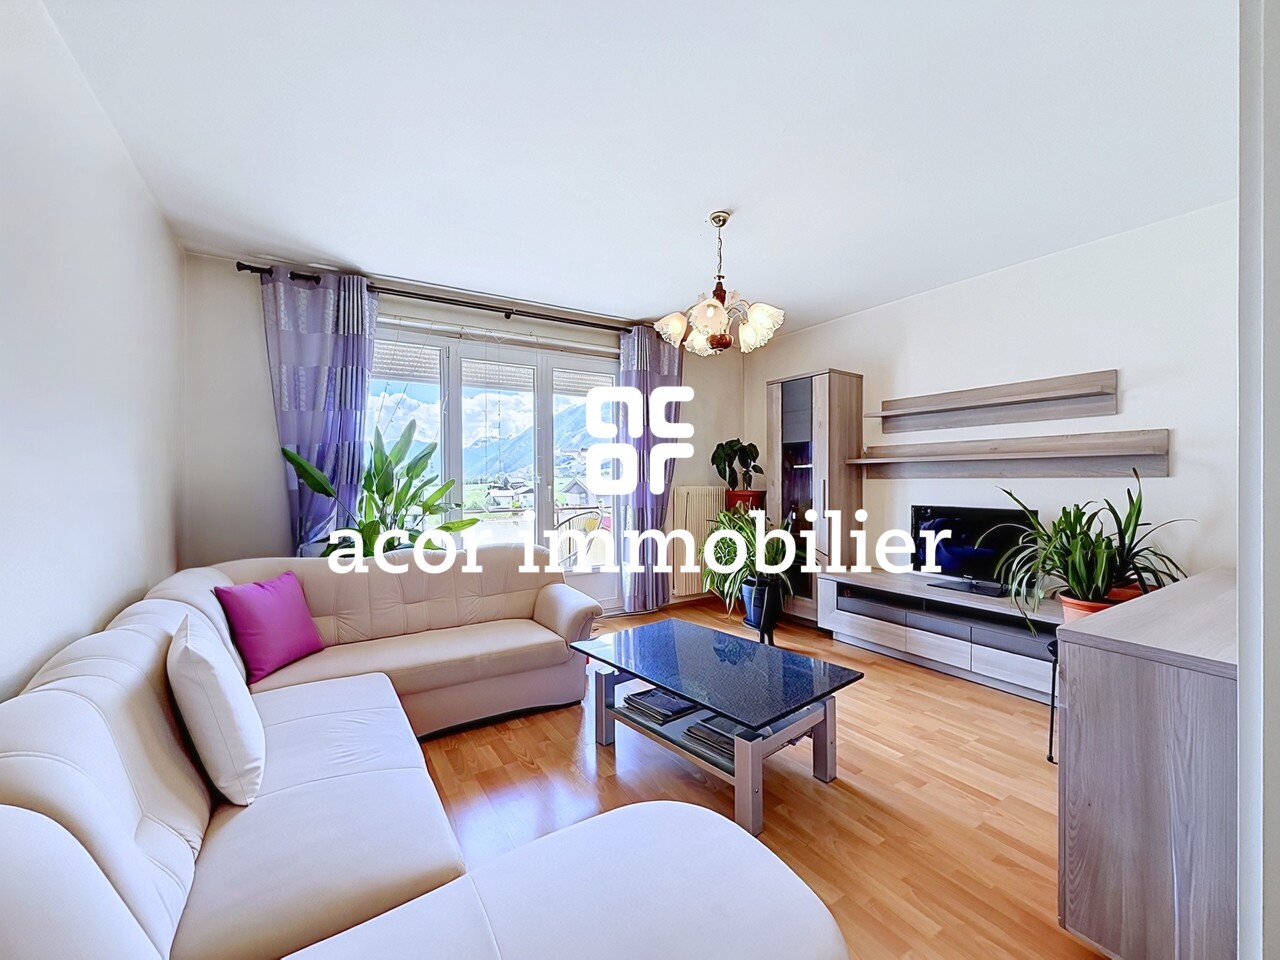
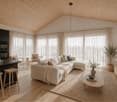
In a peaceful neighborhood of Vétroz (VS), this elegant 3.5-room apartment seduces from the first moment with its brightness and welcoming atmosphere. An optimal layout allows you to enjoy a convivial living space, bathed in natural light, ideal for creating your own oasis of well-being. The unobstructed view of the surroundings and the generous sunlight invite relaxation and inspiration, every day.The apartment seduces with an intelligent distribution, including a spacious living room, a modern kitchen, two comfortable bedrooms, and an elegant bathroom. The private balcony extends the pleasure of beautiful days, while the quality amenities and careful finishes testify to a pleasant comfort in everyday life. Just a few steps away, the Coop and the primary school facilitate family life or the life of an active couple, and everything necessary is accessible on foot.Well-maintained, this property offers an attractive potential for appreciation: the solid structure of the building allows for modernizations according to your desires, to strengthen its energy efficiency or rethink the design in your image.This Properti offer is characterized by: ? Spacious apartment in a 3.5-room condominium ? Covered balcony with beautiful unobstructed view ? 2 minutes walk from the primary school ? Coop less than 500 meters ? Quiet and family-friendly location ? Bright and functional layout ? Efficient heating by radiators ? Quick access to the village center ? Pleasant, sustainable, and inspiring living Interested? Contact us for a non-binding consultation!

1 / 8
4.5 rooms157m²CHF 905,000.–
avenue de derborance 1963 vétroz, 1963 Vétroz

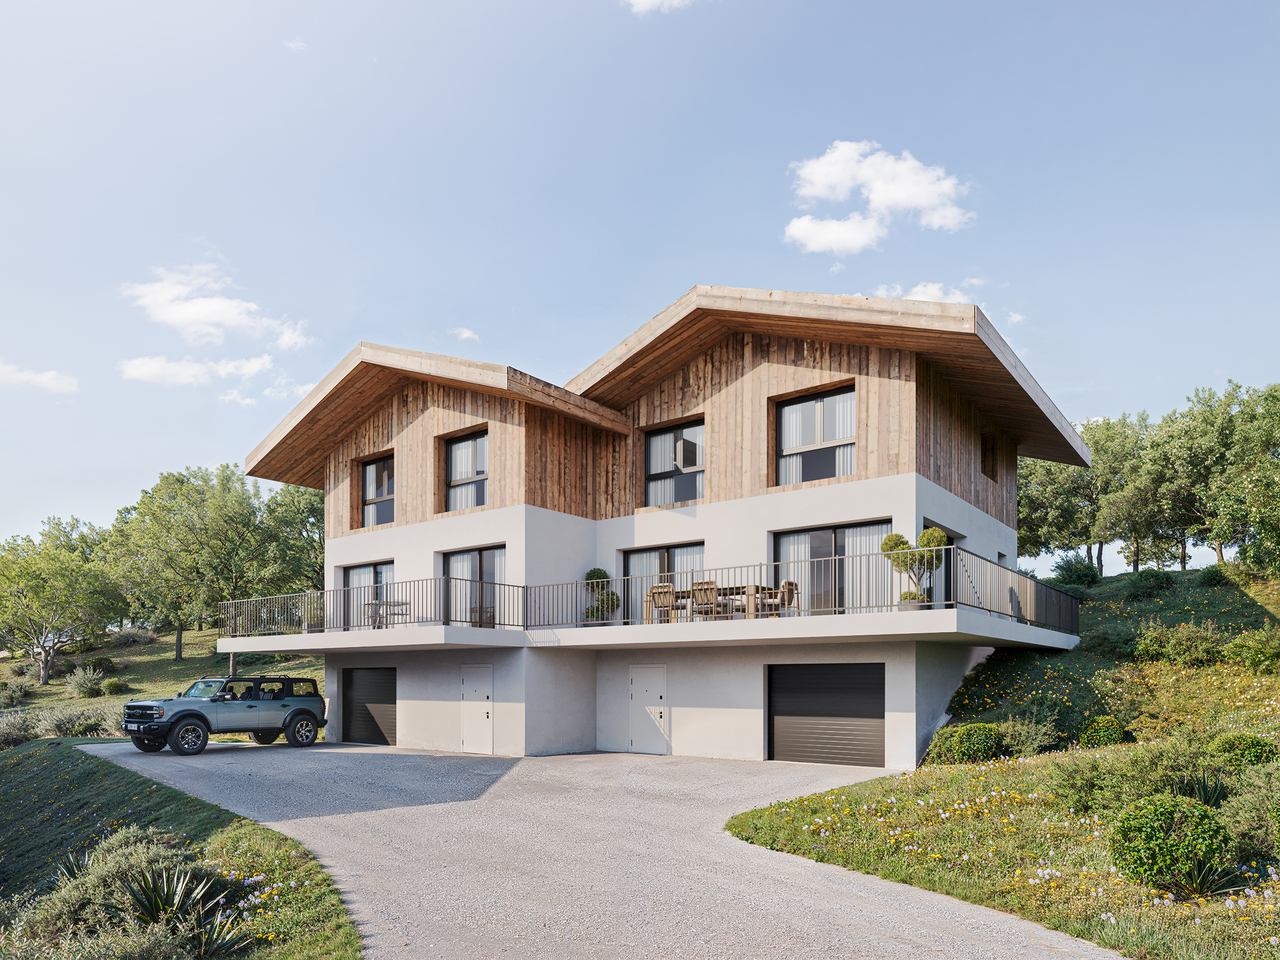
Vétroz | 4.5-room villa with large basement and garden

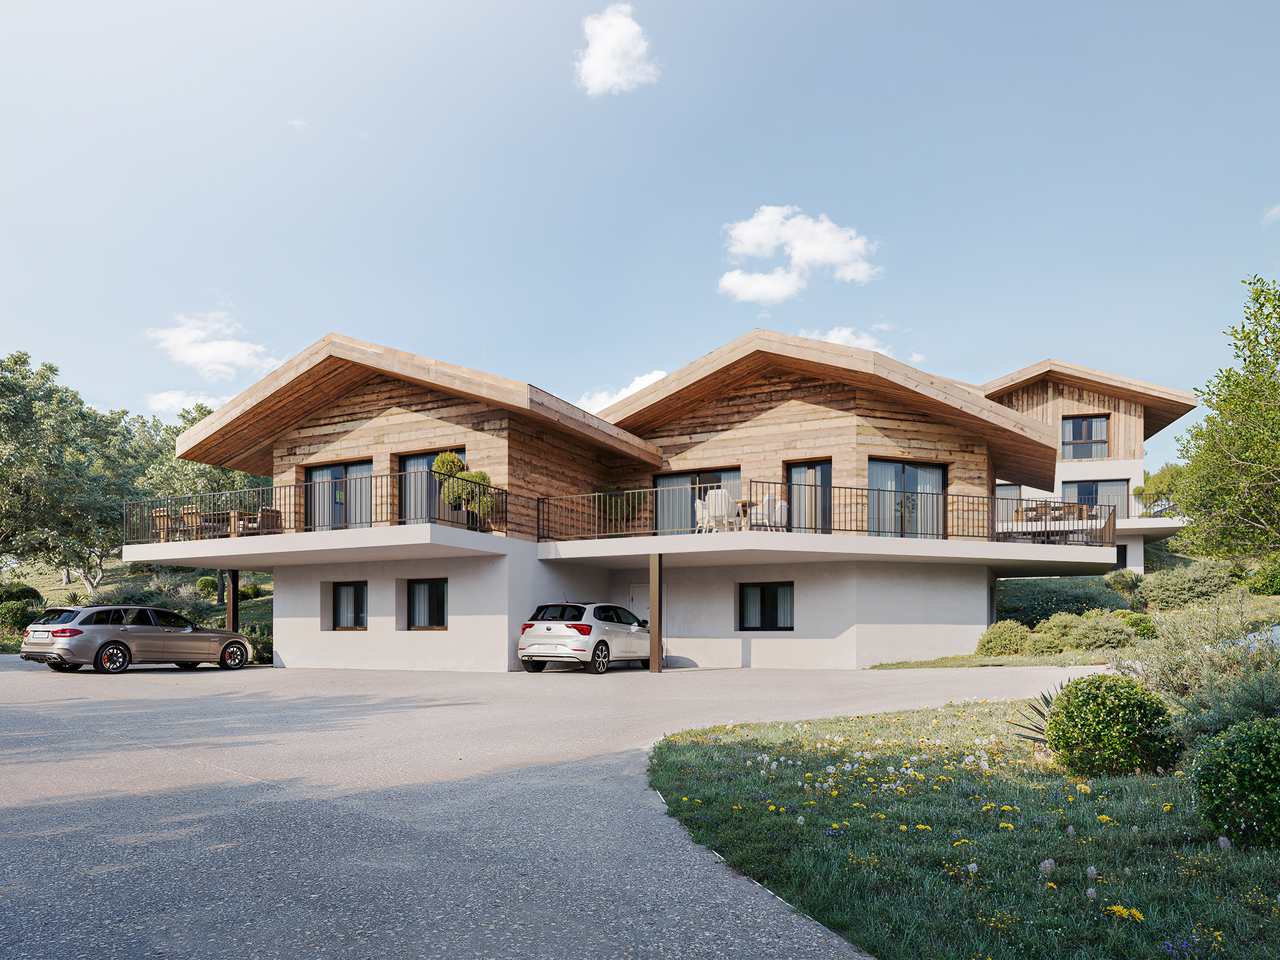
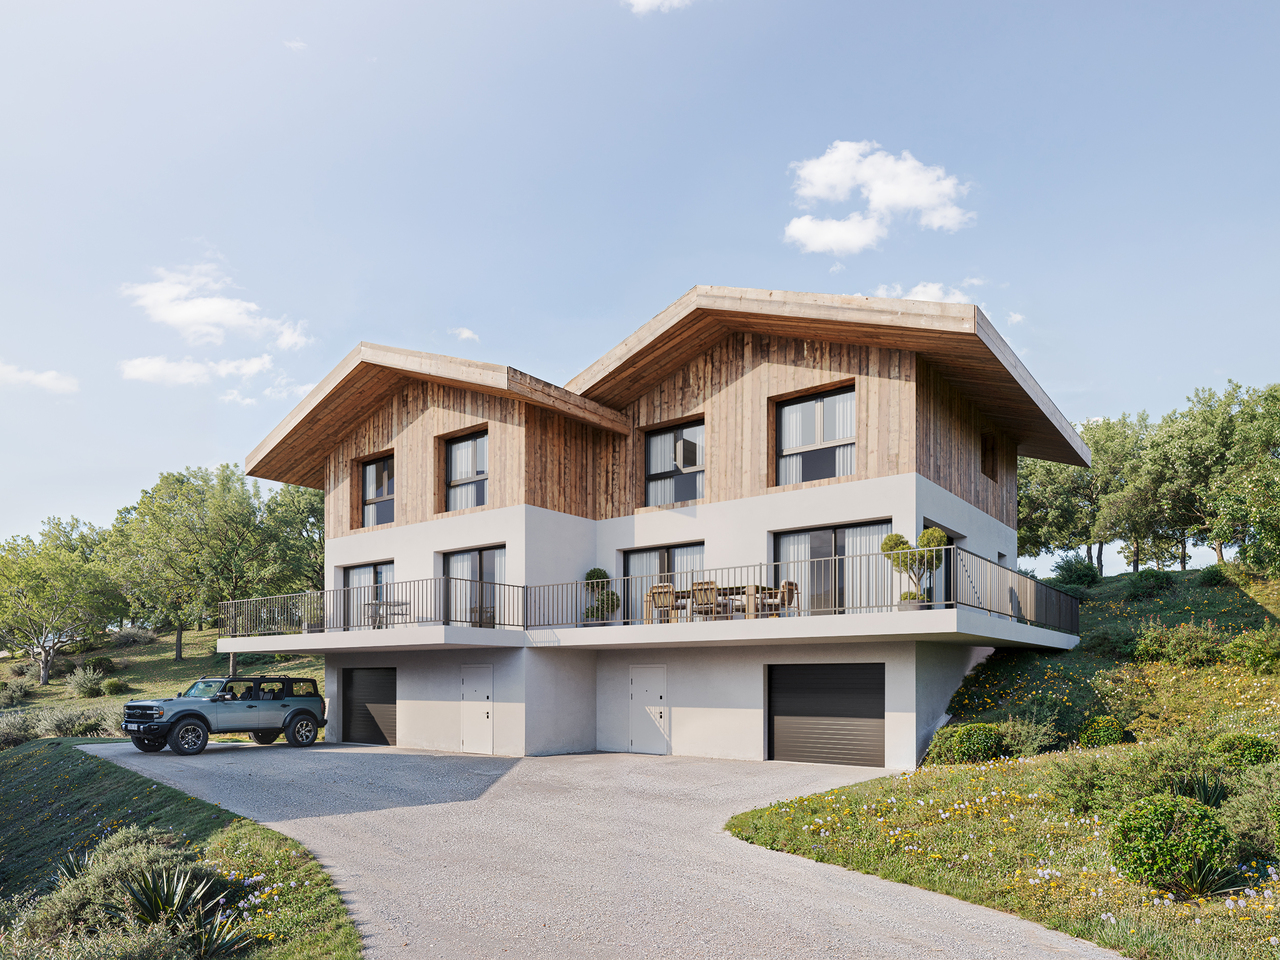
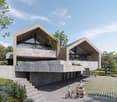
Contemporary architecture, bright spaces, and quality of life in VétrozDesigned by the Valais-based firm Suter Sauthier Architectes SA, the « Les 3 Petits Cochons » residence offers contemporary architecture with sober and elegant lines, perfectly integrated into its environment.Located in the heart of a quiet and sought-after residential area in Vétroz, this last available villa benefits from a privileged location, in immediate proximity to schools, shops, restaurants, and the highway.The villa consists of: • Ground floor • Entrance hall with storage • Guest toilet • Pantry • Open kitchen • Dining room and living room with direct access to the terrace and garden First floor • Master bedroom • Two bedrooms • Two bathrooms • Open mezzanine to the living room Basement • Large cellar/multi-purpose room Parking spaces in addition • 1 covered space: CHF 25'000.– • 1 outdoor space: CHF 20'000.– The highlights✓ Last available villa in the project✓ High-quality contemporary architecture✓ Private garden and terrace✓ Complete basement✓ Family-friendly and sunny neighborhood✓ Just a few minutes from Sion and the highway✓ Customizable finishes according to the progress of the workA rare opportunity to become the owner of a modern villa in one of the most sought-after municipalities in central Valais.

Travel time
-
1 / 8
4.5 rooms157m²CHF 905,000.–
avenue de derborance 1963 vétroz, 1963 Vétroz

Vétroz | 4.5-room villa with large basement and garden

Contemporary architecture, bright spaces, and quality of life in VétrozDesigned by the Valais-based firm Suter Sauthier Architectes SA, the « Les 3 Petits Cochons » residence offers contemporary architecture with sober and elegant lines, perfectly integrated into its environment.Located in the heart of a quiet and sought-after residential area in Vétroz, this last available villa benefits from a privileged location, in close proximity to schools, shops, restaurants, and the highway.The villa consists of: • Ground floor • Entrance hall with storage • Guest toilet • Pantry • Open kitchen • Dining room and living room with direct access to the terrace and garden First floor • Master bedroom • Two bedrooms • Two bathrooms • Open mezzanine to the living room Basement • Large cellar/multi-purpose room Parking spaces at an extra cost • 1 covered parking space: CHF 25,000.– • 1 outdoor parking space: CHF 20,000.– The highlights✓ Last available villa in the project✓ High-quality contemporary architecture✓ Private garden and terrace✓ Complete basement✓ Family-friendly and sunny neighborhood✓ Just a few minutes from Sion and the highway✓ Customizable finishes according to the progress of the workA rare opportunity to become the owner of a modern villa in one of the most sought-after municipalities in central Valais.

Travel time
-
1 / 13
7.5 rooms209m²CHF 1,750,000.–
1963 Vétroz

Detached 7.5-Room Villa with Stunning Views of the Haut de Cry

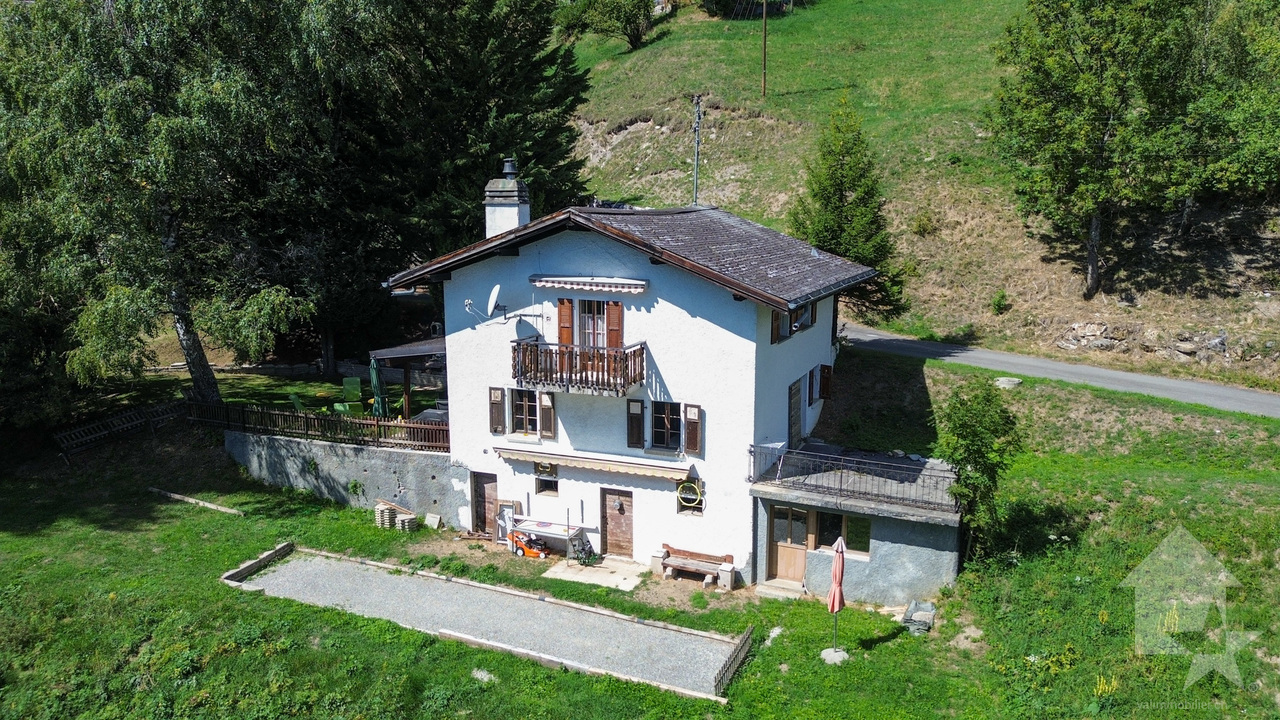
This 7.5-room detached villa offers a peaceful and private living environment with no overlooking neighbours and stunning views of the Haut de Cry and the surrounding mountains. Thanks to its south-facing orientation, the property enjoys excellent sunlight throughout the day, both indoors and across its terraces. The property also benefits from a convenient location close to shops, schools, public transport and major motorway connections. An independent 2.5-room apartment is an additional asset, ideal for accommodating family or guests, or for generating supplementary rental income. The main house offers approximately 158.77 m² of living space, arranged over three levels. On the ground floor, the entrance hall with built-in wardrobes leads to a fully fitted kitchen and a spacious living area. Both spaces provide direct access to two large terraces, making the most of the views and southern exposure. This level also includes a pantry with storage space and washbasin, a guest WC, as well as a master suite with dressing room and private bathroom equipped with a shower, WC and washbasin. Upstairs, the sleeping area comprises three spacious bedrooms with built-in wardrobes and a bathroom featuring a shower, bathtub, double washbasin and WC. A laundry chute provides direct access to the lower level. The lower ground floor includes a technical room with washing and drying facilities, a washbasin and window, as well as a large cellar. From this level, an internal passage provides direct access to the independent apartment. With a surface area of approximately 50.29 m², the 2.5-room apartment comprises a living area, a fully fitted kitchen, a spacious bedroom and a bathroom with shower, WC and washbasin. It offers various possibilities depending on the future owners' needs while retaining its independence from the main house. The outdoor areas complete the property with two large terraces, a pétanque court, a garden shed and a covered bicycle storage area. Several covered parking spaces are also available. This property represents an excellent opportunity for a family looking for a spacious, south-facing detached villa offering privacy and open views, with the additional benefit of an independent apartment.

1 / 13
4.5 rooms116m²CHF 1,390,000.–
1997 Haute-Nendaz

Elegant High-End 4.5-Room Apartment with Terrace, Private Garden and Panoramic Alpine Views

Nestled in a peaceful and privileged setting within an exclusive boutique residence, this outstanding 4.5-room apartment combines generous living spaces, premium finishes, and exceptional outdoor areas, offering a refined alpine lifestyle. Designed to meet the highest standards of comfort, the apartment enjoys abundant natural light thanks to its large floor-to-ceiling windows. The spacious living area opens seamlessly onto a private terrace, landscaped garden, and balcony, all offering beautiful open views of the surrounding mountains and valley. The bespoke Italian kitchen, crafted to the highest specifications, is the true centerpiece of the home. Featuring a large central island that comfortably seats up to ten guests, it is perfectly suited for both family meals and entertaining. Premium materials, including numerous custom-made reclaimed wood fittings, create a warm, elegant, and authentic atmosphere throughout the property. The sleeping area comprises three bedrooms, including a superb master suite with its own private bathroom featuring a walk-in shower, wall-mounted Geberit toilet, and an advanced ventilation system. The two additional bedrooms offer excellent comfort thanks to enhanced insulation and enjoy direct access to the terrace and private garden. A second spacious bathroom completes the accommodation. Ideally located close to local amenities, ski lifts, ski slopes, and an extensive network of hiking trails, this apartment offers the perfect balance between tranquillity and immediate access to year-round mountain activities. The property is sold fully furnished, with all furniture included in the sale price, allowing its future owners to move in immediately without any additional work or furnishing required. A private cellar, a secure double garage in the underground parking, and an additional outdoor parking space complete this exceptional property. Whether as a primary residence or a prestigious holiday home, this apartment represents a rare opportunity to enjoy an exceptional lifestyle in the heart of the Swiss Alps.

1 / 13
6.5 roomsCHF 1,575,000.–
1955 Les Vérines

Ecological villa of exception 6.5 rooms ? absolute calm in the heart of nature at Les Vérines

Beautiful recent villa with 6.5 rooms and garage, in an exceptional and perfectly preserved environment. This villa made of superior quality wood (Baufritz construction), set back in a clearing and totally sheltered from view, offers a particularly serene living space as well as a rare intimacy. Built on a plot of over 1900 m², it has a double garage, a basement and many amenities that make it a complete property. It consists of: Ground floor: Entrance hall Guest toilet with shower and sink Fully equipped kitchen Convivial dining area Spacious and bright living room with stove One bedroom Access to the terraces First floor: Landing 4 bedrooms, one with dressing room and access to the balconies Dressing area Bathroom with bathtub, shower, WC and sink Balconies Basement: Usable hallway Large laundry room Wine cellar Technical room Outdoor areas: Double garage Annex to the garage Meadow Terraces Parking spaces Particularities: 9 photovoltaic panels (with resale of surplus to the network) 3 thermal panels for hot water production Ecological wooden construction Triple glazing Electric shutters Very low energy consumption housing Extremely quiet location, without nuisance and set back from the road Fully wooded plot Nestled in an exceptional natural setting, this villa offers a privileged lifestyle, combining absolute calm, intimacy and modern comfort for its future owners. It benefits from a high-end Baufritz wooden construction, made according to demanding ecological standards. This method guarantees healthy living, excellent energy performance and optimal living comfort throughout the year. The industrial manufacturing quality ensures precision, durability and low maintenance, while contributing to a sustainable appreciation of the property. Drone video link here: https://youtu.be/tCFHW0iPQ4I

1 / 13
8 rooms230m²CHF 820,000.–
1964 Conthey

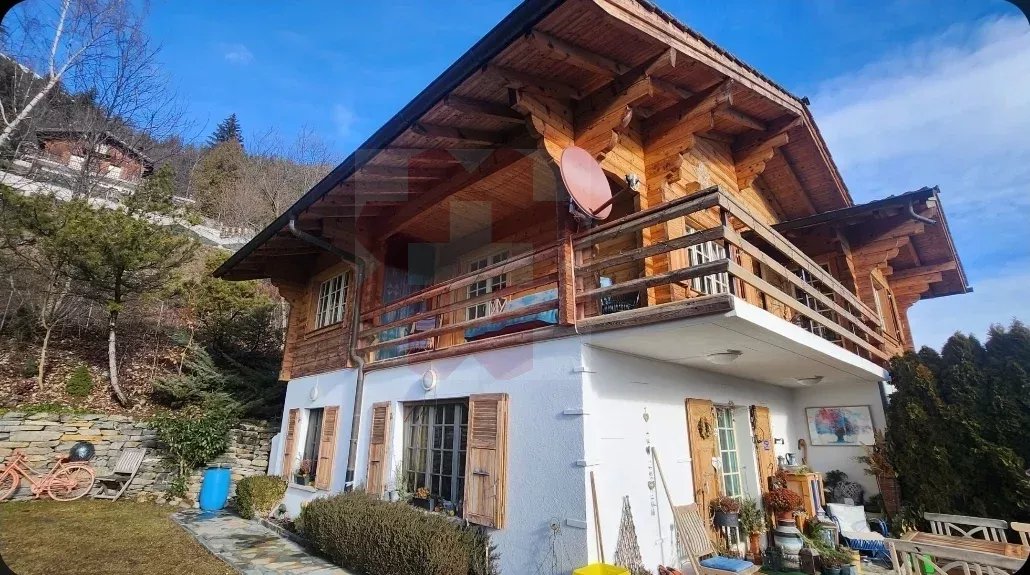
Village house with two apartments and barn with great potential

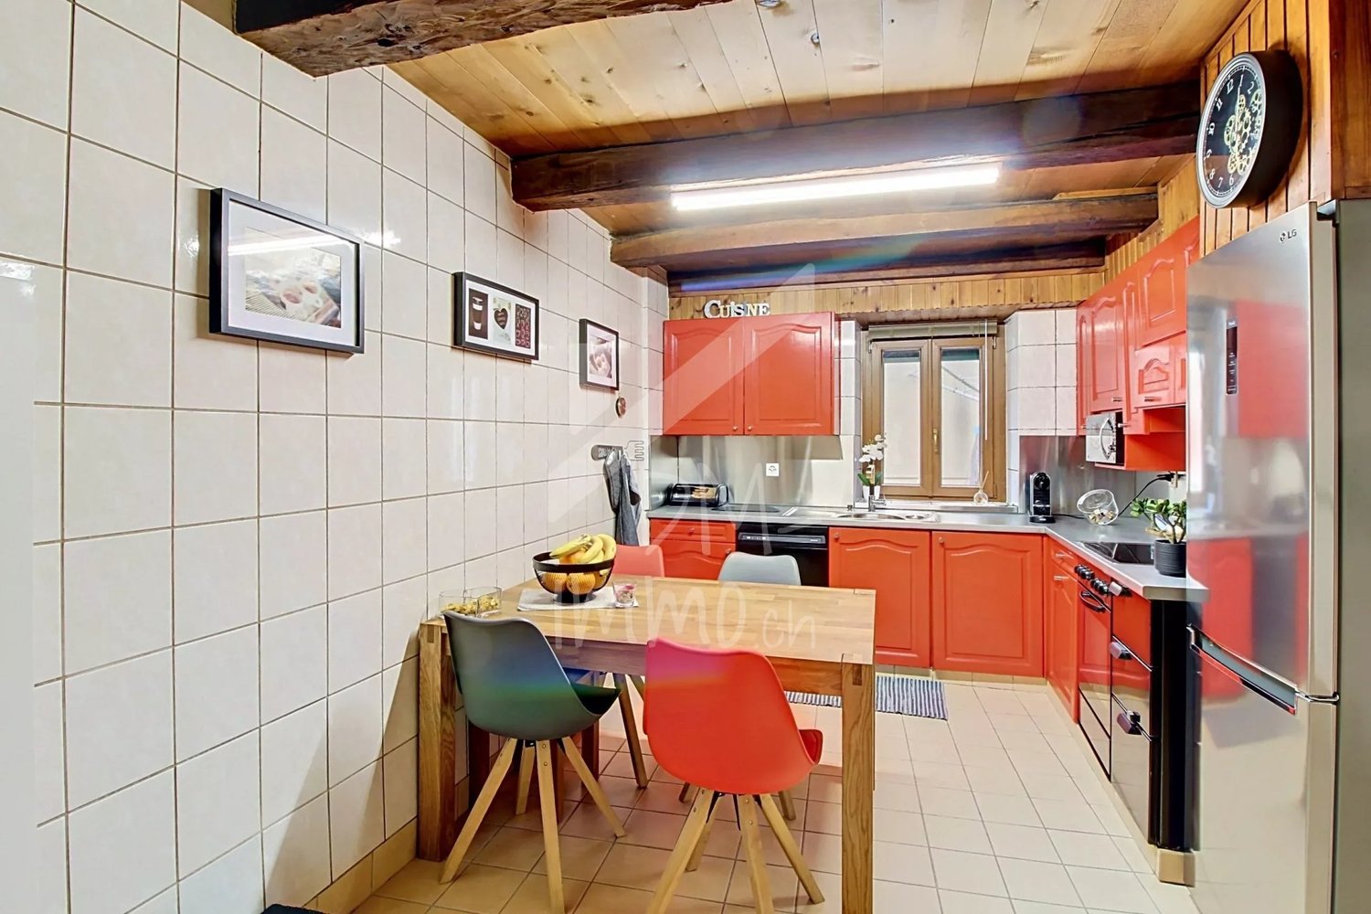
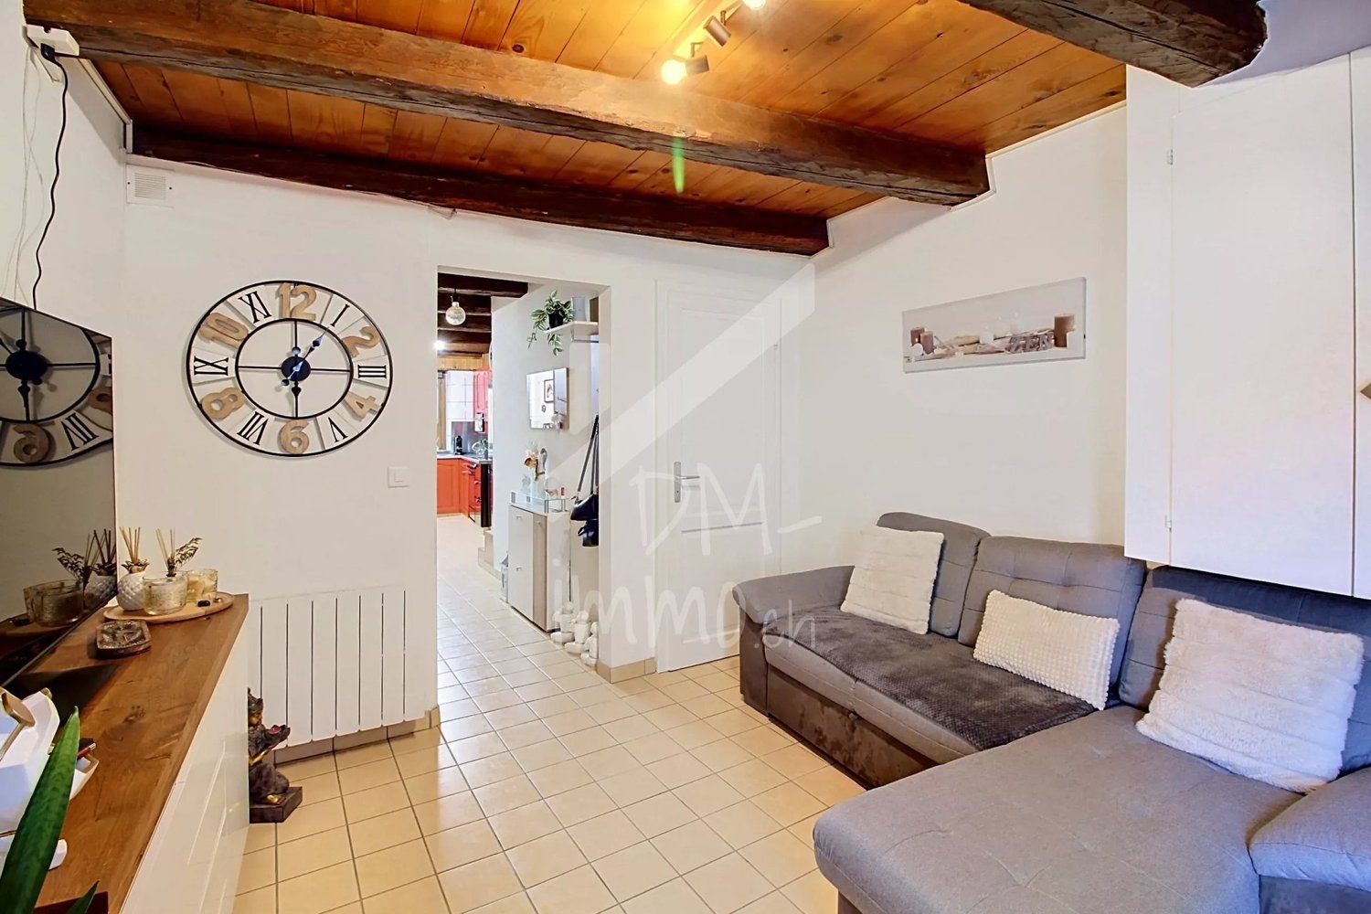
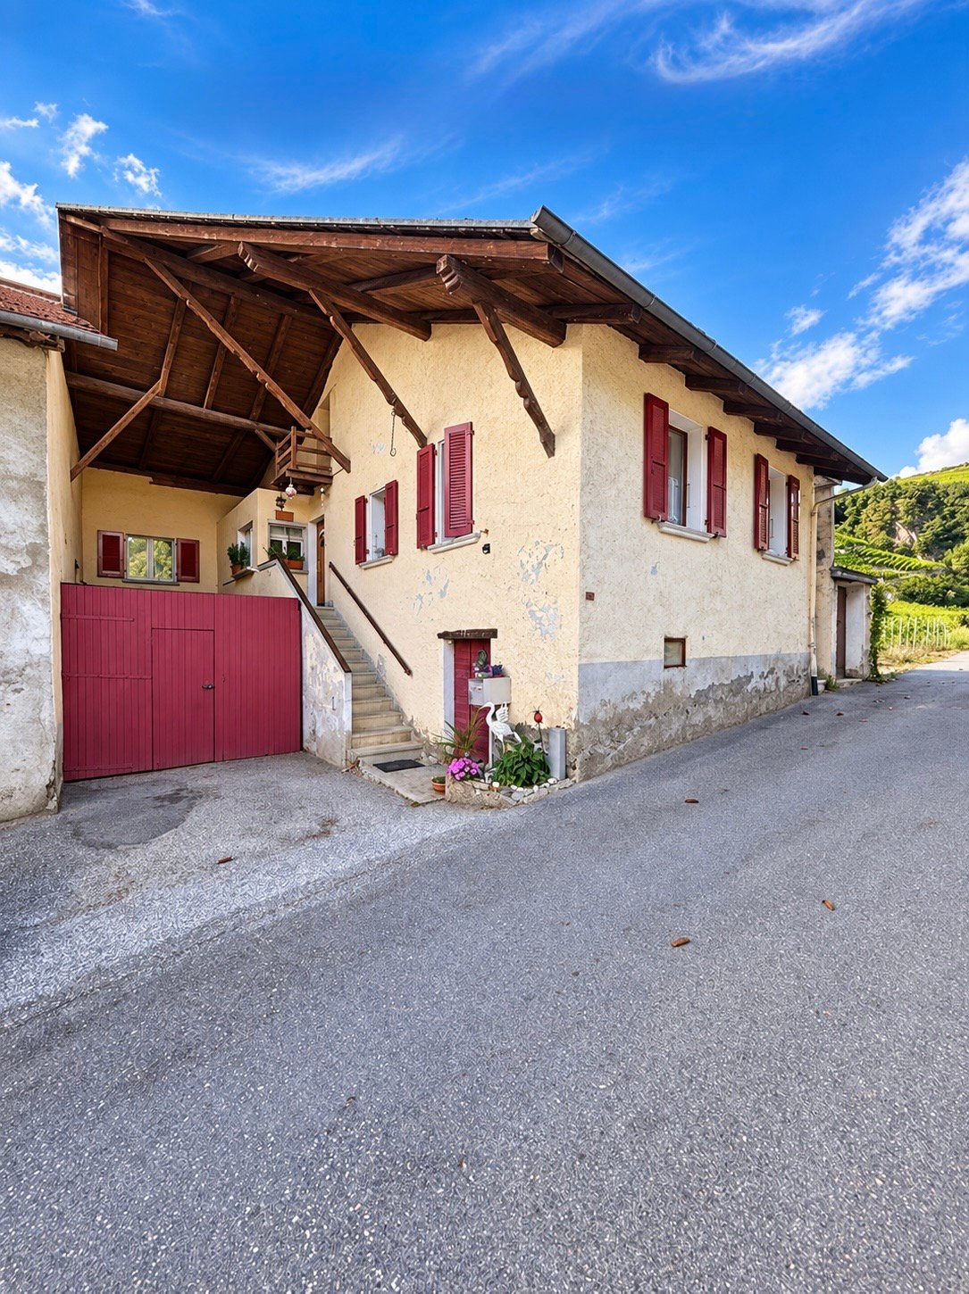
This village house located in the heart of Conthey has many strong points, such as being spacious, generous, rooted in its neighborhood, it offers what few properties can claim: two autonomous apartments, an adjacent barn with impressive proportions, and a basement designed to receive and enjoy. Whether you are an investor, a family looking for space, or the bearer of an ambitious renovation project, this property has something to offer.On the ground floor, the 3.5-room apartment (91 m²) immediately seduces with its very large living and dining room, ideal for living and receiving on a daily basis, its independent kitchen, and its two beautiful rooms, with the possibility of arranging a third according to your needs. Two complete bathrooms complete this apartment, which is currently vacant, and whose last rent practiced was CHF 1'400 per month. A solid basis for an immediate re-rental at market conditions.On the upper floor, the 4.5-room duplex reveals a carefully thought-out way of life. On the first level, a generous kitchen where four people can sit without being cramped, a living and dining room bathed in light, a room, and a bathroom. Then you go up and the duplex offers its best: two large rooms, a beautiful bathroom, and a mezzanine corner that naturally lends itself to an office, a reading space, or a creative workshop. An apartment designed for a family that refuses to choose between comfort and character.The basement reveals the deeply convivial soul of the house. A 30 m² carnotzet for evenings that last, a kitchen to receive in large numbers, a game room, a storage room, and two vaulted cellars, one of which has been converted into a garage for one or two cars. An additional living space that is hardly found in current constructions.The property also includes an adjacent barn in its raw state, offering 91 m² of floor space and 6.5 meters of ceiling height. Its generous volumes open up many possibilities for arrangement for project enthusiasts, additional apartment, loft, workshop, professional space. Subject to new necessary authorizations and according to the desire of the one who will seize its potential.Outside, several parking spaces in front of the house complete the whole, on a 486 m² plot in the heart of the village of Conthey.So don't wait any longer, a visit will allow you to grasp its singularity!Ask for the complete file and contact Mr. Stéphane Séchaud at 076 576 73 15 for more information on this exceptional property.

1 / 7
3.5 rooms91m²CHF 560,000.–
Route du Simplon 17, 1957 Ardon

Ardon - Superb 3.5 rooms

We are offering for sale a beautiful 3.5-room apartment with a southwest orientation, located on the 1st floor of a new building with only 9 units.The apartment benefits from a privileged location in the immediate vicinity of all amenities and combines modern comfort, energy efficiency, and quality of life. The buyers will have the opportunity to personalize the finishes according to their tastes and desires.Apartment description- Entrance hall with built-in closet;- Spacious and bright living area of over 40 m² including living room, dining room, and open kitchen;- Direct access to a generous balcony of 28.5 m², ideally oriented to enjoy the sun;- Large bathroom equipped with a bathtub, shower, and space for a washing machine;- Spacious bedroom of 16 m²;- Second bedroom of 11.1 m².Basement- Private cellar;- Bike room;- Technical rooms.Outdoor areas- Private parking spaces are available at an additional cost of CHF 15,000.- per unit;- Private gardens;- Common playground for owners.Technical features- Heating by heat pump;- Underfloor heating;- Installation of photovoltaic panels;- Elevator for people with reduced mobility;- New building that meets current standards for comfort and energy efficiency.Ideal locationThe building benefits from a particularly practical location in the immediate vicinity:- Public transportation (train station and bus stops);- Schools;- Shops (Migros, Volg, Edelweiss Market, etc.);- A tea room;- A butcher's shop;- Several restaurants;- A pharmacy;- A bank;- And many other daily amenities.A bright, modern, and perfectly located apartment, ideal for a main residence or a high-quality investment.

Travel time
-
1 / 20
7 roomsCHF 595,000.–
1955 Grugnay (Chamoson)

To be seized in Chamoson/VS, property consisting of 3.5 plots, 1 house and 1 barn

In Grugnay, just above Chamoson, for sale a property consisting of 3 plots with a total area of 1082 m2, on which there is a house to be renovated and a barn, as well as half a plot used for access.The house, classified as 4 in the heritage inventory, consists of a large living room, a kitchen, 5 bedrooms and 3 cellars. It can be renovated, or demolished and rebuilt. It is erected on a beautiful plot of 400 m2 and completed by a small plot of 49 m² located in front of the house.On the main plot is also a barn classified as 4+ in the heritage inventory, which can be renovated and converted into a dwelling, subject to compliance with the rules related to this classification.Finally, behind the house, there is a magnificent plot of 588 m2 that can be built on.Distribution :HouseGround floor : • Entrance • Living room • Separate kitchen • 1 bedroom • 1 bathroom • 1 separate toilet 1st floor, accessible by an external staircase • 4 bedrooms • 1 shower room with toilet and sink • Access to the attic Barn • 2 floors Surfaces :House: 94 m2 floor areaBarn: 32 m2 floor areaPlot in front of the house: 59 m2Plot with the house: 400 m2Buildable plot: 588 m2Access plot, 1/2: 35 m2Miscellaneous :Quiet situationAccessible all year round easilyAvailability to be agreedFile, virtual tour and visit on requestIndications subject to modifications, do not constitute a contractual commitment.

1 / 13
6.5 roomsCHF 790,000.–
1996 Saclentz

Village house with potential comprising a café-restaurant, a duplex apartment, hall and barns

In the bucolic hamlet of Saclentse, in the municipality of Nendaz, this charming house from the late 18th century, comprising a café-restaurant as well as a duplex apartment offering a remarkable view of the mountains and the valley, offers a great potential for development.This 816 m3 property on a 747 m2 plot has evolved over time, notably with transformations in 1962 and an extension in 1987.This mixed-type property includes:- a café-restaurant on the ground floor with a professional kitchen, a main room with a magnificent period bar, an annex room, 2 toilets, 1 covered outdoor bar and a nicely arranged terrace. The basement includes 3 cellars, 1 technical room/boiler room with a garage door.- a duplex apartment on the upper floor and in the attic comprising 4 bedrooms, 2 bathrooms, a kitchen and a living room.- a 431 m3 hall with a wooden structure used as a petanque court or festival hall adjacent to the large terrace of the café/restaurant.On the edge of this property, two traditional barns, one of 318 m3 on a 243 m2 plot and the other of 41 m3 on a 94 m2 plot, in log construction, are part of this lot as well as a sloping, inaccessible land of 695 m2, half of which is in the agricultural zone.Various development options can be considered for this property (new use must be submitted to the municipal services):- Operating the café/restaurant and the duplex apartment- Creating a PPE with several apartments- Converting the property into a single-family houseThe estate has 12 outdoor parking spaces.

1 / 10
5.5 rooms198m²CHF 1,095,000.–
Chemin des Chevaux 7, 1964 Conthey

RESERVED - Villa with great potential for renovation/rebuilding (3 villas) on large plot

RESERVEDLocated in a residential area close to all the amenities of Conthey, this individual villa benefits from an exceptional potential for renovation or expansion. • Land area: 1304m2 in the H3 building zone - low density (IBUS 391.2m2 habitable area) • Possibility of building 3 semi-detached or row houses on 2 levels on the plot Amenities in close proximity • UAPE/Crèche: 4 minutes on foot • Primary school: 4 minutes on foot • Derborence Orientation School: 5 minutes on foot • Motorway: 3 minutes by car • CFF train station: 6 minutes on foot • Conthey shopping centers: 10 minutes on foot • Sion town: 10 minutes The property benefits from a peaceful environment.Distribution: 2 independent, communicating partsGround floor — independent part (potential apartment) • Shower and WC • 1 cellar • 2 bedrooms with sink • 1 stone cellar • Independent access from outside and from the common part of the ground floor • Possibility of creating a separate apartment with its own entrance Ground floor — common and technical parts • 2 garages adjacent to the building, under the terrace, access from the asphalted courtyard (one with internal access to the house) • Laundry room with washing machine • Technical room — gas heating (renewed in 2014), expansion tank (renewed in 2007) • Large stone cellar + cellar/storage room • Staircase access to the upper floor Upper floor • Central hallway serving the rooms • Guest WC, shower • 4 bedrooms • Kitchen and living room (carpet on concrete) • Terrace accessible from the living room • Wooden veranda accessible from the kitchen Outdoor areas and facilities • Lawn in perfect condition, annual landscaping, automatic irrigation • Garden shed • 4 outdoor parking spaces, asphalted • Roof renewed in 2010 (insulation on concrete, no attic) • Heating renewed in 2014 (gas, formerly oil), radiators • Pipes renewed up to the municipal manholes General conditionThe house has undergone several renovations and maintenance, some of the equipment dates back to the construction (windows, doors, floors, paint, kitchen)

Travel time
-
1 / 25
4.5 rooms164m²Price on request
1964 Conthey

Beautiful 4.5-room attic apartment with large panoramic terrace in Conthey, bright and modern

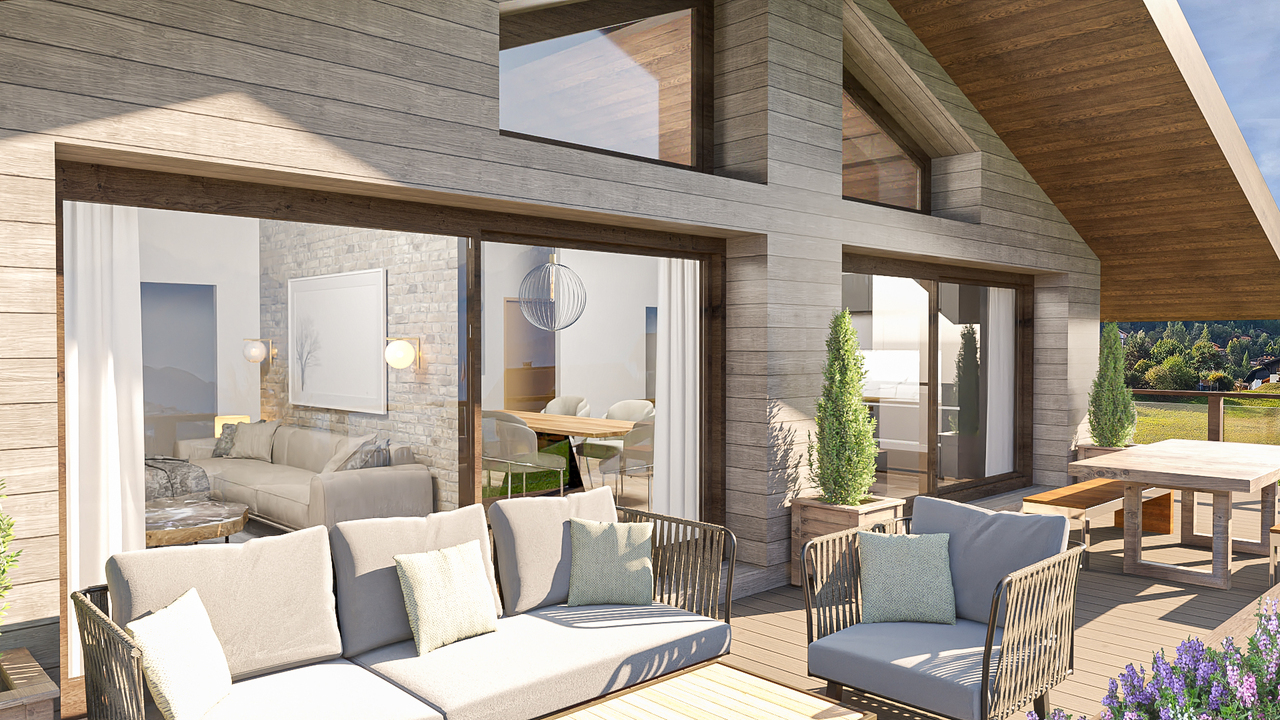
Beautiful 4.5-room attic apartment with large panoramic terrace in Conthey, bright and modern Beautiful 4.5-room attic apartment with large panoramic terrace in Conthey, bright and modern - The last available units!For sale in Conthey, in a quiet residential area (30 km/h zone), new 4.5-room attic apartment with large terrace, in immediate proximity to shops, schools and public transport.This property offers a strategic location, just a few minutes from Sion and the A9 motorway, while also providing a sunny and quiet environmentLE PALLADIO - Modern residential building with high standardsIn the heart of the Valais, the LE PALLADIO residence charms with its modern architecture and amenities.Located on one of the last beautiful plots in the region, it offers bright apartments, designed to provide comfort, spacious rooms and sustainable quality of life.A property designed for those who are looking for space, light and high standards.4.5-room attic apartment - Unit B4-2: • Entrance hall with large storage cupboard • Bathroom with shower and washing machine (including dryer) • 1 parental bedroom with 16 m2 and private bathroom (WC-sink-bathtub) with 5.75 m2 • 2 children's bedrooms with approximately 12 m2 • Large open kitchen with island (granite countertop) and American fridge with 2 doors, including ice maker • Spacious and bright living room (61 m2 living room) • Dining area • Large corner terrace with 55 m2 and integrated sun protection and secure power outlet The cladding of the balcony and terrace railings will be carried out in the spring of 2026 according to the photos (similar)Area: • Gross floor area: 137 m2 • Area of the corner terrace: 55 m2 • Height under ceiling: 2.5 m Facade fully glazed, without wall for maximum brightnessFeatures: • Construction financing guarantee • SIA construction standard, earthquake-resistant • Floor heating with heat pump and photovoltaic system, with floor cooling in summer for maximum comfort • Electronic room thermostats in each room • Triple glazing in PVC with ventilation grille for optimal acoustic and thermal comfort • Possible to install an electric car charging station on request • Awnings for balcony and terrace (sun protection and privacy) • Flooring made of solid tiles throughout the apartment • Optical connection • Secure entrance door with glass lift and daylight • Storage room for bicycles and strollers • Residence suitable for people with reduced mobility • High-quality equipment, complete and comfortable Amenities: • Large shopping area, within walking distance • Kindergartens and primary schools within 500 m • Secondary school in 2 minutes (600 m) • Bus stop in 550 m • Conthey train station in 950 m • Motorway access Conthey in 3 minutes (1.5 km) • Sion in 5 minutes • Near large ski resorts Price: • Attic apartment: CHF 1,069,250.- • Large storage room and covered parking: CHF 35,000.- • Covered outdoor parking: CHF 25,000.- • Outdoor parking: CHF 10,000.- Low PPE and heating costs thanks to the contracting system13 visitor parking spacesPlay and meeting area with 1,000 m2Presentation video of the attic apartment: https://youtu.be/ABKEDpBzUKg?si=uG0EHtsSboUidVAiPresentation video of the location/surroundings/location: https://youtu.be/EY_knU8ABPgPresentation video of the promotion: https://youtu.be/MOLCvqi5CtoConthey - Between Valais tradition and modern dynamismLocated in the heart of the Valais, the municipality of Conthey offers an exceptional quality of life, combining nature, comfort and accessibility. Conthey is known for its abundant sunshine, its terraced vineyards and its panoramic hikes, and charms both those who seek tranquility and those who enjoy the amenities of urban proximityWith almost 10,000 inhabitants, the municipality has all the necessary infrastructure: schools, sports centers, public transport, shops and an important regional shopping center, one of the most attractive in the canton. It also benefits from quick access to the A9 motorway, placing Sion within less than 10 minutes.Conthey has established itself in recent years as a dynamic municipality with great development potential, without losing its village character and hospitality. You will find a rich association life, cultural events and numerous leisure opportunities, in summer as in winter.Whether as a main residence or as a secondary residence, Conthey is a good choice between quality of life, amenities and nature.For more information about this great achievement, do not hesitate to ask us for a complete dossier and a visit on site.Personalized financial analysis possible with optimal financing and adaptation to your situation!An offer from EREN Immobilier - Real estate agency in Valais with federal patent.

1 / 26
Price on request
1964 Conthey

Palladio Residence in Conthey: New high-end apartments from studio to 4.5 rooms attic

Résidence Palladio in Conthey - New high-end apartments (studio, 2.5 rooms, 3.5 rooms, 4.5 rooms, attics, loft) Completed residence - Only a few apartments and attics still availableYour new residence with high-quality finishes and an ideal location, sheltered from all nuisances and yet in direct proximity to all amenities!LE PALLADIONew high-end apartment residence in Conthey, just two steps from all amenities, in a quiet residential area (30 km/h zone) and sunny, in the heart of Valais.The municipality of Conthey is located in the Conthey district, in the canton of Valais. The population in the political municipality of Conthey has varied over the last five years with an average annual increase of 0.9%, totaling 8,857 inhabitants (as of December 31, 2020). The municipality of Conthey includes the villages and hamlets of Aven, Daillon, Derborence, Erde, Pomeyron, Pont-de-la-Morge, Premploz, Sensine, Saint-Severin, Vens, Plan-Conthey, Conthey-Place, Châteauneuf-Conthey. The tax rate is 13.3% (canton: 13.6%).This construction, with a very contemporary architectural style, integrates perfectly into its environment and offers apartments from studio to 4.5 rooms, on one of the last and most beautiful plots in the area.Each apartment presents large, bright spaces with large terraces in deck construction and high-quality finishes with inviting volumes for an irreproachable quality of life.Characteristics: • Construction financing guarantee • SIA construction standard, anti-seismic • Floor heating with heat pump and photovoltaic panels, with floor cooling in summer for maximum comfort • Electronic ambient thermostat in each room • Triple glazing in PVC with ventilation grille • Possible installation of an electric car charging station on request • Balcony/terrace awnings (sun protection and privacy) • Massive tile flooring in all apartments • Optical fiber entry • Secure building entrance with glass elevator, natural daylight • Bicycle and stroller storage • Residence suitable for people with reduced mobility • High-end finishes, complete and comfortable Amenities: • Large commercial area accessible on foot • Nurseries and primary schools, 500m away • Secondary school, 2 minutes (600m) away • Bus stop, 550m away • Conthey train station, 950m away • 3 minutes from Conthey highway (1.5km) away • 5 minutes from the Valais capital Sion • Near major ski resorts Prices: • Studio from CHF 209,350 • 2.5 rooms from CHF 333,900 • 3.5 rooms from CHF 572,400 • Attic 4/4.5 rooms from CHF 832,000 • Large storage room and covered parking: CHF 35,000 • Covered outdoor parking: CHF 25,000 • Outdoor parking: CHF 10,000 • 10 visitor parking spaces Play and meeting area of 1,000 m²Video of the location/environment/location: https://youtu.be/EY_knU8ABPgPresentation video of the property: https://youtu.be/MOLCvqi5CtoConthey - Between Valais tradition and modern dynamismLocated in the heart of Valais, Conthey offers an exceptional living environment, combining nature, comfort, and accessibility. Renowned for its generous sunshine, its terraced vineyards, and its panoramic hikes, Conthey seduces both lovers of tranquility and those seeking the amenities of urban proximity.With nearly 10,000 inhabitants, the municipality has all the necessary infrastructure: schools, sports centers, public transport, shops, and a major regional shopping center, one of the most attractive in the canton. It also benefits from quick access to the A9 highway, placing Sion within less than 10 minutes.Conthey has established itself in recent years as a dynamic municipality with strong development potential, while preserving its village spirit and conviviality. One finds here a rich associative life, cultural events, and numerous leisure possibilities, summer and winter.Whether as a year-round residence or as a secondary residence, Conthey represents a judicious choice between quality of life, amenities, and nature.For all information about this magnificent achievement, do not hesitate to ask us for a complete dossier and a visit on site.Personalized financial analysis possible with optimal and situation-adapted financing!An offer from EREN Immobilier - Real estate agency in Valais with a federal diploma.

Suggested properties for you based on search results

Other interesting objects