










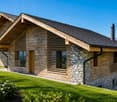
230 results - Buy a new build apartment: District Conthey

1 / 4
2.5 rooms, 58m², CHF 405,000.–
Route de Riddes, 1994 Aproz (Nendaz)

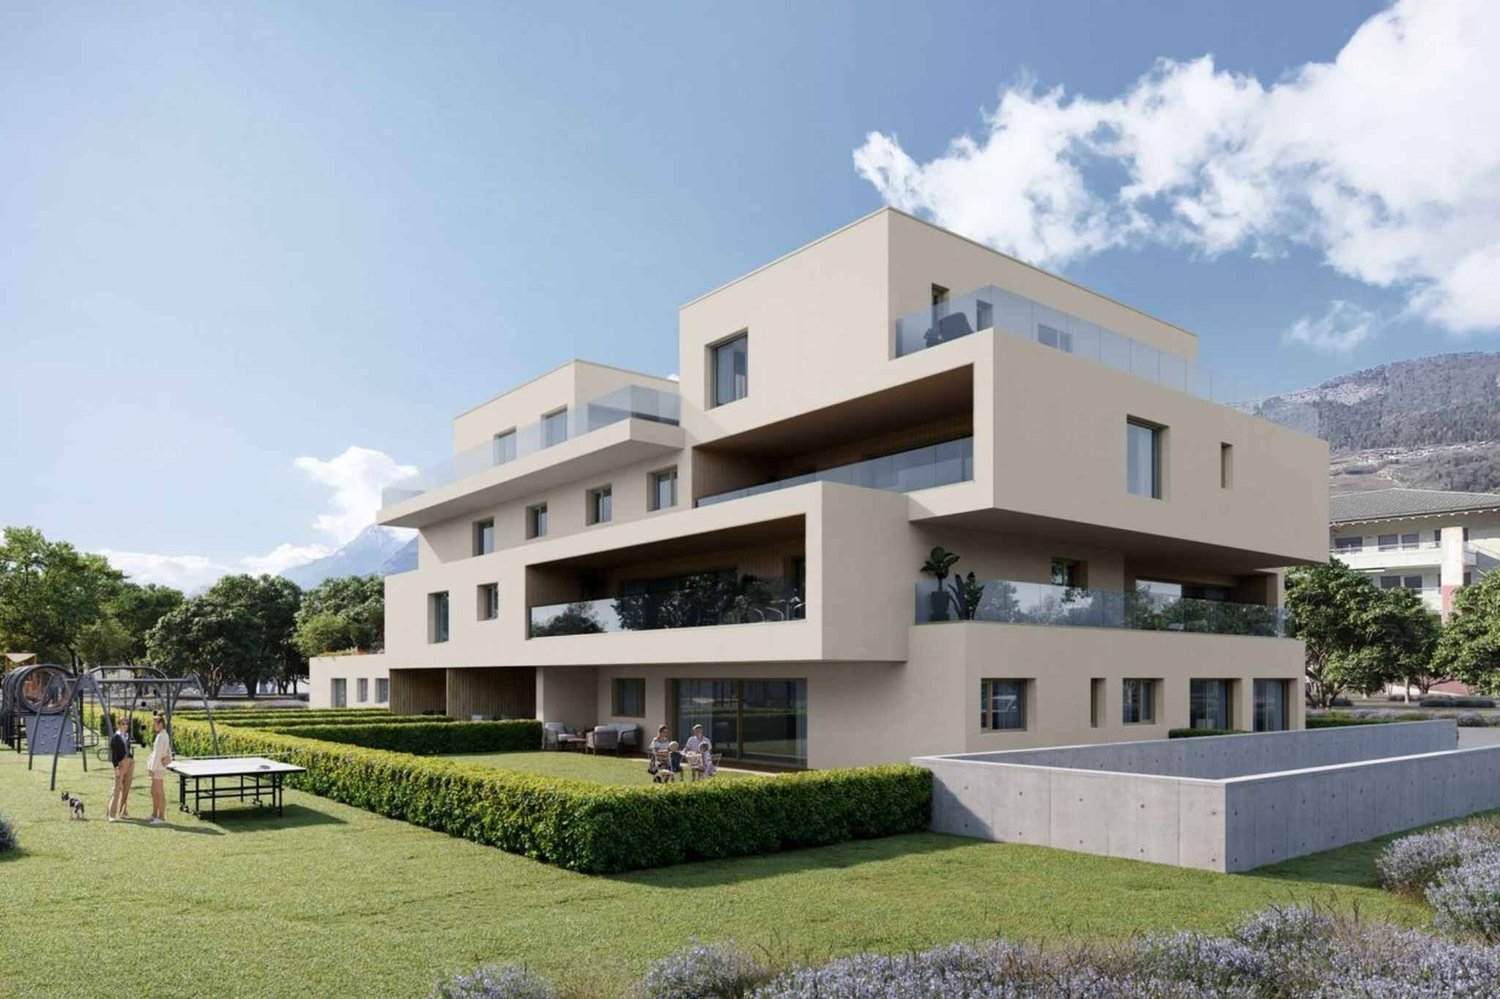
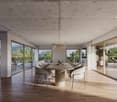
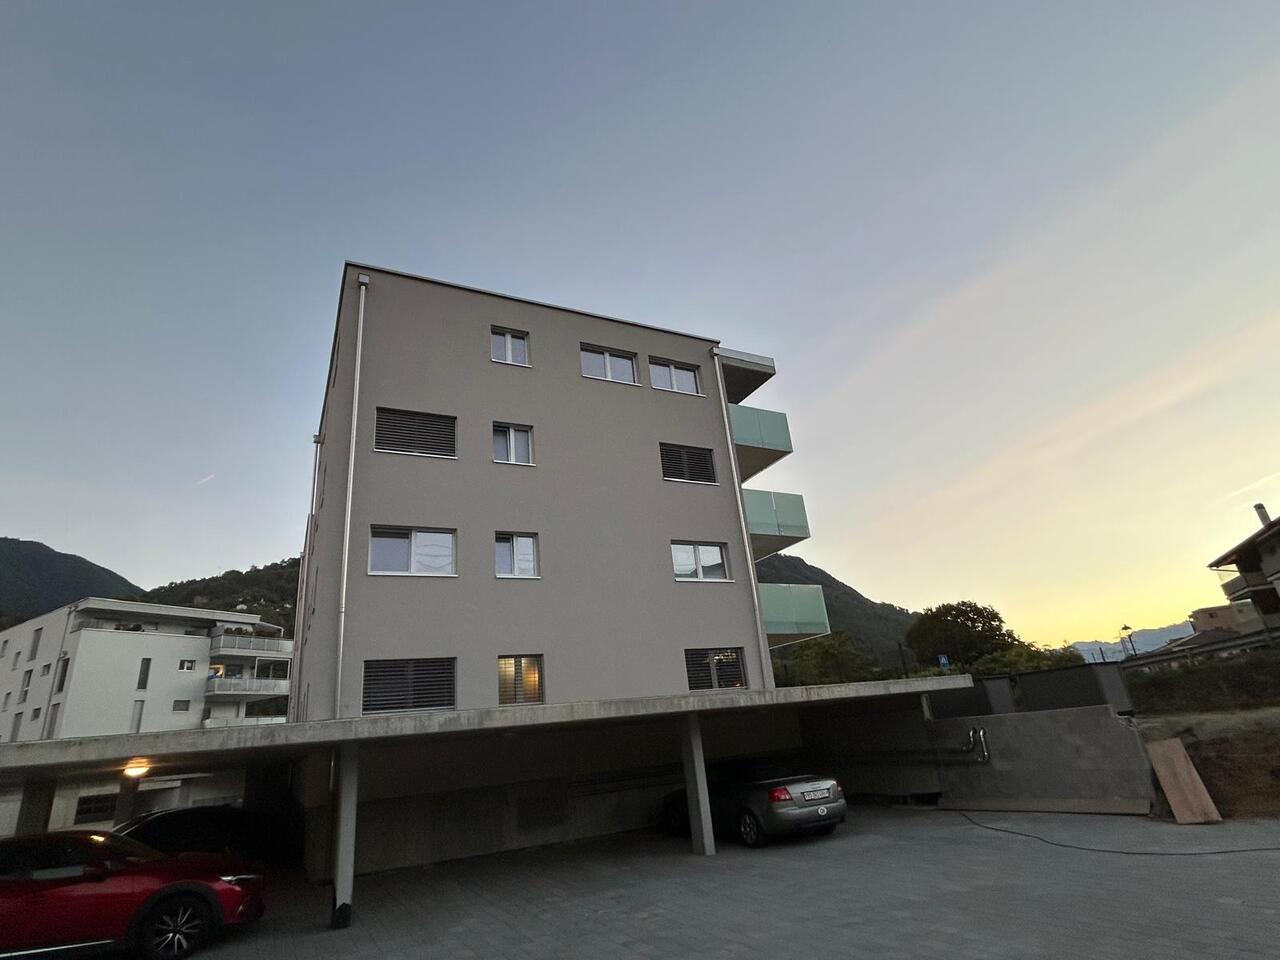
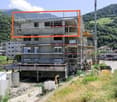
Attic 2.5 rooms new in Aproz with 23 m² south-facing terrace copy

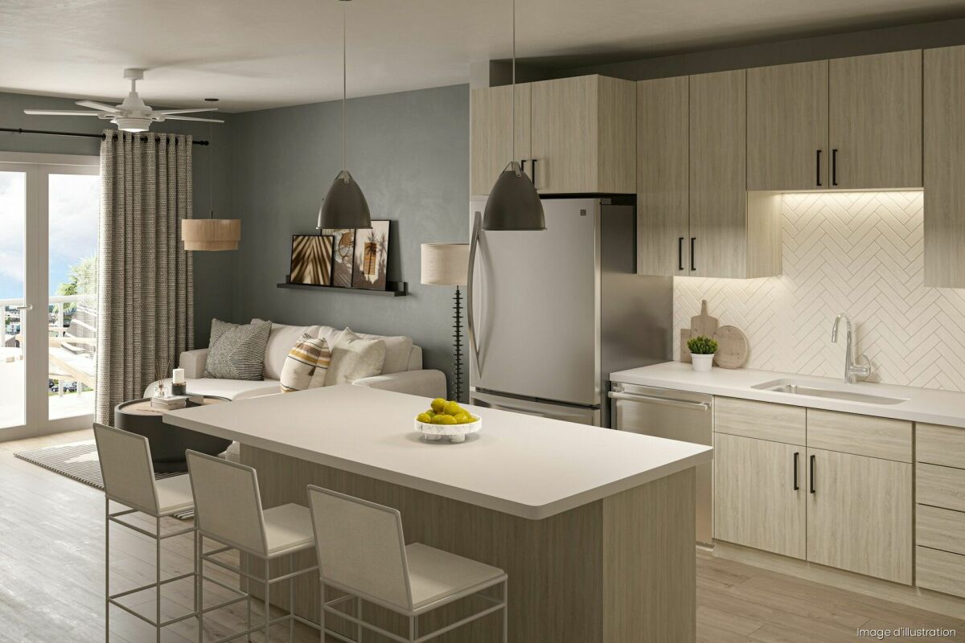
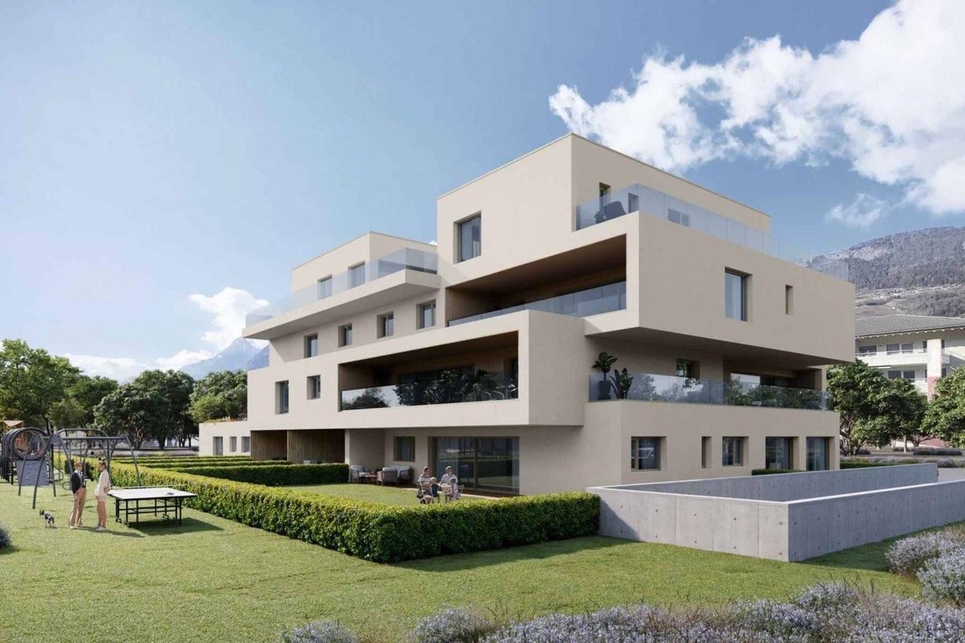
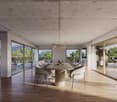
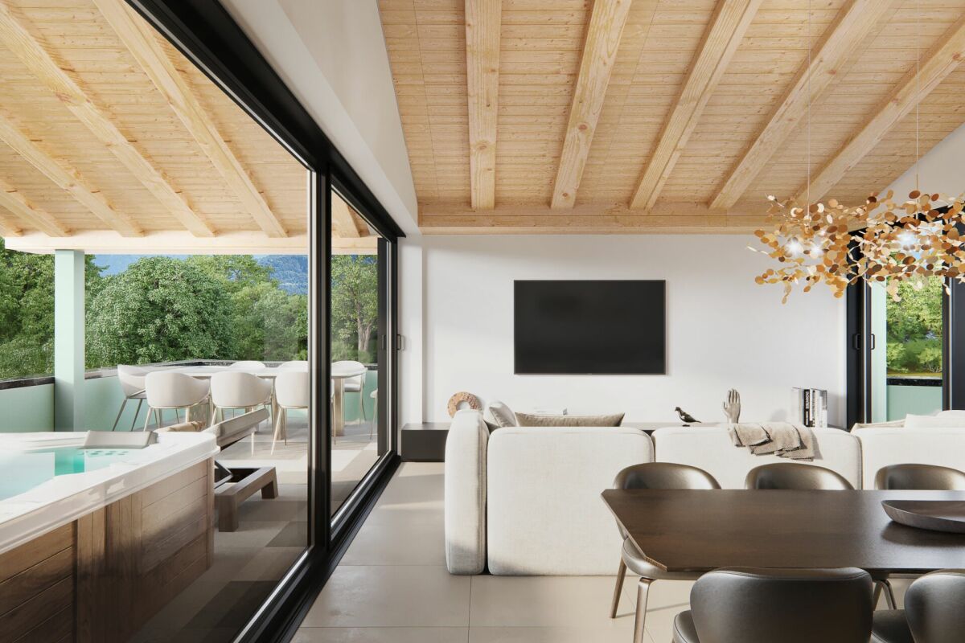
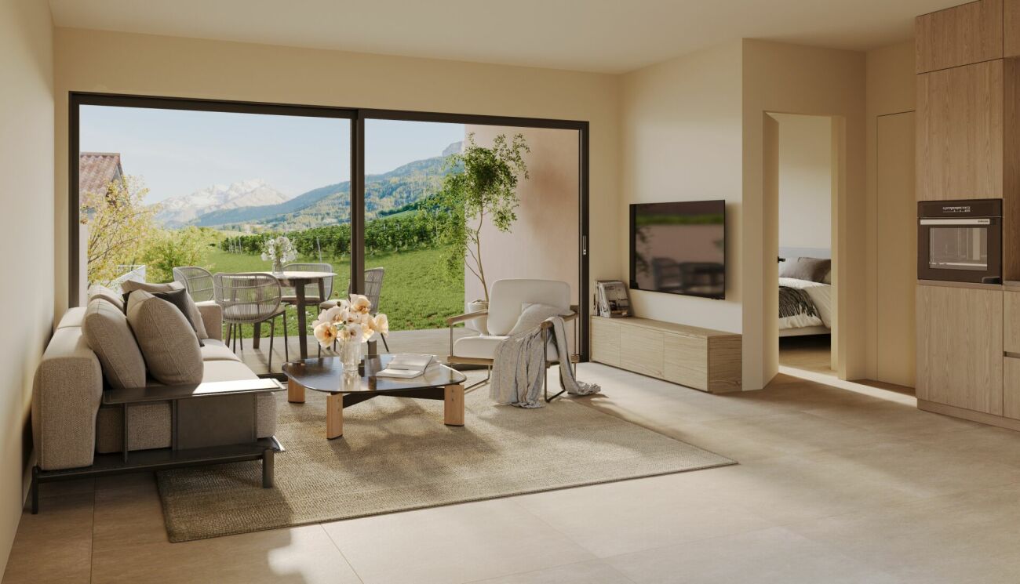
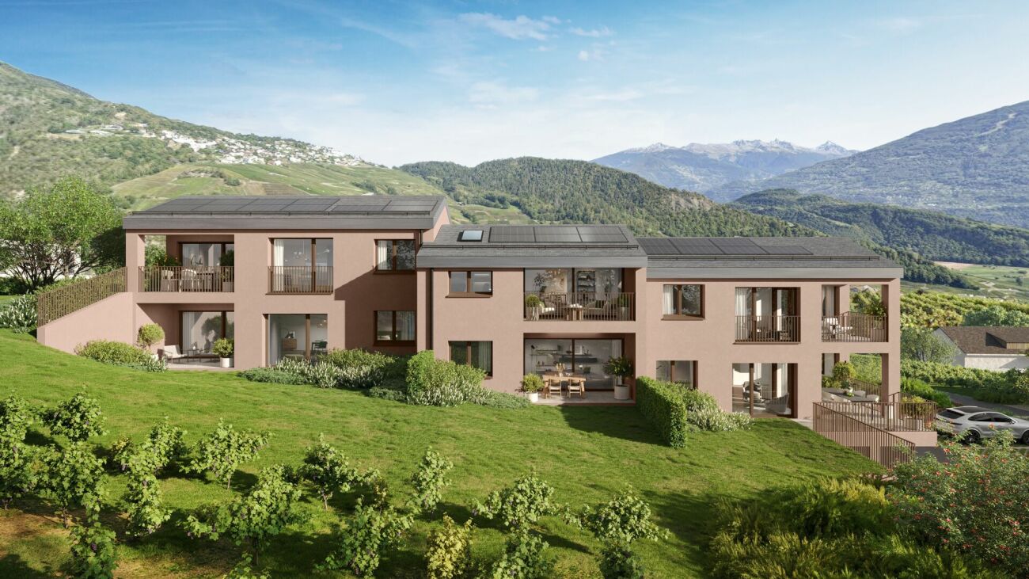
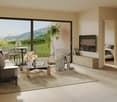
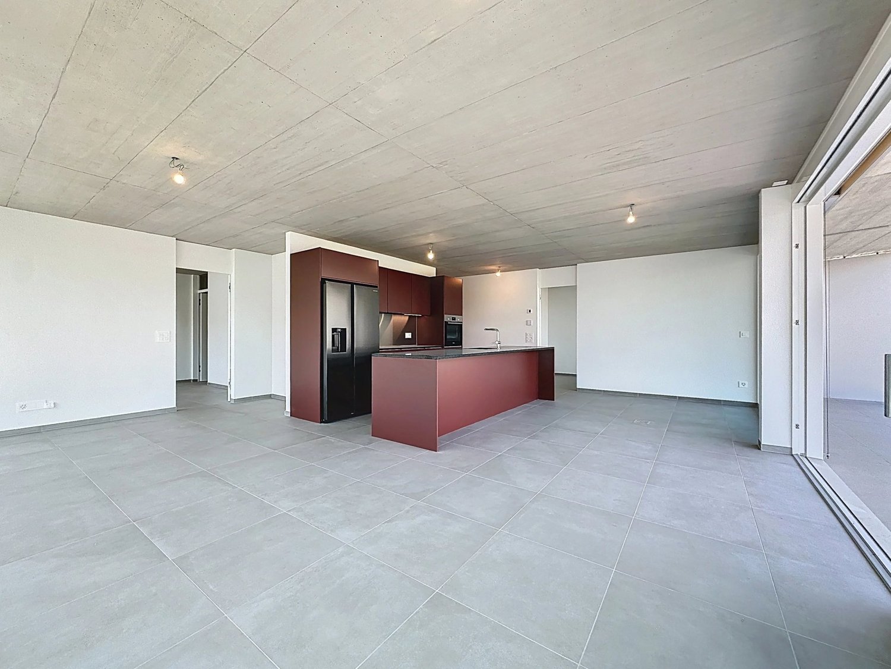
Attic 2.5 rooms new with terrace - Aproz Discover this beautiful attic of 2.5 rooms, located on the top floor of a new residential building in Aproz, in the municipality of Sion. With a gross floor area of 58 m² and a private terrace of 23 m², this property offers a quiet and pleasant living space, in the heart of the Rhone plain.The apartment will be delivered turnkey in December 2026 and combines high-end finishes with a functional layout. The living room opens onto the terrace with a large sliding door and naturally extends the living space to the outside.Composition of the property:Entrance hallLiving and dining room with open kitchen (28 m²)Modern, fully equipped kitchen, included in the priceBedroom of 12 m² with built-in wardrobeShower room with shower cubicle, wall-mounted toilet and connection for washing machinePrivate terrace of 23 m²Private cellar included in the priceOutdoor parking space: additional CHF 15,000.-Refined finishes: large-format ceramics 30×60 in the living room, hallway and kitchen, oak parquet in the bedroom, sanitary ware from brand manufacturers.The residential building is equipped with underfloor heating powered by a water-to-water heat pump, supplemented by photovoltaic panels on the roof. Electric blinds, elevator accessible to all levels and seismic-resistant structure: a modern, energy-efficient and sustainable construction.Amenities nearby:Quick access to Sion city centerFast access to A9 highwayDomaine des Îles nearby: lake, relaxation and leisurePublic transportationShops and services of the Sitten regionNendaz and Veysonnaz ski resorts nearbyMany hiking trails, bike paths and pedestrian routesQuiet, residential and green environmentAvailable from December 2026 - do not hesitate to contact us for more information!

Travel time
-
1 / 5
2.5 rooms, 58m², CHF 455,000.–
Route de Riddes, 1994 Aproz (Nendaz)

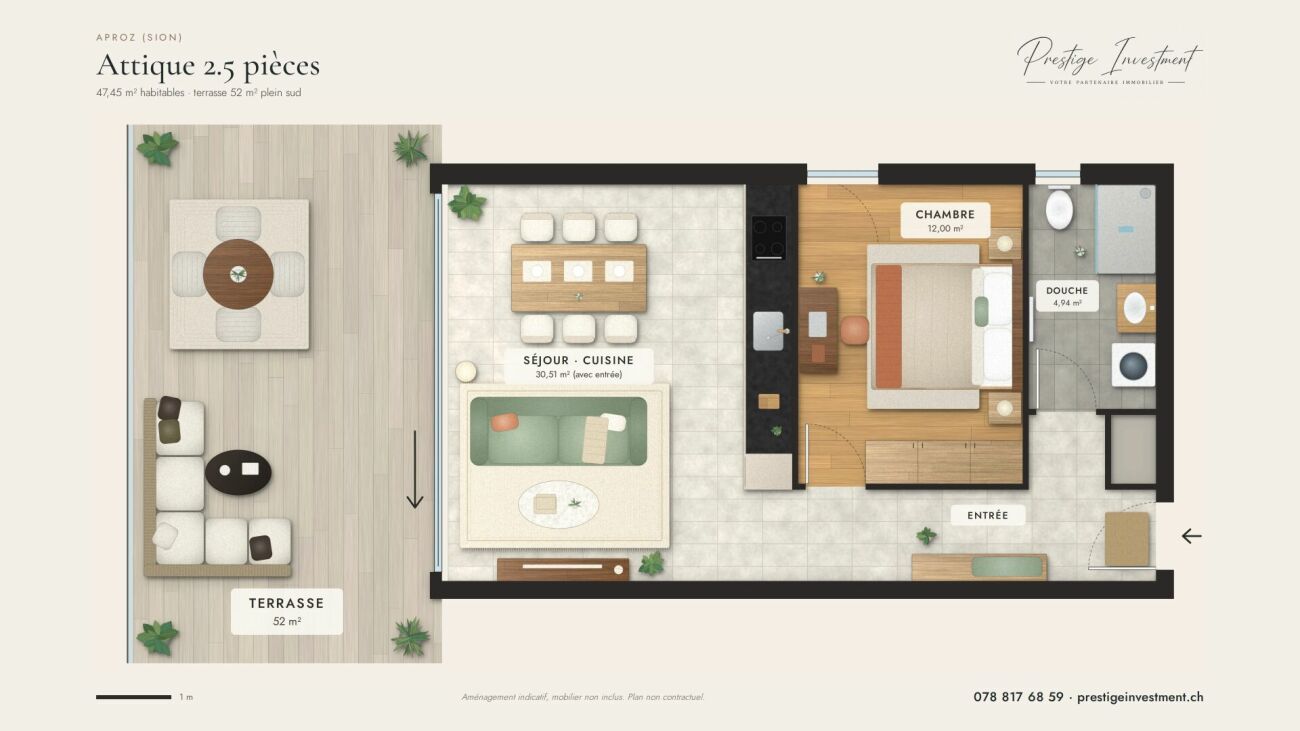
Penthouse 2.5 rooms new in Sion with 52 m² terrace south

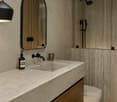
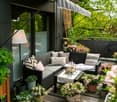
Penthouse NEW 2.5 rooms in Sion - Delivery December 2026 Discover this beautiful penthouse with 2.5 rooms, located on the top floor of a new residential building in Aproz, in the municipality of Sion. With a gross floor area of 58 m² and a private terrace of 52 m² facing south, this rare property offers a bright and peaceful living space in the heart of the Rhone plain.Delivered turnkey in December 2026, the apartment combines high-end finishes with a functional layout. The living room opens onto the terrace through a large sliding glass door and naturally extends the living space outdoors. It's the perfect place to enjoy the Valais sun all year round.Composition of the property:Entrance hallLiving and dining room with open kitchen (30.51 m²)Modern kitchen fully equipped, included in the priceBedroom of 12 m² with built-in wardrobeShower room with shower screen, toilet and connection for washing machinePrivate terrace of 52 m² southPrivate cellar included in the priceCovered outdoor parking space: additional CHF 20,000.-Finishes: large format ceramic tiles 30×60 in the living room, hallway and kitchen, oak parquet in the bedroom, sanitary ware from well-known brands.The residence is equipped with underfloor heating powered by a water-to-water heat pump, supplemented by photovoltaic panels on the roof. Electric blinds, elevator accessible to all levels and seismic-resistant structure: a modern, energy-efficient and sustainable construction.Amenities nearby:Quick access to Sion city centerFast access to A9 highwayDomaine des Îles nearby: lake, relaxation and leisurePublic transportation stopsShops and services in the Sion regionNendaz and Veysonnaz ski resorts nearbyMany hiking trails, bike paths and pedestrian routesQuiet, residential and green environmentAvailable from December 2026 - do not hesitate to contact us for more information!

Travel time
-
1 / 3
  • Balcony / Terrace
  • Garage
  • View
  • +1
5.5 rooms, 293m², CHF 2,650,000.–
chemin fousquiene, 1997 Haute-Nendaz

Un chalet exceptionnel ski in-out Les Clèves 5,5 pces et garage

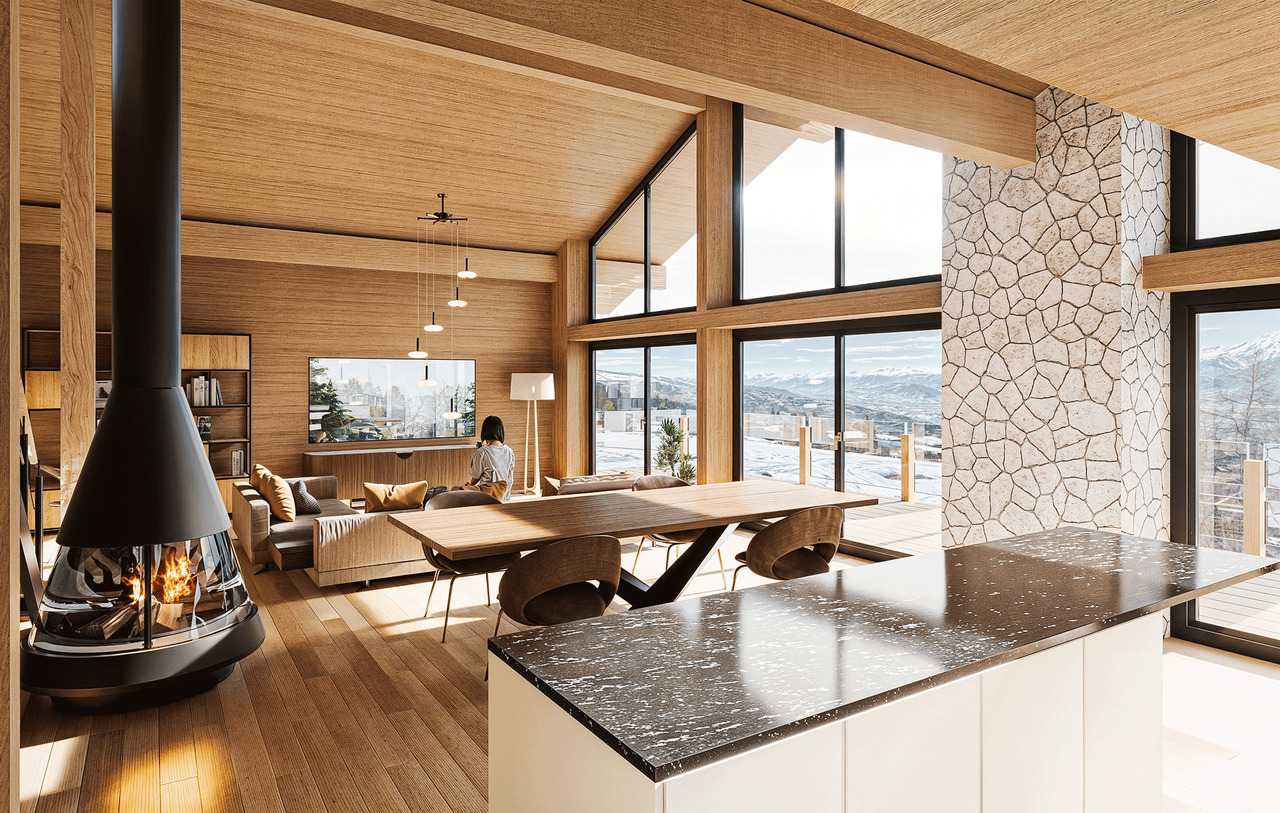
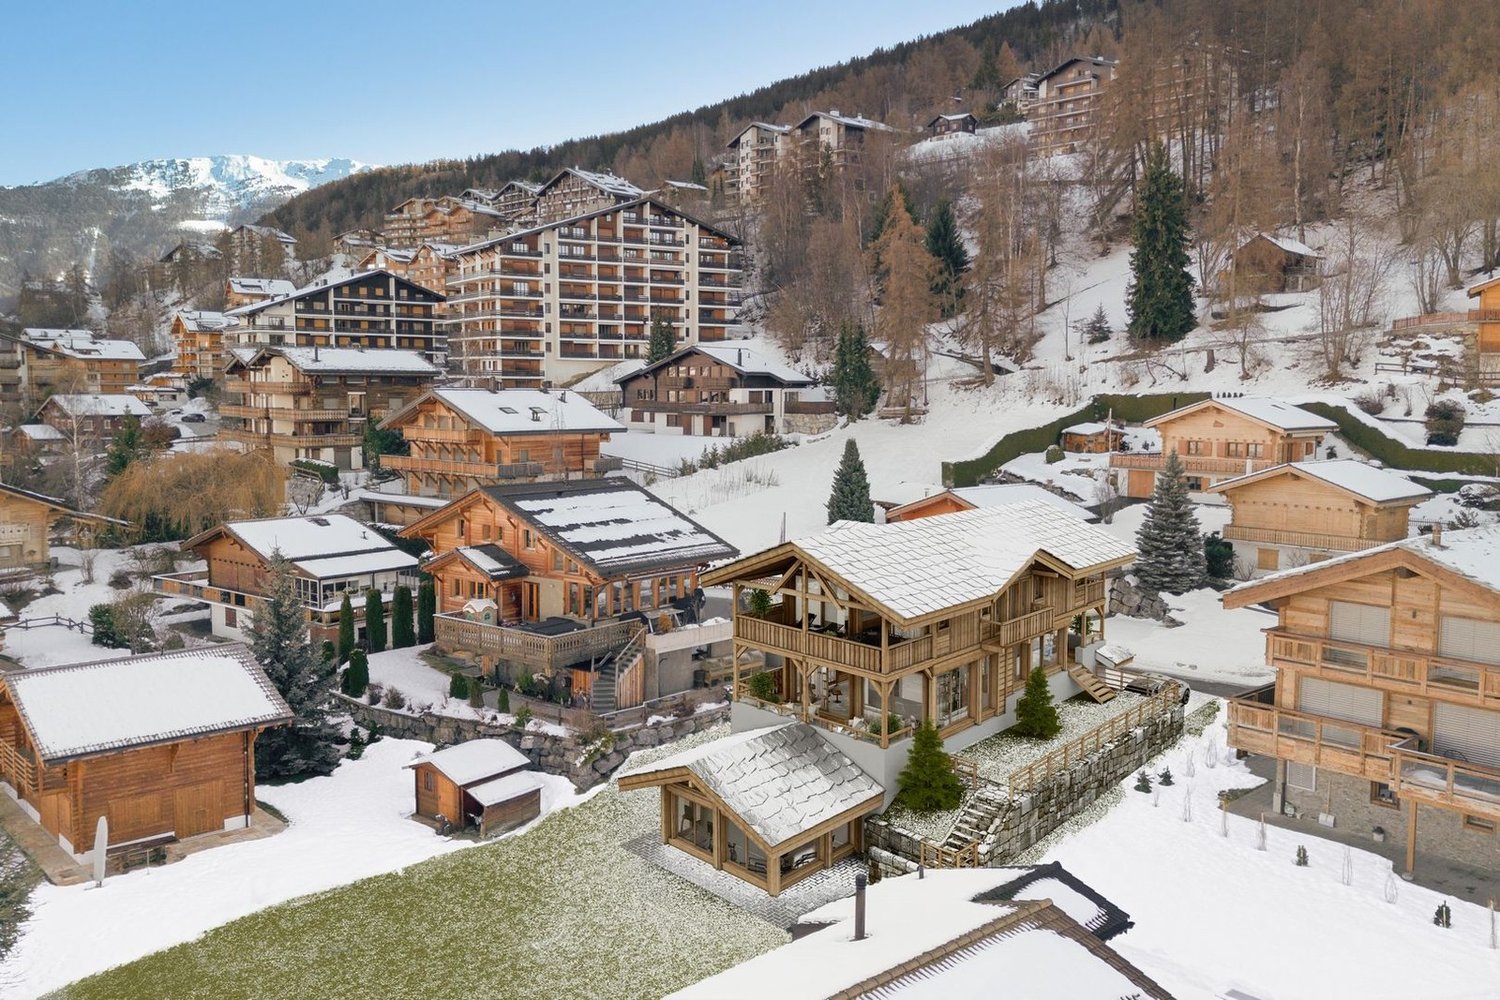
Chalet de prestige à construire - Vue panoramique sur la vallée du Rhône & les Alpes valaisannesEt si votre futur chez-vous devenait une destination de rêve ?Niché dans un cadre naturel à couper le souffle, ce projet de chalet de luxe de 293 m², à construire en résidence principale, offre l'équilibre parfait entre authenticité alpine, confort moderne et proximité immédiate des pistes de ski.Sur les hauteurs d'un village prisé du Valais, à quelques minutes des remontées mécaniques, dans un environnement paisible en lisière de forêt, ce bien unique profite d'un emplacement exceptionnel avec une vue imprenable sur toute la vallée du Rhône et les majestueuses Alpes valaisannes.Un projet déjà autorisé - À vous d'imaginer l'intérieur, nous vous épaulerons tout au long de ce projet.Grâce à une autorisation de construire déjà obtenue, vous avez l'assurance de pouvoir concrétiser rapidement votre projet de vie en résidence principale, dans le respect des réglementations cantonales.Conçu pour répondre aux standards les plus exigeants, le futur chalet proposera :Une grande pièce de vie lumineuse, avec cuisine ouverte et salle à manger, s'ouvrant sur des panoramas exceptionnelsUne mezzanine surplombant le séjour, idéale comme coin lecture, bureau ou espace détente.. Deux chambres standard confortables. Une salle de bain avec baignoire pour des instants de relaxation après une journée en montagne. Une salle de bain avec douche. Une suite parentale avec dressing et salle de bain attenante avec douche. Une suite master avec son propre dressing privé et salle de bain douche. Des toilettes séparées pour plus de praticité. Un garage, parfait pour accueillir vos véhicules ou équipements sportifsUn cadre de vie rare et convoité :Ici, tout est pensé pour offrir un art de vivre en montagne :. Environnement calme et verdoyant. Exposition optimale pour profiter du soleil toute l'année. Proximité directe des pistes, idéale pour les skieurs et les amateurs de randonnées. Accès rapide aux stations et aux commodités. Un bien rare à personnaliser selon vos enviesCe projet n'est pas seulement une opportunité immobilière -- c'est l'opportunité de créer un lieu de vie à votre image, dans un décor naturel grandiose.Prenez rendez-vous dès maintenantCe type de bien, avec autorisation de construire déjà validée pour une résidence principale, est extrêmement rare en Valais.Ne laissez pas passer cette occasion. Contactez-nous dès aujourd'hui pour découvrir le terrain, étudier les plans, ou imaginer ensemble les finitions de votre futur chalet.Luxuriöses Chalet zu errichten - Panoramablick auf das Rhonetal und die Walliser AlpenWie wäre es, wenn Ihr zukünftiges Zuhause zu einem Traumreiseziel würde?Eingebettet in eine atemberaubende Naturlandschaft bietet dieses 293 m² große Luxus-Chalet-Projekt, das als Hauptwohnsitz gebaut werden soll, die perfekte Balance zwischen alpiner Authentizität, modernem Komfort und unmittelbarer Nähe zu den Skipisten.Auf den Anhöhen eines beliebten Walliser Dorfes, nur wenige Minuten von den Skiliften entfernt, in einer ruhigen Umgebung am Waldrand, besticht dieses einzigartige Anwesen durch eine außergewöhnliche Lage mit atemberaubendem Blick über das gesamte Rhonetal und die majestätischen Walliser Alpen.Ein bereits genehmigtes Projekt - Die Gestaltung der Innenräume bleibt Ihrer Fantasie überlassen, wir begleiten Sie während des gesamten Projekts.Dank der bereits erteilten Baugenehmigung haben Sie die Gewissheit, Ihr Lebensprojekt als Hauptwohnsitz unter Einhaltung der kantonalen Vorschriften zügig verwirklichen zu können.Das zukünftige Chalet wurde nach den höchsten Standards entworfen und bietet:Einen großen, hellen Wohnbereich mit offener Küche und Essbereich, der einen atemberaubenden Panoramablick bietetEin Zwischengeschoss über dem Wohnzimmer, ideal als Leseecke, Arbeitszimmer oder Entspannungsbereich.. Zwei komfortable Standard-Schlafzimmer. Ein Badezimmer mit...

  • Balcony / Terrace
  • Garage
  • View
  • +1
Travel time
-
New building
1 / 4
  • Parking space
  • View
5.5 rooms, 210m², CHF 1,900,000.–
A Vétroz, 1963 Vétroz

The art of living in the heart of Vétroz - Sumptuous attic!

LE MIAMI, a contemporary exceptional residence located in the charming commune of Vétroz, on the edge of the building zone. Nestled in a peaceful environment, it is only a 10-minute walk from shops, schools, the post office, and the bank, offering a practical and pleasant living environment.The LE MIAMI promotion stands out for the impeccable quality of its construction, combining high-end materials and meticulous finishes. With its 15 elegant apartments, every detail has been thought out to offer unparalleled comfort. Whether you're looking for a spacious 4.5-room apartment or an intermediate configuration of 2.5 or 3.5 rooms, you'll find a home that meets your expectations here. Each apartment, bathed in natural light, is designed to enhance your daily life with a modern and refined design. Located in the beautiful commune of Vétroz, LE MIAMI is the place where luxury and serenity meet to create a unique and prestigious living space. Don't miss the opportunity to live in such an exceptional setting.PARTICULARITIES Customizable finishes according to your style. Contemporary architecture in a residential neighborhood. A modern and purified design that integrates perfectly into its environment. Modular interiors. South-facing orientation. Optimal brightness and maximum sunlight. Heating by heat pump (PAC). Guaranteed thermal comfort and energy savings. Large terraces and lawns. Only 4 km from the highway for easy travel. Miele washing column included. Electric shutters and centralized vacuum cleaner. LED spots for lighting all apartments. Parking equipped with charging stations for electric vehicles2 additional indoor parking spaces at a price of CHF 35,000.- per unitScheduled completion: end of 2027 - beginning of 2028

  • Parking space
  • View
New building
1 / 4
  • Parking space
  • View
  • Elevator
2.5 rooms, 55m², CHF 390,000.–
A Vétroz, 1963 Vétroz

The art of living in the heart of Vétroz - large 65 m2 garden!

LE MIAMI, a contemporary residence of exception located in the charming commune of Vétroz, on the edge of the building zone. Nestled in a peaceful environment, just a 10-minute walk from shops, schools, post office, and bank, it offers a practical and pleasant living space.The LE MIAMI promotion stands out for the irreproachable quality of its construction, combining high-end materials and meticulous finishes. With its 15 elegant apartments, every detail has been thought out to offer unparalleled comfort. Whether you're looking for a spacious 4.5-room apartment or an intermediate configuration of 2.5 or 3.5 rooms, you'll find a home that meets your expectations here.An exclusive penthouse is also available for those seeking a unique living experience.Each apartment, bathed in natural light, is designed to enhance your daily life with modern and refined design.Located in the beautiful commune of Vétroz, LE MIAMI is the place where luxury and serenity meet to create a unique and prestigious living space. Don't miss the opportunity to live in such an exceptional setting.PARTICULARITIES Customizable finishes according to your style. Contemporary architecture in a residential neighborhood. A modern and minimalist design that integrates perfectly into its environment. Modular interiors. South-facing orientation. Optimal brightness and maximum sunlight. Heating by heat pump (PAC)Guaranteed thermal comfort and energy savings. Large terraces and lawns. Just 4 km from the highway for easy travel. Miele washing column included. Electric shutters and centralized vacuum system. LED spots for lighting all apartments. Parking equipped with charging stations for electric vehicles2 additional indoor parking spaces at a price of CHF 35,000.- per unitScheduled completion: end of 2027 - beginning of 2028

  • Parking space
  • View
  • Elevator
1 / 4
  • Parking space
  • Balcony / Terrace
  • Pets allowed
  • +4
4.5 rooms, 131m², CHF 850,000.–
Rue des Vignerons, 1963 Vétroz

Residence "L'Ecrin du Soleil" - 4.5 rooms on the ground floor

Apartment with 4.5 rooms on the ground floor *** Directly from the constructor ***We are offering you exclusively this beautiful ground floor apartment with 4.5 rooms in an intimate building with 6 apartments in a rare quality of life setting in Vétroz.This magnificent apartment is distributed as follows: • Entrance hall with closet/dressing room • Bright living room/kitchen of over 40 m2 • Parental suite of over 18 m2, with a bathroom including a large walk-in shower or a bathtub of your choice • 2 other large bedrooms • Second bathroom with bathtub or walk-in shower and space for a washing machine • A semi-covered terrace of 11 m2 facing west (possibility to enlarge the terrace) • A huge private garden of over 131 m2 • A complete basement completes this property. High-quality finishes will be carried out according to your tastes, with a comfortable budget allocated to allow you to create the interior of your dreams.The building benefits from a privileged location, sunny and calm, and you have all the necessary amenities nearby: • Shops and village center of Vétroz, 7 minutes on foot • Highway access in 5 minutes • Bus stop, 3 minutes on foot • Primary school, 4 minutes by car • Secondary school, 5 minutes by car Outdoor parking space for CHF 12,500.- extra.Don't miss this unique opportunity!Do not hesitate to contact us for a site visit or for more information!

  • Parking space
  • Balcony / Terrace
  • Pets allowed
  • +4
Travel time
-
1 / 5
  • Parking space
  • Balcony / Terrace
  • Pets allowed
  • +3
4 rooms, 109m², CHF 750,000.–
Rue des Vignerons, 1963 Vétroz

Résidence "L'Ecrin du Soleil"

Superb 4-room attic apartment *** Directly from the constructor ***We are offering you exclusively, this superb 4-room attic apartment located in an intimate building with 6 apartments, in a rare quality of life setting in Vétroz.This magnificent apartment is distributed as follows: • Entrance hall with closet/dressing room • Bright living room/kitchen of nearly 36 m2 • Large semi-covered terrace of over 33 m2 oriented towards the sunset with an option for pool or jacuzzi • Balcony of 7 m2 oriented towards the sunrise • Parental suite of approximately 19 m2, with a bathroom including a large walk-in shower • 2nd bedroom of nearly 12 m2 • 3rd small bedroom or office • Second bathroom with bathtub and space for a washing machine • High ceiling height with exposed beams • A complete basement completes this property. Quality finishes will be carried out according to your tastes, with a comfortable budget allocated to allow you to create the interior of your dreams.The building benefits from a privileged location, sunny and calm, and you have all the necessary amenities nearby: • Shops and village center of Vétroz, 7 minutes on foot • Access to the highway in 5 minutes • Bus stop, 3 minutes on foot • Primary school, 4 minutes by car • Secondary school, 5 minutes by car Outdoor parking space for the price of CHF 12,500.- extra.Don't miss this unique opportunity!Do not hesitate to contact us for a site visit or for more information!

  • Parking space
  • Balcony / Terrace
  • Pets allowed
  • +3
Travel time
-
1 / 5
  • Parking space
  • Balcony / Terrace
  • Pets allowed
  • +3
4.5 rooms, CHF 715,000.–
Rue des Vignerons, 1963 Vétroz

Résidence "L'Ecrin du Soleil"

Apartment of 4.5 rooms from CHF 715'000.- *** Directly from the constructor ***We offer you exclusively beautiful 4.5-room apartments on the ground floor with lawn or in the attic in an intimate building with 6 apartments, in a rare quality of life in Vétroz.These magnificent apartments are distributed as follows: • An entrance hall with closet/dressing room • Bright living room/kitchen of about 36 m2 • A large terrace semi-covered • A parental suite of about 20 m2, with a bathroom including a bathtub • 2 other bedrooms of more than 10 m2 • A second bathroom with shower and space for a washing column • Private garden of about 130 m2 for the ground floor and high ceiling height for the attics with apparent beams • A complete basement completes this property. The quality finishes will be carried out according to your tastes, with a comfortable budget allocated to allow you to create the interior of your dreams.The building benefits from a privileged location, sunny and quiet, and you have all the necessary amenities nearby: • Shops and village center of Vétroz, 7 minutes on foot • Access to the highway in 5 minutes • Bus stop, 3 minutes on foot • Primary school, 4 minutes by car • Orienting school, 5 minutes by car Outdoor parking space for the price of CHF 12'500.- in addition.Don't miss this unique opportunity!Do not hesitate to contact us to visit the site or for more information!

  • Parking space
  • Balcony / Terrace
  • Pets allowed
  • +3
Travel time
-
1 / 5
  • Parking space
  • Balcony / Terrace
  • Pets allowed
  • +3
3.5 rooms, 100m², CHF 580,000.–
Rue des Vignerons, 1963 Vétroz

The "L'Ecrin du Soleil" Residence

Apartment with 3.5 rooms from CHF 580,000.- *** Directly from the constructor ***We are offering you exclusively beautiful apartments with 3.5 rooms, with a surface area of around 100 m2, on the ground floor with lawn or in the attic in an intimate building with 6 apartments, in a rare quality of life in Vétroz.These magnificent apartments are distributed as follows: • An entrance hall with closet/wardrobe • Bright living room/kitchen with around 35 m2 • A large semi-covered terrace • A parental suite of over 20 m2, with a bathroom including a bathtub • A second bedroom of over 10 m2 • A second bathroom with shower and space for a washing machine • Private lawns of around 50 m2 for the ground floor apartments and high ceiling height for the attic with exposed beams • A complete basement completes this property. High-quality finishes will be carried out according to your tastes, with a comfortable budget allocated to allow you to create the interior of your dreams.The building benefits from a privileged location, sunny and quiet, and you have all the necessary amenities nearby: • Shops and village center of Vétroz, 7 minutes on foot • Access to the highway in 5 minutes • Bus stop, 3 minutes on foot • Primary school, 4 minutes by car • Orientational school, 5 minutes by car Outdoor parking space for the price of CHF 12,500.- extra.Don't miss this unique opportunity!Do not hesitate to contact us to arrange a site visit or for more information!

  • Parking space
  • Balcony / Terrace
  • Pets allowed
  • +3
Travel time
-
1 / 4
  • Parking space
  • Balcony / Terrace
  • Pets allowed
  • +3
3 rooms, 84m², CHF 499,000.–
Rue des Ousses, 1975 Conthey

The "Les Nuits d'Ousses" residence - Sensine

3.5-room apartments from CHF 499,000.- *** Directly from the constructor ***We are offering you, in exclusivity, beautiful 3.5-room apartments, with surfaces of around 84 m², on the ground floor or in the attic in an intimate building of 6 apartments, in a rare quality of life environment in Sensine, on the heights of Conthey.This magnificent apartment is distributed as follows: • An entrance hall with wardrobe • Open kitchen on a bright living room of about 32 m2 • Terrace or balcony of about 19 m2 covered • Private garden for the ground floor apartment of about 42 m² • A large bedroom • A second bedroom • Bathroom with walk-in shower and space for a washing machine • A complete basement completes this property The high-quality finishes will be carried out according to your tastes, with a comfortable budget allocated to allow you to create the desired interior.The building benefits from a privileged location, sunny and calm, close to all amenities: • Shops and village center of Conthey in 5 minutes by car • Bus stop in 2 minutes on foot • Highway access in 10 minutes • Primary school in 4 minutes by car • Middle school in 7 minutes by car The parking spaces are extra and you have the choice between outdoor spaces or covered double spaces.Don't miss this unique opportunity!Do not hesitate to contact us for a site visit or for more information!

  • Parking space
  • Balcony / Terrace
  • Pets allowed
  • +3
Travel time
-
1 / 4
  • Parking space
  • Balcony / Terrace
  • Pets allowed
  • +3
2.5 rooms, 63m², CHF 370,000.–
Rue des Ousses, 1975 Conthey

The "Les Nuits d'Ousses" residence - Sensine

Apartments with 2.5 rooms from CHF 370,000.- *** Directly from the constructor ***We are offering you exclusively beautiful apartments with 2.5 rooms, with an area of around 63 m², on the ground floor or in the attic in an intimate building with 6 apartments, in a rare quality of life in Sensine, on the hills of Conthey.This magnificent apartment is distributed as follows: • An entrance hall with closet/wardrobe • Open kitchen on a bright living room • Terrace or balcony with 8 m² covered • Private garden for the ground floor apartment with 43 m² • A large bedroom • Bathroom with walk-in shower and space for a washing machine • A complete basement completes this property The high-quality finishes will be carried out according to your tastes, with a comfortable budget allocated to allow you to create the desired interior.The building benefits from a privileged location, sunny and quiet, close to all amenities: • Shops and village center of Conthey in 5 minutes by car • Bus stop in 2 minutes on foot • Highway access in 10 minutes • Primary school in 4 minutes by car • Secondary school in 7 minutes by car The spaces are extra and you have the choice between outside spaces or covered double spaces.Don't miss this unique opportunity!Do not hesitate to contact us for a site visit or for more information!

  • Parking space
  • Balcony / Terrace
  • Pets allowed
  • +3
Travel time
-
New building
1 / 5
  • Parking space
  • View
4.5 rooms, 180m², CHF 930,000.–
A Vétroz, 1963 Vétroz

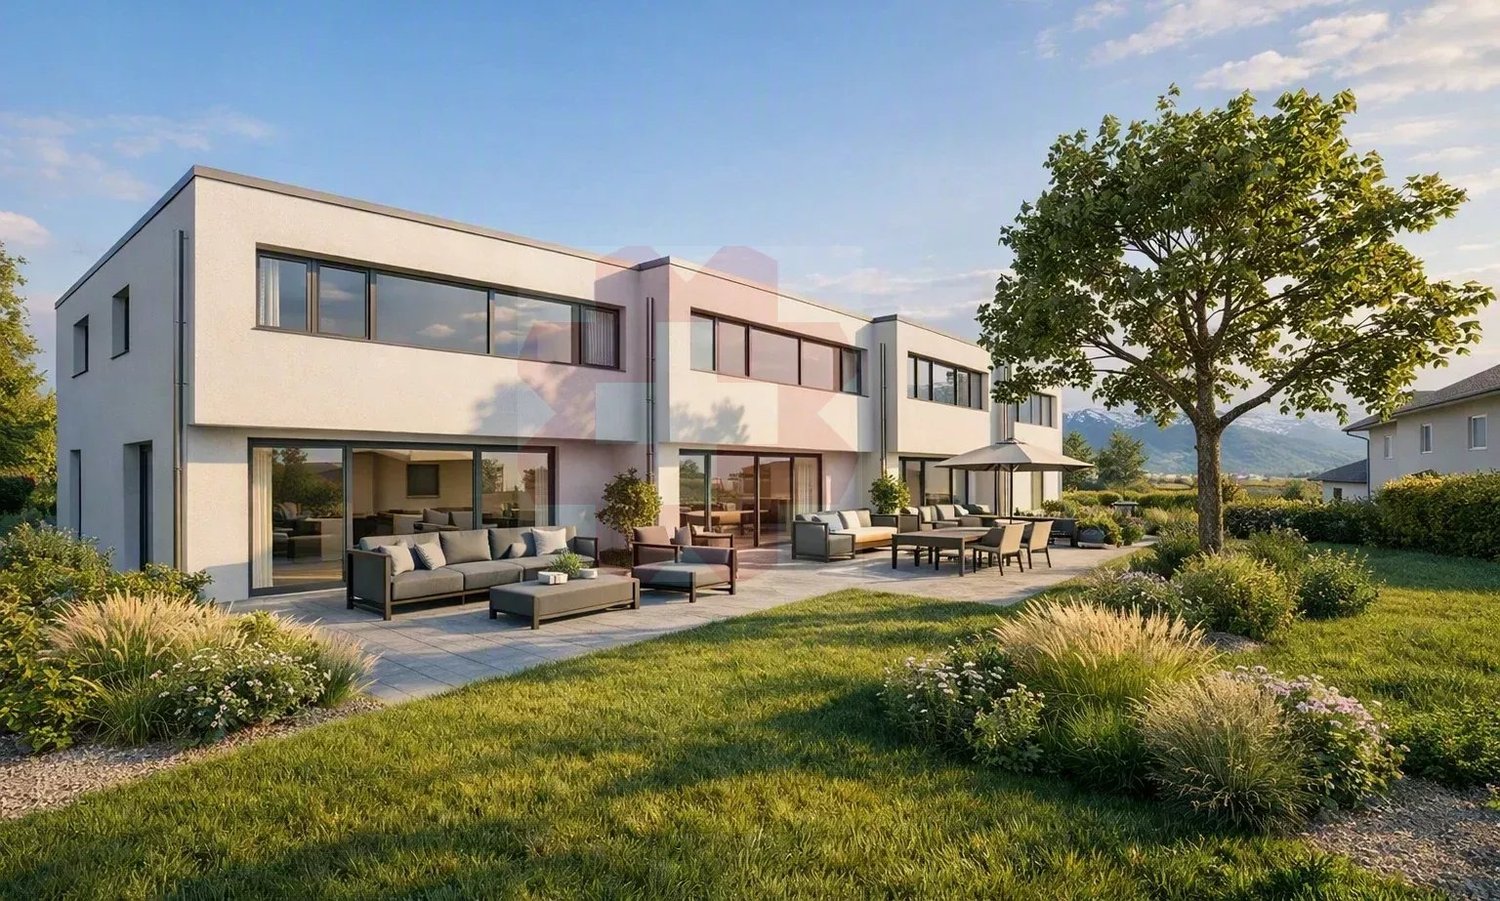
Promotion of 4 semi-detached villas

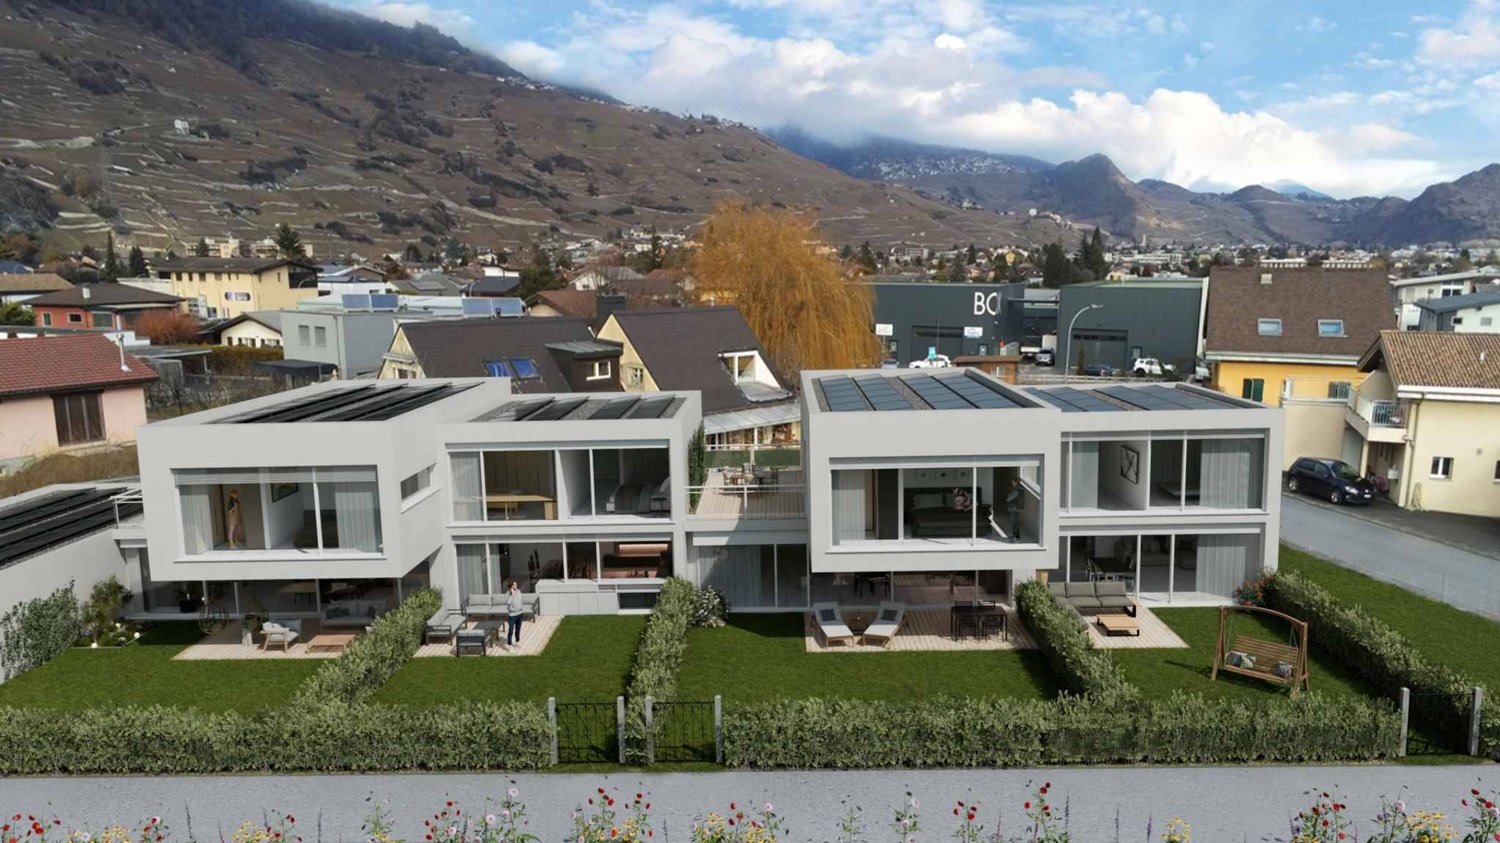
Cobalt: the perfect balance between comfort and conveniencePromotion composed of 4 contemporary semi-detached villas, ideally located in a quiet residential area, within the sought-after commune of Vétroz.Just a few minutes' walk from schools, shops, services, and transportation, these villas offer a practical, comfortable, and adapted living space for daily needs.Each villa has 3.5 or 4.5 rooms, spread over a generous living area of 155 and 214m2, with a basement and an interior design thought out to maximize space and functionality.Thanks to optimal exposure and large openings, the rooms benefit from beautiful natural light, creating a warm and convivial atmosphere. The private outdoor spaces complement each property harmoniously.Cobalt is the ideal address for those looking for a serene quality of life while remaining close to all amenities Lawn 106 m2Balcony terrace 24 m22 covered and 2 uncovered parking spaces PARTICULARITIES: Customizable finishes: choose the materials and details that match your style.Contemporary architecture: a modern and sleek design that integrates perfectly into its environment.Modular interiors: manage your spaces according to your needs and desires.South-facing orientation: enjoy optimal light and maximum sunshine.Heating by heat pump (PAC): guaranteed thermal comfort and energy savings.Large terraces and lawns: generous outdoor space to relax or receive.Residential area: located in a peaceful and family-friendly setting.Highway proximity: only 4 km from the highway for easy travel.Electric shuttersFiber optic connectionSpots included + LED lighting (in the living room)Parking equipped with charging points for electric vehicles.

  • Parking space
  • View
New building
1 / 4
  • Parking space
  • Balcony / Terrace
  • View
  • +1
4.5 rooms, 123m², CHF 790,000.–
A Vétroz, 1963 Vétroz

The art of living in the heart of Vétroz!

LE MIAMI, a contemporary residence of exception located in the charming commune of Vétroz, on the edge of the building zone. Nestled in a peaceful environment, it is only a 10-minute walk from shops, schools, the post office, and the bank, offering a practical and pleasant living environment.The LE MIAMI promotion stands out for the irreproachable quality of its construction, combining high-end materials and careful finishes. With its 15 elegant apartments, every detail has been thought out to offer unparalleled comfort. Whether you're looking for a spacious 4.5-room apartment or an intermediate configuration of 2.5 or 3.5 rooms, you'll find a home that meets your expectations here. An exclusive penthouse is also available for those seeking a unique living experience.Each apartment, bathed in natural light, is designed to enhance your daily life with a modern and refined design.Located in the beautiful commune of Vétroz, LE MIAMI is the place where luxury and serenity meet to create a unique and prestigious living space. Don't miss the opportunity to live in such an exceptional setting.PARTICULARITIES Customizable finishes according to your style. Contemporary architecture in a residential neighborhood. A modern and pure design that integrates perfectly into its environment. Modular interiors. South-facing orientation. Optimal brightness and maximum sunlight. Heating by heat pump (PAC)Guaranteed thermal comfort and energy savings. Large terraces and lawns. Just 4 km from the highway for easy travel. Miele washing machine included. Electric shutters and centralized vacuum system. LED spots for lighting all apartments. Parking equipped with charging stations for electric vehicles2 additional indoor parking spaces at a price of CHF 35,000.- per unitAnother 4.5-room apartment also available on the ground floor Expected delivery: end of 2027 - beginning of 2028

  • Parking space
  • Balcony / Terrace
  • View
  • +1
1 / 10
  • Garage
  • View
  • Child-friendly
4.5 rooms, 122m², CHF 699,000.–
1994 Aproz (Sion)

Attic- 4.5-room apartment

Promotion - Delivery 2026Discover this spacious attic 4.5-room apartment of 137 m² habitable area with large balcony of 28 m², ideally located on the 3rd and last floor of a new contemporary residence of 15 apartments, at the entrance of the charming village of Aproz (commune of Sion).Combining modernity, comfort and energy efficiency, this promotion benefits from a high-performance heating system (PAC + photovoltaic panels) ensuring low consumption and excellent thermal comfort.The apartment consists of: • Entrance hall with built-in wardrobe • Bathroom with shower or bathtub, WC and laundry area • Parental suite with private bathroom (shower/WC) • Two spacious bedrooms • Open kitchen to a bright living room • Balcony of 28 m² facing west offering a magnificent unobstructed view of the Alps In addition: • Covered parking space (garage): CHF 15,000.- • Box: CHF 40,000.-(Connections for electric vehicle charging stations provided in front of each parking space) The advantages: • Heating by heat pump and photovoltaic panels • Individual thermostat in each room • Unobstructed view and beautiful sunlight all year round • Close to all amenities: schools, kindergarten, shops, public transport (3 minutes on foot) • Secondary residence possible • Delivery from summer 2026 A peaceful and green setting, just 5 minutes from Sion, the hospital and the highway.

  • Garage
  • View
  • Child-friendly
Mathieu Revaz

Mathieu Revaz

1 / 4
Mathieu Revaz

Mathieu Revaz

  • Parking space
  • Balcony / Terrace
  • View
5.5 rooms, 332m², CHF 3,500,000.–
Haute-Nendaz, 1997 Nendaz

High-end chalet to be built!

In the heart of the charming Haute-Nendaz ski resort, this magnificent chalet spread over 374 m² of gross floor area will offer a superb plunging view of the Alps and the Rhône plain. Access is very simple, in all seasons.Thanks to its large plot of 912 m², the view is breathtaking. Located in the heart of an upscale residential area, it offers unparalleled calm and tranquility.On the lower floor is the first suite, as well as a bathroom with a large glazed fitness room with sauna. This floor also has a ski room and several cellars, a laundry room, and technical rooms.On the upper floor, the chalet will offer a large living room with open kitchen and 2 covered terraces exposed North and South to make the most of all seasons.Finally, on the top floor, there will be 2 suites with bathrooms connected to a covered balcony as well as the main suite with dressing room, bathroom, and covered terrace allowing the installation of a jacuzzi.- Panoramic view of the Alps and the Rhône plain- High-end finishes- Located in a quiet area, easy access in winter- Bright and modern- In the heart of the resort- Possibility of installing an elevatorA double garage and several parking spaces complete the set.All finishes can be chosen by the buyers. The chalet will only be available as a main residence.

  • Parking space
  • Balcony / Terrace
  • View
1 / 3
4.5 rooms, 122m², CHF 794,000.–
Route de Nendaz 927, 1997 Haute-Nendaz

Exceptional apartment in a chalet ? Main residence

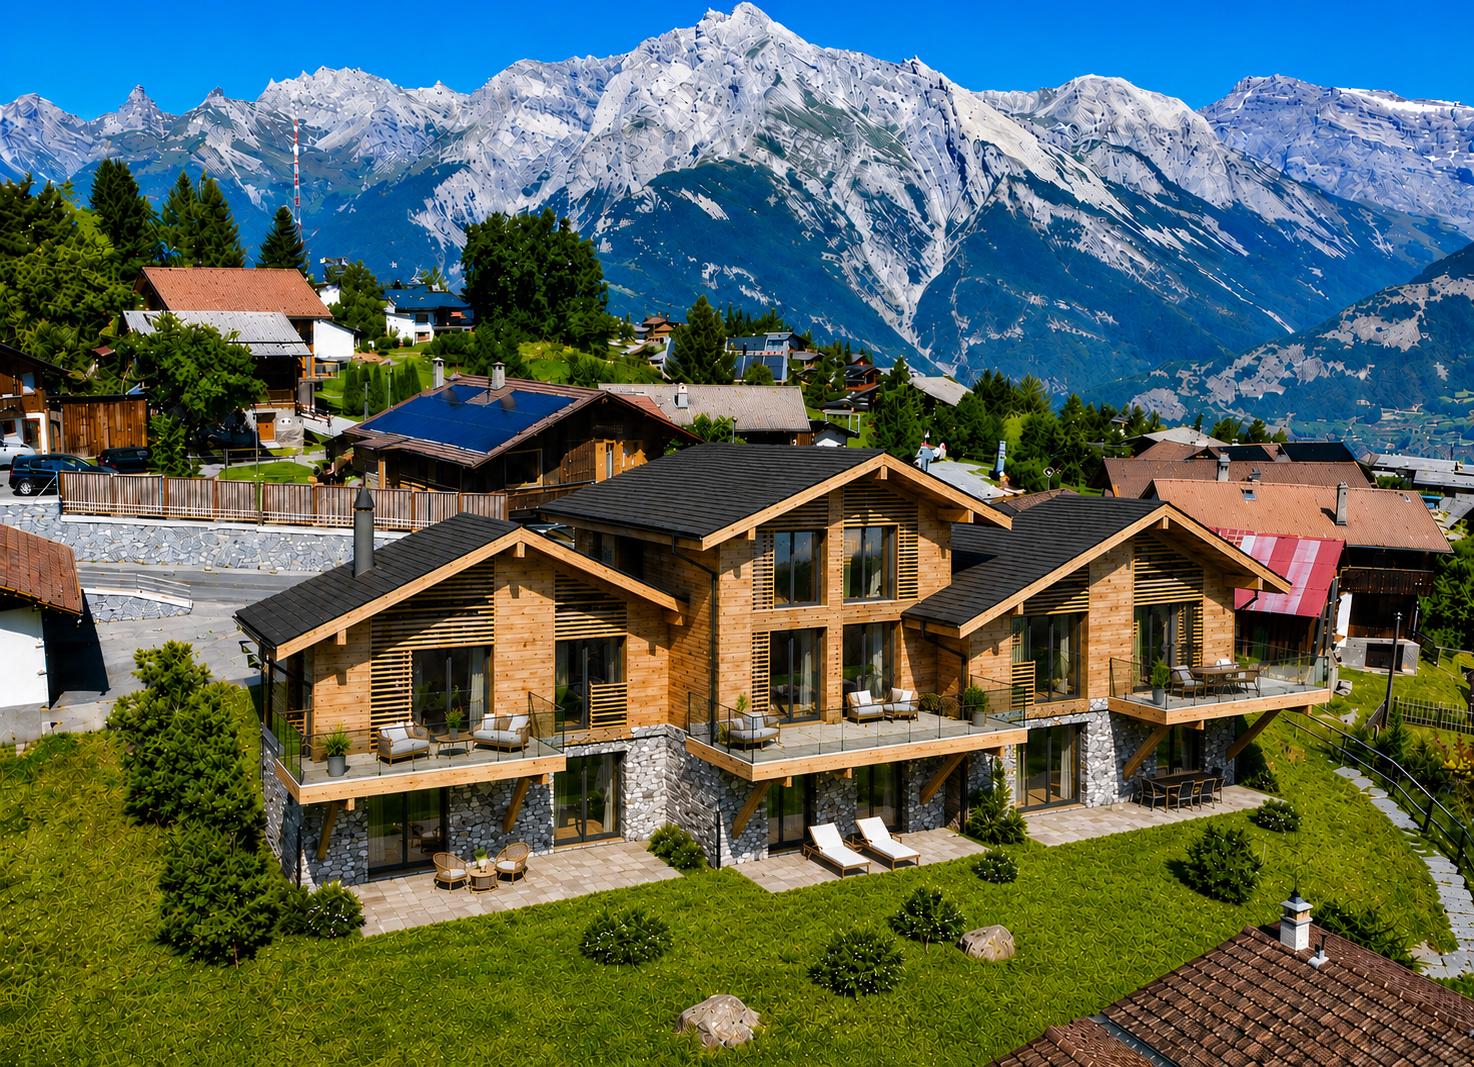
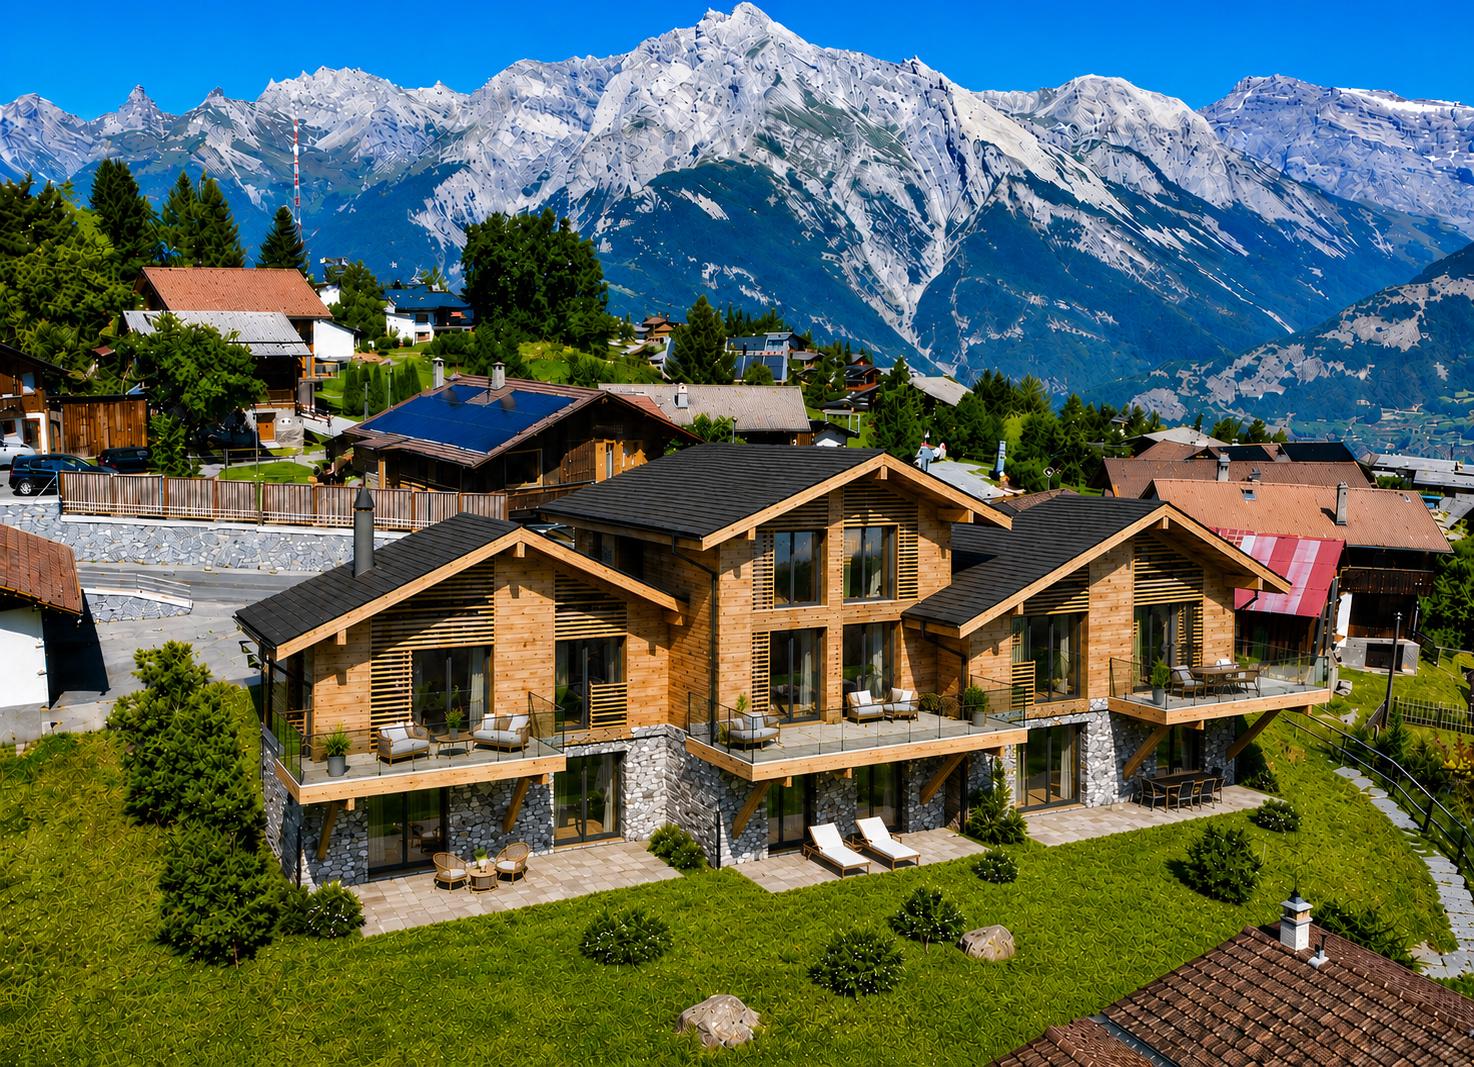
New promotion at the entrance of Haute-NendazDiscover this new promotion currently under construction, consisting of five apartments distributed within three magnificent semi-detached chalets, exclusively intended for main residence.Ideally located at the entrance of the station, the residence benefits from a privileged location, just 700 meters from the ski lifts and less than 500 meters from the shops, restaurants, and other amenities of the station.Its orientation and situation give it a superb unobstructed view of the surrounding mountains and the Rhone plain.Alpine architecture and quality finishesThe project harmoniously combines alpine charm, noble materials, and quality construction. The architecture has been designed in respect of the mountain character of the region, with features such as:- Facades in larch and natural stone;- Slate roof;- Triple-glazed windows;- Heating by air-water heat pump with floor distribution.The apartments all offer beautiful volumes, a functional layout, and a pleasant outdoor space allowing you to fully enjoy the surrounding environment.The interior finishes can be personalized, offering each buyer the opportunity to arrange their future home according to their tastes.GROUND FLOORLot A ? Apartment with 4.5 rooms ? 122 m² ? CHF 794'000.- Entrance hall- Open kitchen- Living room with access to a generous terrace of 44 m²- Three bedrooms, two of which have direct access to the terrace- Bathroom- Guest toilet with sinkLot B ? Apartment with 3.5 rooms ? 108 m² ? CHF 740'000.- Entrance hall- Open kitchen- Living room with access to a large terrace of 37 m²- Two bedrooms with access to the terrace- Bathroom with sinkFIRST FLOORLot C ? Apartment with 4.5 rooms ? 122 m² ? CHF 794'000.- Entrance hall- Open kitchen- Living room with access to a balcony of 17 m²- Three bedrooms, one of which has direct access to a second balcony of 10 m²- Bathroom- Guest toilet with sinkLot D ? Apartment with 3.5 rooms ? 109 m² ? CHF 750'000.- Entrance hall- Open kitchen- Living room with access to a balcony of 16 m²- Two bedrooms, one of which has direct access to a second balcony of 8 m²- Bathroom with sinkATTICLot E ? Apartment with 2.5 rooms ? 62 m² ? CHF 390'000.- Entrance hall- Open kitchen- Living room with access to a balcony of 12 m²- Large bedroom of 14 m²- Shower room with sinkAnnexes and parkingEach apartment has a private cellar of approximately 5 m². The residence also has a bicycle room.Ten indoor parking spaces and three outdoor parking spaces are available as an option at an additional cost to the purchase price:- Indoor parking space: CHF 45'000.- per space- Outdoor parking space: CHF 25'000.- per spaceAcquisition conditionsThe apartments are available exclusively for main residence, for a Swiss or international clientele holding a residence permit B or C.An ideal opportunity to settle in Haute-Nendaz in a privileged environment, in close proximity to the town center and the ski area, while enjoying the comfort and amenities of a new construction.

Travel time
-
1 / 3
3.5 rooms, 108m², CHF 740,000.–
Route de Nendaz 927, 1997 Haute-Nendaz

Exceptional apartment in a chalet ? Primary residence

New promotion at the entrance of Haute-NendazDiscover this new promotion currently under construction, composed of five apartments distributed within three magnificent semi-detached chalets, exclusively intended for primary residence.Ideally located at the entrance of the station, the residence benefits from a privileged location, just 700 meters from the ski lifts and less than 500 meters from the shops, restaurants, and other amenities of the station.Its orientation and situation give it a superb unobstructed view of the surrounding mountains and the Rhone plain.Alpine architecture and quality featuresThe project harmoniously combines alpine charm, noble materials, and quality construction. The architecture has been designed in respect of the mountain character of the region, with notably:- facades in larch and natural stone;- slate roof;- triple-glazed windows;- heating by air-water heat pump with floor distribution.The apartments all offer beautiful volumes, a functional layout, and a pleasant outdoor space allowing you to fully enjoy the surrounding environment.The interior finishes are customizable, offering each buyer the opportunity to arrange their future home according to their tastes.GROUND FLOORLot A ? 4.5-room apartment ? 122 m² ? CHF 794'000.- Entrance hall- Open kitchen- Living room with access to a generous terrace of 44 m²- Three bedrooms, including two with direct access to the terrace- Bathroom- Guest toilet with sinkLot B ? 3.5-room apartment ? 108 m² ? CHF 740'000.- Entrance hall- Open kitchen- Living room with access to a large terrace of 37 m²- Two bedrooms with access to the terrace- Bathroom with sinkFIRST FLOORLot C ? 4.5-room apartment ? 122 m² ? CHF 794'000.- Entrance hall- Open kitchen- Living room with access to a balcony of 17 m²- Three bedrooms, including one with access to a second balcony of 10 m²- Bathroom- Guest toilet with sinkLot D ? 3.5-room apartment ? 109 m² ? CHF 750'000.- Entrance hall- Open kitchen- Living room with access to a balcony of 16 m²- Two bedrooms, including one with access to a second balcony of 8 m²- Bathroom with sinkATTICLot E ? 2.5-room apartment ? 62 m² ? CHF 390'000.- Entrance hall- Open kitchen- Living room with access to a balcony of 12 m²- Large bedroom of 14 m²- Shower room with sinkAnnexes and parkingEach apartment has a private cellar of approximately 5 m². The residence also has a bicycle room.Ten indoor parking spaces and three outdoor parking spaces are available as an option at an additional cost to the purchase price:- Indoor parking space: CHF 45'000.- per space- Outdoor parking space: CHF 25'000.- per spacePurchase conditionsThe apartments are available exclusively for primary residence, for a Swiss or international clientele with a residence permit B or C.An ideal opportunity to settle in Haute-Nendaz in a privileged environment, in the immediate vicinity of the town center and the ski area, while enjoying the comfort and amenities of a new construction.

Travel time
-
1 / 3
2.5 rooms, 62m², CHF 390,000.–
Route de Nendaz 927, 1997 Haute-Nendaz

Exceptional apartment in a chalet ? Main residence

New promotion at the entrance of Haute-NendazDiscover this new promotion currently under construction, consisting of five apartments distributed within three magnificent semi-detached chalets, exclusively intended for main residence.Ideally located at the entrance of the station, the residence benefits from a privileged location, just 700 meters from the ski lifts and less than 500 meters from the shops, restaurants, and other amenities of the station.Its orientation and situation give it a superb unobstructed view of the surrounding mountains and the Rhone plain.Alpine architecture and quality finishesThe project harmoniously combines alpine charm, noble materials, and quality construction. The architecture has been designed in respect of the mountainous character of the region, with:- Facades in larch and natural stone;- Roof in slate;- Triple-glazed windows;- Heating by air-water heat pump with floor distribution.The apartments all offer beautiful volumes, a functional layout, and a pleasant outdoor space allowing you to fully enjoy the surrounding environment.The interior finishes can be personalized, offering each buyer the possibility of arranging their future home according to their tastes.GROUND FLOORLot A ? Apartment with 4.5 rooms ? 122 m² ? CHF 794'000.- Entrance hall- Open kitchen- Living room with access to a generous terrace of 44 m²- Three bedrooms, two of which have direct access to the terrace- Bathroom- Guest toilet with sinkLot B ? Apartment with 3.5 rooms ? 108 m² ? CHF 740'000.- Entrance hall- Open kitchen- Living room with access to a large terrace of 37 m²- Two bedrooms with access to the terrace- Bathroom with sinkFIRST FLOORLot C ? Apartment with 4.5 rooms ? 122 m² ? CHF 794'000.- Entrance hall- Open kitchen- Living room with access to a balcony of 17 m²- Three bedrooms, one of which has direct access to a second balcony of 10 m²- Bathroom- Guest toilet with sinkLot D ? Apartment with 3.5 rooms ? 109 m² ? CHF 750'000.- Entrance hall- Open kitchen- Living room with access to a balcony of 16 m²- Two bedrooms, one of which has direct access to a second balcony of 8 m²- Bathroom with sinkATTICLot E ? Apartment with 2.5 rooms ? 62 m² ? CHF 390'000.- Entrance hall- Open kitchen- Living room with access to a balcony of 12 m²- Large bedroom of 14 m²- Shower room with sinkAnnexes and parkingEach apartment has a private cellar of approximately 5 m². The residence also has a bicycle room.Ten indoor parking spaces and three outdoor parking spaces are available at an additional cost to the sale price:- Indoor parking space: CHF 45'000.- per space- Outdoor parking space: CHF 25'000.- per spaceAcquisition conditionsThe apartments are available exclusively for main residence, for a Swiss or international clientele with a residence permit B or C.An ideal opportunity to settle in Haute-Nendaz in a privileged environment, in close proximity to the town center and the ski area, while enjoying the comfort and amenities of a new construction.

Travel time
-

Suggested properties for you based on search results

Other interesting objects