Rooms
2.5
Living space
62 m2
Selling price
CHF 390,000.–
Notify on price drop
"Exceptional apartment in a chalet ? Main residence"
Address
Route de Nendaz 927, 1997 Haute-NendazTravel time
- > 60 minStation: Ardon
Surrounding information
Supermarket
6 min.PAMPharmacy
6 min.Route des EclusesPublic Transport
2 min.Le Cerisier
Times refer to the route on foot.
Price
- Purchase price:
- CHF 390,000.–
- Notify on price drop
Main information
- Availability:
- By agreement
- Type:
- Apartment
- No. of rooms:
- 2.5
- Surface living:
- 62 m2
- Year built:
- 2026
Characteristics
Balcony / Terrace
Parking space
Documents (0)
Description
New promotion at the entrance of Haute-Nendaz
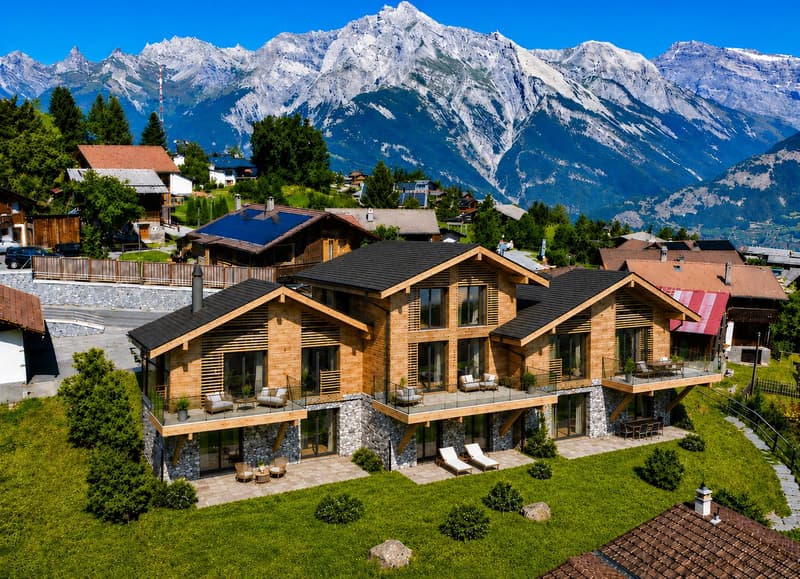
Discover this new promotion currently under construction, consisting of five apartments distributed within three magnificent semi-detached chalets, exclusively intended for main residence.
Ideally located at the entrance of the station, the residence benefits from a privileged location, just 700 meters from the ski lifts and less than 500 meters from the shops, restaurants, and other amenities of the station.
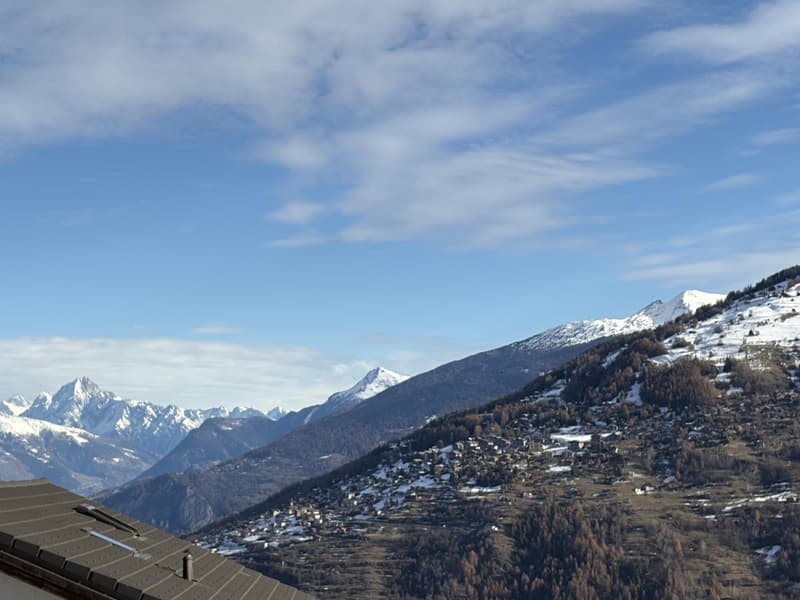
Its orientation and situation give it a superb unobstructed view of the surrounding mountains and the Rhone plain.
Alpine architecture and quality finishes
The project harmoniously combines alpine charm, noble materials, and quality construction. The architecture has been designed in respect of the mountainous character of the region, with:
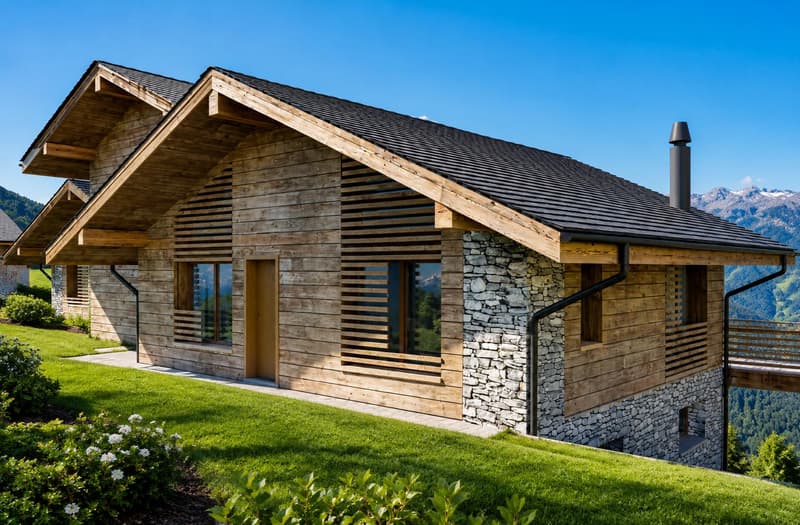
- Facades in larch and natural stone;
- Roof in slate;
- Triple-glazed windows;
- Heating by air-water heat pump with floor distribution.
The apartments all offer beautiful volumes, a functional layout, and a pleasant outdoor space allowing you to fully enjoy the surrounding environment.
The interior finishes can be personalized, offering each buyer the possibility of arranging their future home according to their tastes.
GROUND FLOOR
Lot A ? Apartment with 4.5 rooms ? 122 m² ? CHF 794'000.
- Entrance hall
- Open kitchen
- Living room with access to a generous terrace of 44 m²
- Three bedrooms, two of which have direct access to the terrace
- Bathroom
- Guest toilet with sink
Lot B ? Apartment with 3.5 rooms ? 108 m² ? CHF 740'000.
- Entrance hall
- Open kitchen
- Living room with access to a large terrace of 37 m²
- Two bedrooms with access to the terrace
- Bathroom with sink
FIRST FLOOR
Lot C ? Apartment with 4.5 rooms ? 122 m² ? CHF 794'000.
- Entrance hall
- Open kitchen
- Living room with access to a balcony of 17 m²
- Three bedrooms, one of which has direct access to a second balcony of 10 m²
- Bathroom
- Guest toilet with sink
Lot D ? Apartment with 3.5 rooms ? 109 m² ? CHF 750'000.
- Entrance hall
- Open kitchen
- Living room with access to a balcony of 16 m²
- Two bedrooms, one of which has direct access to a second balcony of 8 m²
- Bathroom with sink
ATTIC
Lot E ? Apartment with 2.5 rooms ? 62 m² ? CHF 390'000.
- Entrance hall
- Open kitchen
- Living room with access to a balcony of 12 m²
- Large bedroom of 14 m²
- Shower room with sink
Annexes and parking
Each apartment has a private cellar of approximately 5 m². The residence also has a bicycle room.
Ten indoor parking spaces and three outdoor parking spaces are available at an additional cost to the sale price:
- Indoor parking space: CHF 45'000.- per space
- Outdoor parking space: CHF 25'000.- per space
Acquisition conditions
The apartments are available exclusively for main residence, for a Swiss or international clientele with a residence permit B or C.
An ideal opportunity to settle in Haute-Nendaz in a privileged environment, in close proximity to the town center and the ski area, while enjoying the comfort and amenities of a new construction.
Discover this new promotion currently under construction, consisting of five apartments distributed within three magnificent semi-detached chalets, exclusively intended for main residence.
Ideally located at the entrance of the station, the residence benefits from a privileged location, just 700 meters from the ski lifts and less than 500 meters from the shops, restaurants, and other amenities of the station.
Its orientation and situation give it a superb unobstructed view of the surrounding mountains and the Rhone plain.
Alpine architecture and quality finishes
The project harmoniously combines alpine charm, noble materials, and quality construction. The architecture has been designed in respect of the mountainous character of the region, with:
- Facades in larch and natural stone;
- Roof in slate;
- Triple-glazed windows;
- Heating by air-water heat pump with floor distribution.
The apartments all offer beautiful volumes, a functional layout, and a pleasant outdoor space allowing you to fully enjoy the surrounding environment.
The interior finishes can be personalized, offering each buyer the possibility of arranging their future home according to their tastes.
GROUND FLOOR
Lot A ? Apartment with 4.5 rooms ? 122 m² ? CHF 794'000.
- Entrance hall
- Open kitchen
- Living room with access to a generous terrace of 44 m²
- Three bedrooms, two of which have direct access to the terrace
- Bathroom
- Guest toilet with sink
Lot B ? Apartment with 3.5 rooms ? 108 m² ? CHF 740'000.
- Entrance hall
- Open kitchen
- Living room with access to a large terrace of 37 m²
- Two bedrooms with access to the terrace
- Bathroom with sink
FIRST FLOOR
Lot C ? Apartment with 4.5 rooms ? 122 m² ? CHF 794'000.
- Entrance hall
- Open kitchen
- Living room with access to a balcony of 17 m²
- Three bedrooms, one of which has direct access to a second balcony of 10 m²
- Bathroom
- Guest toilet with sink
Lot D ? Apartment with 3.5 rooms ? 109 m² ? CHF 750'000.
- Entrance hall
- Open kitchen
- Living room with access to a balcony of 16 m²
- Two bedrooms, one of which has direct access to a second balcony of 8 m²
- Bathroom with sink
ATTIC
Lot E ? Apartment with 2.5 rooms ? 62 m² ? CHF 390'000.
- Entrance hall
- Open kitchen
- Living room with access to a balcony of 12 m²
- Large bedroom of 14 m²
- Shower room with sink
Annexes and parking
Each apartment has a private cellar of approximately 5 m². The residence also has a bicycle room.
Ten indoor parking spaces and three outdoor parking spaces are available at an additional cost to the sale price:
- Indoor parking space: CHF 45'000.- per space
- Outdoor parking space: CHF 25'000.- per space
Acquisition conditions
The apartments are available exclusively for main residence, for a Swiss or international clientele with a residence permit B or C.
An ideal opportunity to settle in Haute-Nendaz in a privileged environment, in close proximity to the town center and the ski area, while enjoying the comfort and amenities of a new construction.
Mortgage Calculator
From dream house to home ownership: the mortgage calculator can help you estimate the affordability of this property.

Free
Create an account for more options
Create your account to manage your favorites across all devices, keep track of your search alerts, and never miss an update. Everything you need for your home search, all in one place!
Viewing
Contact for viewing
Cécile Tosetti
Advertiser


Alp Real Estate SA
Route des Ecluses 19
1997Haute-Nendaz
Contact
Alp Real Estate SA
- Listing ID
- 4003511745
- Object ref.
- ALP-11473