97 results - Properties for sale with Balcony / Terrace, Elevator, New building: District Conthey

1 / 25
4.5 rooms, 164m², Price on request
1964 Conthey

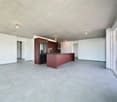
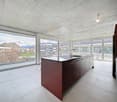
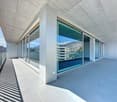
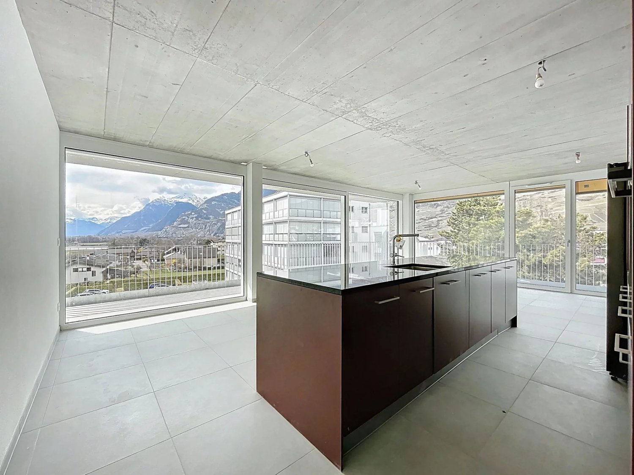
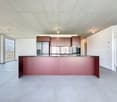
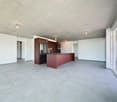
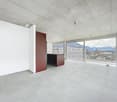
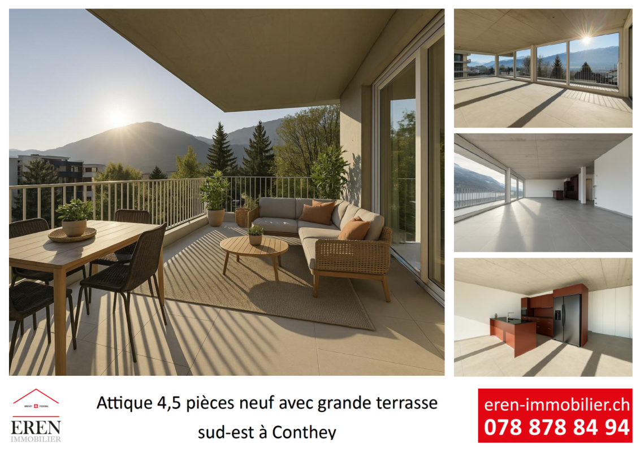
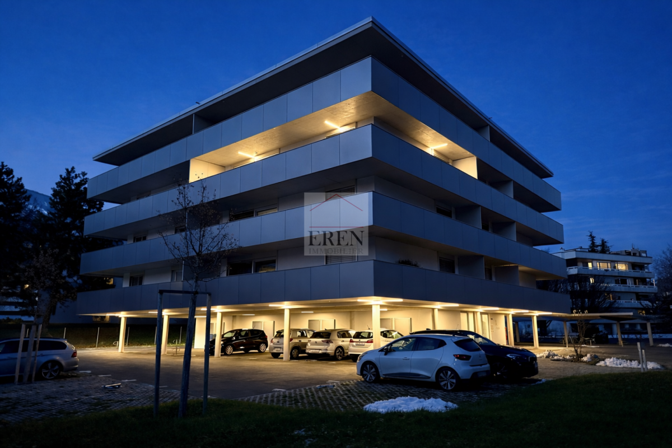
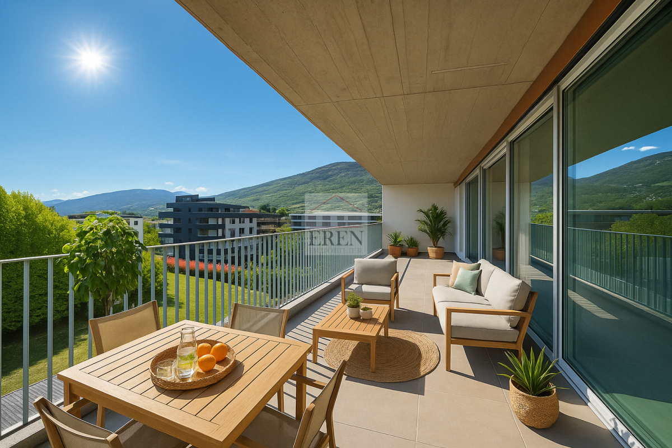
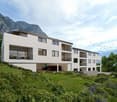
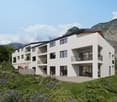
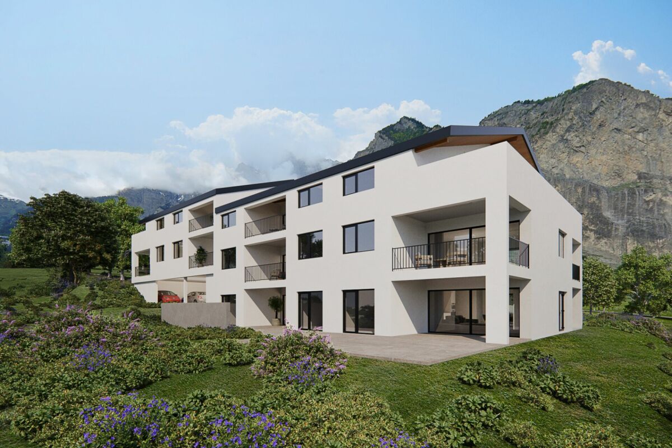
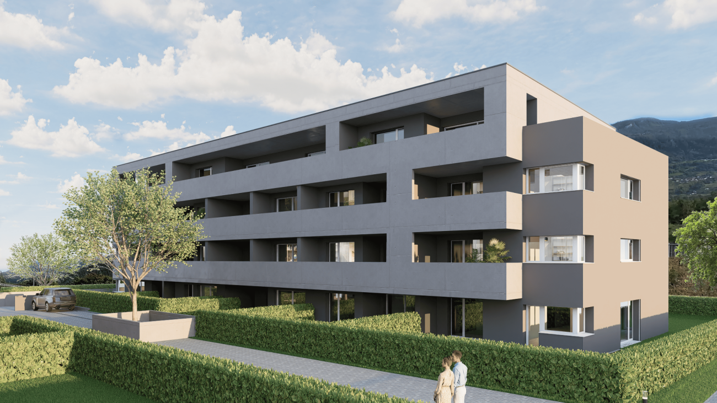
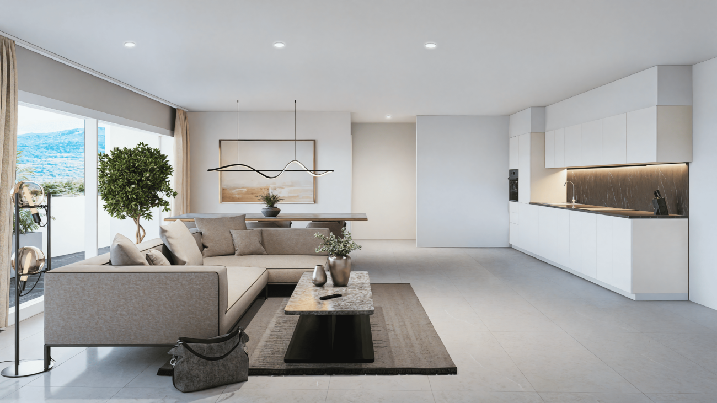
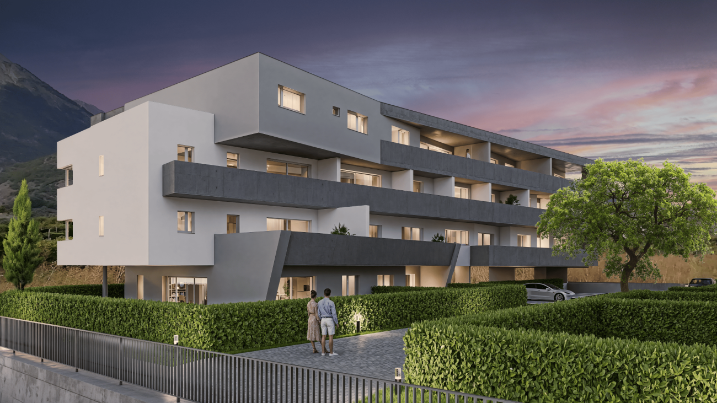
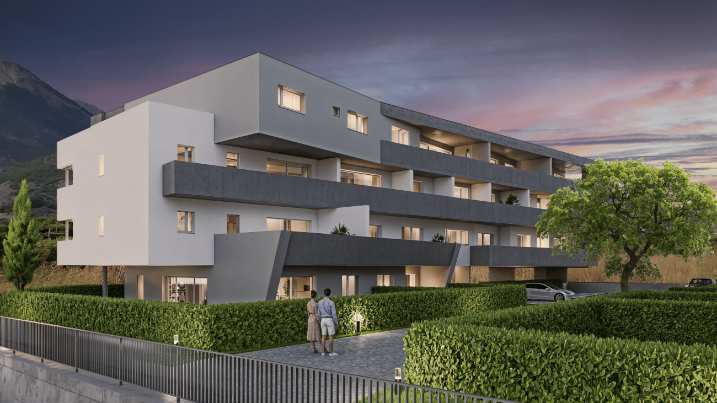
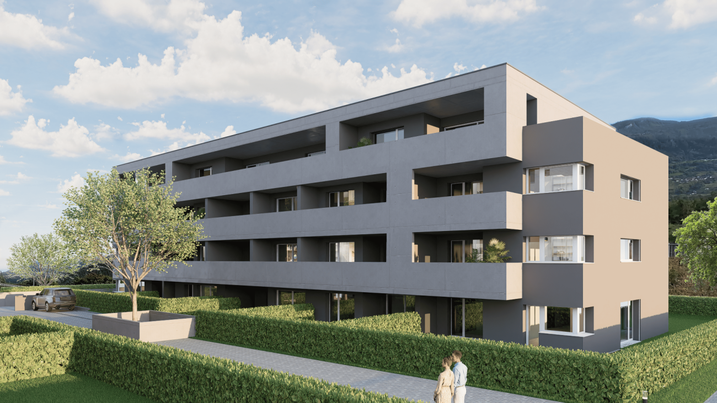
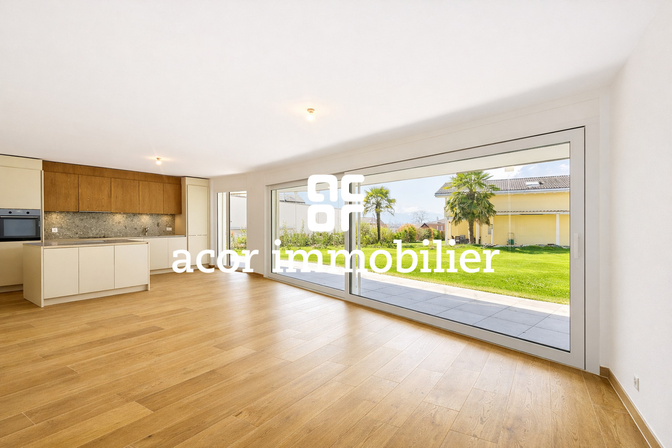
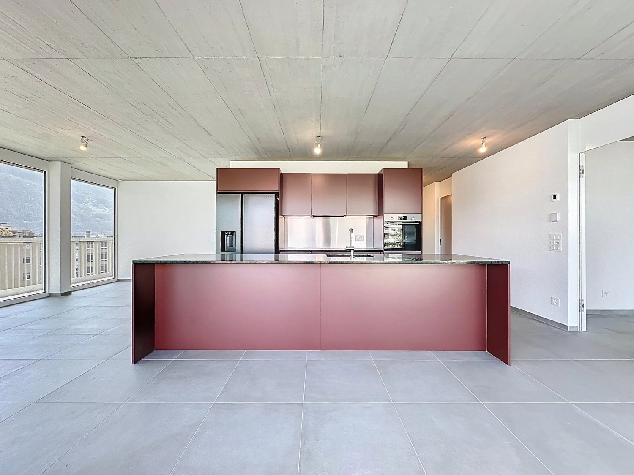
Beautiful 4.5-room attic apartment with large panoramic terrace in Conthey, bright and modern

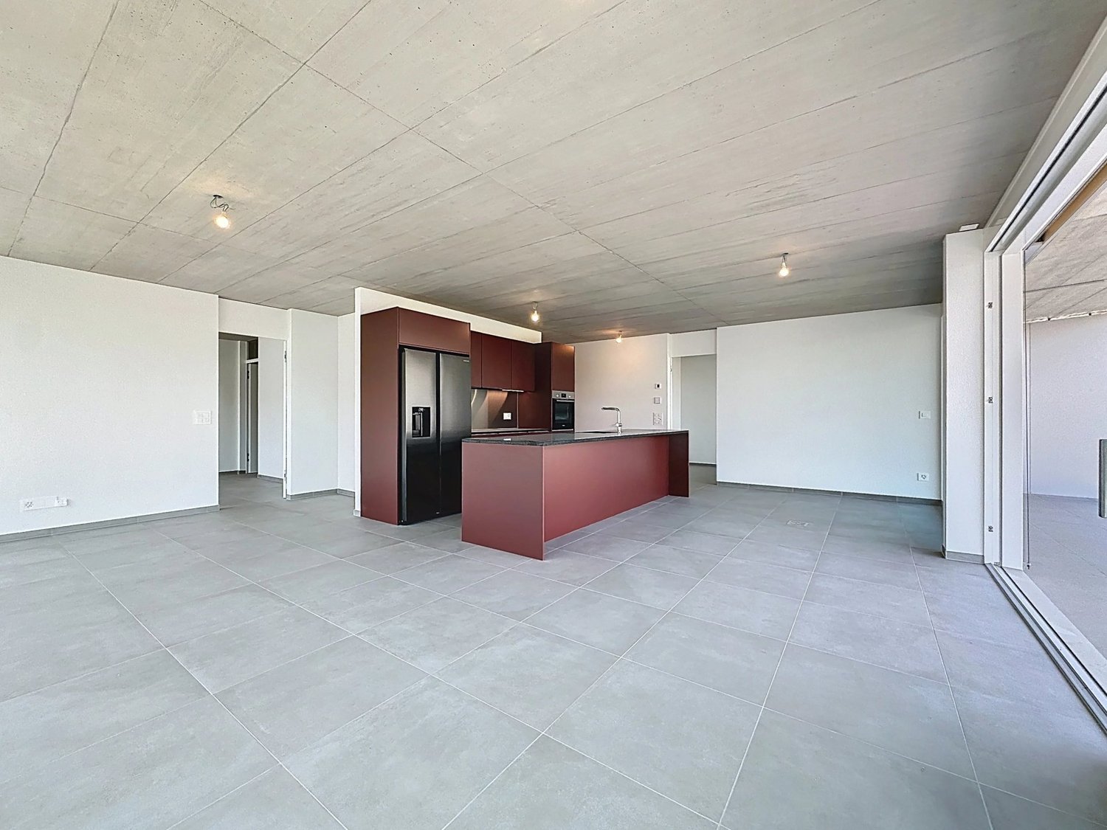
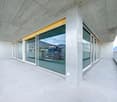
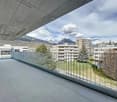
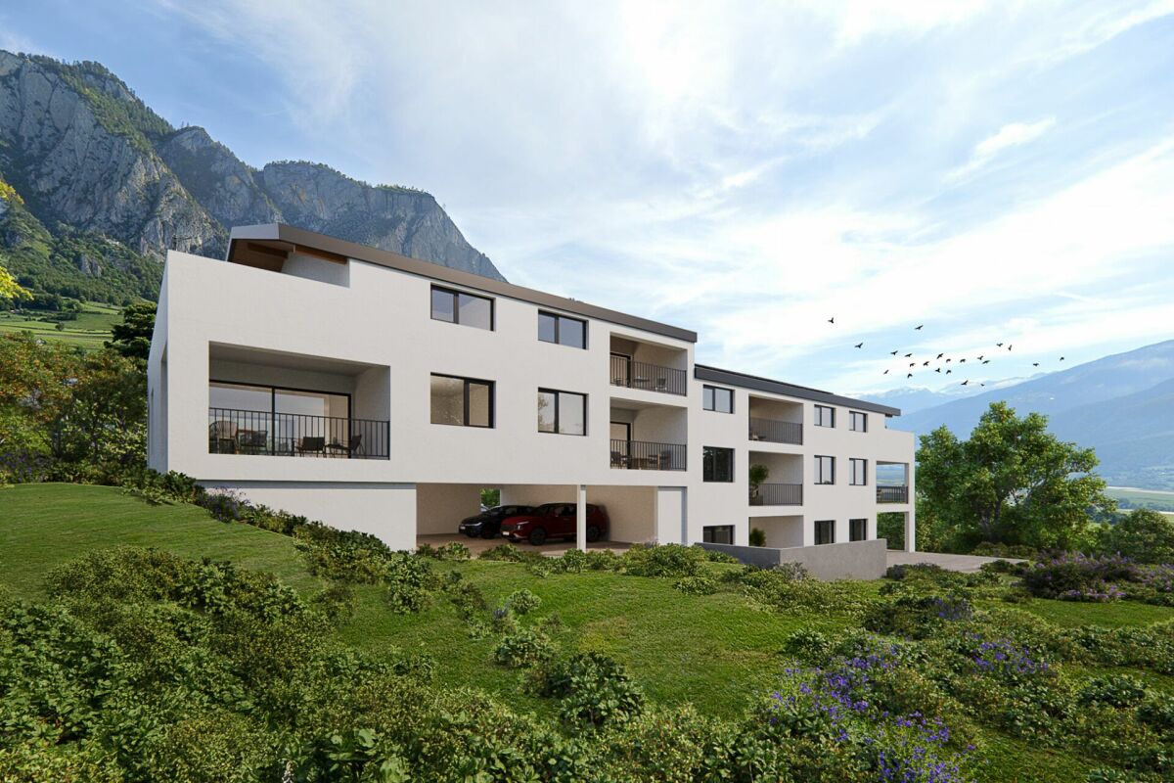
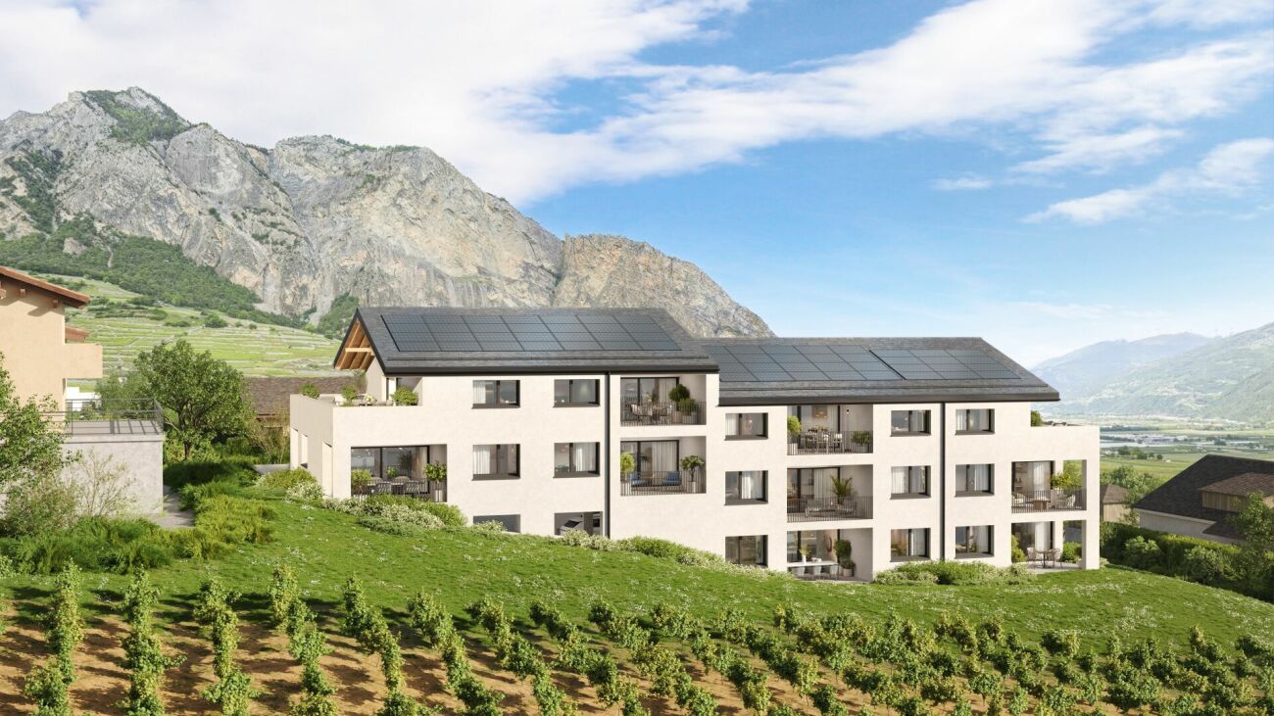
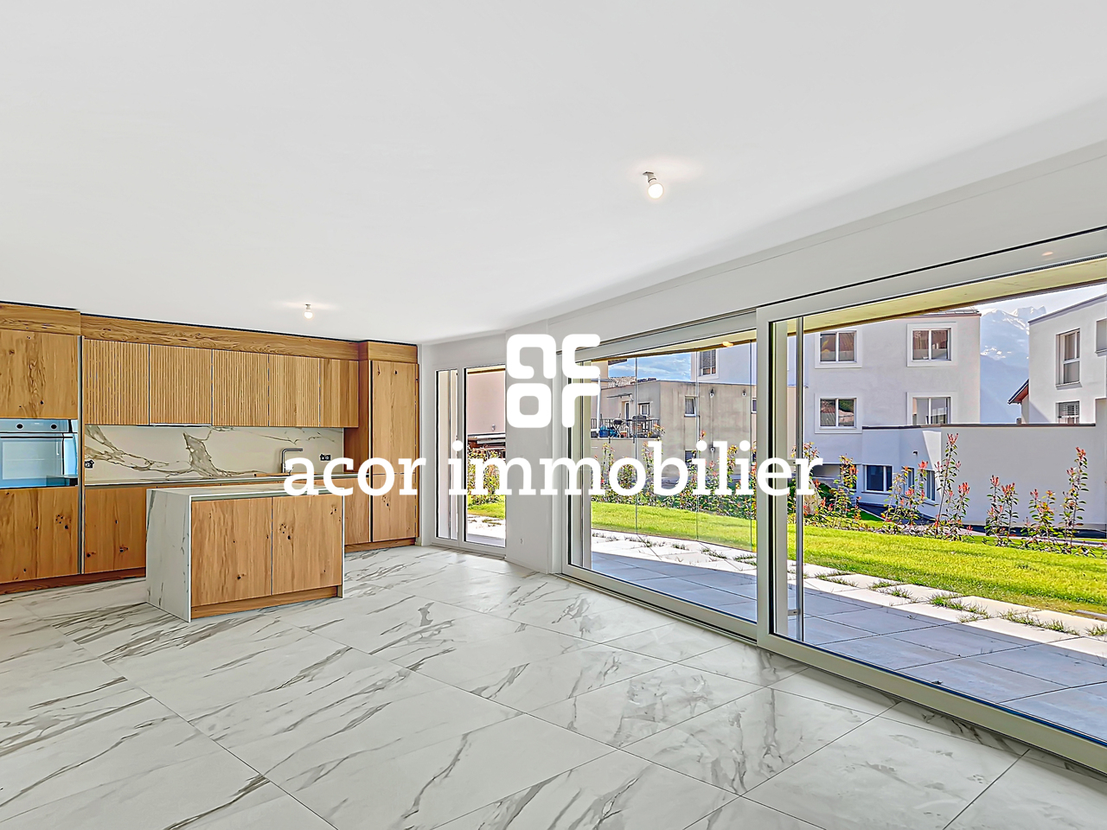
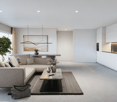
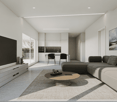
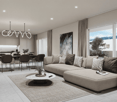
Beautiful 4.5-room attic apartment with large panoramic terrace in Conthey, bright and modern Beautiful 4.5-room attic apartment with large panoramic terrace in Conthey, bright and modern - The last available units!For sale in Conthey, in a quiet residential area (30 km/h zone), new 4.5-room attic apartment with large terrace, in immediate proximity to shops, schools and public transport.This property benefits from a strategic location, just a few minutes from Sion and the A9 motorway, while offering a sunny and quiet environmentLE PALLADIO - Modern residential complex with high standardsIn the heart of the Valais, the LE PALLADIO residential complex seduces with its modern architecture and amenities.Located on one of the last beautiful plots in the region, it offers bright apartments, designed to provide comfort, spacious rooms and sustainable quality of life.A property designed for those looking for space, light and luxury.4.5-room attic apartment - Unit B4-2: • Entrance hall with large storage closet • Bathroom with shower and washing machine (including dryer) • 1 parent bedroom of 16 m2 with private bathroom (WC-sink-bathtub) of 5.75 m2 • 2 children's bedrooms of approximately 12 m2 • Large open kitchen with island (granite countertop) and American fridge with 2 doors, including ice cube production • Spacious and bright living room (61 m2 living room) • Dining area • Large corner terrace of 55 m2 with integrated sun protection and secure power supply The cladding of the balcony and terrace railings will be carried out in the spring of 2026 according to the photos (similar)Surface area: • Gross floor area: 137 m2 • Corner terrace area: 55 m2 • Height under ceiling: 2.5 m Fully glazed facade, without wall for maximum brightnessFeatures: • Construction financing guarantee • SIA construction standard, earthquake-resistant • Floor heating with heat pump and photovoltaic system, with floor cooling in summer for maximum comfort • Electronic room thermostats in each room • Triple glazing in PVC with ventilation grille for optimal acoustic and thermal comfort • Possible to install an electric car charging station on request • Awnings for balconies and terraces (sun protection and privacy) • Flooring made of solid tiles throughout the apartment • Fiber optic connection • Secure entrance door with glass elevator and natural light • Storage room for bicycles and strollers • Residential complex suitable for people with reduced mobility • High-quality equipment, complete and comfortable Amenities: • Large shopping area, within walking distance • Kindergartens and primary schools within 500 m • Secondary school in 2 minutes (600 m) • Bus stop in 550 m • Conthey train station in 950 m • Conthey motorway access in 3 minutes (1.5 km) • 5 minutes from the capital Sion • Near major ski resorts Price: • Attic apartment: CHF 1,069,250 • Large storage room and covered parking: CHF 35,000 • Covered outdoor parking: CHF 25,000 • Outdoor parking: CHF 10,000 Low PPE and heating costs thanks to the contracting system13 visitor parking spacesPlay and meeting area of 1,000 m2Presentation video of the attic apartment: https://youtu.be/ABKEDpBzUKg?si=uG0EHtsSboUidVAiPresentation video of the location/environment/location: https://youtu.be/EY_knU8ABPgPresentation video of the promotion: https://youtu.be/MOLCvqi5CtoConthey - Between Valais tradition and modern dynamismConthey, located in the heart of the Valais, offers an exceptional quality of life, combining nature, comfort and accessibility. The municipality is known for its generous sunshine, its terraced vineyards and its panoramic hikes, and seduces both those who seek tranquility and those who appreciate the advantages of urban proximityWith nearly 10,000 inhabitants, the municipality has all the necessary infrastructure: schools, sports centers, public transport, shops and an important regional shopping center, one of the most attractive in the canton. It also benefits from quick access to the A9 motorway, placing Sion within less than 10 minutes.Conthey has established itself in recent years as a dynamic municipality with strong development potential, while retaining its village character and hospitality. One finds here a rich associative life, cultural events and numerous leisure opportunities, both in summer and winter.Whether as a main residence or as a secondary residence, Conthey is a good choice between quality of life, amenities and nature.For all information about this beautiful project, do not hesitate to ask us for a complete dossier and a visit on site.Personalized financial analysis possible with optimal and tailored financing package!An offer from EREN Immobilier - Real estate agency in Valais with federal diploma.

1 / 26
Price on request
1964 Conthey

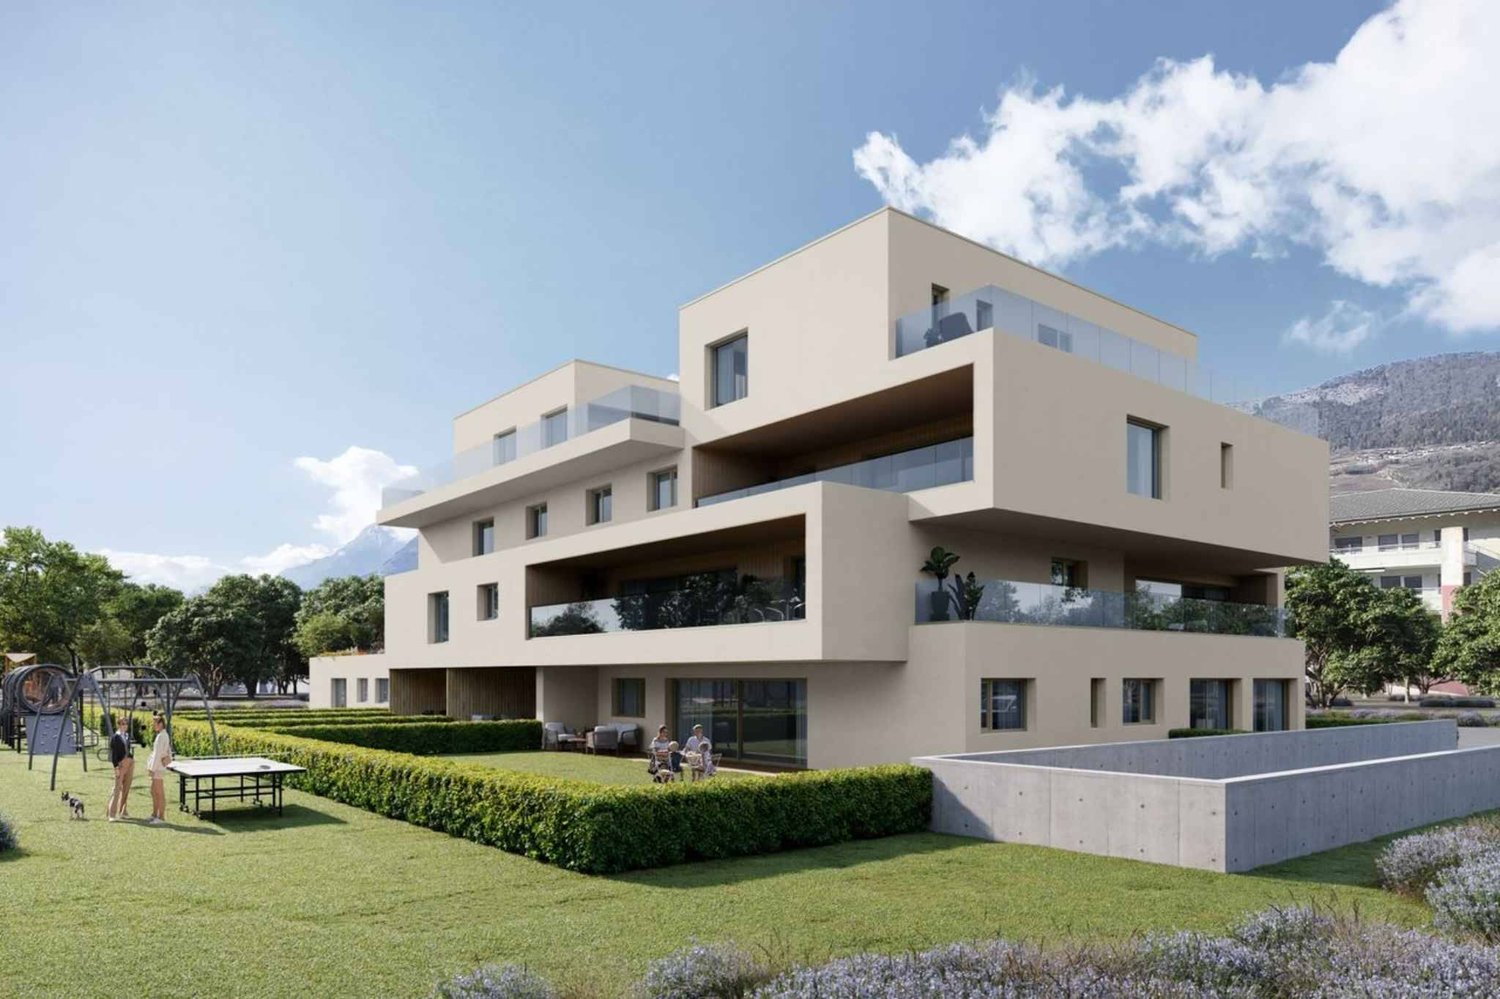
Palladio Residence in Conthey: New High-End Apartments from Studio to 4.5 Rooms Attic

Palladio Residence in Conthey - New High-End Apartments (studio, 2.5 rooms, 3.5 rooms, 4.5 rooms, attics, loft) Completed residence - Only a few apartments and attics still availableYour new residence with high-quality finishes and ideal location, sheltered from all noise pollution and yet in close proximity to all amenities!The PalladioNew high-end apartment residence in Conthey, just two steps away from all amenities, in a quiet residential area (30 km/h zone) and sunny, in the heart of the Valais.The municipality of Conthey is located in the Conthey district, in the canton of Valais. The population in the political municipality of Conthey has changed by an average of 0.9% per year over the last five years, with 8,857 inhabitants (as of December 31, 2020). The municipality of Conthey includes the villages and hamlets of Aven, Daillon, Derborence, Erde, Pomeyron, Pont-de-la-Morge, Premploz, Sensine, Saint-Severin, Vens, Plan-Conthey, Conthey-Place, Châteauneuf-Conthey. The tax rate is 13.3% (canton: 13.6%).This construction, with its very contemporary architectural style, integrates perfectly into its environment and offers apartments from studio to 4.5 rooms, located on one of the most beautiful and last plots of land in the area,Each apartment has large, bright spaces with large terraces in deck construction and high-quality finishes with inviting volumes for an unbeatable standard of living.Features: • Construction financing guarantee • SIA construction standard, earthquake-resistant • Floor heating with heat pump and photovoltaic system, with floor cooling system in summer for maximum comfort • Electronic room thermostats in each room • Triple glazing in PVC with ventilation grille • Possible charging station for electric cars on request • Awnings for balcony/terrace (sun protection and privacy) • Flooring in solid tiles in all apartments • Fiber optic connection • Secure house entrance with glass elevator, natural daylight • Bicycle and stroller storage room • Residence adapted for people with reduced mobility • High-quality, complete, and comfortable finishes Amenities: • Large shopping area within walking distance • Kindergartens and primary schools within 500 meters • Orientation school within 2 minutes (600 meters) • Bus stop within 550 meters • Conthey train station within 950 meters • Within 3 minutes to the highway in Conthey (1.5 km) • Within 5 minutes to the capital of Valais, Sion • Near major ski resorts Prices: • Studio from CHF 209,350 • 2.5 rooms from CHF 333,900 • 3.5 rooms from CHF 572,400 • Attic 4/4.5 rooms from CHF 832,000 • Large storage room and covered parking: CHF 35,000 • Covered outdoor parking: CHF 25,000 • Outdoor parking: CHF 10,000 • 10 visitor parking spaces Play and meeting area of 1,000 m²Video of the location/environment/location: https://youtu.be/EY_knU8ABPgPresentation video of the promotion: https://youtu.be/MOLCvqi5CtoConthey - Between Valais tradition and modern dynamismLocated in the heart of the Valais, the municipality of Conthey offers an exceptional living environment, combining nature, comfort, and accessibility. Conthey is known for its generous sunshine, its terraced vineyards, and its panoramic walks, and charms both lovers of tranquility and those seeking the amenities of urban proximity.With nearly 10,000 inhabitants, the municipality has all the necessary infrastructure: schools, sports centers, public transport, shops, and a major regional shopping center, one of the most attractive in the canton. It also benefits from quick access to the A9 highway, placing Sion within less than 10 minutes.Conthey has established itself in recent years as a dynamic municipality with strong development potential, while preserving its village character and hospitality. You will find a rich associative life, cultural events, and numerous leisure opportunities, both summer and winter.Whether as a main residence or as a secondary residence, Conthey represents a wise choice between quality of life, amenities, and nature.For all information about this great achievement, do not hesitate to ask us for a complete dossier and a visit on site.Personalized financial analysis possible with optimal and tailored financing!An offer from EREN Real Estate - Real estate agency in Valais with a federal diploma.


1 / 18
4 rooms, 130m², Price on request
1964 Conthey

Bright Attic Apartment with 4 Rooms, Glazed Balcony-Terrace of 45m2 and High-Quality Finish

Bright Attic Apartment with 4 Rooms, Glazed Balcony-Terrace of 45m2 and High-Quality Finish NEW CONSTRUCTION - NEW ATTICYour new residence with high-quality finishes and ideal location in Conthey, protected from all noise pollution and yet close to all amenities!LE PALLADIONew residential building with high-end apartments in Conthey, just a few steps from all amenities, in a quiet (30km/h zone) and sunny residential area in the heart of Valais.This modern architecture offers apartments from studio to 4 rooms and is located on one of the last plots in the area.Each apartment has large, bright spaces with large terraces and high-quality finishes, ensuring an unparalleled quality of life.Attic Apartment 4 Rooms - Unit A4-2: • Entrance hall • Bathroom with shower and washing machine/dryer • 1 parent bedroom with private bathroom (WC, sink, shower) of 26 m2 • 1 child's room • 1 office/dressing room/other with built-in wardrobe • Large open kitchen with island and American fridge with 2 doors, including ice maker • Spacious and bright living/dining room • Dining area • Large terrace with integrated sun protection and secure electrical outlets The balustrades of the balconies/terraces will be executed in the spring of 2026 according to the photos (similar).Area: • Gross floor area: 105.20 m2 • Area of the corner terrace: 45 m2 • Height under ceiling: 2.5 m Fully glazed facade, without wall, for maximum brightnessFeatures: • Construction financing guarantee • SIA construction standard, earthquake-resistant • Floor heating with heat pump and photovoltaic system, with summer floor cooling system for maximum comfort • Electronic room thermostats in each room • Triple glazing in PVC with ventilation grille • Possible to install an electric car charging station on request • Balcony/terrace curtains (sun protection and privacy) • Floor covering in all rooms with solid tiles • Fiber optic connection • Secure entrance door with glass elevator, natural daylight • Bicycle/stroller parking • Wheelchair-accessible residential building • High-quality finish, complete and comfortable Amenities: • Large shopping area, within walking distance • Kindergartens and primary schools, 500 m away • Secondary school, 2 minutes (600 m) away • Bus stop, 550 m away • Conthey train station, 950 m away • 3 minutes from the Conthey highway (1.5 km) away • 5 minutes from the capital Sion • Near major ski resorts Price: • Attic apartment: CHF 760,000 • Large storage room and covered parking: CHF 35,000 • Covered outdoor parking: CHF 25,000 • Outdoor parking: CHF 10,000 • Balcony glazing: CHF 1,500 per linear meter • Low PPE and heating costs thanks to the contracting system 13 visitor parking spacesPlay and meeting area of 1,000 m2New construction, completed in 2025Video of the location/environment/location: https://youtu.be/EY_knU8ABPgPresentation video of the property: https://youtu.be/MOLCvqi5CtoConthey - Between Valais tradition and modern dynamismConthey, located in the heart of Valais, offers an exceptional living environment that combines nature, comfort, and accessibility. The municipality is known for its generous sunshine, its terraced vineyards, and its panoramic hikes, and charms both those who seek tranquility and those who enjoy urban amenities.With nearly 10,000 inhabitants, the municipality has all the necessary infrastructure: schools, sports centers, public transport, shops, and an important regional shopping center, one of the most attractive in the canton. It also benefits from quick access to the A9 highway, placing Sion within less than 10 minutes.Conthey has established itself in recent years as a dynamic municipality with great development potential, while preserving its village spirit and conviviality. Here, you will find a rich associative life, cultural events, and numerous leisure opportunities, both in summer and winter.Whether as a main residence or as a secondary residence, Conthey is a good choice between quality of life, amenities, and nature.Personalized financial analysis possible with optimal financing and adapted to your situation!An offer from EREN Immobilier - Real estate agency in Valais with a federal diploma.
New building
1 / 4
  • Parking space
  • Balcony / Terrace
  • View
  • +1
4.5 rooms, 123m², CHF 790,000.–
A Vétroz, 1963 Vétroz

The art of living in the heart of Vétroz!

LE MIAMI, a contemporary residence of exception located in the charming commune of Vétroz, on the edge of the building zone. Nestled in a peaceful environment, it is only a 10-minute walk from shops, schools, the post office, and the bank, offering a practical and pleasant living environment.The LE MIAMI promotion stands out for the irreproachable quality of its construction, combining high-end materials and careful finishes. With its 15 elegant apartments, every detail has been thought out to offer unparalleled comfort. Whether you're looking for a spacious 4.5-room apartment or an intermediate configuration of 2.5 or 3.5 rooms, you'll find a home that meets your expectations here. An exclusive penthouse is also available for those seeking a unique living experience.Each apartment, bathed in natural light, is designed to enhance your daily life with a modern and refined design.Located in the beautiful commune of Vétroz, LE MIAMI is the place where luxury and serenity meet to create a unique and prestigious living space. Don't miss the opportunity to live in such an exceptional setting.PARTICULARITIES Customizable finishes according to your style. Contemporary architecture in a residential neighborhood. A modern and pure design that integrates perfectly into its environment. Modular interiors. South-facing orientation. Optimal brightness and maximum sunlight. Heating by heat pump (PAC)Guaranteed thermal comfort and energy savings. Large terraces and lawns. Just 4 km from the highway for easy travel. Miele washing machine included. Electric shutters and centralized vacuum system. LED spots for lighting all apartments. Parking equipped with charging stations for electric vehicles2 additional indoor parking spaces at a price of CHF 35,000.- per unitAnother 4.5-room apartment also available on the ground floor Expected delivery: end of 2027 - beginning of 2028

  • Parking space
  • Balcony / Terrace
  • View
  • +1
1 / 6
  • Parking space
  • Balcony / Terrace
  • Garage
  • +6
3 rooms, 70m², CHF 495,000.–
1955 Chamoson

The Winds of Angel - 3 rooms in the attic

Residence "The Winds of Angel" - Chamoson *** Directly from the constructor ***Exclusively, we offer for sale a superb apartment of 3 rooms located in the attic, offering a surface of over 70 m2. This high-end residence is composed of 10 apartments spread over a building with half-levels, located in a quiet residential area of Chamoson, on the edge of a construction zone and benefiting from a magnificent view. This superb attic is distributed as follows: • Entrance hall with cupboards/dressing room • Bright living room/kitchen of approximately 28 m2 with a ceiling height of approximately 4 meters • Covered terrace of approximately 13 m2 • A large bedroom of approximately 15 m2 • A second small bedroom or office of over 7 m2 • A bathroom with shower and space for a washing machine • A large cellar completes this property • A locked bike/stroller room is available to all co-owners The high-end finishes will be carried out according to your tastes, with a comfortable budget allocated to allow you to create the interior of your dreams.The interior of the apartment is modulable according to your wishes, as far as possible. The building benefits from a privileged location, sunny and quiet, and you have all the necessary amenities nearby: • Shops (Migros) and village center of Chamoson, 6 minutes on foot • Many restaurants/cellars, a few minutes on foot • Bus stop, 2 minutes on foot • Chamoson/St. Pierre-de-Clages train station, 5 minutes by car or 10 minutes by bus • Highway access, 9 minutes by car • Primary school, 8 minutes on foot The double outdoor parking space is available for an additional price of CHF 20'000.-.Don't miss this unique opportunity!Do not hesitate to contact us for a site visit or for more information!

  • Parking space
  • Balcony / Terrace
  • Garage
  • +6
1 / 6
  • Parking space
  • Balcony / Terrace
  • Garage
  • +6
3.5 rooms, 88m², CHF 560,000.–
1955 Chamoson

The Winds of Angel

Résidence "The Winds of Angel" - Chamoson *** Directly from the constructor ***Exclusively, we offer for sale a beautiful apartment of 3.5 rooms located on the 1st floor, offering a surface of nearly 90 m2. This high-end residence is composed of 10 apartments distributed in a building with half-levels, located in a quiet residential area of Chamoson, on the edge of a construction zone and benefiting from a magnificent view. This beautiful apartment is distributed as follows: • Entrance hall with cupboards/dressing room • Bright living room/kitchen of over 30 m2 • Covered terrace of over 13 m2 • A parental suite of over 19 m2 with private bathroom with shower or bathtub • A second large bedroom of over 12 m2 • A second bathroom with shower or bathtub • A laundry room/storage with space for a washing machine • A large cellar of nearly 6 m2 completes this property • A locked bicycle/stroller room is available to all owners The high-end finishes will be carried out according to your tastes, with a comfortable budget allocated to allow you to create the interior of your dreams.The interior of the apartment is modulable according to your wishes, as far as possible. The building benefits from a privileged location, sunny and quiet, and you have all the necessary amenities nearby: • Shops (Migros) and village center of Chamoson, 6 minutes on foot • Many restaurants/cellars, a few minutes on foot • Bus stop, 2 minutes on foot • Chamoson/St. Pierre-de-Clages train station, 5 minutes by car or 10 minutes by bus • Highway access, 9 minutes by car • Primary school, 8 minutes on foot The large covered parking and outdoor parking are extra. Don't miss this unique opportunity!Do not hesitate to contact us for a site visit or for more information!
  • Parking space
  • Balcony / Terrace
  • Garage
  • +6
Romaine Christen-Studer

Romaine Christen-Studer

1 / 8
Romaine Christen-Studer

Romaine Christen-Studer

  • Balcony / Terrace
  • View
  • Elevator
  • +1
4.5 rooms, 125m², CHF 890,000.–
1963 Vétroz

Magnificent 4.5 rooms new with terrace and garden in Vétroz!

Discover this magnificent 4.5-room apartment located in a new building with only six units, ideally situated in Vétroz. You will enjoy a privileged living environment, in immediate proximity to shops and all amenities, while benefiting from the calm and charm of a village setting.Designed according to high energy standards, the construction is equipped with a reversible heat pump associated with a photovoltaic installation, guaranteeing excellent energy efficiency, as well as controlled ventilation, compliant with Minergie standards. The materials have been carefully selected, combining quality and elegance, and confer a modern and refined finish to the whole.Its functional layout is as follows:- Entrance with built-in wardrobes- Living room with open kitchen and island, giving access to the terrace- 63 m2 terrace with west orientation and private garden of 44 m2- Master suite with custom-made wardrobes, private bathroom with bathtub and access to the terrace- 2 additional bedrooms with custom-made wardrobes- Bathroom with shower and connection for washing machineYou will also have:- Private cellar- Possibility of acquiring parking spaces in the underground garage at the following prices: 1 space CHF 45,000, 2 spaces CHF 70,000, 3 spaces CHF 90,000A rare opportunity to acquire a new property, combining modern comfort, quality services, and a prime location in Vétroz.Don't miss this chance to invest in a new, high-quality apartment in Vétroz! Contact us today!
  • Balcony / Terrace
  • View
  • Elevator
  • +1
1 / 4
  • Parking space
  • Balcony / Terrace
  • Garage
  • +6
4.5 rooms, 127m², CHF 845,000.–
1955 Chamoson

Attic of 4.5 rooms in the south with unobstructed view and large terrace

Residence "Les Vents d'Ange" - Chamoson *** RARE OPPORTUNITY - DIRECTLY FROM THE DEVELOPER ***Superb through attic of 4.5 rooms with 43 m² terrace and panoramic viewExclusively and directly from the developer, we have the pleasure of offering you this magnificent through attic of 4.5 rooms, offering a generous surface of over 127 m².Bathed in light and benefiting from an unobstructed view of 180°, mainly oriented to the south, this exceptional property extends with a superb semi-covered terrace of 43 m², ideal for fully enjoying the beautiful days and the surrounding view.A privileged residential settingThis high-standing residence, composed of only 10 apartments, is located in a calm, residential and particularly sunny environment, on the edge of a building area, while remaining in close proximity to amenities.The half-level building benefits from modern energy-efficient features, including solar panels and a heat pump with cooling system, for optimal comfort in all seasons.Exceptional volumesOne of the major assets of this attic lies in its remarkable volumes.The presence of an apparent frame and a ceiling height exceeding 4 meters under the main beam gives the living space a unique character, with a feeling of space and light particularly appreciable.A distribution designed for comfortThis exceptional property consists of: • Entrance hall with cupboards and wardrobe • Spacious living room-kitchen of about 35 m², with large windows and direct access to the terrace • Semi-covered terrace of 43 m², south-facing and with an unobstructed view • Parental suite of nearly 21 m², with private shower room and choice between shower or bathtub • Two additional bedrooms of beautiful dimensions • Second shower room with level-access shower • Utility room / laundry room with provision for a washing machine • Large cellar of about 8 m² • Locked bike / stroller room, at the disposal of the co-owners An interior to your imageThe high-end finishes will be carried out according to your tastes and desires, thanks to a comfortable budget dedicated to finishes, allowing you to personalize your future interior.As far as possible, the interior distribution can also be adapted to your needs, in order to create an apartment truly designed for your lifestyle.A practical location in the heart of ChamosonThe location offers an excellent balance between calm, sunshine and proximity to amenities: • Migros and village center of Chamoson: about 6 minutes on foot • Restaurants and cellars: a few minutes on foot • Bus stop: about 2 minutes on foot • Chamoson / St-Pierre-de-Clages train station: about 5 minutes by car or 10 minutes by bus • Highway access: about 9 minutes by car • Primary school: about 8 minutes on foot ParkingA large covered parking space, as well as an outdoor parking space, are available in addition to the sale price.A rare attic with generous volumes, an exceptional terrace and an unobstructed view: an opportunity to discover without delay.Contact us today to organize a visit on site or to obtain more information.

  • Parking space
  • Balcony / Terrace
  • Garage
  • +6
1 / 5
  • Parking space
  • Balcony / Terrace
  • Garage
  • +5
1.5 rooms, 41m², CHF 270,000.–
1957 Ardon

Building "Le Terminus" - Ardon

Studio with large terrace *** Directly from the constructor ***Exclusively, we offer for sale this beautiful studio of over 41.40 m2 located on the 2nd floor of a future residential building. This high-end residence is located in a residential area of Ardon, close to amenities and benefiting from a beautiful view. This attic is distributed as follows: • Entrance hall with closets/dressing room • Bright living area • Covered terrace of nearly 14 m2 • A bathroom with shower or bathtub and space for a washing machine • A large cellar completes this property The high-end finishes will be carried out according to your tastes, with a comfortable budget allocated to allow you to create the interior of your dreams.The interior of the apartment is modular according to your wishes, as far as possible. The building benefits from a privileged sunny location and you have all the necessary amenities nearby: • Ardon village center (Völg, pharmacy, etc.) 3 minutes by car and 15 minutes on foot • Migros 3 minutes by car and 15 minutes on foot • Ardon train station 2 minutes on foot • Highway access in 4 minutes by car • School center 14 minutes on foot or 3 minutes by car The indoor and outdoor parking spaces are extra. Don't miss this unique opportunity!Do not hesitate to contact us for a site visit or for more information!

  • Parking space
  • Balcony / Terrace
  • Garage
  • +5
1 / 5
  • Parking space
  • Balcony / Terrace
  • Garage
  • +6
3.5 rooms, 140m², CHF 580,000.–
1957 Ardon

Building "Le Terminus" - Ardon

3.5 rooms from CHF 580,000.- *** Directly from the constructor ***Exclusively, we offer for sale, beautiful through 3.5-room apartments on the ground floor, on the upper floors, or in the attic, offering generous surfaces of 101 m2 to over 140 m2!This high-end residence is located in a residential area of Ardon, close to amenities, with a beautiful view.The beautiful through apartments are distributed as follows: • Spacious entrance hall with cupboards/dressing room • Bright living room/kitchen through of about 34 m2 • Covered terrace of about 17 m2 (some apartments have 2 large terraces) • A parental suite of about 22 m2 with access to the terrace, and including a bathroom with bathtub or shower and double sink • A second bedroom of about 12 m2 • A second bathroom with shower or bathtub and space for a washing machine • A private lawn of over 224 m2 is included with the ground floor apartment • A cellar completes this property The high-end finishes will be carried out according to your tastes, with a comfortable budget allocated to allow you to create the interior of your dreams.The interior of the apartment is modulable according to your wishes, as far as possible.The building benefits from a privileged sunny location and you have all the necessary amenities nearby: • Ardon village center (Völg, pharmacy, etc.) 3 minutes by car and 15 minutes on foot • Migros 3 minutes by car and 15 minutes on foot • Ardon train station 2 minutes on foot • Highway access in 4 minutes by car • School center 14 minutes on foot or 3 minutes by car The indoor and outdoor parking spaces are extra.Don't miss this unique opportunity!Do not hesitate to contact us for a site visit or for more information!

  • Parking space
  • Balcony / Terrace
  • Garage
  • +6
1 / 5
  • Parking space
  • Balcony / Terrace
  • Garage
  • +6
4.5 rooms, 140m², CHF 615,000.–
1957 Ardon

Building "Le Terminus" - Ardon

4.5 rooms from CHF 615,000.- *** Directly from the constructor ***Exclusively, we offer for sale, beautiful through 4.5-room apartments on the ground floor or in the attic with generous surfaces of 107 m2, 140 m2, 155 m2, and 170 m2.This high-end residence is located in a residential area in Ardon, close to amenities and benefiting from a beautiful view.These beautiful through apartments are distributed as follows: • Spacious entrance hall with cupboards/dressing room • Bright living room/kitchen through of about 36 m2 • Covered terrace of about 18 m2 (the attics have 2 huge terraces between 40 m2 and 77 m2) • A parental suite of about 22 m2 with access to the terrace and including a bathroom with a bathtub or shower (and a double sink for an attic) • 2 other large bedrooms • A second bathroom with a shower or bathtub and space for a washing machine • Private lawns of 36 m2 and 173 m2 are included with the ground-floor apartments • A cellar completes this property The high-end finishes will be carried out according to your tastes, with a comfortable budget allocated to allow you to create the interior of your dreams.The interior of the apartment is modulable according to your wishes, as far as possible.The building benefits from a sunny, privileged location and has all the necessary amenities nearby: • Ardon village center (Völg, pharmacy, etc.) 3 minutes by car and 15 minutes on foot • Migros 3 minutes by car and 15 minutes on foot • Ardon train station 2 minutes on foot • Highway access in 4 minutes by car • School center 14 minutes on foot or 3 minutes by car Indoor and outdoor parking spaces are extra.Don't miss this unique opportunity!Do not hesitate to contact us for a site visit or for more information!

  • Parking space
  • Balcony / Terrace
  • Garage
  • +6
1 / 5
  • Parking space
  • Balcony / Terrace
  • Garage
  • +6
4.5 rooms, 170m², CHF 995,000.–
1957 Ardon

Immeuble "Le Terminus" - Ardon

Beautiful 4.5-room attic apartment *** Directly from the constructor ***Exclusively, we offer for sale this magnificent 4.5-room attic apartment of over 170 m2 located on the top level of a future residential building.This high-end residence is situated in a residential area of Ardon, close to amenities and benefiting from a beautiful view.The attic apartment is distributed as follows: • Spacious entrance hall with cupboards/dressing room • Direct and private access by elevator directly into the apartment • Guest toilet • Bright living/dining room of approximately 51 m2 • Economat integrated behind the kitchen • Laundry room with space for washing machine and integrated behind the kitchen with access to the terrace • Covered terrace of approximately 41 m2 • Parental suite of over 25 m2 with access to the terrace, and including a bathroom with bathtub or shower and double sink • 2 other large bedrooms of over 12 m2 • Second bathroom with shower or bathtub • A large cellar completes this property The high-end finishes will be carried out according to your tastes, with a comfortable budget allocated to allow you to create the interior of your dreams.The interior of the apartment is modulable according to your wishes, as far as possible.The building benefits from a sunny, privileged location and has all the necessary amenities nearby: • Ardon village center (Völg, pharmacy, etc.) 3 minutes by car and 15 minutes on foot • Migros 3 minutes by car and 15 minutes on foot • Ardon train station 2 minutes on foot • Access to the highway in 4 minutes by car • School center 14 minutes on foot or 3 minutes by car The indoor and outdoor parking spaces are extra.Don't miss this unique opportunity!Do not hesitate to contact us for a site visit or for more information!

  • Parking space
  • Balcony / Terrace
  • Garage
  • +6
1 / 5
  • Parking space
  • Balcony / Terrace
  • Garage
  • +6
3.5 rooms, 91m², CHF 495,000.–
1957 Ardon

Building "Le Terminus" - Ardon

3.5 rooms from CHF 495,000.- *** Directly from the constructor ***Exclusively, we offer for sale, beautiful through 3.5-room apartments on the ground floor or on the 2nd floor, offering surfaces of around 90 m2. This high-standard residence is located in a residential area of Ardon, close to amenities, with a beautiful view. These beautiful through apartments are distributed as follows: • Entrance hall with closets/dressing room • Bright living room/kitchen of over 32 m2 • Covered terrace of about 14 m2 • A large bedroom of 14 m2 • A second bedroom of 12 m2 • A bathroom with shower or bathtub and space for a washing machine • A cellar completes this property The high-end finishes will be carried out according to your tastes, with a comfortable budget allocated to allow you to create the interior of your dreams.The interior of the apartment is modulable according to your wishes, as far as possible. The building benefits from a privileged, sunny location and has all the necessary amenities nearby: • Ardon village center (Völg, pharmacy, etc.) 3 minutes by car and 15 minutes on foot • Migros 3 minutes by car and 15 minutes on foot • Ardon train station 2 minutes on foot • Access to the highway in 4 minutes by car • School center 14 minutes on foot or 3 minutes by car Indoor and outdoor parking spaces are extra. Don't miss this unique opportunity!Do not hesitate to contact us for a site visit or for more information!

  • Parking space
  • Balcony / Terrace
  • Garage
  • +6
Romaine Christen-Studer

Romaine Christen-Studer

1 / 5
Romaine Christen-Studer

Romaine Christen-Studer

  • Balcony / Terrace
  • View
  • Elevator
  • +1
4.5 rooms, 125m², CHF 890,000.–
1963 Vétroz

Magnificent 4.5 rooms new with terrace and garden in Vétroz!

Discover this magnificent 4.5-room apartment located in a new building with only six apartments, ideally situated in Vétroz. You will enjoy a privileged living environment, in immediate proximity to shops and all amenities, while benefiting from the calm and charm of a village setting.Designed according to high energy standards, the construction is equipped with a reversible heat pump associated with a photovoltaic installation, guaranteeing excellent energy efficiency, as well as controlled ventilation, compliant with Minergie standards. The materials have been carefully selected, combining quality and elegance, and confer a modern and refined finish to the whole.Its functional layout is as follows:- Entrance with built-in wardrobes- Living room with open kitchen and island, giving access to the terrace- 33 m2 terrace with west orientation and private garden of 41 m2- Master suite with custom-made wardrobes, private bathroom with bathtub and access to the terrace- 2 additional bedrooms with custom-made wardrobes- Bathroom with shower and connection for a washing columnYou will also have:- Private cellar- Possibility of acquiring parking spaces in the underground car park at the following prices: 1 space CHF 45,000, 2 spaces CHF 70,000, 3 spaces CHF 90,000A rare opportunity to acquire a new property, combining modern comfort, quality services, and a prime location in Vétroz.Do not miss this opportunity to invest in a new, high-quality apartment in Vétroz! Contact us today!

  • Balcony / Terrace
  • View
  • Elevator
  • +1

Suggested properties for you based on search results

Other interesting objects