







186 results - Properties for sale with Balcony / Terrace, New building: District Conthey

1 / 6
  • Parking space
  • Balcony / Terrace
  • Garage
  • +6
3 rooms, 70m², CHF 495,000.–
1955 Chamoson

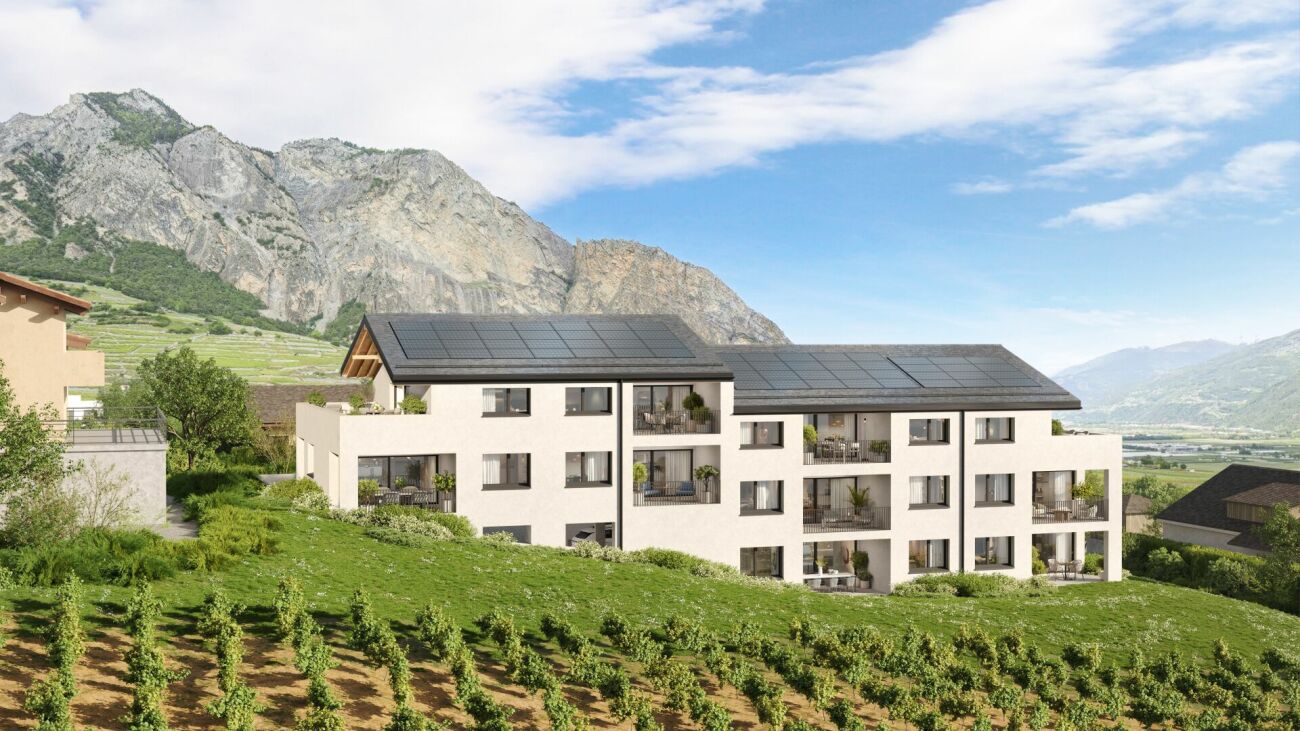
The Winds of Angel - 3 rooms in the attic

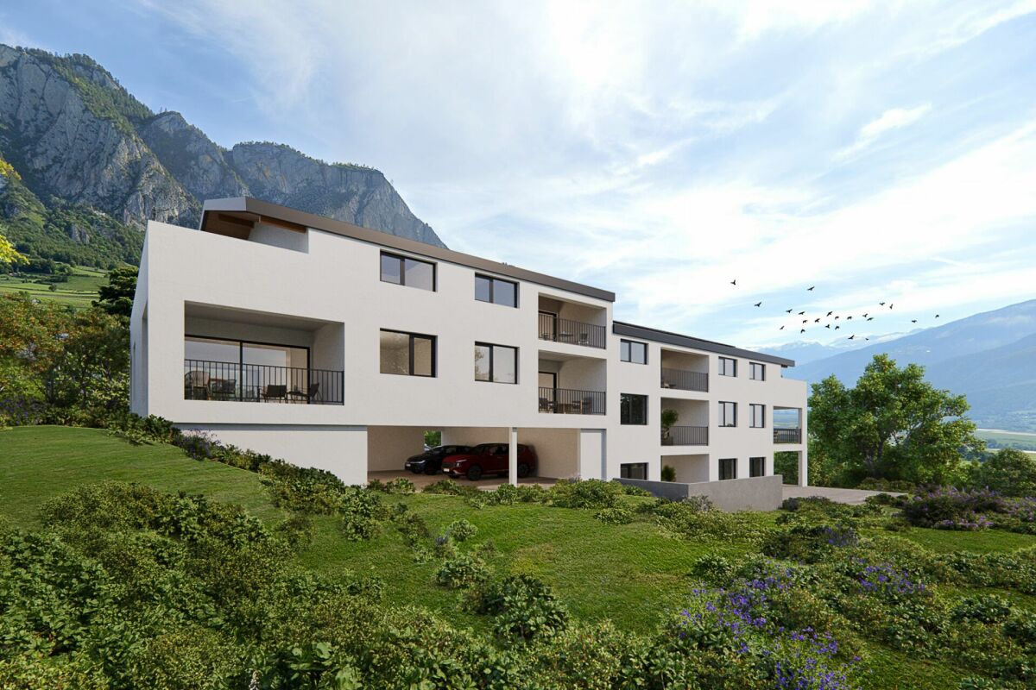
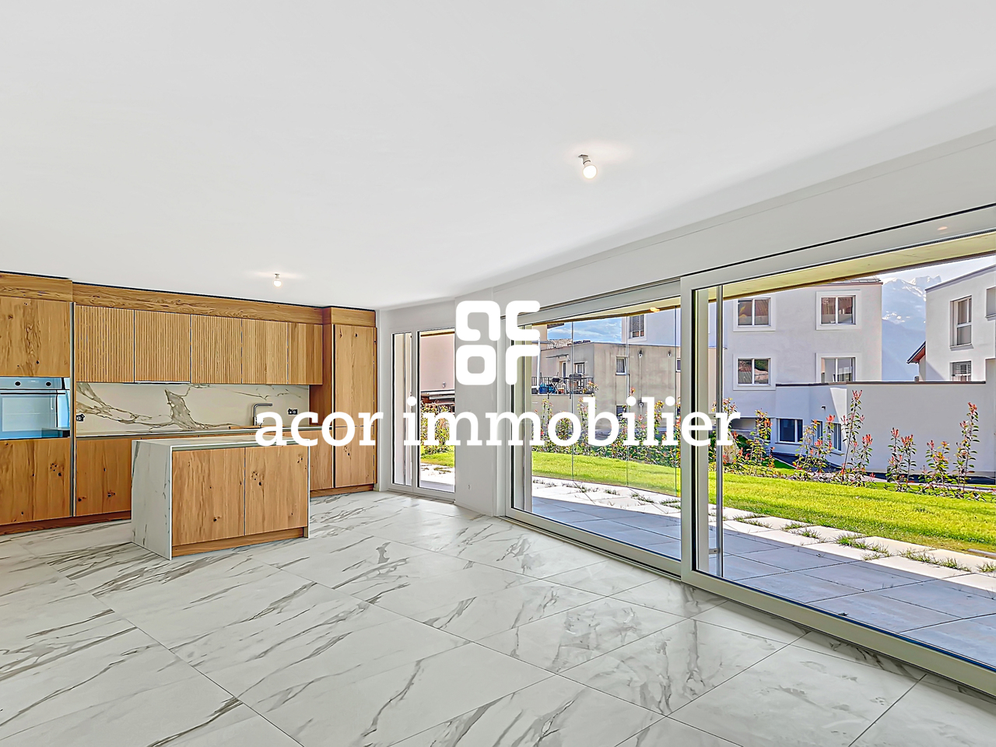
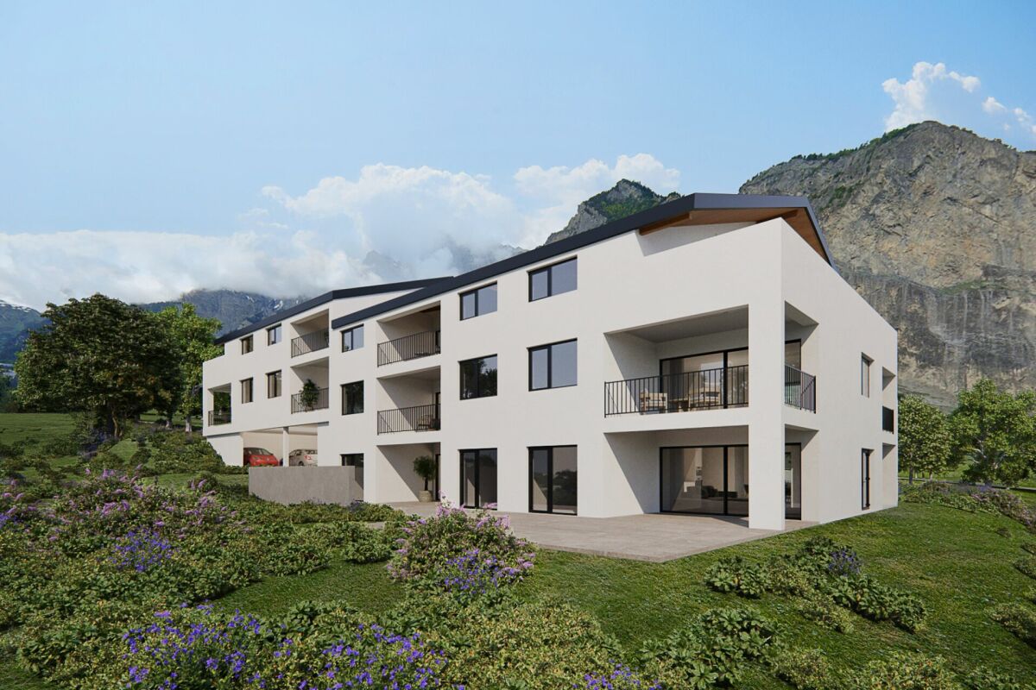
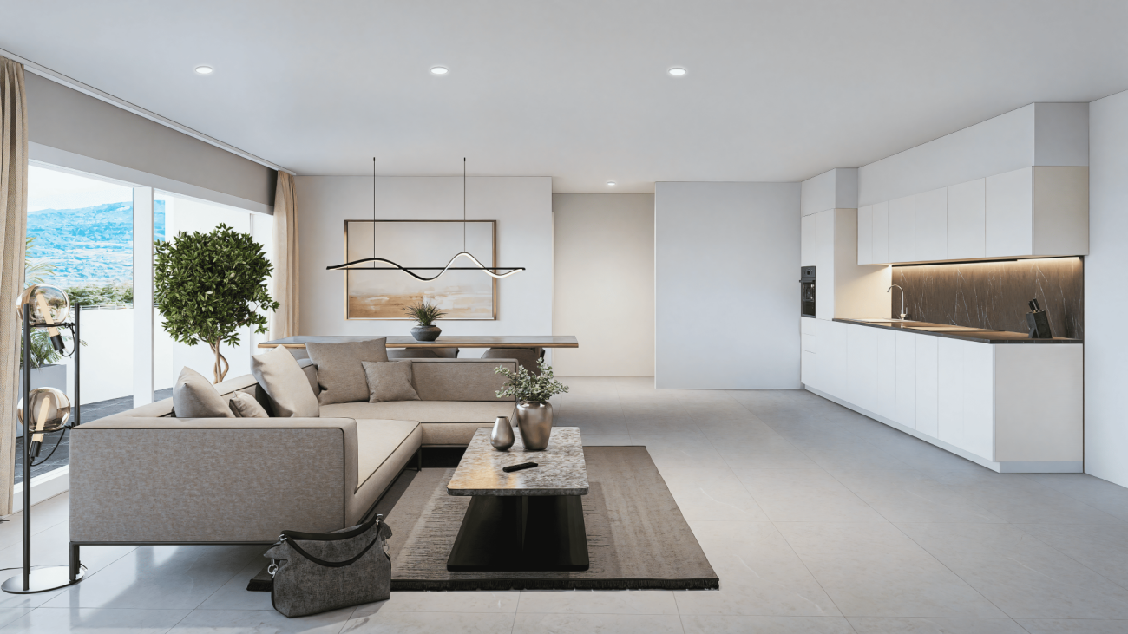
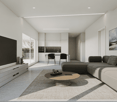
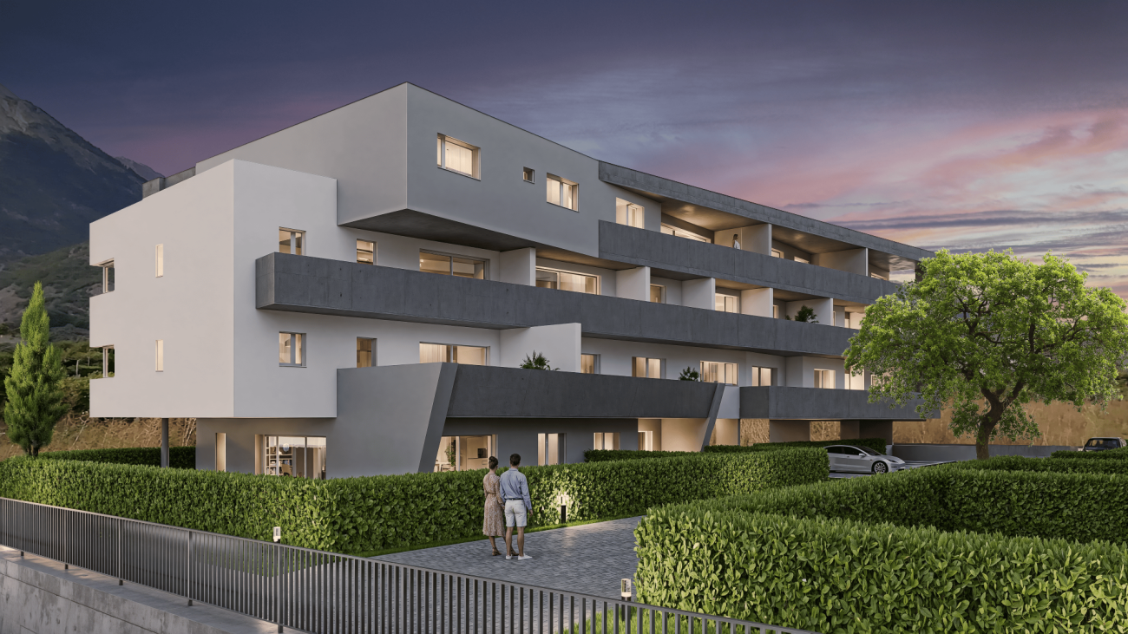
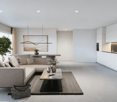
Residence "The Winds of Angel" - Chamoson *** Directly from the constructor ***Exclusively, we offer for sale a superb apartment of 3 rooms located in the attic, offering a surface of over 70 m2. This high-end residence is composed of 10 apartments spread over a building with half-levels, located in a quiet residential area of Chamoson, on the edge of a construction zone and benefiting from a magnificent view. This superb attic is distributed as follows: • Entrance hall with cupboards/dressing room • Bright living room/kitchen of approximately 28 m2 with a ceiling height of approximately 4 meters • Covered terrace of approximately 13 m2 • A large bedroom of approximately 15 m2 • A second small bedroom or office of over 7 m2 • A bathroom with shower and space for a washing machine • A large cellar completes this property • A locked bike/stroller room is available to all co-owners The high-end finishes will be carried out according to your tastes, with a comfortable budget allocated to allow you to create the interior of your dreams.The interior of the apartment is modulable according to your wishes, as far as possible. The building benefits from a privileged location, sunny and quiet, and you have all the necessary amenities nearby: • Shops (Migros) and village center of Chamoson, 6 minutes on foot • Many restaurants/cellars, a few minutes on foot • Bus stop, 2 minutes on foot • Chamoson/St. Pierre-de-Clages train station, 5 minutes by car or 10 minutes by bus • Highway access, 9 minutes by car • Primary school, 8 minutes on foot The double outdoor parking space is available for an additional price of CHF 20'000.-.Don't miss this unique opportunity!Do not hesitate to contact us for a site visit or for more information!

  • Parking space
  • Balcony / Terrace
  • Garage
  • +6
1 / 6
  • Parking space
  • Balcony / Terrace
  • Garage
  • +6
3.5 rooms, 88m², CHF 560,000.–
1955 Chamoson

The Winds of Angel

Résidence "The Winds of Angel" - Chamoson *** Directly from the constructor ***Exclusively, we offer for sale a beautiful apartment of 3.5 rooms located on the 1st floor, offering a surface of nearly 90 m2. This high-end residence is composed of 10 apartments distributed in a building with half-levels, located in a quiet residential area of Chamoson, on the edge of a construction zone and benefiting from a magnificent view. This beautiful apartment is distributed as follows: • Entrance hall with cupboards/dressing room • Bright living room/kitchen of over 30 m2 • Covered terrace of over 13 m2 • A parental suite of over 19 m2 with private bathroom with shower or bathtub • A second large bedroom of over 12 m2 • A second bathroom with shower or bathtub • A laundry room/storage with space for a washing machine • A large cellar of nearly 6 m2 completes this property • A locked bicycle/stroller room is available to all owners The high-end finishes will be carried out according to your tastes, with a comfortable budget allocated to allow you to create the interior of your dreams.The interior of the apartment is modulable according to your wishes, as far as possible. The building benefits from a privileged location, sunny and quiet, and you have all the necessary amenities nearby: • Shops (Migros) and village center of Chamoson, 6 minutes on foot • Many restaurants/cellars, a few minutes on foot • Bus stop, 2 minutes on foot • Chamoson/St. Pierre-de-Clages train station, 5 minutes by car or 10 minutes by bus • Highway access, 9 minutes by car • Primary school, 8 minutes on foot The large covered parking and outdoor parking are extra. Don't miss this unique opportunity!Do not hesitate to contact us for a site visit or for more information!

  • Parking space
  • Balcony / Terrace
  • Garage
  • +6
Romaine Christen-Studer

Romaine Christen-Studer

1 / 8
Romaine Christen-Studer

Romaine Christen-Studer

  • Balcony / Terrace
  • View
  • Elevator
  • +1
4.5 rooms, 125m², CHF 890,000.–
1963 Vétroz

Magnificent 4.5 rooms new with terrace and garden in Vétroz!

Discover this magnificent 4.5-room apartment located in a new building with only six units, ideally situated in Vétroz. You will enjoy a privileged living environment, in immediate proximity to shops and all amenities, while benefiting from the calm and charm of a village setting.Designed according to high energy standards, the construction is equipped with a reversible heat pump associated with a photovoltaic installation, guaranteeing excellent energy efficiency, as well as controlled ventilation, compliant with Minergie standards. The materials have been carefully selected, combining quality and elegance, and confer a modern and refined finish to the whole.Its functional layout is as follows:- Entrance with built-in wardrobes- Living room with open kitchen and island, giving access to the terrace- 63 m2 terrace with west orientation and private garden of 44 m2- Master suite with custom-made wardrobes, private bathroom with bathtub and access to the terrace- 2 additional bedrooms with custom-made wardrobes- Bathroom with shower and connection for washing machineYou will also have:- Private cellar- Possibility of acquiring parking spaces in the underground garage at the following prices: 1 space CHF 45,000, 2 spaces CHF 70,000, 3 spaces CHF 90,000A rare opportunity to acquire a new property, combining modern comfort, quality services, and a prime location in Vétroz.Don't miss this chance to invest in a new, high-quality apartment in Vétroz! Contact us today!

  • Balcony / Terrace
  • View
  • Elevator
  • +1
1 / 4
4.5 rooms, 128m², CHF 865,000.–
Impasse Dixence, 1955 Chamoson

4.5 room independent villa – Garden, view & customizable finishes

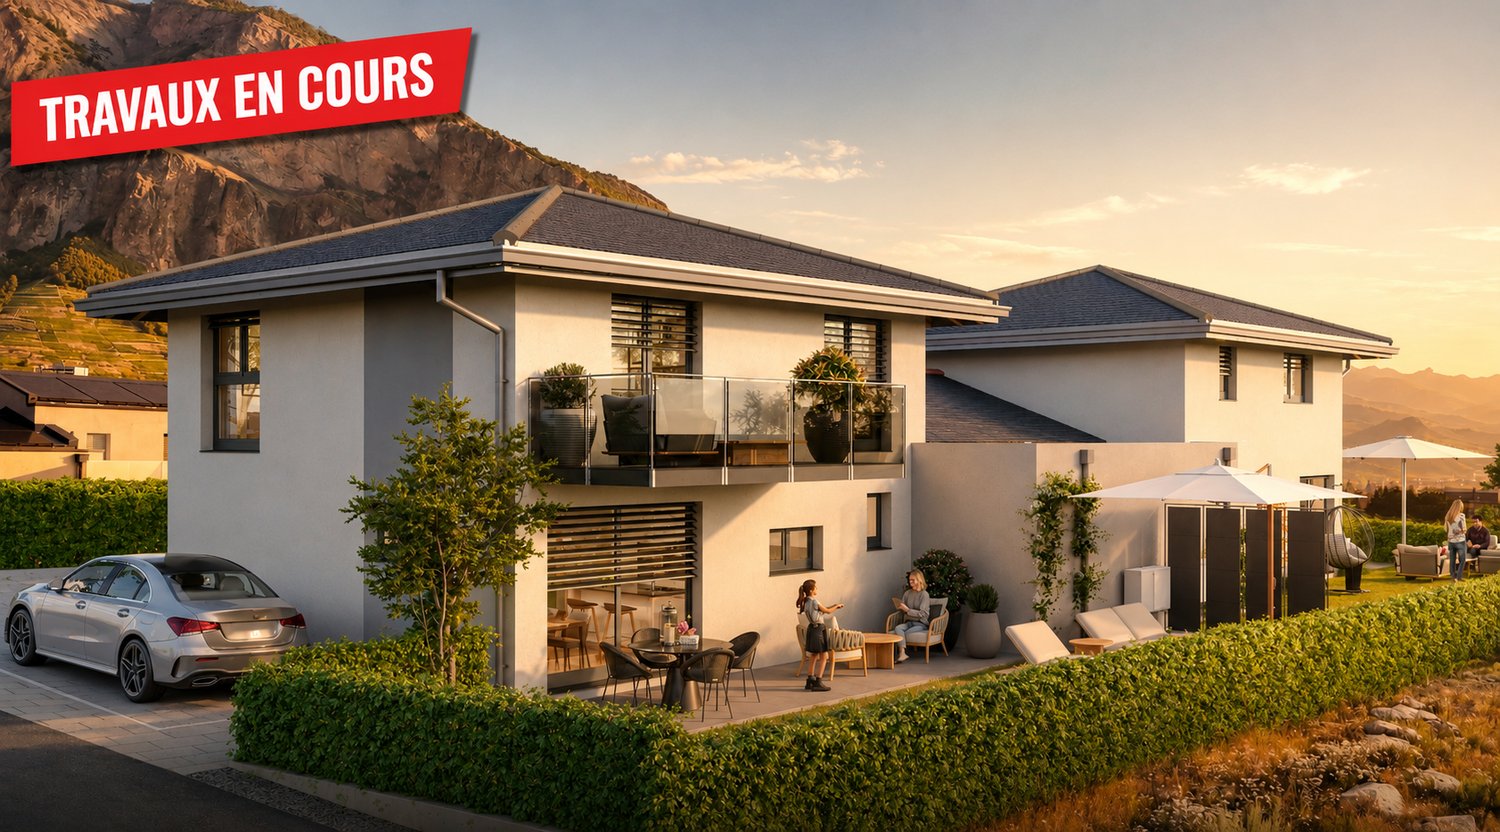
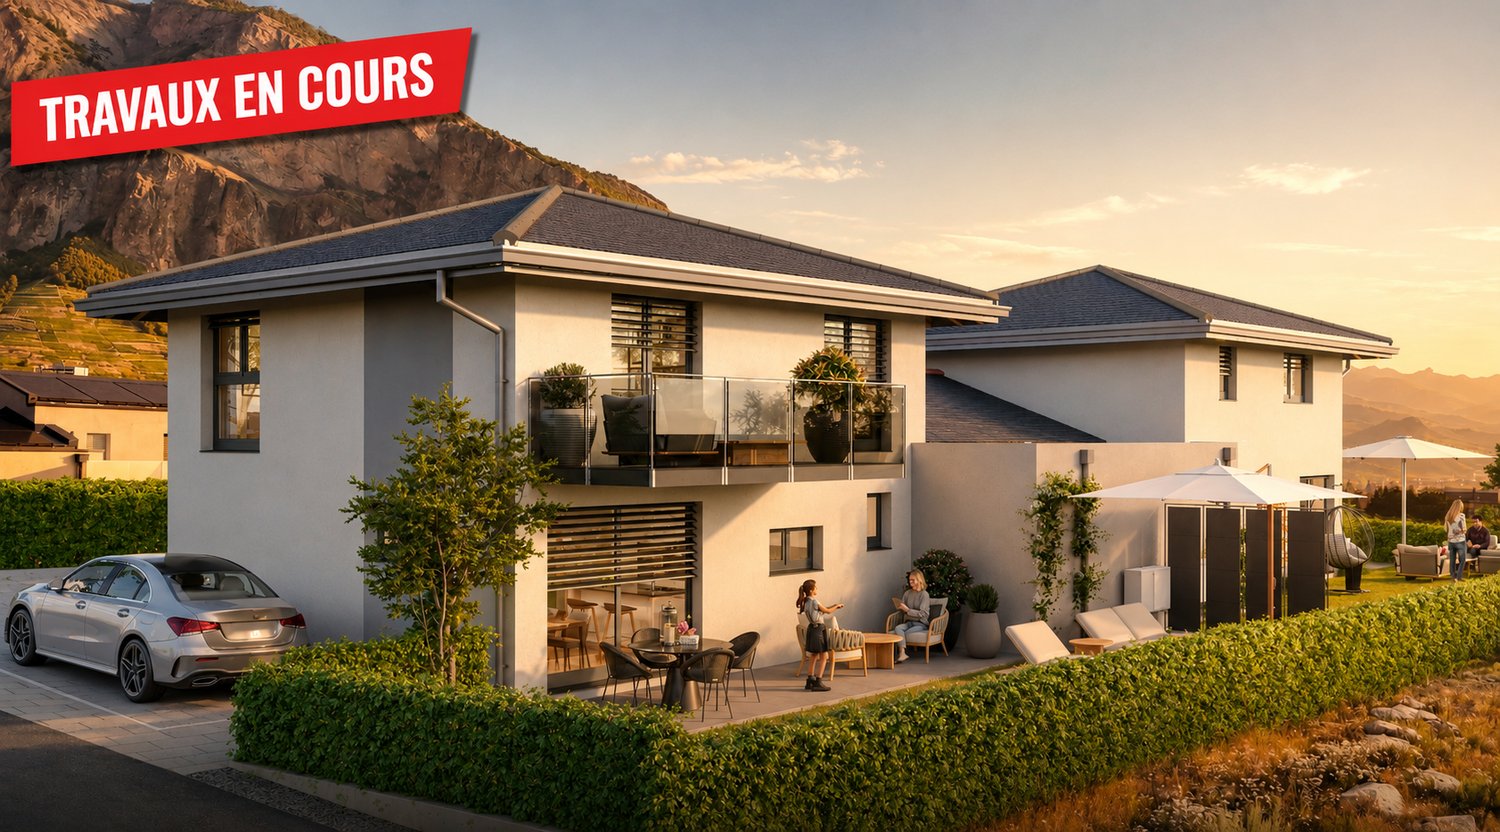
In St-Pierre-de-Clages, discover the last available villa in a residential project consisting of only two separate and autonomous villas.Villa A – CHF 865’000.– | AvailableVilla B – SoldThe project has a building permit and the work is in progress. The sale is made directly by the builder, with the possibility of personalizing your future interior thanks to the finishes at the discretion of the buyer.The highlights of Villa A • 4.5 rooms – approx. 128 m² living space • 3 bedrooms, including a parental suite with bathroom • Beautiful living area with open kitchen to the living room • Direct access to the terrace and private garden • Separate and technically autonomous villa, with its own technical room and its own facilities • Finishes at the discretion of the buyer: kitchen, sanitary, floors and coatings • 2 parking spaces included, one of which is covered • CHF 865’000.–, including parking spaces A project already under constructionThe building permit is in force and the construction site has started. The buyer thus benefits from a concrete project while still having the possibility of intervening in the choices of finishes of their future accommodation.The direct sale by the builder also allows for direct exchange during the different stages of the project.SituationNestled in a quiet and sunny residential area, the villa enjoys an unobstructed view of the mountains and the plain.St-Pierre-de-Clages offers a practical location between Sion and Martigny, close to shops, schools, public transport and main road axes.Plans, construction description and complete sales dossier available on request.

Travel time
-
1 / 4
4.5 rooms, 128m², CHF 865,000.–
Impasse Dixence, 1955 St-Pierre-de-Clages

Villa 4.5 rooms independent – Garden, view & customizable finishes

In St-Pierre-de-Clages, discover the last available villa of a residential project composed of only two separate and autonomous villas.Villa A – CHF 865’000.– | AvailableVilla B – SoldThe project benefits from a building permit and the work is in progress. The sale is made directly by the builder, with the possibility of personalizing your future interior thanks to the finishes at the discretion of the buyer.The highlights of Villa A • 4.5 rooms – approx. 128 m² living space • 3 bedrooms, including a parental suite with bathroom • Beautiful living area with open kitchen to the living room • Direct access to the terrace and private garden • Separate and technically autonomous villa, with its own technical room and its own facilities • Finishes at the discretion of the buyer: kitchen, sanitary, floors and coatings • 2 parking spaces included, including one covered • CHF 865’000.–, parking spaces included A project already under constructionThe building permit is in force and the construction site has started. The buyer thus benefits from a concrete project while still having the possibility of intervening in the choices of finishes of their future accommodation.The direct sale by the builder also allows for direct exchange during the different stages of the project.SituationNestled in a quiet and sunny residential area, the villa enjoys an unobstructed view of the mountains and the plain.St-Pierre-de-Clages offers a practical location between Sion and Martigny, close to shops, schools, public transport and main road axes.Plans, construction description and complete sales dossier available on request.

Travel time
-
1 / 10
4.5 rooms, 114m², CHF 820,000.–
1964 Conthey

Lot A2 - Attic of 4.5 pieces new

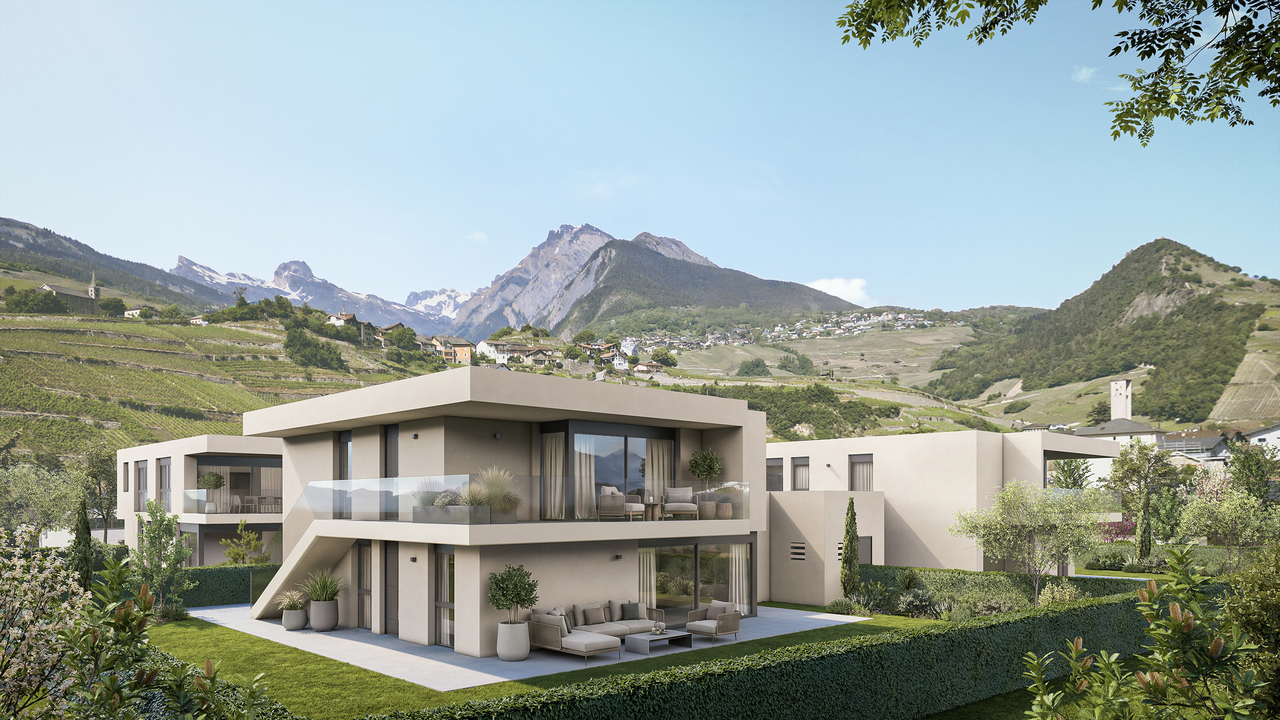
The projectL'Écrin d'Erbignon is a new development of four contemporary villas, each with two apartments, located in a quiet residential area in Conthey.This beautiful attic of 4½ rooms stands out for the generosity of its outdoor spaces, including a large covered balcony.The careful architecture and high-quality amenities give the ensemble a modern character.The residence has high-performance equipment, including a reversible air-water heat pump that ensures optimal comfort all year round, complemented by photovoltaic panels and motorized shutters. Kitchens, sanitary and flooring are offered with particularly comfortable budgets and a wide choice of materials, providing true freedom of personalization and high-quality finishes.Budgets per apartment:Custom-made kitchen (local craftsmen) : CHF 28'000.- * Sanitary: CHF 1'750.- per device * Tiles (supply) : CHF 70.-/m² * Parquet (supply) : CHF 110.-/m²The locationIdeally located in Conthey, the development benefits from a peaceful environment while remaining in close proximity to schools, shops, public transport, and amenities. The connection to the central Valais infrastructure is quick and easy, ensuring a practical and pleasant daily life.Apartment layout: • Entrance hall with storage • Bright living room with direct access to the balcony • Open kitchen • Two beautiful bedrooms • Parental bedroom with private shower/WC • Bathroom/WC with space for a washing machine • Large covered balcony of 39 m2 Attached rooms:- a cellar - two parking spaces, one of which is covered4.5-room apartment: CHF 820'000.002 additional outdoor parking spaces: CHF 12'500.00 eachTotal price: CHF 845'000.00Other properties available in this development: www.ecrin-erbignon.ch

1 / 12
3.5 rooms, 103m², CHF 499,000.–
1996 Baar (Nendaz)

Magnificent 3 1/2 duplex of 114m2 each in PPE in Baar/Nendaz

Start of work on phase 2, September 2026!Discover these two magnificent attic duplexes with 3.5 rooms located on the 2nd floor of a new building in Baar (Nendaz), expected to be completed in 2027. With a living area of 103m² and a total living area of 114m², these apartments offer a spacious and modern living space in a quiet and sunny environment.The highlights of these two duplex units:Modern bedrooms and bathrooms on the upper floor: • Bedroom with 15.5m2 • Bedroom with 12.5m2 • Bathroom with WC/shower/laundry/velux • Balcony with 5.7m2 Bright living/dining room of 37.9m2: • A contemporary living space with an open kitchen to the living room with direct access to a large balcony • Optional guest toilet Balcony with 16.1m2: • Enjoy the summer sun and the Alpine landscapes from your own outdoor space, accessible from the living area of the duplex Miscellaneous: • Cellar • Heat pump • Solar panels • One covered parking space for CHF 20'000.-- (in addition) • Mortgage schedule available Environment: This apartment benefits from a particularly quiet environment, both during the day and at night. In the summer, the sun is generous, ideal for enjoying the balcony and outdoor activities. Just 5 minutes on foot from the Basse-Nendaz bus stop and 13 minutes on foot from the school, this apartment is perfectly suited for families.Whether you are a family, a couple, or an investor, this new apartment in the heart of the Valais Alps represents a rare opportunity that combines modern comfort, tranquility, and exceptional natural surroundings.Don't miss this chance to secure a true haven of peace in the mountains.

1 / 4
  • Parking space
  • Balcony / Terrace
  • Garage
  • +6
4.5 rooms, 127m², CHF 845,000.–
1955 Chamoson

Attic of 4.5 rooms in the south with unobstructed view and large terrace

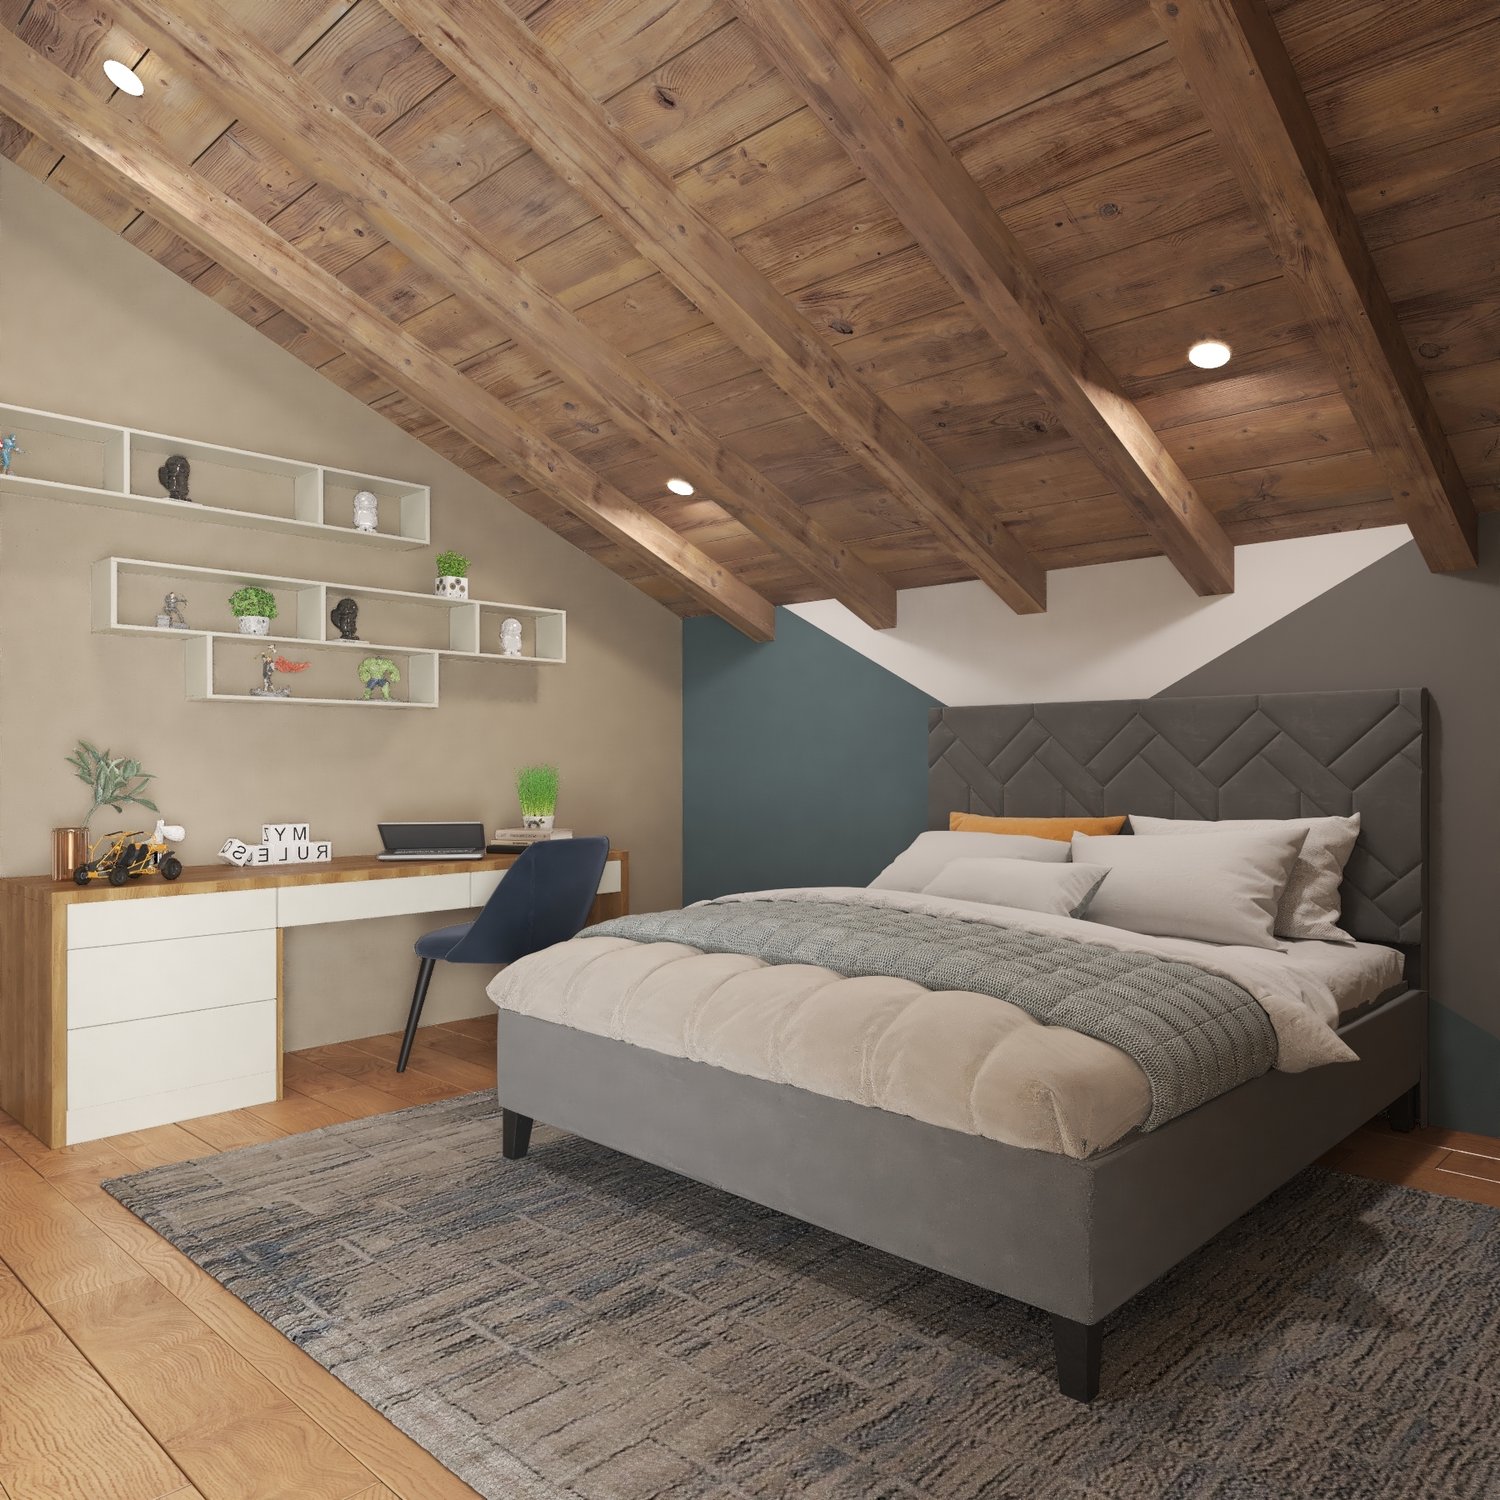
Residence "Les Vents d'Ange" - Chamoson *** RARE OPPORTUNITY - DIRECTLY FROM THE DEVELOPER ***Superb through attic of 4.5 rooms with 43 m² terrace and panoramic viewExclusively and directly from the developer, we have the pleasure of offering you this magnificent through attic of 4.5 rooms, offering a generous surface of over 127 m².Bathed in light and benefiting from an unobstructed view of 180°, mainly oriented to the south, this exceptional property extends with a superb semi-covered terrace of 43 m², ideal for fully enjoying the beautiful days and the surrounding view.A privileged residential settingThis high-standing residence, composed of only 10 apartments, is located in a calm, residential and particularly sunny environment, on the edge of a building area, while remaining in close proximity to amenities.The half-level building benefits from modern energy-efficient features, including solar panels and a heat pump with cooling system, for optimal comfort in all seasons.Exceptional volumesOne of the major assets of this attic lies in its remarkable volumes.The presence of an apparent frame and a ceiling height exceeding 4 meters under the main beam gives the living space a unique character, with a feeling of space and light particularly appreciable.A distribution designed for comfortThis exceptional property consists of: • Entrance hall with cupboards and wardrobe • Spacious living room-kitchen of about 35 m², with large windows and direct access to the terrace • Semi-covered terrace of 43 m², south-facing and with an unobstructed view • Parental suite of nearly 21 m², with private shower room and choice between shower or bathtub • Two additional bedrooms of beautiful dimensions • Second shower room with level-access shower • Utility room / laundry room with provision for a washing machine • Large cellar of about 8 m² • Locked bike / stroller room, at the disposal of the co-owners An interior to your imageThe high-end finishes will be carried out according to your tastes and desires, thanks to a comfortable budget dedicated to finishes, allowing you to personalize your future interior.As far as possible, the interior distribution can also be adapted to your needs, in order to create an apartment truly designed for your lifestyle.A practical location in the heart of ChamosonThe location offers an excellent balance between calm, sunshine and proximity to amenities: • Migros and village center of Chamoson: about 6 minutes on foot • Restaurants and cellars: a few minutes on foot • Bus stop: about 2 minutes on foot • Chamoson / St-Pierre-de-Clages train station: about 5 minutes by car or 10 minutes by bus • Highway access: about 9 minutes by car • Primary school: about 8 minutes on foot ParkingA large covered parking space, as well as an outdoor parking space, are available in addition to the sale price.A rare attic with generous volumes, an exceptional terrace and an unobstructed view: an opportunity to discover without delay.Contact us today to organize a visit on site or to obtain more information.

  • Parking space
  • Balcony / Terrace
  • Garage
  • +6
Guillaume Stäuble

Guillaume Stäuble

1 / 5
Guillaume Stäuble

Guillaume Stäuble

  • Parking space
  • Balcony / Terrace
  • View
  • +1
5.5 rooms, 202m², CHF 1,099,000.–
1964 Conthey

New individual villa in the Conthey heights

Good'view | Promotion of two individual villas in the Conthey heightsVILLA SUDAcor immobilier offers you in Erde, in the heights of the Conthey municipality, this magnificent individual villa on plan. With a total area of 202 m2, the project aims to be modular, with a personalization of spaces and possibilities for layout for a villa of 4.5 or 5.5 rooms. The roof can also accommodate a 37 m2 rooftop terrace and the interior finishes are entirely at the choice of the buyers.Southwest-facing, on the right bank of the Rhone, the villa benefits from optimal sunlight all year round as well as an unobstructed and changing view according to the seasons. The outdoor spaces with the two terraces and the garden of over 180 m2 offer a true outdoor living space.In terms of energy, the project is in line with the times and benefits from the modernity of the latest existing installations. The heating is provided by a heat pump, associated with photovoltaic panels, and the underfloor heating becomes reversible in summer with the free-cooling system.A project with careful architecture in the heart of central Valais, to be discovered absolutely!Option 4.5 rooms - CHF 1'055'000.-Outdoor parking for 3 carsLarge storage room / cellarOption 5.5 rooms - CHF 1'099'000.-Outdoor parking for 3 carsAn additional room

  • Parking space
  • Balcony / Terrace
  • View
  • +1
1 / 5
  • Parking space
  • Balcony / Terrace
  • Garage
  • +5
1.5 rooms, 41m², CHF 270,000.–
1957 Ardon

Building "Le Terminus" - Ardon

Studio with large terrace *** Directly from the constructor ***Exclusively, we offer for sale this beautiful studio of over 41.40 m2 located on the 2nd floor of a future residential building. This high-end residence is located in a residential area of Ardon, close to amenities and benefiting from a beautiful view. This attic is distributed as follows: • Entrance hall with closets/dressing room • Bright living area • Covered terrace of nearly 14 m2 • A bathroom with shower or bathtub and space for a washing machine • A large cellar completes this property The high-end finishes will be carried out according to your tastes, with a comfortable budget allocated to allow you to create the interior of your dreams.The interior of the apartment is modular according to your wishes, as far as possible. The building benefits from a privileged sunny location and you have all the necessary amenities nearby: • Ardon village center (Völg, pharmacy, etc.) 3 minutes by car and 15 minutes on foot • Migros 3 minutes by car and 15 minutes on foot • Ardon train station 2 minutes on foot • Highway access in 4 minutes by car • School center 14 minutes on foot or 3 minutes by car The indoor and outdoor parking spaces are extra. Don't miss this unique opportunity!Do not hesitate to contact us for a site visit or for more information!

  • Parking space
  • Balcony / Terrace
  • Garage
  • +5
1 / 5
  • Parking space
  • Balcony / Terrace
  • Garage
  • +6
3.5 rooms, 140m², CHF 580,000.–
1957 Ardon

Building "Le Terminus" - Ardon

3.5 rooms from CHF 580,000.- *** Directly from the constructor ***Exclusively, we offer for sale, beautiful through 3.5-room apartments on the ground floor, on the upper floors, or in the attic, offering generous surfaces of 101 m2 to over 140 m2!This high-end residence is located in a residential area of Ardon, close to amenities, with a beautiful view.The beautiful through apartments are distributed as follows: • Spacious entrance hall with cupboards/dressing room • Bright living room/kitchen through of about 34 m2 • Covered terrace of about 17 m2 (some apartments have 2 large terraces) • A parental suite of about 22 m2 with access to the terrace, and including a bathroom with bathtub or shower and double sink • A second bedroom of about 12 m2 • A second bathroom with shower or bathtub and space for a washing machine • A private lawn of over 224 m2 is included with the ground floor apartment • A cellar completes this property The high-end finishes will be carried out according to your tastes, with a comfortable budget allocated to allow you to create the interior of your dreams.The interior of the apartment is modulable according to your wishes, as far as possible.The building benefits from a privileged sunny location and you have all the necessary amenities nearby: • Ardon village center (Völg, pharmacy, etc.) 3 minutes by car and 15 minutes on foot • Migros 3 minutes by car and 15 minutes on foot • Ardon train station 2 minutes on foot • Highway access in 4 minutes by car • School center 14 minutes on foot or 3 minutes by car The indoor and outdoor parking spaces are extra.Don't miss this unique opportunity!Do not hesitate to contact us for a site visit or for more information!

  • Parking space
  • Balcony / Terrace
  • Garage
  • +6
1 / 5
  • Parking space
  • Balcony / Terrace
  • Garage
  • +6
4.5 rooms, 140m², CHF 615,000.–
1957 Ardon

Building "Le Terminus" - Ardon

4.5 rooms from CHF 615,000.- *** Directly from the constructor ***Exclusively, we offer for sale, beautiful through 4.5-room apartments on the ground floor or in the attic with generous surfaces of 107 m2, 140 m2, 155 m2, and 170 m2.This high-end residence is located in a residential area in Ardon, close to amenities and benefiting from a beautiful view.These beautiful through apartments are distributed as follows: • Spacious entrance hall with cupboards/dressing room • Bright living room/kitchen through of about 36 m2 • Covered terrace of about 18 m2 (the attics have 2 huge terraces between 40 m2 and 77 m2) • A parental suite of about 22 m2 with access to the terrace and including a bathroom with a bathtub or shower (and a double sink for an attic) • 2 other large bedrooms • A second bathroom with a shower or bathtub and space for a washing machine • Private lawns of 36 m2 and 173 m2 are included with the ground-floor apartments • A cellar completes this property The high-end finishes will be carried out according to your tastes, with a comfortable budget allocated to allow you to create the interior of your dreams.The interior of the apartment is modulable according to your wishes, as far as possible.The building benefits from a sunny, privileged location and has all the necessary amenities nearby: • Ardon village center (Völg, pharmacy, etc.) 3 minutes by car and 15 minutes on foot • Migros 3 minutes by car and 15 minutes on foot • Ardon train station 2 minutes on foot • Highway access in 4 minutes by car • School center 14 minutes on foot or 3 minutes by car Indoor and outdoor parking spaces are extra.Don't miss this unique opportunity!Do not hesitate to contact us for a site visit or for more information!

  • Parking space
  • Balcony / Terrace
  • Garage
  • +6
1 / 5
  • Parking space
  • Balcony / Terrace
  • Garage
  • +6
4.5 rooms, 170m², CHF 995,000.–
1957 Ardon

Immeuble "Le Terminus" - Ardon

Beautiful 4.5-room attic apartment *** Directly from the constructor ***Exclusively, we offer for sale this magnificent 4.5-room attic apartment of over 170 m2 located on the top level of a future residential building.This high-end residence is situated in a residential area of Ardon, close to amenities and benefiting from a beautiful view.The attic apartment is distributed as follows: • Spacious entrance hall with cupboards/dressing room • Direct and private access by elevator directly into the apartment • Guest toilet • Bright living/dining room of approximately 51 m2 • Economat integrated behind the kitchen • Laundry room with space for washing machine and integrated behind the kitchen with access to the terrace • Covered terrace of approximately 41 m2 • Parental suite of over 25 m2 with access to the terrace, and including a bathroom with bathtub or shower and double sink • 2 other large bedrooms of over 12 m2 • Second bathroom with shower or bathtub • A large cellar completes this property The high-end finishes will be carried out according to your tastes, with a comfortable budget allocated to allow you to create the interior of your dreams.The interior of the apartment is modulable according to your wishes, as far as possible.The building benefits from a sunny, privileged location and has all the necessary amenities nearby: • Ardon village center (Völg, pharmacy, etc.) 3 minutes by car and 15 minutes on foot • Migros 3 minutes by car and 15 minutes on foot • Ardon train station 2 minutes on foot • Access to the highway in 4 minutes by car • School center 14 minutes on foot or 3 minutes by car The indoor and outdoor parking spaces are extra.Don't miss this unique opportunity!Do not hesitate to contact us for a site visit or for more information!

  • Parking space
  • Balcony / Terrace
  • Garage
  • +6
1 / 5
  • Parking space
  • Balcony / Terrace
  • Garage
  • +6
3.5 rooms, 91m², CHF 495,000.–
1957 Ardon

Building "Le Terminus" - Ardon

3.5 rooms from CHF 495,000.- *** Directly from the constructor ***Exclusively, we offer for sale, beautiful through 3.5-room apartments on the ground floor or on the 2nd floor, offering surfaces of around 90 m2. This high-standard residence is located in a residential area of Ardon, close to amenities, with a beautiful view. These beautiful through apartments are distributed as follows: • Entrance hall with closets/dressing room • Bright living room/kitchen of over 32 m2 • Covered terrace of about 14 m2 • A large bedroom of 14 m2 • A second bedroom of 12 m2 • A bathroom with shower or bathtub and space for a washing machine • A cellar completes this property The high-end finishes will be carried out according to your tastes, with a comfortable budget allocated to allow you to create the interior of your dreams.The interior of the apartment is modulable according to your wishes, as far as possible. The building benefits from a privileged, sunny location and has all the necessary amenities nearby: • Ardon village center (Völg, pharmacy, etc.) 3 minutes by car and 15 minutes on foot • Migros 3 minutes by car and 15 minutes on foot • Ardon train station 2 minutes on foot • Access to the highway in 4 minutes by car • School center 14 minutes on foot or 3 minutes by car Indoor and outdoor parking spaces are extra. Don't miss this unique opportunity!Do not hesitate to contact us for a site visit or for more information!

  • Parking space
  • Balcony / Terrace
  • Garage
  • +6
Romaine Christen-Studer

Romaine Christen-Studer

1 / 5
Romaine Christen-Studer

Romaine Christen-Studer

  • Balcony / Terrace
  • View
  • Elevator
  • +1
4.5 rooms, 125m², CHF 890,000.–
1963 Vétroz

Magnificent 4.5 rooms new with terrace and garden in Vétroz!

Discover this magnificent 4.5-room apartment located in a new building with only six apartments, ideally situated in Vétroz. You will enjoy a privileged living environment, in immediate proximity to shops and all amenities, while benefiting from the calm and charm of a village setting.Designed according to high energy standards, the construction is equipped with a reversible heat pump associated with a photovoltaic installation, guaranteeing excellent energy efficiency, as well as controlled ventilation, compliant with Minergie standards. The materials have been carefully selected, combining quality and elegance, and confer a modern and refined finish to the whole.Its functional layout is as follows:- Entrance with built-in wardrobes- Living room with open kitchen and island, giving access to the terrace- 33 m2 terrace with west orientation and private garden of 41 m2- Master suite with custom-made wardrobes, private bathroom with bathtub and access to the terrace- 2 additional bedrooms with custom-made wardrobes- Bathroom with shower and connection for a washing columnYou will also have:- Private cellar- Possibility of acquiring parking spaces in the underground car park at the following prices: 1 space CHF 45,000, 2 spaces CHF 70,000, 3 spaces CHF 90,000A rare opportunity to acquire a new property, combining modern comfort, quality services, and a prime location in Vétroz.Do not miss this opportunity to invest in a new, high-quality apartment in Vétroz! Contact us today!

  • Balcony / Terrace
  • View
  • Elevator
  • +1
1 / 9
5.5 rooms, 208m², CHF 1,225,000.–
1997 Haute-Nendaz

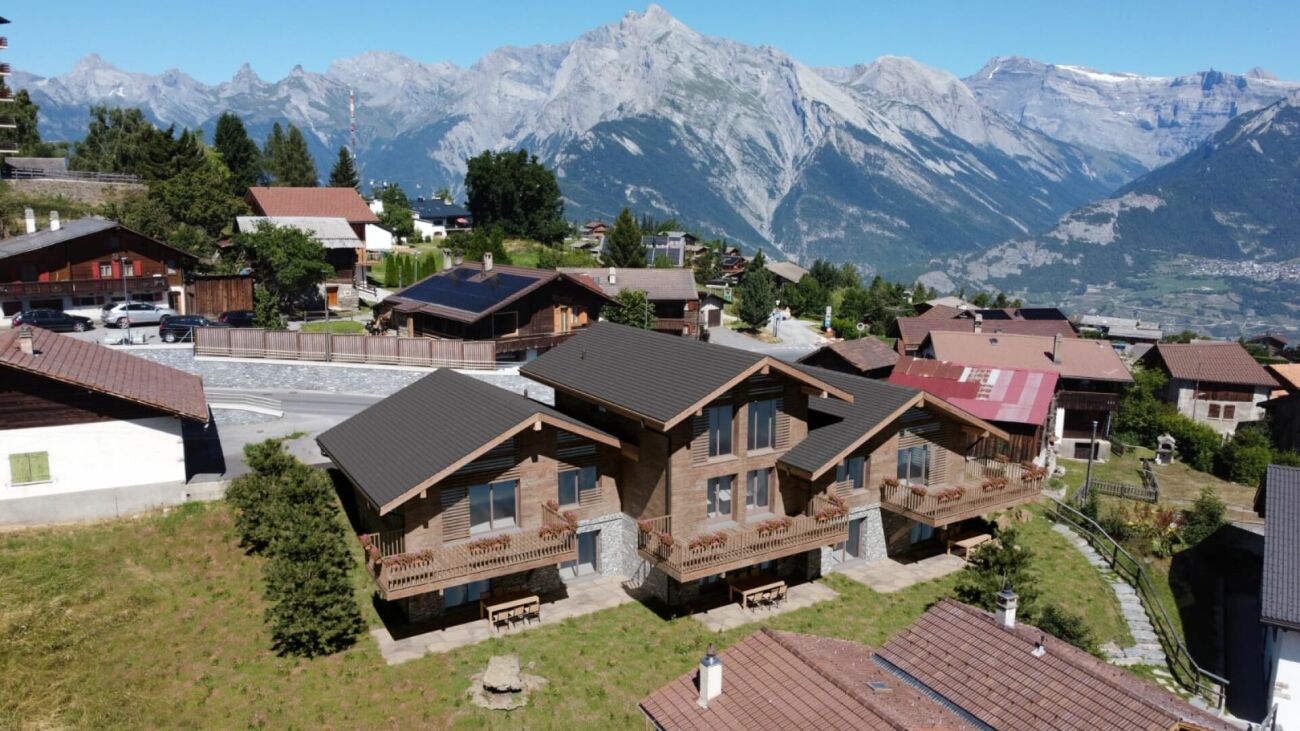
3 Chalets on plan in Haute-Nendaz

3 Chalets on plan in Haute-Nendaz Superb chalet of standing, privileged location in Haute-Nendaz New chalets with 5.5 rooms, garden, balcony and terrace.Exclusively available as a main residence.Combining alpine elegance and construction quality, this chalet has a privileged and sunny location, offering an unobstructed view of the Valais Alps. Built with spruce and natural stones, it consists of large volumes distributed over three levels with private outdoor spaces. Located in the heart of the Nendaz ski resort, it allows immediate access to the ski lifts, shops and services, while being only 15 km from Sion. Thus, it offers an ideal quality of life in the heart of the 4 Vallées, perfectly combining calm and convenience in everyday life. CHALET B (208 m2, 5.5 rooms)Distribution:Entrance is through the first floor.Ground floor: Entrance hallReduced2 Bedrooms with bathrooms, both leading to the terrace and garden1st floor:Large entrance Ski storageOpen kitchen to living and dining room, leading to the 25m2 balconyPantryWC 2nd floor:Beautiful master bedroom with bathroom and dressing room with void leading to the living roomSale price without parking: CHF 1'225'000.-2 parking spaces in the secure underground parking: CHF 110'000.- CHALET A (200m2, 5.5 rooms)Distribution:Entrance is through the first floor.Ground floor: Entrance hallBathroomBedroom2 bedrooms leading to the terrace and 75m2 garden, one with bathroom1st floor:Entrance Game or officeOpen kitchen to living and dining room, leading to the 21m2 balconyPantryWC Sale price without parking: CHF 1'289'000.-3 parking spaces in the secure underground parking: CHF 165'000.- CHALET C (197m2, 5.5 rooms)Distribution:Entrance is through the first floor.Ground floor: Entrance hallBedroomBathroom2 bedrooms leading to the terrace and 65m2 garden, one with bathroom1st floor:Entrance Game or officeOpen kitchen to living and dining room, leading to the 21m2 balconyPantryWC Sale price without parking: CHF 1'275'000.-3 parking spaces in the secure underground parking: CHF 165'000.- Amenities and features: Exceptional location in the heart of NendazDirect access to the slopes of the 4 Vallées ski areaBalcony, terrace and garden, private and east-facingSpace and brightnessVery good thermal and sound insulationUnderfloor heatingNoble materials: spruce, natural stone, high-end finishesCar access all year roundParking spaces in the underground garageOutdoor parking spaces available as an option: CHF 23'000.-/unit Availability: to be agreed Responsible broker for the property:Musliu Sevdaimsevdaim.m@bellis-immo.ch+4179 232 23 21 Bellis Immo SAwww.bellis-immo.ch

1 / 7
5.5 rooms, 137m², CHF 850,000.–
1964 Conthey

Modern, energieeffizient, individuell - Ihr neues Zuhause mit Garten.

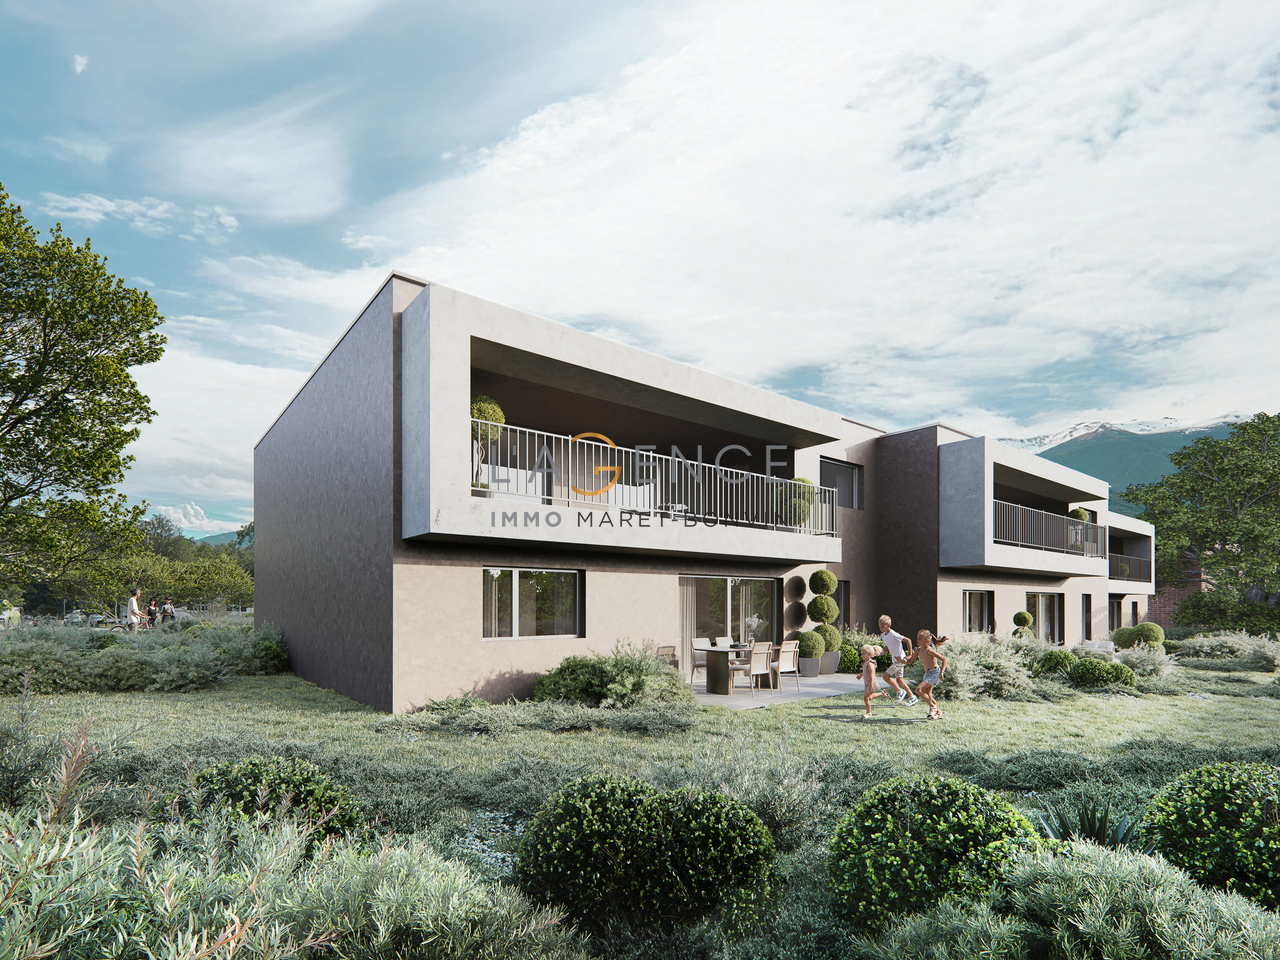
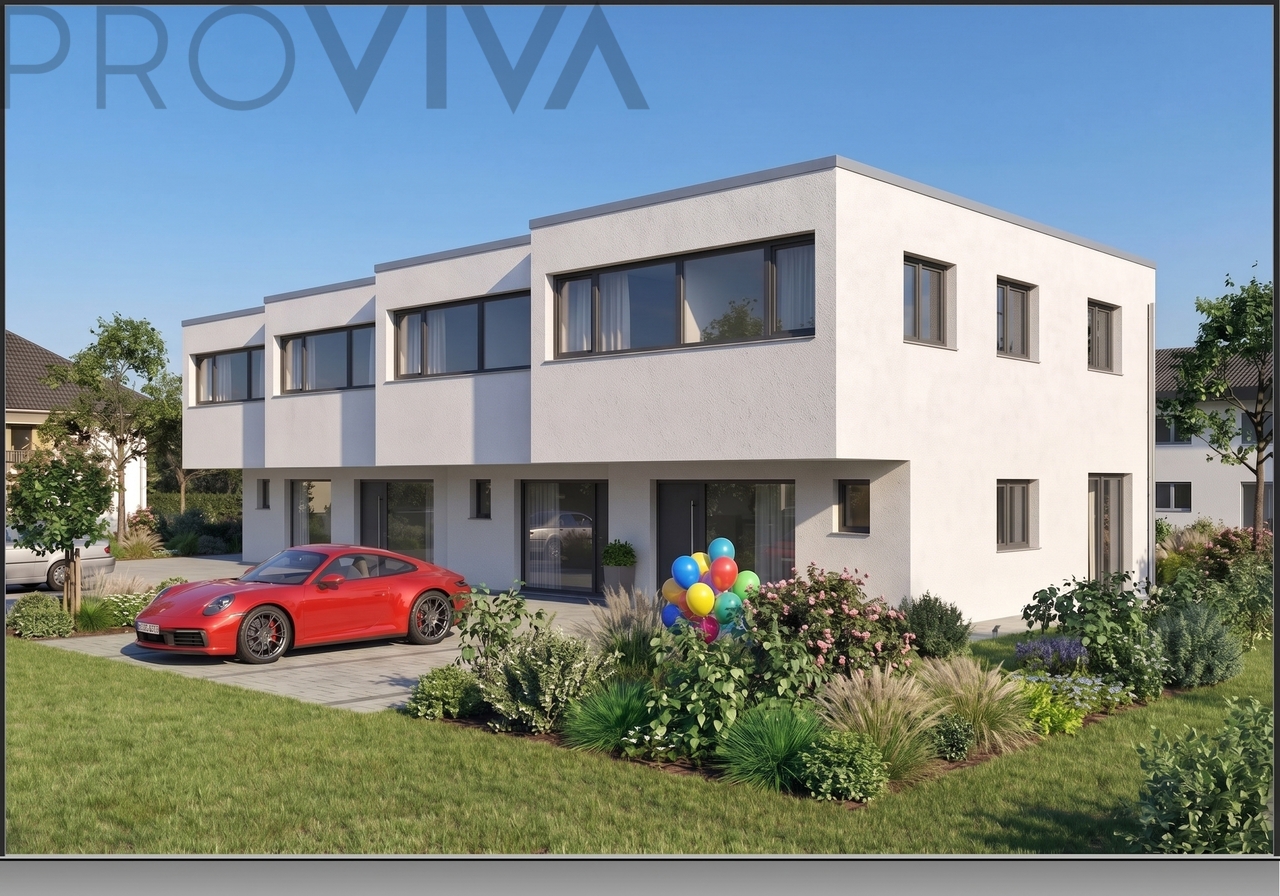
Votre propre maison avec jardin - quatre villas jumelées modernes à Conthey à partir de 850 000 CHFPlus d'espace pour vivre, un jardin pour la famille et un logement à la hauteur de vos attentes : Dans le quartier résidentiel ensoleillé situé à l'est de Conthey, quatre superbes villas jumelées de 5,5 pièces sur deux étages sont en cours de construction. Une architecture moderne, des pièces lumineuses et des équipements techniques à haute efficacité énergétique s'allient ici à des trajets quotidiens courts.Cette zone calme limitée à 30 km/h offre un cadre de vie agréable. Les écoles et les commerces se trouvent à proximité immédiate: le trajet vers l'école mène à destination sans avoir à traverser de route principale.De l'espace pour votre famille. De l'espace pour vos envies.L'espace salon-salle à manger ouvert constitue le coeur de votre nouveau chez-vous. Vous choisissez la cuisine selon vos goûts - pour des soirées cuisine en famille, des moments conviviaux et un quotidien familial sans prise de tête. Sur la terrasse ensoleillée et dans votre propre jardin, vous profiterez de votre havre de paix en plein air.Quatre chambres offrent de multiples possibilités : comme chambres d'enfants, chambres d'amis ou espace de travail au calme. Deux salles de bains, une à chaque étage, complètent cet agencement bien pensé.Vos avantages en un coup d'oeil • Des surfaces généreuses : 138 à 144 m² de surface habitable brute et 174 à 195 m² de surface de vente brute. • 5,5 pièces réparties sur deux étages : Espace salon-salle à manger ouvert avec cuisine, ainsi que quatre chambres lumineuses. • Deux salles de bains : L'une avec baignoire, l'autre avec douche à l'italienne. • Un habitat économe en énergie : Pompe à chaleur et installation photovoltaïque pour un confort de vie moderne et une consommation d'énergie réduite. • Aménagement intérieur selon vos goûts : Jusqu'à nouvel ordre, choisissez la cuisine, les revêtements de sol et les équipements sanitaires • Espaces de rangement pratiques : Une cave individuelle par villa. • Votre espace extérieur privé : Des jardins de 72 à 176 m² et des terrasses de 18 à 27 m². • Stationnement pratique : Deux places de parking extérieures privées par logement ainsi que quatre places de parking réservées aux visiteurs pour l'ensemble du complexe. Que ce soit comme résidence principale pour votre famille ou pour une location à long terme : ces villas offrent un concept d'aménagement polyvalent dans un emplacement bien desservi.Votre propre maison - à un prix étonnamment attractifVillas intérieures : 850 000 CHFVillas extérieures : 890 000 CHFVivre au calme, tout en profitant des commodités à proximitéConthey allie les avantages d'un quartier résidentiel calme à une excellente infrastructure. De nombreuses possibilités de shopping, des écoles, des services médicaux et des activités de loisirs facilitent le quotidien. Grâce à une bonne desserte par les transports en commun et à l'autoroute A9, Sion et les centres environnants sont rapidement accessibles.Lancement des ventes dès maintenant - emménagement prévu à l'automne 2028Choisissez dès maintenant votre villa préférée et participez dès le début à la conception de votre futur chez-vous.Nous nous ferons un plaisir de vous envoyer les plans, le descriptif ainsi que le cahier des charges détaillé. Nous sommes à votre entière disposition pour un conseil personnalisé.Veuillez indiquer votre adresse postale complète et votre numéro de téléphone dans votre demande. Ces informations nous sont nécessaires pour traiter votre demande.

Suggested properties for you based on search results

Other interesting objects