


















372 results - Properties for sale with Balcony / Terrace: District Conthey

1 / 13
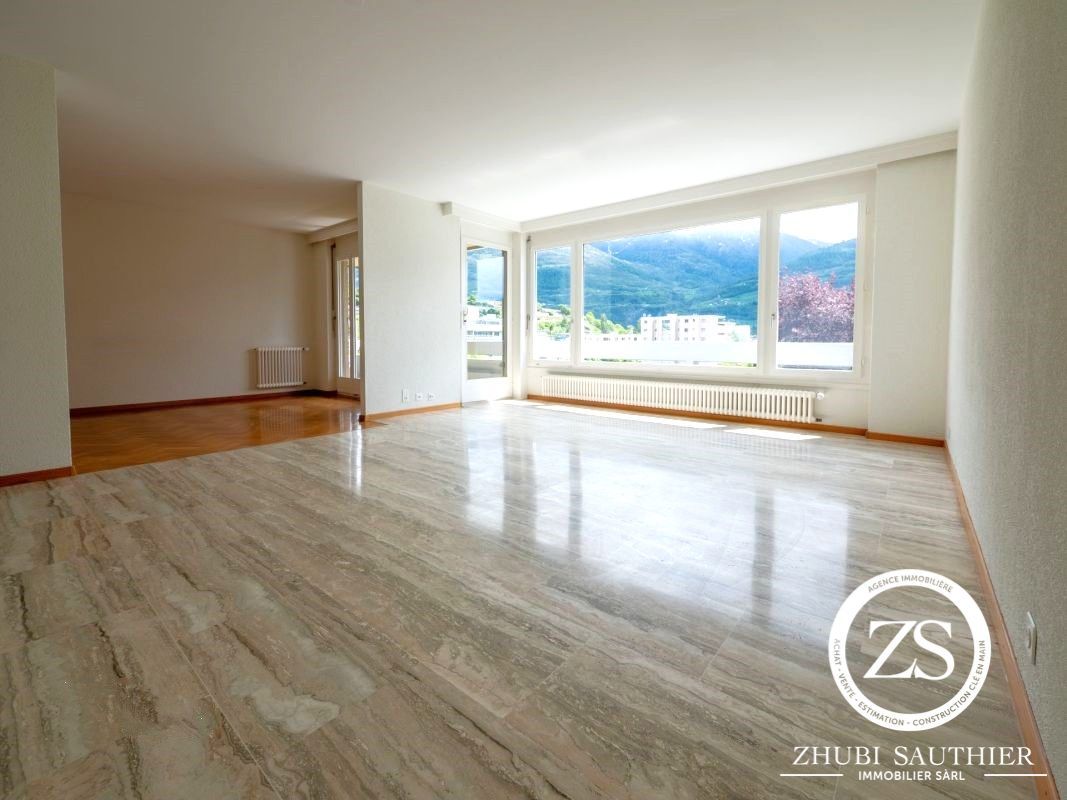
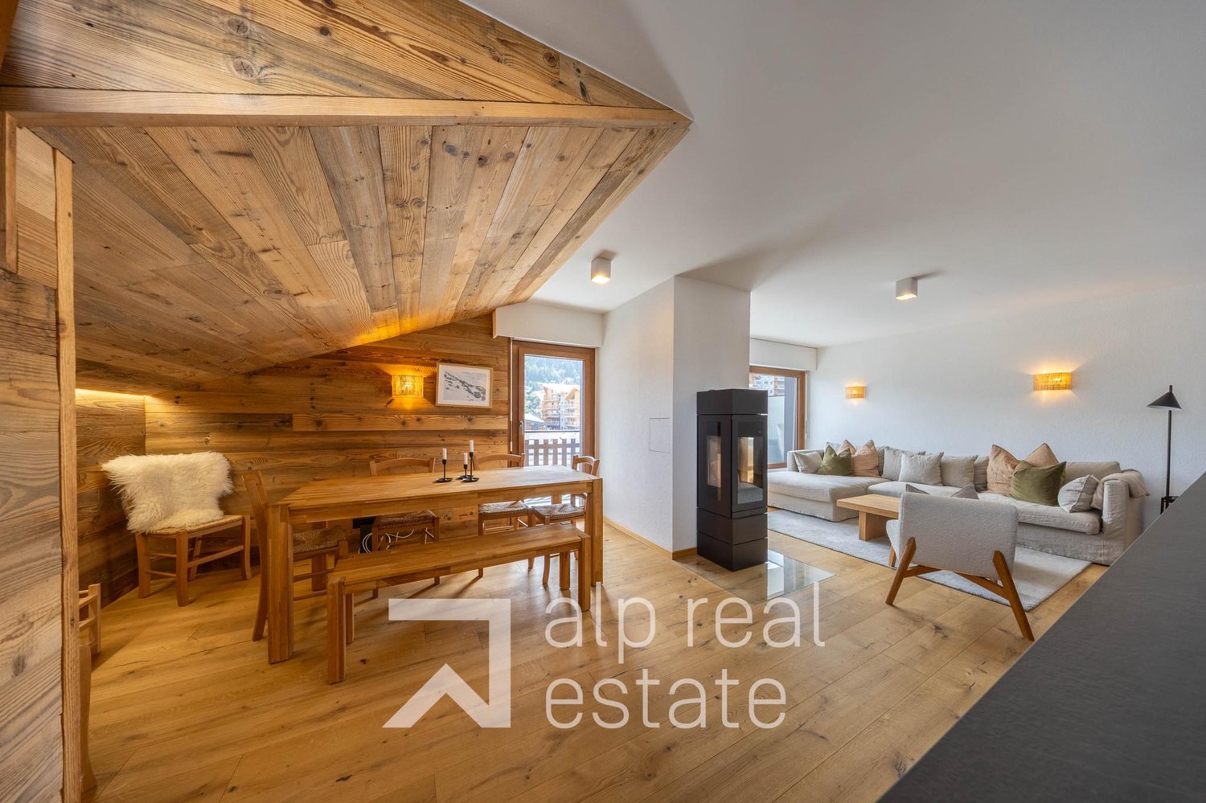
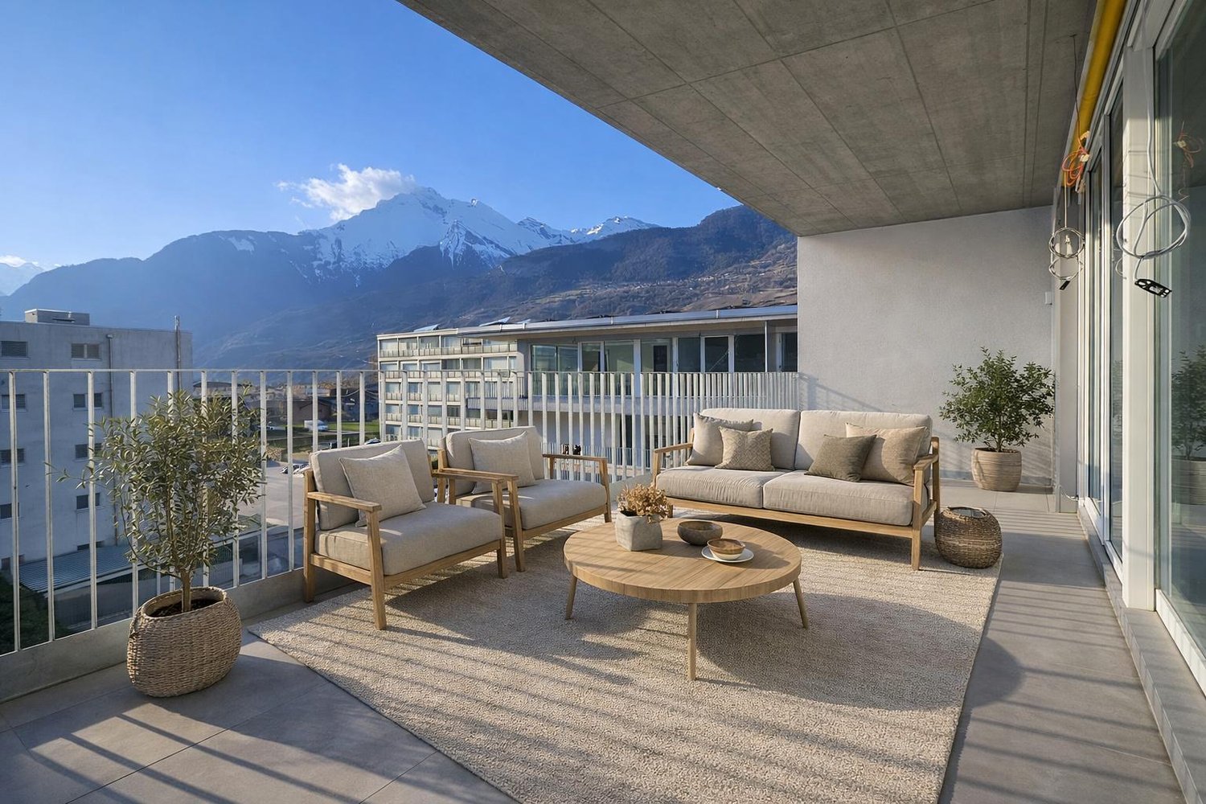
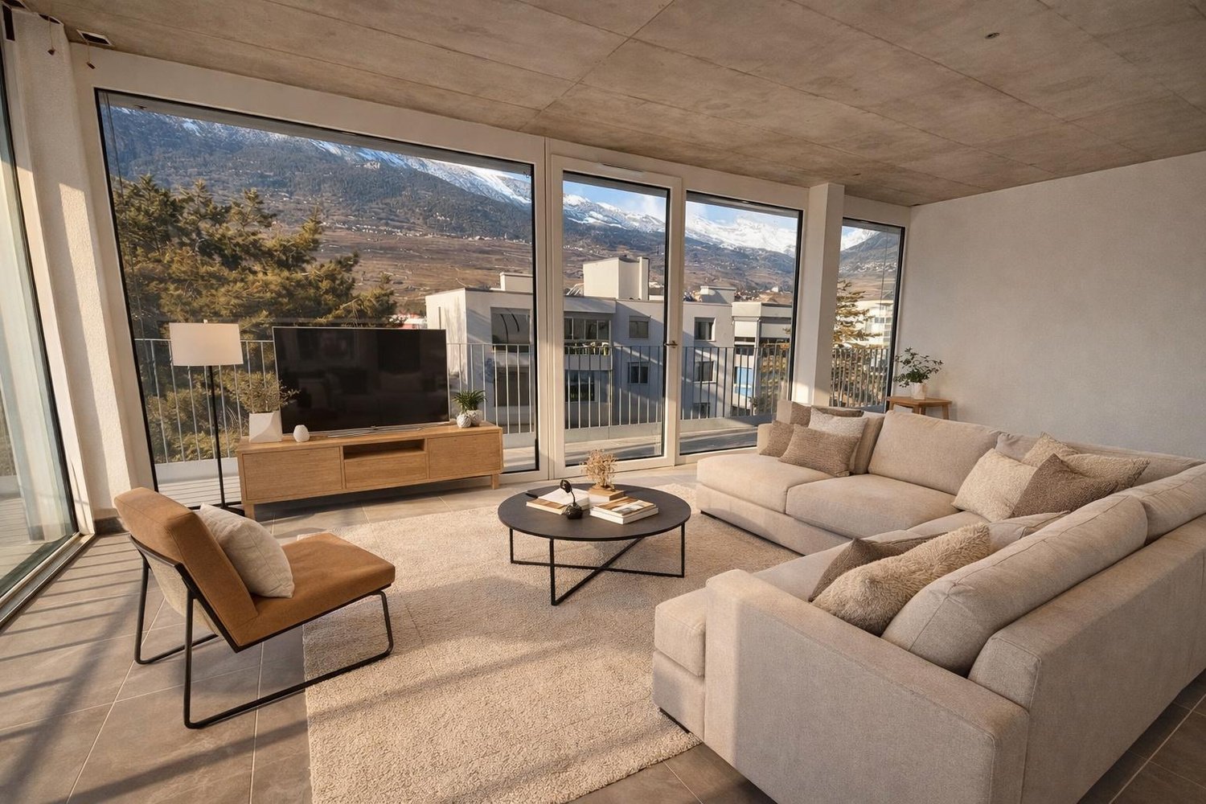
3.5 rooms122m²CHF 640,000.–
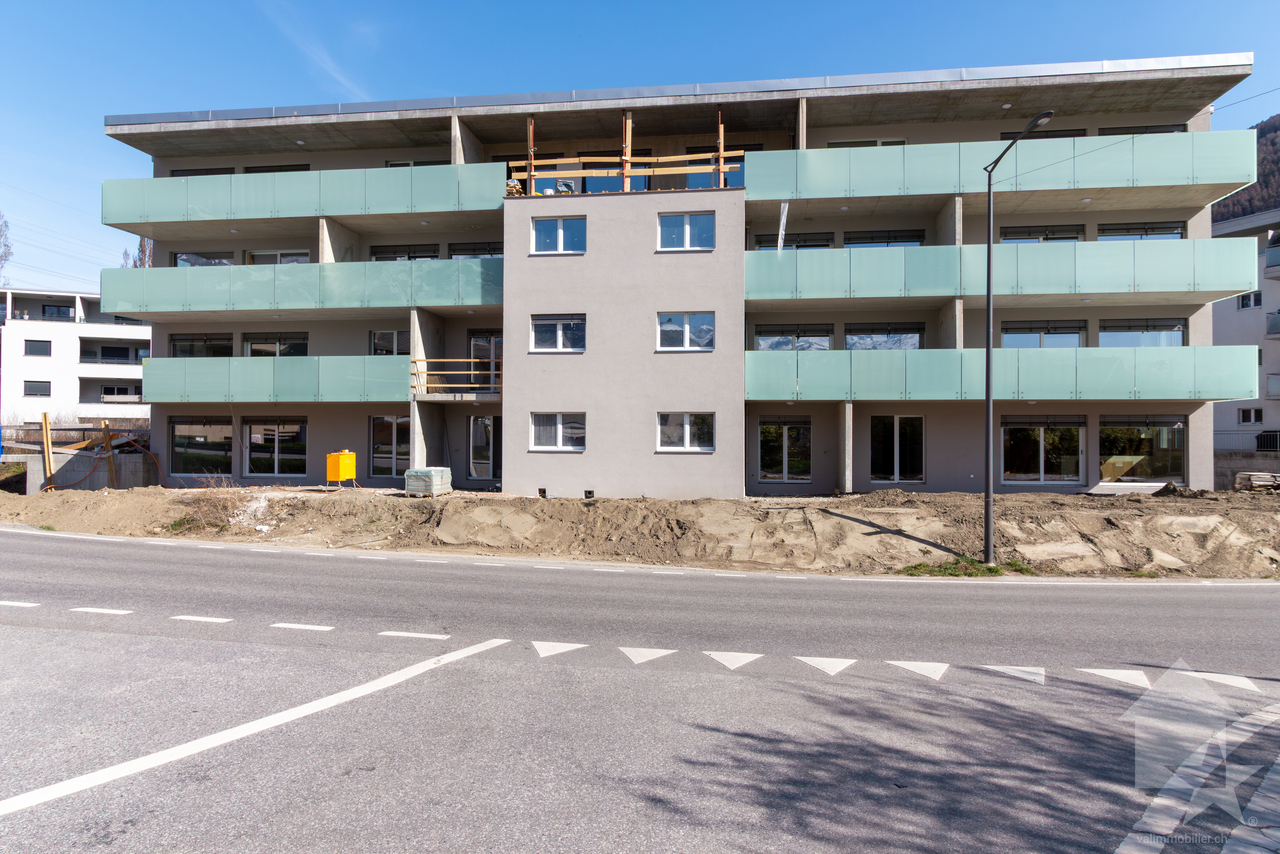
Rue des Forges 5, 1957 Ardon

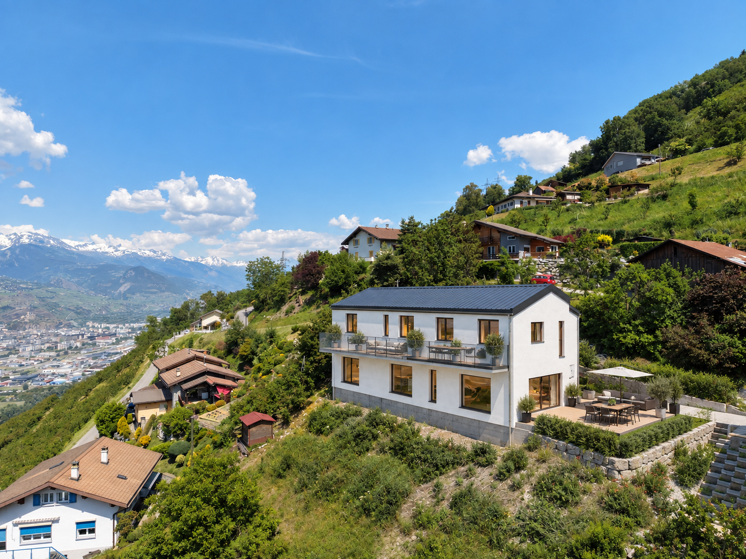
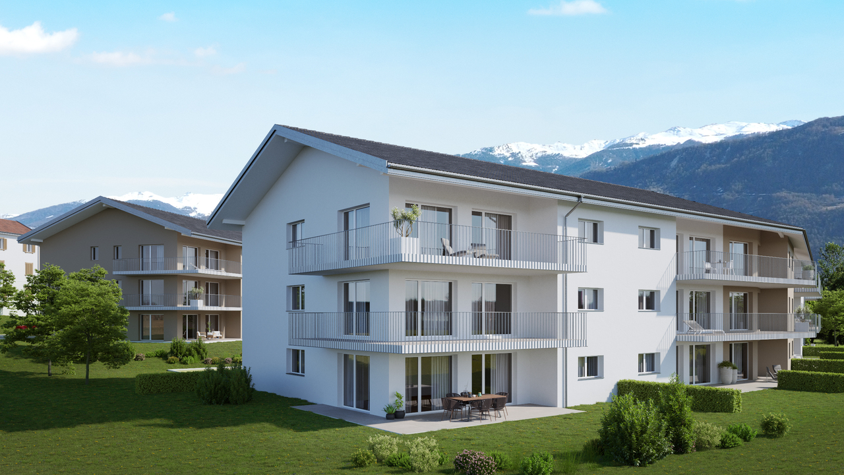
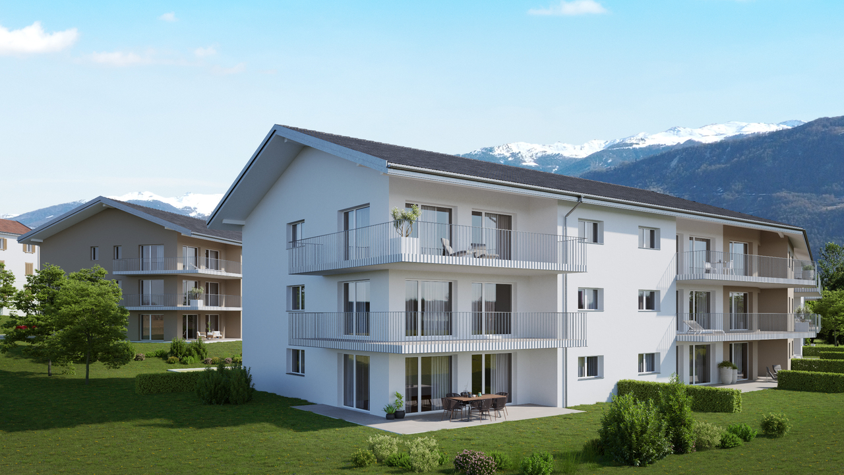
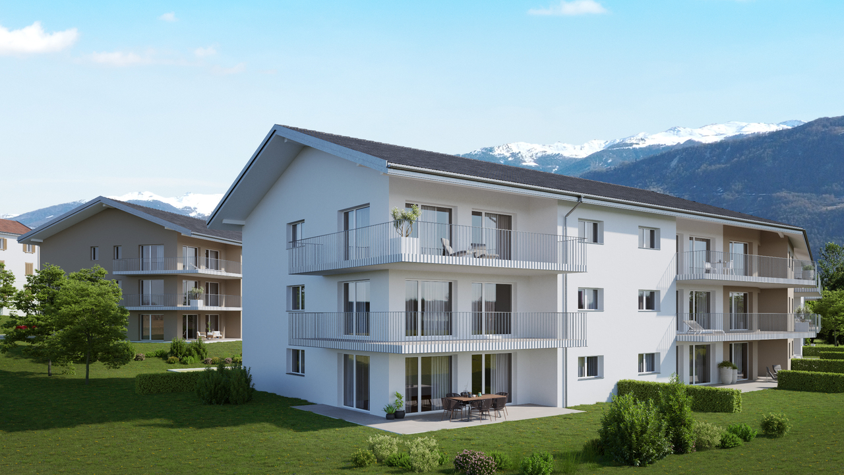
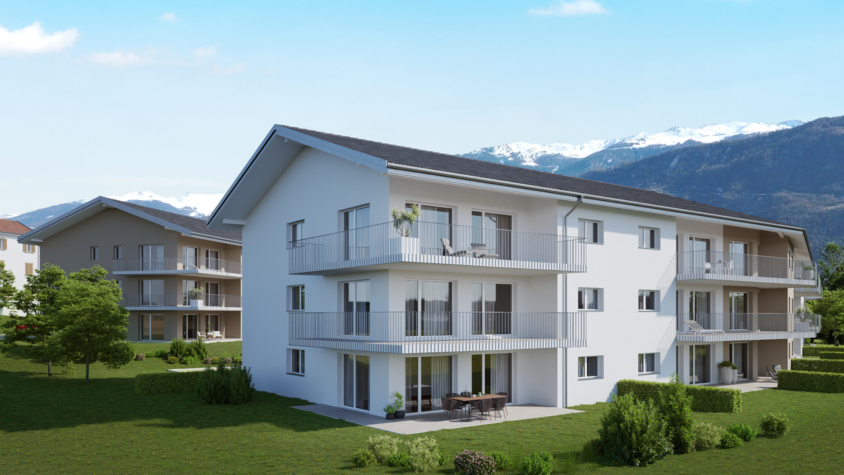
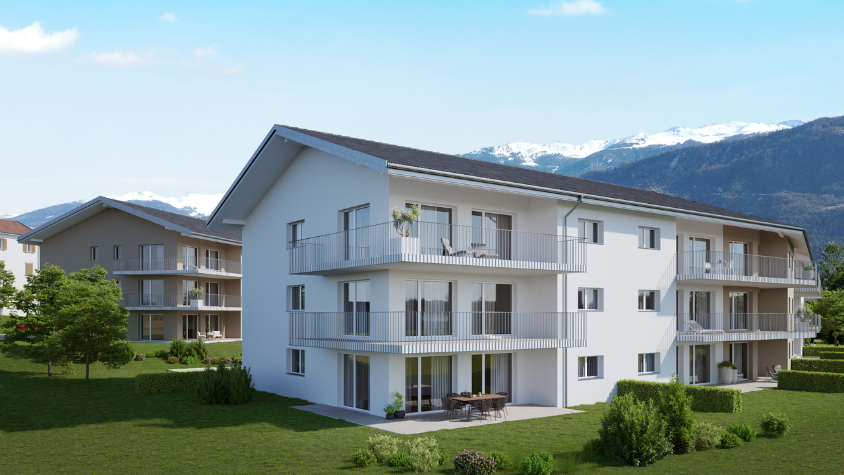
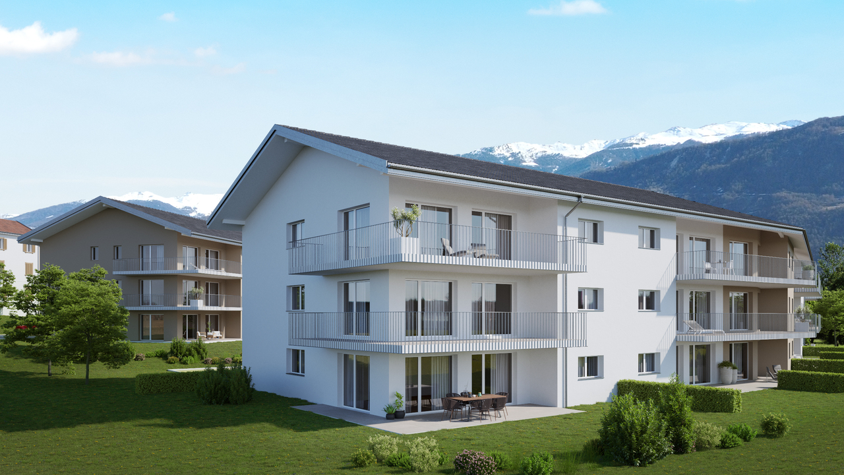
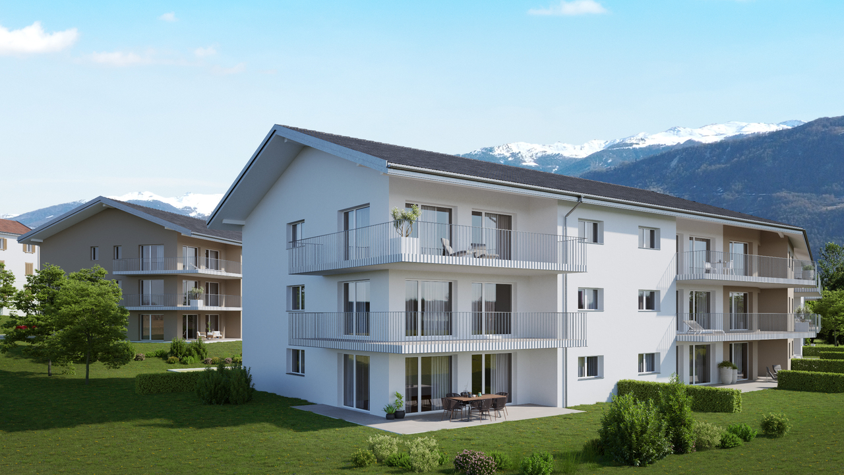
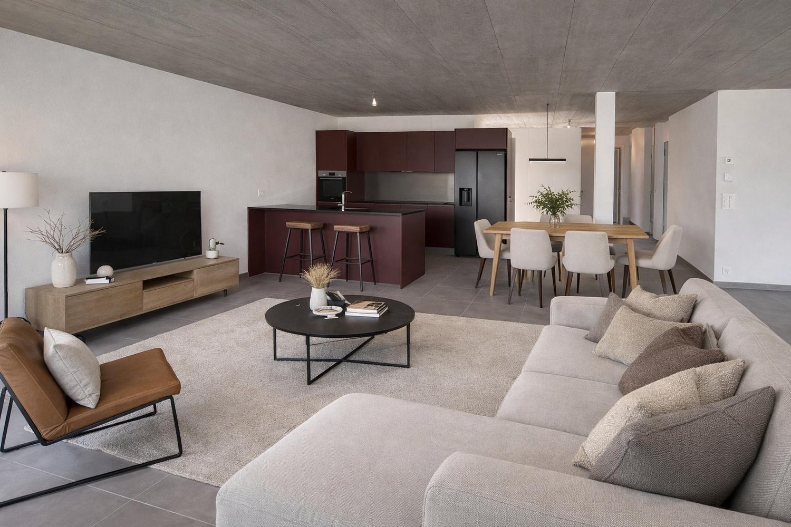
Lot A4 - 3.5 rooms with garden

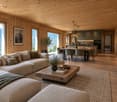
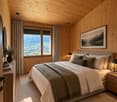
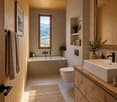
Located in Ardon, this new development of 46 apartments from 3.5 to 4.5 rooms seduces with its generous surfaces, natural light and living environment designed for the comfort of families. Each apartment benefits from a beautiful south-facing orientation, with an unobstructed view of the surrounding mountains. The spacious living rooms of 40 to 50 m² offer a pleasant and functional living space, ideal for family moments.The residence also offers rare amenities: a 124 m² swimming pool to relax in summer, as well as two carports available to owners for convivial meetings. The finishes are of high standard, included in the price, with high-end parquet, carefully designed tiles and quality kitchens. All at a very attractive price from CHF 4'600.-/m².Perfectly located, the development benefits from all amenities in the immediate vicinity: bus stop at 150 m, Migros Partner at 240 m, pharmacy, nursery, primary school less than 1.2 km, and the CFF train station at 1.3 km. Access to the Conthey highway is possible in a few minutes. A peaceful, practical and warm living environment, ideal for settling down with family.Apartment composition:o Entrance hall of 8.85 m2o One bedroom of 12.67 m2o One parental suite of 18.96 m2 with adjacent bathroom of 5.08 m2o One shower room of 6.10 m2o A large living room with open kitchen of 49.19 m2o A terrace of 19.46 m2o A garden of 82 m2Standard finishes included in the sale price of the apartments:o Parquet CHF 140.-/m2o Tiles CHF 100.-/m2o Kitchens 4.5 rooms CHF 25'000.-o 3.5 rooms CHF 20'000.-Parking spaces are sold separately:o Outdoor parking CHF 16'000.-o Indoor parking CHF 30'000.-

Travel time
-
1 / 11
  • Parking space
  • Balcony / Terrace
  • Garage
  • +1
6.5 rooms361m²CHF 2,720,000.–
Résidences Rosablanche, 1997 Siviez (Nendaz)

Appartement d'exception sur les pistes de ski dans les 4 Vallées

Découvrez un bien rare en résidence secondaire, au coeur des Alpes à Siviez, dans le prestigieux domaine skiable des 4 Vallées. Cet appartement de 5,5 pièces offre une expérience de vie unique, où le luxe, l'espace et la nature se rencontrent dans un cadre exceptionnel.Idéalement situé au coeur des 4 Vallées, à Siviez, il bénéficie d'un accès direct aux pistes, vous permettant de profiter pleinement du domaine skiable dès la sortie de l'immeuble ou de votre terrasse. En toute saison, l'environnement alpin et les panoramas grandioses offrent un cadre de vie privilégié.L'appartement séduit par ses finitions haut de gamme et l'utilisation de matériaux nobles, qui confèrent aux espaces une atmosphère élégante et chaleureuse. La vue sur les montagnes environnantes prédomine dans les pièces à vivre. Un espace spa privé, faisant partie intégrante de l'appartement, vient compléter ce bien d'exception et offre un véritable lieu de détente après une journée en montagne.À l'extérieur, une grande terrasse ensoleillée prolonge les espaces de vie et invite à profiter pleinement du calme et de la beauté du paysage alpin.Ce bien rare réunit tous les atouts d'une résidence de standing en montagne : emplacement exceptionnel, prestations de qualité et cadre naturel incomparable. Une opportunité unique pour vivre la montagne dans ce qu'elle a de plus authentique et de plus confortable.Entdecken Sie ein seltenes Objekt als Zweitwohnsitz im Herzen der Alpen in Siviez, im renommierten Skigebiet Les 4 Vallées. Diese 5,5-Zimmer-Wohnung bietet ein einzigartiges Wohnerlebnis, bei dem Luxus, Weite und Natur in einer außergewöhnlichen Umgebung aufeinandertreffen.Ideal gelegen im Herzen der 4 Vallées, in Siviez, profitiert es von einem direkten Zugang zu den Pisten, so dass Sie das Skigebiet in vollen Zügen genießen können, sobald Sie das Gebäude oder Ihre Terrasse verlassen haben. Zu jeder Jahreszeit bieten die alpine Umgebung und die grandiosen Panoramen einen privilegierten Lebensrahmen.Die Wohnung besticht durch ihre hochwertige Ausstattung und die Verwendung edler Materialien, die den Räumen eine elegante und warme Atmosphäre verleihen. In den Wohnräumen dominiert der Blick auf die umliegenden Berge.Ein privater Spa-Bereich, der Teil der Wohnung ist, vervollständigt diese außergewöhnliche Immobilie und bietet einen echten Ort der Entspannung nach einem Tag in den Bergen.Im Außenbereich verlängert eine große Sonnenterrasse die Wohnräume und lädt dazu ein, die Ruhe und die Schönheit der Alpenlandschaft in vollen Zügen zu genießen.Dieses seltene Objekt vereint alle Vorteile einer Luxusresidenz in den Bergen: außergewöhnliche Lage, hochwertige Leistungen und eine unvergleichliche natürliche Umgebung. Eine einzigartige Gelegenheit, die Berge in ihrer authentischsten und komfortabelsten Form zu erlebenDiscover a rare second home in the heart of the Alps at Siviez, in the prestigious 4 Valleys ski area. This 5.5-room apartment offers a unique living experience, where luxury, space and nature meet in an exceptional setting.Ideally located in the heart of the 4 Valleys, in Siviez, it benefits from direct access to the slopes, allowing you to take full advantage of the ski area as soon as you leave the building or your terrace. Whatever the season, the alpine environment and breathtaking panoramas offer a privileged living environment.The apartment features top-of-the-range finishes and the use of noble materials, creating a warm, elegant atmosphere. Views of the surrounding mountains dominate the living areas.A private spa area, an integral part of the apartment, completes this exceptional property and offers a genuine place to relax after a day in the mountains.Outside, a large sunny terrace extends the living spaces and invites you to take full advantage of the calm and beauty of the Alpine landscape.This rare property combines all the assets of a luxury mountain residence: exceptional location, top-quality amenities and...

  • Parking space
  • Balcony / Terrace
  • Garage
  • +1
1 / 11
  • Parking space
  • Balcony / Terrace
  • View
  • +1
3.5 roomsCHF 295,000.–
Route du Col du Sanetsch, 1964 Conthey

Chalet with 3.5 rooms for sale in Conthey – Alpine charm

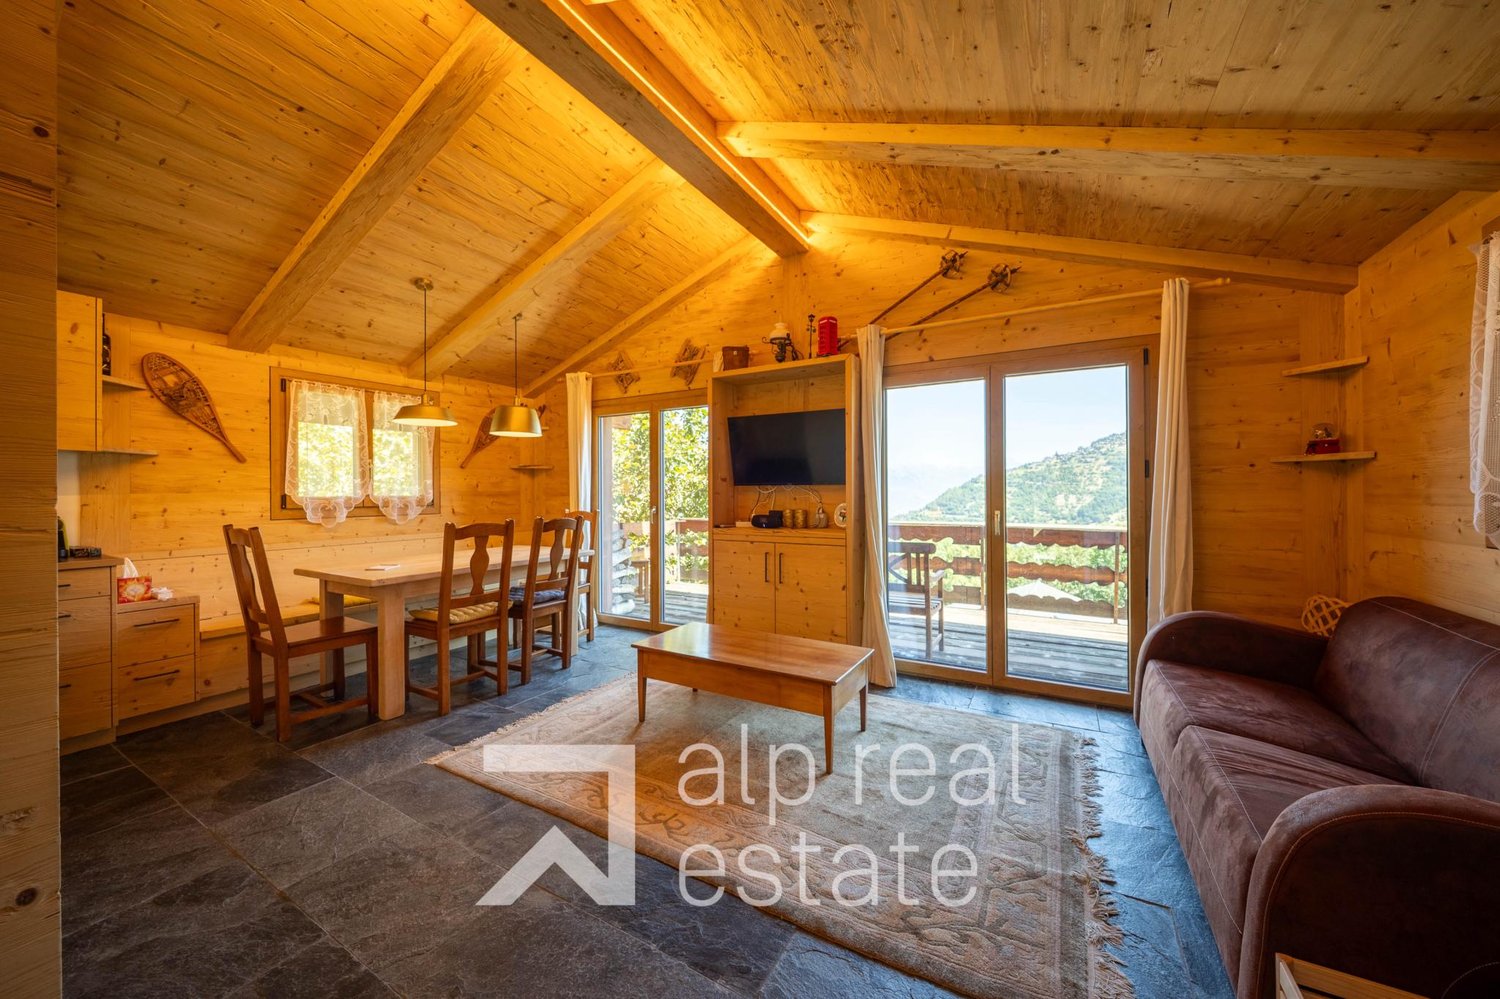
Description of the propertyFor sale: Charming chalet at 1450 m altitude – A haven of peace on the Route du Sanetsch (Conthey municipality)Discover this true little corner of paradise located just a few minutes after Plan Cernet, on the Route du Sanetsch. Nestled at 1450 meters above sea level, this chalet benefits from an exceptional, rare, and preserved environment, ideal for nature lovers and tranquility seekers.Privileged access all year round· In summer: easily accessible by car.· In winter: a true mountain charm, with access in 15 minutes on snowshoes or seal skin. This winter access makes this place an authentic refuge, cut off from the world but close to everything.An idyllic setting and a breathtaking viewLocated on a 440 m² plot, the chalet enjoys a beautiful view, without close neighbors, ensuring total intimacy. Surrounded by forest and alpine pastures, it offers a peaceful living space, perfect for recharging or enjoying weekends in the mountains.Description of the propertyThe chalet currently has a total living area of 75 m² and consists of:· 2 bedrooms· A kitchen with dining area· A children's room in the attic· A shower room with WC· A lower ground floor serving as a cellar, offering great potential for expanding the chalet· Wood stove heatingA complete renovation project is available, including 3D renderings illustrating the tremendous potential for transforming the main room and existing volumes.Renovation potentialThe lower area can be developed, for example:· A large living room with kitchen and lounge· A wellness area· Or additional bedrooms.The Sanetsch region is renowned for:· Its majestic Alpine landscapes· Its wild and authentic atmosphere· Its access to the famous Sanetsch Pass and its turquoise lake· Its numerous possibilities for hiking, ski touring, mountain biking, or simply immersing oneself in nature.An ideal place for altitude lovers seeking calm, beauty, and disconnection, while remaining close to Conthey and the plain.

  • Parking space
  • Balcony / Terrace
  • View
  • +1
Travel time
-
Pierre Coulon

Pierre Coulon

1 / 10
Pierre Coulon

Pierre Coulon

  • Balcony / Terrace
  • Elevator
  • Child-friendly
3.5 rooms110m²CHF 675,000.–
1976 Erde

Magnificent 3.5-room apartment - An exceptional property

Discover this superb 3.5-room apartment, ideal for those seeking a modern, elegant, and immediately habitable home.This property stands out for its high-quality finishes, generous volumes, and remarkable luminosity.Distribution : • Welcoming entrance hall with numerous integrated closets • Beautiful living area bathed in light thanks to the large openings • Cozy living room with direct access to the terrace • Pleasant terrace, ideal for enjoying the beautiful days or receiving family and friends • Open, fully equipped kitchen with central island, perfect for sharing convivial moments • Parental suite with private bathroom, shower, sink, and toilet • Second spacious and bright bedroom • Second bathroom with bathtub, sink, toilet, and laundry connections Features that make the difference • Large private cellar with direct access to the parking • Cellar offering significant storage capacity • One indoor and one outdoor covered parking space for CHF 20'000.- per unit • Common laundry room available to residents • Secure parking • Perfectly maintained common areas • Copropriety benefiting from careful management Energy performance :Built according to Minergie standards, this apartment benefits from excellent energy efficiency and optimal thermal comfort throughout the year.A privileged living environment :Thanks to its harmonious layout, high-quality materials, luminosity, and outdoor spaces, this property offers an atmosphere that is both elegant, comfortable, and serene.An ideal apartment to fully enjoy daily life, in a carefully maintained and pleasant environment.A rare opportunity not to be missed. Contact us today to organize a visit and let yourself be seduced by this quality property.Find all our ads on mawee.chMawee, it all starts here !

  • Balcony / Terrace
  • Elevator
  • Child-friendly
Nicolas Dionne

Nicolas Dionne

1 / 10
Nicolas Dionne

Nicolas Dionne

  • Parking space
  • Balcony / Terrace
  • View
  • +1
4.5 rooms108m²CHF 525,000.–
1964 Conthey

Appartement de 4.5 pcs, un jardin et 3 places de parcs incluses !

Appartement de 4.5 pièces très bien situé avec 3 places de parcs incluses !Avec cet appartement, vous bénéficiez d'un cadre de vie agréable grâce à la facilité d'accès aux services essentiels : écoles, café, boulangerie.Il offre, un jardin privatif, 3 places de stationnement dédiées, une belle terrasse orientée ouest et une grande caveCet appartement allie vie pratique et qualité de vie.Ne manquez pas cette opportunité !Cet appartement de 115 m2 au total se compose comme suit : • Hall - 4 m2 • Séjour - 28 m2 • Cuisine - 14 m2 • Chambre 1 avec douche - 16 m2 • Chambre 2 - 13 m2 • Chambre 3 - 12 m2 • Salle d'eau avec bain et WC - 5 m2 • Distribution - 6 m2 • Buanderie - 3 m2 • Terrasse ouest - 10 m2 • Balcon est - 4 m2 Remarques : • 3 places de parc extérieures incluses dans le prix • Beaucoup de rangements N'hésitez pas à me contacter pour une visite.4,5-Zimmer-Wohnung in sehr guter Lage inklusive 3 Parkplätzen!Mit dieser Wohnung profitieren Sie von einem angenehmen Wohnumfeld dank der guten Erreichbarkeit wichtiger Einrichtungen: Schulen, Café, Bäckerei.Sie verfügt über einen privaten Garten, 3 eigene Parkplätze, eine schöne, nach Westen ausgerichtete Terrasse und einen großen KellerDiese Wohnung verbindet praktisches Wohnen mit hoher Lebensqualität.Lassen Sie sich diese Gelegenheit nicht entgehen!Diese Wohnung mit einer Gesamtfläche von 115 m² ist wie folgt aufgeteilt: • Flur - 4 m² • Wohnzimmer - 28 m² • Küche - 14 m² • Schlafzimmer 1 mit Dusche - 16 m² • Schlafzimmer 2 - 13 m² • Schlafzimmer 3 - 12 m² • Badezimmer mit Badewanne und WC - 5 m2 • Flur - 6 m2 • Waschküche - 3 m2 • Terrasse nach Westen - 10 m2 • Balkon nach Osten - 4 m2 Anmerkungen: • 3 Außenparkplätze im Preis inbegriffen • Viel Stauraum Zögern Sie nicht, mich für eine Besichtigung zu kontaktieren.4.5-room apartment in a great location with 3 parking spaces included!With this apartment, you'll enjoy a pleasant living environment thanks to easy access to essential amenities: schools, a café, and a bakery.It features a private garden, 3 dedicated parking spaces, a beautiful west-facing terrace, and a large basementThis apartment combines practicality with a high quality of life.Don't miss this opportunity!This apartment, totaling 115 m² , is laid out as follows: • Entryway - 4 m2 • Living room - 28 m2 • Kitchen - 14 m2 • Bedroom 1 with shower - 16 m2 • Bedroom 2 - 13 m2 • Bedroom 3 - 12 m2 • Bathroom with tub and toilet - 5 m2 • Hallway - 6 m2 • Laundry room - 3 m2 • West-facing terrace - 10 m2 • East-facing balcony - 4 m2 Notes: • 3 outdoor parking spaces included in the price • Plenty of storage space Please feel free to contact me to schedule a viewing.Appartamento di 4,5 locali in ottima posizione con 3 posti auto inclusi!Con questo appartamento potrete godere di un ambiente di vita piacevole grazie alla facilità di accesso ai servizi essenziali: scuole, bar, panetteria.Dispone di un giardino privato, 3 posti auto riservati, una bella terrazza esposta a ovest e un'ampia cantinaQuesto appartamento coniuga praticità e qualità della vita.Non perdete questa occasione!Questo appartamento di 115 m² in totale è composto come segue:...

  • Parking space
  • Balcony / Terrace
  • View
  • +1
Guillaume Evéquoz

Guillaume Evéquoz

1 / 10
Guillaume Evéquoz

Guillaume Evéquoz

  • Parking space
  • Balcony / Terrace
  • Garage
  • +2
4.5 rooms149m²CHF 1,150,000.–
1976 Erde

Villa d'architecte 4.5 pièces à construire sur les hauts de Conthey

Promotion Good'View / Construction de deux villas individuelles avec vue magnifique sur les AlpesVilla NordSur les hauteurs de la commune de Conthey, dans un environnement paisible et ensoleillé, magnifique villa 4.5 pièces de 158 m2 habitables pondérés nichée sur le coteau proposant des espaces de vie lumineux à l'architecture moderne et épurée.Cette villa a été conçue pour assurer un confort de vie agréable, avec des volumes généreux et des baies vitrées panoramiques qui offrent une vue dégagée et magnifique sur les Alpes.Orientée sud-ouest, elle bénéficie d'un ensoleillement optimal tout au long de la journée qui permet de profiter pleinement des espaces extérieurs. Une harmonie parfaite entre esthétique, confort et fonctionnalité, pensée pour un art de vivre contemporain et durable.Le concept énergétique de cette construction s'inscrit dans une volonté de sobriété grâce à son système de chauffage combinant une PAC air-eau avec des panneau solaire photovoltaïque.Conçue sur deux niveaux, elle est distribuée comme suit :Rez-supérieur : • Hall d'entrée avec armoires de rangement • Salle d'eau avec WC visiteur • Cuisine ouverte sur le séjour avec accès sur le balcon • Séjour lumineux avec baie vitrée et fenêtre panoramique • Balcon couvert de 18 m2 avec vue dégagée sur les Alpes • Garage de 25 m2 avec accès direct à la villa (possibilité de transformer le garage en pièce habitable avec plus-value de CHF 40'000.-) Rez-inférieur : • Deux chambres • Suite parentale avec espace dressing et salle d'eau privative comprenant douche et WC • Salle d'eau avec baignoire et WC et branchement pour les colonnes de lavage • Cave Complète ce bien : • Jardin privatif • Trois places de parc extérieures Caractéristiques : • Finitions soignées et matériaux de qualité supérieure • Possibilité de modifier la villa en 5.5 pièces en transformant le garage intérieur en chambre (plus-value de CHF 40'000.-) • Budgets d'aménagement intérieur confortables • Aménagement extérieur soigné • Pompe à chaleur avec système de refroidissement free-cooling • Tous les choix sont au gré des acquéreurs • Des modifications intérieures sont possibles d'entente avec l'architecte du projet Pour tous les détails, visitez notre site :www.valimmobilier.chCette villa possède une surface habitable pondérée de 158 m2 (y compris 1/2 balcon), et une surface habitable intérieure brute de 149 m2.Situation : Erde est un joli village niché sur la rive droite de la plaine du Rhône, idéalement situé à 12 minutes de Sion et à 7 minutes de la zone commerciale de Conthey. Avec son ensoleillement optimal le village offre un cadre de vie idéal et paisible. Son développement harmonieux ainsi que l'essor de ses infrastructures et des services proposés (crèche, école, transports publics, commerces, équipements sportifs...) font de cette commune un lieu de vie attractif.Je me tiens avec grand plaisir à votre disposition pour organiser un rendez-vous afin de vous présenter en détail ce magnifique projet.Promotion Good'View / Bau von zwei Einfamilienhäusern mit herrlichem Blick auf die AlpenVilla NordAuf den Hügeln der Gemeinde Conthey, in einer ruhigen und sonnigen Umgebung, wunderschöne 4.5-Zimmer-Villa mit 158 m2 Wohnfläche, eingebettet in eine Hügellage mit hellen Wohnräumen in moderner und klarer Architektur.Diese Villa wurde so konzipiert, dass sie ein angenehmes Wohnen...

  • Parking space
  • Balcony / Terrace
  • Garage
  • +2
Guillaume Evéquoz

Guillaume Evéquoz

1 / 10
Guillaume Evéquoz

Guillaume Evéquoz

  • Parking space
  • Balcony / Terrace
  • View
  • +1
4.5 rooms154m²CHF 1,055,000.–
1976 Erde

Villa d'architecte 4.5 pièces à construire sur les hauts de Conthey

Promotion Good'View / Construction de deux villas individuelles avec vue magnifique sur les AlpesVilla sud avec rooftop de 37 m2Sur les hauteurs de la commune de Conthey, dans un environnement paisible et ensoleillé, magnifique villa 4.5 pièces de 180 m2 habitables pondérés nichée sur le coteau proposant des espaces de vie lumineux à l'architecture moderne et épurée.Cette villa a été conçue pour assurer un confort de vie agréable, avec des volumes généreux et des baies vitrées panoramiques qui offrent une vue dégagée et magnifique sur les Alpes. Orientée sud-ouest, elle jouit d'un ensoleillement optimal tout au long de la journée permettant de profiter pleinement des espaces extérieurs. Une harmonie parfaite entre esthétique, confort et fonctionnalité, pensée pour un art de vivre contemporain et durable.Le concept énergétique de cette construction s'inscrit dans une volonté de sobriété grâce à son système de chauffage combinant une PAC air-eau avec des panneau solaires photovoltaïques.Conçue sur deux niveaux, elle est distribuée comme suit :Rez-supérieur : • Hall d'entrée avec armoires de rangement • Economat • Cuisine ouverte sur le séjour avec accès au balcon • Séjour lumineux avec baie vitrée et fenêtres panoramiques • Balcon couvert de 17 m2 avec vue dégagée sur les Alpes • Salle d'eau avec WC visiteur et branchement pour la colonne de lavage Rez-inférieur : • Deux chambres • Suite parentale avec espace dressing et salle d'eau privative comprenant douche et WC avec accès sur la terrasse couverte • Salle d'eau avec baignoire et WC • Cave • Local brut de 26 m2 (possibilité de transformer le local en chambre habitable avec plus-value de CHF 44'000.-) • Terrasse couverte de 17 m2 Complète ce bien : • Jardin privatif • Trois places de parc extérieures • Terrasse sur le toit de 37 m2 avec emplacement prévu pour la pose d'un jacuzzi Caractéristiques : • Finitions soignées et matériaux de qualité supérieure • Possibilité de modifier la villa en 5.5 pièces avec transformation du local brut de 26 m2 en chambre (plus-value de CHF 44'000.-) • Budgets d'aménagement intérieur confortables • Aménagement extérieur soigné • Pompe à chaleur avec système de refroidissement free-cooling • Tous les choix sont au gré des acquéreurs • Des modifications intérieures sont possibles d'entente avec l'architecte du projet Pour tous les détails, visitez notre site : www.valimmobilier.chCette villa possède une surface habitable pondérée de 180 m2 (y compris 1/2 balcon et 1/3 terrasse), et une surface habitable intérieure brute de 154 m2.Situation : Erde est un joli village niché sur la rive droite de la plaine du Rhône, idéalement situé à 12 minutes de Sion et à 7 minutes de la zone commerciale de Conthey. Avec son ensoleillement optimal le village offre un cadre de vie idéal et paisible. Son développement harmonieux ainsi que l'essor de ses infrastructures et des services proposés (crèche, école, transports publics, commerces, équipements sportifs...) font de cette commune un lieu de vie attractif.Je me tiens avec grand plaisir à votre disposition pour organiser un rendez-vous afin de vous présenter en détail ce magnifique projet.Promotion Good'View / Bau von zwei Einfamilienhäusern mit herrlichem Blick auf die AlpenVilla Süd mit einer 37 m² großen DachterrasseAuf den Hügeln der Gemeinde Conthey, in einer ruhigen und sonnigen Umgebung, wunderschöne 4.5-Zimmer-Villa...

  • Parking space
  • Balcony / Terrace
  • View
  • +1
1 / 11
18 rooms829m²CHF 1,500,000.–
chemin de la place 30, 1996 Basse-Nendaz

2 Residential Buildings - Ideal Project for Investors/Developers

In the heart of the village of Basse-Nendaz, just 10 minutes from Sion, Haute-Nendaz, and the 4 Vallées ski area, discover a rare real estate opportunity: two residential buildings offering strong potential for renovation or making way for a new construction project.These properties are located on several plots totaling 1'390 m², situated in the H80 zone (collective housing). This designation offers strong building potential:- Desired collective housing- Usage index 0.8, construction of 1'112 m²- 6 levels (including ground floor)- 19m maximum heightall in a privileged setting benefiting from a splendid view and easy access to amenities (schools, bus stop, shops, town hall, church), ideal for families wishing to settle in Nendaz.The built ensemble, representing approximately 828 m², includes:- a 4-story building with 5 apartments (2.5 to 5.5 rooms) with a ground footprint of 155 m²- a second 4-story building comprising a 2.5-room apartment with a ground footprint of 32 m²- a 25 m² shed with a floor, currently serving as access to the parking lot- cellars and a common laundry room- a paved parking lot for several vehicles- a large garden with a tool shed, benefiting from an unobstructed view of the valley and mountainsA complete renovation took place in 1975 and a partial renovation in 2015.The location between town and mountains, the generous surface area of the plots, and the existing buildings offer beautiful perspectives for development, particularly for the creation of several new dwellings in high demand, or the rehabilitation of the current constructions, subject to the communal authorizations and prescriptions in force.It is also possible to acquire the building and adjacent plots, thus paving the way for a larger-scale project.Complete file and additional information available upon request.

Travel time
-
1 / 12
5.5 rooms185m²CHF 1,150,000.–
chemin des Blettes 29, 1997 Haute-Nendaz

Magnificent log cabin in a quiet location - exceptional situation

Magnificent log cabin located in a residential area of Haute-Nendaz, 10 minutes' walk from the station. It is situated on a beautiful 712 m2 plot of land with trees, offering a peaceful, sunny life and contact with nature.A large stone terrace offers a magnificent panorama of the mountains and the Rhone plain. A staircase connects it to the garden, ideal for outdoor conviviality moments. A second terrace is located full south.The chalet is spread over 3 levels and includes:Upper ground floor- Cozy living room with wood stove and double-height ceiling accentuating the charm of the wood and the framework- Open wooden kitchen opening onto the dining room- Dining room with direct access to the terrace/balcony with panoramic views- Shower and WCLoft-mezzanine- Pleasant open space that can accommodate additional sleeping arrangements and an office, access to a balcony with mountain views- Possibility of closing to create a 4th bedroomLower ground floor- 2 double bedrooms with built-in wardrobes- 1 single bedroom with built-in wardrobes- Renovated bathroom- Large garage- Laundry room/technical room- Cellar with gravel floorThe free shuttle bus to the ski lift is 5 minutes' walk from the property.The chalet is sold furnished.Available for sale as a secondary or primary residence to our Swiss and international clientele with permit B or C.*Some images were generated by AI

Travel time
-
1 / 13
180m²CHF 1,490,000.–
Route des Argeys 54, 1997 Haute-Nendaz

Chalet contemporain à deux pas du centre de Haute-Nendaz

À seulement quelques minutes à pied du centre de la station, tout en bénéficiant d'un environnement paisible, découvrez ce magnifique chalet construit en 2021. Alliant architecture contemporaine, matériaux de qualité et confort moderne, il séduira les personnes à la recherche d'une résidence principale offrant une qualité de vie exceptionnelle au coeur des Alpes.Le chalet bénéficie d'un cadre naturel privilégié, avec le bisse qui longe la propriété à l'arrière, invitant à de belles promenades dans un environnement calme et verdoyant.Le niveau de vie principal accueille une élégante cuisine ouverte entièrement équipée, prolongée par un séjour lumineux et convivial. Un vaste cellier, situé à l'arrière de la cuisine, offre un espace de rangement particulièrement appréciable. Cet étage dispose également d'une salle d'eau avec douche et WC. Trois grandes terrasses bénéficiant d'une toiture généreuse viennent compléter l'ensemble. A l'étage inférieur se trouve l'espace nuit. Il comprend trois belles chambres, dont une suite parentale avec sa salle de bains privative équipée d'une douche et d'un WC. Une seconde salle d'eau avec douche et WC complète cet étage.Sur ce même niveau se trouve également un vaste atelier, actuellement aménagé en chambre supplémentaire avec un espace bureau. Cette pièce polyvalente offre de nombreuses possibilités d'aménagement : salle de jeux, espace de télétravail, salle de sport, atelier ou chambre d'appoint. La buanderie ainsi que le local technique y sont également intégrés.Construit selon les standards énergétiques actuels, le chalet est équipé d'une pompe à chaleur, garantissant une excellente performance énergétique et un confort optimal en toute saison.Un garage individuel ainsi qu'une place de parc extérieure complètent ce bien. • Construction récente (2021) • Disponible uniquement en résidence principale • À quelques minutes à pied du centre de Haute-Nendaz • Le bisse longe la propriété • Pompe à chaleur • Trois salles d'eau avec douche et WC • Grand atelier aménagé en chambre et bureau, facilement modulable • Grand cellier attenant à la cuisine • Terrasses et balcon tout autour du chalet • Garage individuel • Place de parc extérieure Entdecken Sie dieses wunderschöne, im Jahr 2021 erbaute Chalet, das nur wenige Gehminuten vom Zentrum des Ferienortes entfernt liegt und dennoch eine ruhige Lage bietet. Mit seiner Kombination aus zeitgenössischer Architektur, hochwertigen Materialien und modernem Komfort wird es alle begeistern, die auf der Suche nach einem Hauptwohnsitz sind, der eine außergewöhnliche Lebensqualität im Herzen der Alpen bietet.Das Chalet profitiert von einer privilegierten natürlichen Lage: Die Suone, die hinter dem Grundstück entlangführt, lädt zu schönen Spaziergängen in einer ruhigen und grünen Umgebung ein.Im Hauptwohnbereich befindet sich eine elegante, voll ausgestattete offene Küche, an die sich ein helles und gemütliches Wohnzimmer anschließt. Ein geräumiger Vorratsraum hinter der Küche bietet besonders willkommenen Stauraum. Auf dieser Etage befindet sich außerdem ein Badezimmer mit Dusche und WC. Drei große Terrassen mit großzügiger Überdachung runden das Gesamtbild ab. Im Untergeschoss befindet sich der Schlafbereich. Er umfasst drei schöne Schlafzimmer, darunter eine Elternsuite mit eigenem Badezimmer, das mit einer Dusche und einem WC ausgestattet ist. Ein zweites Badezimmer mit Dusche und WC vervollständigt diese Etage.Auf derselben Ebene befindet sich außerdem ein großzügiges Atelier, das derzeit als zusätzliches Schlafzimmer mit Bürobereich eingerichtet ist. Dieser vielseitige Raum bietet zahlreiche Gestaltungsmöglichkeiten: als Spielzimmer, Homeoffice, Fitnessraum, Werkstatt oder zusätzliches Schlafzimmer. Der Hauswirtschaftsraum sowie der Technikraum sind ebenfalls darin integriert.Das nach aktuellen...

Travel time
-
1 / 23
4 rooms130m²CHF 760,000.–
1964 Conthey

Beautiful 4-room attic apartment with glass facades and large panoramic balcony-terrace of 45 m2

Beautiful 4-room attic apartment with glass facades and large panoramic balcony-terrace of 45 m2 New apartment - Construction completed - Only a few apartments available!Your new residence with high-quality finishes and ideal location in Conthey, away from noise and yet close to all amenities!LE PALLADIONew luxury apartment building in Conthey, just a few steps from all amenities, in a quiet (30km/h zone) and sunny residential area in the heart of the Valais.This modern architecture offers apartments from studios to 4-room apartments and is located on one of the last beautiful plots in the area.Each apartment has large, bright spaces with large terraces and high-quality finishes, providing an unparalleled living comfort.4-room attic apartment - Unit A4-3: • Entrance hall • Bathroom with shower and washing machine (including dryer) • 1 parent bedroom with private bathroom (WC, sink, shower) of 26 m2 • 1 child's bedroom • 1 office/room with built-in wardrobes • Large, open kitchen with island and American fridge, including ice cube production • Living room of 51 m2 • Dining area • Large, corner terrace with integrated sun protection and secure electrical outlets The cladding of the balcony railings will be carried out in the spring of 2026, similar to the photos.Area: • Gross floor area: 105.20 m2 • Corner terrace area: 45 m2 • Ceiling height: 2.5 m The facade is fully glazed, without walls, for maximum brightness.Features: • Construction financing guarantee • SIA construction standard, earthquake-resistant • Underfloor heating with heat pump and photovoltaic system, with underfloor cooling in summer for maximum comfort • Electronic room thermostats in each room • Triple glazing in PVC with ventilation grille • Possible to install an electric car charging station on request • Balcony/terrace curtains (sun protection and privacy) • Flooring made of solid tiles throughout the apartment • Optical fiber connection • Secure entrance door with glass elevator, natural daylight • Storage room for bicycles and strollers • Wheelchair-accessible residence • High-quality finishes, complete and very comfortable Amenities: • Large shopping area, within walking distance • Kindergartens and primary schools, 500 m away • Secondary school, 2 minutes (600 m) away • Bus stop, 550 m away • Conthey train station, 950 m away • 3 minutes from Conthey highway (1.5 km) away • 5 minutes from the capital of Valais, Sion • Close to major ski resorts Price: • Attic apartment: CHF 760,000.- • Large storage room and covered parking: CHF 35,000.- • Covered outdoor parking: CHF 25,000.- • Outdoor parking: CHF 10,000.- • Balcony glazing: CHF 1,500.- per linear meter • Low PPE and heating costs thanks to the contracting system 13 visitor parking spacesPlay and meeting area of 1,000 m2Presentation video: https://youtu.be/rYdLdfDLDlgVideo visit of the attic apartment: https://youtu.be/uyawRzS25mM?si=qYP7pL4QOWAOGkHIVideo of the location/environment/location: https://youtu.be/EY_knU8ABPgPresentation video of the property: https://youtu.be/MOLCvqi5CtoConthey - Between Valais tradition and modern dynamismConthey is located in the heart of the Valais and offers an exceptional living environment, combining nature, comfort, and accessibility. Conthey is known for its abundant sunshine, its terraced vineyards, and its panoramic hikes, and charms both those seeking tranquility and those who want to be close to urban amenities.With nearly 10,000 inhabitants, the municipality has all the necessary infrastructure: schools, sports centers, public transportation, shops, and an important regional shopping center, one of the most attractive in the canton. It also benefits from quick access to the A9 highway, placing Sion within less than 10 minutes.Conthey has established itself in recent years as a dynamic municipality with great development potential, while preserving its village character and hospitality. One finds here a rich association life, cultural events, and numerous leisure opportunities, both in summer and winter.Whether you want to live here all year round or just as a second home, Conthey is a good choice between quality of life, amenities, and nature.Personalized financial analysis possible with optimal and tailored financing!An offer from EREN Immobilier - Real estate agency in Valais with a federal diploma.

1 / 23
4.5 rooms160m²CHF 799,000.–
1957 Ardon

Charming village house individual 4.5 rooms 160 m2 with terrace-lawn + basement

Charming village house individual 4.5 rooms of about 160 m2 with terrace-lawn + basement of 60 m2 Located in the heart of the village of Ardon, this charming village house individual enjoys an ideal location in close proximity to all amenities. Spread over three levels, it offers about 160 m² and is complemented by a basement of about 60 m² as well as a terrace with lawn and several outdoor parking spaces. Description of the house: Individual village house of 4.5 rooms of about 160 m2 + basement built on 3 floors. Basement: • Garage with automatic door for car • Large cellar • Storage room / small room • Under-stair space • Technical room with annex for laundry/drying room with washing machine and dryer Upper ground floor: • Entrance hall and staircase • 1 bathroom with WC, sink and shower • 1 kitchen with access to the outside • 1 living room • 1 dining room with access to the balcony First floor: • 3 comfortable bedrooms • Open space ideal for an office, library or reading room • 1 bathroom with WC, sink, bathtub • Attic providing additional storage space Exterior: • Paved access • Terrace and lawn • Fencing at the edge of the plot • 3 to 4 outdoor parking spaces Characteristics: • Functional living space • Gas heating with radiators from 2020 • French fireplace in the living room • Ground floor area of 89 m2 • Outdoor facilities renovated in 2025 • Thermal triple glazing in PVC Amenities: The municipality of Ardon offers a sought-after living environment between Sion and Martigny, with all necessary infrastructure accessible on foot. • Bus stop in 1 minute • Kindergarten and primary school in 1 minute on foot • Post office, bank and shops within a few minutes • Ardon train station in about 3 minutes by car • Conthey shopping center in 5 minutes • Quick access to the highway (Riddes entrance) Price and conditions: • Selling price: CHF 799,000.- • Availability: Immediately or as agreed Video presentation: https://youtu.be/YXAd5Pj47Gw Ardon, an authentic village in the heart of Valais Ideally located between Sion and Martigny, Ardon charms with its peaceful and sunny atmosphere, typical of the Rhone plain. Surrounded by vineyards, orchards and mountains, this charming village offers a perfect balance between nature and modernity. An exclusive offer from EREN Real Estate - Real estate agency with federal diploma. Additional information and viewing on request

1 / 19
6 rooms146m²CHF 1,190,000.–
1963 Vétroz

Individual villa with 6 rooms, 146 m2 living space + basement with garage - Ideal for families

Individual villa with 6 rooms, 146 m2 living space + basement with garage - Ideal for families Individual villa with 6 rooms, 146 m2 living space + basement with garage for sale in VétrozBasement: • Buried on 3 sides and completely free in the east facade • Garage for 1 vehicle with automatic door • PC shelter • Laundry room • Heating by heat pump (replaced in 2024) • Reduced/Local/Workshop • Stair access to the ground floor Ground floor: • Entrance hall with storage • Bathroom/WC for visitors with shower • Office of 8m2 • Open kitchen to dining room • Living room with fireplace • Access to the terrace from the living room • Stair access to the floor Floor: • 4 bedrooms • Bathrooms with bathtub Exterior: • South terrace of about 30 m2 with paving stones, barbecue and partially covered • Lawn of about 220 m2, laid out and fully fenced • 4 outdoor parking spaces • Asphalted, easy and flat access Characteristics: • Year of construction: 1993 • Roof with 2 slopes and visible roof structure • 1 semi-basement and 2 inhabited floors • Heating by floor heat pump (replaced in 2024) • Facades redone about 10 years ago • Windows and glazing in PVC with double glazing • Many parking spaces for vehicles • No opposite • Housing in good condition and functional • Some refreshments are planned for better comfort Amenities: • Primary school Les Plantys and football field 450 m away • Secondary school in Conthey • Shops in the village center 925 m2 (Denner, Post, pharmacy, hairdresser, cafes/restaurants, butcher,...) • Ardon train station 3 minutes by car, 1.3 km away • Bus stop 566 m away • Large shopping area in Conthey, less than 5 minutes by car, 1.7 km away Surface and volume: • Basement area: 73 m2 • Surface ground floor + floor: 146 m2 • Volume: 590 m3 Selling price and conditions: • Selling price on request • Available from 01.08.2026 Presentation video of the villa: https://youtu.be/7SqCnldj3o8Ideal for families, the villa benefits from good daily and annual sunshine thanks to its south-facing orientation and offers a magnificent unobstructed view of the mountains and is located near all the amenities of the village.Vétroz - A strategic location in the heart of ValaisIdeally located in the center of the Rhone plain, Vétroz benefits from a privileged geographical position between Sion and Conthey, two major economic and commercial centers of the canton of Valais. This dynamic municipality combines accessibility, economic vitality and quality of life.Thanks to its immediate proximity to the A9 motorway and the main axes connecting the Upper and Lower Valais, Vétroz offers quick access to the major urban centers as well as the surrounding industrial and artisanal areas. This central location makes it a strategic location for companies wishing to establish themselves sustainably in the heart of the canton.Complete file and visit on requestAn exclusive offer from EREN Real Estate - Real estate agency with federal diploma.

1 / 10
  • Balcony / Terrace
  • View
  • Elevator
  • +1
4.5 rooms140m²CHF 985,000.–
télécabine tracouet, 1997 Haute-Nendaz

Magnifique appartement 4 pces demi face de la telecabine de Tracouet

Vous désirez découvrir un appartement en face de la télécabine de Tracouet, situation idéale pour les amoureux de ski. Un appartement qui se compose de 3 chambres et 2 salles de bain, d'un wc séparé et d'une grande cuisine ouverte avec cheminée. Une belle terrasse avec une cabine vous permettra de profiter de l'extérieur comme de l'intérieur.Le design montagnard de cet appartement vous séduira, notamment grâce à ses larges baies vitrées qui confèrent à la pièce une luminosité exceptionnelle. Le bois particulièrement présent dans le logement, avec sa magnifique charpente, apporte une ambiance chaleureuse et authentique, alors que les matériaux ont été choisis avec goût.Une place to be, juste au pied de la télécabine, c'est une occasion unique d'acquérir un bien si parfaitement situé au coeur des 4 Vallées.Möchten Sie eine Ferienwohnung direkt gegenüber der Seilbahn von Tracouet entdecken - eine ideale Lage für Skifans? Die Wohnung verfügt über 3 Schlafzimmer und 2 Badezimmer, ein separates WC sowie eine große offene Küche mit Kamin. Eine schöne Terrasse mit einer Hütte ermöglicht es Ihnen, sowohl den Außenbereich als auch den Innenbereich zu genießen.Das alpine Design dieser Wohnung wird Sie begeistern, insbesondere dank der großen Fensterfronten, die dem Raum eine außergewöhnliche Helligkeit verleihen. Das Holz, das in der Wohnung besonders präsent ist, sorgt mit seinem prächtigen Dachstuhl für eine warme und authentische Atmosphäre, während die Materialien geschmackvoll ausgewählt wurden.Ein echter Geheimtipp direkt am Fuße der Seilbahn - eine einmalige Gelegenheit, eine Immobilie in so perfekter Lage im Herzen der 4 Vallées zu erwerbenAre you looking for an apartment across from the Tracouet gondola--the perfect location for ski enthusiasts? This apartment features 3 bedrooms and 2 bathrooms, a separate toilet, and a large open-concept kitchen with a fireplace. A beautiful terrace with a gazebo lets you enjoy the outdoors just as much as the indoors.You'll love this apartment's mountain-style design, especially its large floor-to-ceiling windows that flood the space with exceptional natural light. The abundant use of wood throughout the home--including its magnificent exposed beams--creates a warm and authentic atmosphere, while the materials have been tastefully selected.A prime location right at the foot of the gondola--this is a unique opportunity to acquire a property so perfectly situated in the heart of the 4 ValléesDesiderate scoprire un appartamento di fronte alla cabinovia di Tracouet, in una posizione ideale per gli appassionati di sci? Un appartamento composto da 3 camere da letto e 2 bagni, un WC separato e un'ampia cucina a vista con camino. Una bella terrazza con una veranda vi permetterà di godervi sia l'esterno che l'interno.Il design in stile montano di questo appartamento vi conquisterà, soprattutto grazie alle ampie vetrate che conferiscono alla stanza una luminosità eccezionale. Il legno, particolarmente presente nell'alloggio, con la sua magnifica travatura a vista, crea un'atmosfera calda e autentica, mentre i materiali sono stati scelti con gusto.Un luogo imperdibile, proprio ai piedi della funivia: è un'occasione unica per acquistare un immobile in una posizione così perfetta nel cuore delle 4 Vallées

  • Balcony / Terrace
  • View
  • Elevator
  • +1
Travel time
-
1 / 10
  • Balcony / Terrace
  • Child-friendly
6.5 rooms240m²CHF 1,685,000.–
Chemin du Maretse, 1997 Haute-Nendaz

Réalisez vos rêves chalet à construire en résidence principale 6 pces demi

Vous souhaitez devenir propriétaire à Nendaz tout en y résidant et en y établissant votre domiciliation.Nous vous proposons un bien rare qui vous permettra de vivre dans un chalet neuf avec une terrasse de 65 m².Implanté sur une parcelle de 643 m², ce projet sera prochainement réalisé avec la construction d'un chalet de 5 chambres et 3 salles d'eau.Entièrement neuf, il offre la possibilité de choisir les matériaux selon vos envies -- un avantage précieux pour les futurs résidents.Concrétisez votre rêve de vie à la montagne en construisant avec nous.Deux véhicules peuvent être stationnés à l'abri sous la grande terrasse et un troisième devant le chalet.Contactez-nous pour découvrir ce magnifique coin de paradis niché dans un charmant quartier de chalets.Simplicité, modernité et liberté ensoleillée définissent parfaitement ce lieu.Quatre atouts majeurs réunis au même endroit :ensoleillementvue dégagéetranquillitéproximité du centre de la station (à 5 minutes à pied, accès facile)Sie möchten in Nendaz Eigentümer werden und gleichzeitig dort wohnen und Ihren Wohnsitz einrichten.Wir bieten Ihnen eine seltene Immobilie, die es Ihnen ermöglicht, in einem neuen Chalet mit einer 65 m² großen Terrasse zu leben.Auf einem 643 m² großen Grundstück gelegen, wird dieses Projekt in Kürze mit dem Bau eines Chalets mit 5 Schlafzimmern und 3 Badezimmern realisiert.Es ist komplett neu und bietet die Möglichkeit, die Materialien nach Ihren Wünschen zu wählen - ein wertvoller Vorteil für zukünftige Bewohner.Verwirklichen Sie Ihren Traum vom Leben in den Bergen, indem Sie mit uns bauen.Zwei Fahrzeuge können geschützt unter der großen Terrasse und ein drittes vor dem Chalet geparkt werden.Kontaktieren Sie uns und entdecken Sie diese wunderschöne Ecke des Paradieses, die in einem charmanten Chaletviertel eingebettet ist.Einfachheit, Modernität und sonnige Freiheit definieren diesen Ort perfekt.Vier große Vorteile an einem Ort vereintSonnenscheinfreier BlickRuheNähe zum Zentrum des Ortes (5 Minuten zu Fuß, einfacher Zugang)Would you like to own your own home in Nendaz, while living and working here?We offer you a rare opportunity to live in a new chalet with a 65 m² terrace.Set on a 643 m² plot, this project will soon be completed with the construction of a chalet with 5 bedrooms and 3 bathrooms.Entirely new, it offers the possibility of choosing the materials you want - an invaluable advantage for future residents.Make your dream of mountain living a reality by building with us.Two vehicles can be parked under the shelter of the large terrace, and a third in front of the chalet.Contact us to discover this magnificent piece of paradise nestled in a charming neighborhood of chalets.Simplicity, modernity and sunny freedom perfectly define this place.Four major assets in one place:sunshineunobstructed viewstranquilityproximity to resort center (5-minute walk, easy access)

  • Balcony / Terrace
  • Child-friendly

Suggested properties for you based on search results

Other interesting objects